
Journal · 16 October 2026 · 16 min read
From empty space to everyday living: planning a home interior in Bangalore
How to plan a Bangalore home room by room. The questions to settle before colours, where storage hides, what to spend on first and what to bring to a first meeting.
A new flat looks very different before the interiors begin. The walls are painted, the flooring is down, the windows are in. Perhaps the kitchen platform is ready and the electrical points are visible. You walk through the rooms and something is missing.
That is normal. A house becomes a home through the decisions that come after the builder leaves. Where does the sofa go? How much storage does the bedroom actually need? Should the kitchen have more drawers or more cabinets? Where does the television sit? How does a compact room feel open without losing storage? What lighting makes the living room comfortable at night?
These questions are connected, and the way your family lives should answer them. That matters in Bangalore, where homes range from compact apartments and new gated communities to large independent houses and villas. A plan that works for one does not make sense for another. So when you compare designers, look past the photographs to the thinking behind them. A good interior is not a collection of furniture, colours and finishes; it is storage, movement, lighting, materials and everyday habits planned together. That is the difference between a home that photographs well and one that is still comfortable years after handover.
The plan starts before the first piece of furniture
The most common misconception is that interior design begins with choosing colours. Colour comes much later. Before a shade for a wall or a finish for a wardrobe, the designer needs to understand the space:
- How large is each room, and where are the windows and doors?
- How much daylight comes in, and at what time of day?
- What is the ceiling height?
- Where are the electrical and plumbing points?
- How many people will use the room?
- What furniture do you already have, and what has to be added?
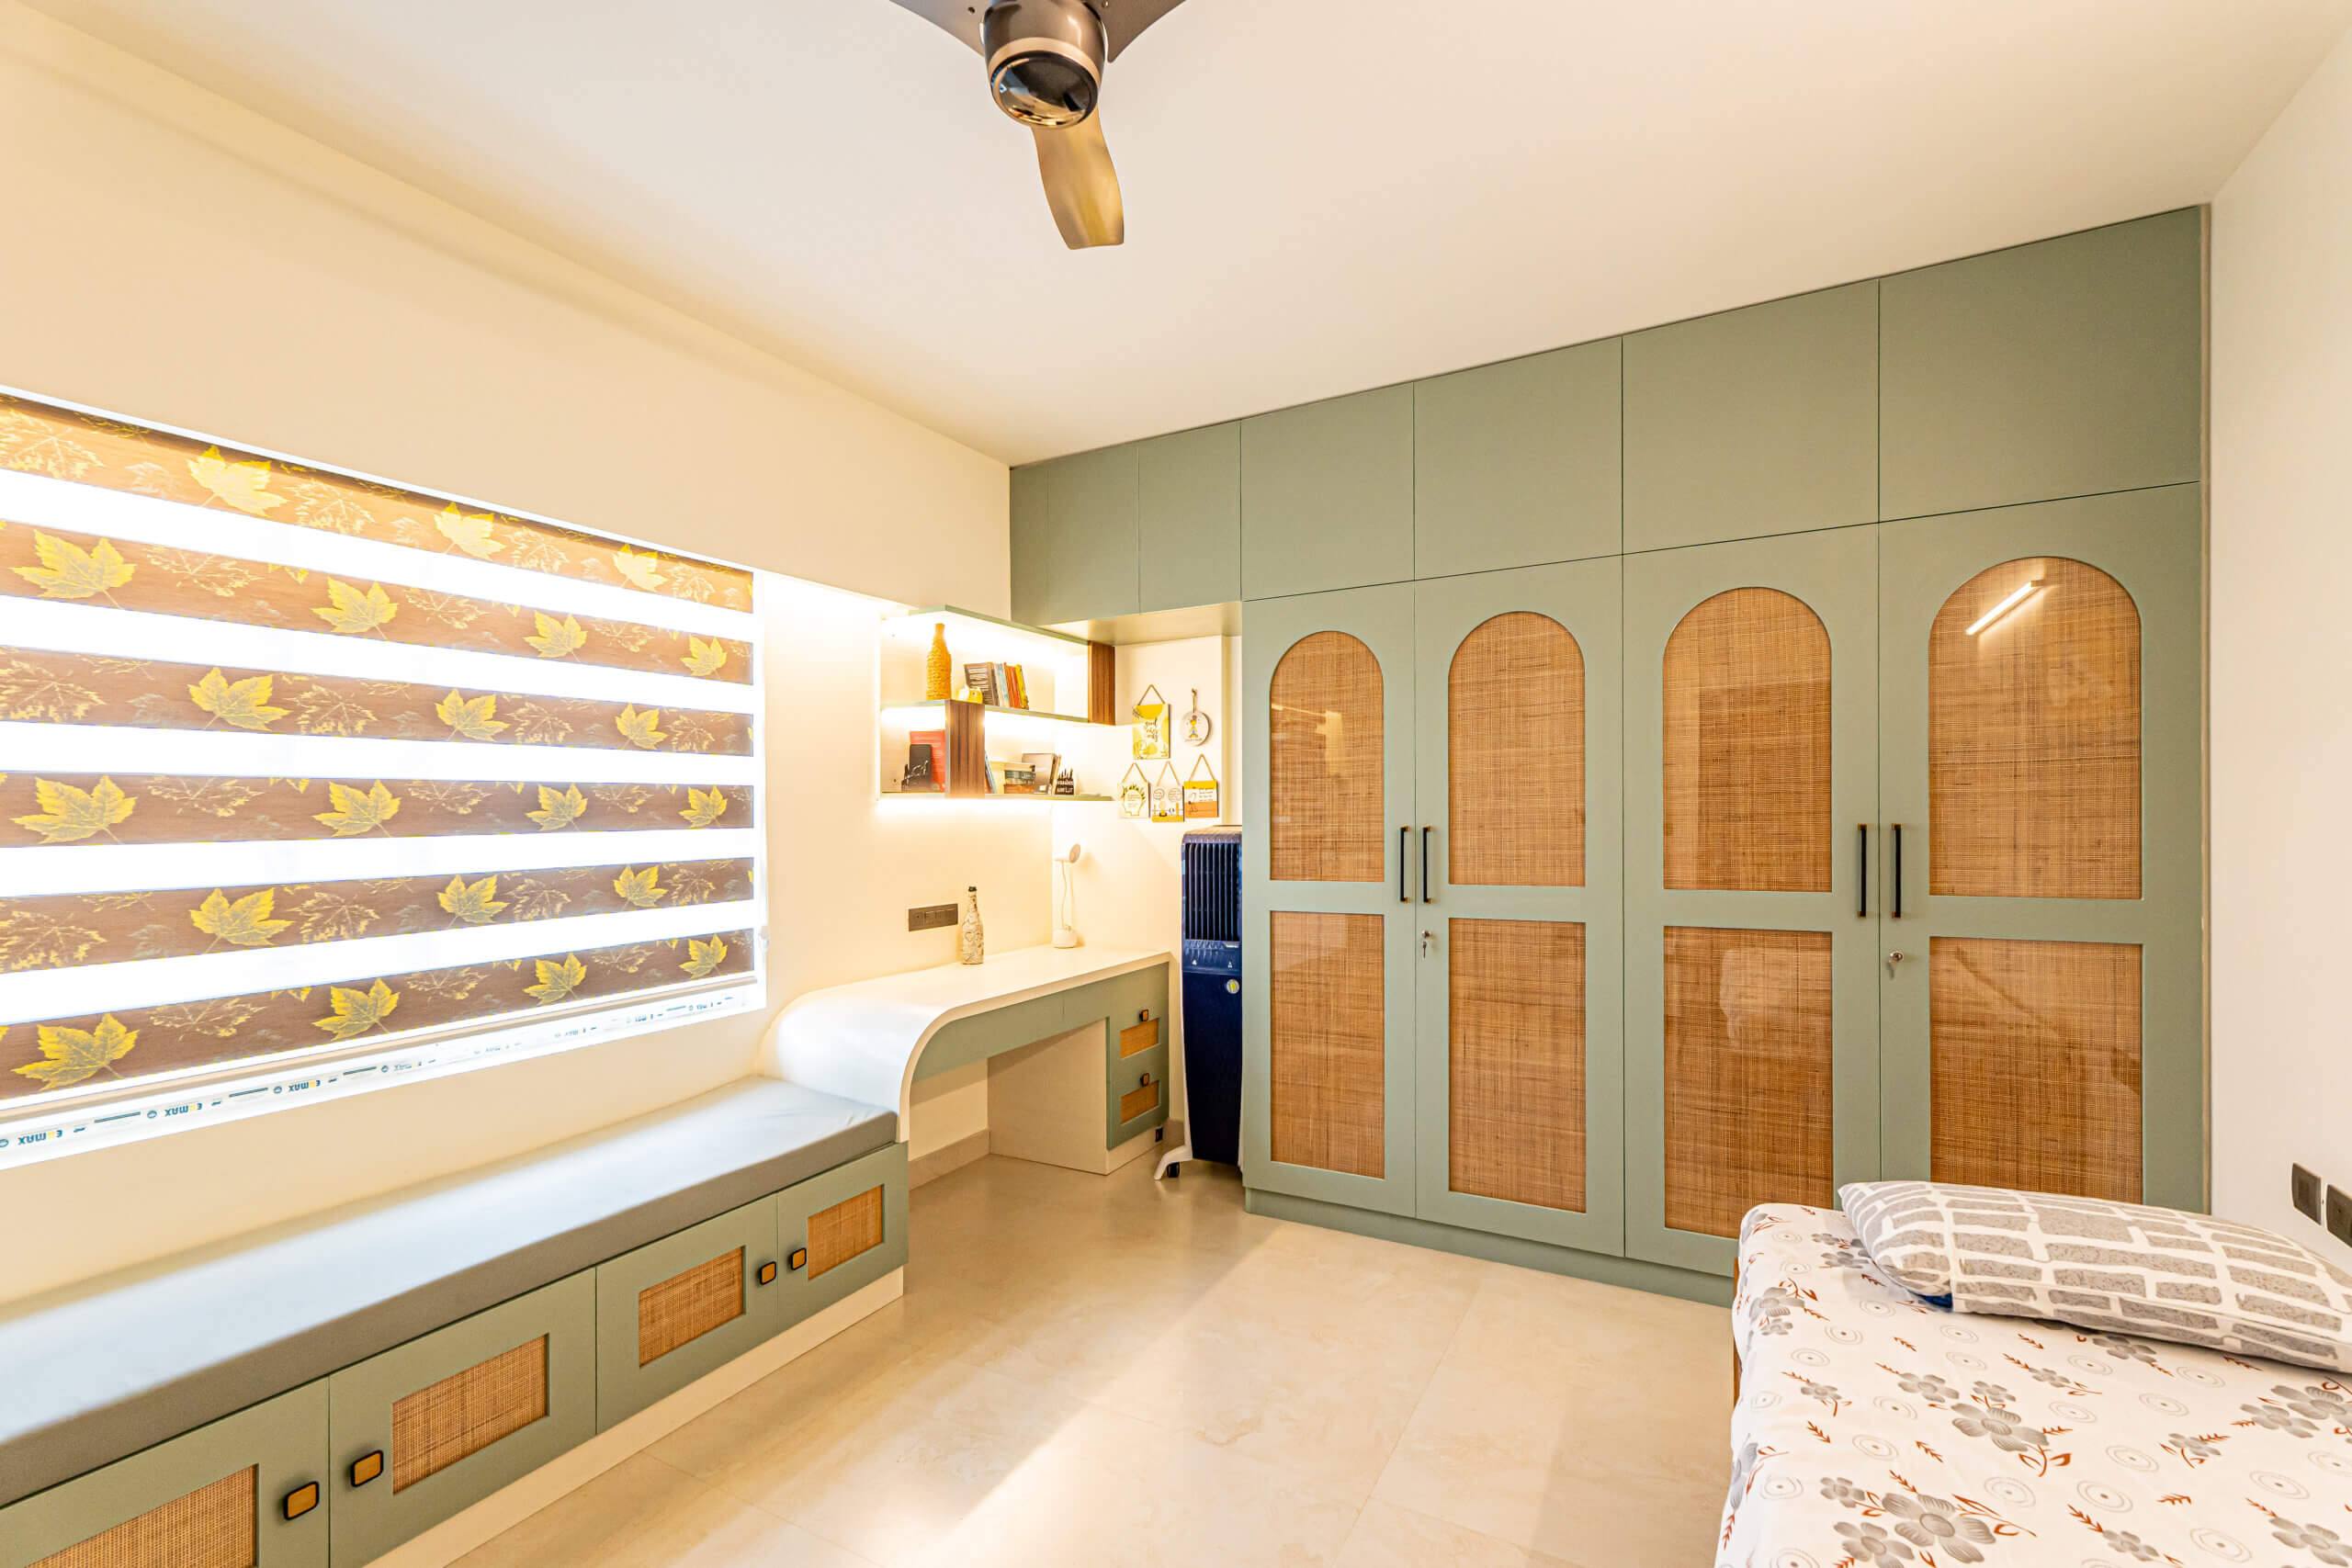
Take a bedroom where you want a large wardrobe, a king-size bed, a dressing unit and a study table. Chosen one at a time, they crowd the room. Planned together, the wall space gets divided properly: the wardrobe takes in the dressing area, the study sits where the daylight is useful, and the bed is placed so you can walk around it. The result is not more furniture. It is better use of the same floor.
There is no single formula for a Bangalore home
Bangalore has compact apartments in dense neighbourhoods, spacious homes in older areas, villas on the outskirts, premium flats in large communities and new buildings along corridors that are still being developed. Sarjapur, Whitefield, Varthur, Bellandur and Electronic City are the obvious examples of where residential building has expanded.
So the brief changes with the property and the people in it:
- A compact apartment needs vertical storage and furniture that does more than one job.
- A villa needs a different approach to zoning, furniture scale and lighting.
- A family home needs more storage than a young couple’s flat.
- Someone working from home wants a proper office or a study corner.
- A family with children will put durable materials and flexible rooms first.
Start with how you live, not how you want the house to look
Before colours or finishes, think about your daily routine:
- Where do you leave your shoes when you come home?
- Do you cook every day? Do you have domestic help?
- Do you entertain often?
- Do you need a workspace?
- Where do the children keep their school bags?
- Where does the luggage go?
- Do you have a lot of books?
- Do you want an open kitchen?
- Do you need a dedicated pooja space?
- Should the living room be formal, relaxed or both?
These sound ordinary, but they change the drawings. A family that cooks every day needs more kitchen storage and counter space than one that orders in. A family with young children needs storage they can reach and finishes that wipe clean. Someone who works from home needs task lighting, a comfortable chair and some thought about noise. Settle these before the drawings are finalised, not after.
One language for the whole home, not one look
Every room does not need to look identical; that makes a home predictable. Each space can have its own character while sharing a common language. The living room might use warm wood tones and neutral upholstery, the bedroom softer textures and quieter colours, the kitchen a slightly stronger finish, and the pooja room traditional detailing. What ties them together is repetition: the same materials, colours, hardware finish, lighting style or furniture forms turning up in more than one room.
Modern, classical and fusion directions all work. We design in all three, and which one suits you depends on your taste and on the character of the property.
The living room has many jobs
The living room is the first room guests see and the hardest to design, because it does several things at once: family conversation, television, guests, reading, sometimes work.
- Do not push the sofa against a wall simply because there is space there. Arrange seating so people face each other and can still walk through.
- The TV wall has to hold the screen, storage and wiring without becoming the loudest thing in the room.
- Use more than one light source: ambient light for the overall level, task or accent light for specific spots.
- Give everyday objects somewhere to go. Closed cabinets, a few display shelves and built-in storage keep the room tidy without stripping its personality.
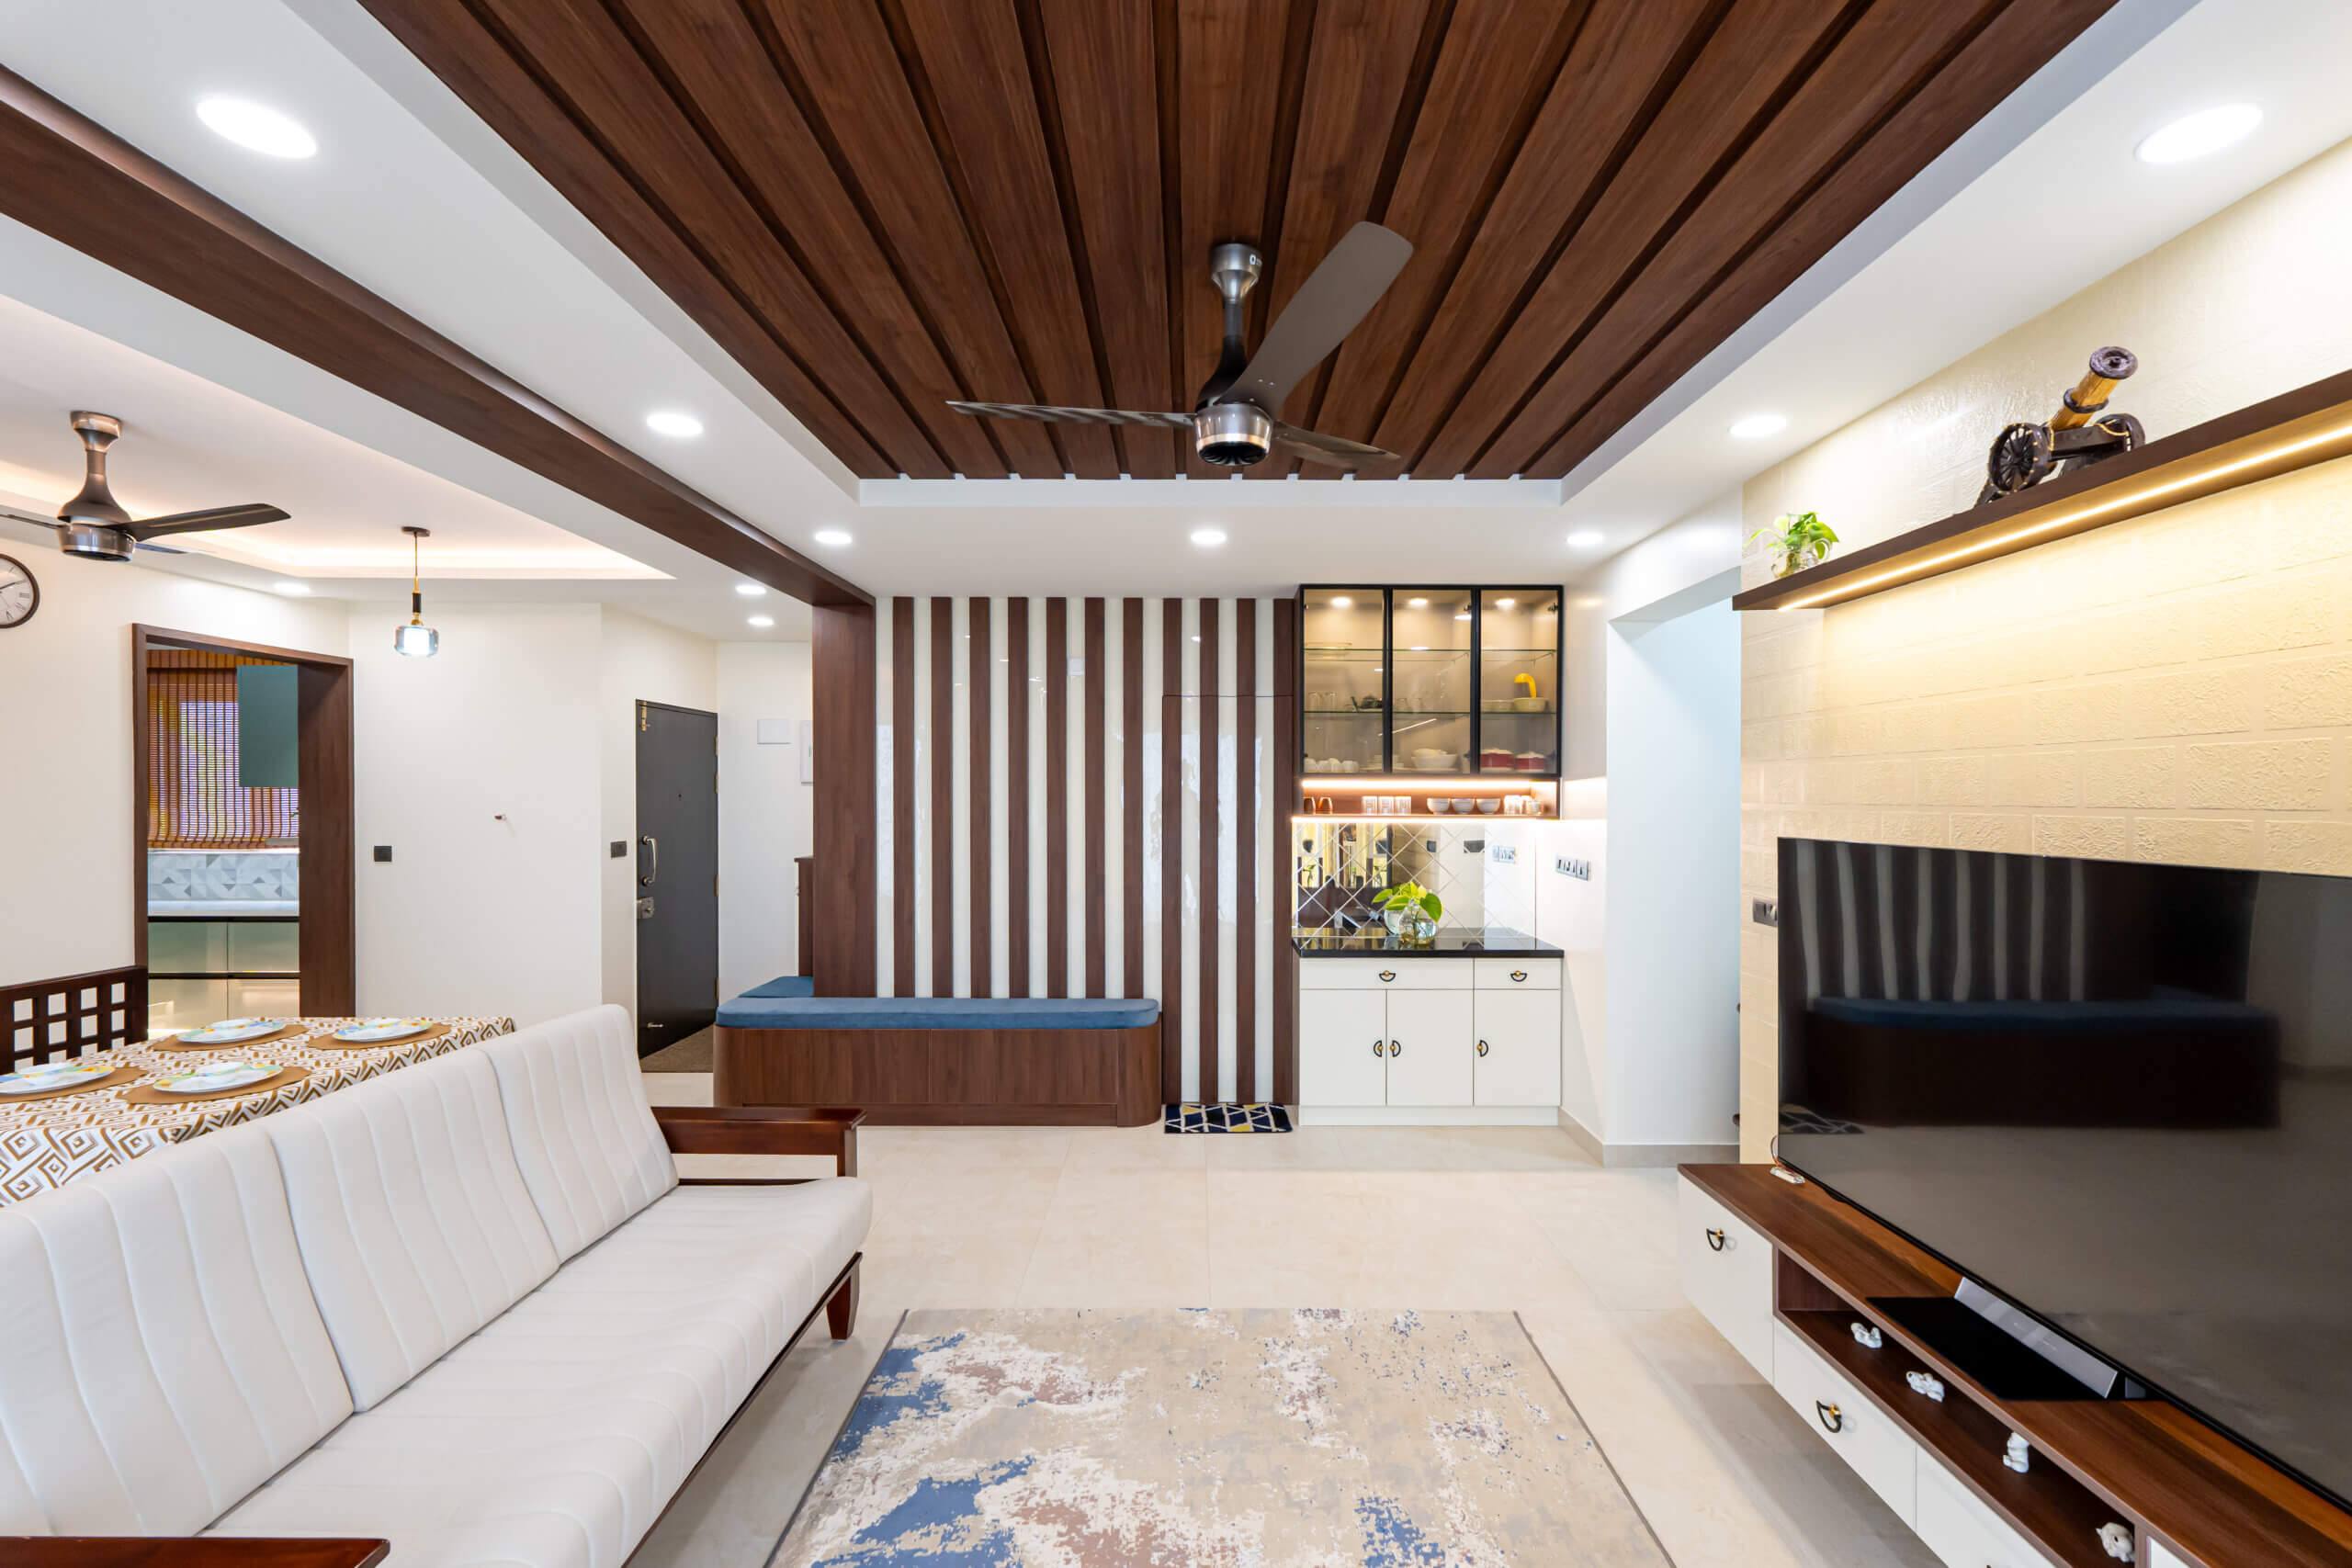
The living room in the photo above does most of this in one frame: a wood-trimmed TV unit with drawers below the screen, a lit glass crockery unit with closed cabinets underneath, a cushioned bench against the slatted partition, and a walnut slat ceiling that carries the fan, with downlights in the white ceiling around it.
The kitchen deserves engineering-level attention
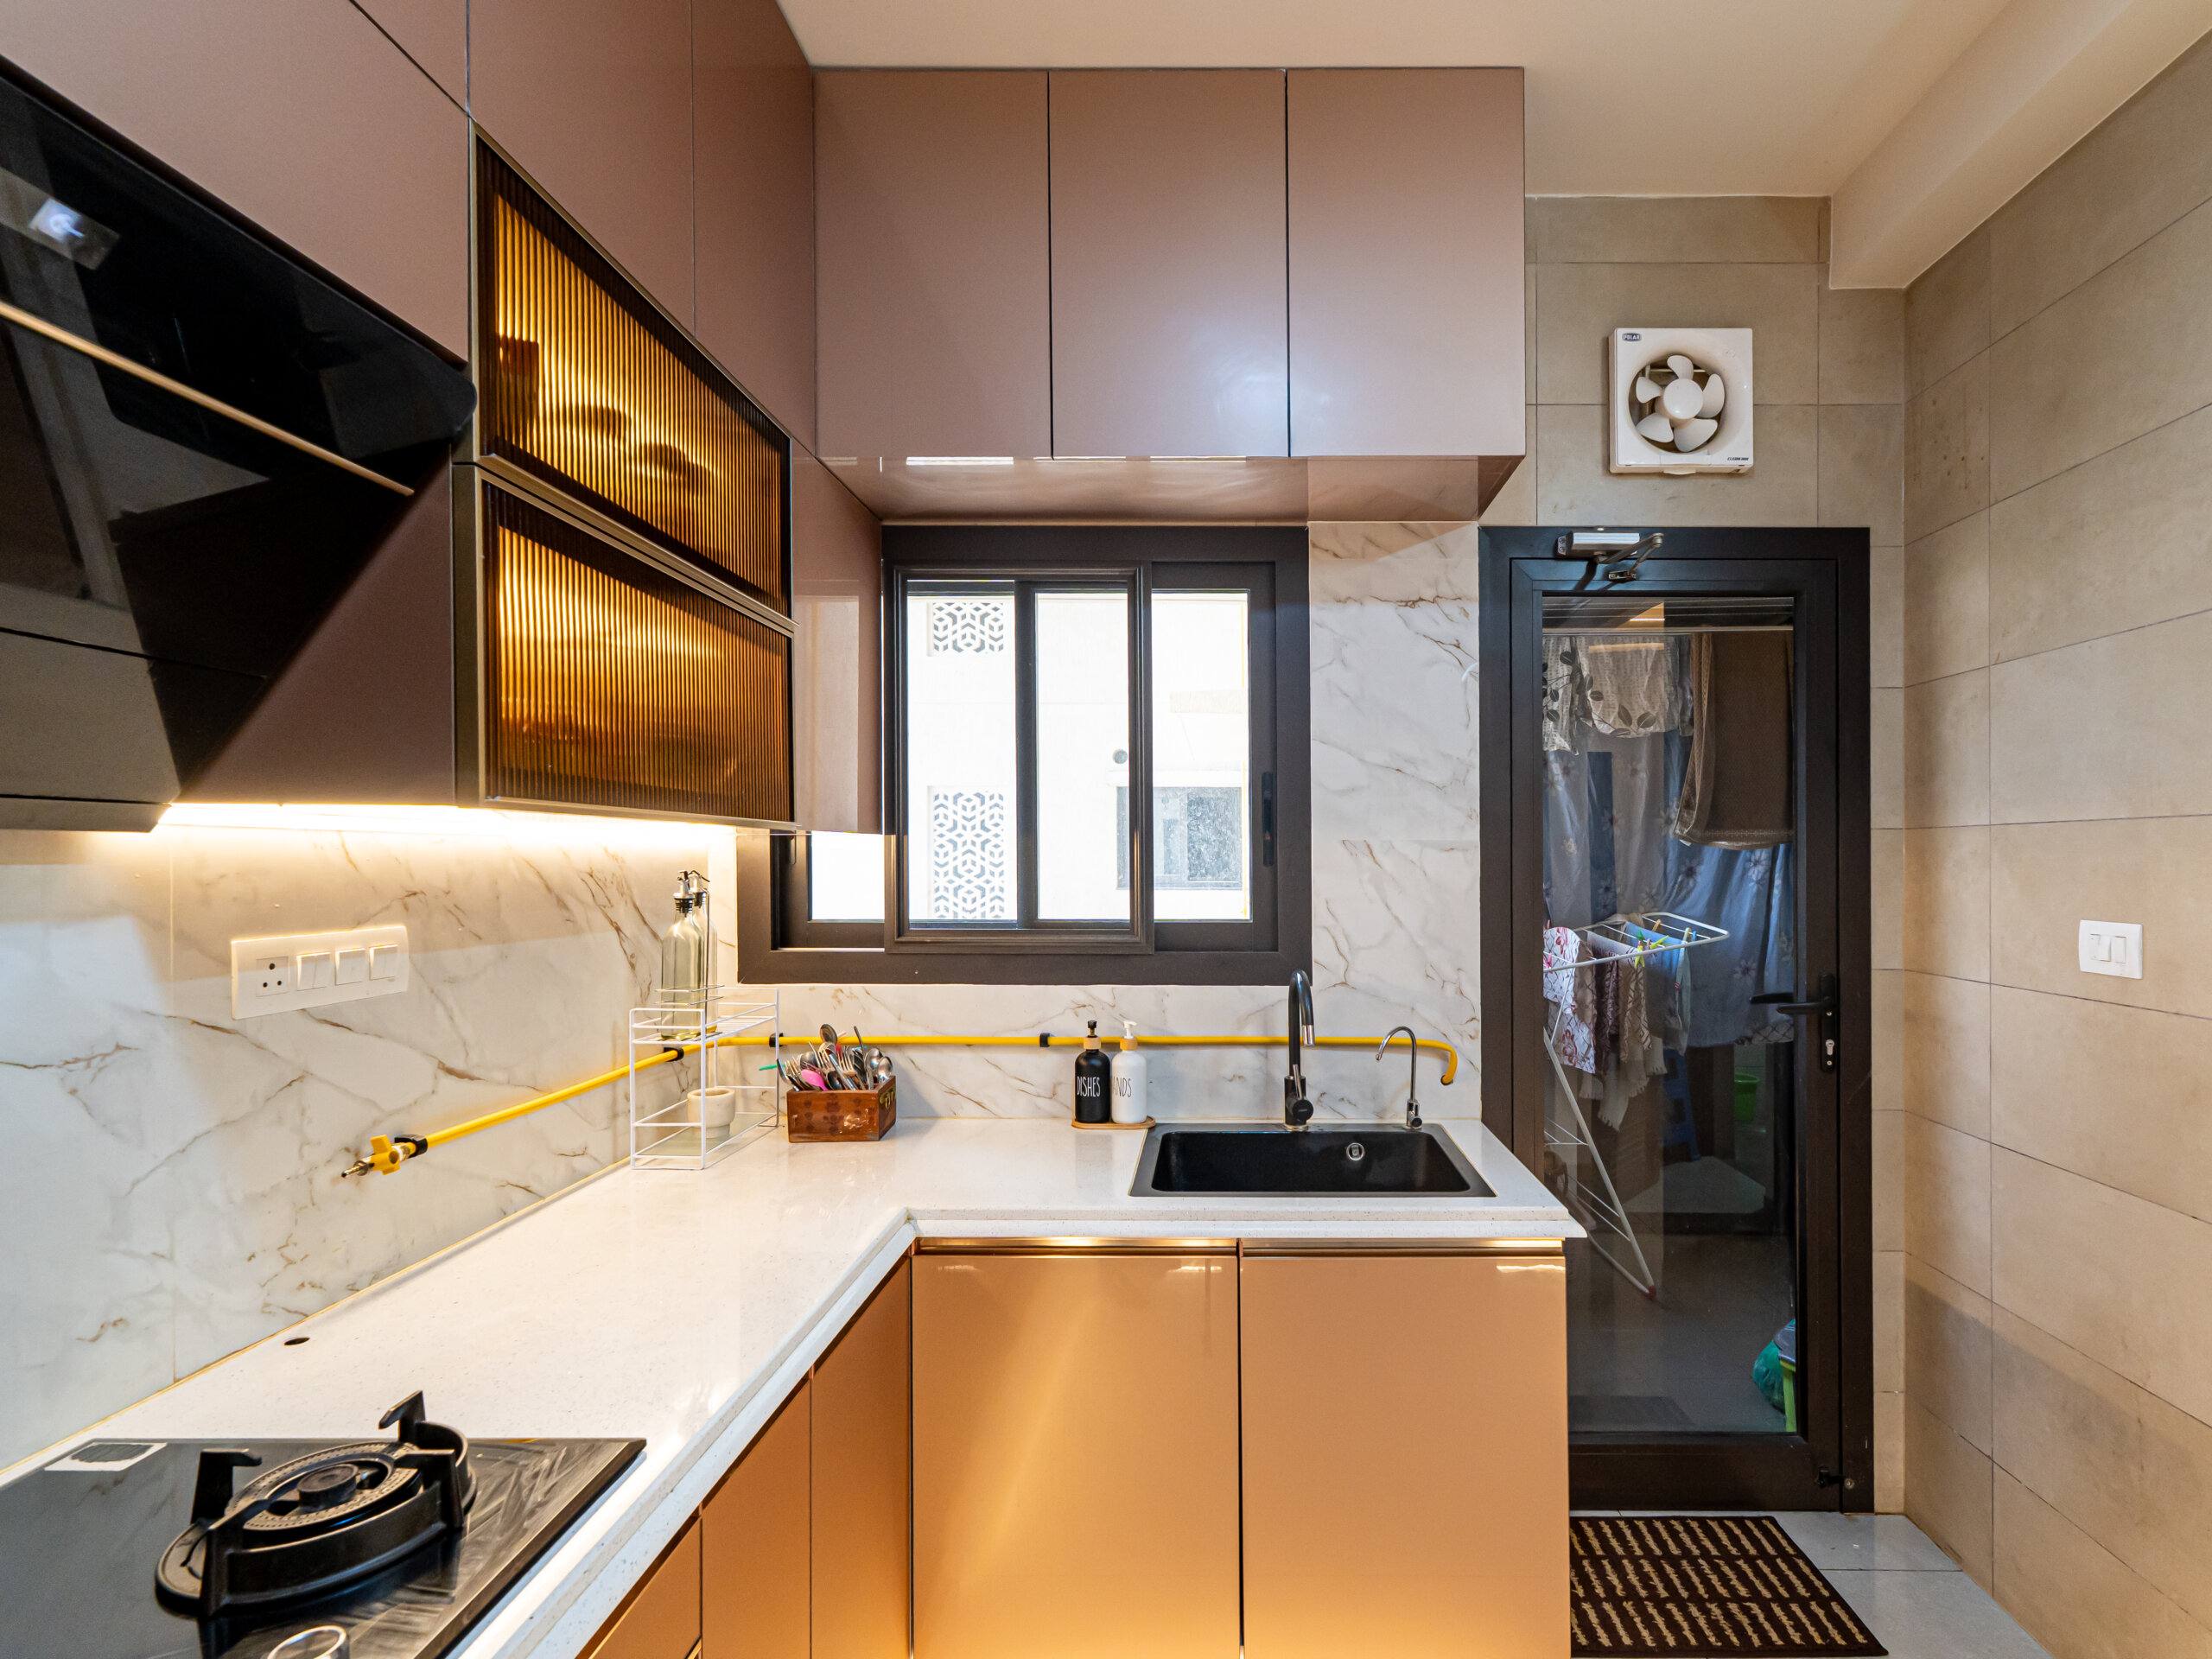
A kitchen can be the best-looking room in the house, but its success is measured by how easily it is used. This is where modular kitchen planning matters:
- The fridge, sink and hob should be placed so you move between them without crossing the room.
- Things used every day should be at hand; heavy appliances should have a planned place.
- The counter should give you enough working space.
- Cabinets should use the full height of the wall.
- Lighting should fall on the counter, not on your back.
- Electrical points should be planned around the appliances you actually own.
None of this is visible once the kitchen is finished, and all of it decides how the kitchen feels at seven in the morning. Design the kitchen around the way you cook, not around a catalogue image.
Storage should disappear into the design
The hard part of a modern home is finding enough storage without turning it into a row of cupboards. The answer is rarely more cupboards; it is storage planned into the architecture:
- A wardrobe that uses the full ceiling height.
- A bed with storage underneath.
- A TV unit that combines open display with closed storage.
- A shoe cabinet in the foyer.
- Overhead storage above a study.
- Kitchen corners planned with the right hardware instead of left as dead space.
In an apartment, where every square foot counts, this is where the plan earns its keep.
Bedrooms are for rest
Bedrooms are often over-designed: decorative wall panels, elaborate ceilings, too many lights, furniture that is too big for the room. A bedroom should mainly feel comfortable.
- Enough clearance around the bed.
- A wardrobe you can open fully.
- General lighting for the day and softer light for the evening.
- A palette that suits the mood you want.
- Enough storage without filling the room.
- If a dressing area or study is needed, it is built in, not added later.
A good bedroom does not announce its design. It makes you want to stay.
Wardrobes need more than attractive shutters
The shutters catch the eye, but the inside decides whether the wardrobe keeps working. Think about what you own:
- Do you need more hanging space, or do you fold most things?
- Do you want drawers for accessories?
- Where does the luggage go?
- Where do watches, jewellery and small things live?
- Do you need a full-length mirror?
- Should there be a dressing section?
The answers change the internal layout completely, which is why a wardrobe built to your list stays more useful than a standard one bought off the shelf.
Lighting changes the character of a room
Two rooms with the same furniture and colours feel entirely different depending on how they are lit. A home needs layers:
- Ambient lighting for the overall level.
- Task lighting for cooking, reading and working.
- Accent lighting to pick out a panel, a niche or a piece of art.
- Mood lighting for the evening, when bright light is unnecessary.
This is where a false ceiling becomes useful. It carries the different lighting arrangements, hides the wiring and adds a visual layer. The one rule: do not treat the ceiling as a feature on its own. It should work with the room below it.
The pooja room can be traditional without looking dated
For many Indian households the pooja room carries real emotional weight. It can be traditional in purpose and contemporary in design. Wood finishes, jaali detailing, warm light, storage for pooja essentials and a few well-chosen pieces make a calm space. Size does not decide the effect: a compact pooja unit planned with proportion and detail can feel as considered as a full room.
Dining spaces should encourage people to stay
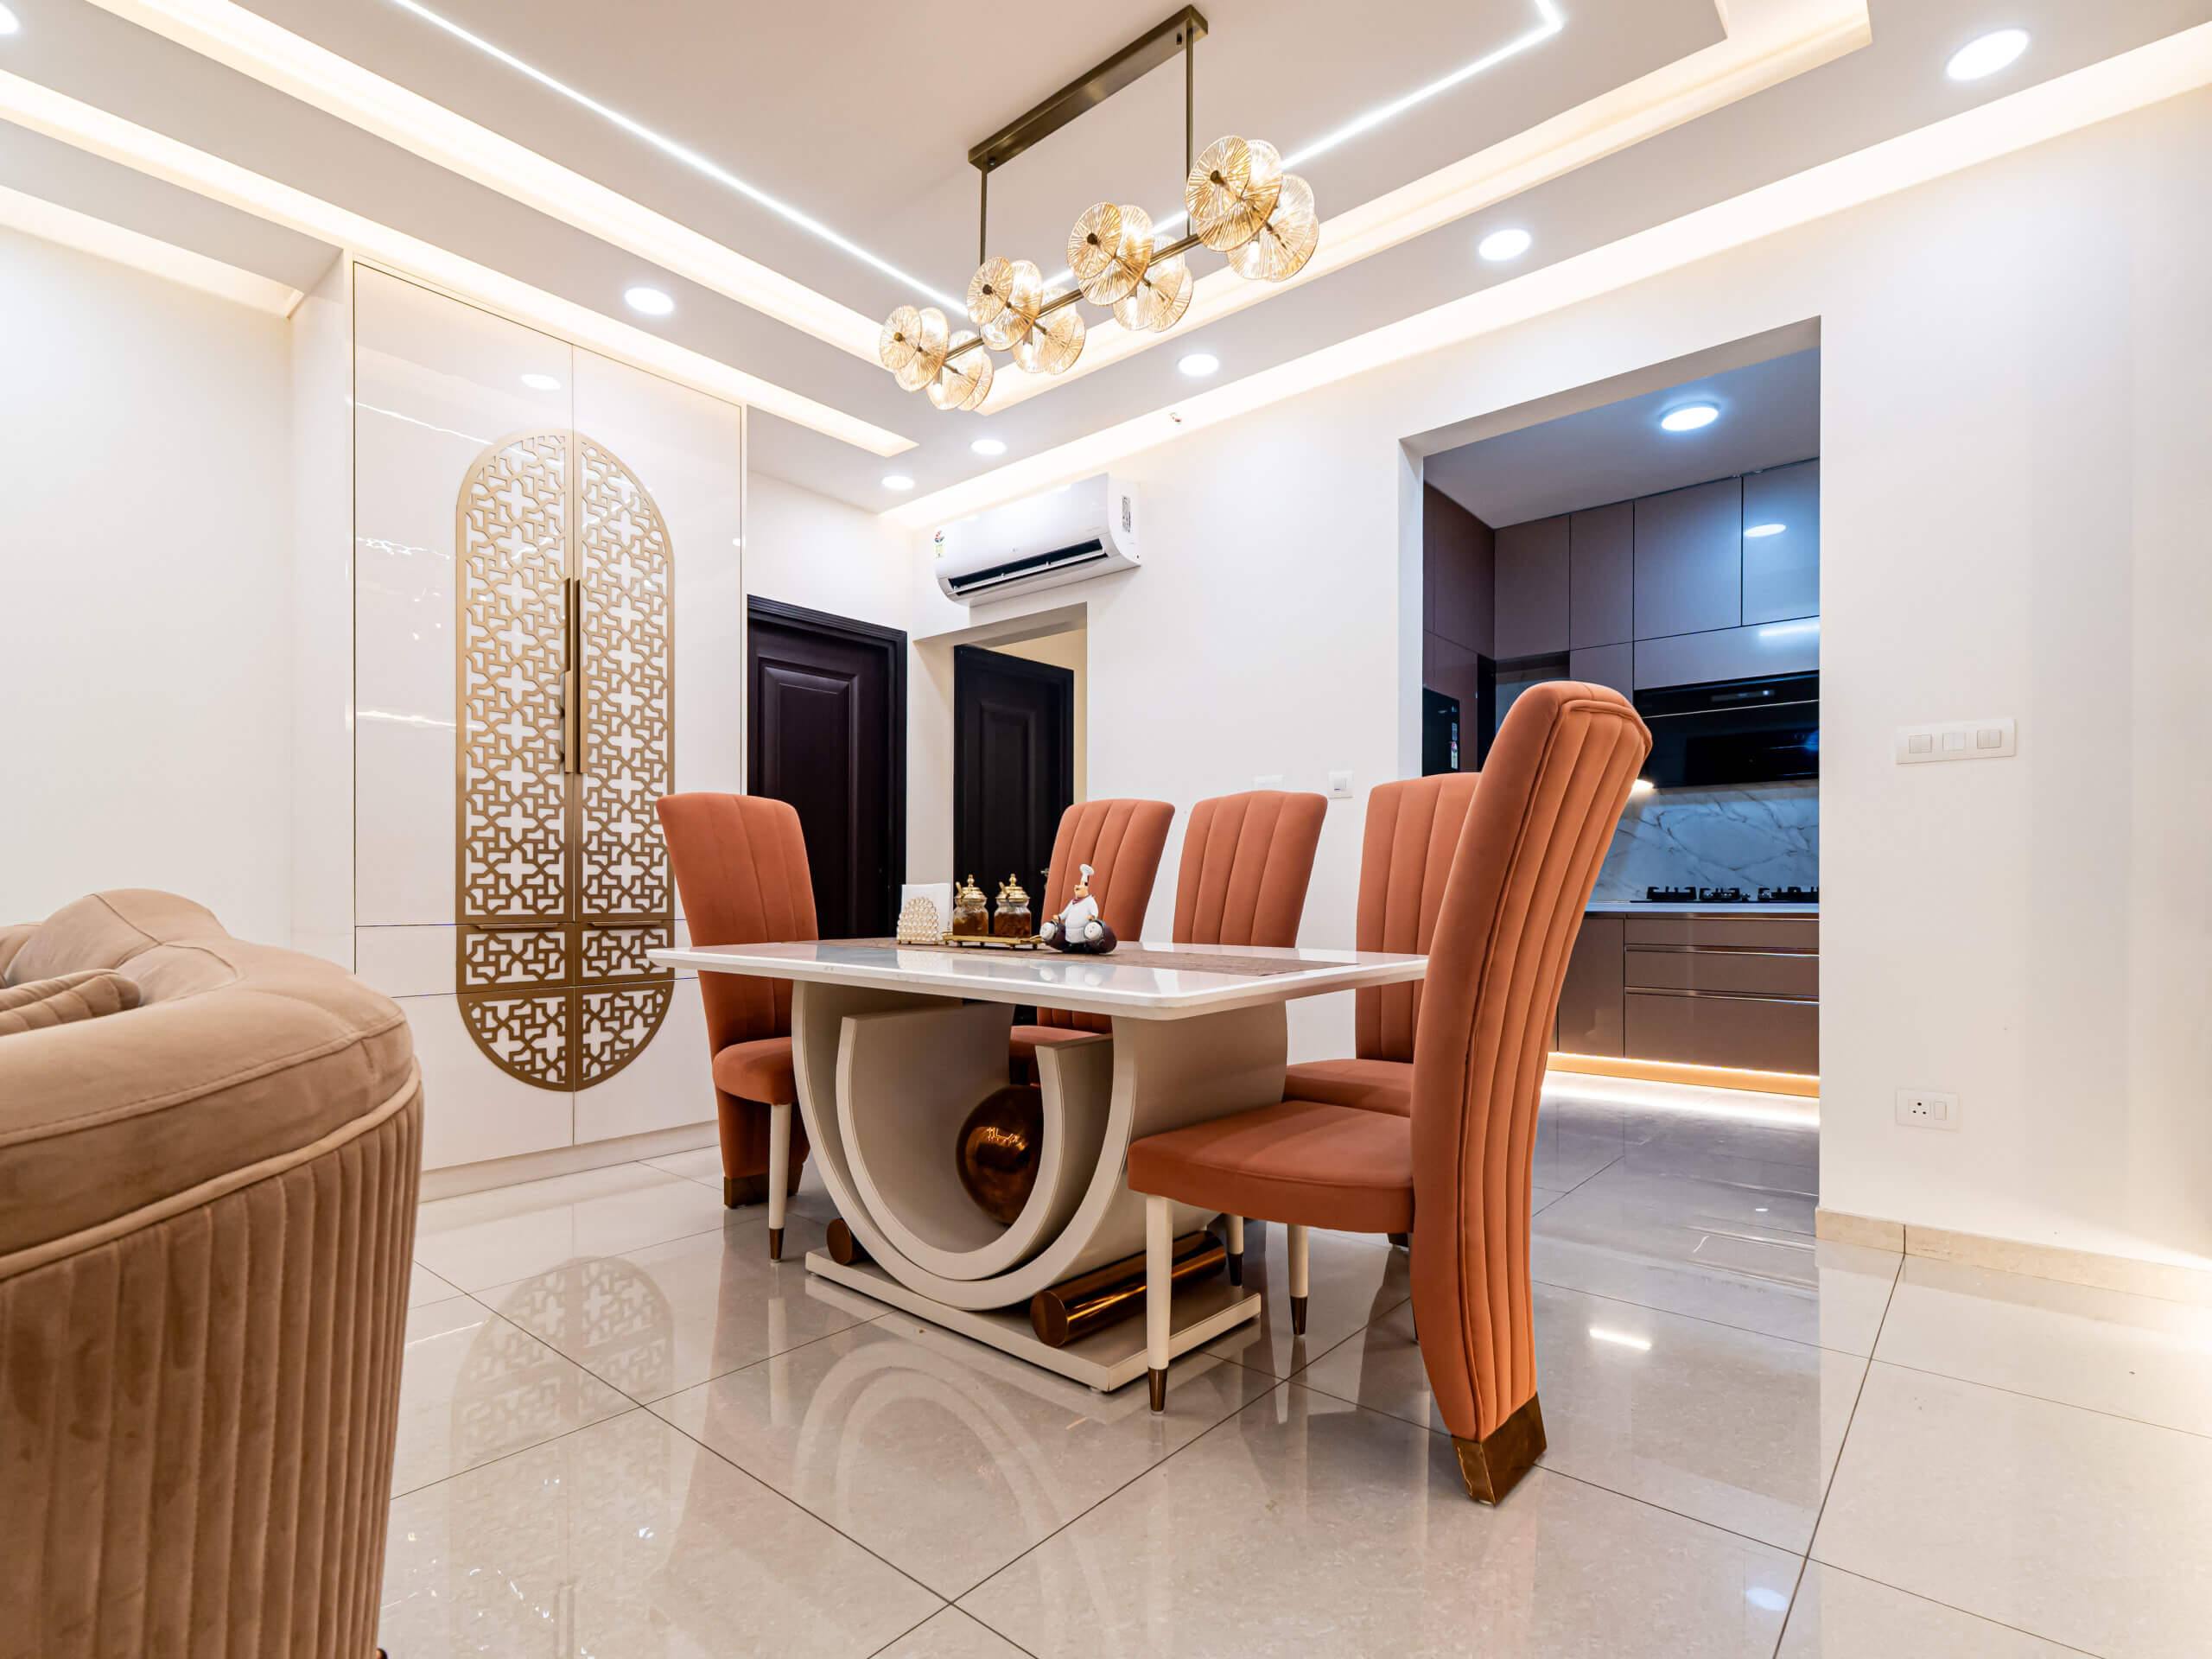
The dining area is often treated as the leftover space between kitchen and living room, which is a missed opportunity. It is where families spend time together without the distractions of the rest of the home. The table needs room to walk around it, the light should be inviting, and there may need to be storage for crockery and serving pieces. In an open-plan home the dining area should connect naturally with the rooms around it. Even a small dining area feels right when the furniture scale and the lighting are.
Small apartments need a different strategy
Limited space is Bangalore’s most common interior problem. A two-bedroom flat may have to hold a family, workstations, storage, entertainment and the occasional guest without feeling crowded. The answer is rarely to make everything smaller; it is to find the multifunctional opportunities:
- A study table built into the wardrobe.
- A TV unit with storage.
- A bed with compartments.
- Sliding wardrobe shutters, which need no swing space.
- Open shelves for display, which do not close the room visually.
Light colours help, but they are not a rule. A smaller home can use darker finishes well when they are balanced by lighting and what is around them. Planning creates the feeling of space; paint only helps.
Villas give more freedom, and more decisions
When there is more space, it is tempting to fill it. Empty space is part of good design. A large living room does not need furniture in every corner, and a spacious bedroom does not need an oversized wardrobe just because the wall is available.
Villas benefit from stronger zoning: formal and informal living areas with different identities, bedrooms with their own themes, a larger kitchen with separate preparation, cooking and storage zones, and an entry that makes a transition from outside to in. More space gives the designer more possibilities, and demands more discipline.
Choosing materials is a long-term decision
Choose materials on appearance, performance, maintenance and budget together. A finish that looks excellent as a sample is not right for every application. For each surface, ask:
- Will it be exposed to moisture?
- Will it get direct sunlight?
- Will it see heavy daily use?
- Will children be handling it?
- How easy is it to clean?
- Can the finish be repaired or replaced if it needs to be?
These questions stop decisions being made on looks alone. Part of a designer’s job is to explain the difference between finishes and where each one makes sense.
3D views take the guesswork out
The most uncomfortable part of an interior project is making expensive decisions without knowing how the finished room will feel. 3D visualisation removes much of that. Instead of discussing a wardrobe in isolation, you see it against the bed, the flooring, the wall colour and the lighting. Instead of imagining a kitchen from a flat elevation, you see the whole room. Instead of picking a false ceiling from a catalogue, you see it over your own living room. We show you 3D views of the proposed design before execution starts, which makes the conversation concrete.
Execution matters as much as design
A good concept fails if the execution is not managed. A typical project involves carpenters, electricians, painters, ceiling installers, plumbers, furniture teams, material suppliers and hardware vendors. If one stage slips, several others move with it: electrical work has to finish before certain furniture goes in, ceiling work affects the lighting, and painting has to happen at the right stage so finished furniture is not damaged.
This is why on-site supervision matters. Our project managers and site supervisors look after the sequence during execution, so you do not have to coordinate each trade yourself. A complete home typically takes 45 to 60 working days.
Keep design and execution in the same hands
A common failure happens when the person who draws the design and the people who build it work separately. The designer has one vision, the contractor reads it differently, the carpenter changes a detail on site, and you discover the result is not what was discussed. When design, material selection and execution are decided together, practical problems surface early. That is especially true for custom work: a complex wardrobe profile, a decorative wall panel, a lighting detail or an unusual kitchen configuration can look simple in a render and need careful work on site.
After-sales support belongs in the first conversation
A project does not end when the keys are handed over. Over time a hinge needs adjustment, a drawer needs aligning, a finish needs attention, a piece of hardware needs replacing. Understand what support is available after handover before you sign. We provide after-sales support and warranty cover on our projects; confirm the exact terms for your own project before the agreement, as you should with anyone.
How to choose an interior team
Searching online gives you a long list of companies and independent designers. The problem is not finding options; it is working out which one matches your project.
Start with the portfolio and look for homes like yours. Then look at the services: if you want a complete home, check whether the team handles execution as well as design. Then ask about the process:
- How does the design process work, and do you get 3D views?
- How are materials selected?
- Who supervises the site?
- How are revisions handled?
- What is the expected timeline?
- What happens after handover?
Those conversations tell you more than a social media feed.
Why a local team helps
Interior projects mean many site visits: measurements, layout reviews, material discussions, checking the work, sorting out changes on site. A team that knows Bangalore’s residential landscape makes each of those easier.
We work from Dommasandra Circle on Varthur Road, Sarjapura, and take on homes across Bangalore. Our handed-over homes include Neeladri Sarovaram in Varthur, Sobha Royal Pavilion on Sarjapur Road, Prestige Shantiniketan in Whitefield, Prestige Ferns City in Haralur and a 5 BHK villa in Jigani. That range matters because the brief for a compact flat (storage first), a premium apartment (finishes and detailing) and a villa (planning across many zones) is different each time, and the conversation should begin with your property and your household rather than a template.
What to prepare before the first meeting
You do not need everything worked out before a first consultation; that is partly what a designer is for. But a little preparation makes it more productive:
- Bring the floor plan if you have one.
- Collect a few images of the style you like.
- List your must-have storage.
- List the appliances you already own.
- Note the furniture you want to keep.
- Count how many people will use the home regularly.
- Decide whether you need a workspace.
- Set a realistic budget range.
Most useful of all, write down what does not work in your current home. Never enough storage. A kitchen that is awkward to move around in. A living room with too much furniture. A bedroom with nowhere to put things. These complaints are the best design inputs you can bring.
A good interior should age well
Trends are useful for inspiration, but a home should not go out of date when a trend does. That does not mean avoiding contemporary design; it means a timeless base with replaceable decoration on top. Cabinetry and flooring are long-term decisions. Cushions, artwork, curtains and accessories can change easily, so you can refresh the home without another renovation. The same applies to furniture: choose pieces that suit the proportions of the room, not pieces that happen to be fashionable this year.
The small details become the big experience
When people describe a beautiful home, they name the big things: the marble, the kitchen, the sofa, the ceiling, the lighting. The experience of living there comes from smaller decisions:
- Where the switch is.
- The height of a shelf.
- The depth of a drawer.
- Which way a wardrobe opens.
- Where the charging point is.
- How much light there is beside the bed.
- The distance between the dining table and the kitchen.
- Storage near the entrance.
None of this looks impressive in a portfolio. All of it makes daily life easier. That is the difference between decorating a home and designing one.
Your home does not need to follow a template
You may like the warmth of traditional interiors but want modern storage. You may prefer minimal rooms but need a great deal of storage. You may like luxury finishes but have a practical budget. You may want a contemporary kitchen and a more classic rest of the house. The whole home does not have to belong to one category. The job of a designer is to understand what you like and find a practical way to bring it together.
Where to spend first
Interiors are a significant investment, so prioritise. If the budget is limited, spend first on what affects daily use:
- Good storage.
- A practical kitchen.
- Comfortable furniture.
- The right lighting.
- Durable materials.
- Good hardware.
- Efficient planning.
Decorative elements come after, from whatever remains. A designer can also tell you where an expensive finish genuinely adds value and where a more practical alternative gives the same visual effect. The aim is not to make the home look expensive; it is to make the money count.
The first consultation
A good first meeting should not feel like a sales presentation with a catalogue. It should feel like a discussion about your home. What do you need? What do you like and dislike? What is your budget? What are your priorities? What are the limitations of the property? What do you want the finished home to feel like?
The designer brings space planning, materials, aesthetics and execution. You bring knowledge of how the home will actually be used. The strongest projects put the two together.
A home is finished when it starts working for you
There is a moment in every project when the tools go, the protective sheets come off and the furniture settles into place. That is when the design is tested. Can you move comfortably? Is the kitchen easy to use? Is there enough storage? Does the lighting work at night? Does the bedroom feel calm? Can the family sit together? Do the materials feel right? If the answers are yes, the design has done its job.
Bangalore homes keep changing: new apartments being handed over, families moving to bigger places, older houses being renovated, work from home reshaping layouts. The fundamentals stay the same whether you are moving into a new flat in Sarjapur, renovating in Whitefield, planning interiors in Varthur or Bellandur, or finishing a villa outside the city. Understand the space. Understand the people. Plan before building. Choose materials carefully. Keep function at the centre. And work with a team that can carry the idea from the drawing to the site.
A beautiful home is not made by adding more things. It is made by better decisions about the things that belong there. If you are planning yours, get an estimate or call +91 96642 93988 and we will talk it through.
Tell us about your home.
A site visit, a 3D design and an itemised estimate, free. Most homes are handed over in 45 to 60 working days.