
Mallur
Home interiors in Mallur for new flats, villas and independent houses
Mallur has seen steady residential growth over the last few years, and most of the new apartments, villas and independent houses here arrive with the planning still to do. What families ask for is a home that works on a weekday, not one that only looks good in a photo.
- Studio
- Sarjapura, off Varthur Road
- Site visit
- Free, booked on WhatsApp
- Typical handover
- 45 to 60 working days
New homes in Mallur arrive with the planning still to do
Mallur has grown steadily as a residential locality over the last few years. New apartments, villas and independent houses are now common, and the people moving into them are paying closer attention to interiors that balance comfort with how the home is actually used.
Layout matters more than decoration. A good-looking house still feels uncomfortable when storage is badly planned, furniture blocks the way through a room or the lighting is harsh. So we start by understanding how your family uses the space every day. Families with children usually need more storage. Working professionals need a study corner. Compact apartments need furniture that does more than one job. Larger homes need the lighting balanced from room to room.
Living rooms that are used, not only shown
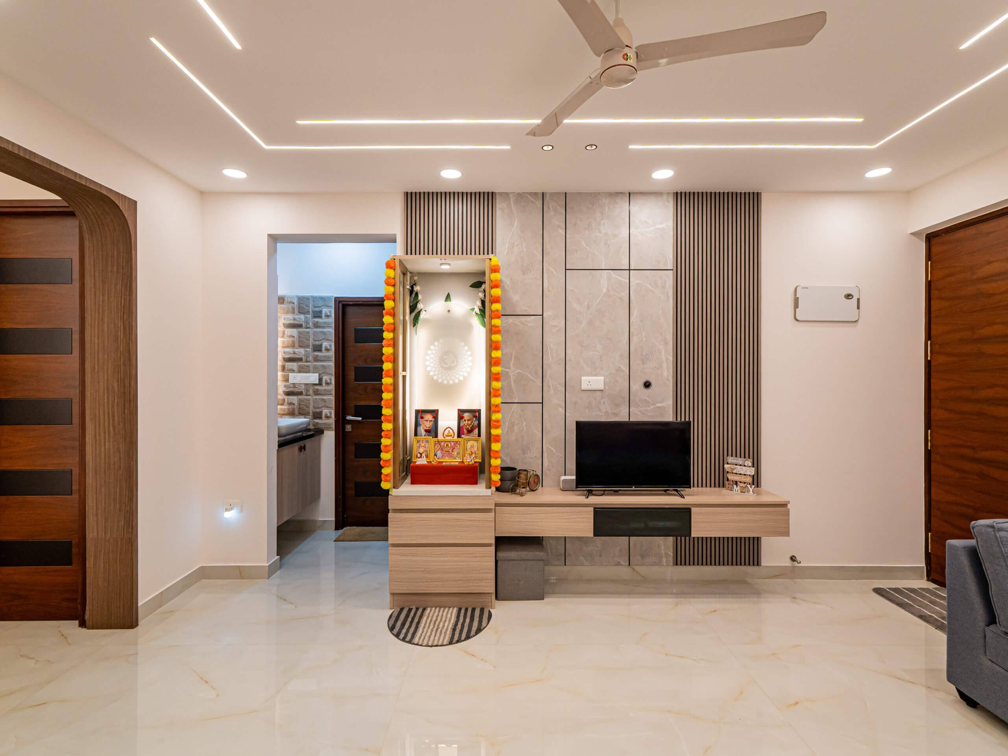
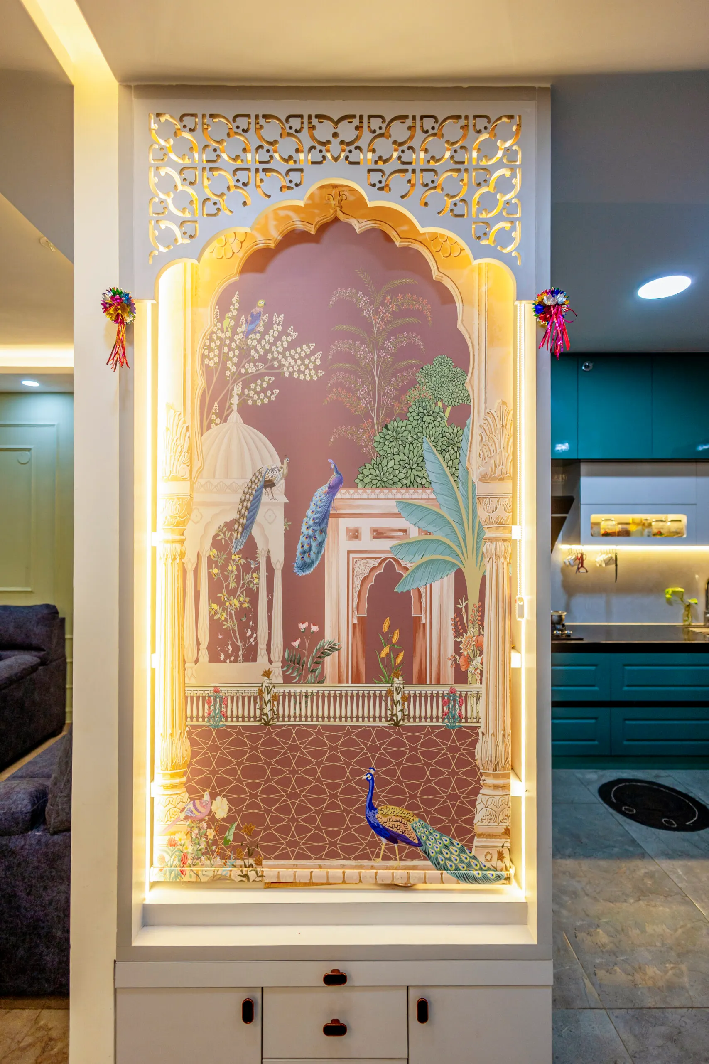
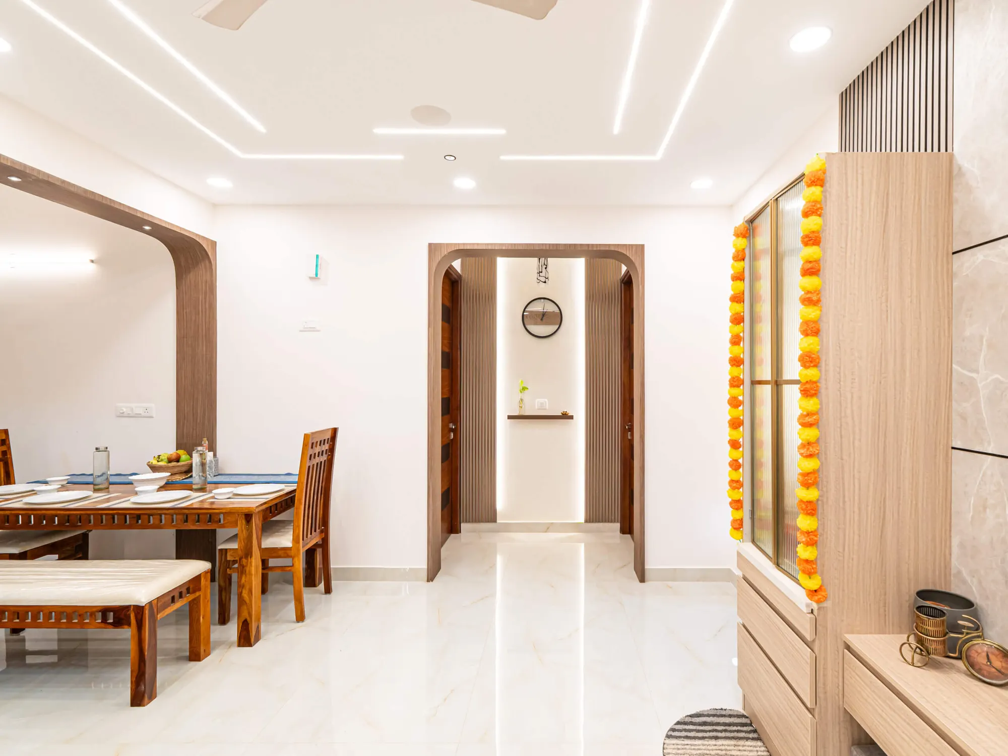
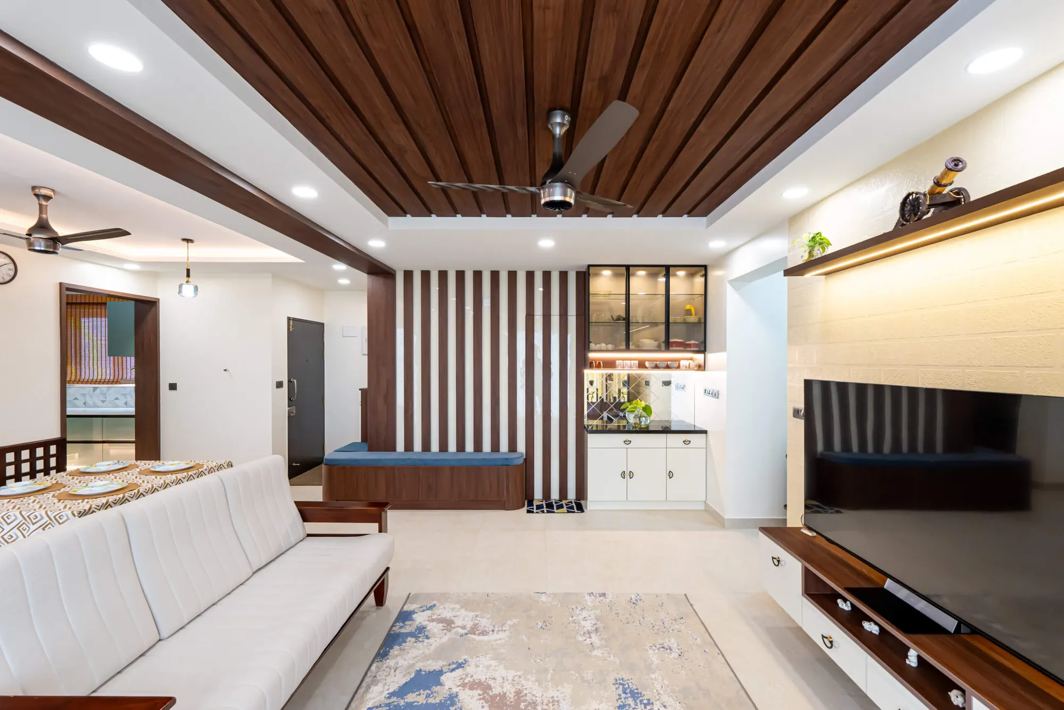
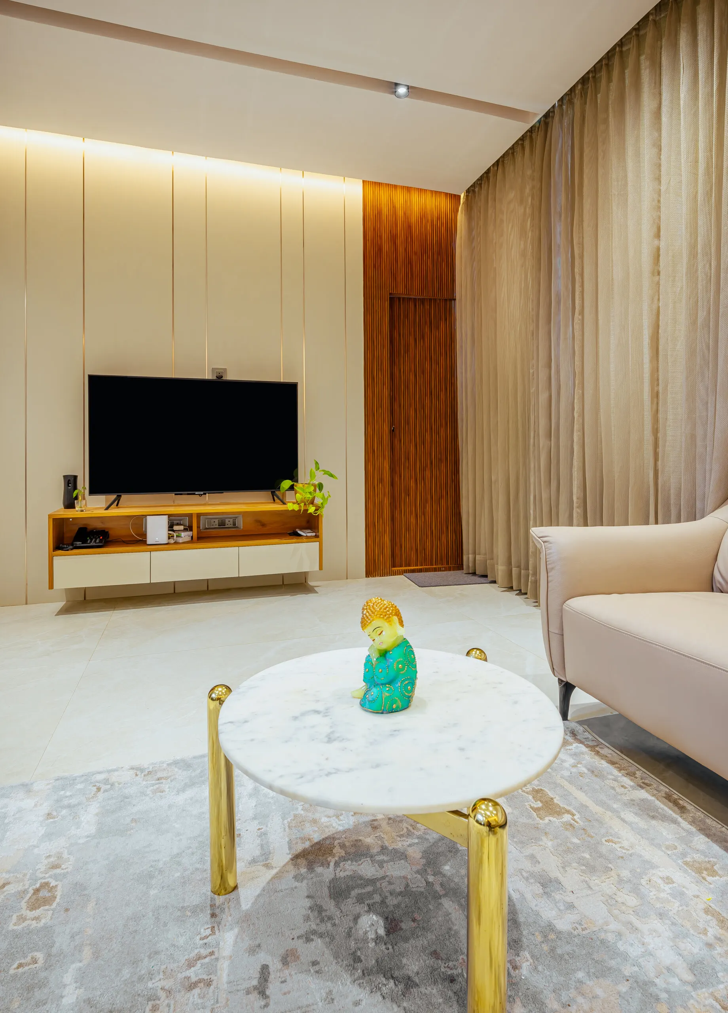
Living rooms used to be designed for guests: heavy sofas, decorative units, large display cabinets. Homes in Mallur now ask for rooms that are easy to live in daily: neutral wall shades, compact furniture layouts, warm lighting, little decoration and wooden textures. Open layouts improve movement and let natural light spread through the house. The homes on this page show what that looks like built: a floating oak TV unit between fluted panels, a walnut-slat ceiling over a white sofa, a cream panelled TV wall with brass strips and cove lighting, and a teak dining table on white marble opening to the foyer through a wooden arch.
Storage before anything else
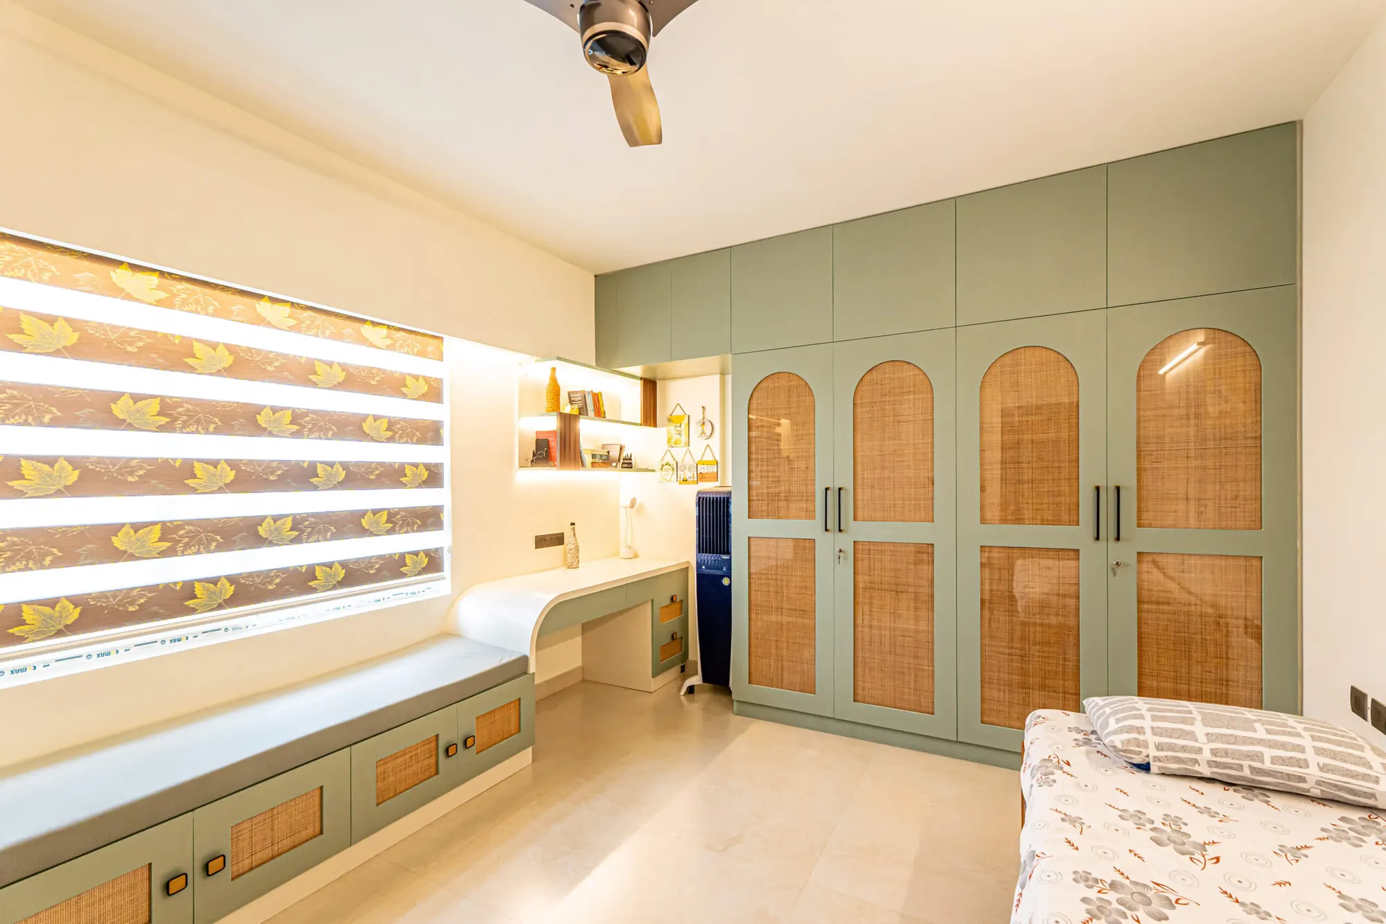
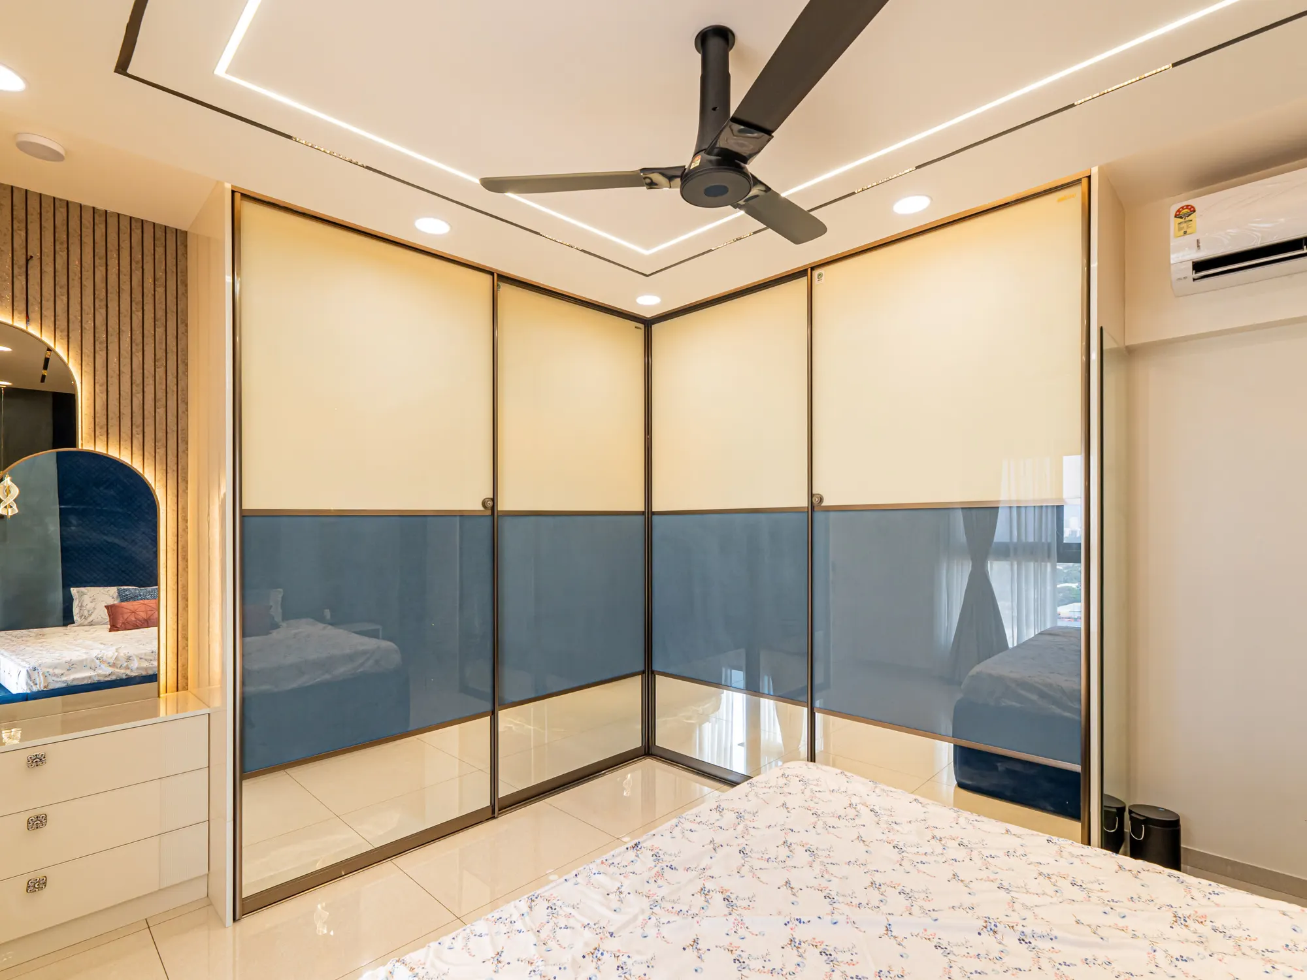
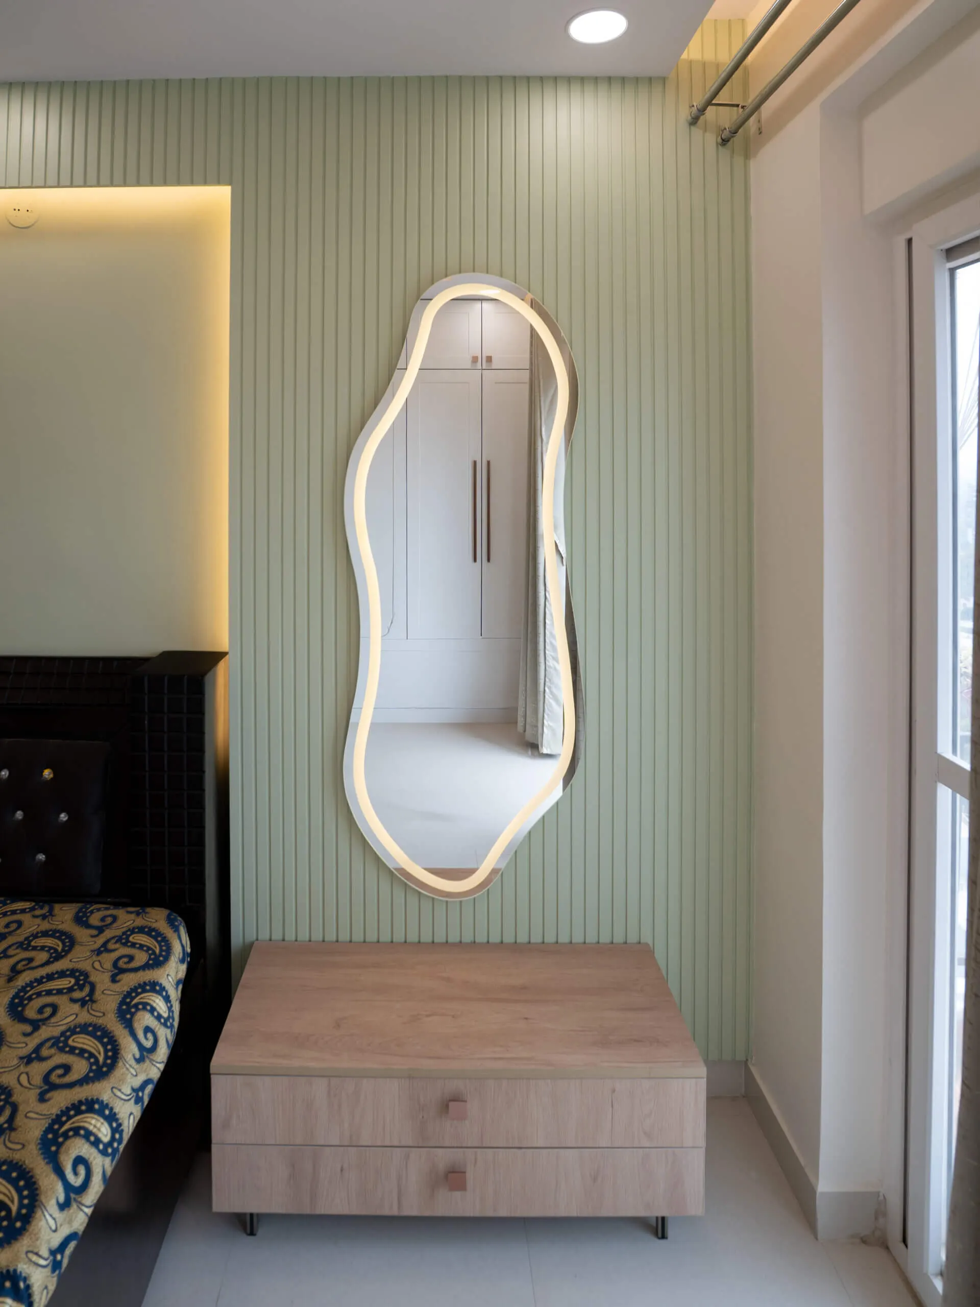
Lack of storage is the one problem nearly every homeowner runs into. Without a plan, things pile up and even a clean home starts to feel cluttered. What works is loft cabinets, under-bed storage, hidden compartments, wall-mounted units and multi-purpose furniture, planned into the rooms from the start. Done properly, even a small apartment feels spacious. The gallery shows a sage-green wardrobe with arched cane shutters above a window seat that opens for storage, and an L-shaped sliding wardrobe in cream and grey-blue glass that turns the corner of the room.
Kitchens, bedrooms and the lighting between them
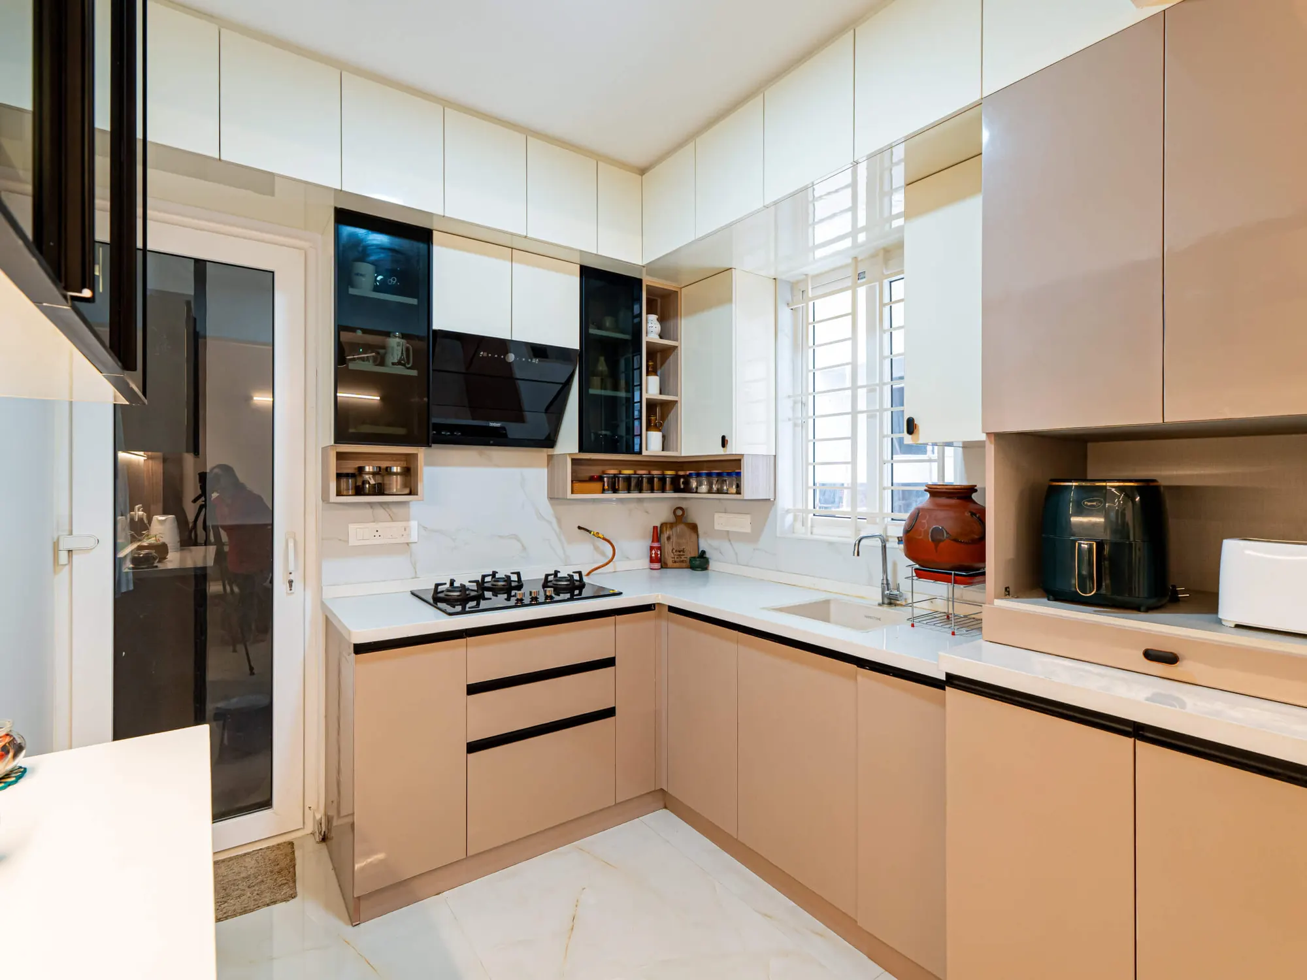
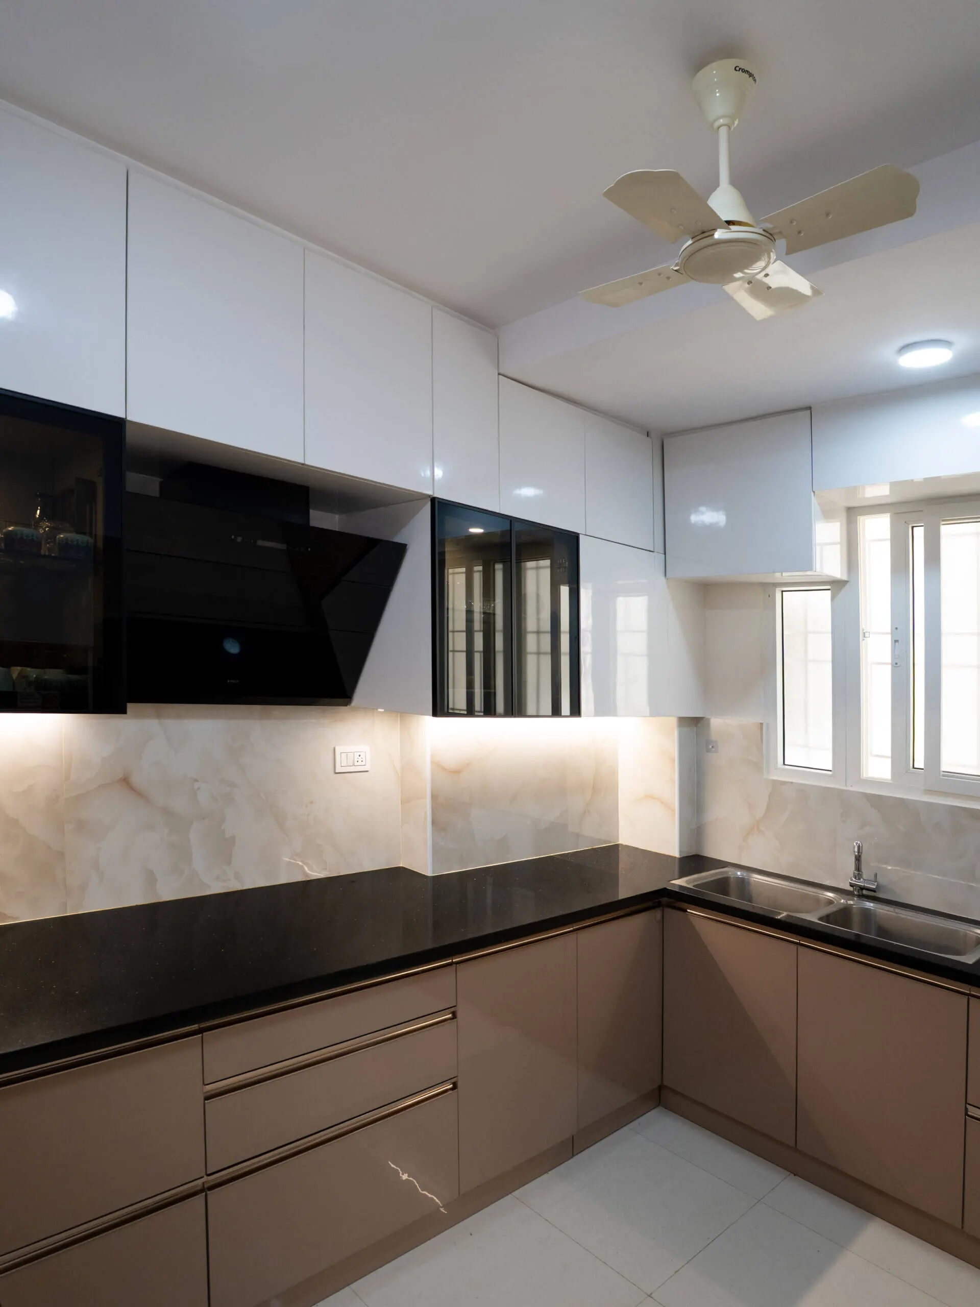
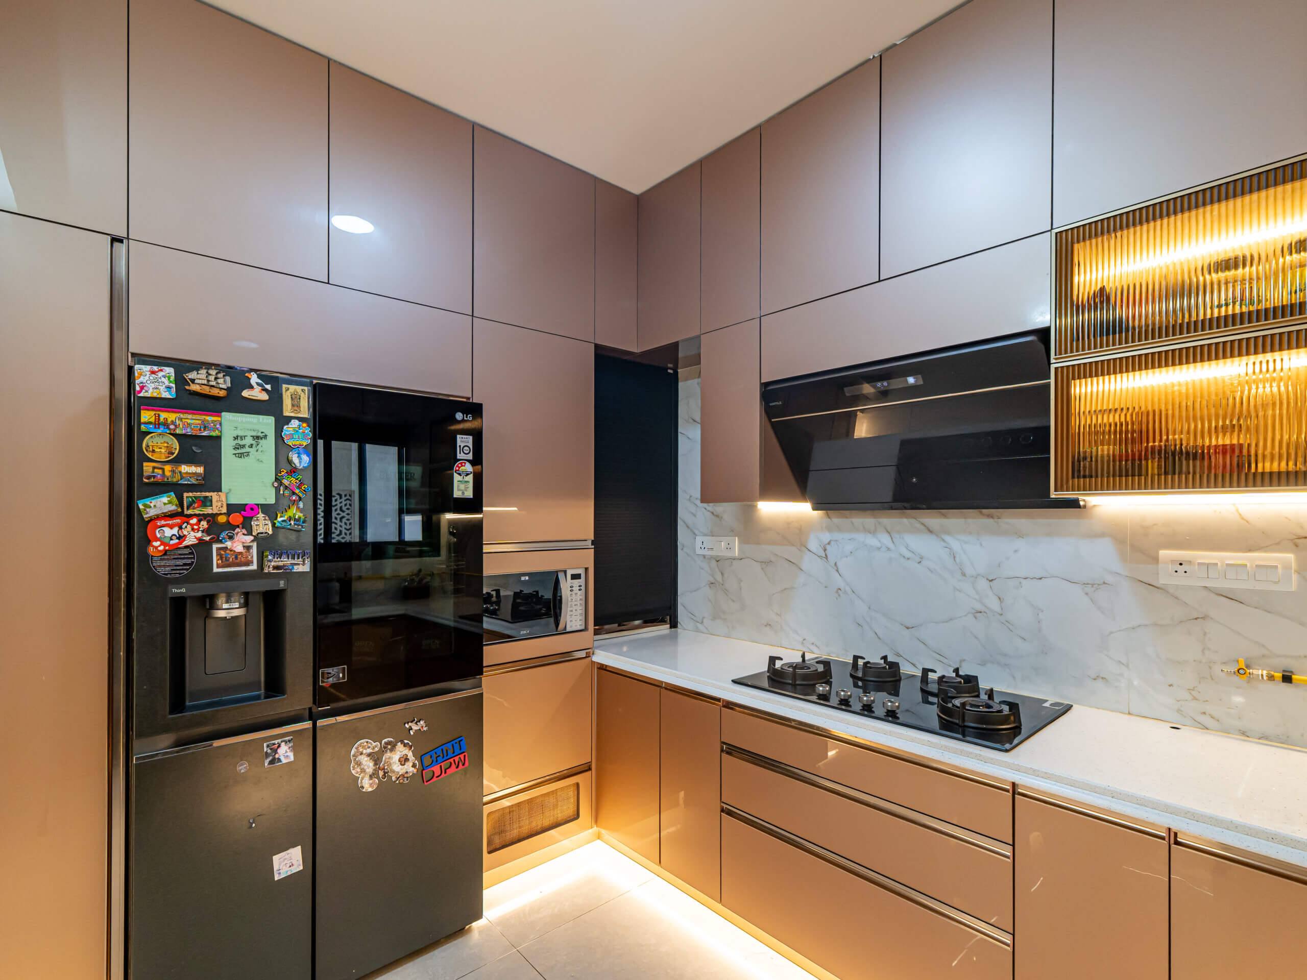
The kitchen is the most-used room in the house, and a poor layout quickly becomes frustrating. A modular kitchen here is planned for workflow first: pull-out drawers, corner organisers, soft-close cabinets, overhead storage and a quartz counter. Lighter shades are the common choice because they make the room feel brighter and easier to keep clean; the two kitchens on this page pair peach-beige or taupe base units with white gloss uppers and black-glass shutters.
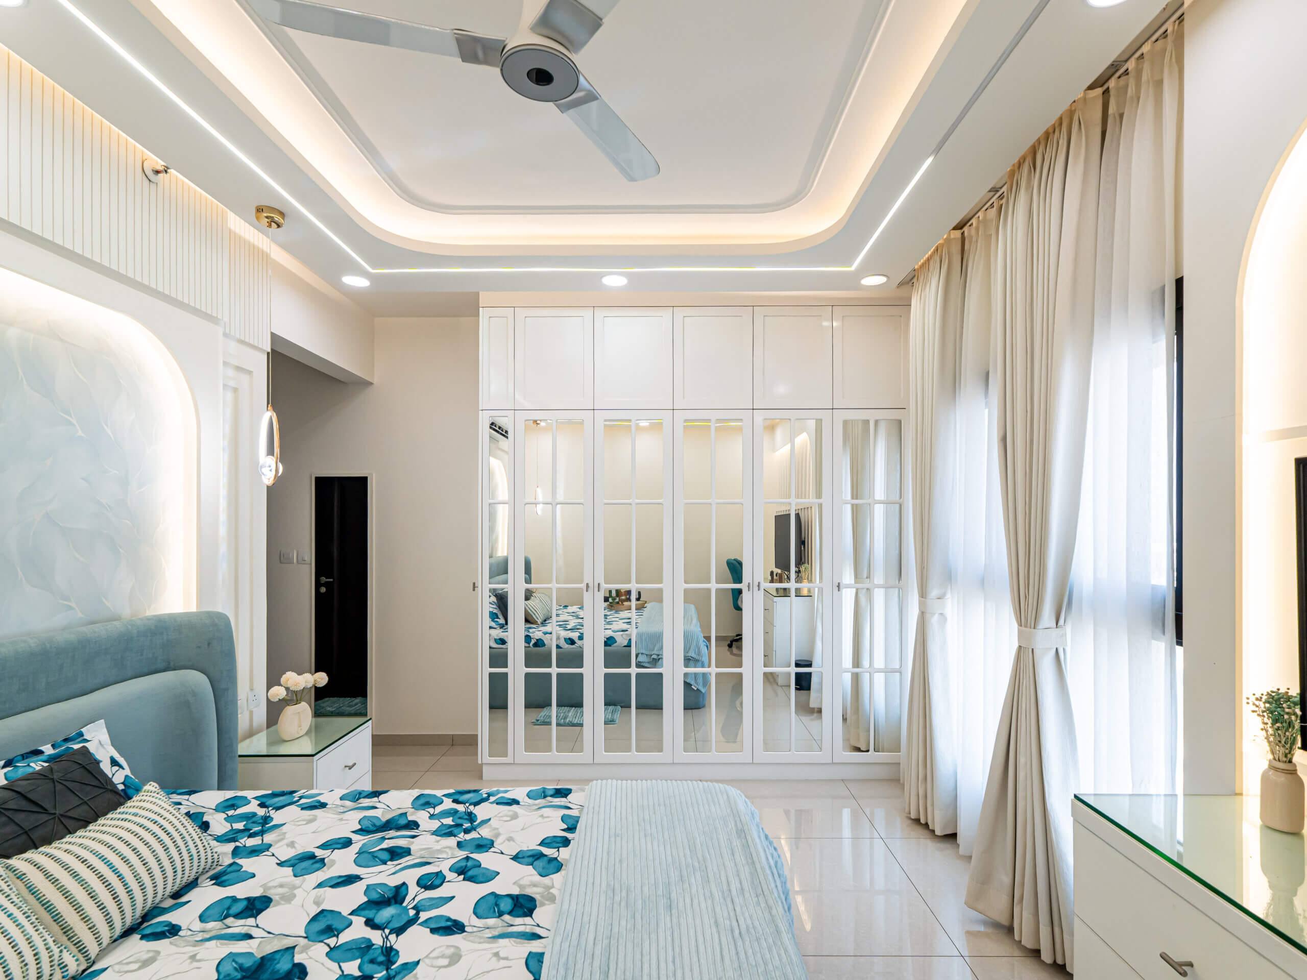
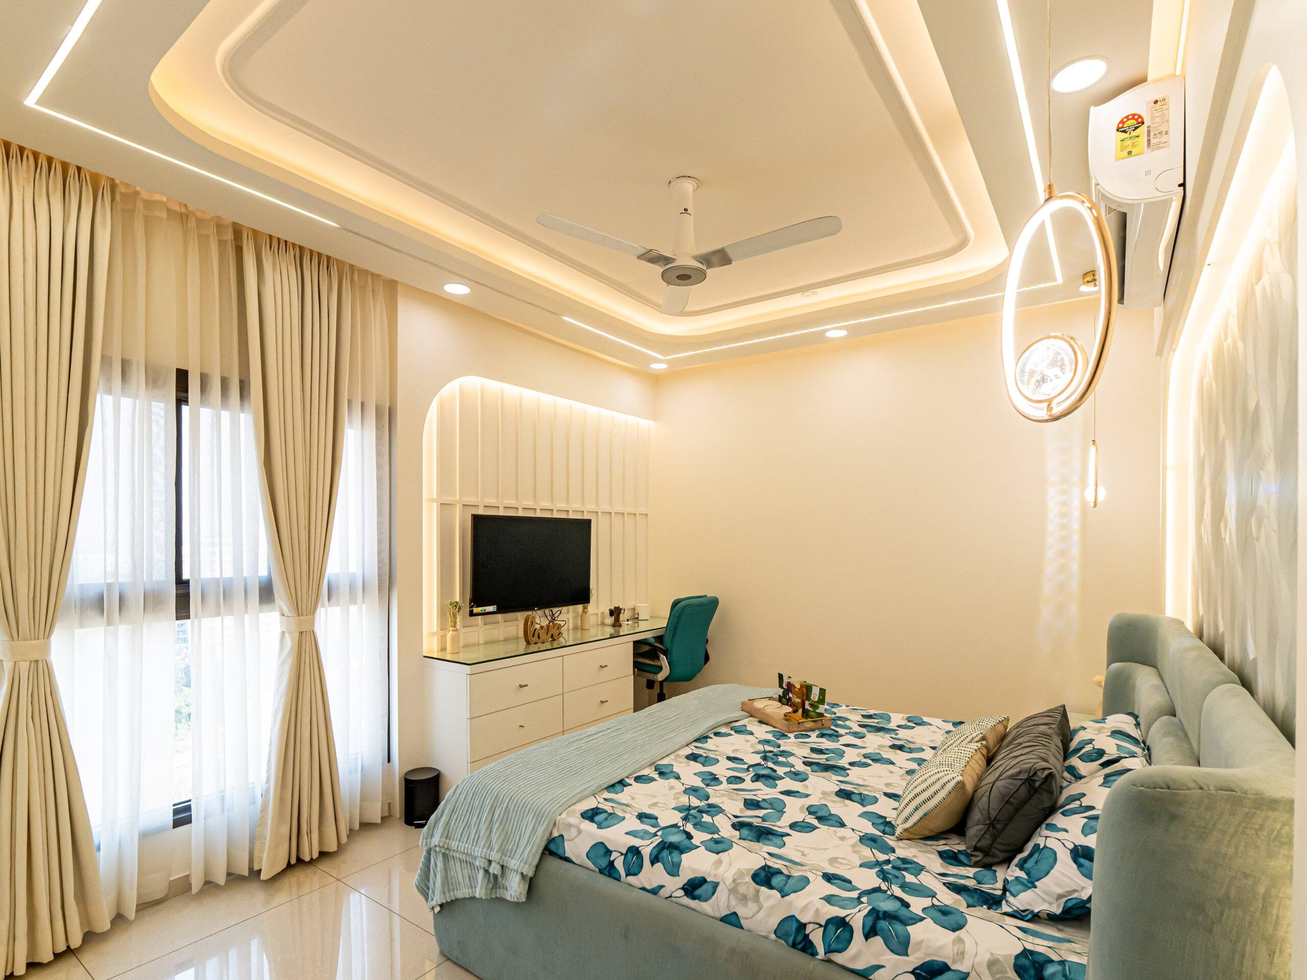
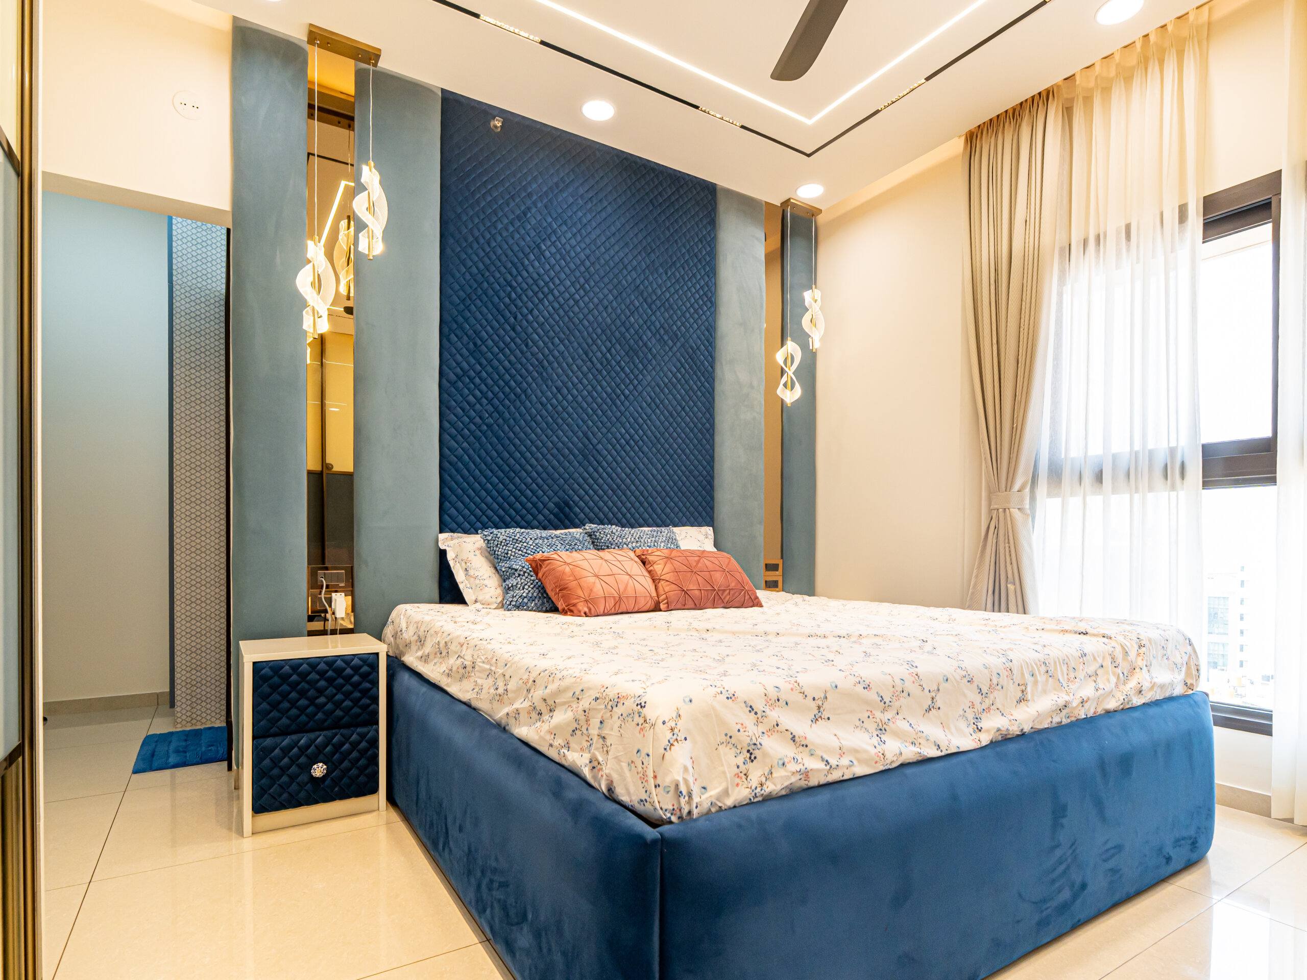
Bedrooms are no longer only for sleeping. People read, work and wind down in them, so the brief is comfort rather than decoration: soft lighting, sliding wardrobes, minimal furniture, calm colours and extra storage. Many homes now include a compact workspace in a bedroom because remote work has become common; the desk with backlit shelves in the gallery is one example. Simpler rooms feel more peaceful.
Lighting changes the mood of a home more than most people expect. Warm light works in living rooms and bedrooms; kitchens and study areas need brighter task light. Natural light matters as much, so windows and ventilation are planned around, not covered up.
Planned around your family, not a screenshot
Copying a design straight from social media is the most common mistake. What looks good online may not suit your rooms, your storage or your routine. Some families need more wardrobes, some a larger kitchen, some a work-from-home set-up, some a very minimal home. We help you decide the furniture layout, lighting, storage, colours and material finishes for the people who will live there, so the home still feels comfortable long after the work is finished.
Getting to the studio
Paliwal Interiors has been doing home interiors in Bangalore for over fifteen years. A typical complete home takes 45 to 60 working days. The studio is at 178/2, near Oakridge School, T.C. Halli, Dommasandra Circle, on Varthur Road in Sarjapura, Bangalore 562125. Call or WhatsApp +91 96642 93988 to book a visit, and bring the floor plan of your Mallur flat or villa if you have one.
Recent work
Built by the same team that will build yours.
9 photos · tap to enlarge
What we build in Mallur
Room by room, or all at once.

Before you call
Questions people ask us
What do you do for homes in Mallur?
Modular kitchens, wardrobes, false ceilings, lighting, storage planning and complete home interiors, for apartments, villas and independent houses.
How long does interior work in Mallur take?
Most projects take around 6 to 12 weeks, depending on the size of the home and what is on the list. A typical complete home takes 45 to 60 working days.
Why are modular kitchens so common now?
The kitchen is the room used most, and a poor layout shows up every day in cooking and cleaning. A modular kitchen with pull-out drawers, corner organisers, soft-close cabinets and overhead storage keeps things organised and saves space.
Can I just copy a design I saved online?
You can bring it, and we will tell you what will and will not work in your flat. Interiors planned around your own storage needs, routines and room sizes hold up better than a design copied from a screen.
Where is the studio?
178/2, near Oakridge School, T.C. Halli, Dommasandra Circle, Varthur Road, Sarjapura, Bangalore 562125. Call or WhatsApp +91 96642 93988 to book a visit.
Planning a home in Mallur?
A site visit, a 3D design and an itemised estimate, free. Most homes are handed over in 45 to 60 working days.