
Wardrobes
Wardrobes planned around what you actually own
The wardrobe is the biggest piece of furniture in the bedroom and the one you open most. We plan it around your clothes and the wall you have, show it to you in 3D, then make it at our workshop and fit it floor to ceiling.
- Shutters
- Hinged or sliding
- Shutter finishes
- Laminate, glass, mirror
- Made at
- Our own workshop
- Inside
- Hanging sections, soft-close drawers, shoe racks
- Before work starts on site
- 3D renders and a layout plan of the bedroom
Hinged or sliding, decided by the room
The first decision is how the doors open, and the room usually makes it for you.
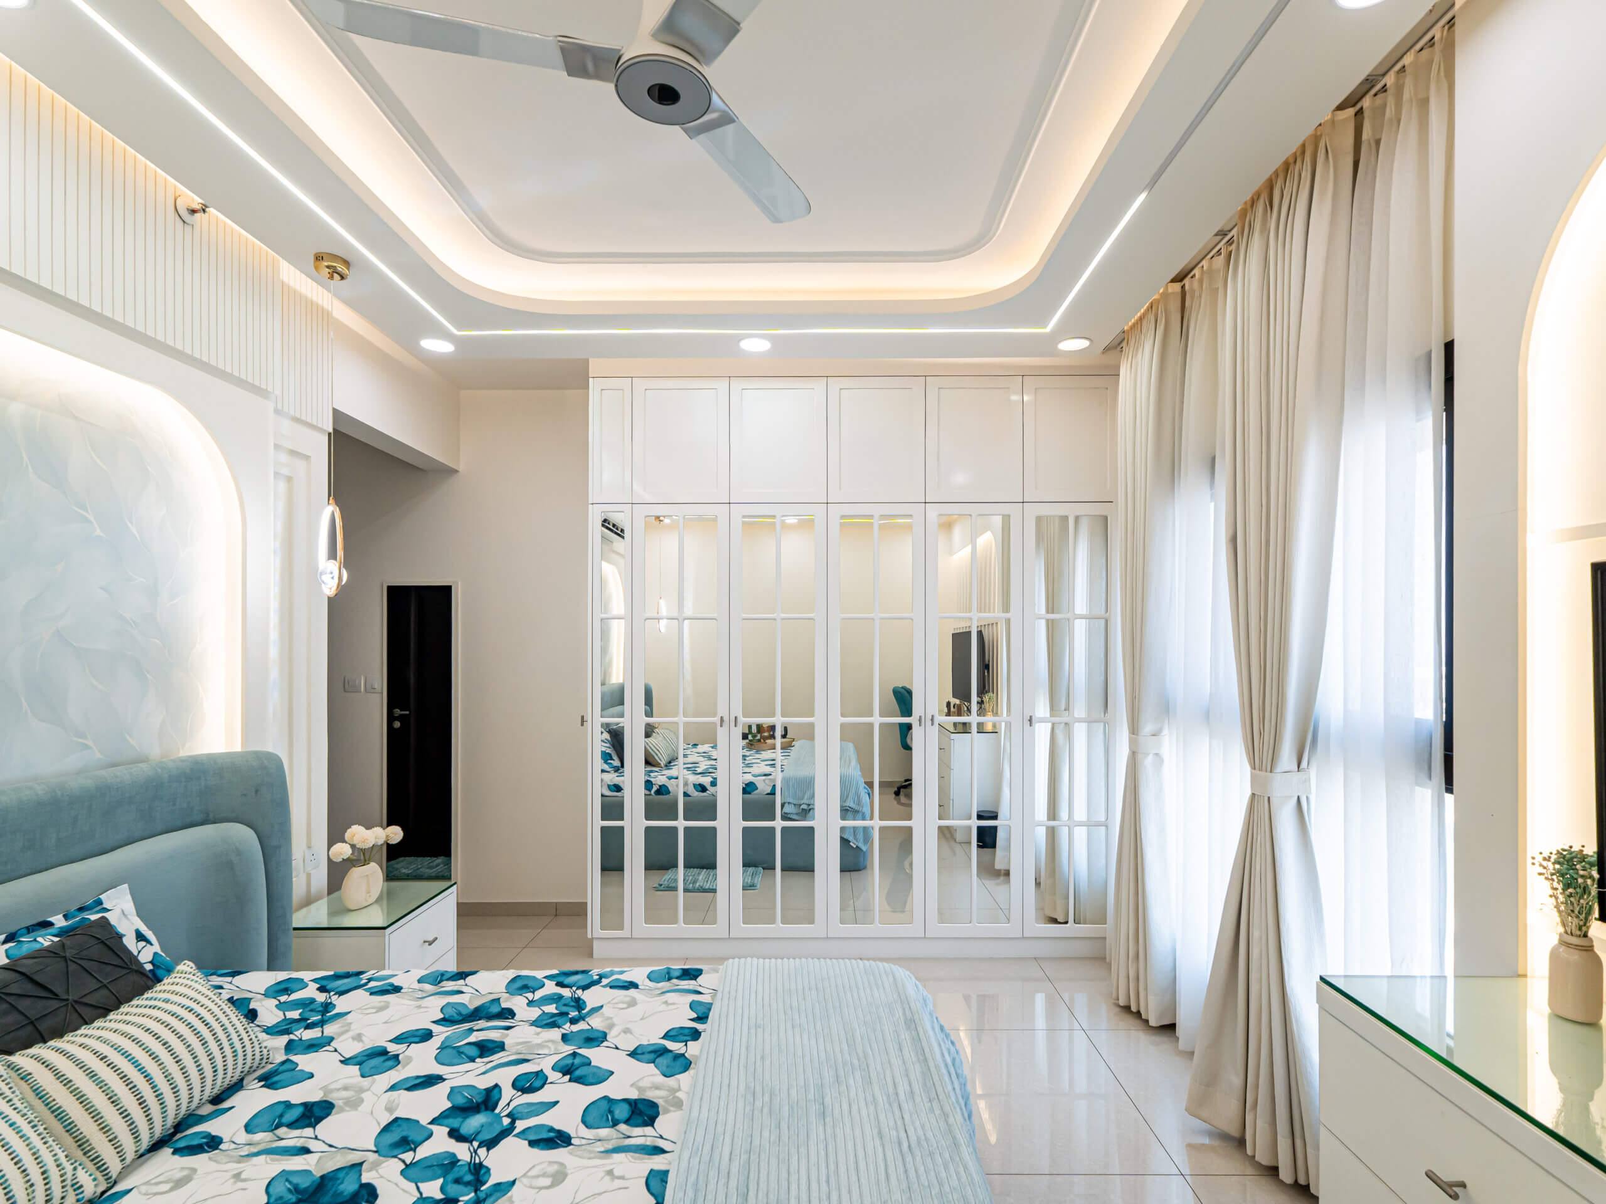
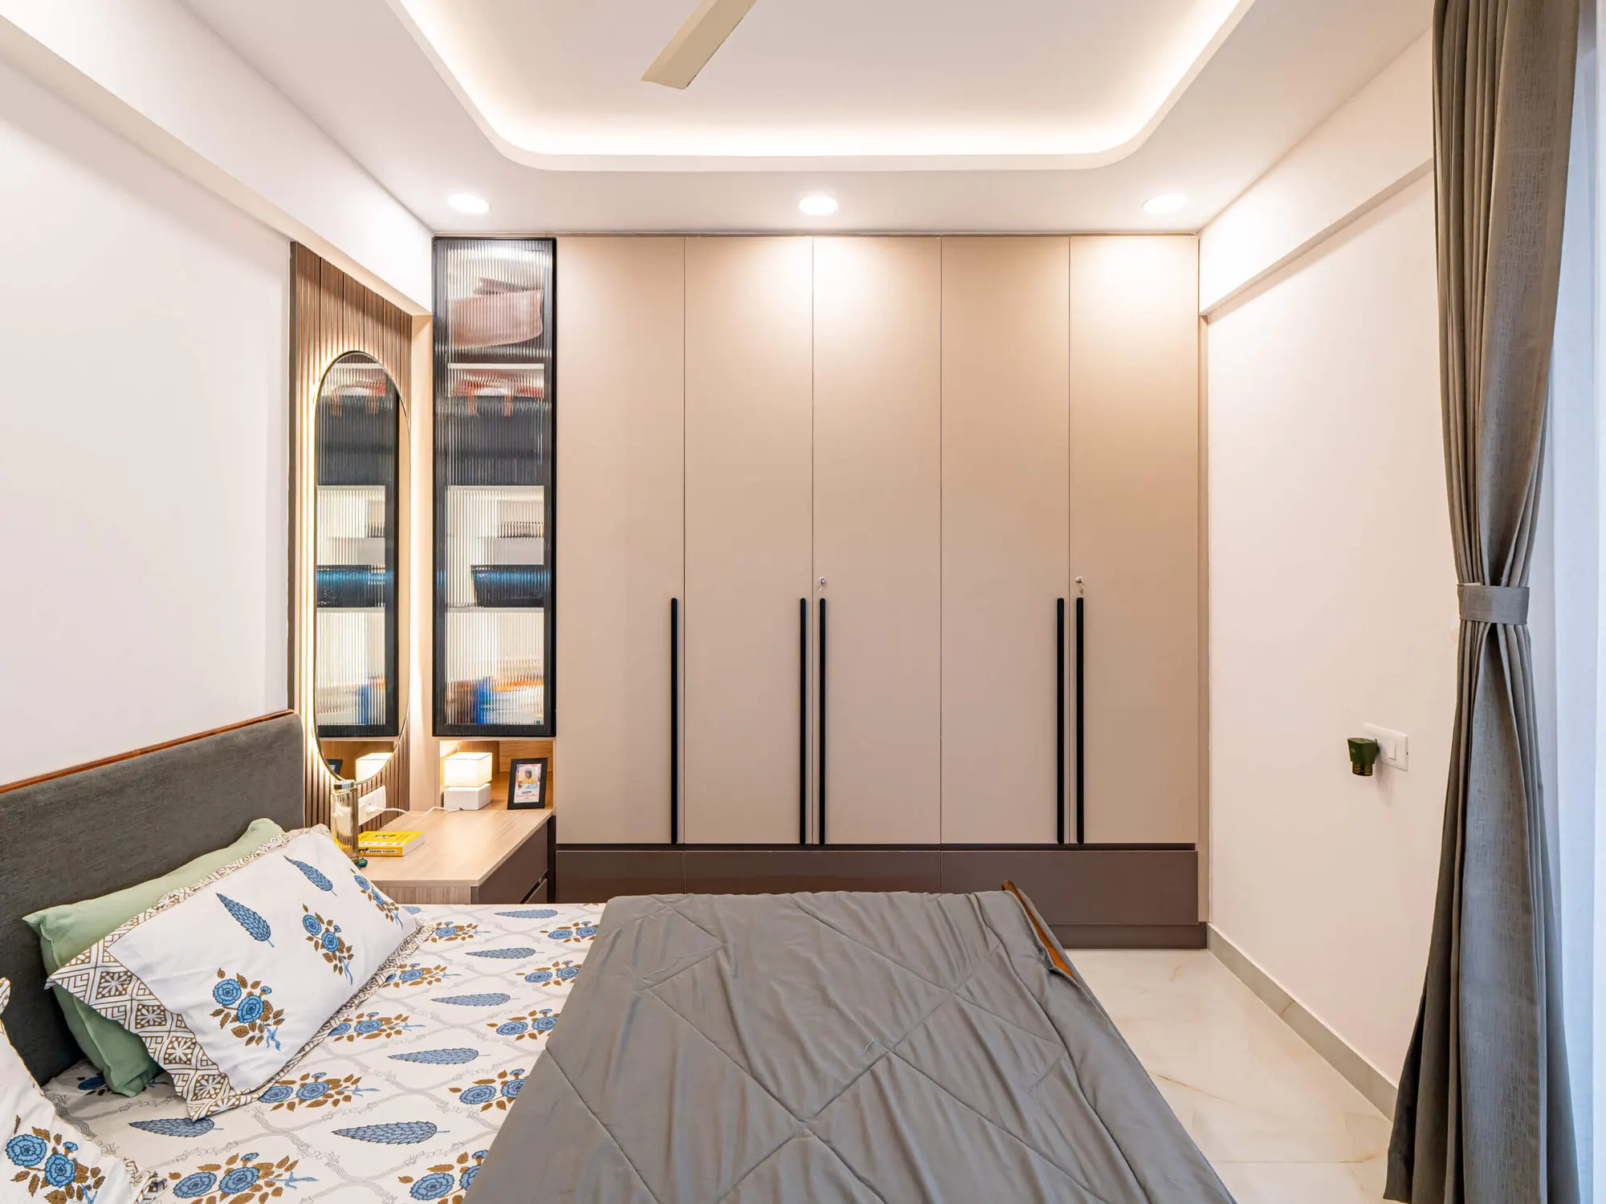
Hinged shutters swing out, so they need clear floor in front of them. In return you see the whole wardrobe at once, every section is reachable, and the doors can carry a mirror. The six-door wardrobe at Sobha Royal Pavilion in the photo at the top has mirrored grid-pane doors under a white loft, so it doubles as a dressing mirror. The beige wardrobe with long black handles and the light oak four-door at Neeladri Sarovaram open the same way.
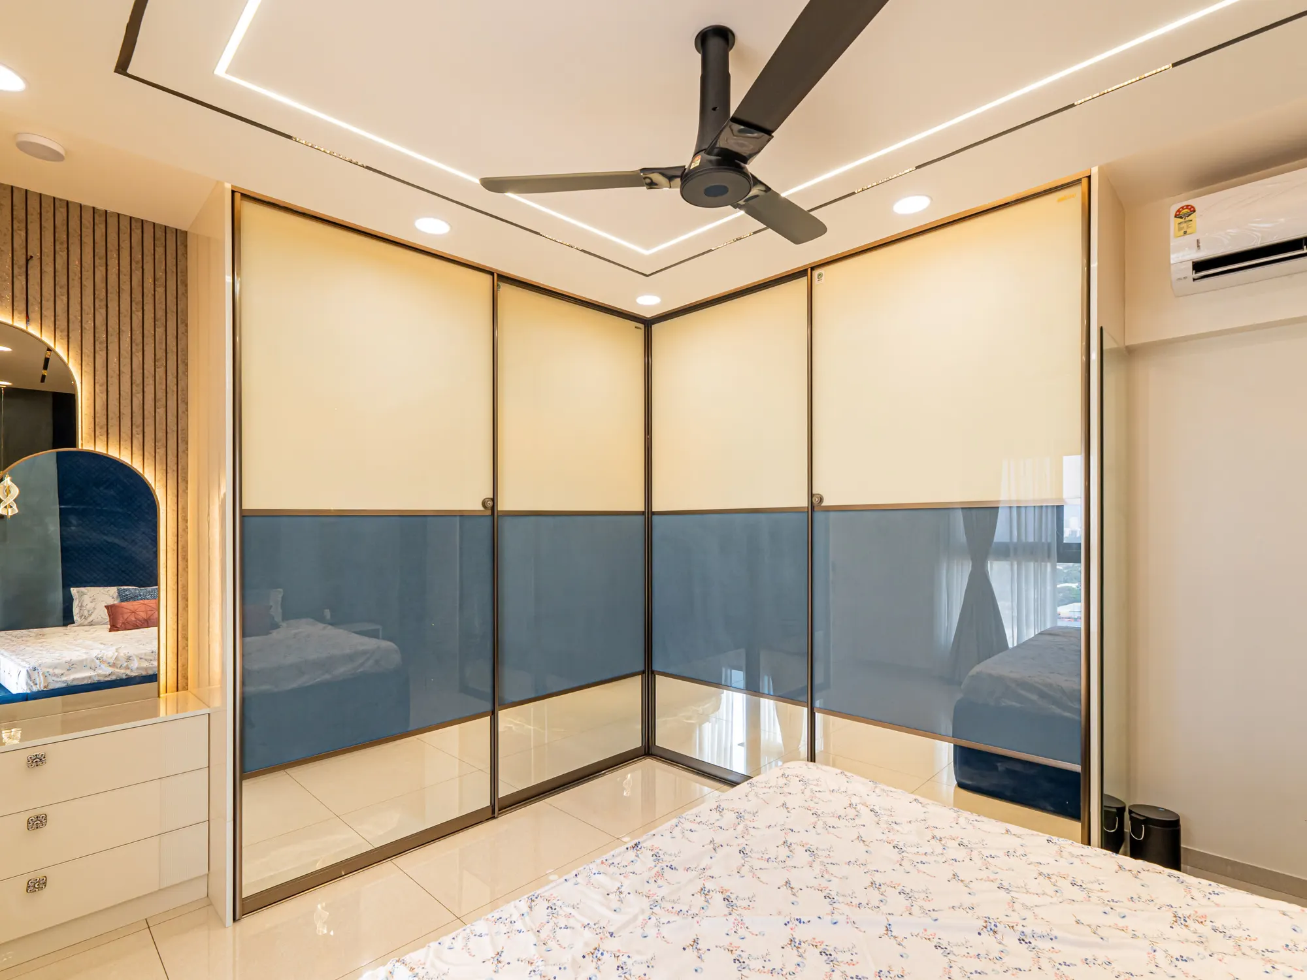
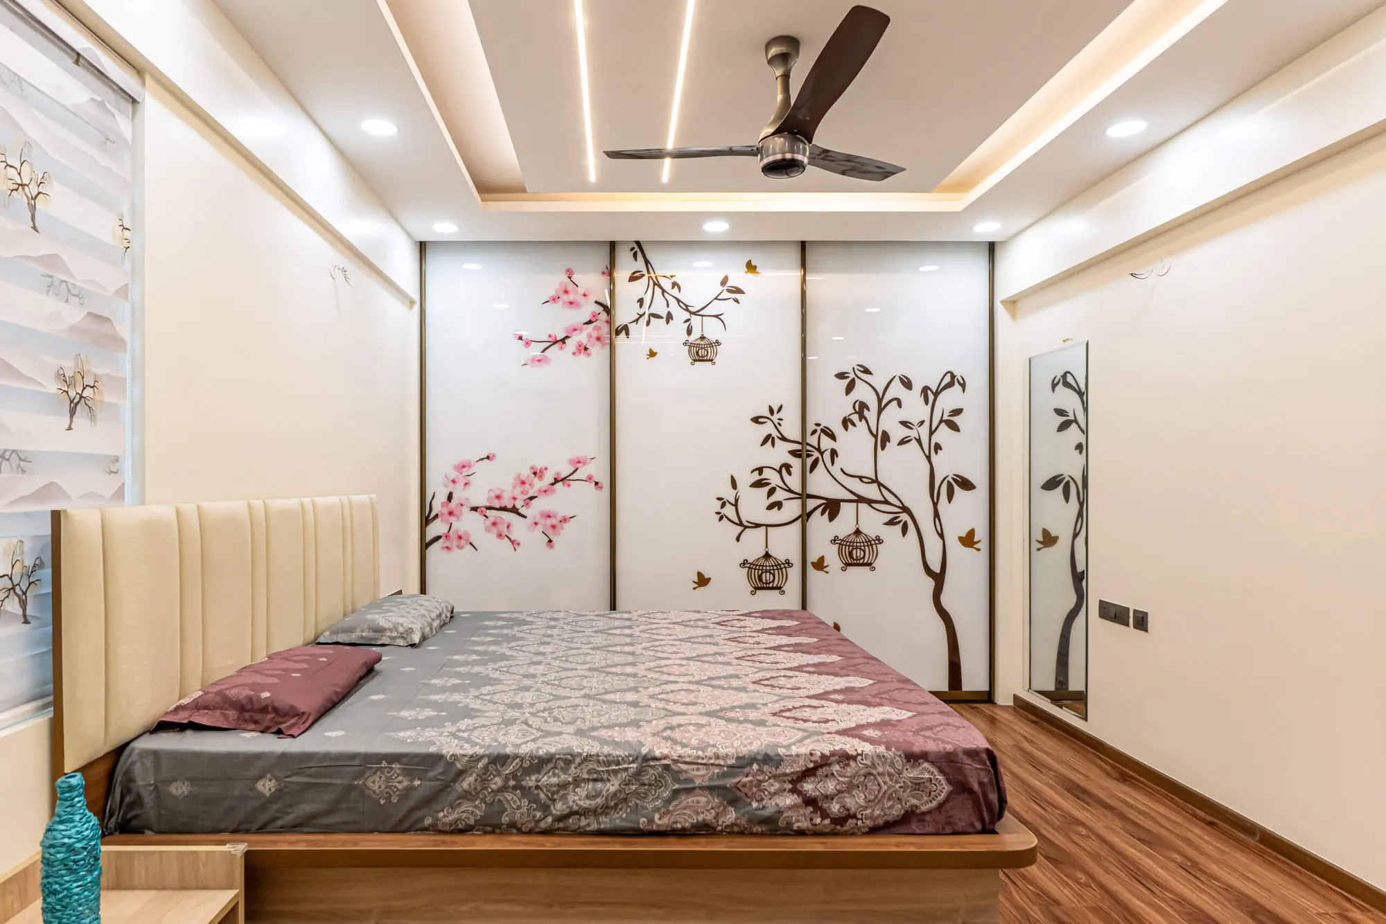
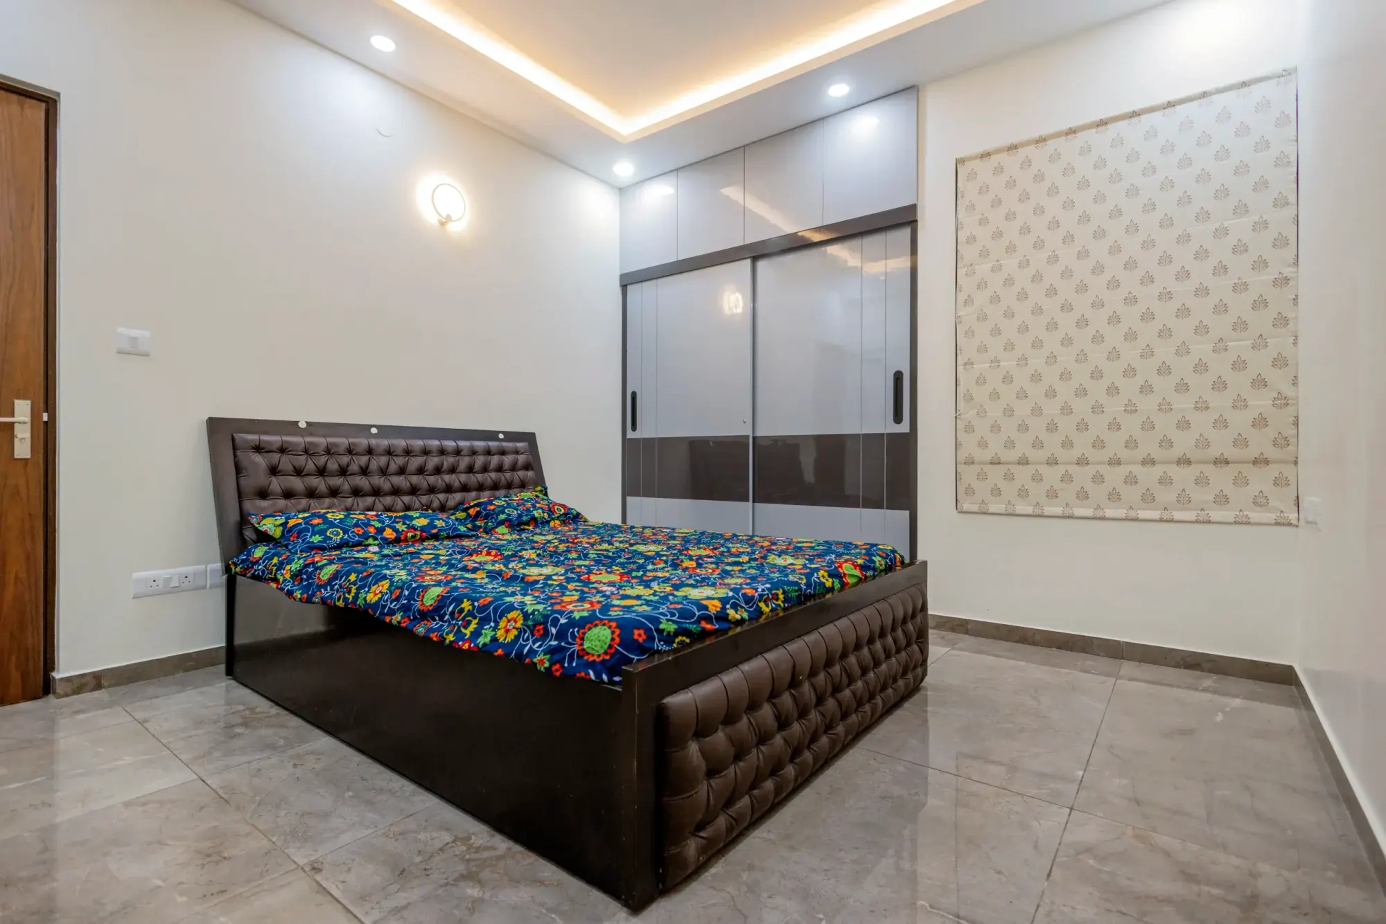
Sliding shutters run on a track and never swing into the room. That matters where the bed sits close to the wardrobe wall or the door opens against it. The corner wardrobe at Sobha Royal Pavilion is an L-shaped sliding unit in cream and grey-blue tinted glass; the three-panel wardrobe with the cherry-blossom print is sliding too. The trade-off is that one panel always covers another, so only part of the wardrobe is open at a time.
Before any work starts on site you see the bedroom in 3D renders, so you can judge the walking space in front of the wardrobe then, not after it is built.
Laminate, glass or mirror on the front
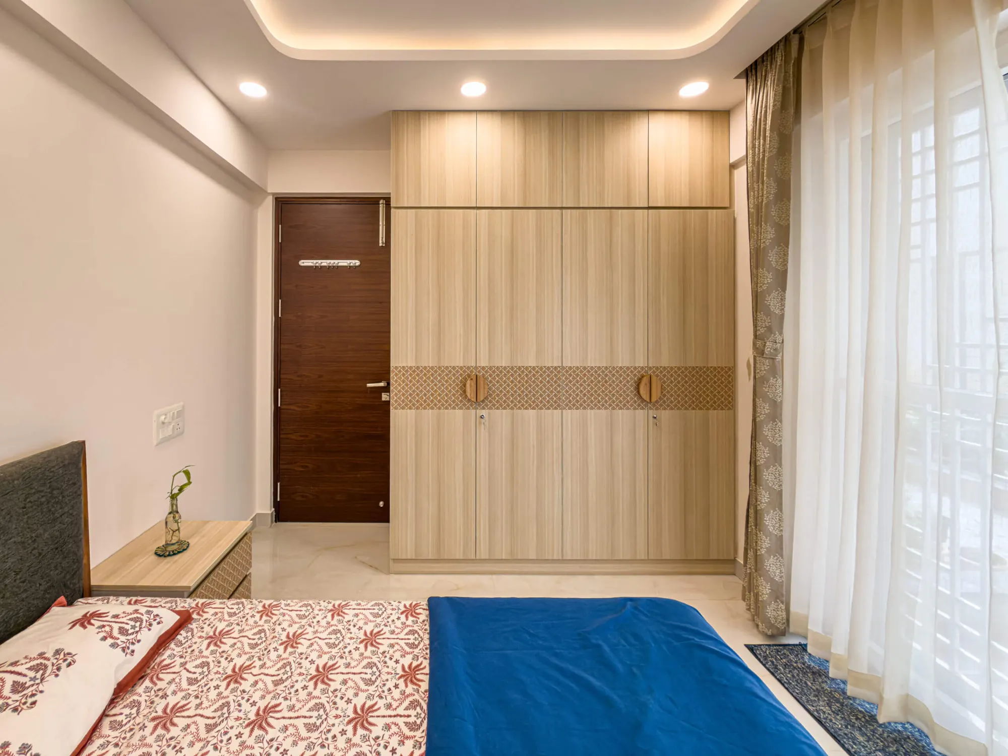
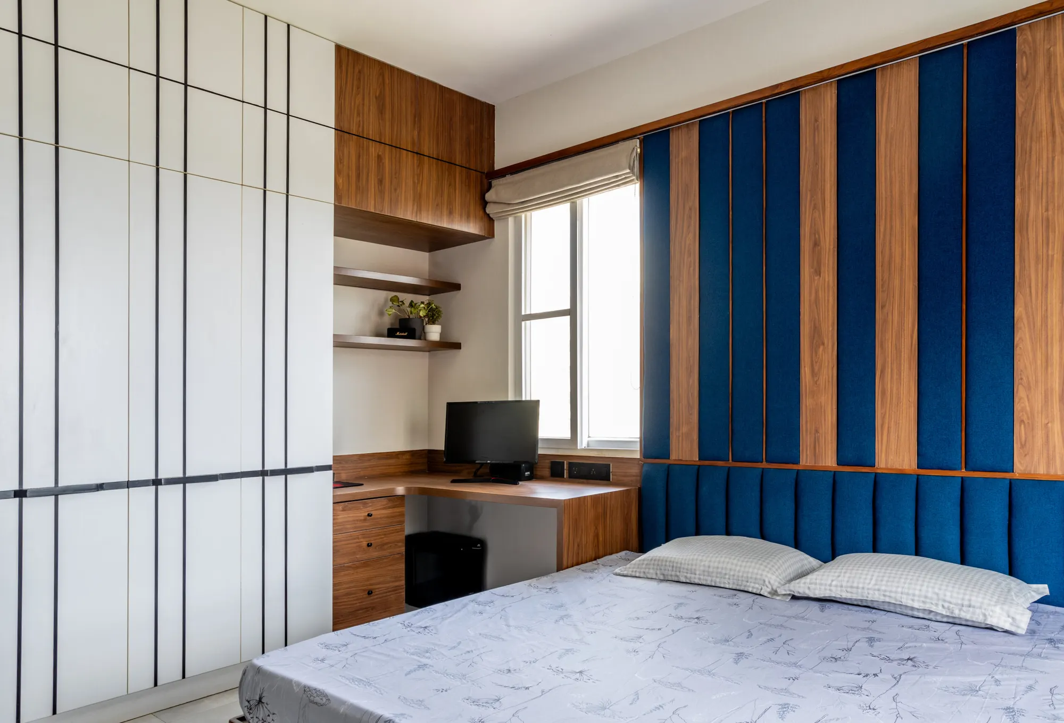
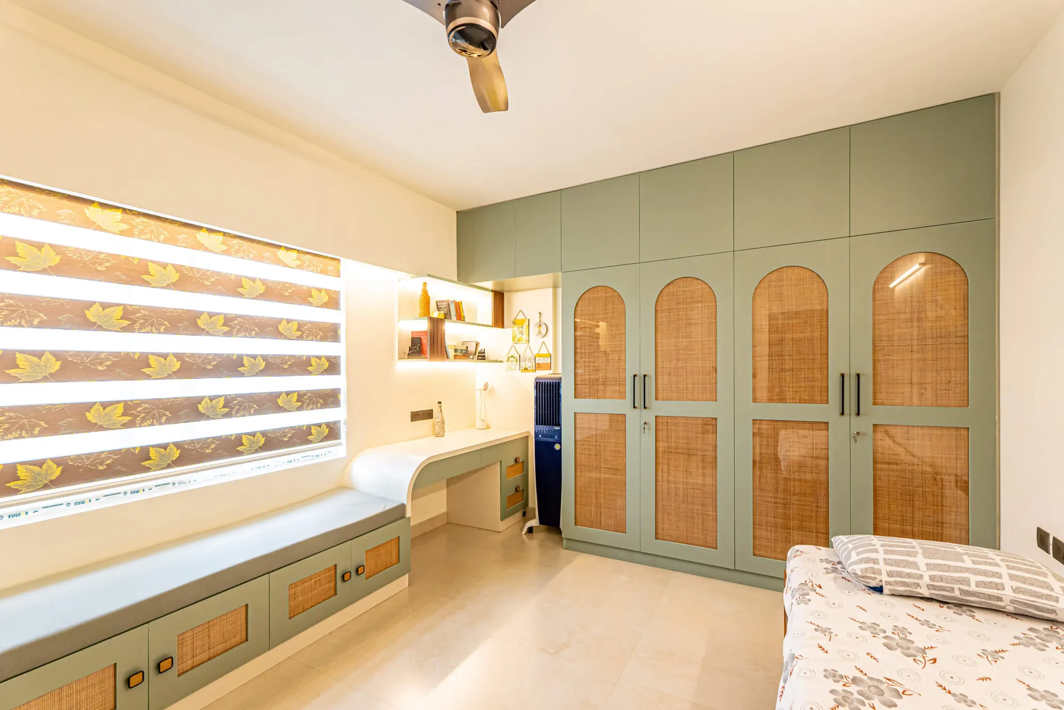
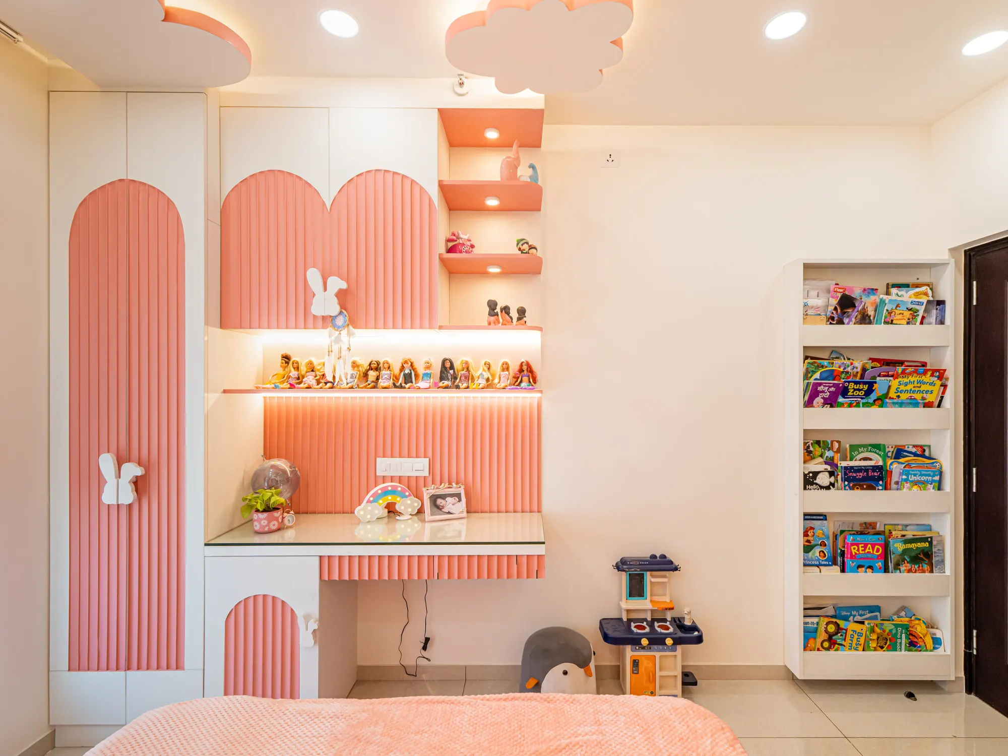
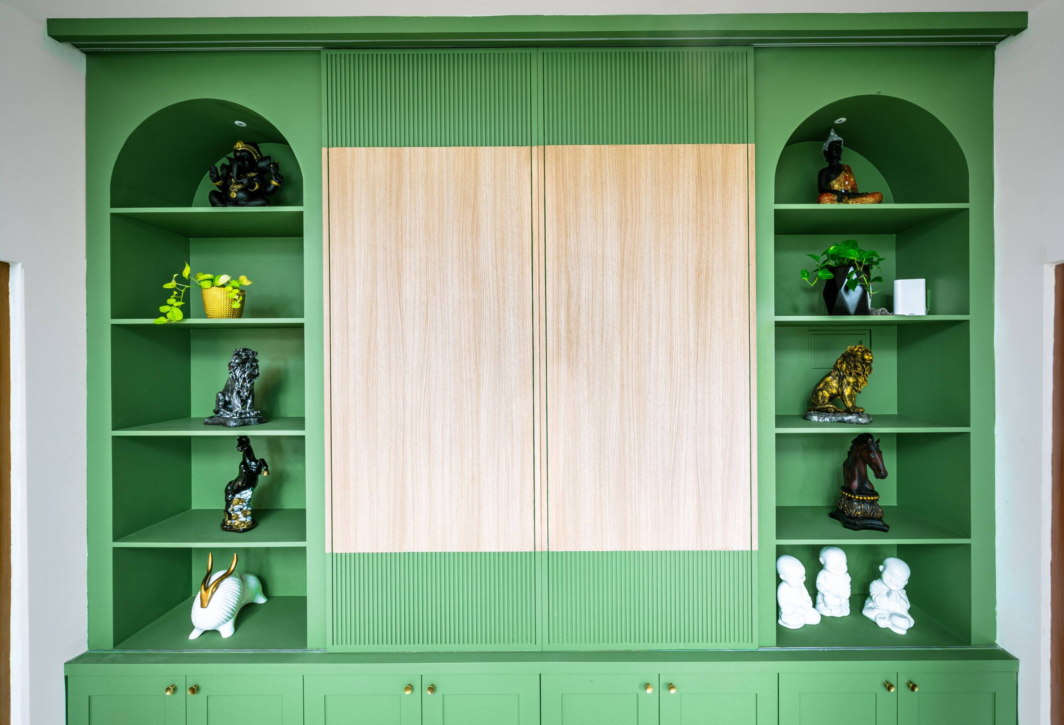
Wardrobes are made at our workshop. What you see is the shutter, and the photos on this page show the range: white shutters with thin black grooves, light oak laminate with a patterned band at handle height, matte beige with long black handles, sage green with arched cane inserts, glossy white and grey panels over dark brown, tinted glass in slim metal frames, printed glass, and mirror set into white grid panes. In a kids’ room, a white wardrobe takes peach fluted arches and bunny-shaped handles.
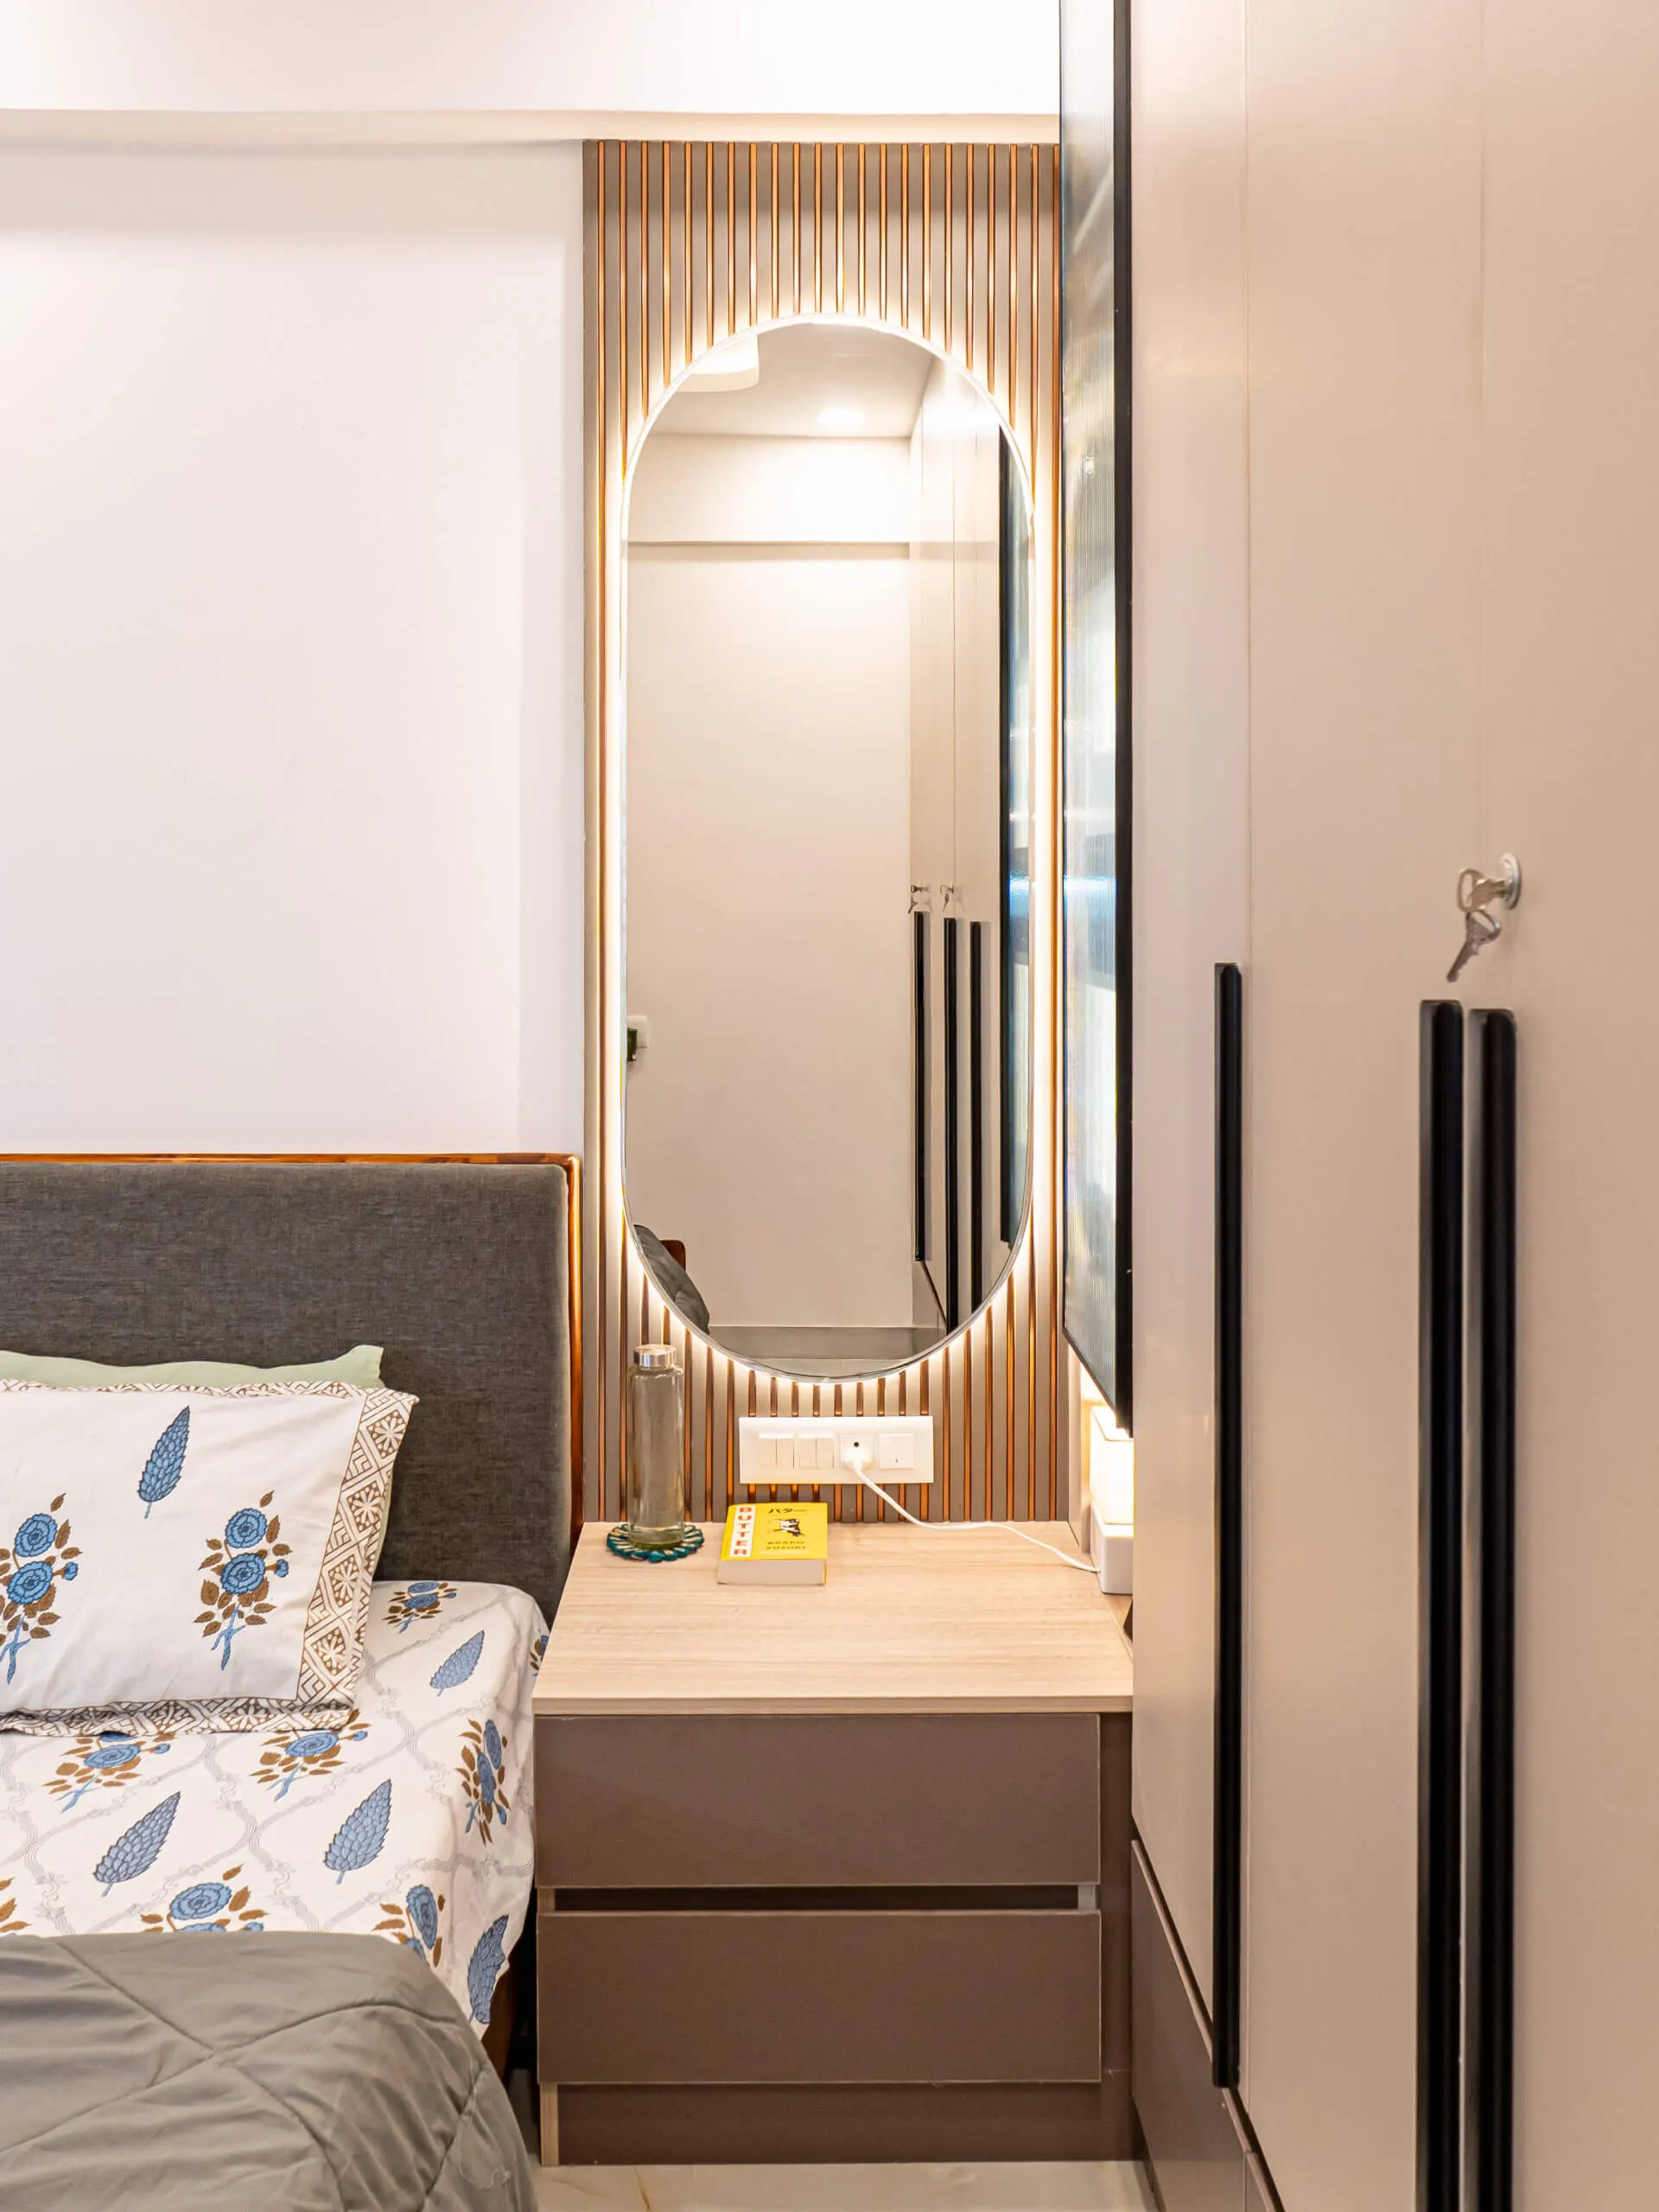
Handles change how the wardrobe reads as much as the colour does. Compare the long black vertical pulls on the beige wardrobe, the round wooden handles set into the patterned band on the light oak one, and the bunny-shaped pulls in the kids’ room. Choose them with the shutter colour, not after it.
Lofts take the wardrobe to the ceiling
A standard wardrobe leaves dead space between its top and the ceiling. A loft row above the main doors turns it into storage for luggage, spare bedding and anything else you need a few times a year. You can see it in the white mirrored wardrobe, the light oak wardrobe, the glossy sliding wardrobe and the sage-green wardrobe with the cane inserts, each running up to the ceiling line.
If the bedroom is also getting a false ceiling, plan the wardrobe height and the ceiling together, so the cove light stops where the loft starts and there is no gap to fill later.
Inside, built for your clothes
A wardrobe that looks good and holds nothing well is a wasted wall. The inside is planned around what you own: hanging sections for what has to hang, shelves for folded clothes, soft-close drawers for accessories, and a shoe rack built in at the bottom instead of a separate stand in the room.
If two people share the wardrobe, give each their own section with their own mix of hanging and shelving. If one of you keeps everything folded, that side gets more shelves and fewer rails. Decide these at the design stage, along with the front.
The dressing corner beside it
A wardrobe rarely stands alone. In several of the homes on this page it sits beside a dressing or study unit: a backlit arched mirror on a fluted panel, a white dresser with drawers below an arched mirror, or a study desk and open shelves under the window. Where there is no room for a separate mirror, mirrored shutters do the job.
Designed in 3D, built at our workshop
Before any work starts on site you get 3D renders and a layout plan of the bedroom, down to the colours, finishes and lighting. Once you approve them, the wardrobe is manufactured at our workshop and installed as part of the bedroom work. A complete home takes 45 to 60 working days, including 3D design, manufacturing and installation.
We work across Bangalore, with completed homes on Sarjapur Road, in Electronic City, Whitefield and HSR Layout and the neighbourhoods around them.
The work
Wardrobes, as built.
9 photos · tap to enlarge
Walkthroughs
Filmed on handover day.

Homes with this work
See it in a finished home.
5 BHK villa, Jigani
5 BHK villa, Jigani · 39 photos
Sobha Royal Pavilion
3 BHK apartment, Sarjapur Road · 48 photos
Prestige Shantiniketan
3 BHK apartment, Whitefield · 47 photos

Before you call
Questions people ask us
Sliding or hinged, which should I choose?
Sliding shutters need no swing space, so they suit a room where the bed sits close to the wardrobe wall, but only part of the wardrobe is open at a time. Hinged shutters open the whole wardrobe at once and can carry a mirror. You see the wardrobe in the 3D renders of your bedroom before anything is built.
Do I see the wardrobe before it is built?
Yes. Before any work starts on site you get 3D renders and a layout plan of the bedroom, down to the colours, finishes and lighting, so you know what is being built.
Can the wardrobe go all the way to the ceiling?
Yes. A loft above the main doors uses the space up to the ceiling for things you reach for a few times a year. If the bedroom is also getting a false ceiling, plan the two together so the loft meets it cleanly.
How long does it take?
Wardrobes are usually part of a complete home, which takes 45 to 60 working days including 3D design, manufacturing at our workshop and installation. For a wardrobe on its own, ask for the timeline when you get your estimate.
Often done together
Related services
Tell us about your home.
A site visit, a 3D design and an itemised estimate, free. Most homes are handed over in 45 to 60 working days.