
Services
Everything between the bare walls and the keys.
Eighteen things we design and build. Pick one room or hand us the whole home; either way it is one estimate, one site team and one person to call.
Rooms
Each room designed and built as a unit: the carcass, the shutters, the lighting and the hardware.
7 services
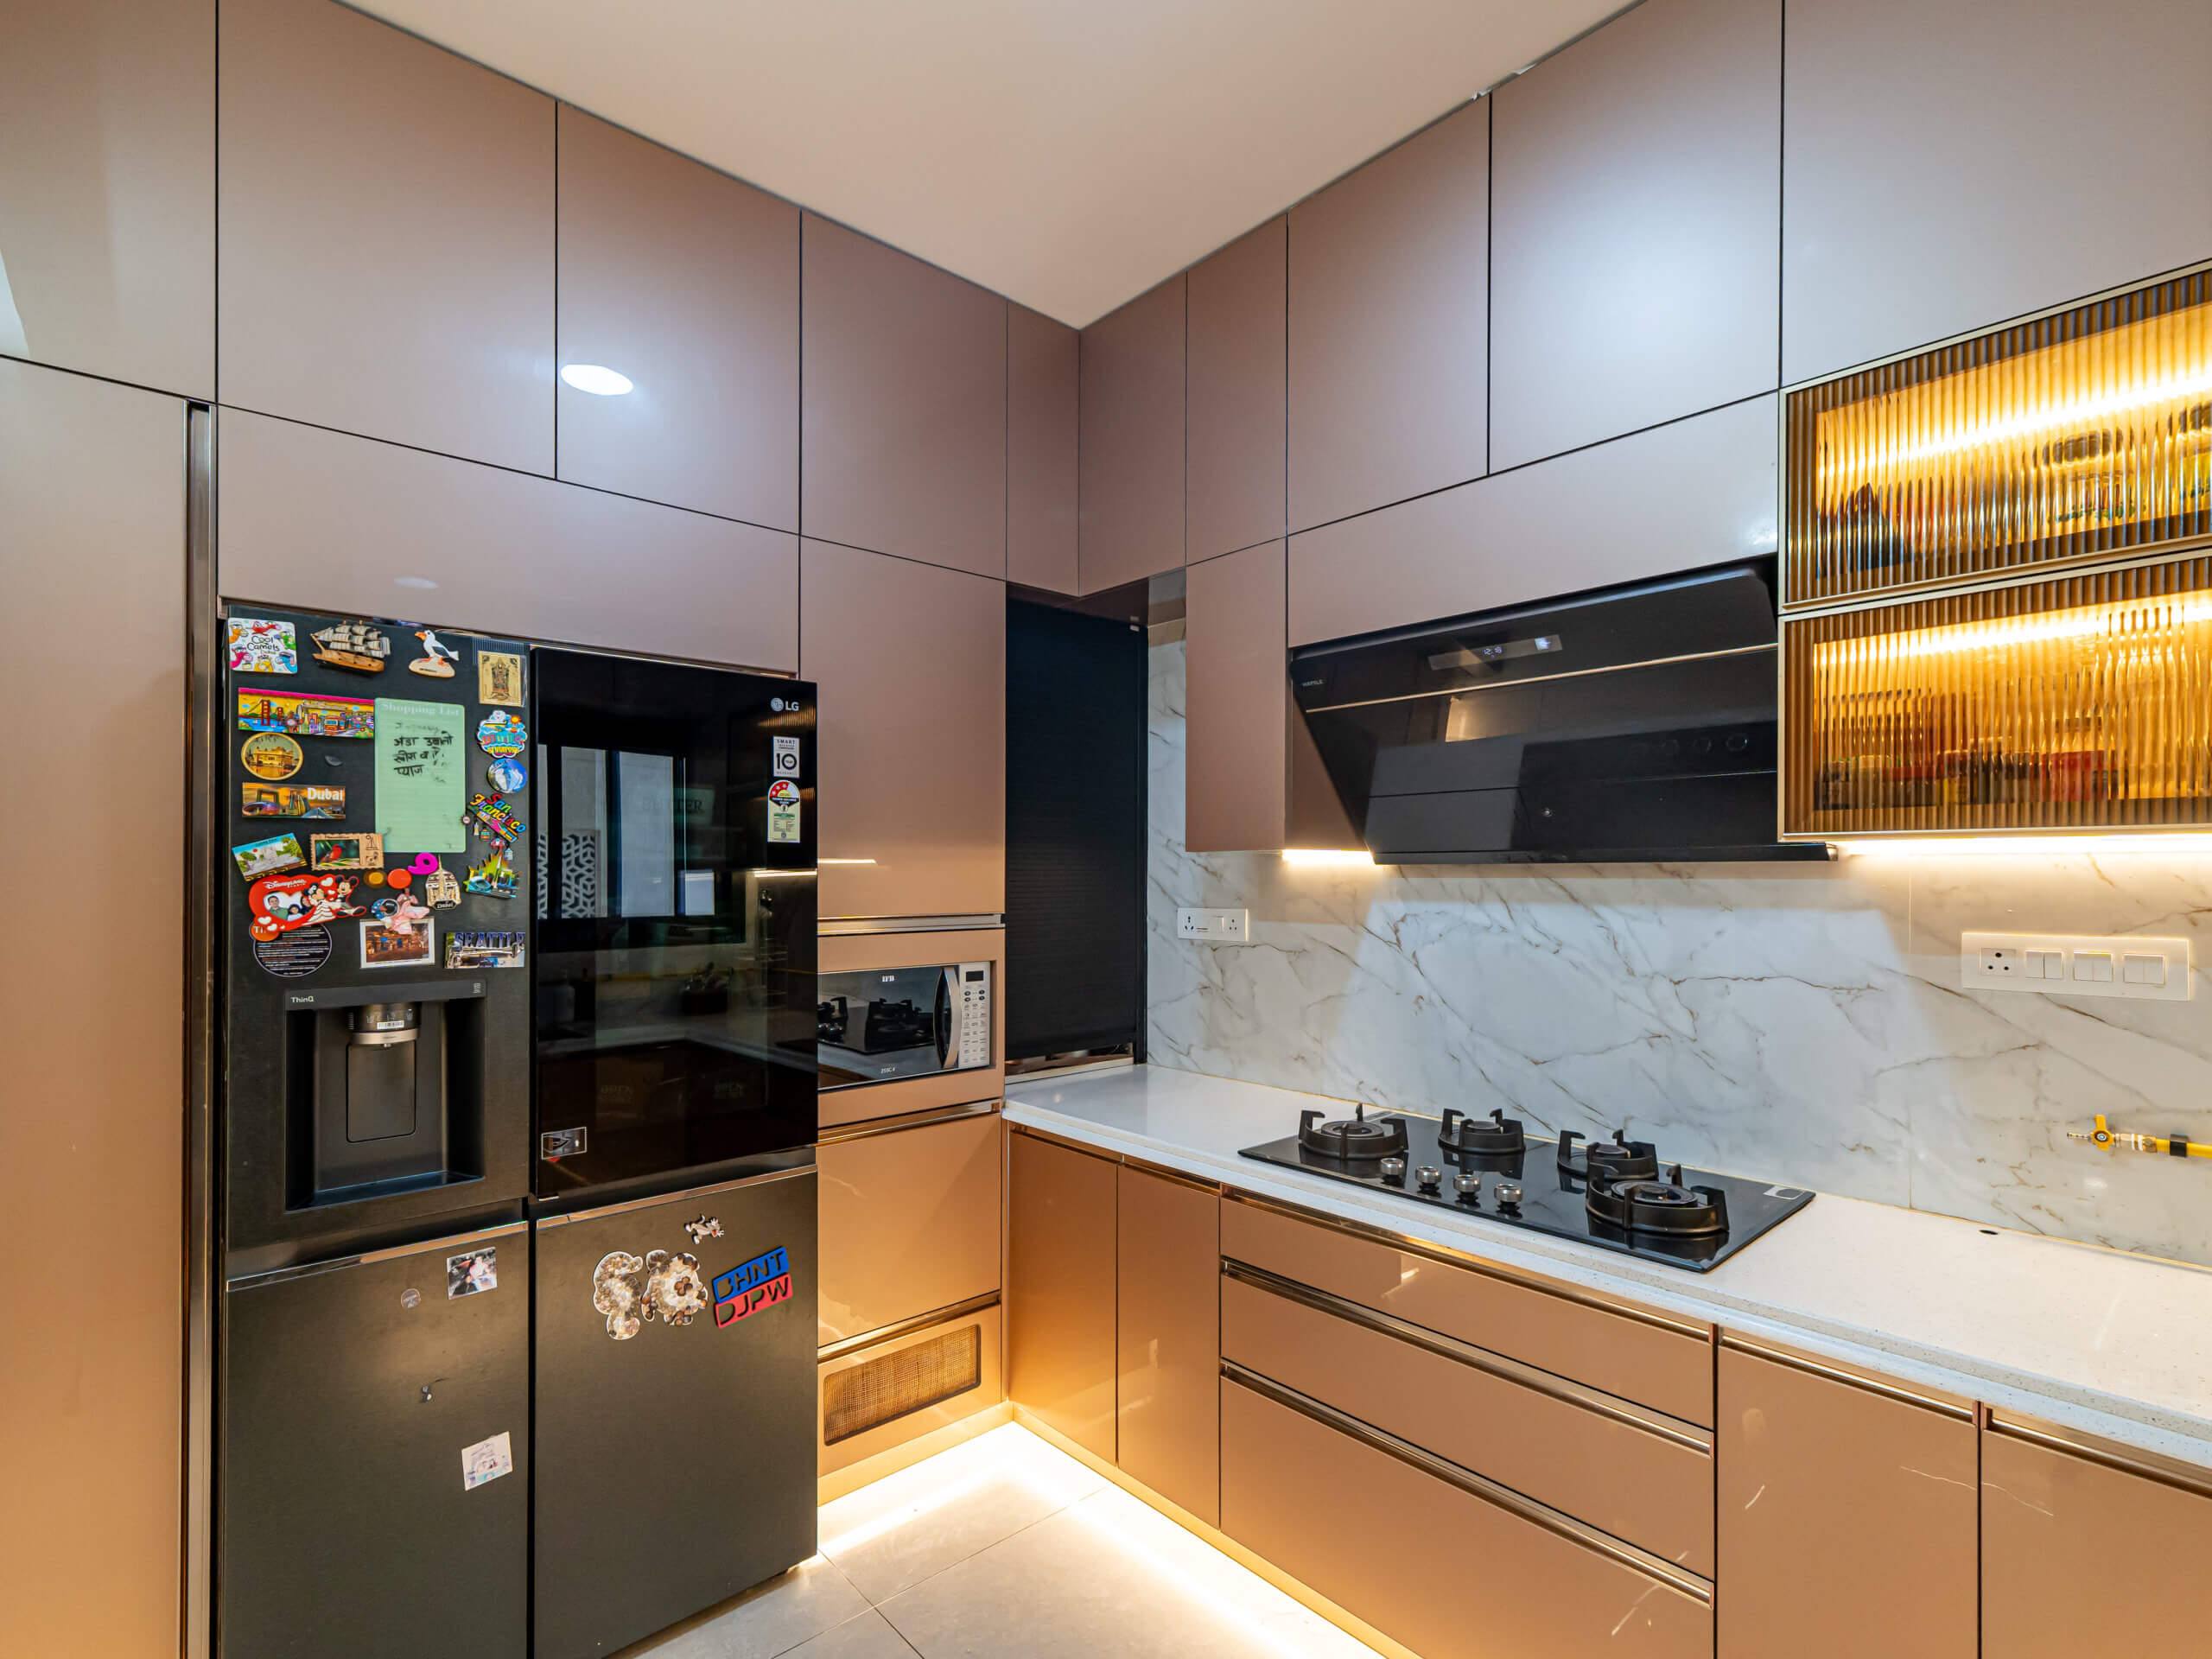
Modular kitchens
The kitchen is the room that gets used three times a day. We plan it around your cooking, your appliances and how many people are usually in it, then build it to the millimetre.
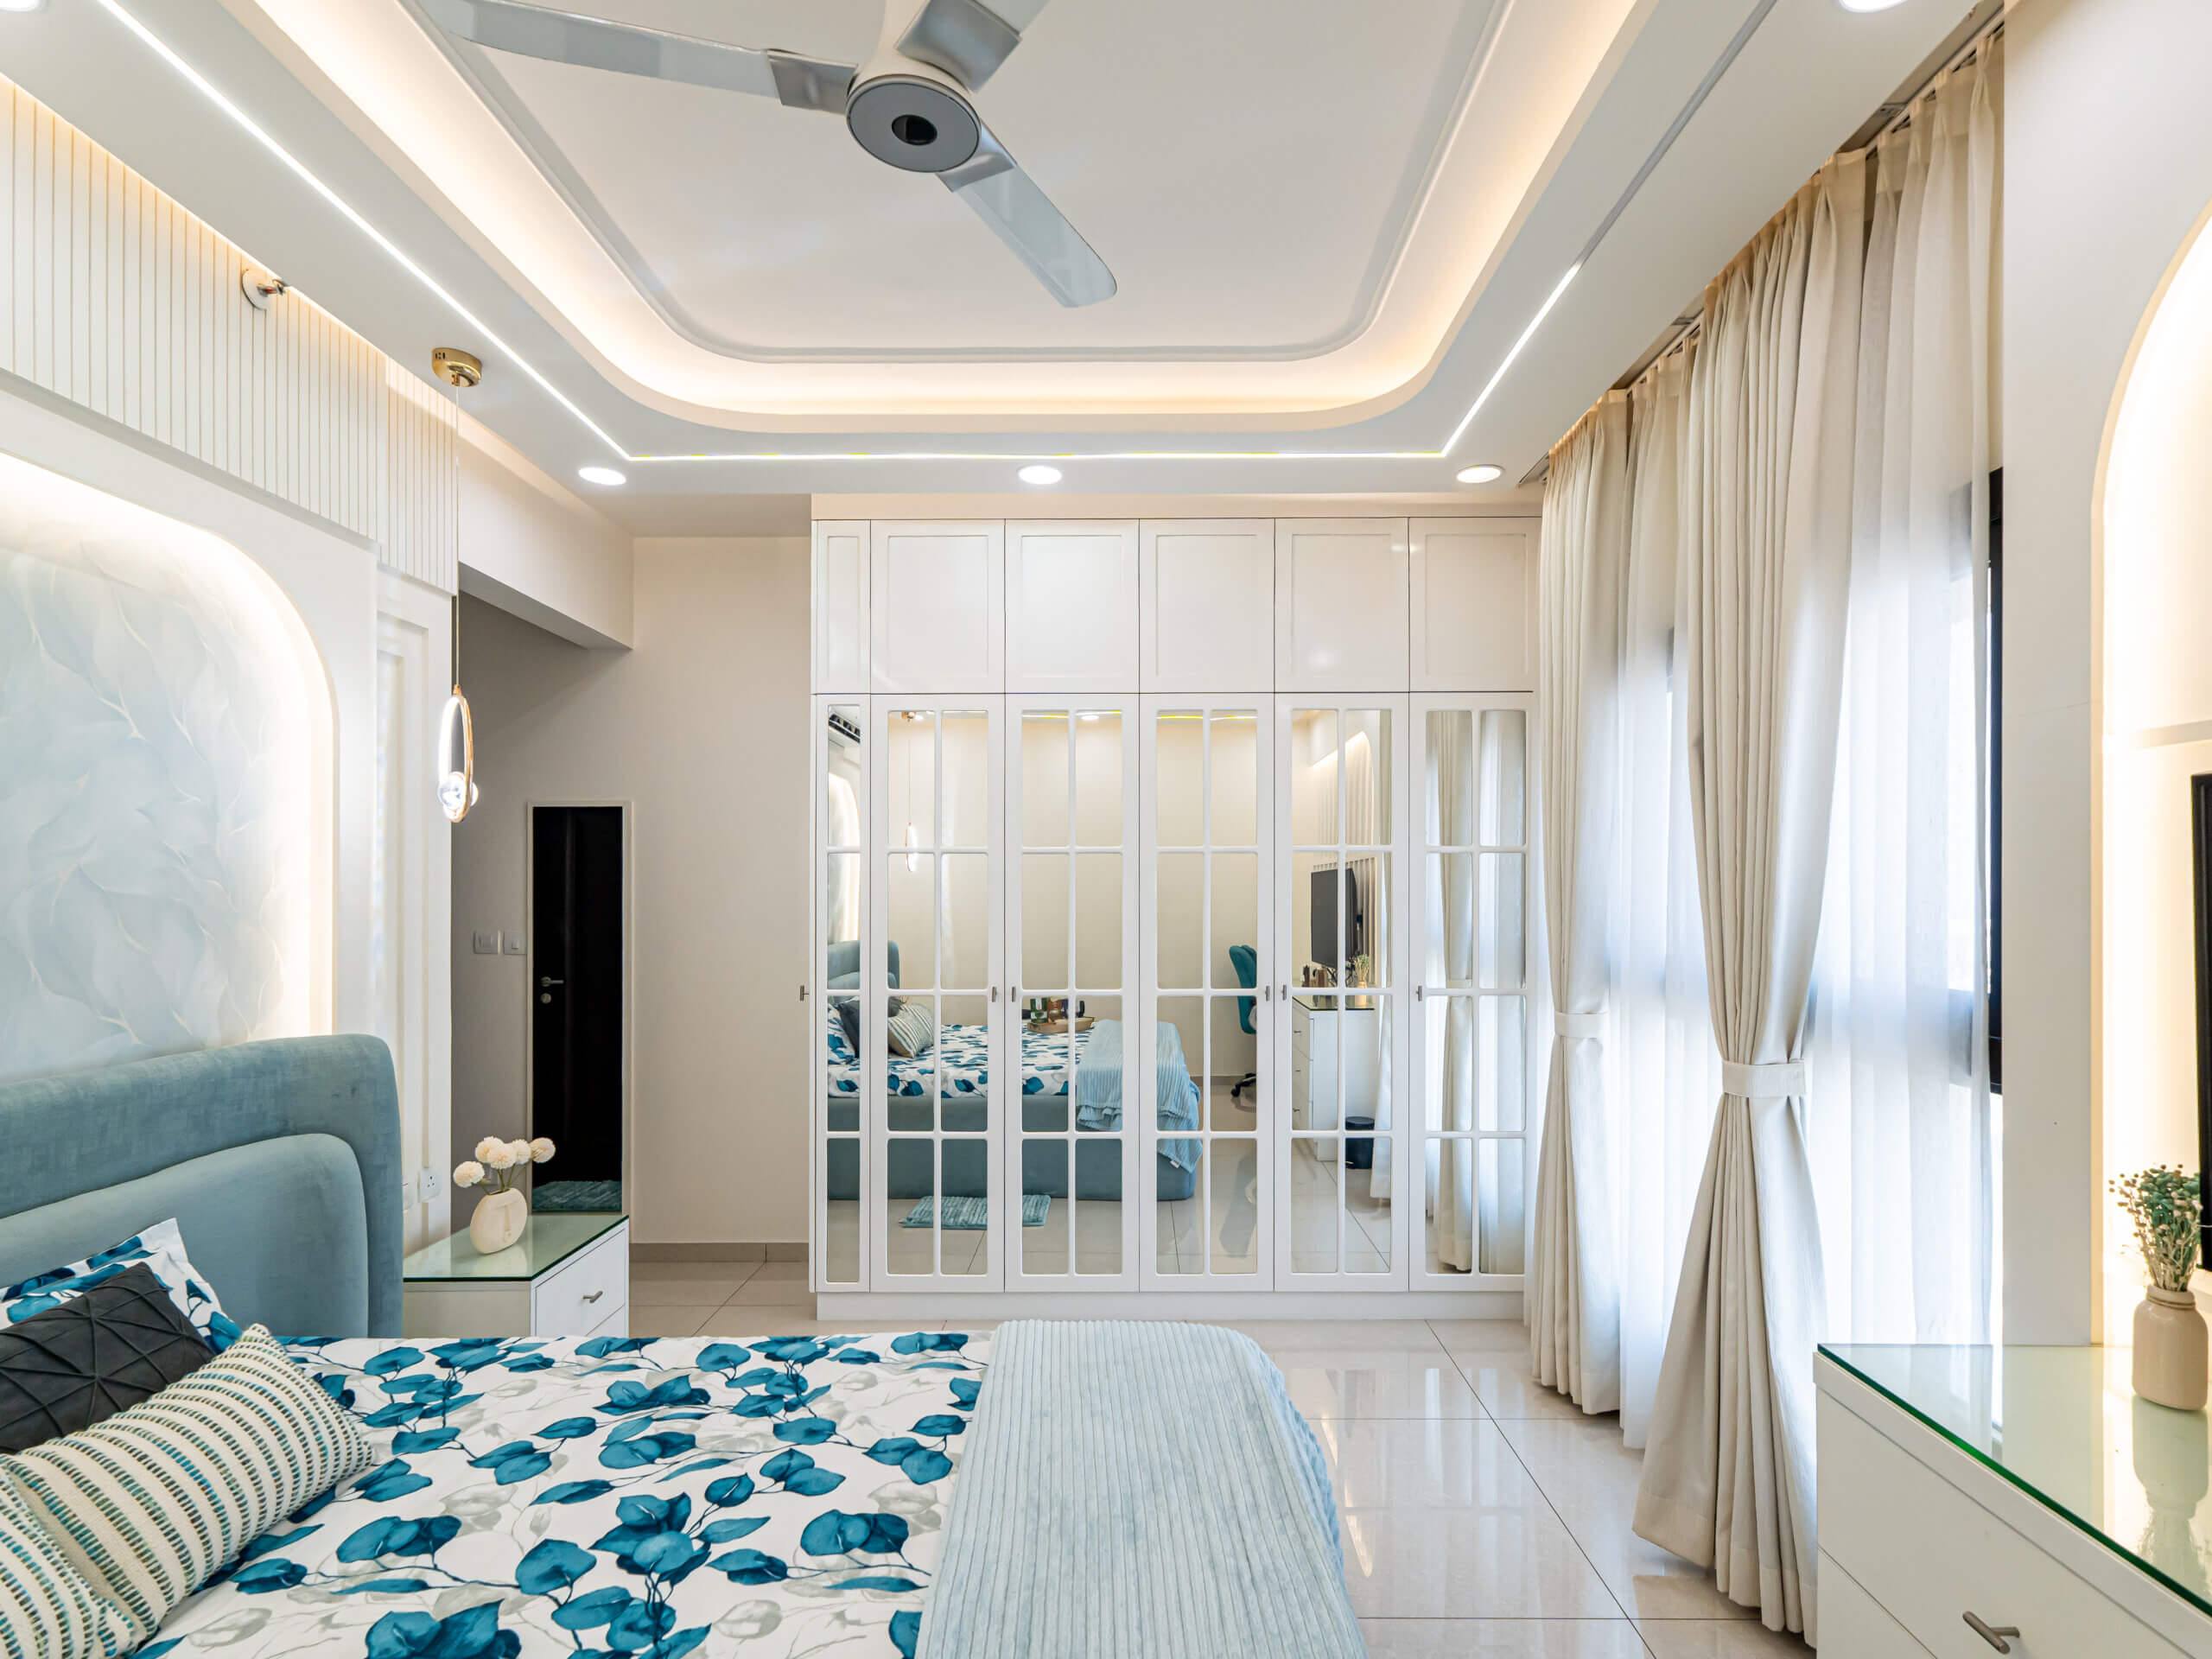
Wardrobes
The wardrobe is the biggest piece of furniture in the bedroom and the one you open most. We plan it around your clothes and the wall you have, show it to you in 3D, then make it at our workshop and fit it floor to ceiling.
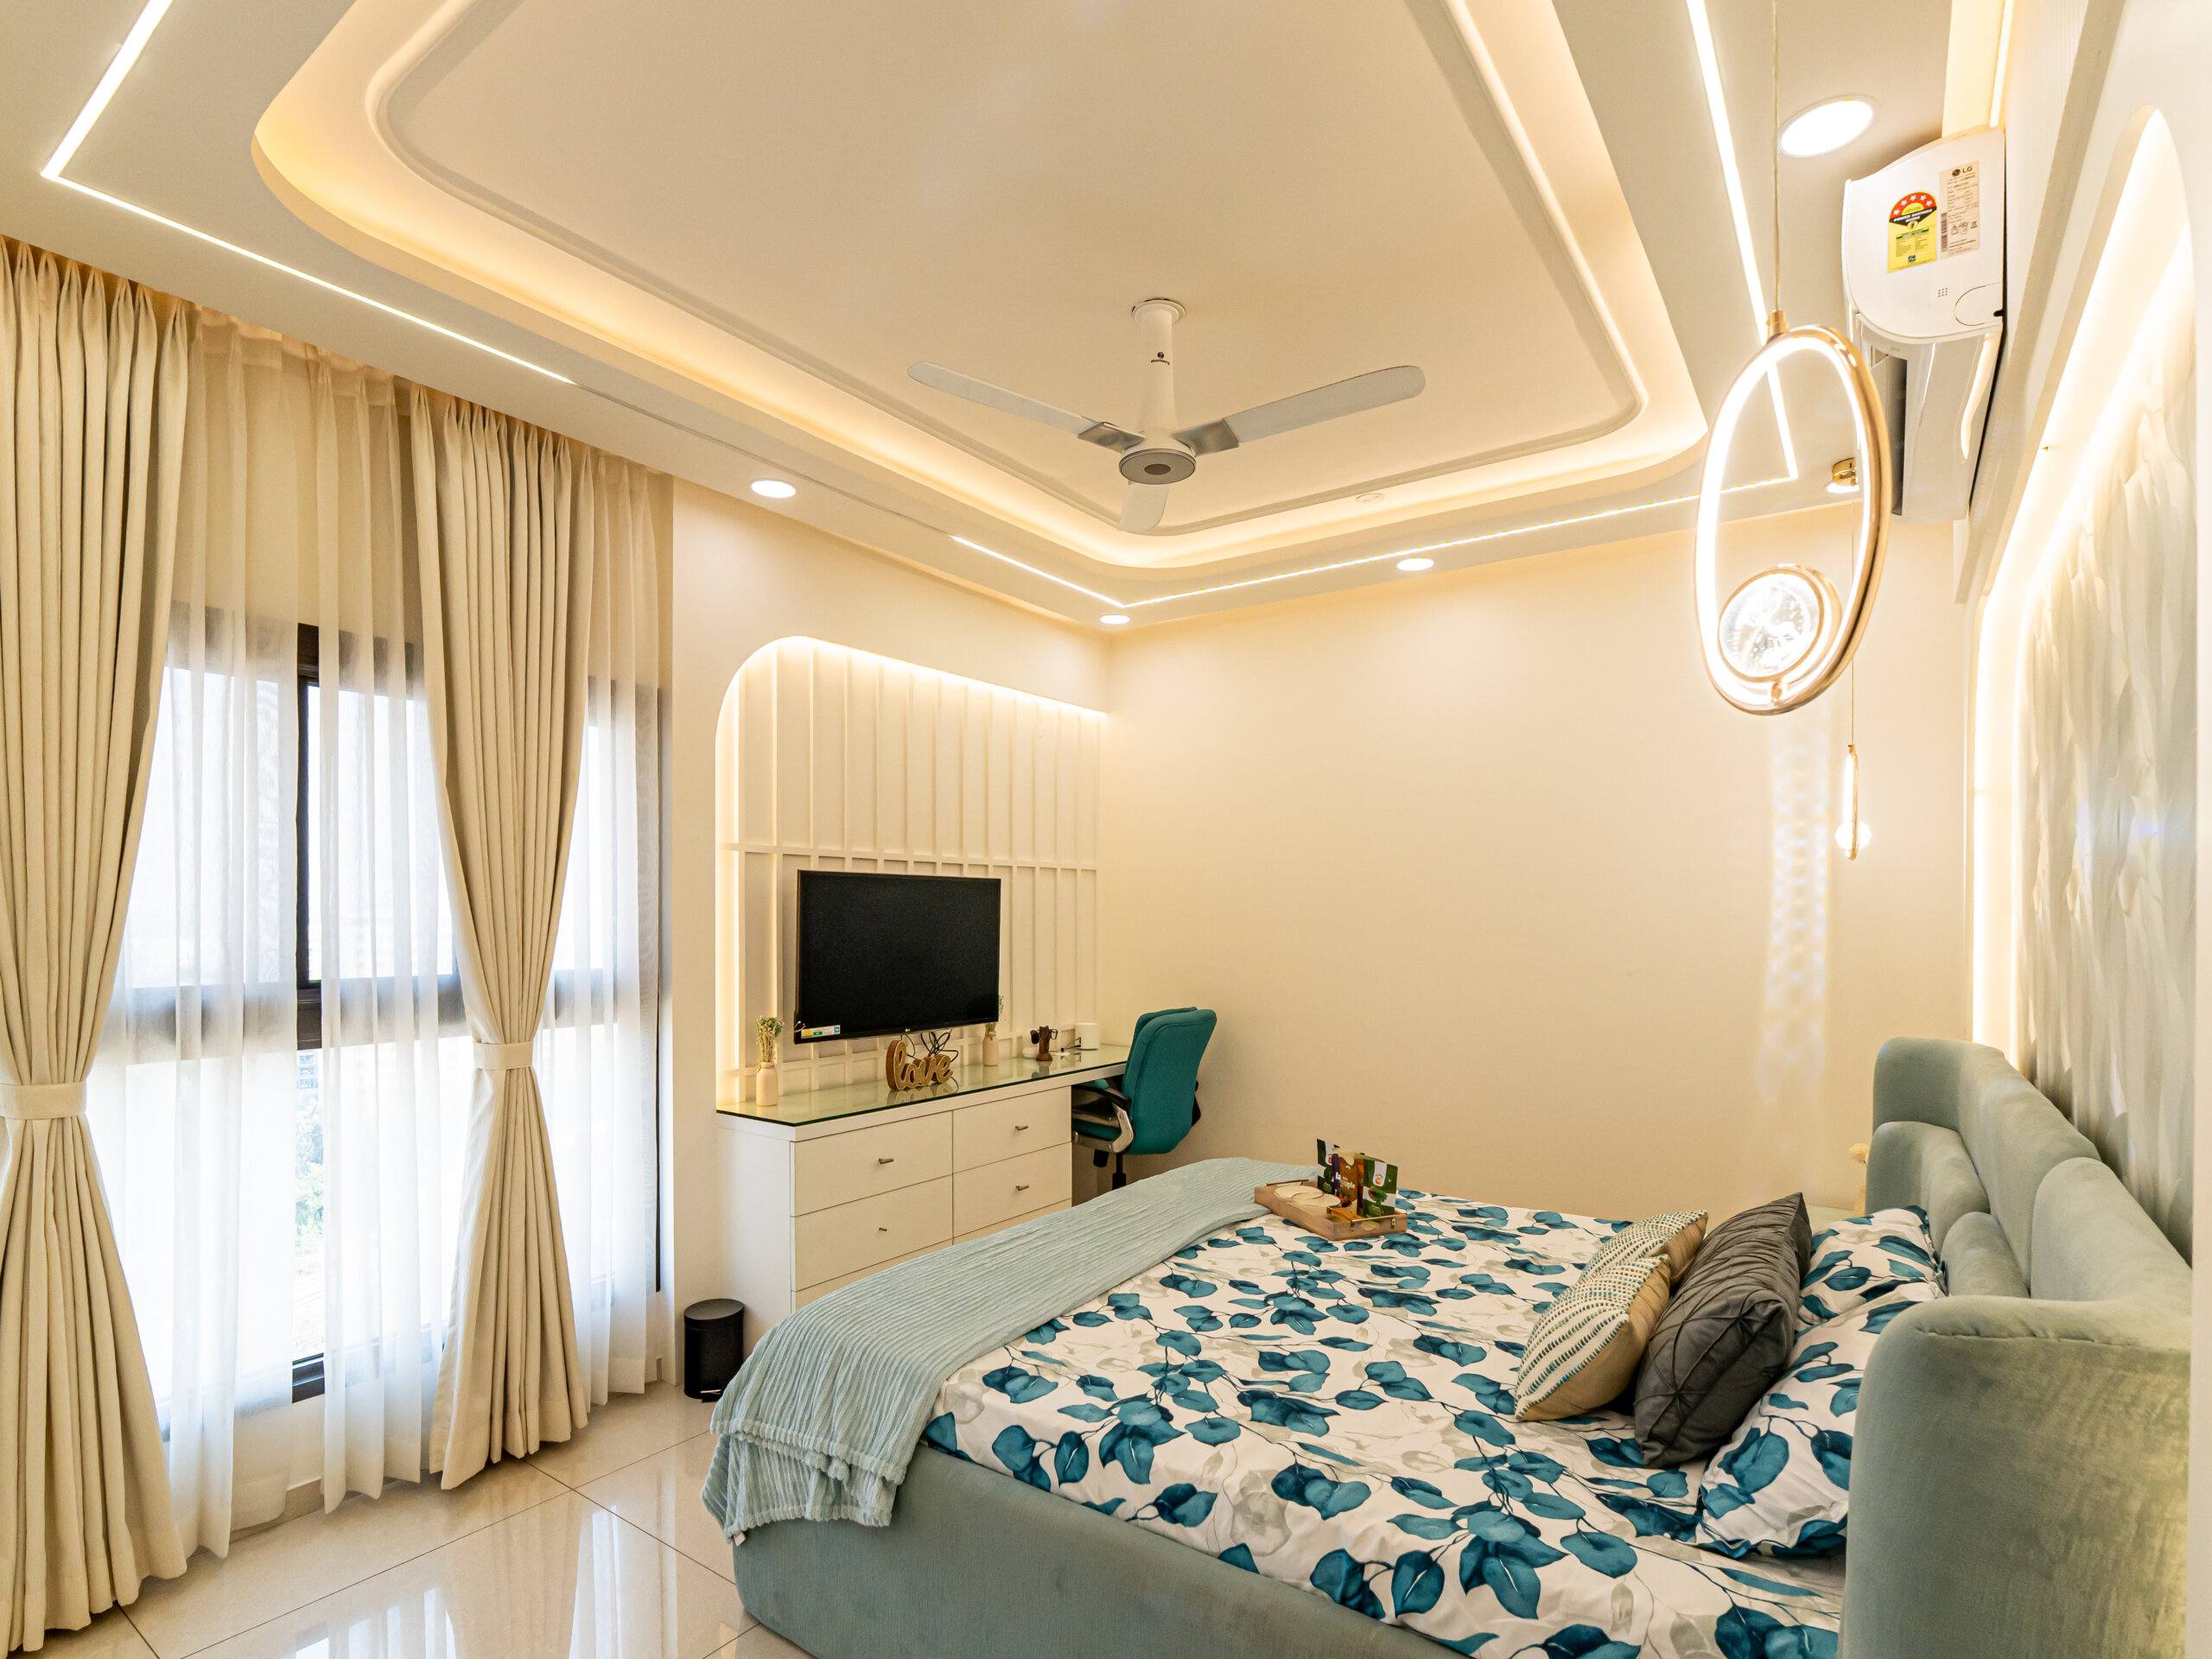
False ceilings and lighting
A false ceiling does two jobs. It hides the beams, the uneven slab and every wire, and it carries the light. We draw the ceiling and the lighting on the same plan, so the fan, the spots, the cove and the pendant all land where the furniture needs them.
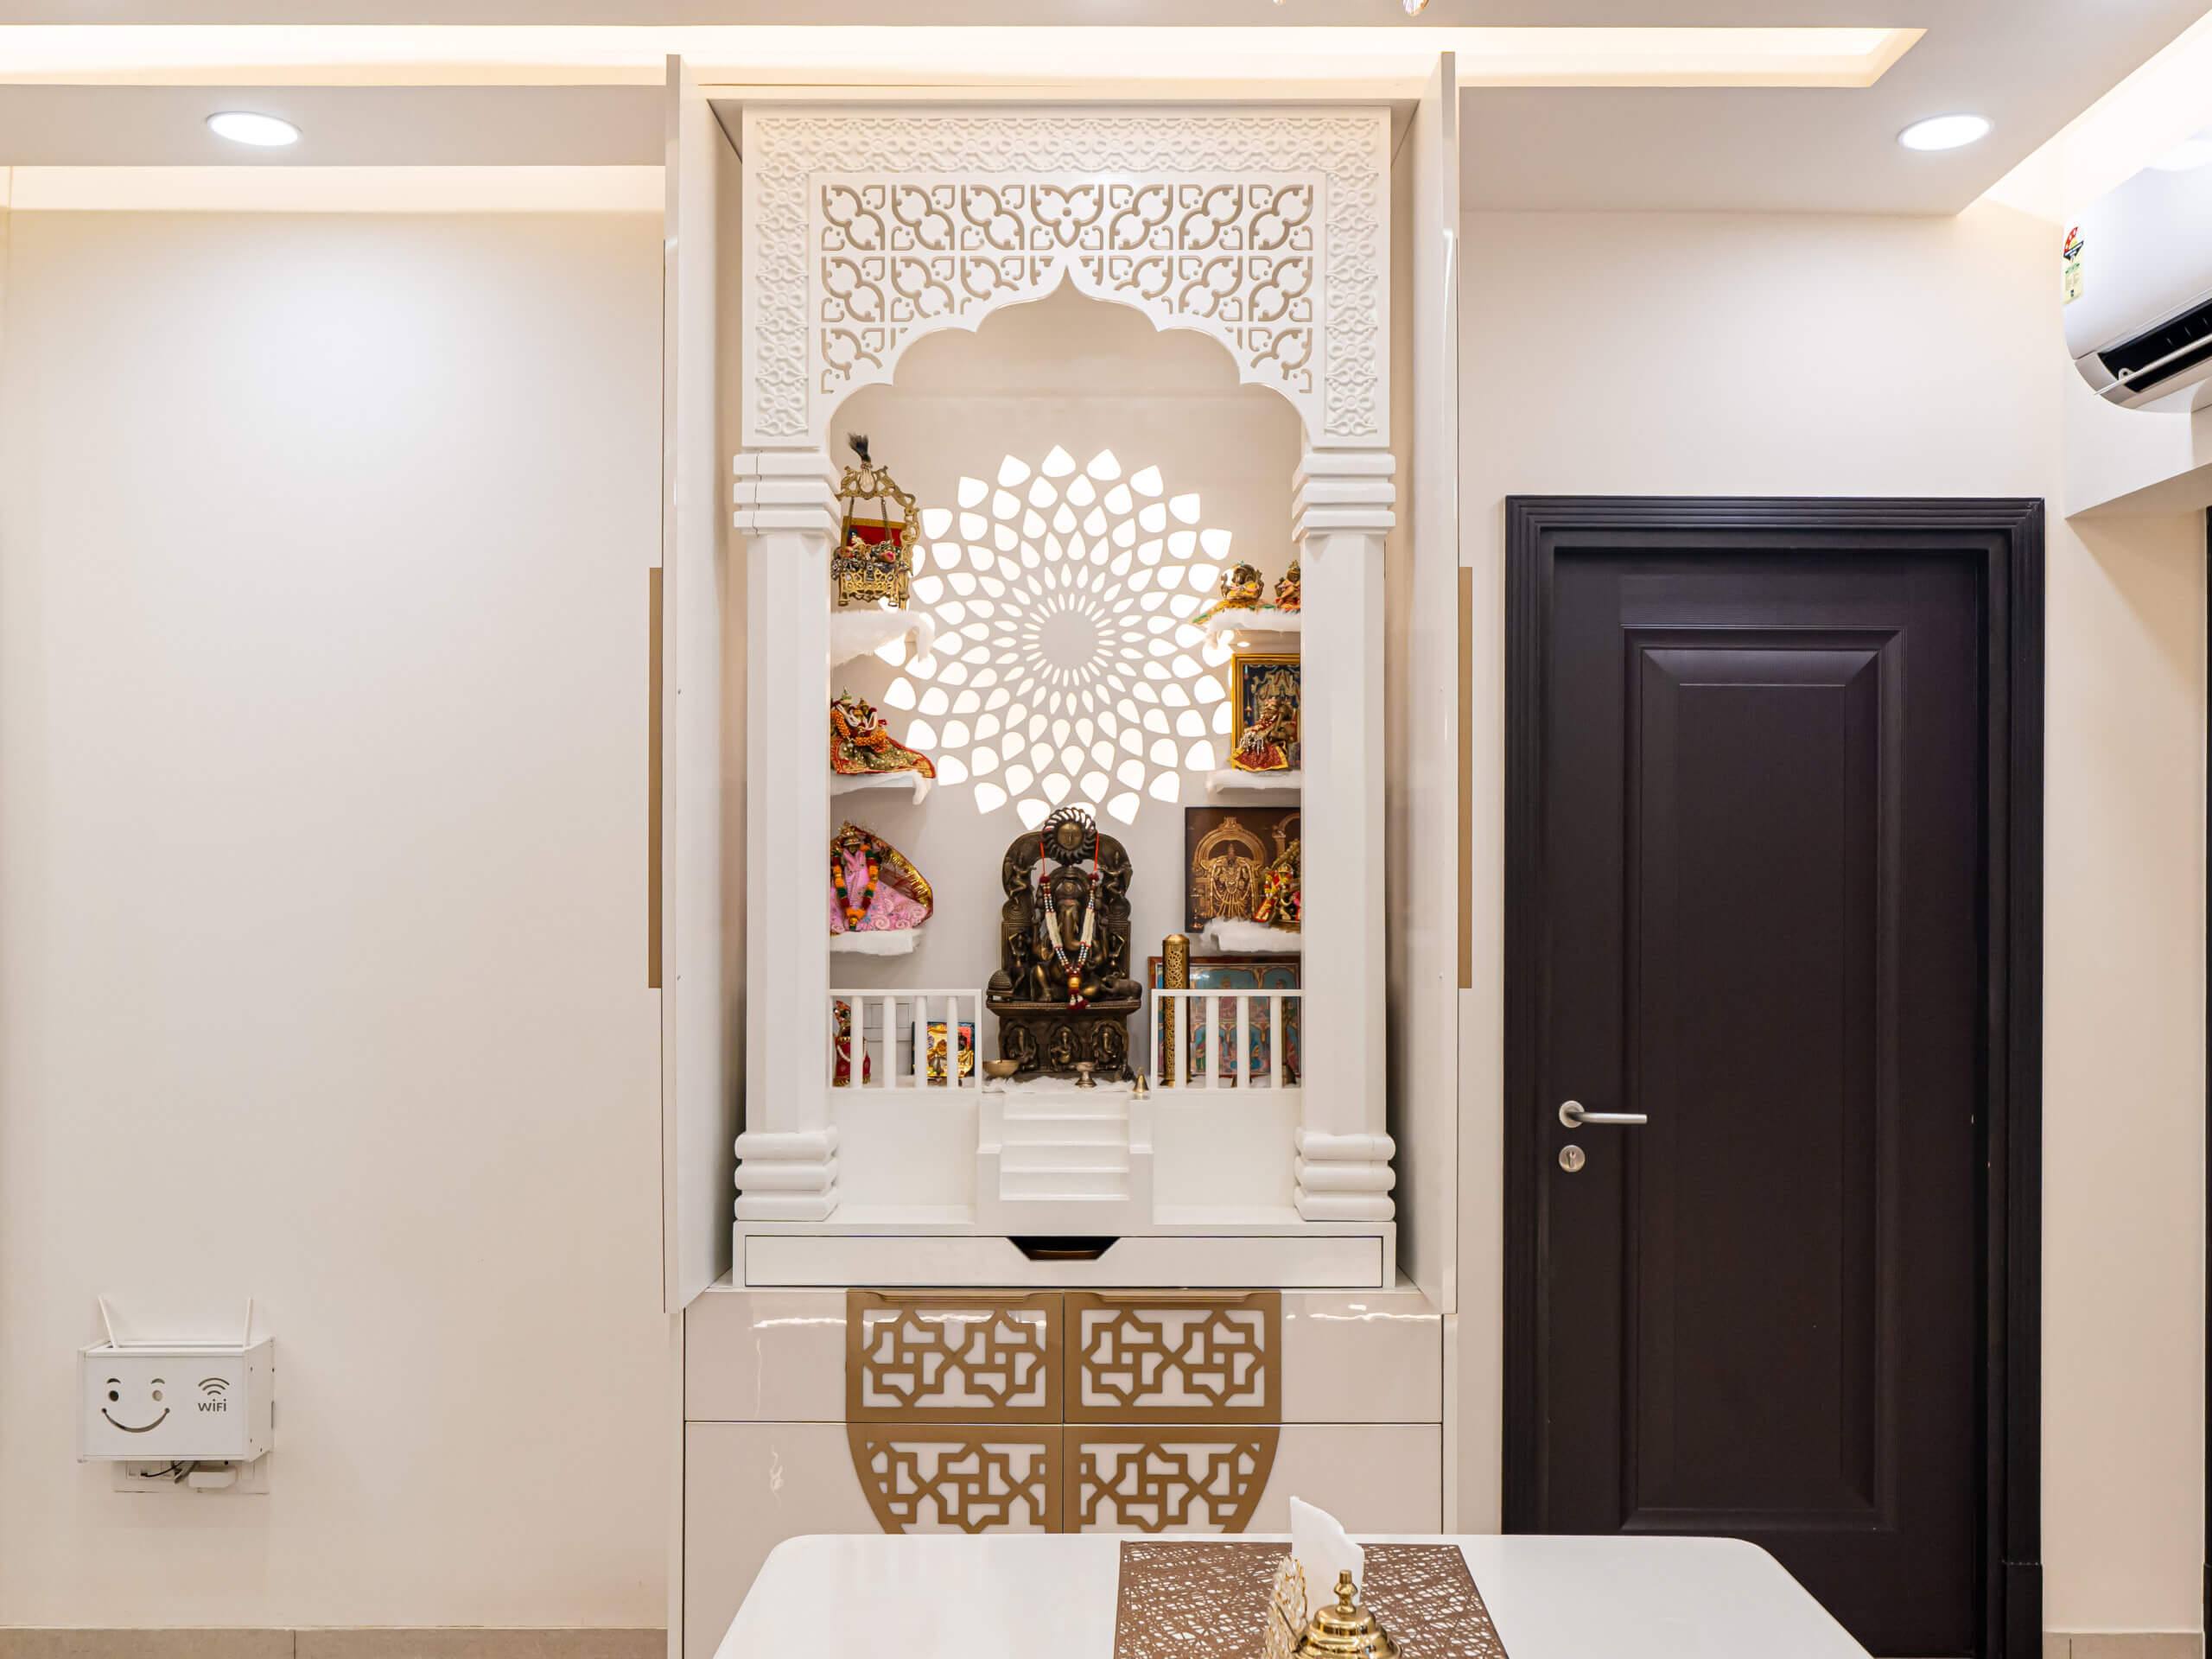
Pooja units
Idols on a borrowed shelf, a diya a little too close to the curtain. We measure the wall, ask how your family prays, then build a unit with a stone base, a backlit panel and a drawer for everything, in a finish that matches the rest of the home.
Bedrooms
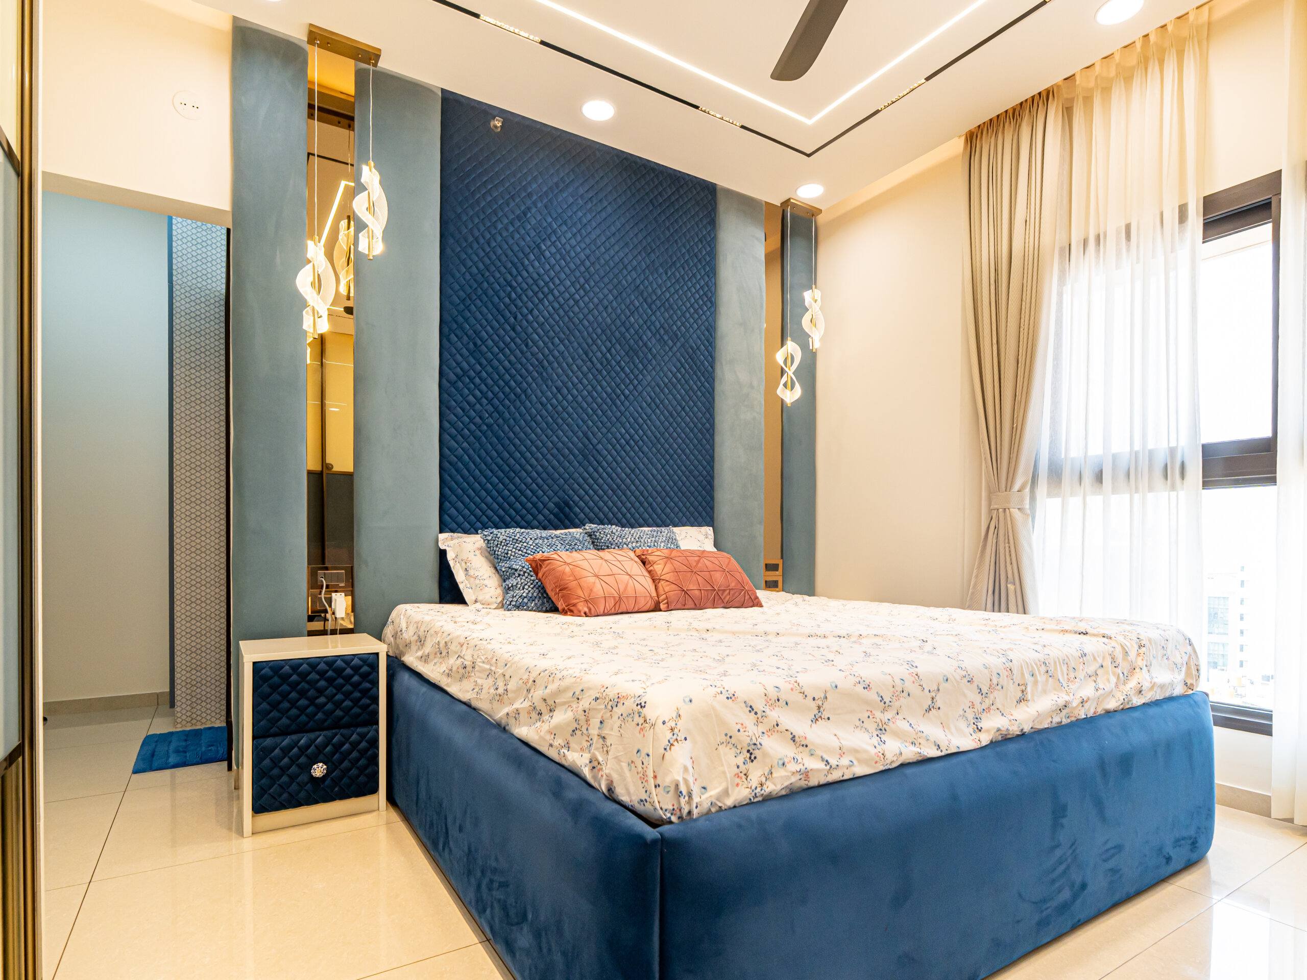
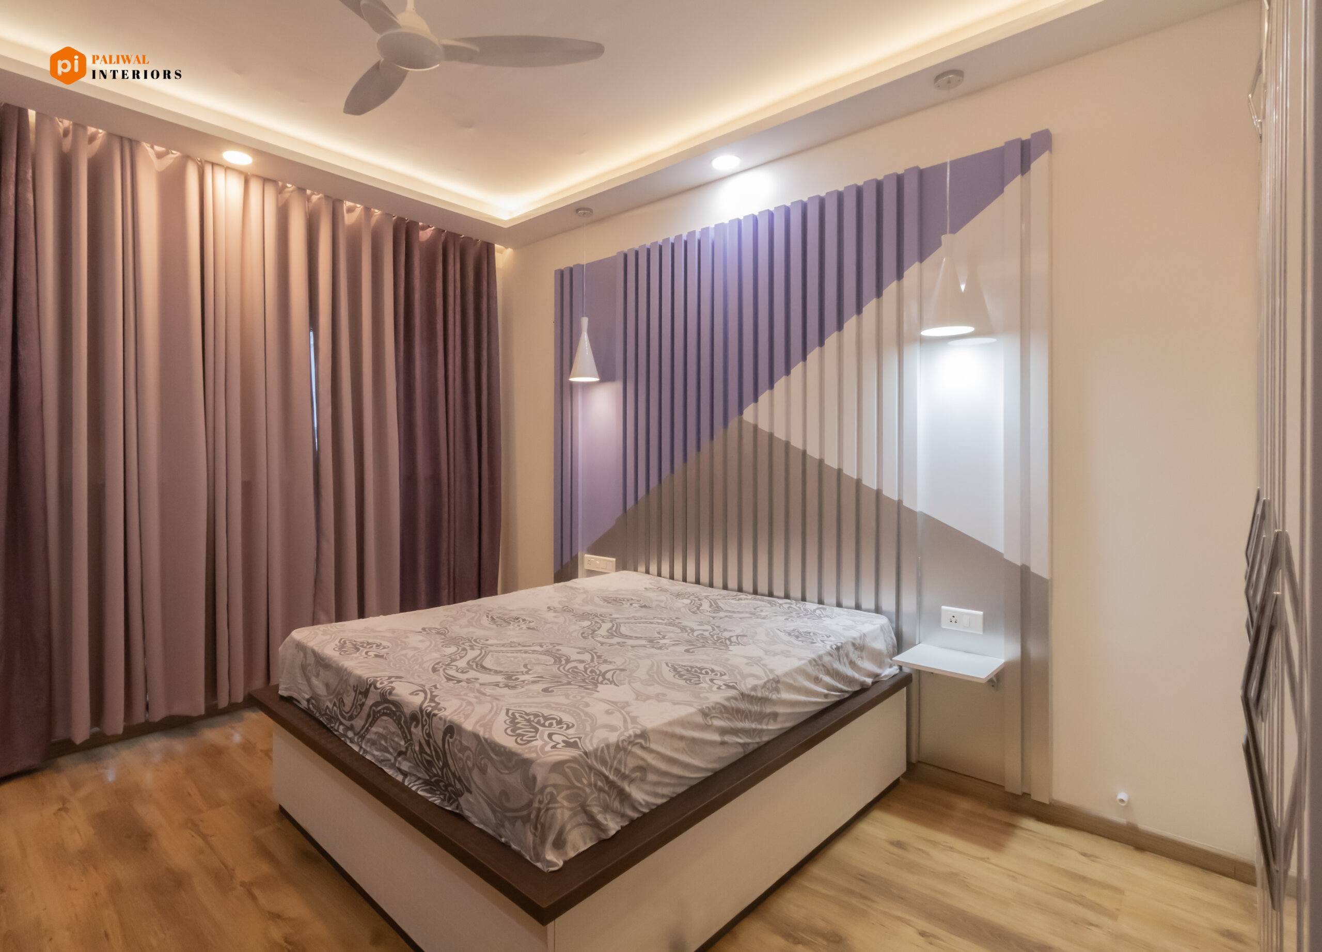
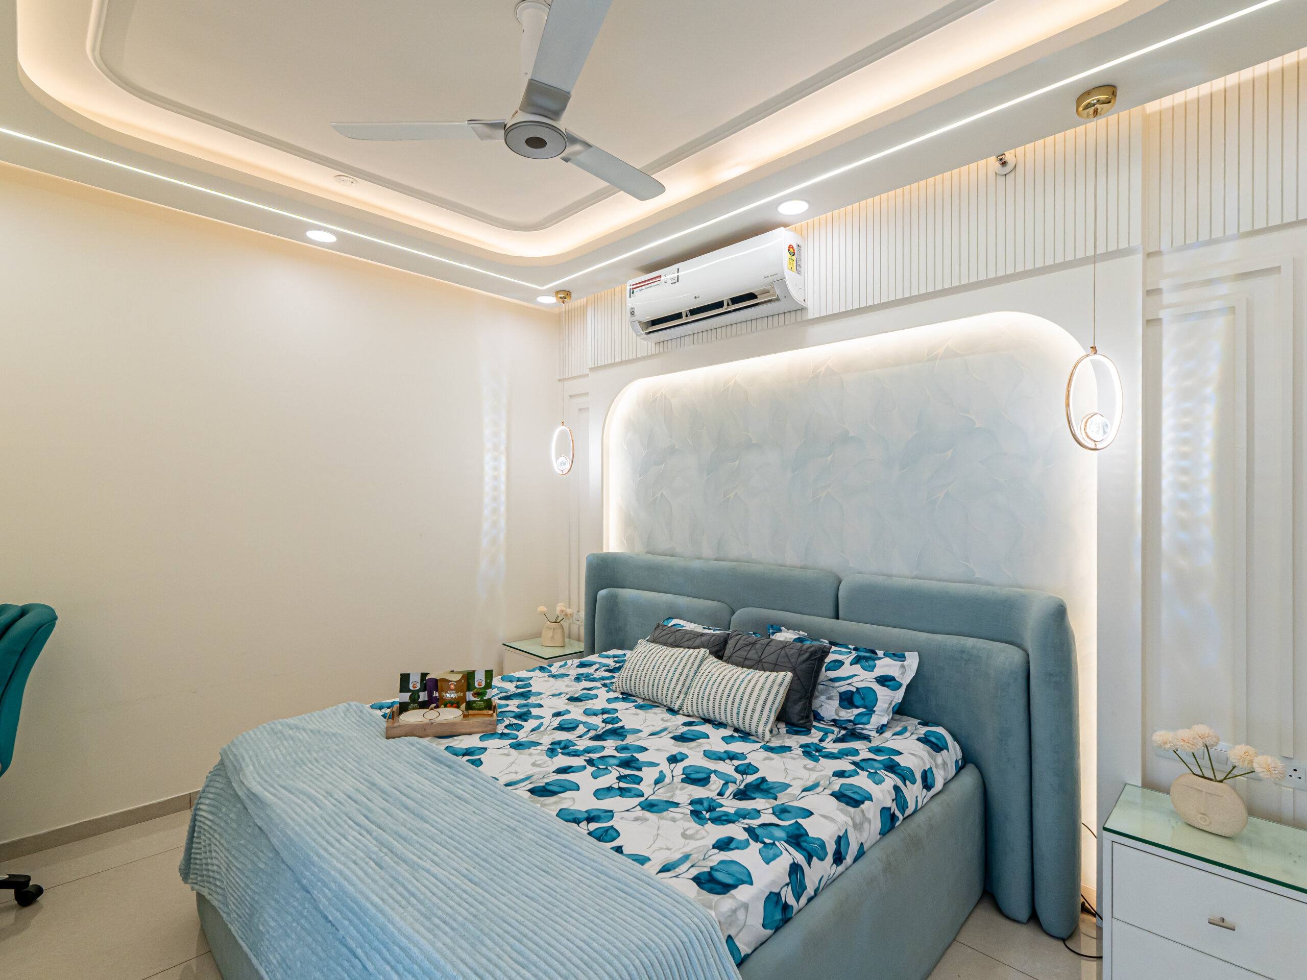
A bedroom has three jobs. It has to sleep well, hold everything you wear, and more often than not fit a desk. We plan all three on one drawing, walk you through the room in 3D, then build the wardrobe, the headboard wall, the ceiling and the lighting as one piece of work.
Living and dining
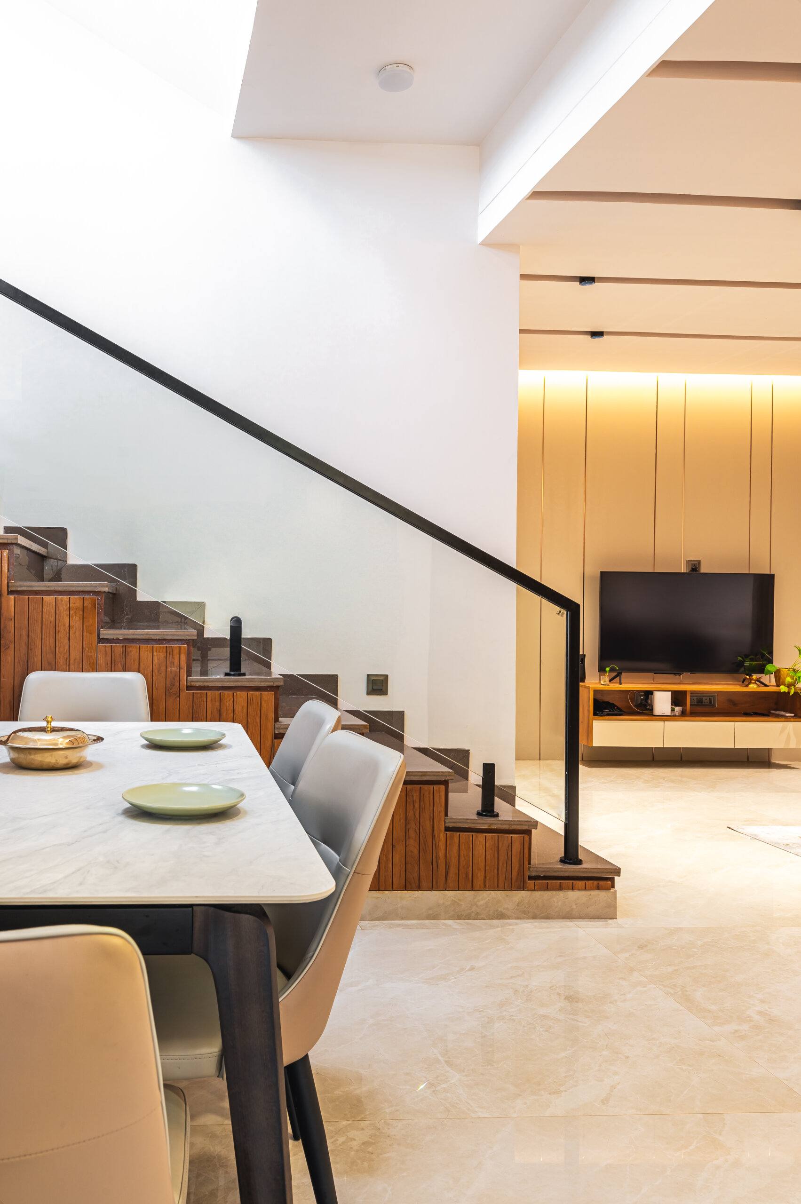
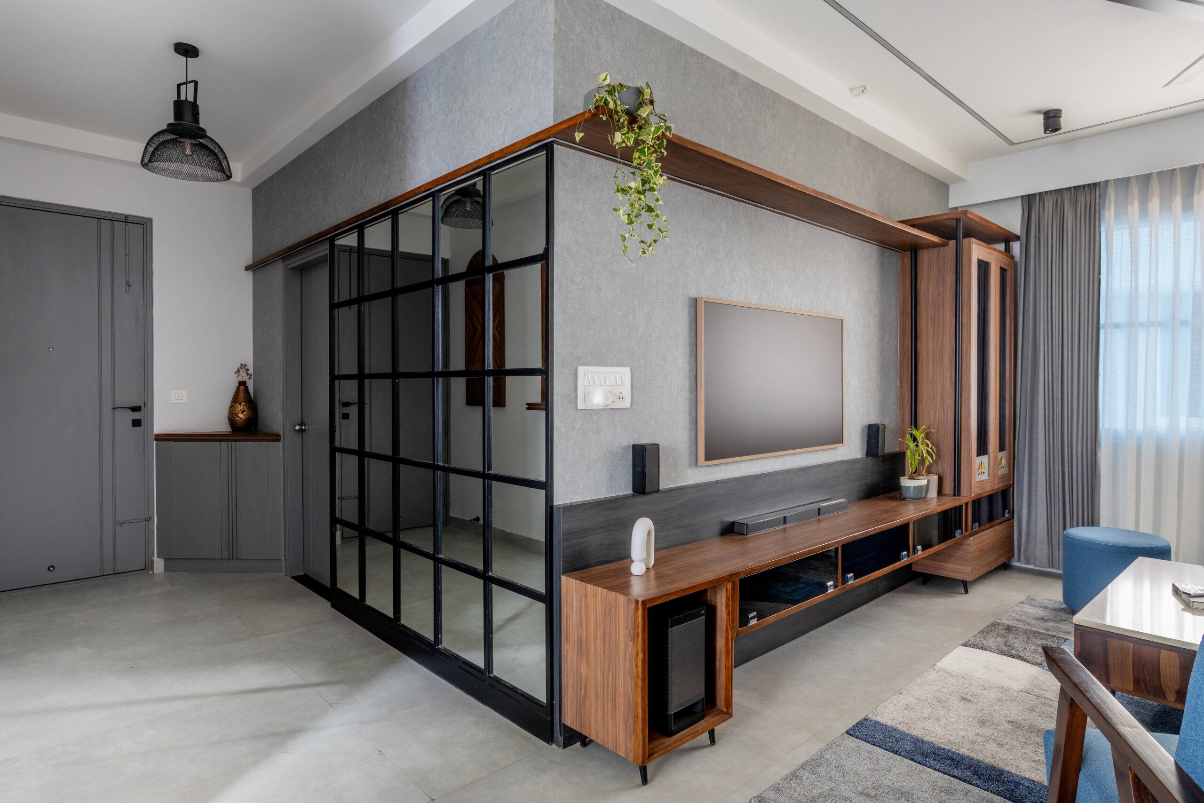
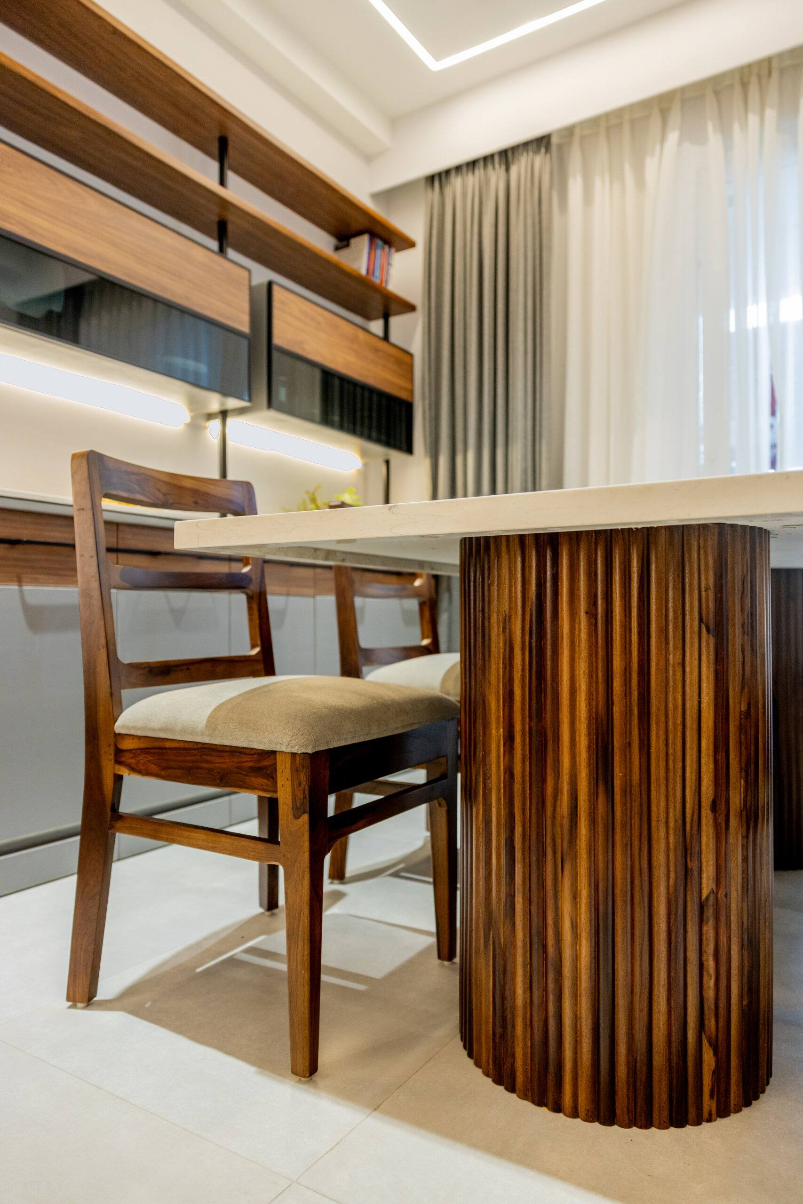
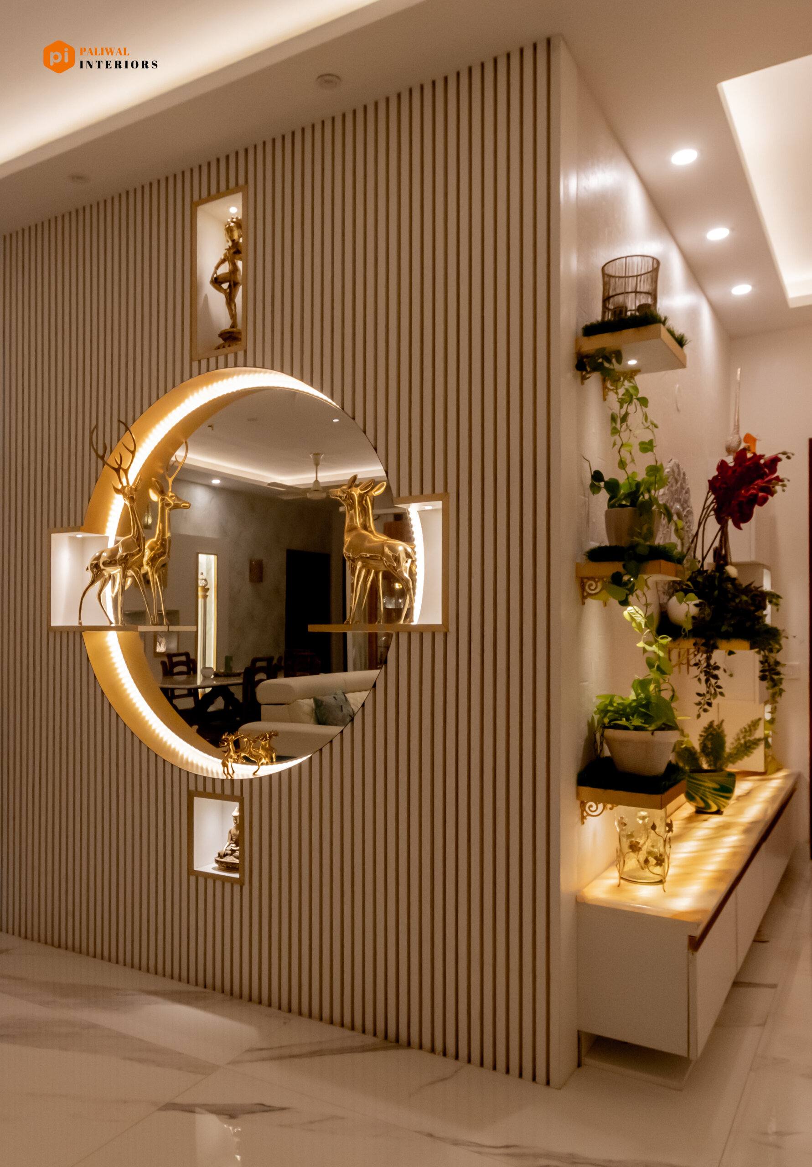
In most Bangalore flats the living room, dining table and front door share one open space. We plan the TV wall, the crockery unit, the partition and the ceiling together, so the room reads as one and every item has a planned place.
Bathrooms
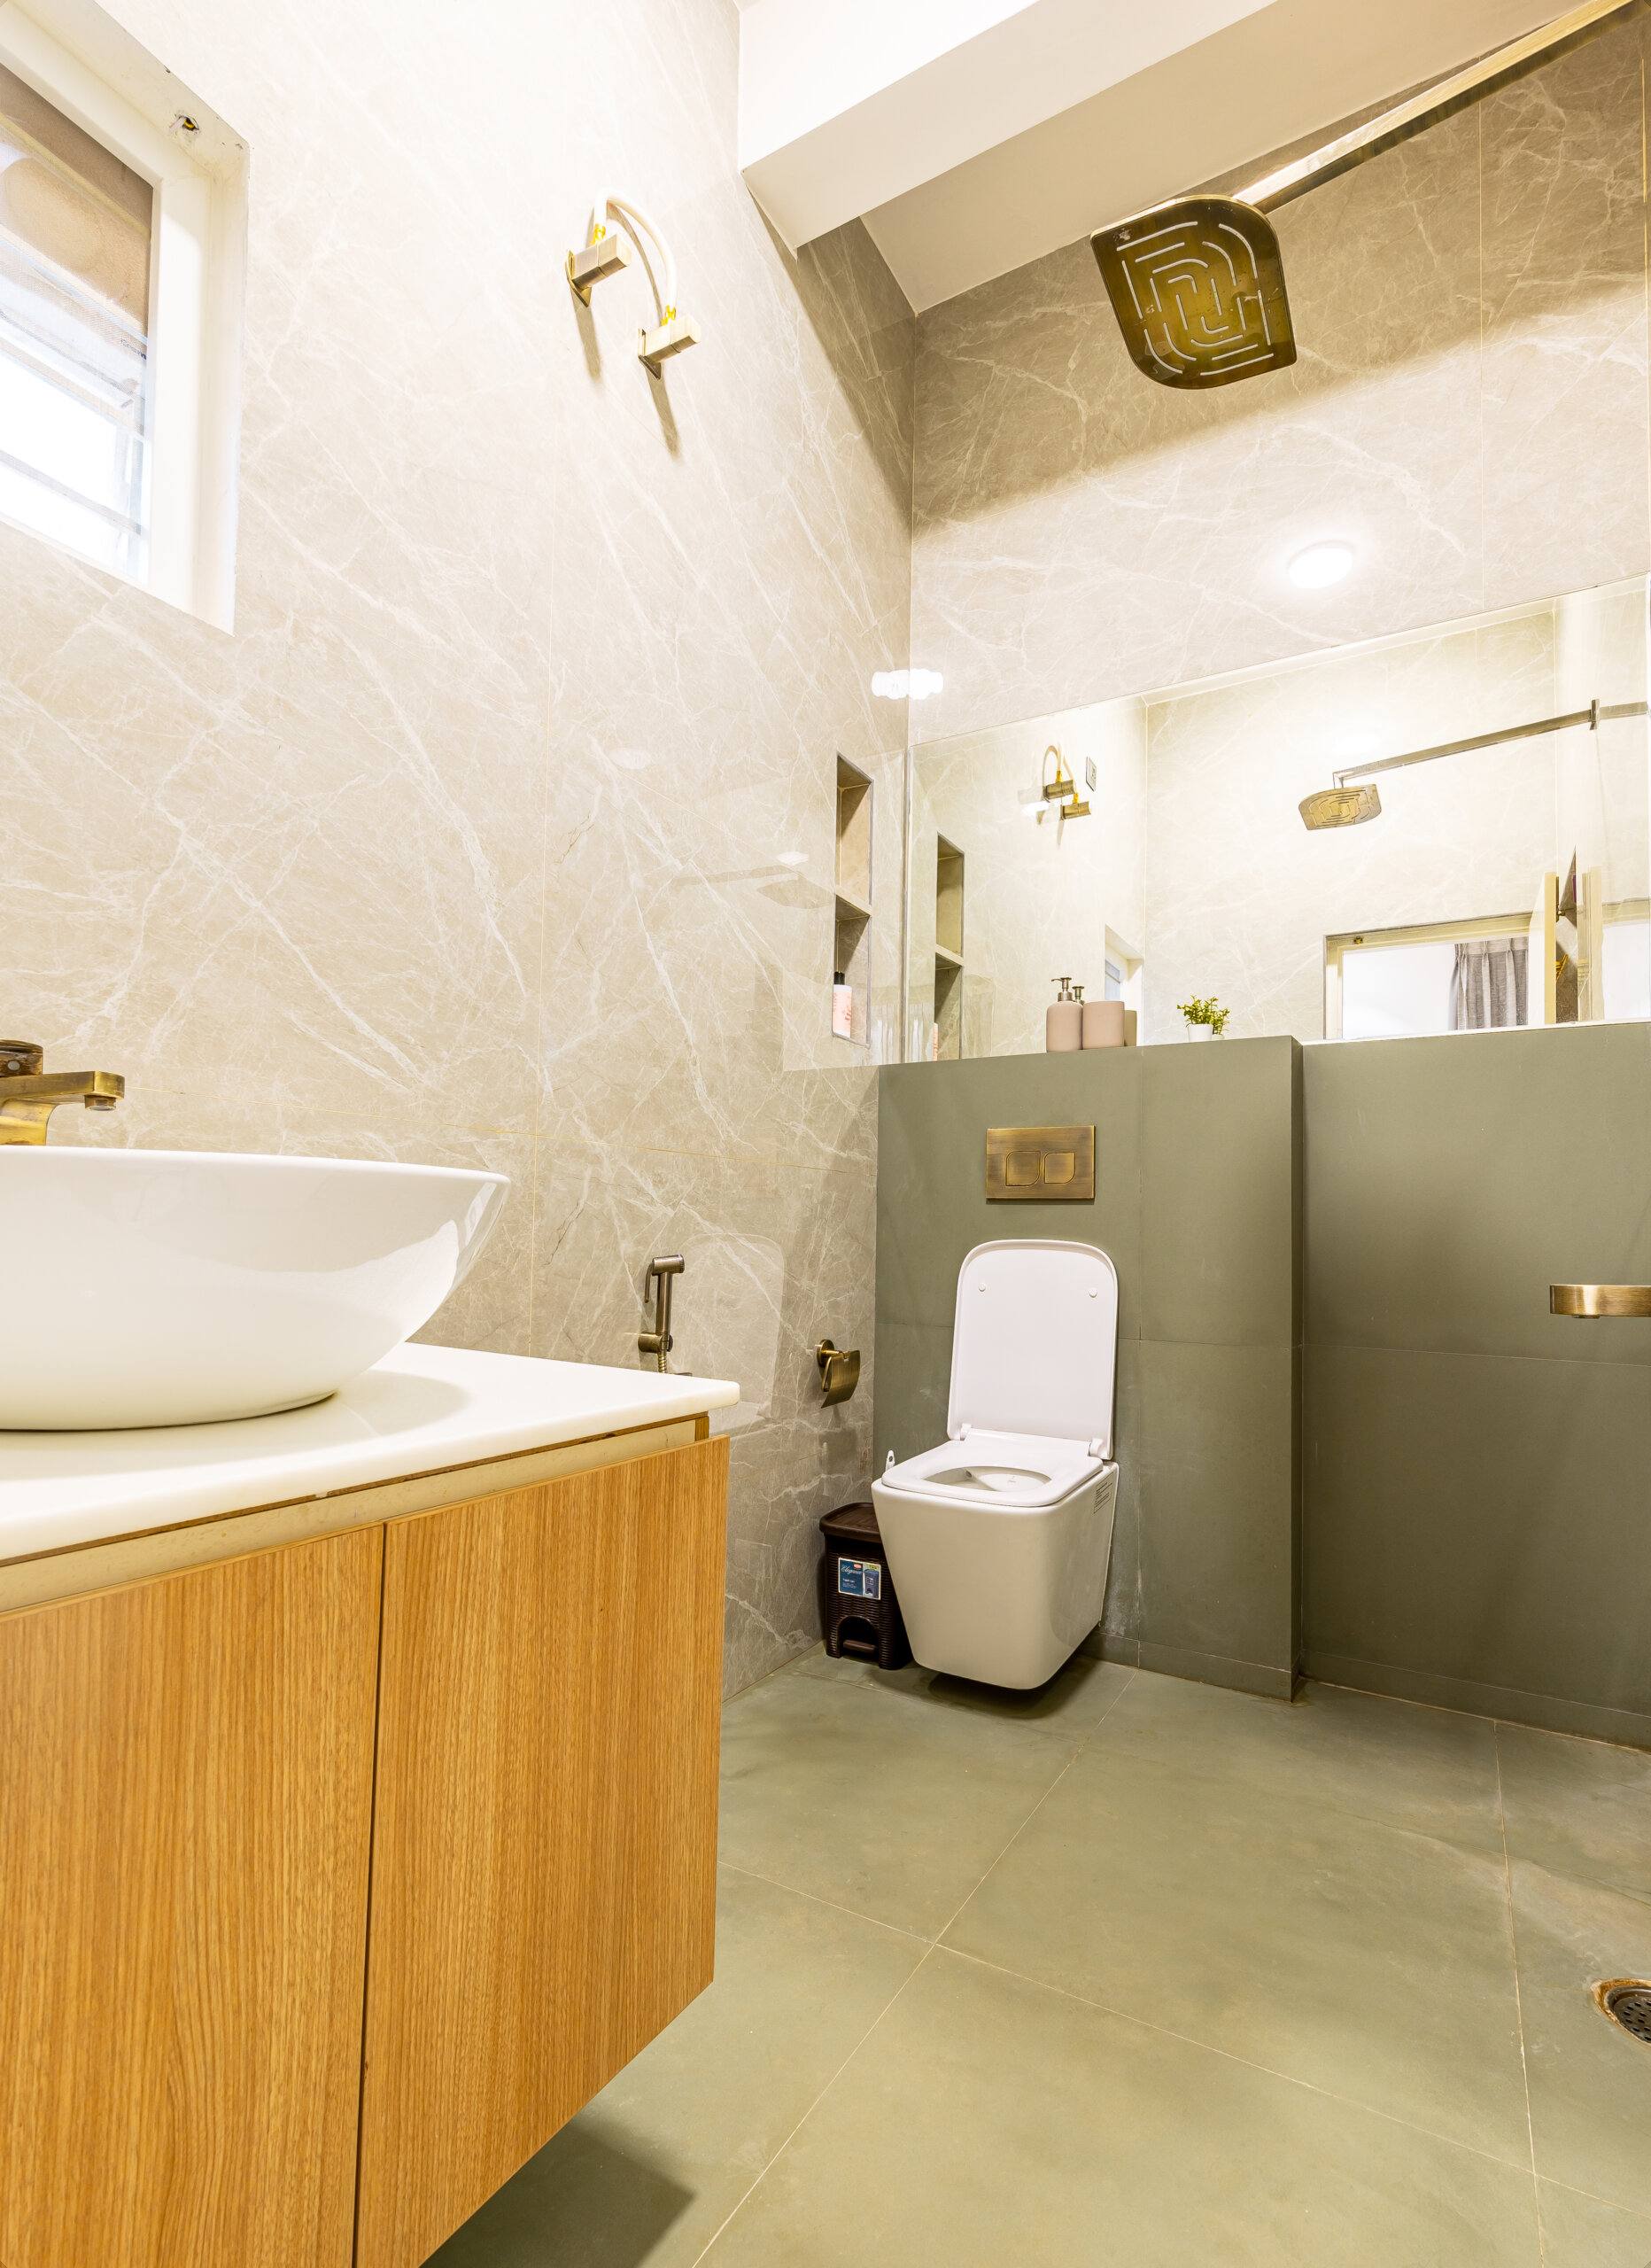
The bathroom is one of the busiest rooms in a home, used by everyone in the house from children to grandparents. We plan them so the surfaces are easy to clean, the storage is off the floor and the room reads as one open space instead of three cramped corners.

Surfaces and finishes
The work that happens after the woodwork, and sometimes instead of it.
7 services
Wooden flooring
A wooden floor changes how a bedroom feels underfoot and how it looks in the evening light. We help you pick between solid, engineered and laminate, lay it over a proper moisture barrier and keep it in the rooms where it will last.
PVC balcony ceilings
The balcony is the one room that gets rained on. Its ceiling has to take sun, humidity and rain without warping, cracking or fading, which is why PVC panels suit it better than timber or paint.
Wall cladding
A plastered wall is flat and does one job. Cladding puts a second layer over it, so the TV wall or the foyer gets grain, shadow and colour inside, and the outside of the house gets a skin that keeps rain and sun off the wall itself.
Wallpaper
Wallpaper designs keep changing with the trends. We keep up with them, help you choose a roll that suits the room and the budget, and install it.
Glass work
A wall stops light. Glass lets it through, so a study stays part of the living room, a shower stays part of the bathroom and a wardrobe front reflects the room instead of blocking it. We fit glass in metal or wood frames, and mirrors where a room needs to feel bigger.
Furniture polish
Wood dulls, scratches and darkens with use. A new coat of polish brings the grain back up, puts a hard layer between the timber and moisture, and should not need doing again for ten to fifteen years when it is done properly.
Decor and lighting
One switch gives you one mood, and most homes are lit that way. We plan the light in three layers, mark every fitting, switch and dimmer on the furniture plan, and choose wall colours, finishes and accessories under that light, so the room looks in the evening the way it looked in the 3D view.
Whole home
One plan, one estimate, one site team, from the first measurement to the keys.
4 services
Complete home interiors
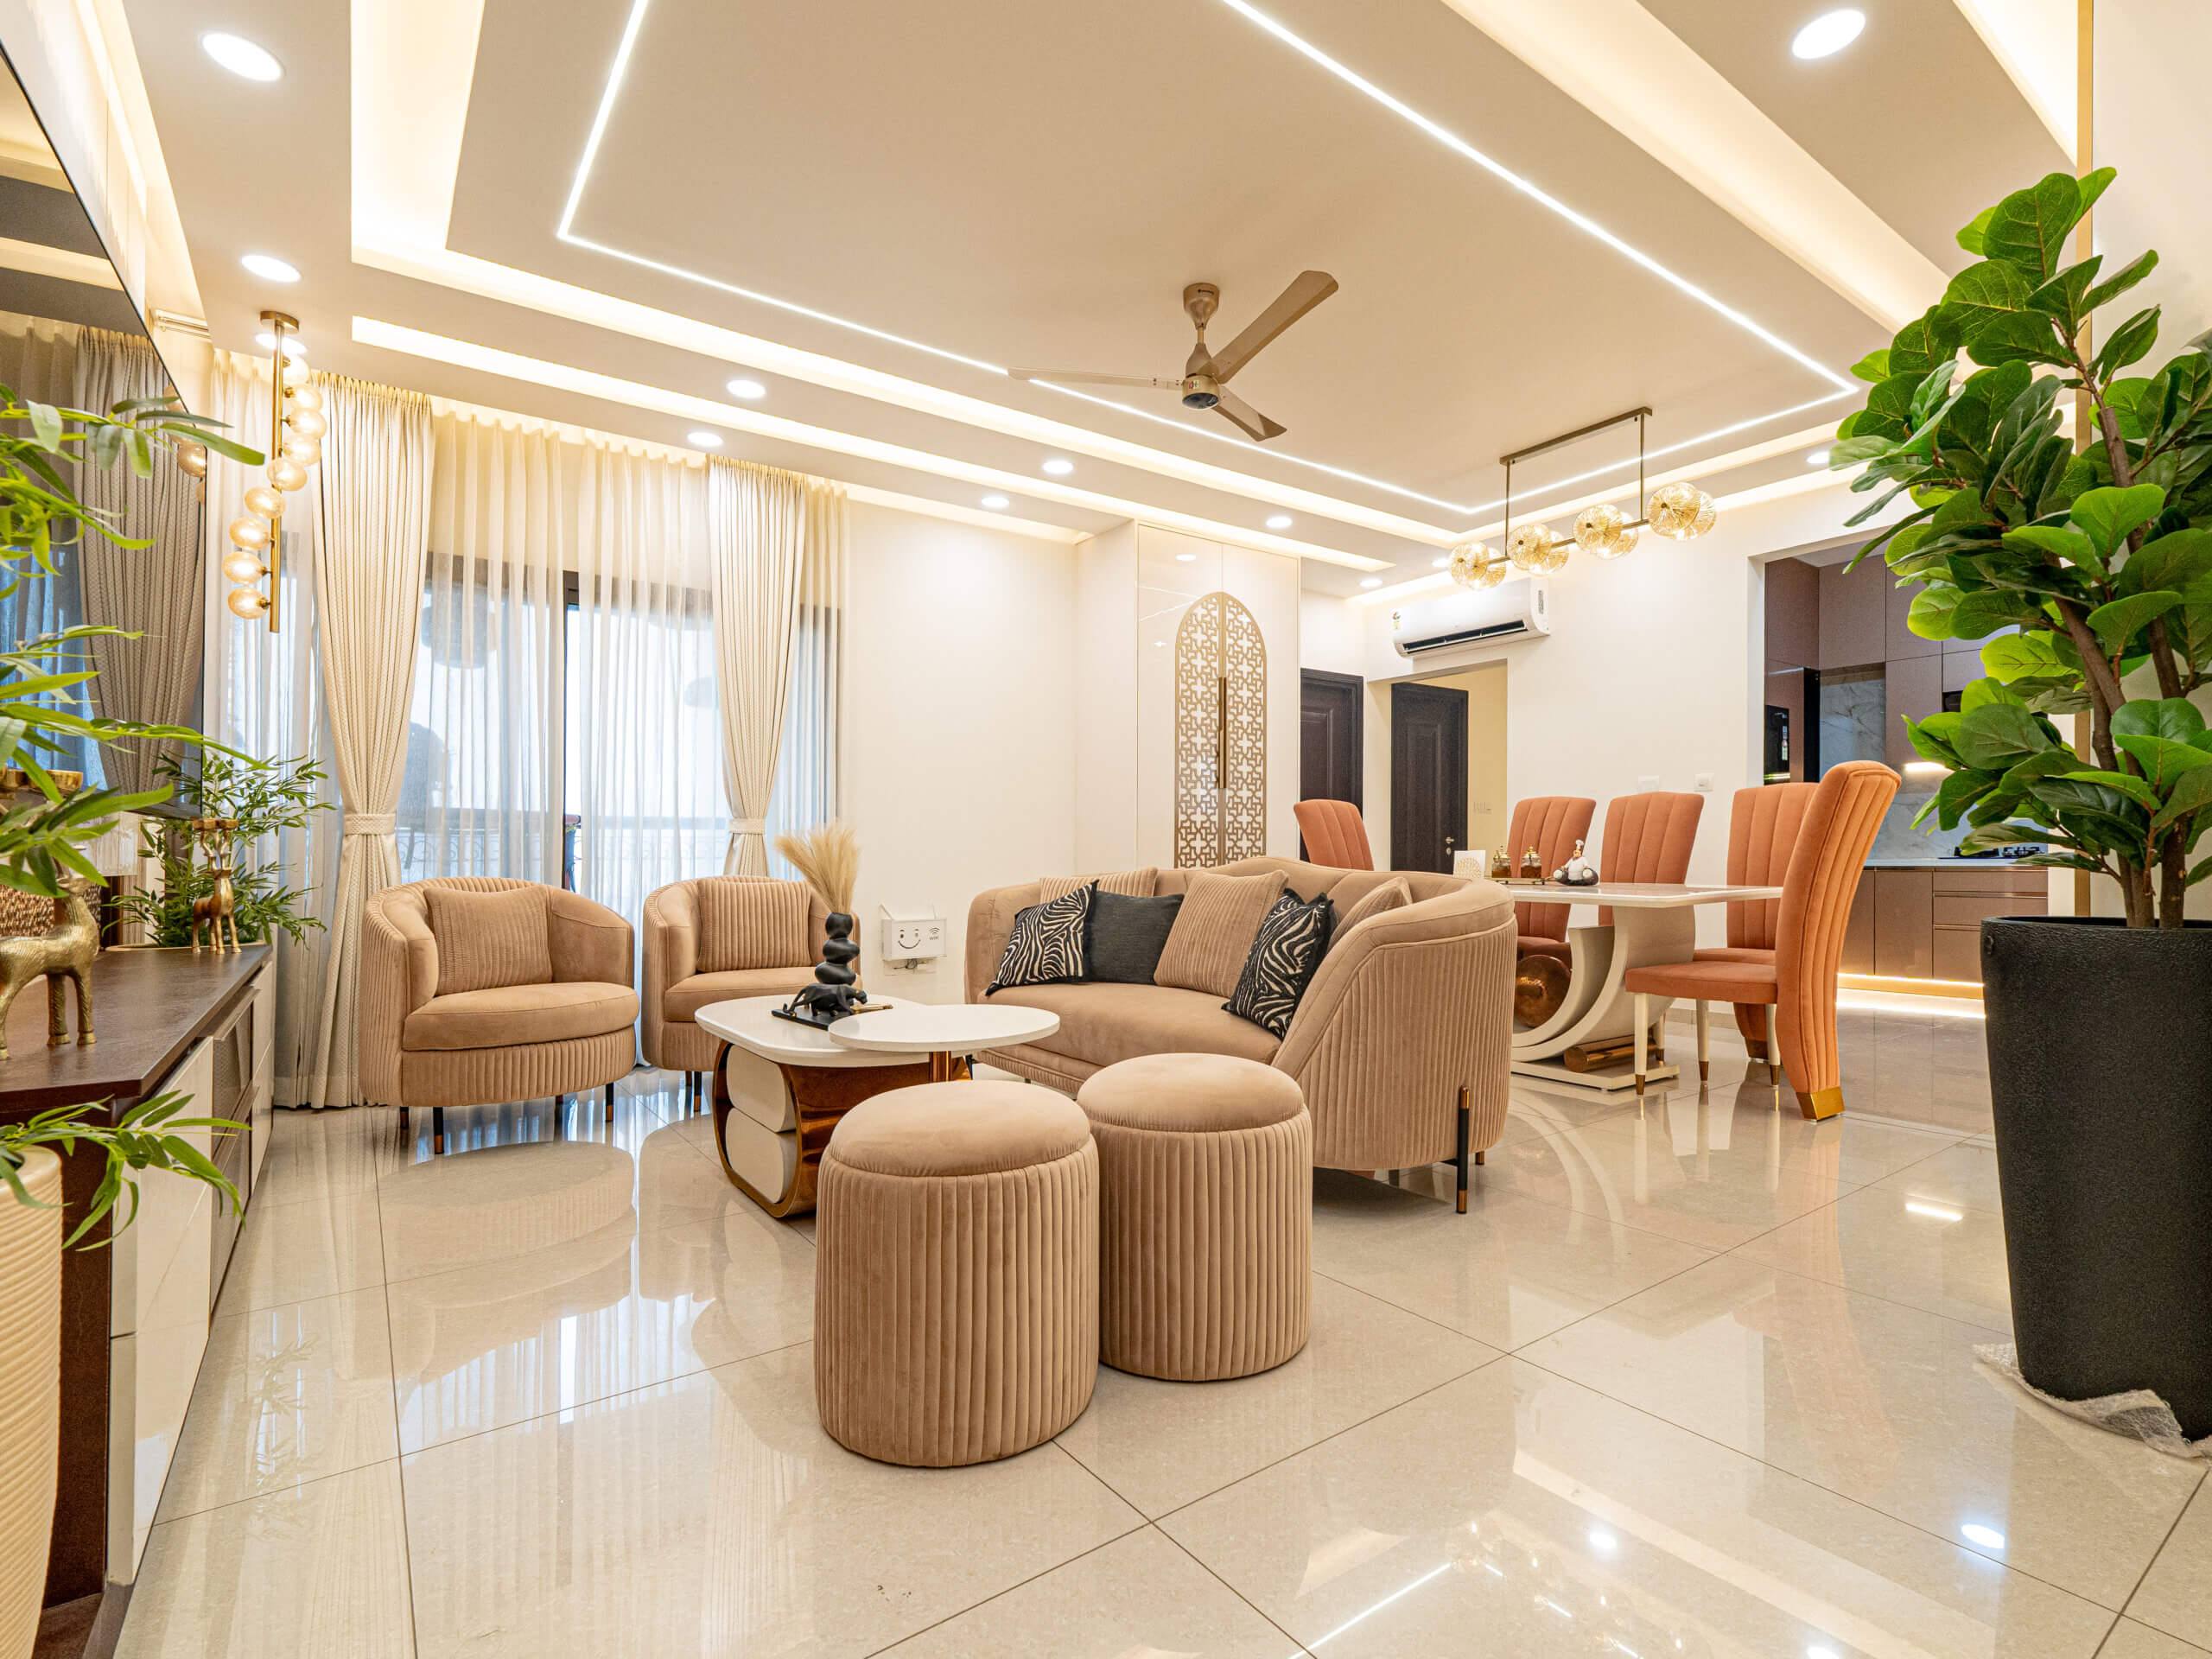
One brief, one set of drawings, one team on site. We measure the flat, show you the living room, kitchen and bedrooms in 3D, then build the kitchen, wardrobes, ceilings, TV wall and pooja unit together, so the finishes match from the foyer to the last bedroom.
Villa interiors
A villa is not a bigger flat. The staircase, the double-height space and the landing tie the floors together, and every bedroom is used by a different person. Plan all of it together, then fit it out floor by floor.
Exterior design
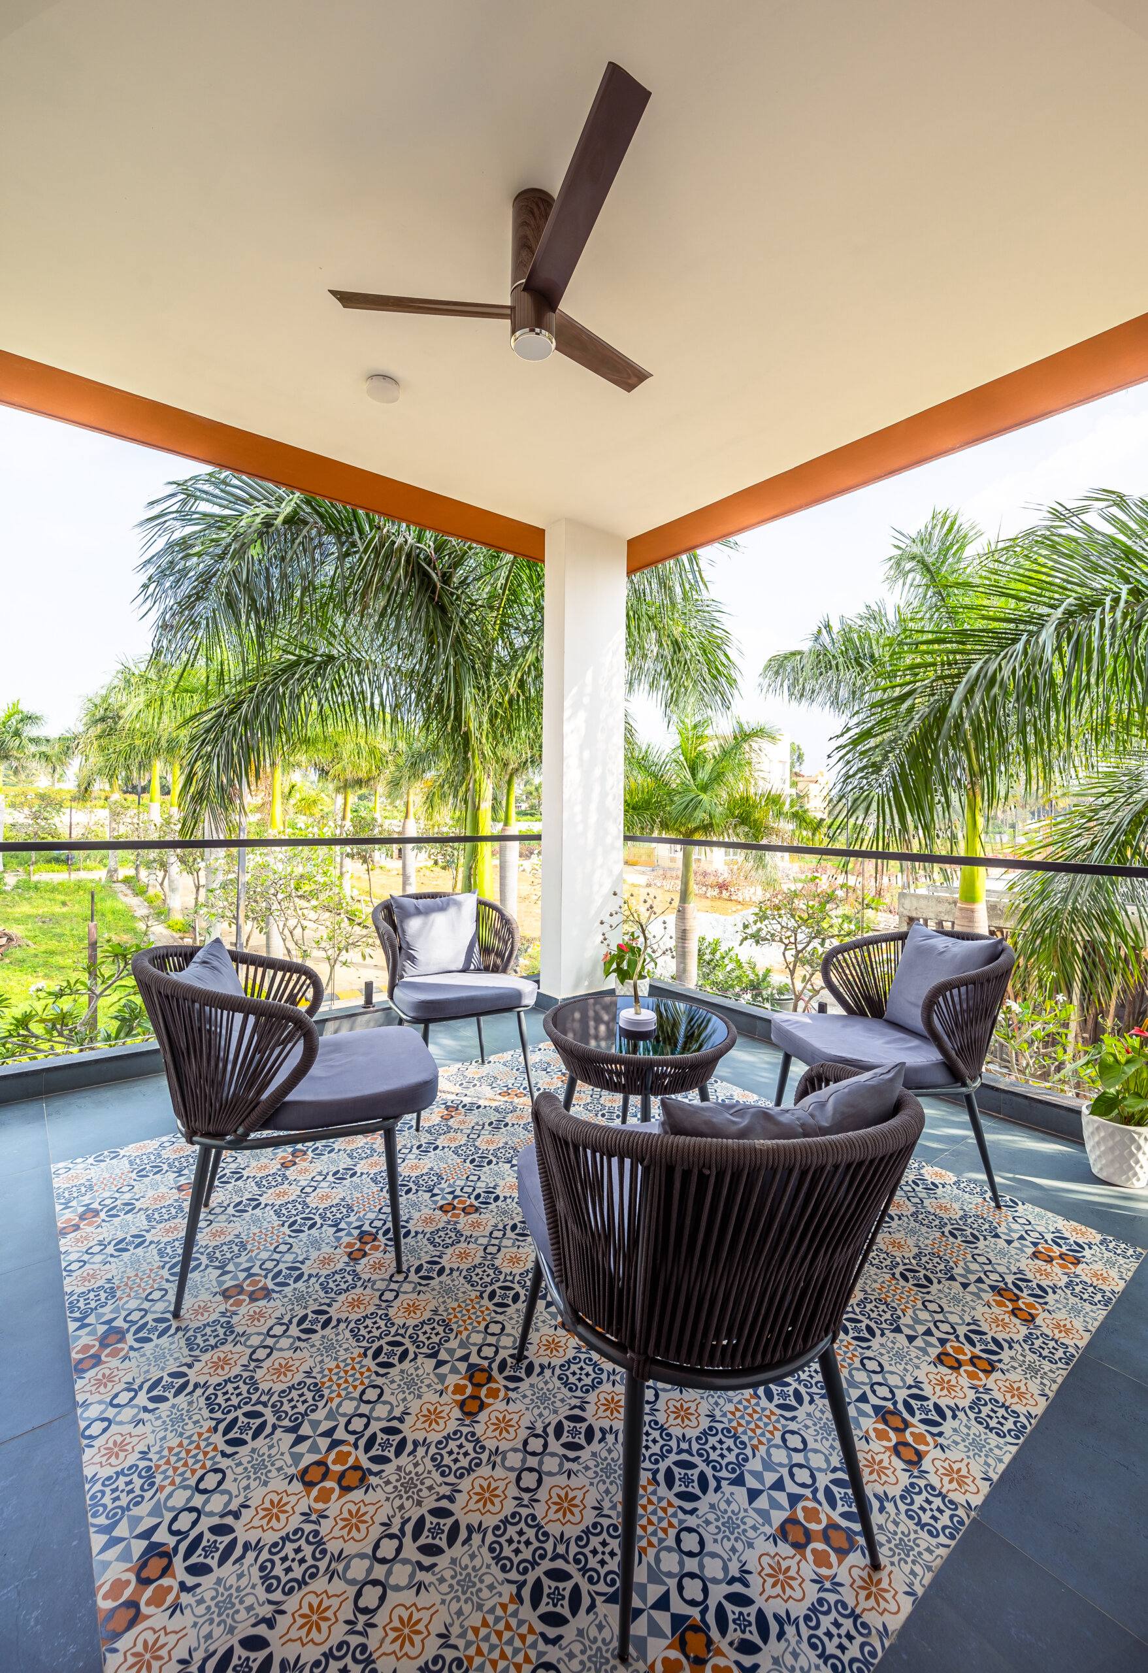
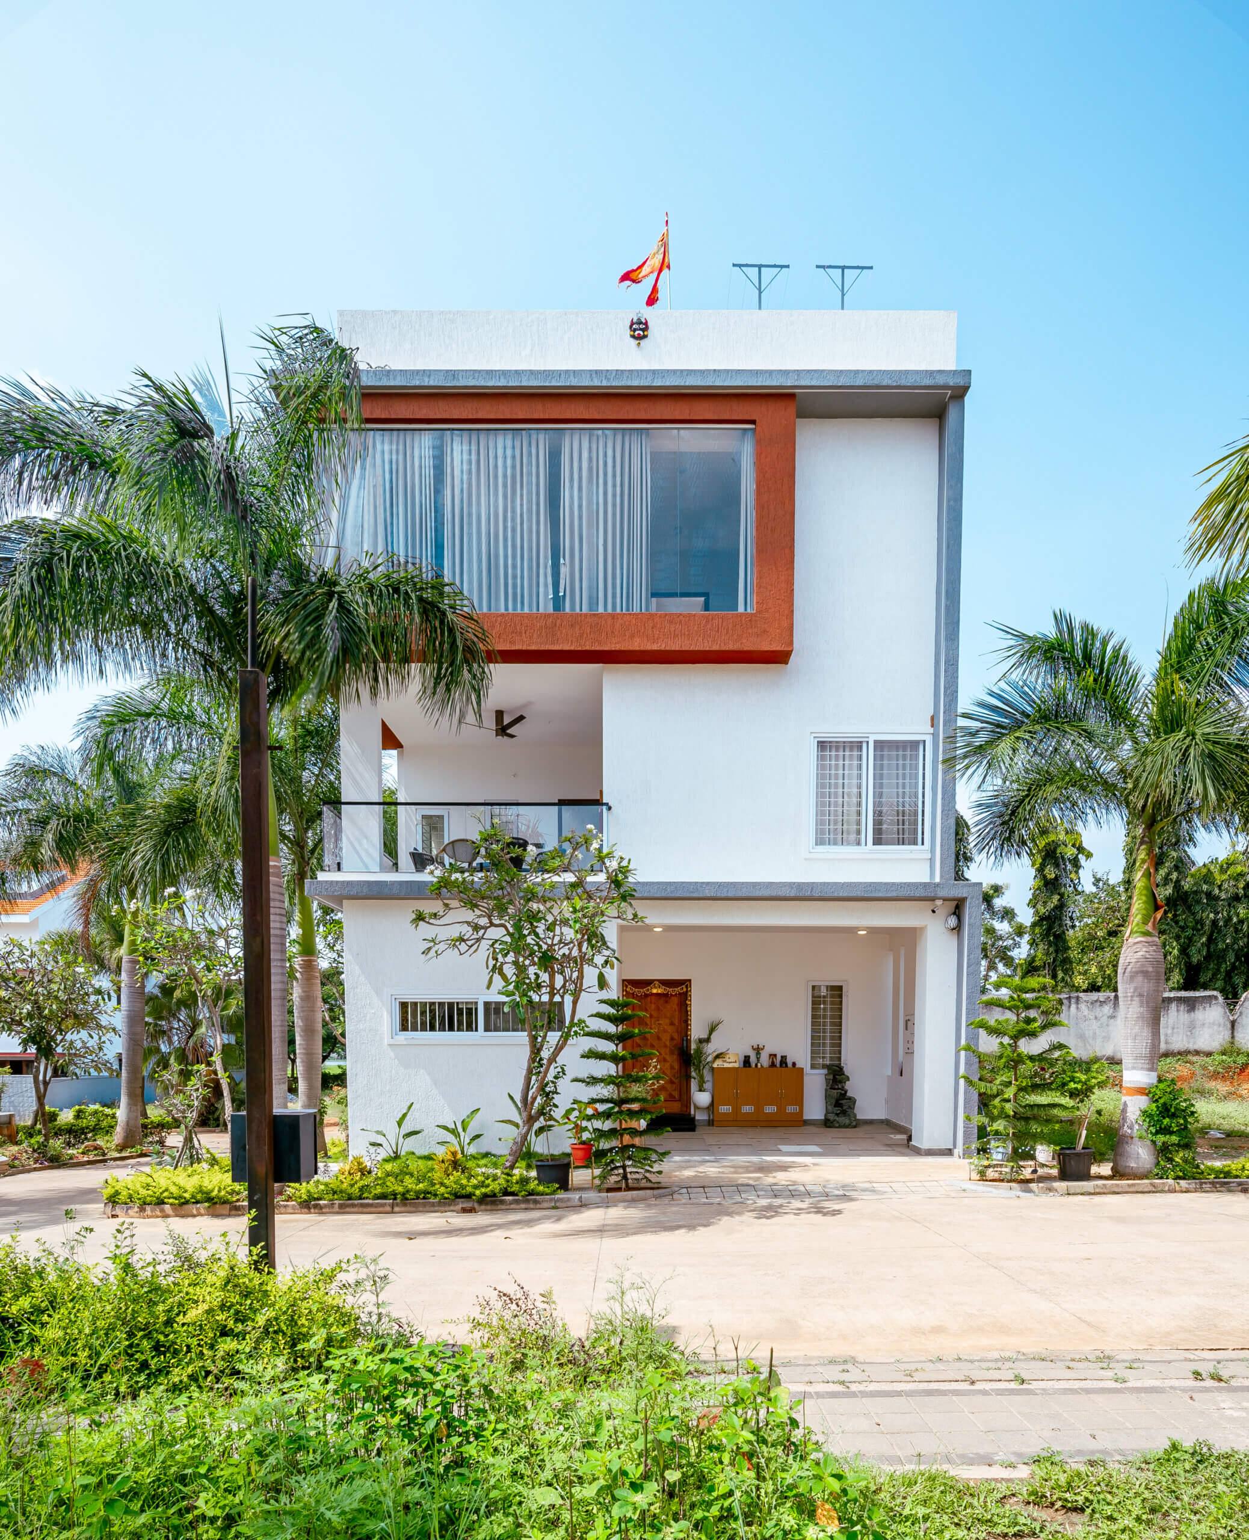
For an independent house the outside is the first room anyone sees. We plan the elevation the way we plan a living room, with cladding, paint, lighting, balconies and terraces drawn together, so the house reads as one piece rather than a wall with things added to it.
Commercial interiors
An office is used all day by the people who work in it and is the first impression for every customer who walks in. We plan the desks, the storage and the finishes around both, so the space is comfortable to work in and says something about the business.
Details in motion
The parts you touch every day.
Filmed in finished homes, not renders
Doors that fold away
A walnut pooja cabinet with bi-fold glass doors and a lit interior, closed during the day, open for prayers.
Black glass, soft close
Smoked-glass wall shutters over a chevron tile backsplash in a Prestige Ferns City kitchen.
A panel that slides
Book-matched veneer panel sliding across the foyer mirror, with an arched niche beside it.
Tell us about your home.
A site visit, a 3D design and an itemised estimate, free. Most homes are handed over in 45 to 60 working days.