
Bedrooms
Bedrooms built around how you sleep, dress and work
A bedroom has three jobs. It has to sleep well, hold everything you wear, and more often than not fit a desk. We plan all three on one drawing, walk you through the room in 3D, then build the wardrobe, the headboard wall, the ceiling and the lighting as one piece of work.
- Rooms
- Master, guest and kids' bedrooms
- What we build
- Wardrobe, headboard wall, dresser, study desk, TV unit, false ceiling
- Finishes
- Laminate, veneer, fluted and upholstered panels, mirrored or tinted-glass shutters, cane
- Lighting
- Cove in the ceiling, pendants at the bed, backlit mirror or headboard
- Before anything is cut
- 3D views of the whole room, approved by you
One drawing for the bed, the wardrobe and the desk
A master bedroom carries the most: a wardrobe for two people, a dresser, often a TV wall and sometimes a desk. A guest room needs less storage and is usually the room that doubles as a study. A kids’ room needs a desk, shelves for books and toys and a wardrobe that still works as the child grows. We start with who sleeps in the room and what has to live in it, then draw the whole room in 3D with the bed at real size, so you can see how much floor is left once the wardrobe is in and whether the shutters open past the bed.
The headboard wall sets the room
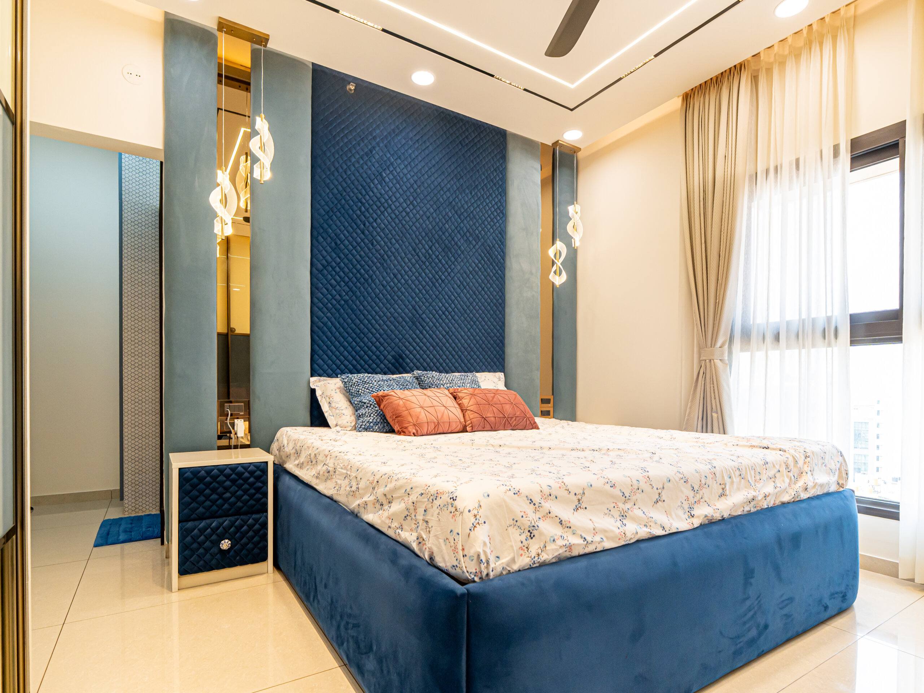
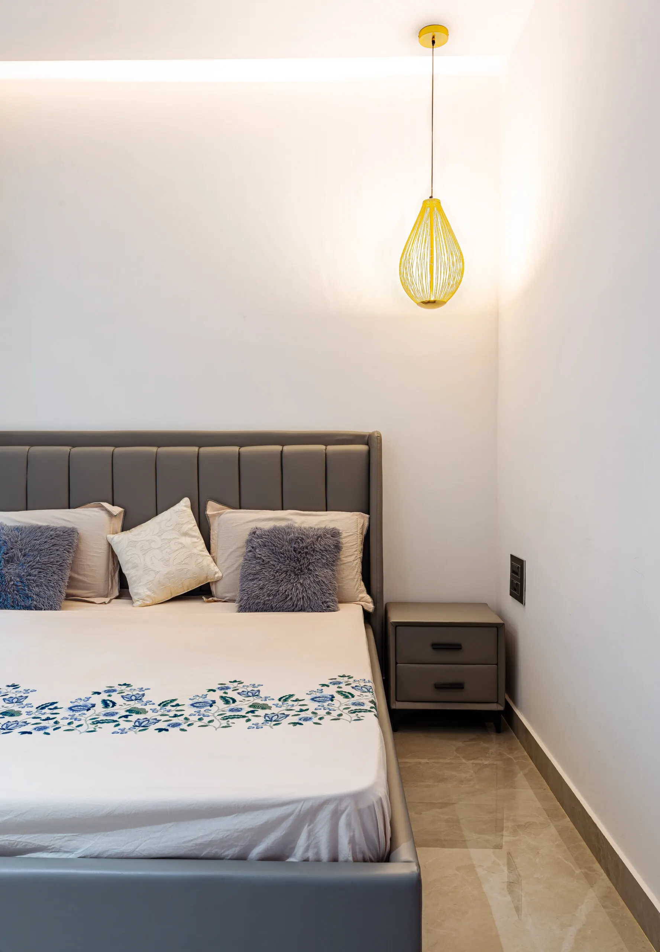
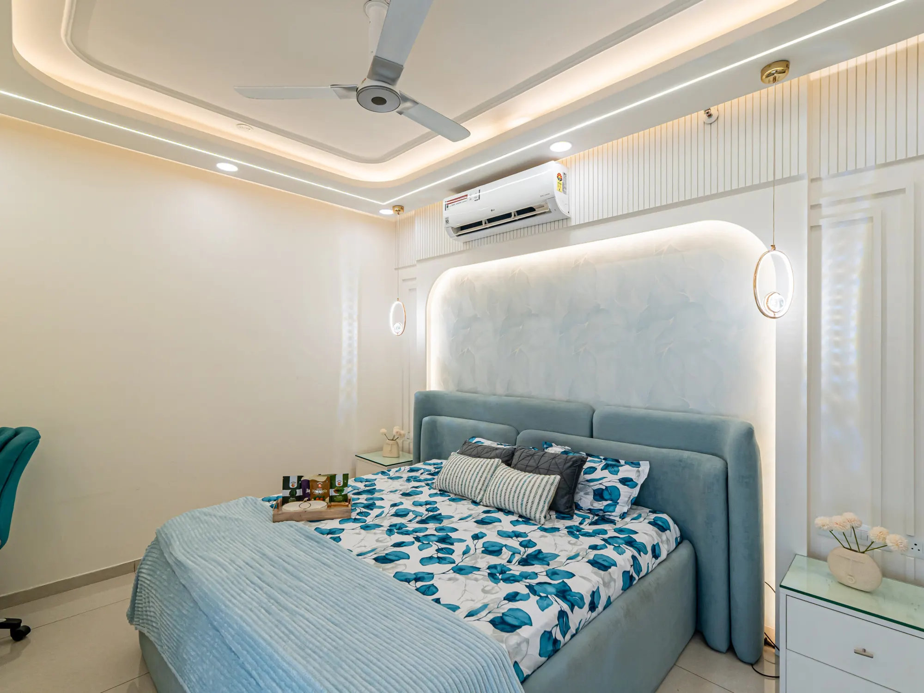
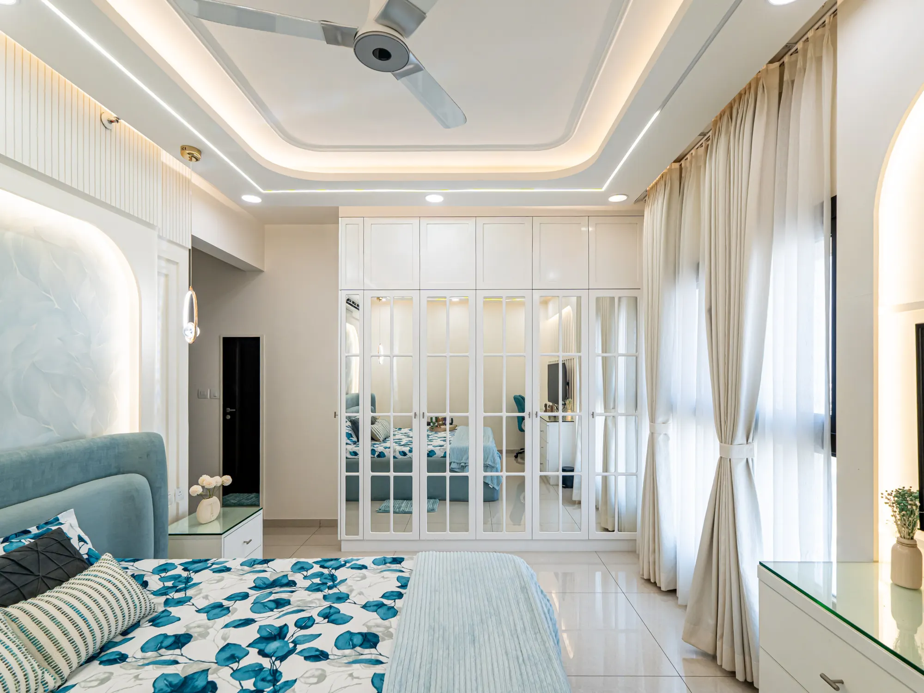
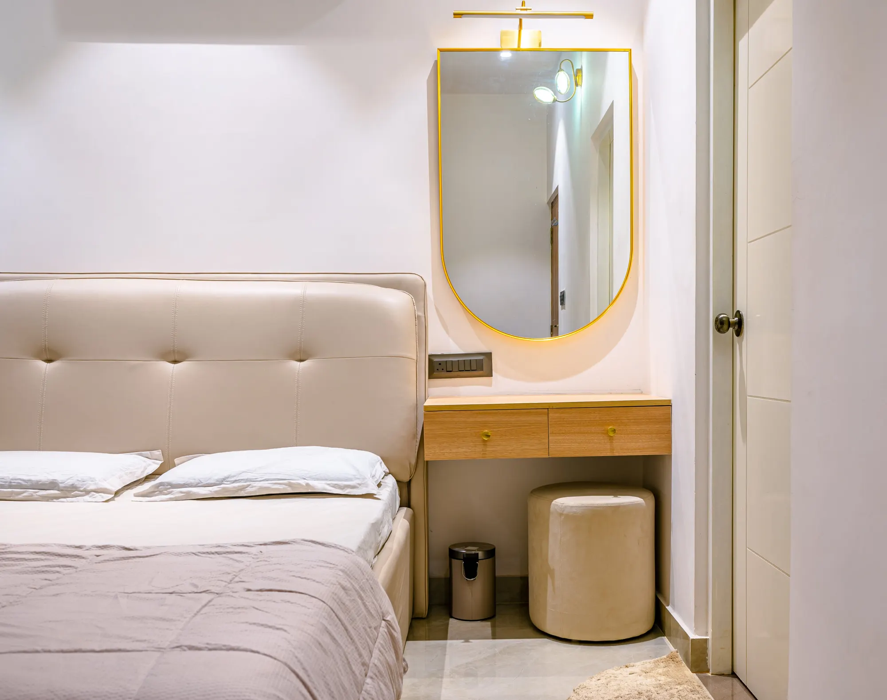
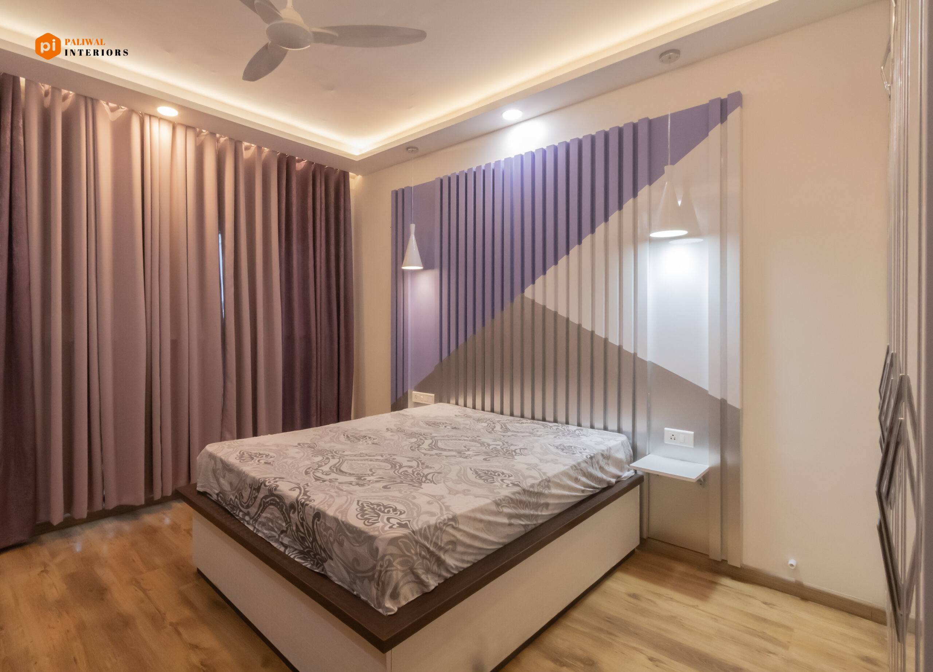
In most of these bedrooms one wall does the work. In one Sobha Royal Pavilion bedroom it is a navy quilted velvet panel flanked by grey-blue panels, gold mirror strips and spiral gold pendants. In the next room it is a backlit arch in leaf-pattern wallpaper framed by white fluted panels. At Prestige Shantiniketan, fluted panels painted in a diagonal lavender and white split with two cone pendants over floating shelves. In the Jigani villa, a plain white wall with a tufted leather headboard and a single pendant.
Keep the walls and the wardrobe in soft neutrals and the colour comes from that one wall, the bed and the curtains. The wiring for the pendants and the backlight goes in before the panels, so this is decided on the drawing, not on site.
Wardrobes, lofts and the dresser
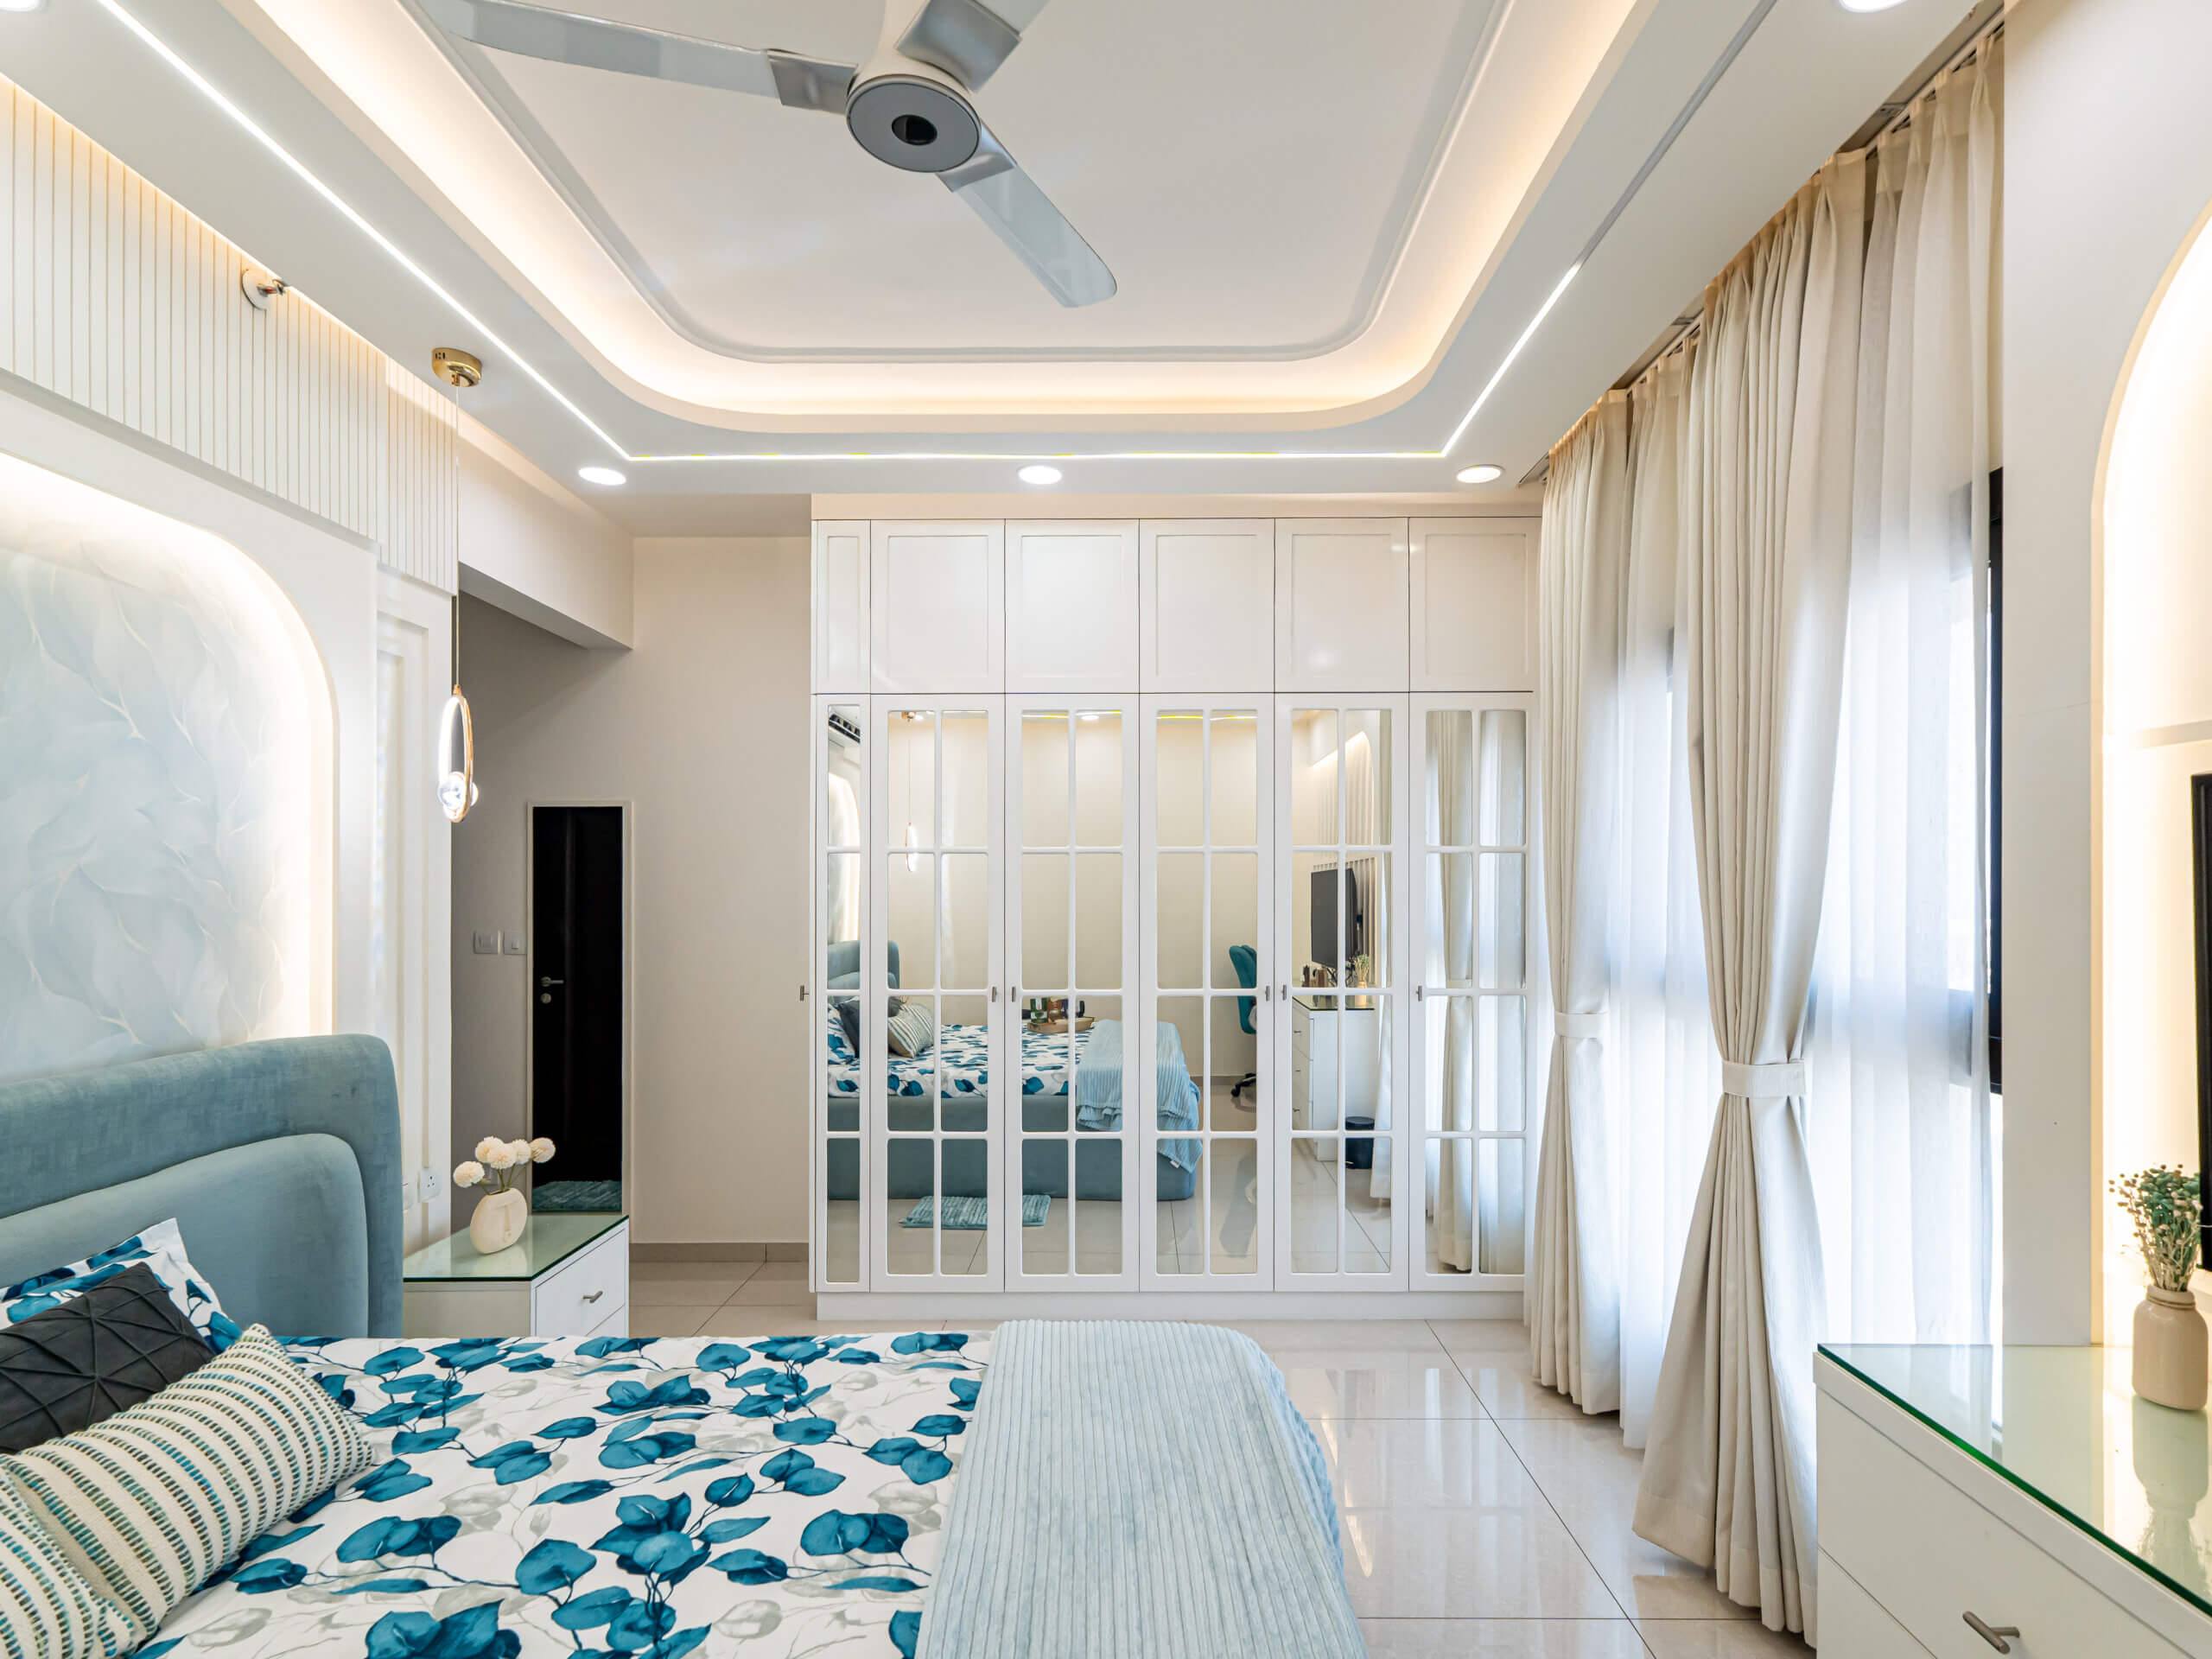
Storage is what keeps a bedroom tidy, so it is the first thing we size. Hinged shutters where there is room for doors to swing, sliding shutters where there is not. A loft above the wardrobe for suitcases and winter things. Shutters in laminate, mirrored glass, tinted glass or cane, depending on how much light the room needs to bounce around; the mirrored French-pane wardrobe in the gallery makes the room look larger.
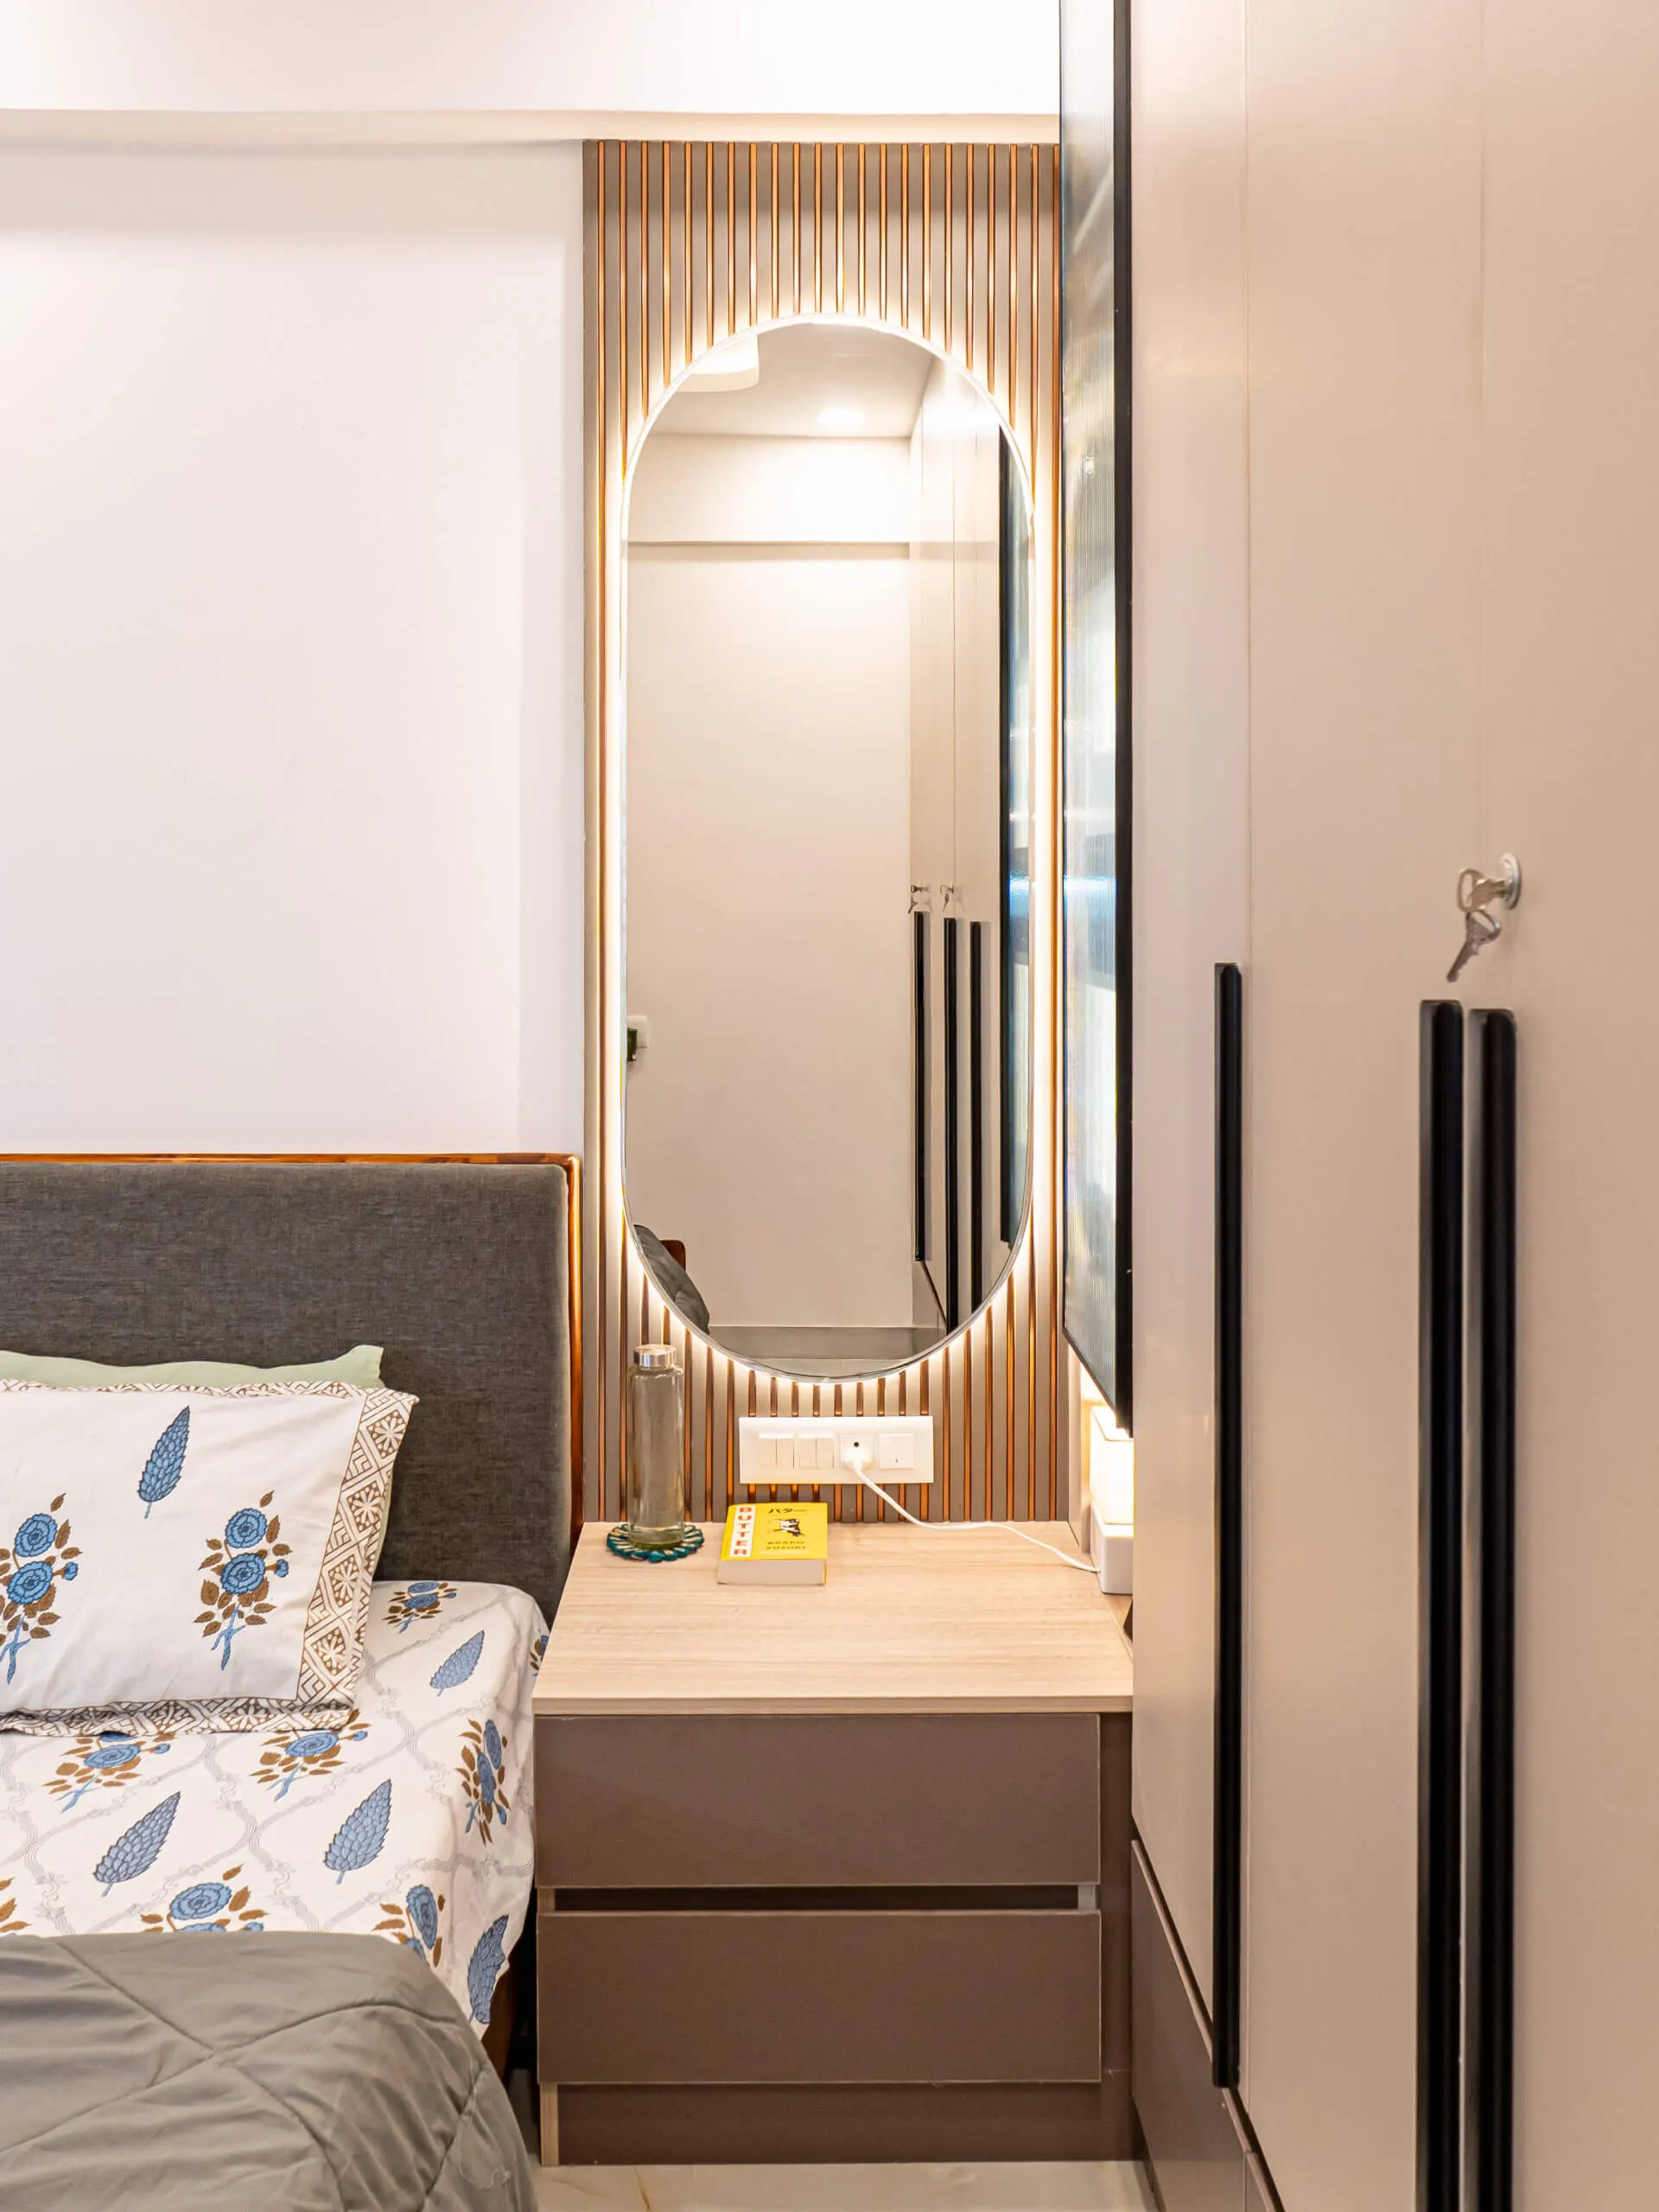
Beside the wardrobe, a dresser with a backlit mirror, either backlit and set into a fluted wood panel or brass-framed with a picture light above it. Bedside units can be drawer units or a simple floating shelf. Inside the wardrobe, the split between hanging, shelves and drawers is drawn to what you own. There is a separate page on wardrobes if that is the main job.
A desk by the window when the bedroom is also an office
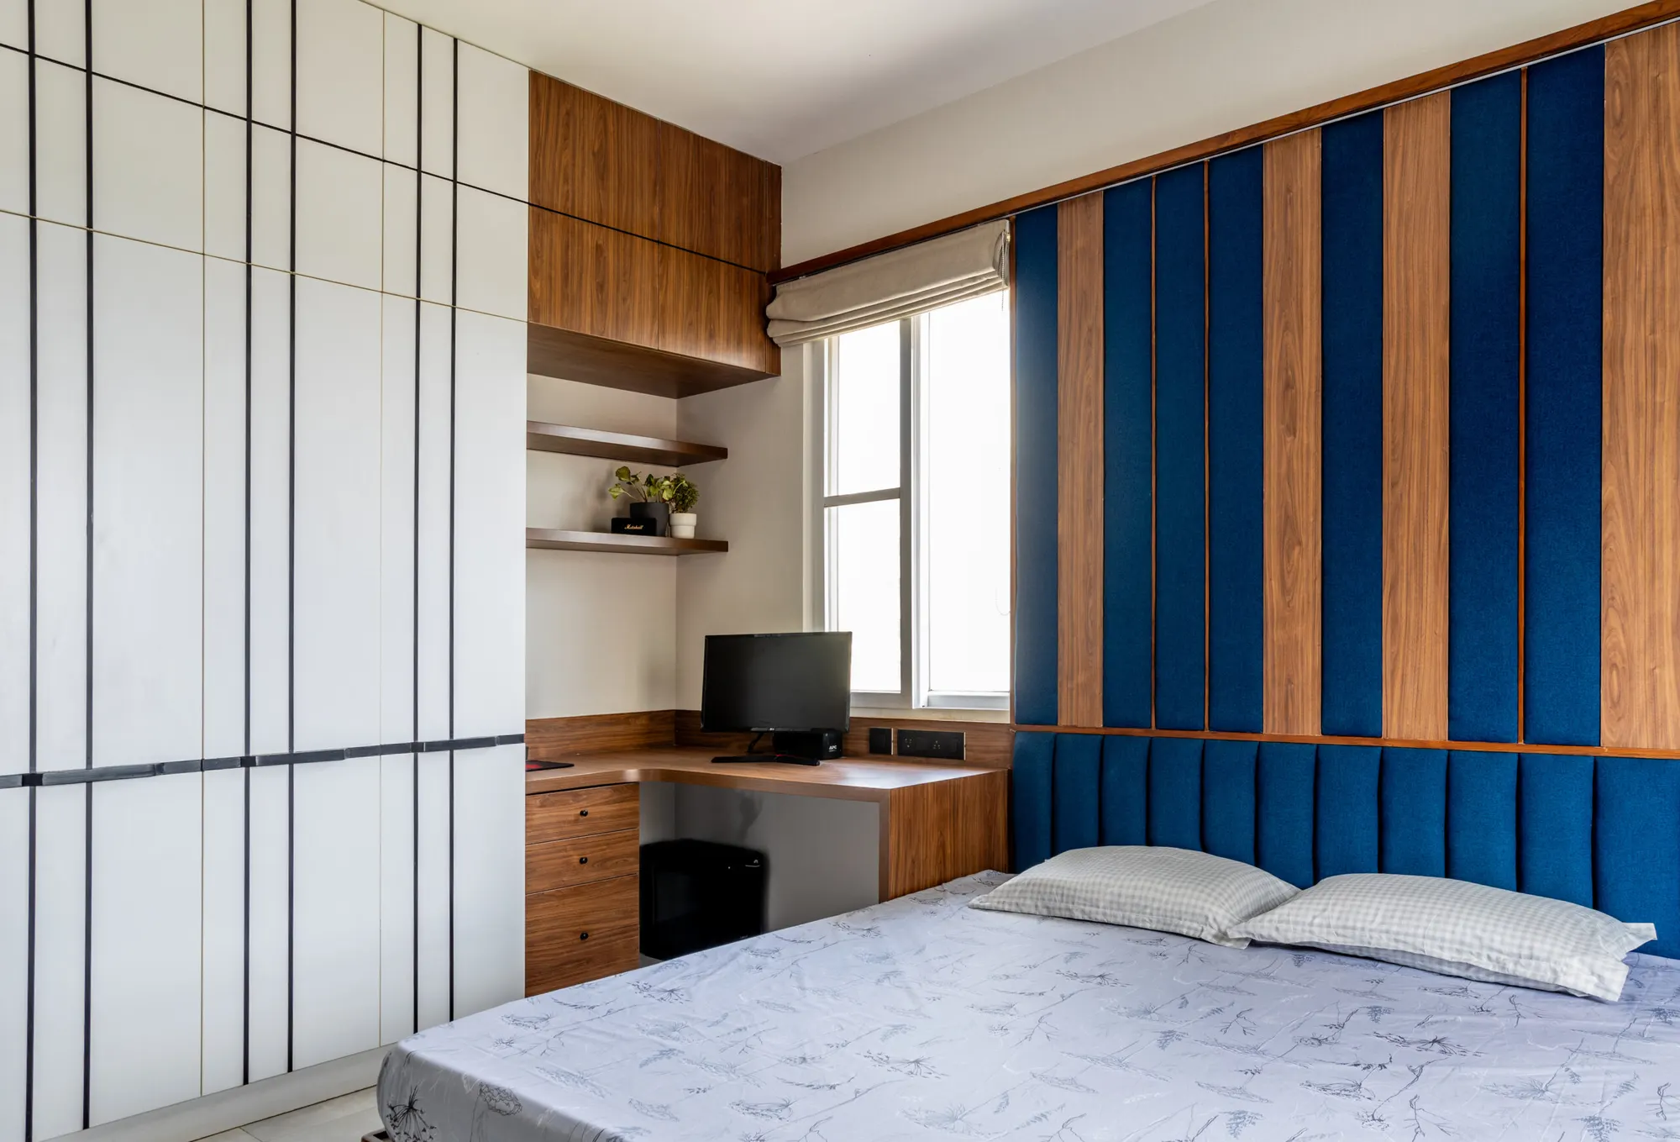
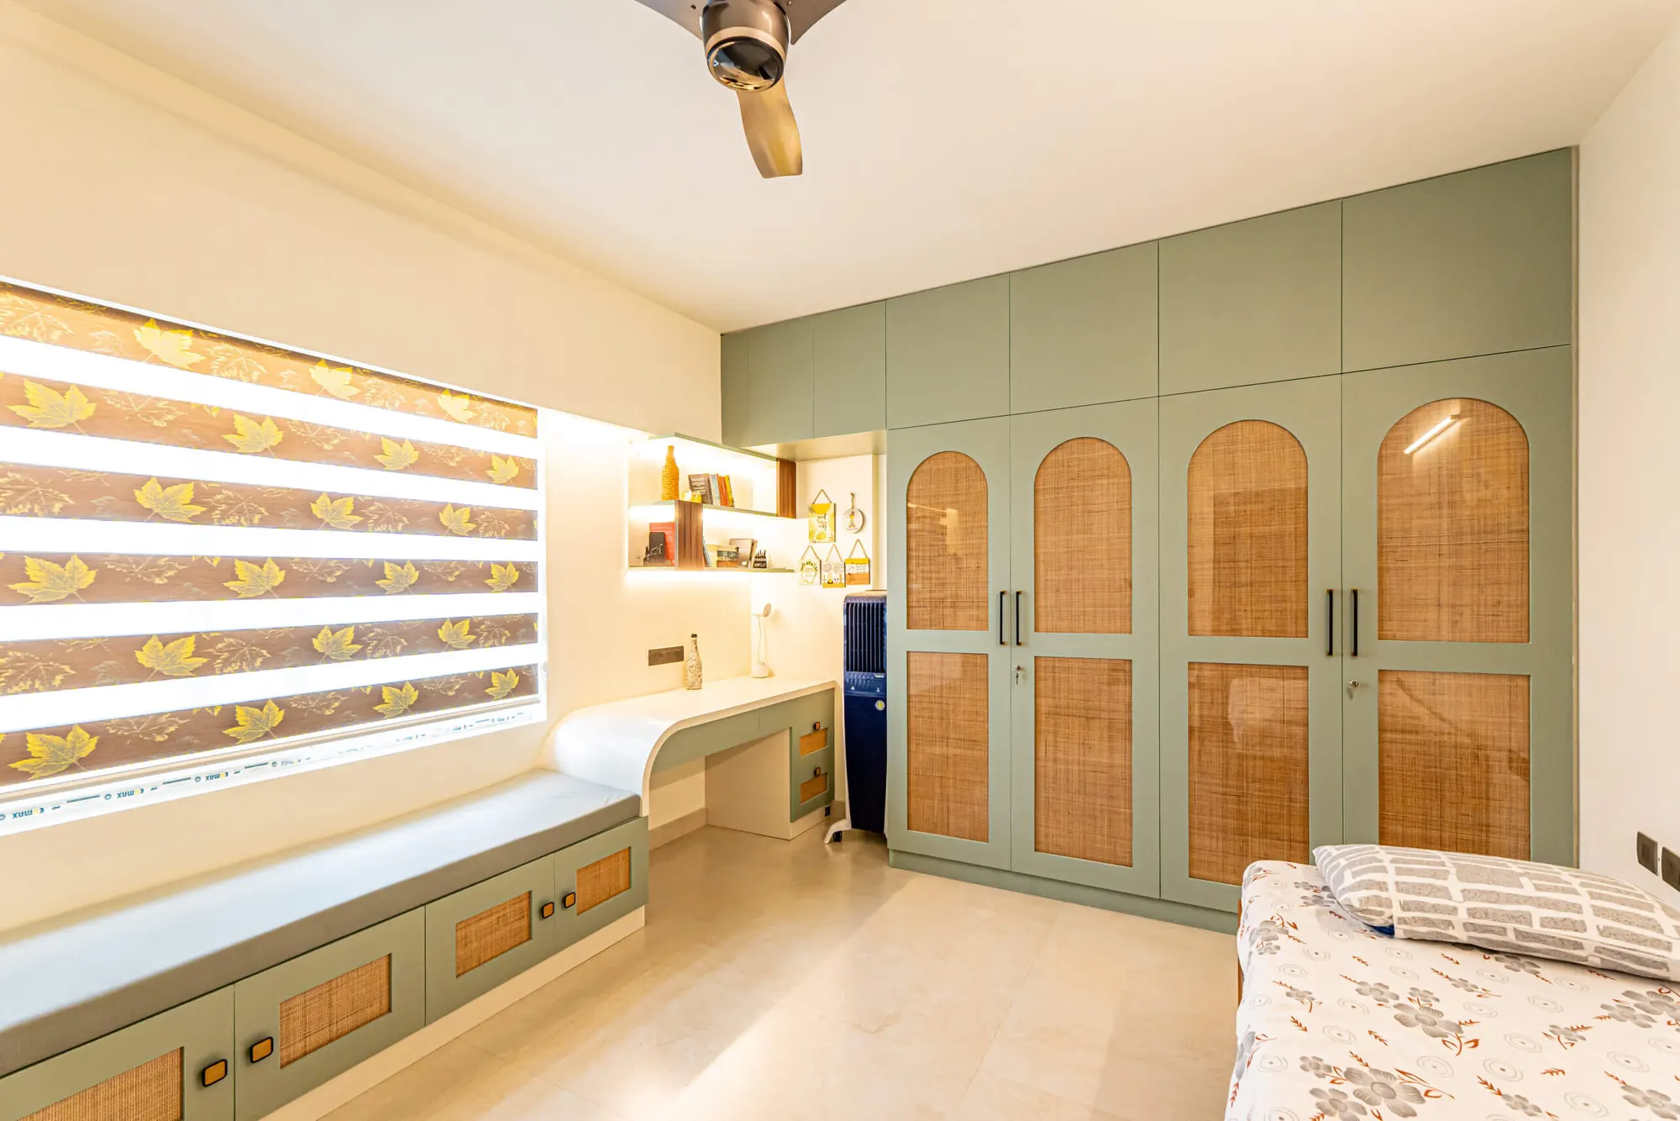
Besides the kids’ room, two bedrooms on this page have a desk built in. At Prestige Ferns City, a walnut desk with drawers and open shelves sits by the window with the white grooved wardrobe running alongside it. In the sage-green room, a white desk with a backlit shelf sits beside a cane-fronted window seat with storage drawers below. The desk goes by the window for daylight, with its power points marked on the drawing, and the chair’s swing is kept clear of the wardrobe doors.
Kids’ rooms that can take a theme
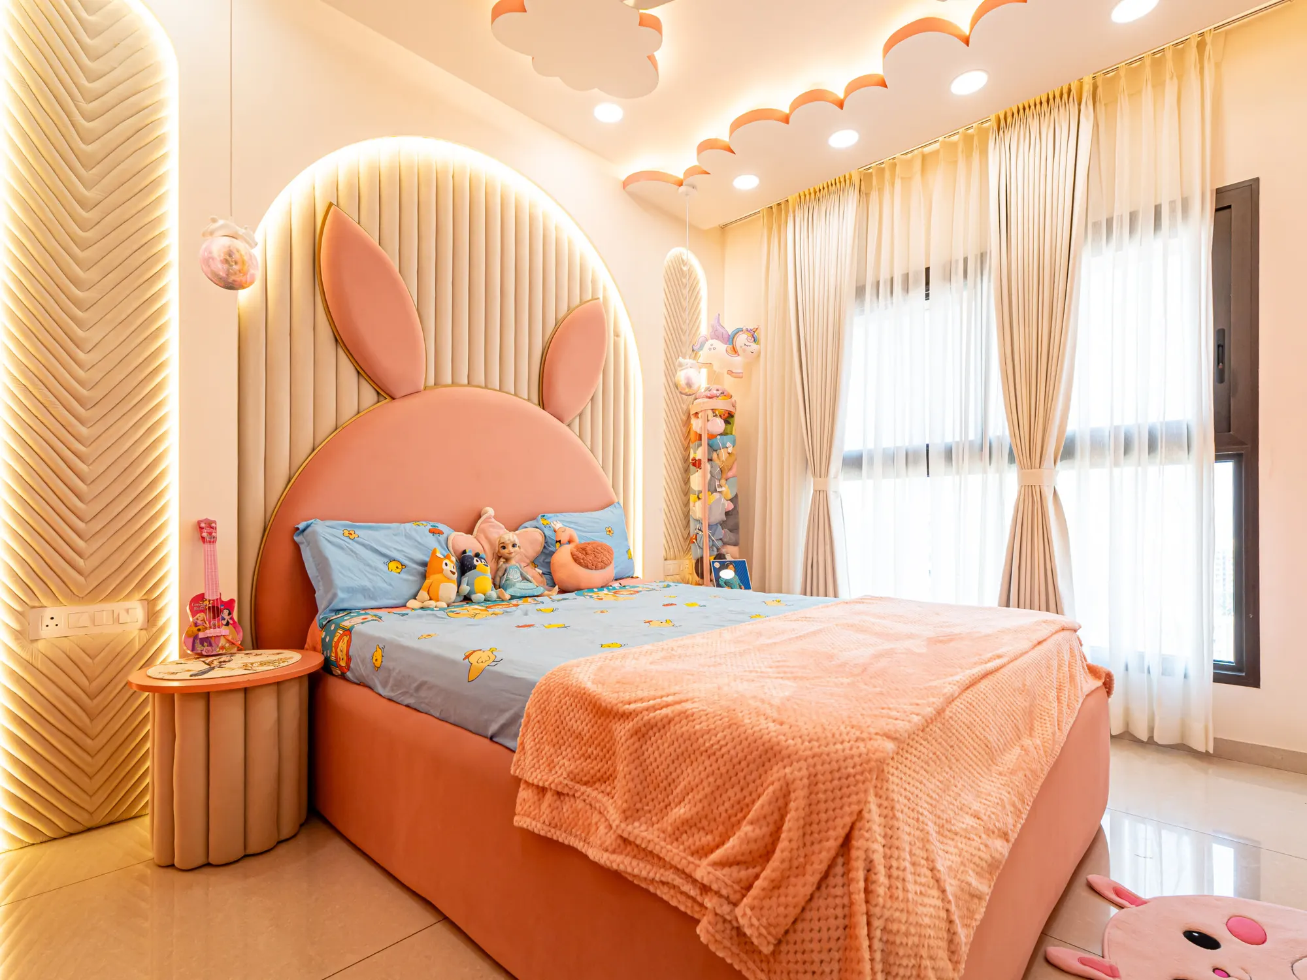
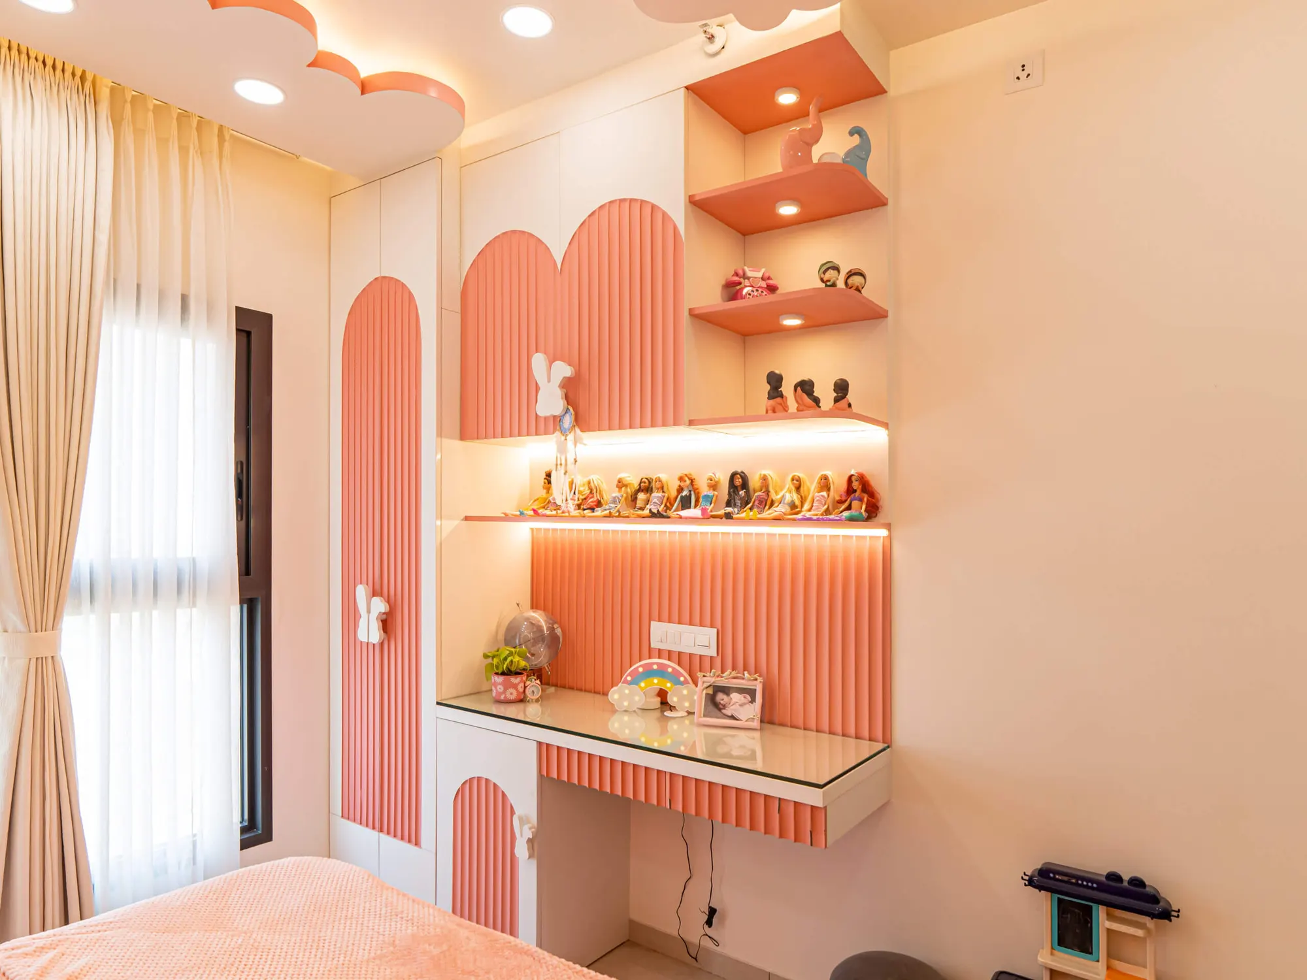
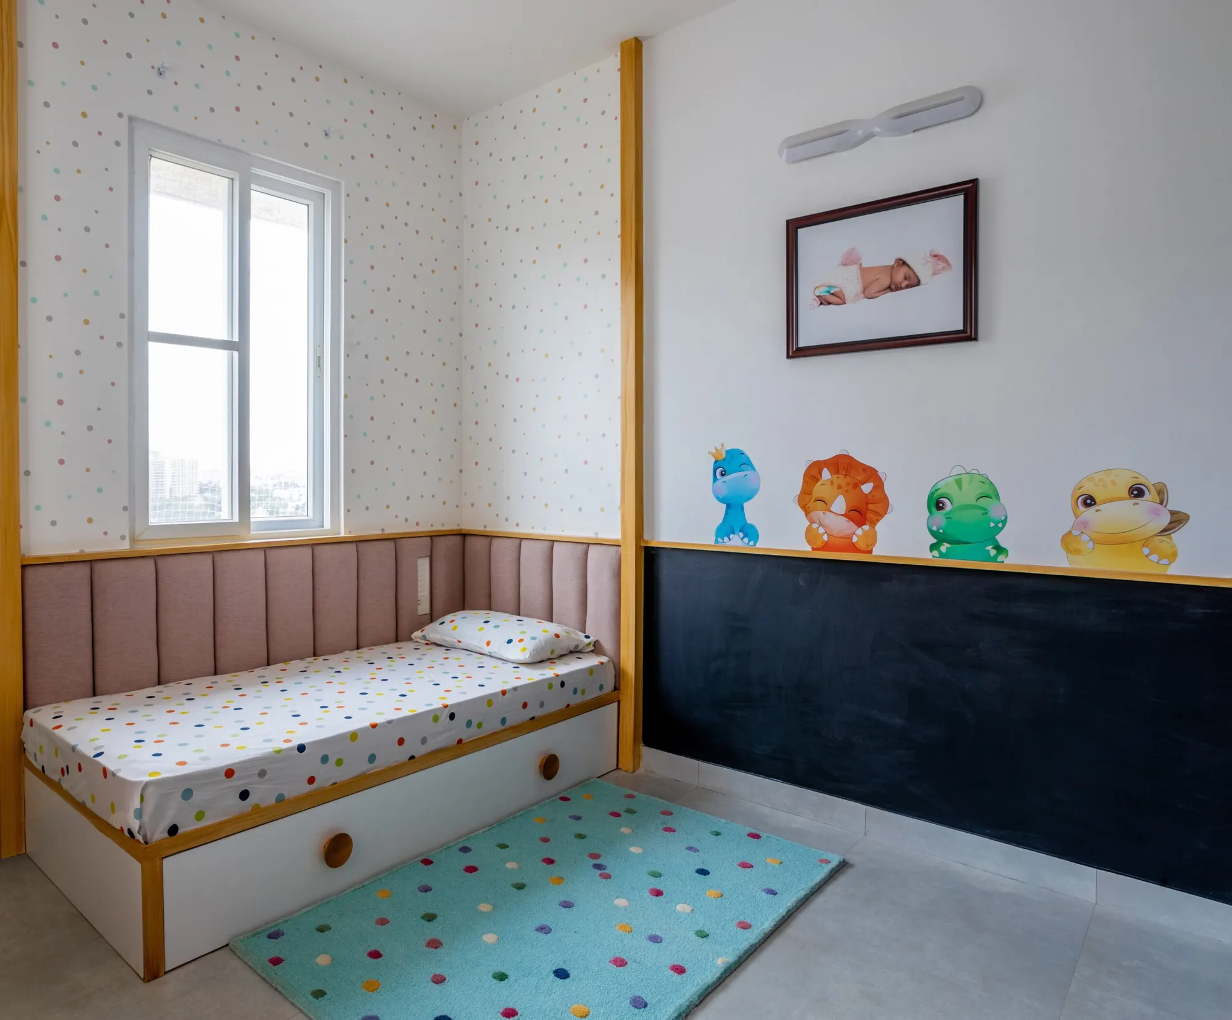
The kids’ room at Sobha Royal Pavilion has a peach bunny-ear headboard inside a backlit fluted arch, cloud-shaped ceiling panels, a fluted study desk with a glass top and backlit shelves for the dolls, a white wardrobe with peach arched panels and a book rack by the door. At Prestige Ferns City the brief was simpler: a single bed with a storage drawer, a padded headboard panel, dotted wallpaper and a chalkboard band on the wall. Both have a proper desk, because homework arrives sooner than you think.
Ceiling and lighting in layers
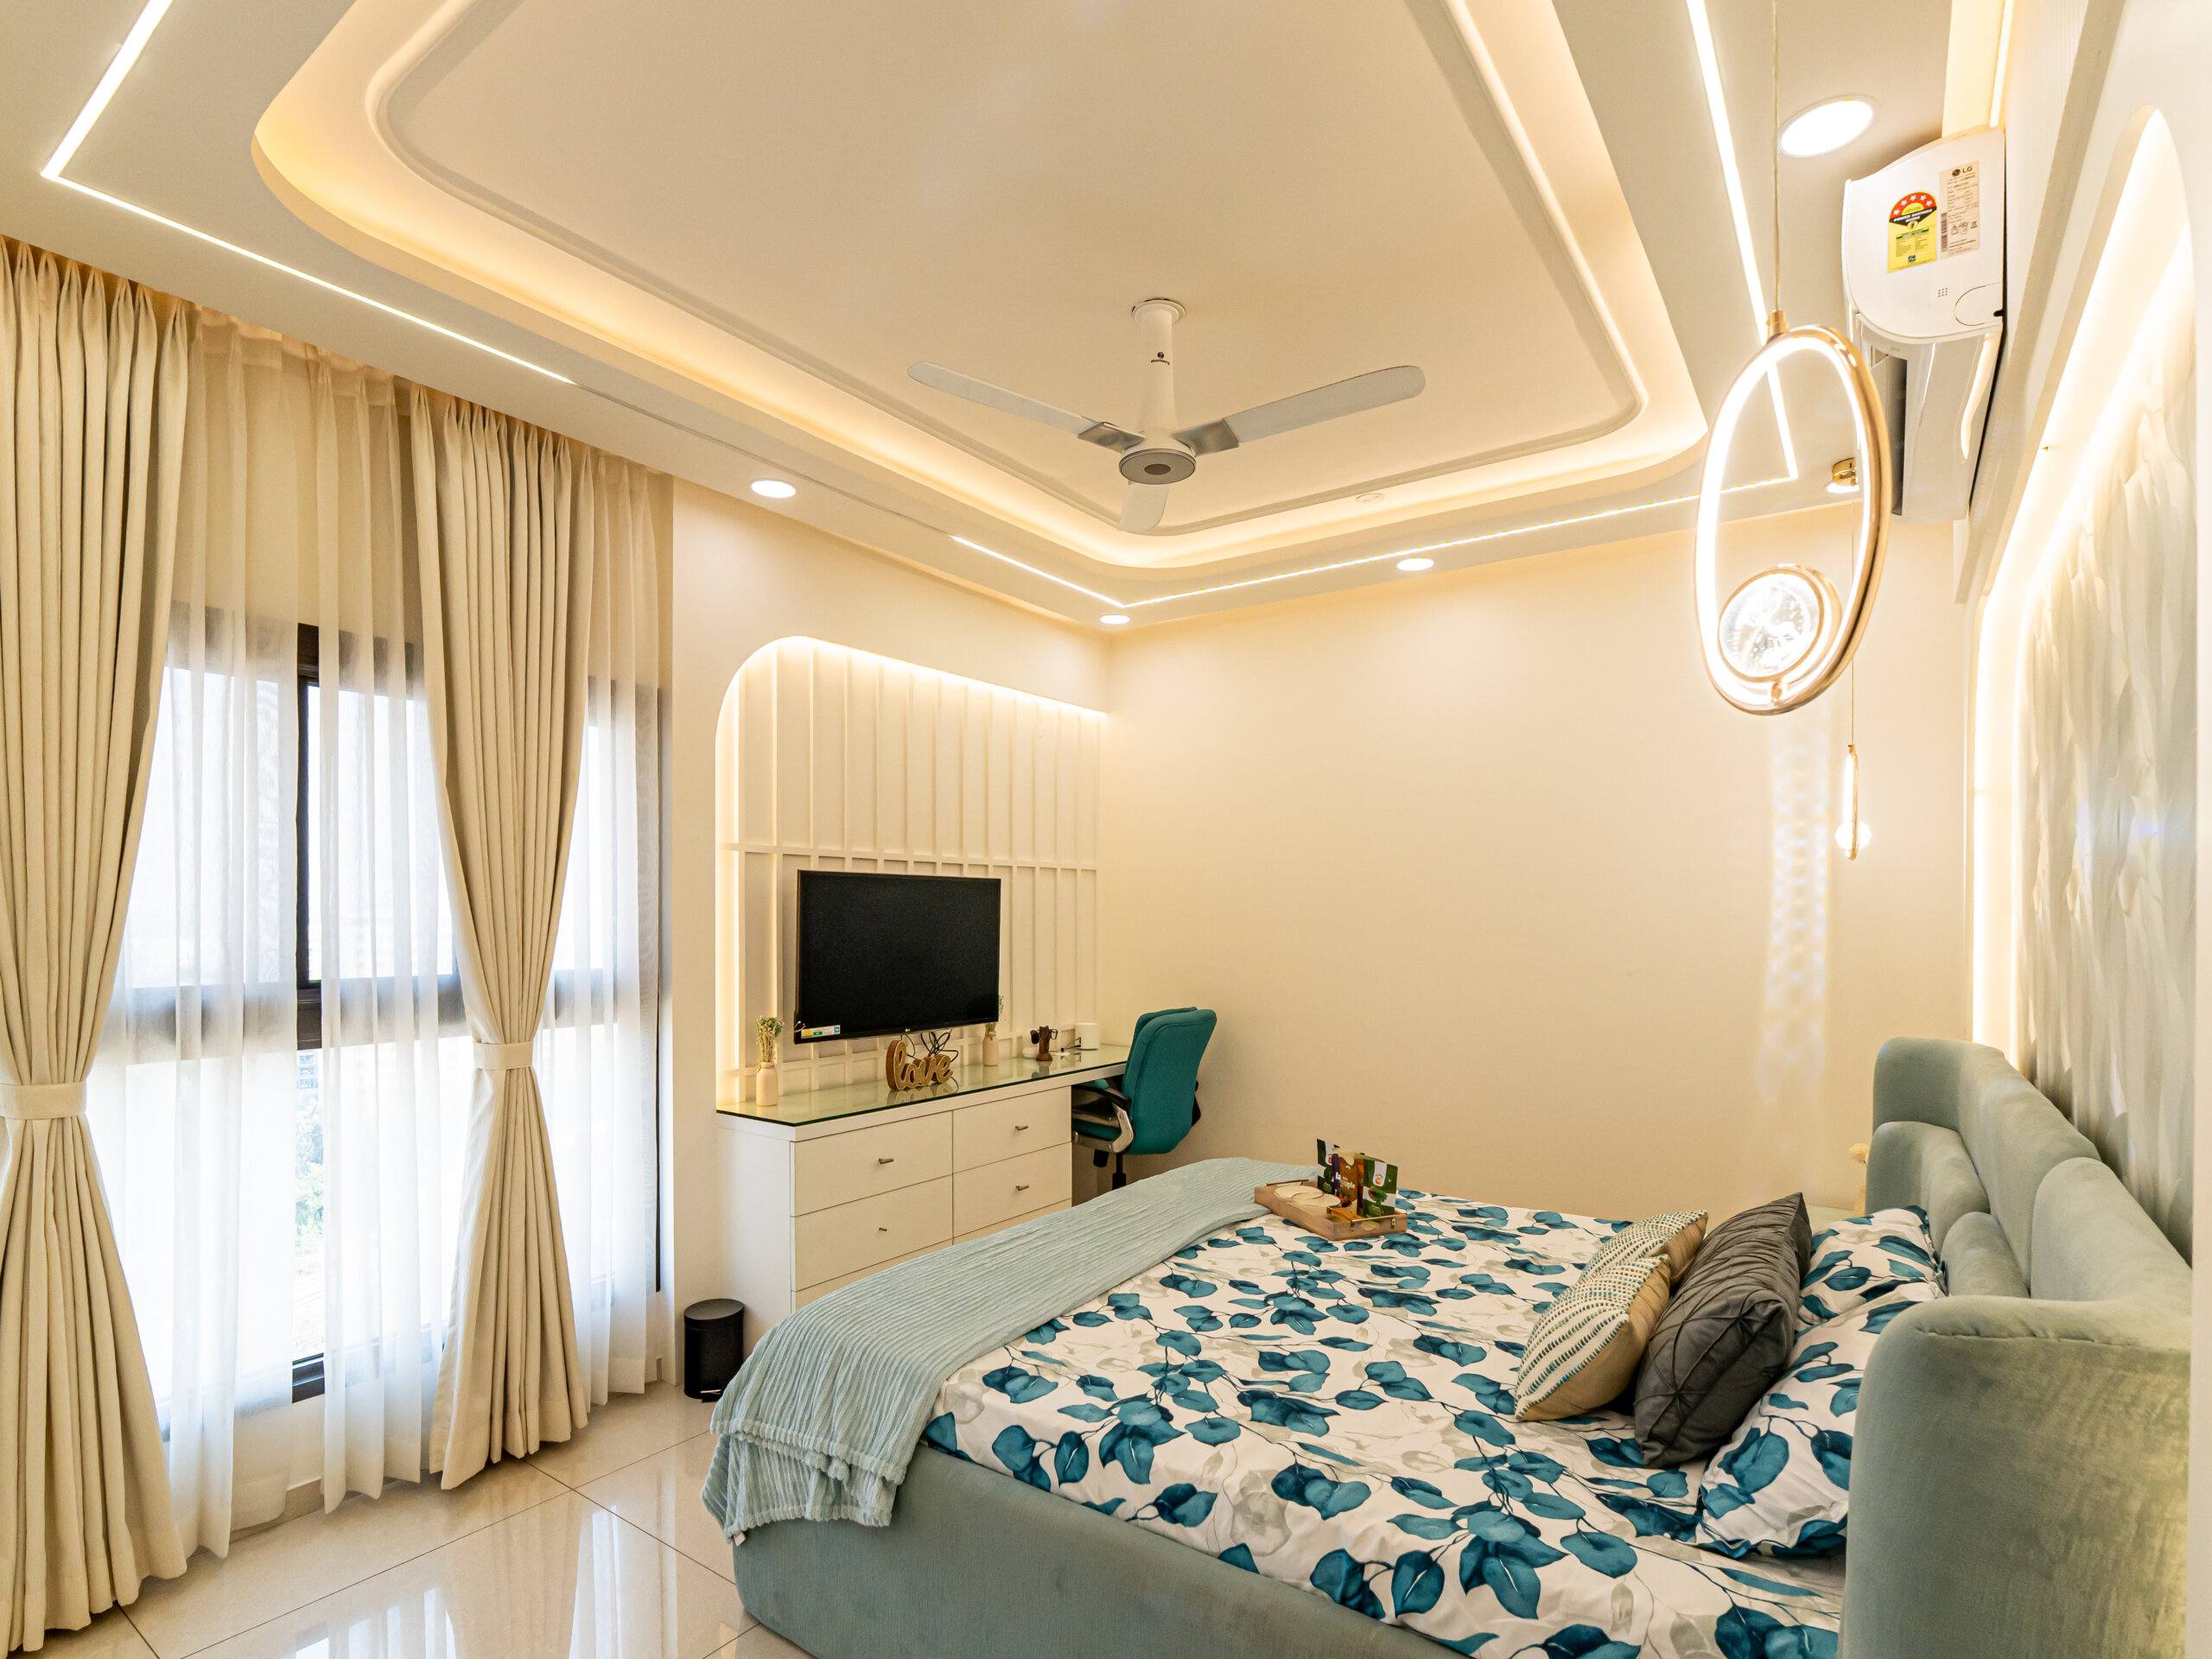
A false ceiling with a cove around the edge gives the room its evening light without a bulb glaring in the middle. On top of that, pendants either side of the bed instead of table lamps, so the bedside stays clear; a backlight behind the headboard panel or in the dresser mirror; and the fan and AC placed so neither cuts across the ceiling design. The reading lights can have their own switch at the bed and the cove a dimmer, so the same room works early in the morning and late at night.
How a bedroom project runs
You brief us, we measure, and you see the room in 3D before anything is ordered. Once you sign off, the false ceiling and the wiring go in first, then the wardrobe, panels and desk are installed, with a site supervisor overseeing the work. For a whole home, the usual timeline is 45 to 60 working days; a single bedroom gets its own date at sign-off.
The work
Bedrooms, as built.
10 photos · tap to enlarge
Homes with this work
See it in a finished home.
5 BHK villa, Jigani
5 BHK villa, Jigani · 39 photos
Prestige Shantiniketan
3 BHK apartment, Whitefield · 47 photos
Prestige Ferns City
3 BHK apartment, Haralur · 19 photos
Before you call
Questions people ask us
Can you do just one bedroom, or does it have to be the whole flat?
Either. A bedroom on its own is usually a wardrobe, a headboard wall, the ceiling and the lighting. If the whole home is being done, the bedrooms are drawn on the same set of plans as the rest; see complete home interiors for that.
What are the wardrobes and wall panels made of?
Laminate and veneer for the wardrobe shutters and panels. Where the design asks for it we use fluted panels, fabric or leather upholstery on the headboard, mirrored or tinted-glass shutters and cane, all of which are in the photos on this page.
Do you do the ceiling and lighting as well?
Yes. The false ceiling, the cove, the pendants at the bed and the backlit mirror are drawn with the furniture, so the switch points and wiring are in the right place before the wardrobe goes in.
How long does a bedroom take?
A complete home typically takes 45 to 60 working days. A single bedroom is a smaller job, and you get a date for it when you sign off the 3D design.
Do you design kids' rooms?
Yes. The two kids' rooms on this page each have a bed, a study desk with shelves and a wardrobe; one has a storage drawer under the bed, the other a book rack by the door. A room can take a theme, like the bunny headboard and cloud ceiling on this page, or stay plain and grow with the child.
Often done together
Related services
Tell us about your home.
A site visit, a 3D design and an itemised estimate, free. Most homes are handed over in 45 to 60 working days.