
Attibele
Home interiors in Attibele, for apartments, villas and independent houses
Attibele has grown quickly, and the apartments, villas and independent houses coming up here mostly need the same things, which are a clean layout, useful storage and better lighting. We design all of it in 3D first and build it from our studio in Sarjapura.
- Studio
- Sarjapura, off Varthur Road
- Site visit
- Free, booked on WhatsApp
- Typical handover
- 45 to 60 working days
Apartments, villas and independent houses
Attibele has grown quickly in the last few years, and the homes being handed over here are a mix of apartments, villas and independent houses. The brief is usually the same whichever it is. Families want a layout that works, enough storage that things stop piling up, and lighting that makes the rooms feel calm rather than harsh. Expensive decor items come a long way down the list.
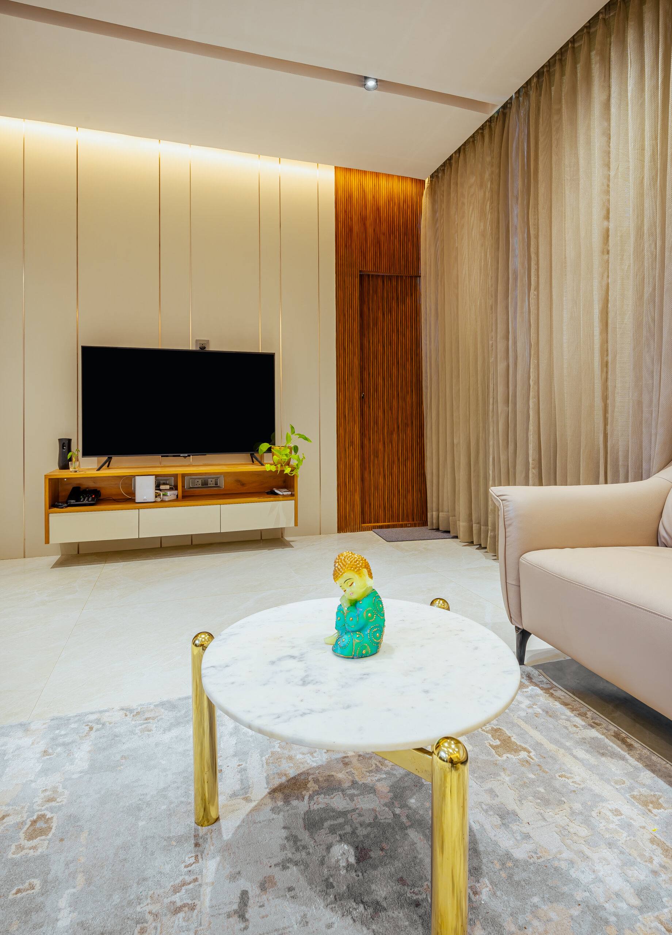
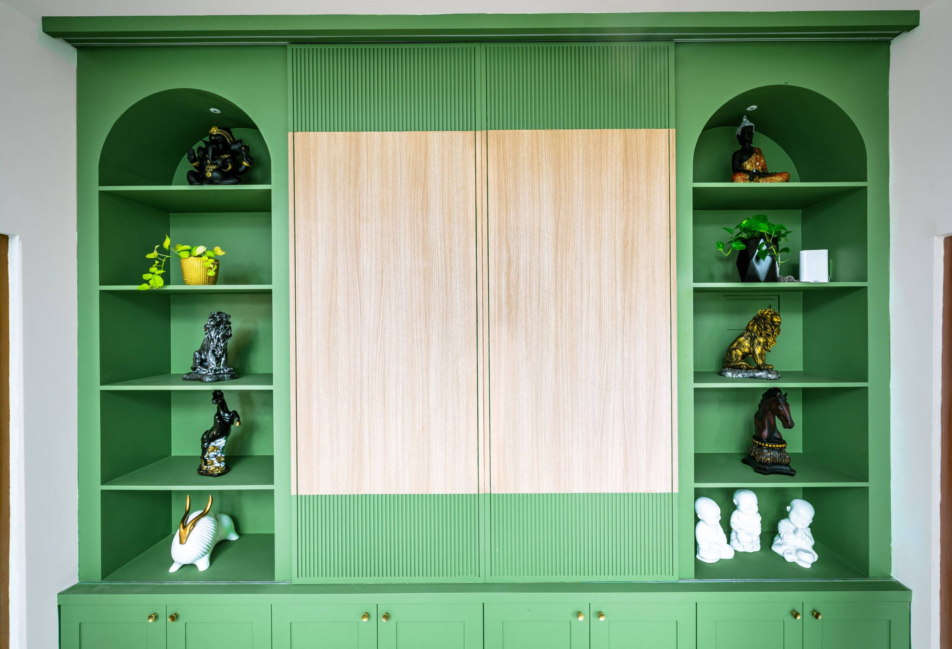
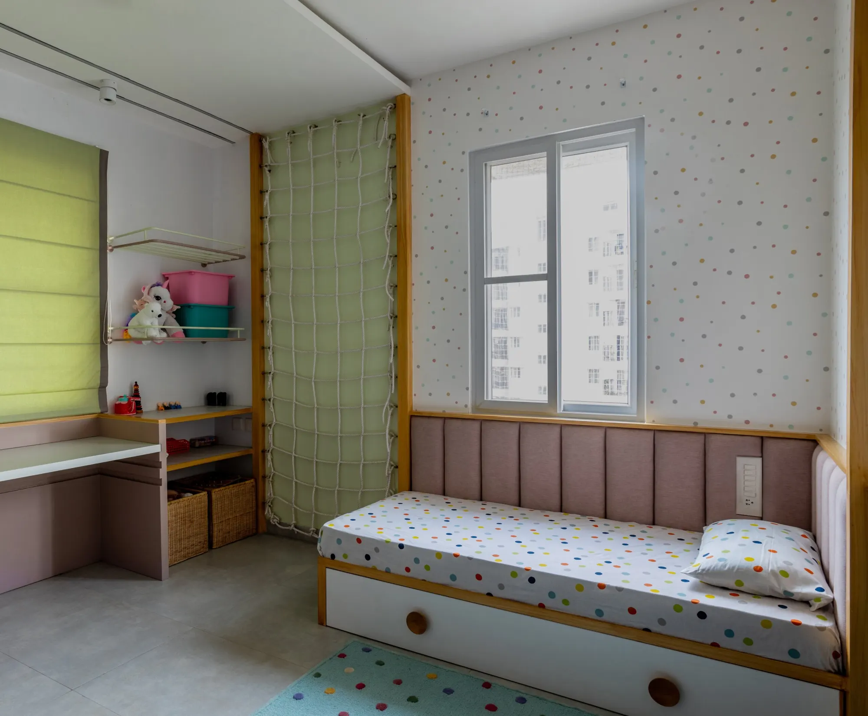
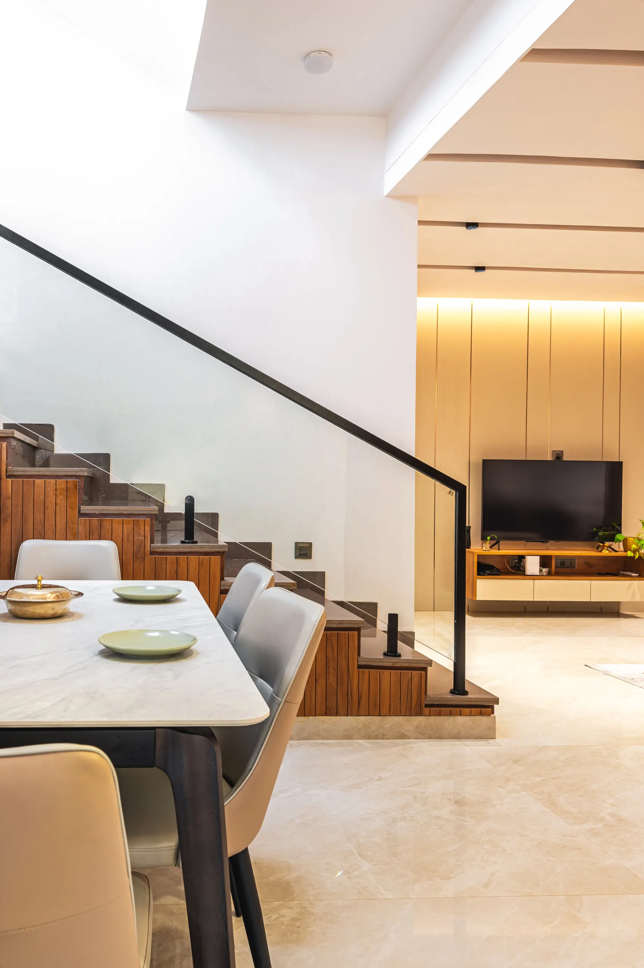
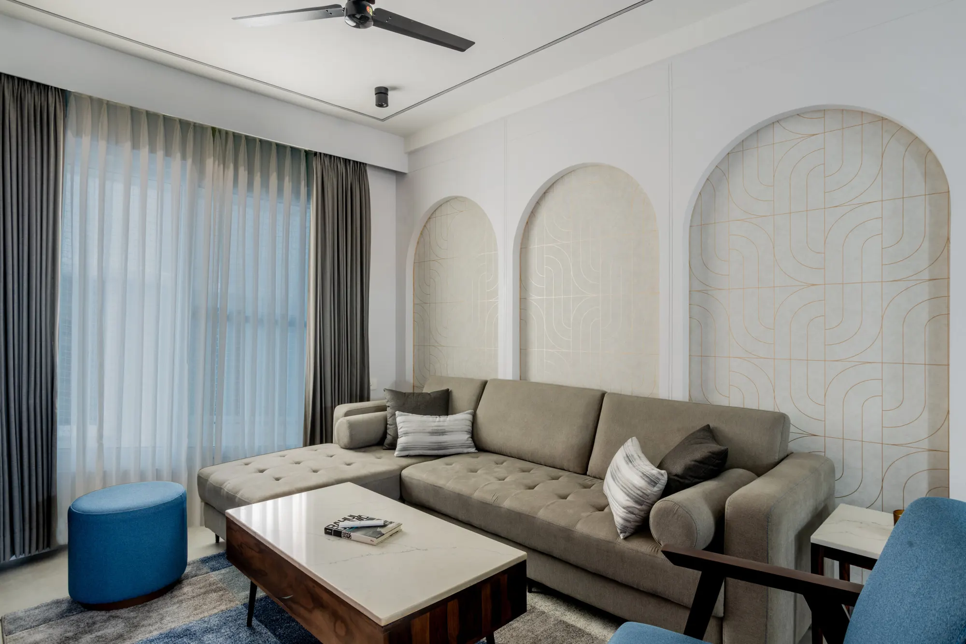
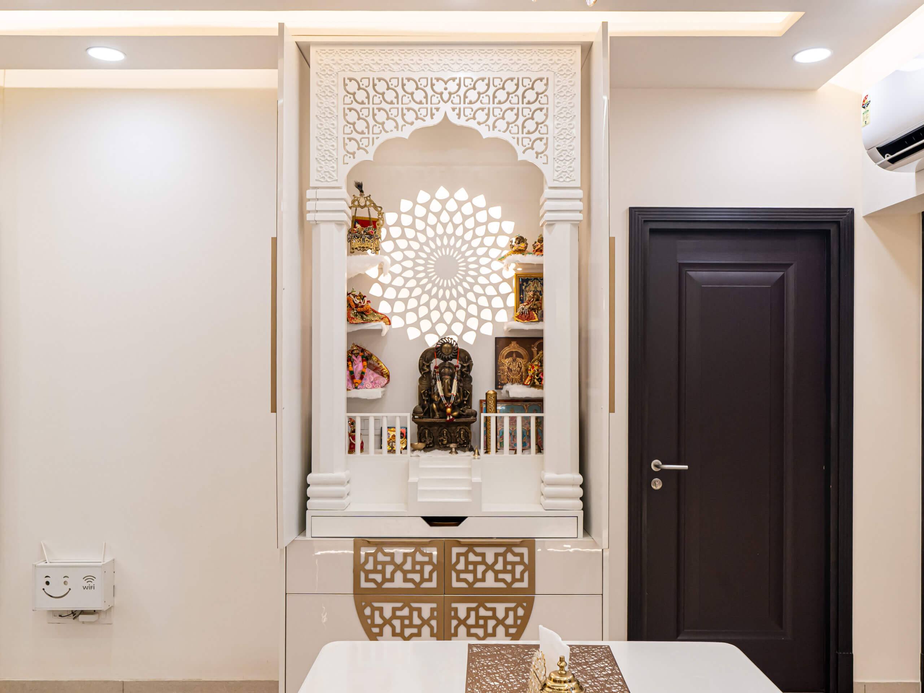
The photographs on this page are from homes we have handed over elsewhere in Bangalore, including an independent villa in Jigani and apartments in Varthur, Haralur and on Sarjapur Road. They show the kind of work that suits a new home in Attibele, from a double-height dining room with a wood-clad staircase to a children’s room with a storage bed and a study desk.
Kitchens in lighter shades, with the storage pulled out
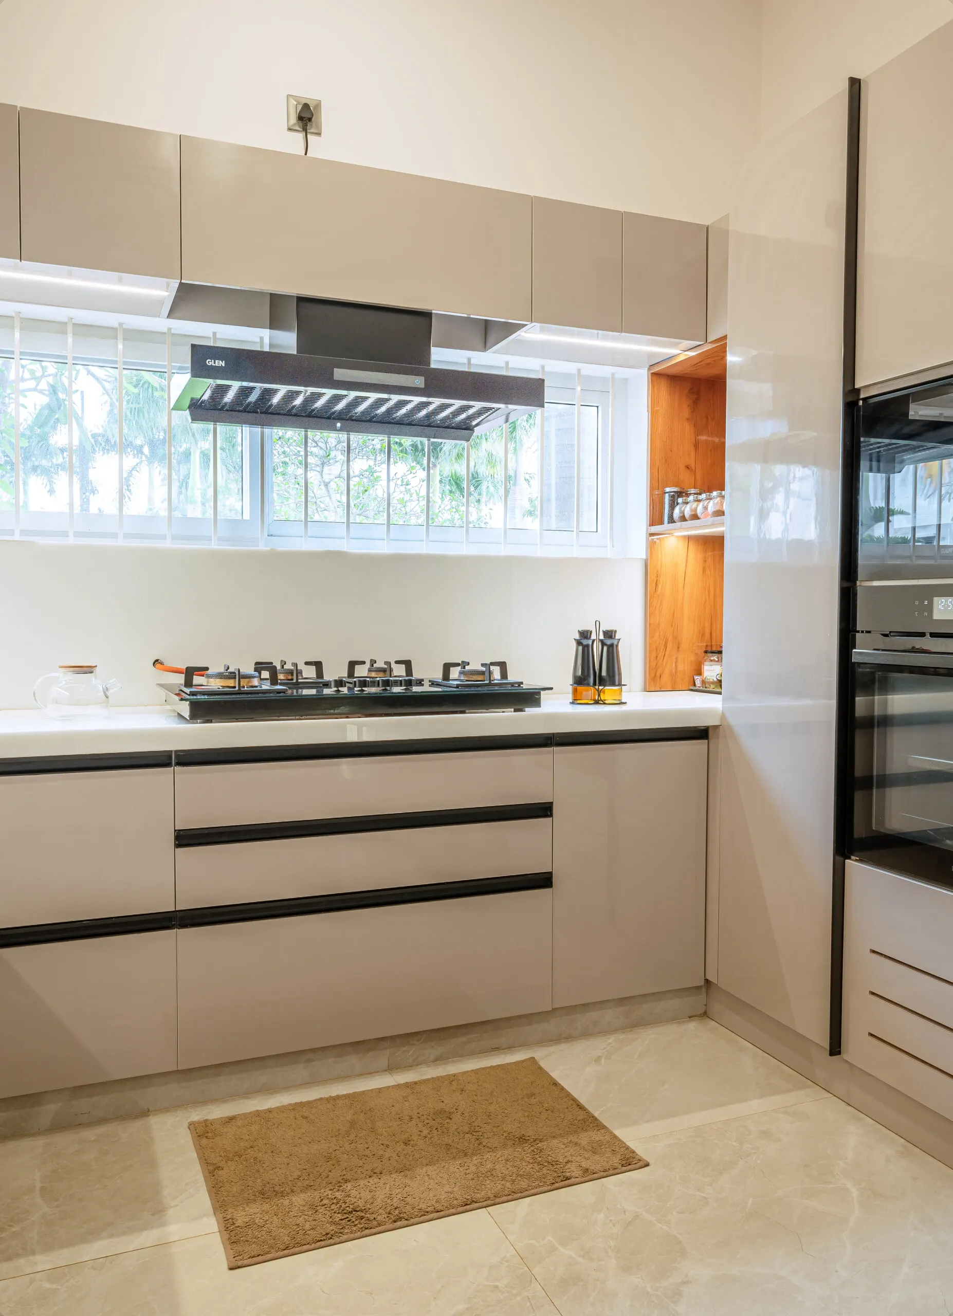
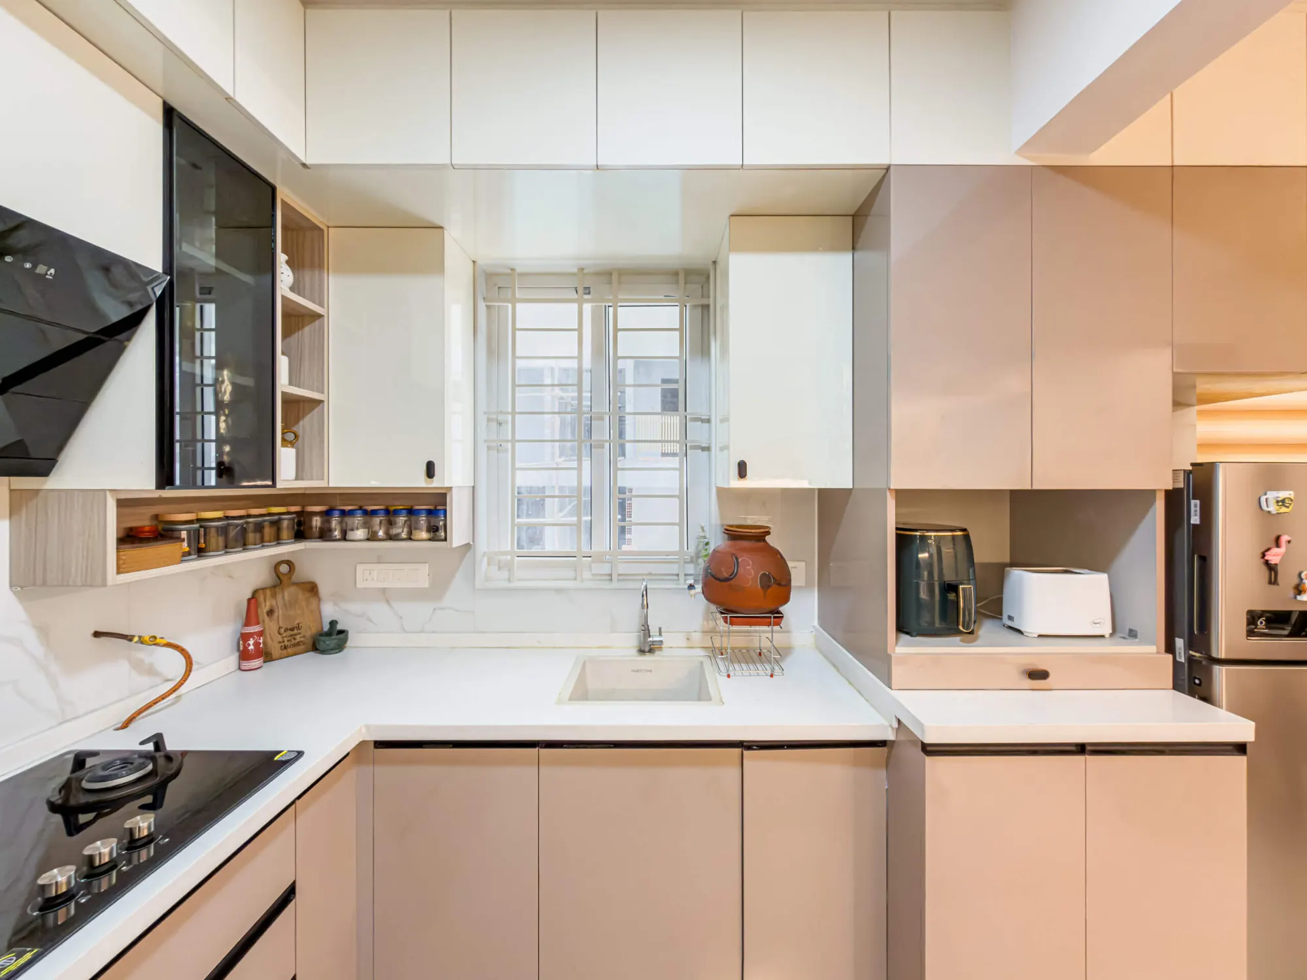
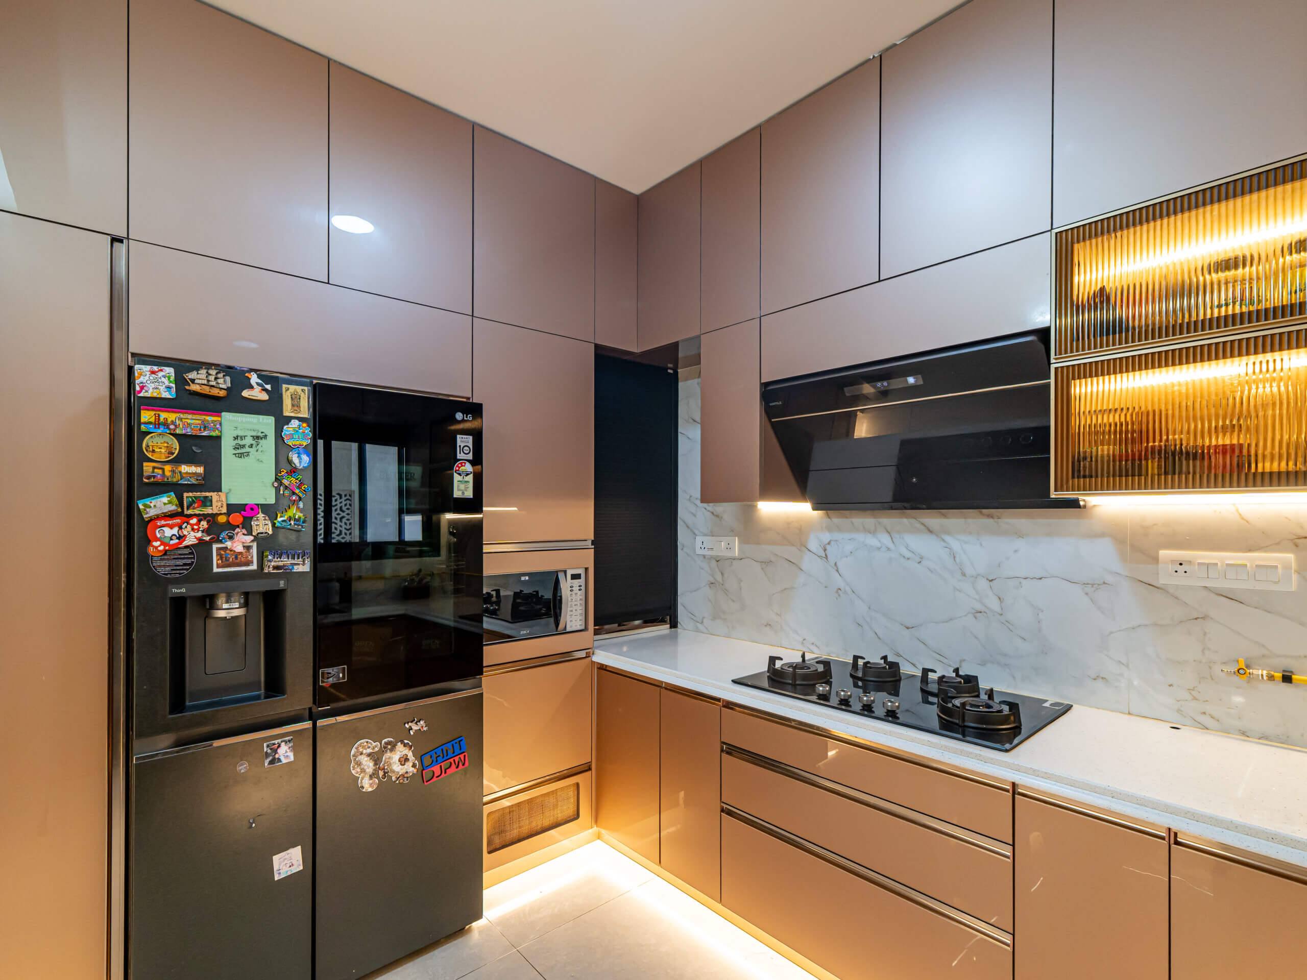
A kitchen is used every day, so it is planned for how you cook before it is planned for how it looks. The things people here ask for are pull-out drawers instead of shelves you kneel for, overhead storage to the ceiling, corner units that make the dead corner usable, and counters that wipe clean. Lighter shutter colours are the common choice, because they make a compact kitchen feel cleaner and brighter. The two kitchens in the gallery both have beige gloss shutters and a white counter, one L-shaped in a villa with the chimney under the window, the other U-shaped with white overhead cabinets running up to the ceiling.
Bedrooms with sliding wardrobes and a work corner
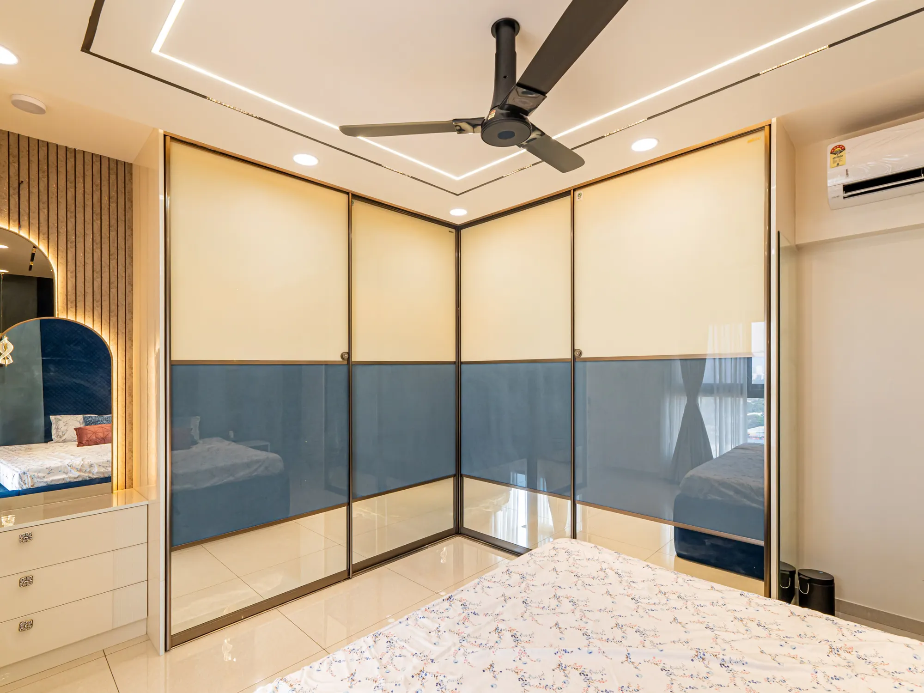
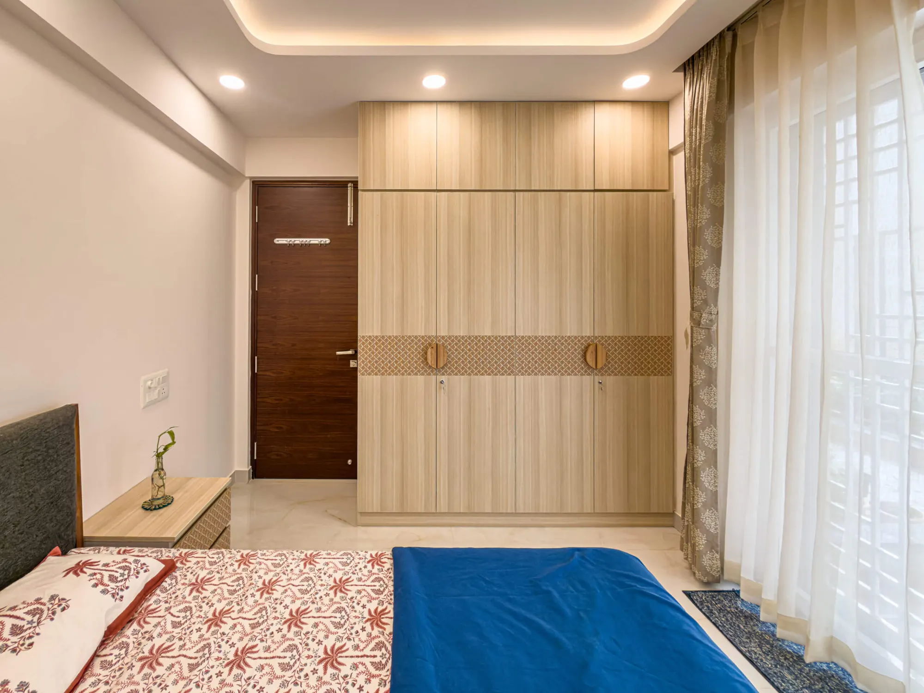
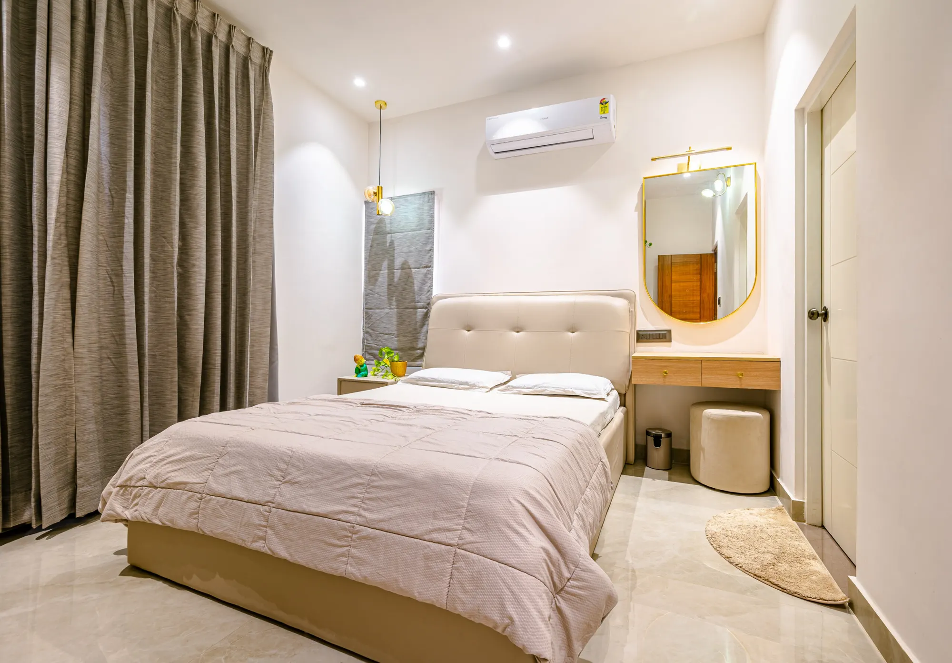
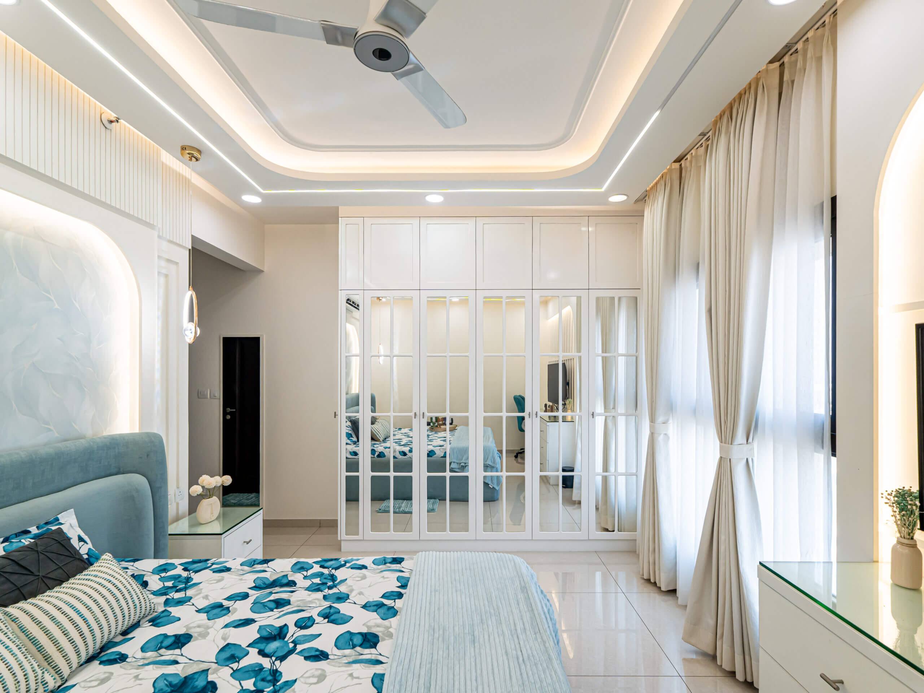
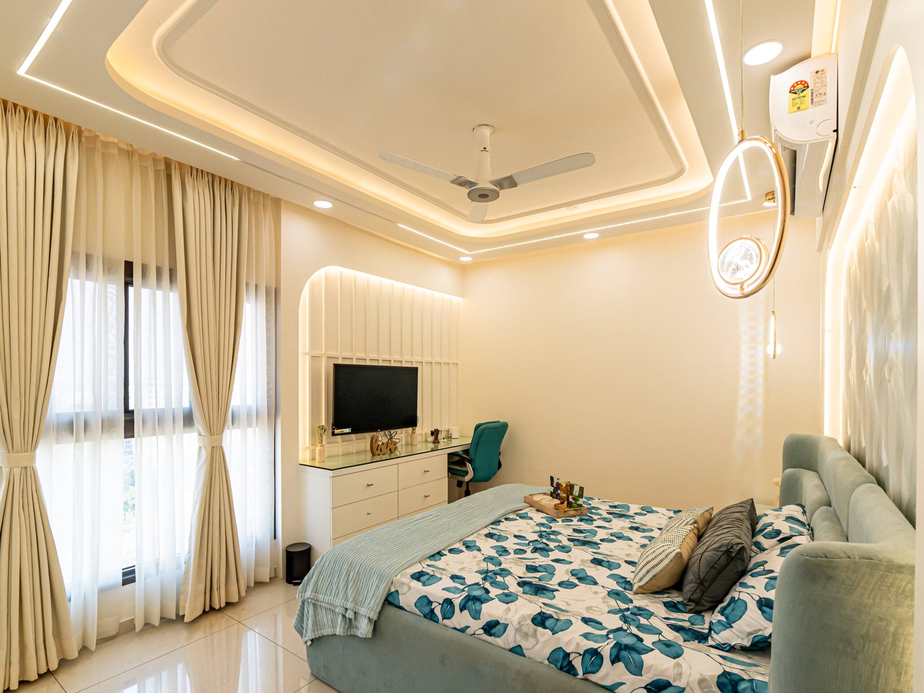
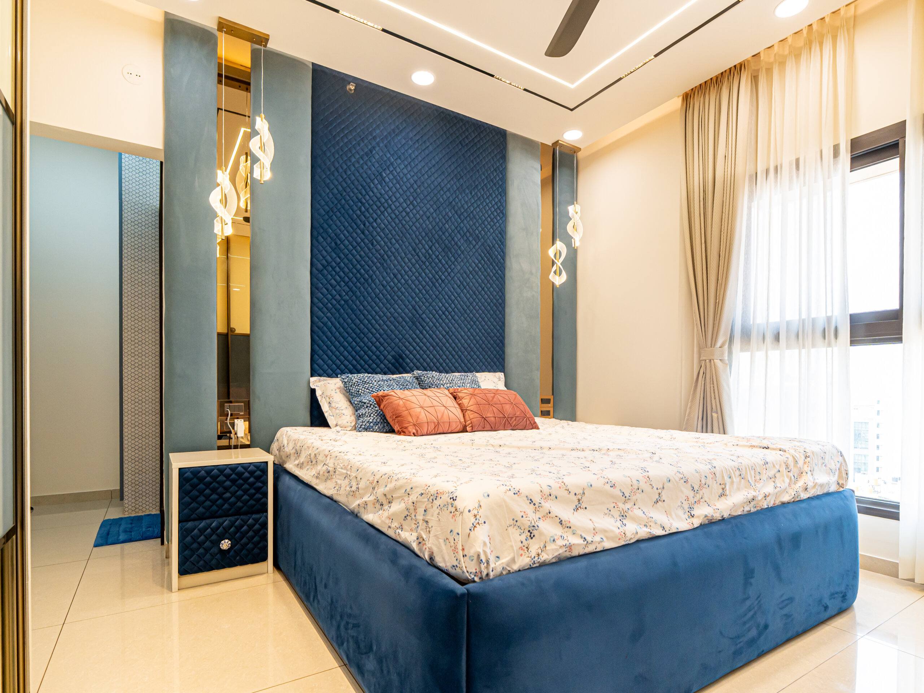
Nobody wants an over-designed bedroom. The rooms that work are simple, with warm lighting, soft wall colours, compact furniture and as much storage as the wall can hold. Sliding wardrobes save the swing space a hinged door needs, which matters in a smaller room; the cream and grey-blue glass wardrobe in the gallery is an L-shaped slider that turns the corner. Where the room allows, a hinged wardrobe gets loft cabinets above it for the things you touch twice a year.
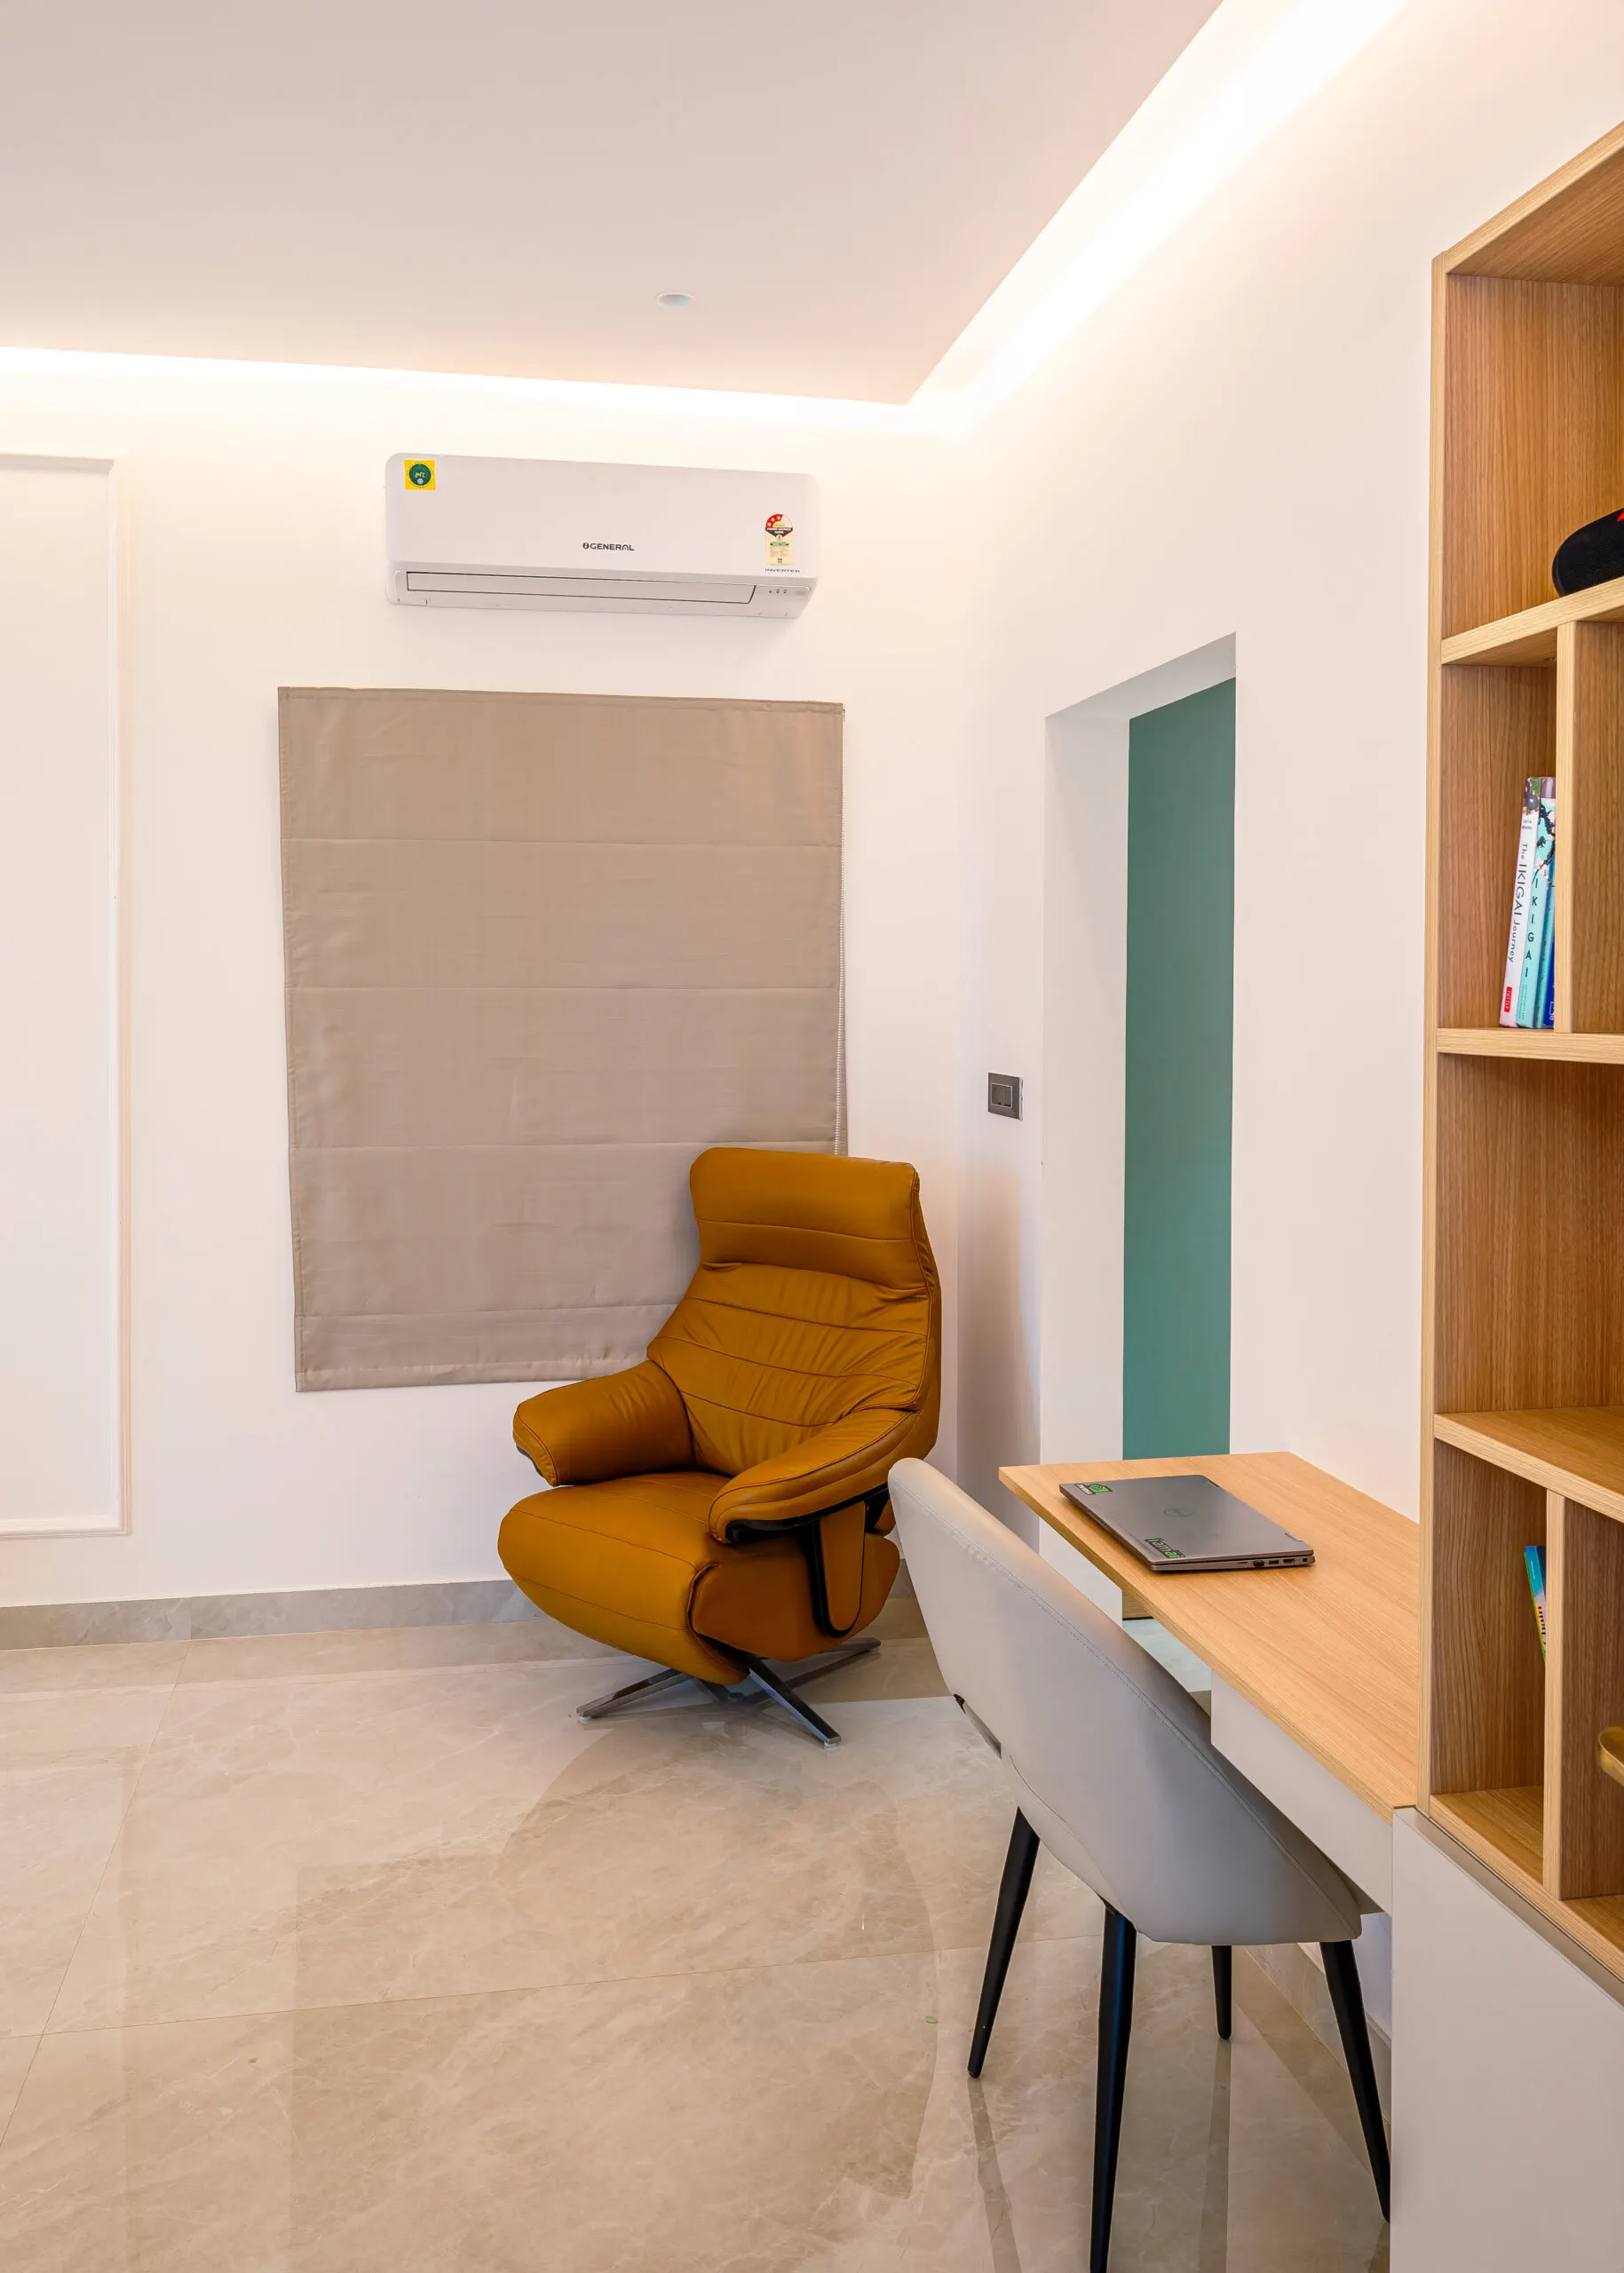
Since remote work is now part of daily life for many families, a small work corner is often part of the brief. In the villa it is a separate study with an oak desk and bookshelf; in a flat it can be a desk under the window of a bedroom or a child’s room, as in the photo with the storage bed and the climbing net.
Storage: loft, under the bed, on the wall
Storage is the problem every home has, whatever its size. The fixes that make a difference are loft cabinets over wardrobes, drawers under beds, wall-mounted units instead of floor-standing ones, shelves on walls that would otherwise be empty, and furniture that does two jobs. Planned together on one drawing, these let even a compact apartment feel open rather than crowded.
Lighting: warm where you rest, bright where you work
Lighting changes how a home feels more than most people expect. Bedrooms and living rooms get warm light, usually in a cove around a false ceiling with a few recessed spots. Kitchens and work desks get brighter, whiter light where you need to see what you are doing. Natural light matters as much; rooms with good ventilation and larger windows feel fresher through the day.
Designed for your home, built from Sarjapura
Every family uses a house differently. Some need a bigger wardrobe wall, others more kitchen storage or a proper study, so nothing here is copied from a catalogue. You decide furniture placement, storage, lighting, colours and material finishes with us, room by room in 3D, and nothing is cut until you approve the views.
Paliwal Interiors has been doing home interiors in Bangalore for over fifteen years. The studio is at 178/2, near Oakridge School, T.C. Halli, Dommasandra Circle, on Varthur Road in Sarjapura, and a complete home typically takes 45 to 60 working days from sign-off to handover. Call or WhatsApp +91 96642 93988, or send the floor plan of your flat or house, to start the conversation.
Nearby handovers
Homes we finished around Attibele.
5 BHK villa, Jigani
5 BHK villa, Jigani · 39 photos
Recent work
Built by the same team that will build yours.
9 photos · tap to enlarge
What we build in Attibele
Room by room, or all at once.

Before you call
Questions people ask us
What do you do for homes in Attibele?
Modular kitchens, wardrobes, false ceilings, lighting, storage planning and complete home interiors, for apartments as well as villas and independent houses. Every room is designed in 3D before anything is made.
How long does the work take?
A complete home typically takes 45 to 60 working days from design sign-off to handover. A kitchen on its own or a set of wardrobes takes less.
Can the interiors be planned around my budget?
Yes. The design is built around your flat or house, your budget and how you use the rooms day to day.
Where is the studio?
178/2, near Oakridge School, T.C. Halli, Dommasandra Circle, Varthur Road, Sarjapura, Bangalore 562125. Call or WhatsApp +91 96642 93988 before you come.
Planning a home in Attibele?
A site visit, a 3D design and an itemised estimate, free. Most homes are handed over in 45 to 60 working days.