
Decor and lighting
Layered light that gives each room more than one mood
One switch gives you one mood, and most homes are lit that way. We plan the light in three layers, mark every fitting, switch and dimmer on the furniture plan, and choose wall colours, finishes and accessories under that light, so the room looks in the evening the way it looked in the 3D view.
- Three layers
- Ambient, task and accent, each on its own switch
- Colour temperature
- 2700 to 3000 K in living rooms and bedrooms, 3500 to 4000 K in kitchens and study corners
- Dining pendant
- Hung 30 to 36 inches above the tabletop, on a dimmer
- Colour accuracy
- CRI 90 or above where you need to tell navy from black
- Before anything is installed
- Every light, switch and dimmer on the plan, shown in 3D
Three layers, each on its own switch
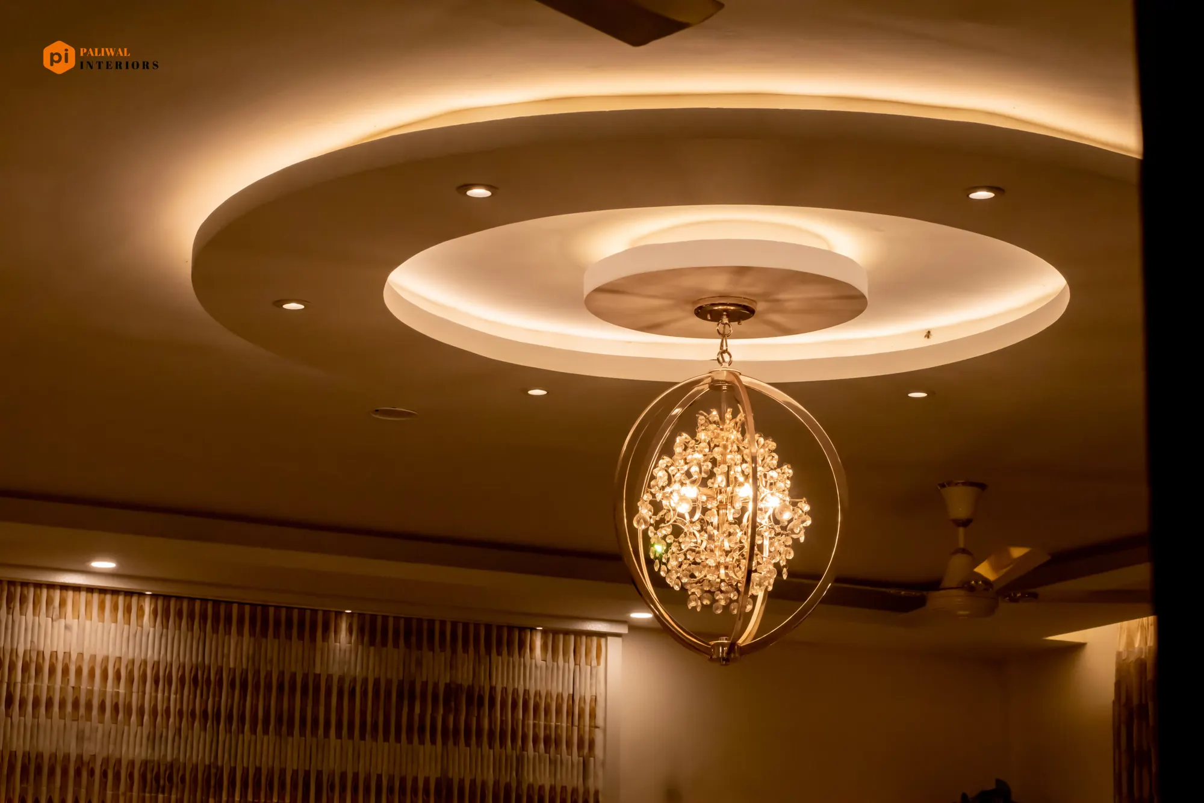
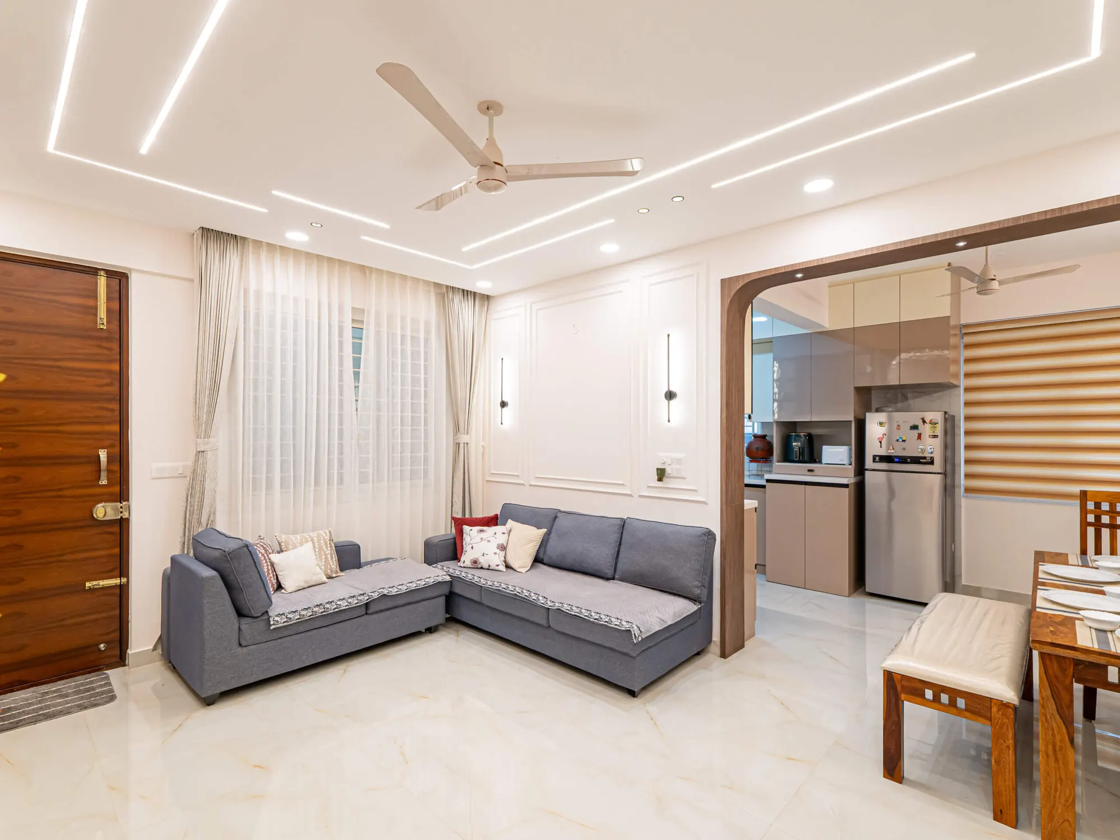
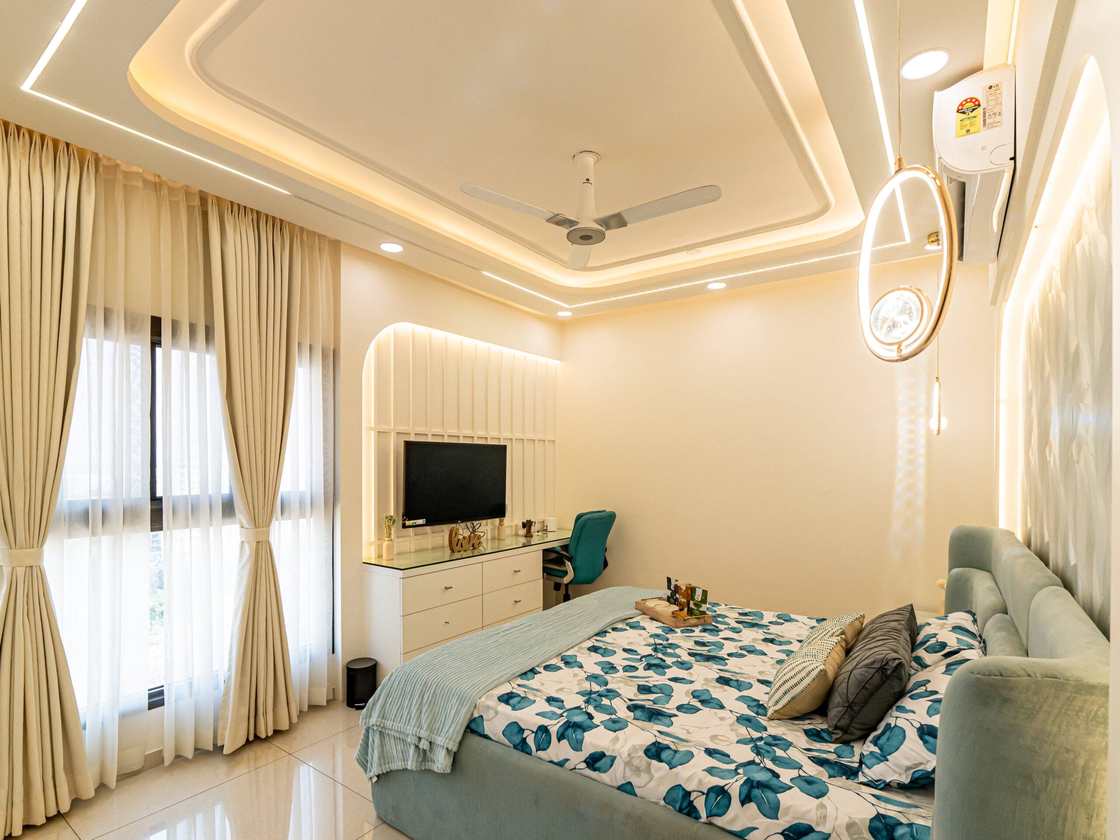
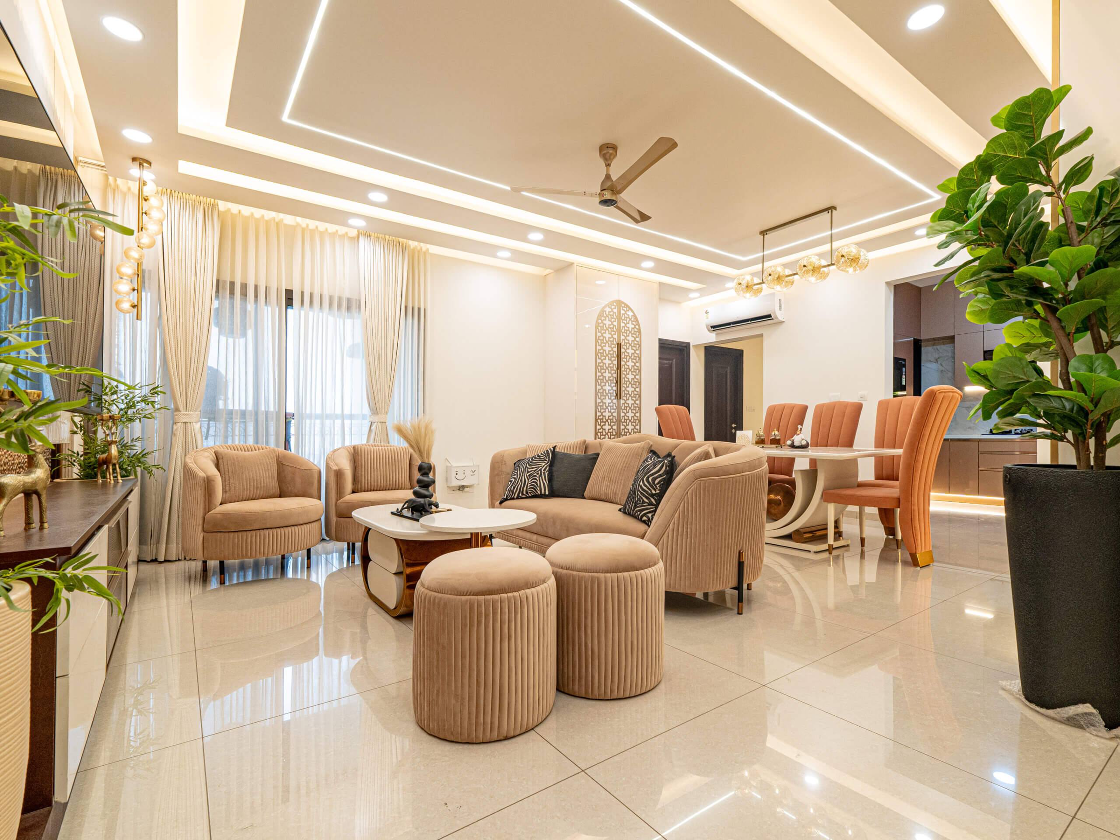
Think of light as three jobs. Ambient light fills the room evenly: cove strips, downlights, pendants, wall lights. In living rooms and bedrooms it is warm, 2700 to 3000 kelvin, at roughly 10 to 20 lumens per square foot. Task light is for a specific job: a strip under the wall cabinets, a bedside reading light, a desk lamp, lights beside a mirror. It is brighter and a little cooler, 3500 to 4000 kelvin, and it sits in front of or above the work, never behind you, so your own shadow does not fall on the chopping board. Accent light is the sparkle: a spot on a painting, a profile light down a fluted wall, a backlit niche, a lit shelf, about three times brighter than the light around it.
Every room gets at least two of the three, each on its own switch and, where it matters, a dimmer. Skip one and the room feels dull, hard to use or flat.
Where each layer goes, room by room
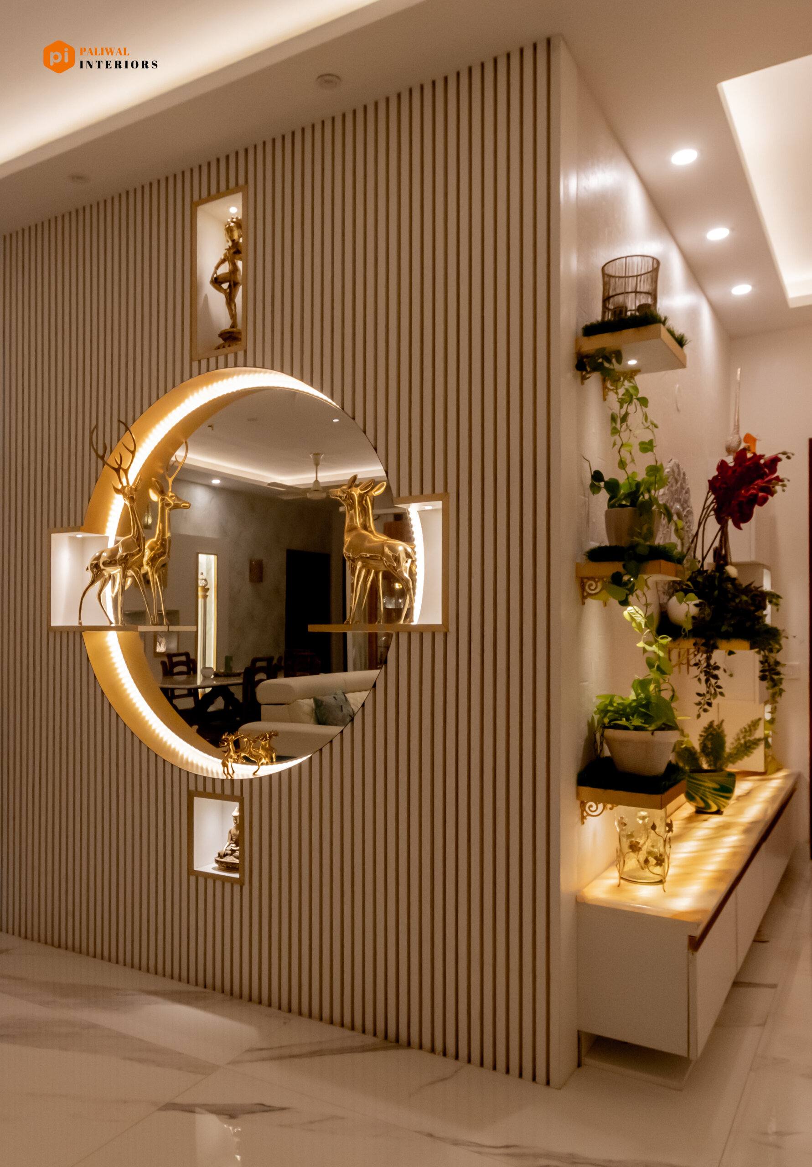
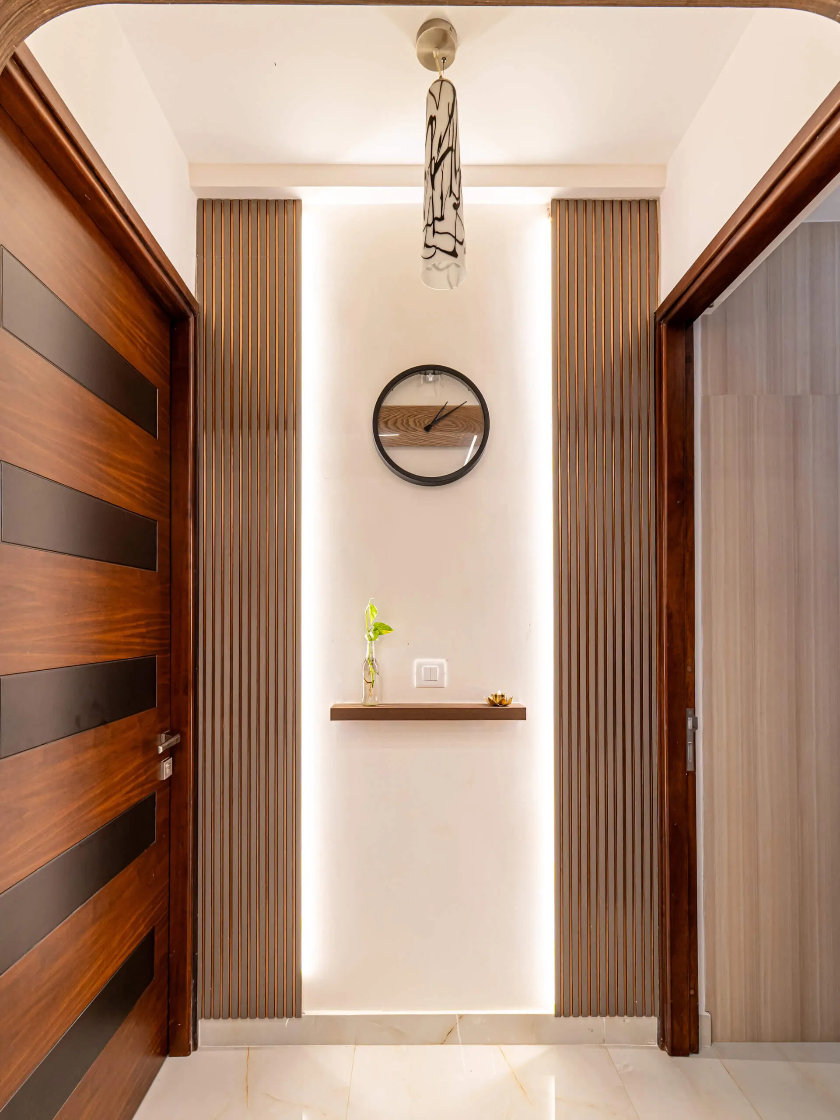
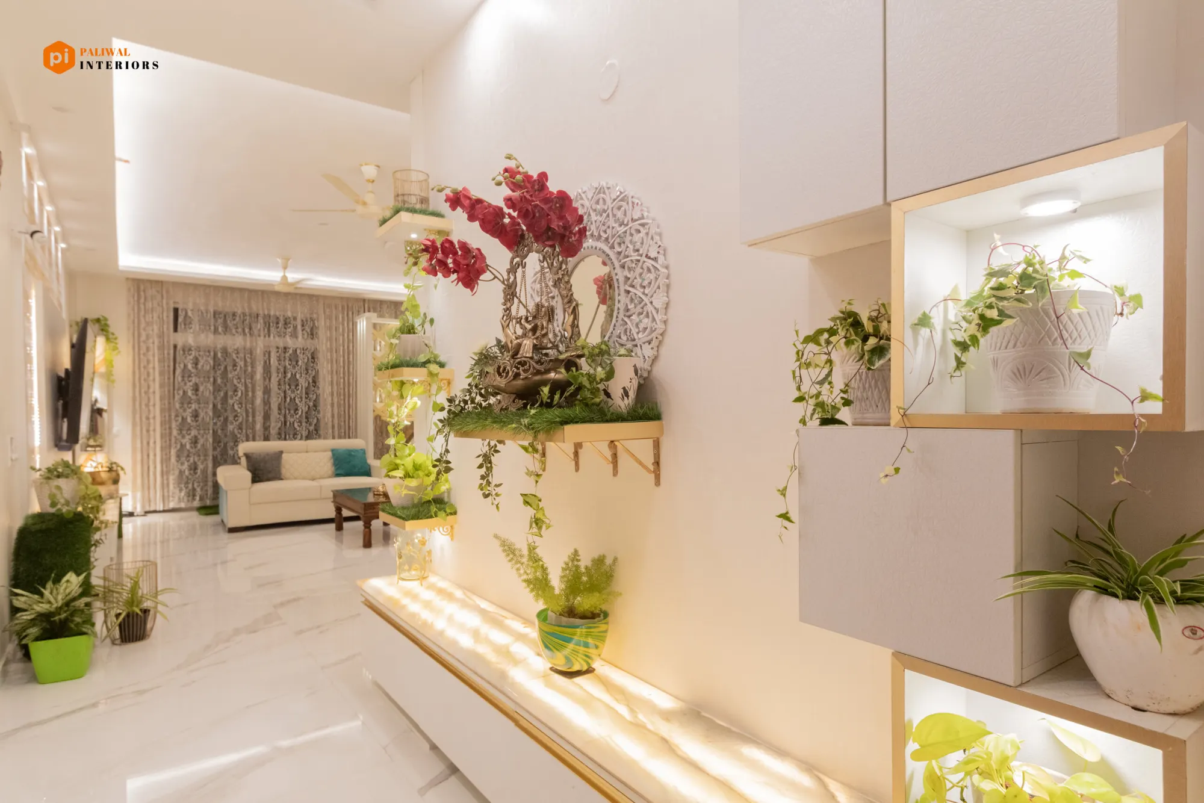
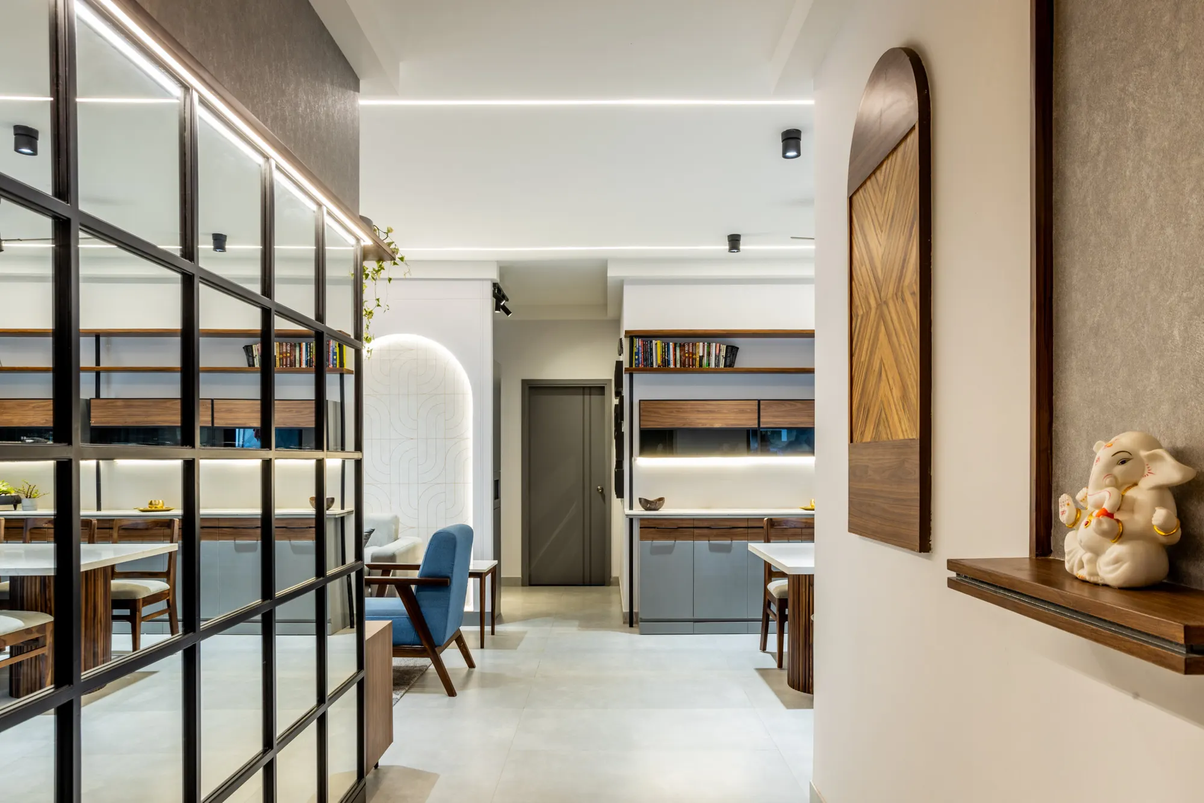
Living room: cove or soft downlights on a dimmer, a floor lamp by the reading chair, then spots on art, a profile light on the TV wall or a lit niche. Dining: a pendant 30 to 36 inches above the tabletop, on a dimmer, bright for homework and soft for guests. Bedroom: warm light on a dimmer, a light on each side of the bed on its own switch, a soft glow along the floor at night, nothing directly over the pillow. Kitchen: even ceiling light, strips under the wall cabinets, an accent inside glass shutters, all the same white. Foyers and passages: a lit niche or low wall lights. The foyer photos on this page show a backlit mirror, a lit ledge under plant shelves and a cove down both sides of a niche.
The light is planned before the ceiling is closed
Lighting is easy to plan and expensive to fix. We start from the furniture layout, not the ceiling: once the sofa, bed, dining table and work surfaces have their places, the lights follow them. Each layer gets its own circuit, grouped into scenes such as bright, relaxed and night. Dimmers go in the living room, bedroom and dining area, paired with compatible fittings so nothing flickers or hums. Cove and profile lights need depth inside the false ceiling, and every wire and point goes in before it is sealed, so all of this is settled on the 3D drawing you approve.
Decor follows the same plan, in this order
Lighting is where decor and design meet, so the two are decided together, in this order:
- The brief. Who lives here, what each room is for, a floor plan and your list of needs.
- A budget per room. Kitchen and bathrooms counted separately. EMI options are available.
- Design in 3D. You see proportions and usage, and change the plan before work starts.
- The false ceiling. About a foot below the slab, carrying the points and hiding pipes and wiring.
- Flooring. Hardwood, laminate, tile or vinyl, by cost, area and use; bathroom floors must not be slippery.
- Woodwork and furniture. Purpose and space first; in a small living room, furniture with storage.
- Wall colours. Chosen to go with the lighting and the furniture, textured where you want it.
- Accessories and furnishings. Colour and texture room by room; bathroom faucets picked in advance.
- Installation. Everything that was decided, put in.
- The finishing check. Polish, paint edges, handle strength and every corner of every room, before handover.
Where to spend and where to save
Spend on good drivers, dimmers and colour accuracy, because poor quality shows up as flicker, heat and early failure; cheap LED strips tend to fail in the humid months. Bathrooms and balconies get fittings with a proper IP rating, and the space above a false ceiling is kept ventilated. Decorative pendants can be added later. In apartments we keep wiring concealed, leave common lines alone and check the sanctioned load before adding lights or air conditioners.
From first call to handover
A site visit to learn how you use each room. A lighting and furniture plan with the layers, fittings, switches and dimmers. The 3D design, with fittings picked from samples. An itemised quote listing every fixture, brand, wiring run and control. Conduits, points and the false ceiling before finishes. Installation and testing, with brightness and direction adjusted with you in the room. Then handover, where we walk you through the scenes and switches and share the warranty. Lighting follows the overall schedule, which for a full home usually runs 45 to 60 working days.
The work
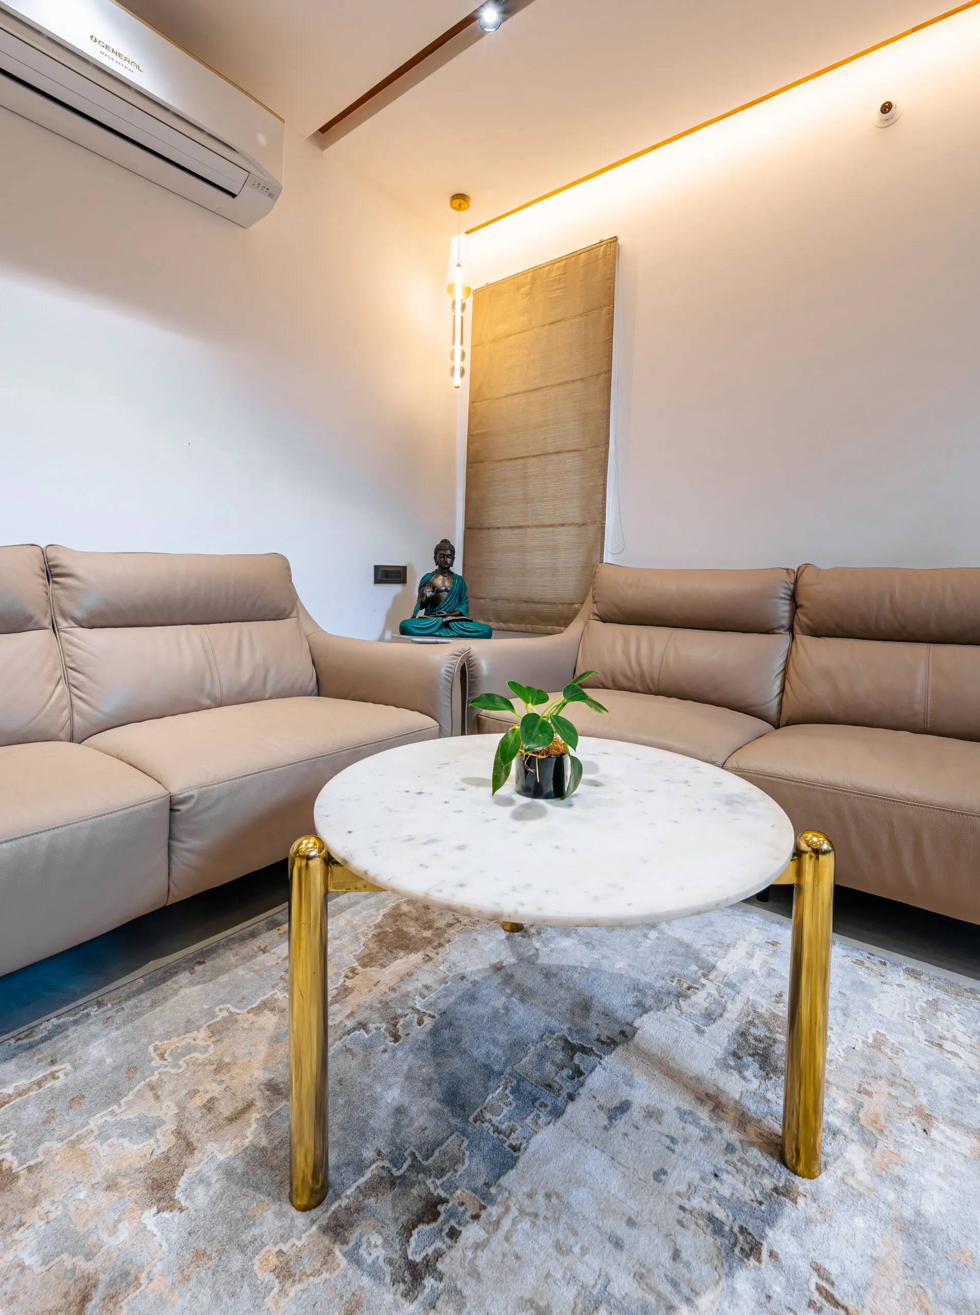
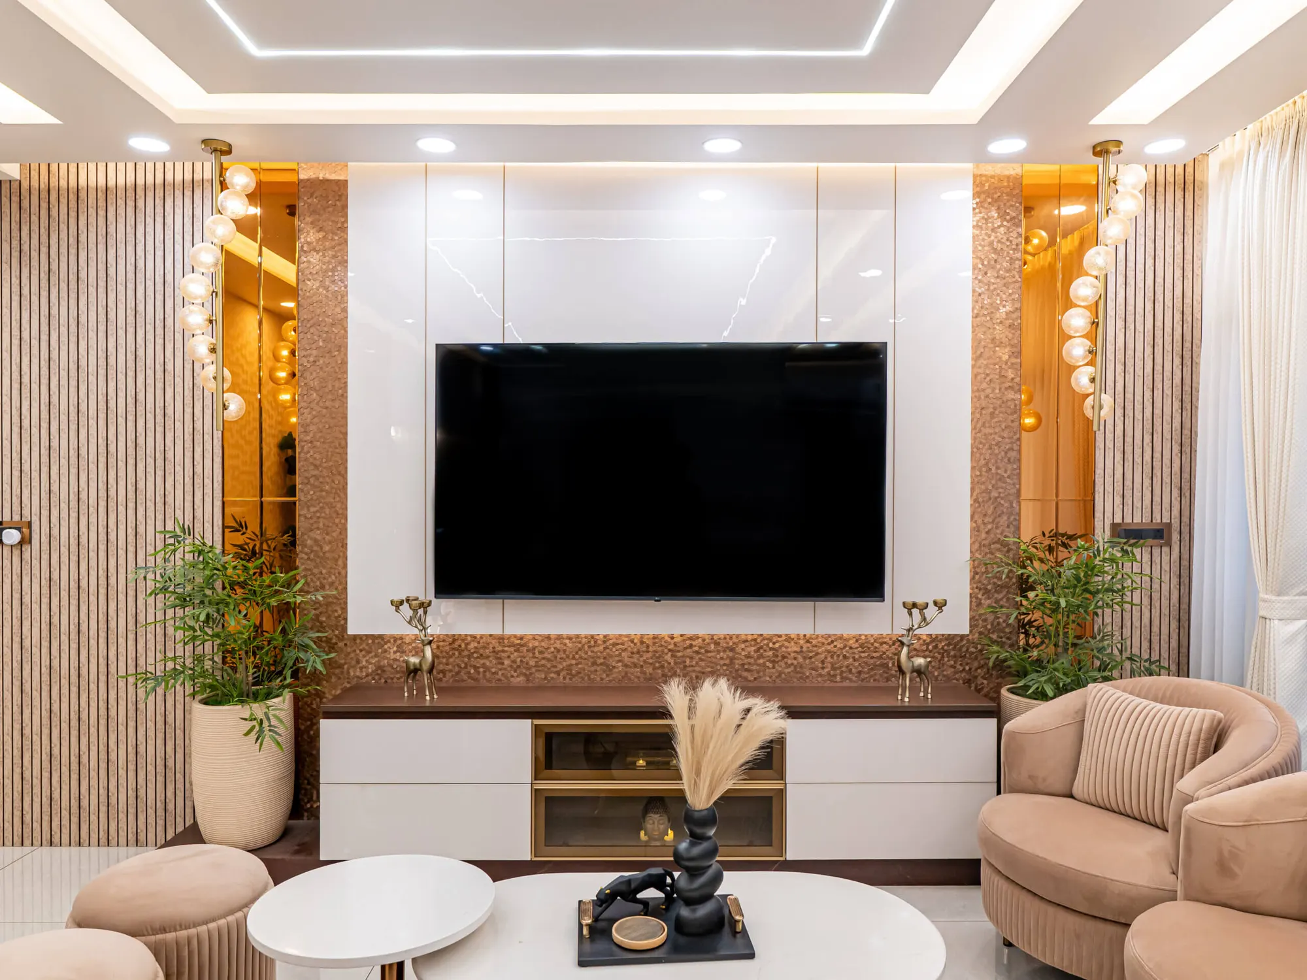
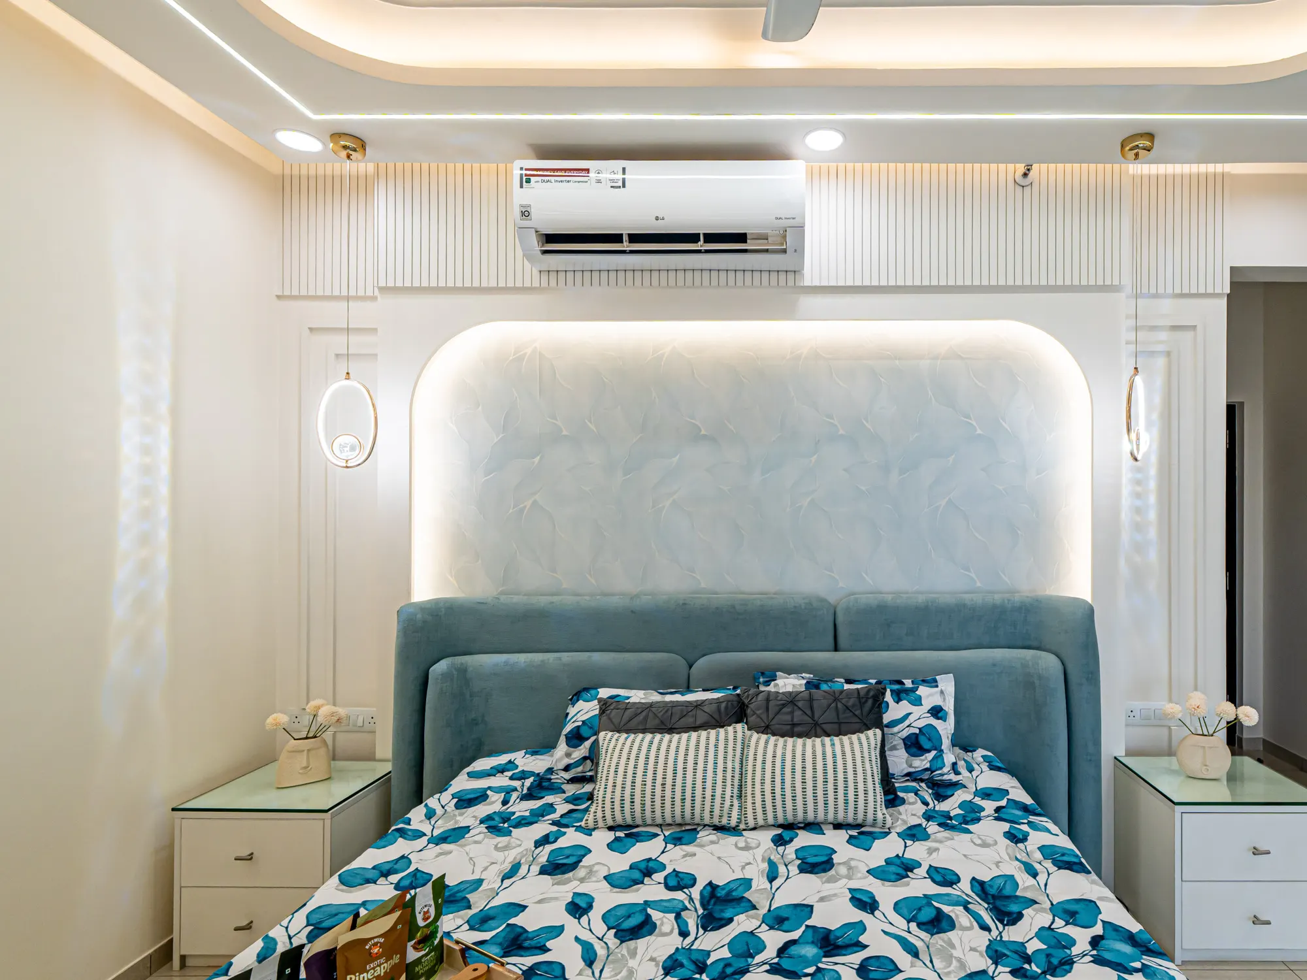
Decor and lighting, as built.
8 photos · tap to enlarge
Before you call
Questions people ask us
What is the difference between ambient, task and accent lighting?
Ambient is the soft base light for the whole room. Task is focused light for a job, like chopping or reading. Accent picks out art, a textured wall, a niche or a shelf.
Which colour temperature suits an Indian home?
Warm white, 2700 to 3000 kelvin, in living rooms and bedrooms. Kitchens and study areas work better at 3500 to 4000 kelvin. Avoid very cold white at home, and keep every light in a room the same white.
Can I get layered lighting without a false ceiling?
Yes. Wall lights, floor and table lamps, surface-mounted track lights and stick-on LED strips give you the layers without touching the ceiling. If you rent, plug-in options do the same job.
When does lighting have to be decided?
Before the ceiling is closed. Cove and profile lights need depth in the false ceiling, and the wiring and points go in before it is sealed. Changing it later means opening the ceiling.
Do I need a designer, or just an electrician?
An electrician installs. The designer decides the layers, positions, switching and finishes so the result works every day. Ideally the two work together on the same drawing.
Often done together
Related services

Tell us about your home.
A site visit, a 3D design and an itemised estimate, free. Most homes are handed over in 45 to 60 working days.