
Haralur
Home interiors in Haralur, for flats in the newer apartment complexes
Haralur has grown fast, mostly through new apartment blocks and gated communities, and the flats there are being asked to hold family life, a desk for working from home and a growing pile of belongings without looking crowded. We plan the storage and the light first, then the finishes.
- Studio
- Sarjapura, off Varthur Road
- Site visit
- Free, booked on WhatsApp
- Typical handover
- 45 to 60 working days
What Haralur homes tend to need
Haralur has developed quickly, mostly through new apartment blocks and gated communities. A new flat feels fine when you move in; after a while the kitchen is cramped on weekday mornings, the storage has run out and the rooms look untidy even after cleaning. Owners here are not asking for showy or heavily decorated interiors. They want a flat that is easy to live in and easy to keep: open layouts, lighter shades, warm wood, and more built-in storage than loose furniture.
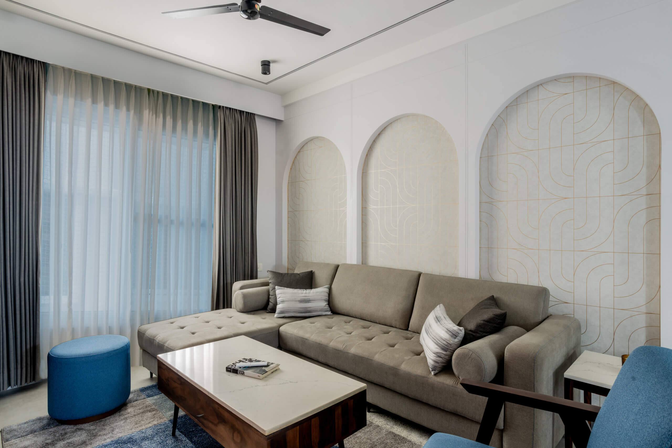
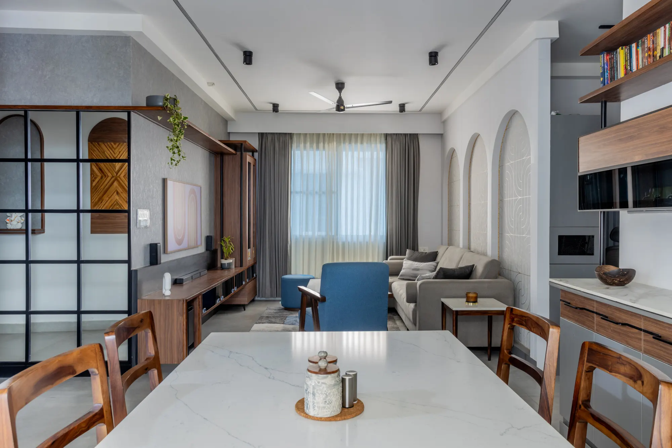
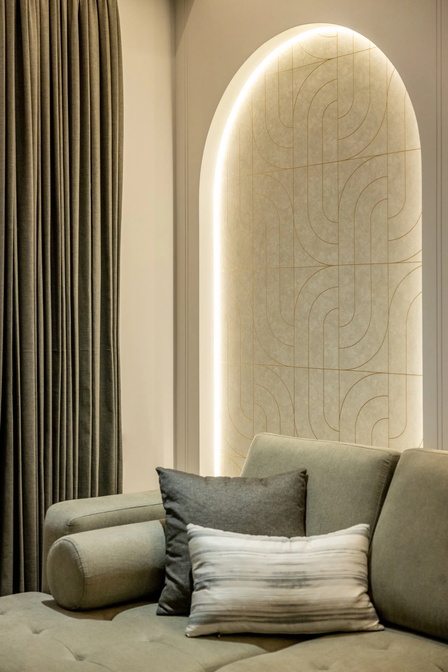
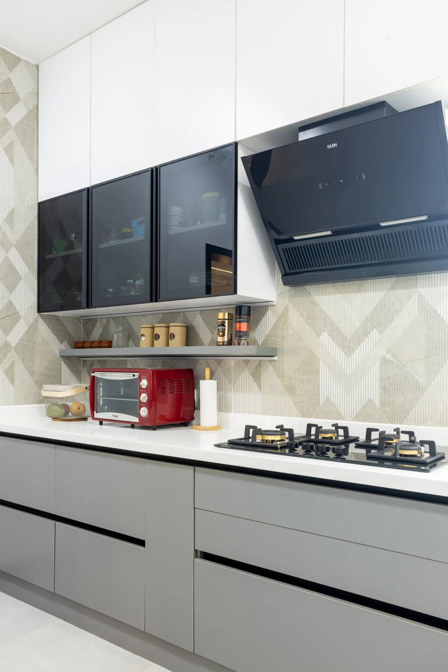
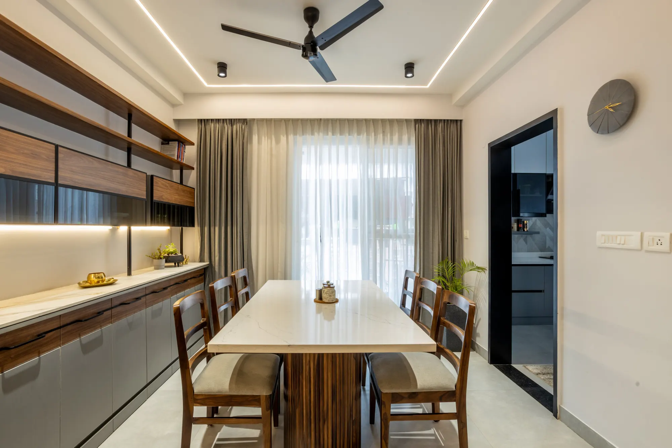
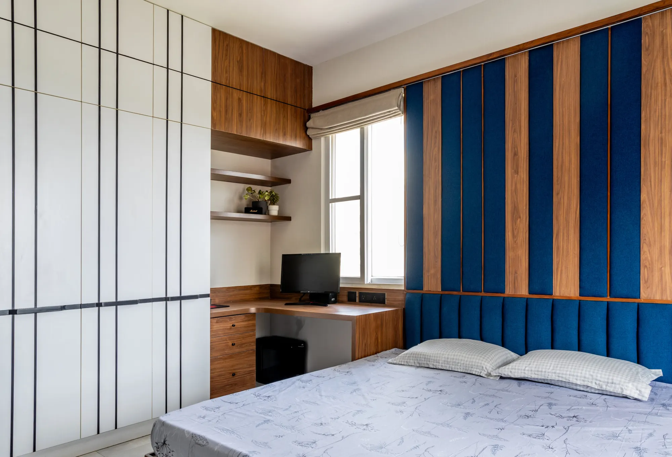
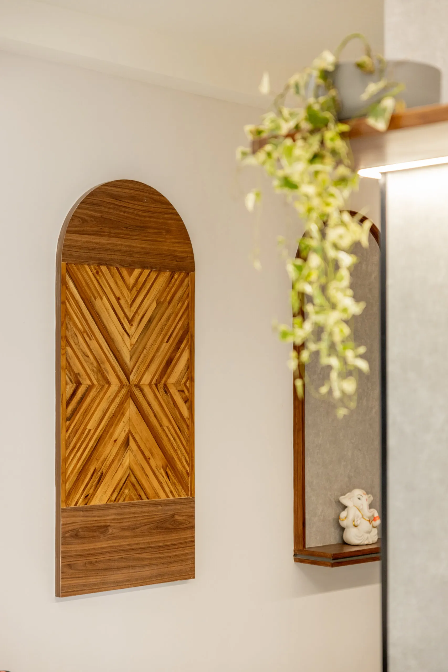
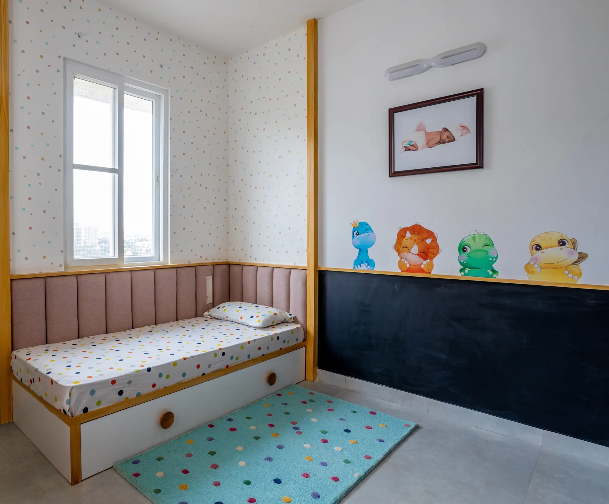
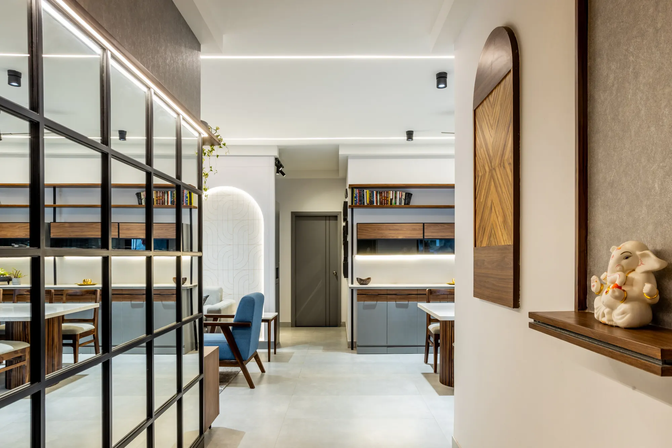
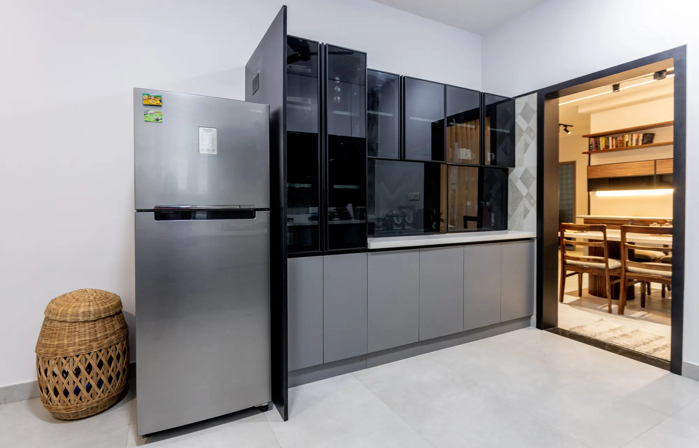
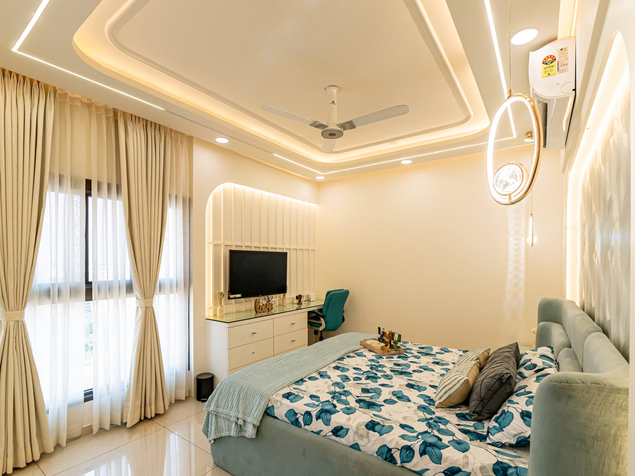
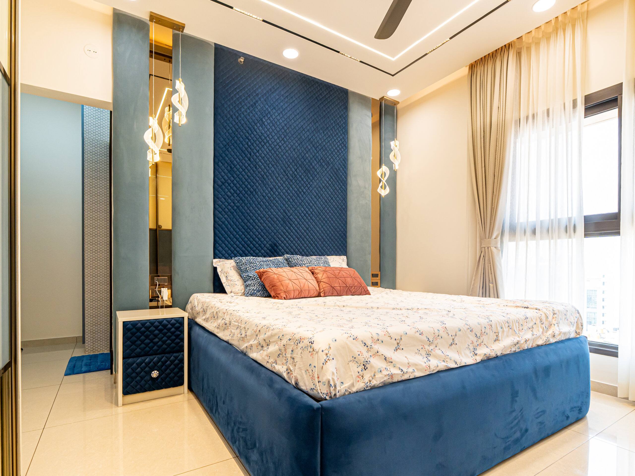
The 3 BHK at Prestige Ferns City in the photos shows what that looks like. The living room has three arched wall panels lit from the edge and a taupe L-shaped sofa, and runs open to the dining room with its marble table and teak chairs. A black-framed glass partition screens the entrance passage without cutting off the light. The kitchen is a straight run of grey matte lower shutters and dark glass uppers over a chevron tile backsplash. One bedroom has a navy fabric headboard wall and a desk under the window; the kids’ room has a storage bed, a padded headboard and a chalkboard band along the wall.
Layout and storage before décor
Some flats of the same size simply feel easier to move around in, and it is almost always the layout. We start with how your family actually uses the home, then plan the storage so that surfaces stay clear. The things that make the biggest difference are plain:
- Sliding wardrobe shutters where a hinged door would block the walkway
- Wall-mounted shelves and closed units so that clutter has somewhere to go
- Loft cabinets and under-bed drawers for seasonal clothes, boxes, bags and appliances
- Multi-purpose furniture and compact layouts in the smaller flats
Planned this way, even a smaller flat feels spacious.
Kitchens that work on a busy morning
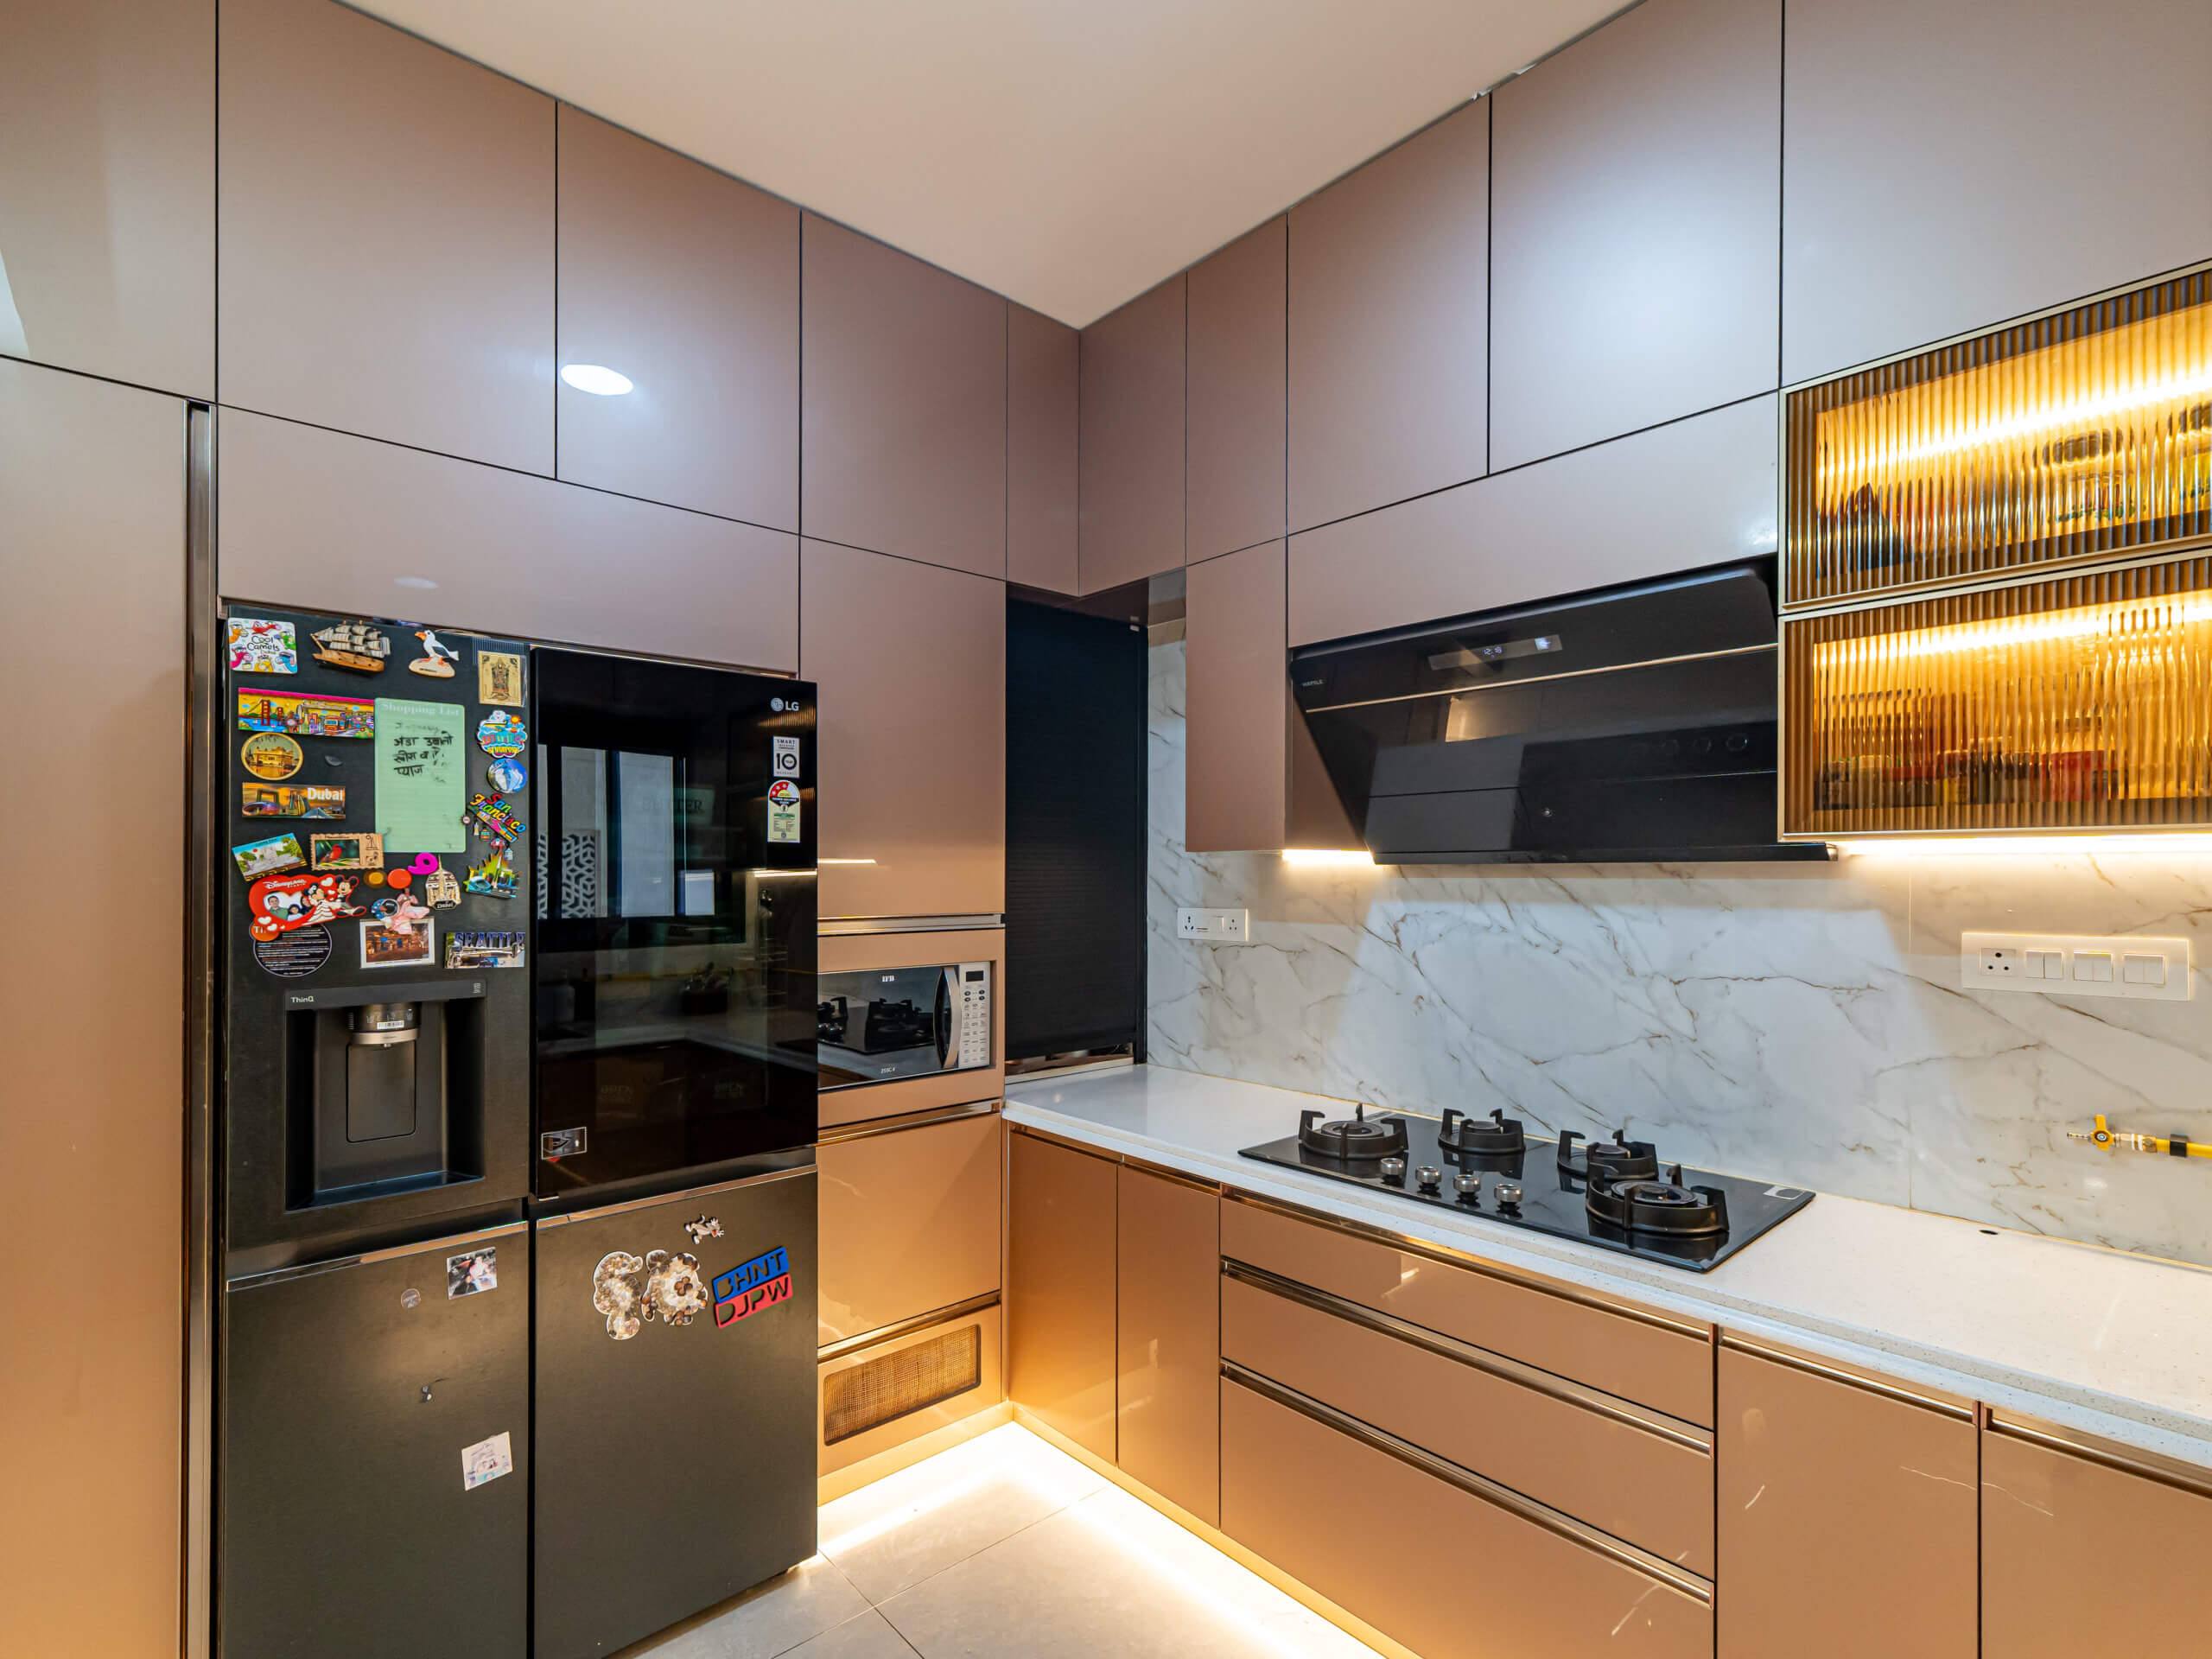
The kitchen is used all day, and a poor layout turns frustrating within weeks. The features owners ask for most are pull-out drawers instead of shelves you kneel for, corner units that make the dead corner usable, overhead cabinets, soft-close shutters and counters that wipe clean. Lighter shutter colours are common because they make a small kitchen feel brighter. In the Prestige Ferns City kitchen, tall black-framed dark glass cabinets run along one wall between the fridge and the opening into the dining room.
Living rooms and bedrooms that stay calm
Living rooms used to be furnished for guests, with heavy sofa sets and oversized TV units. Most families now want somewhere to sit comfortably after work: softer lighting, neutral shades, comfortable seating, minimal decoration and warm wooden textures.
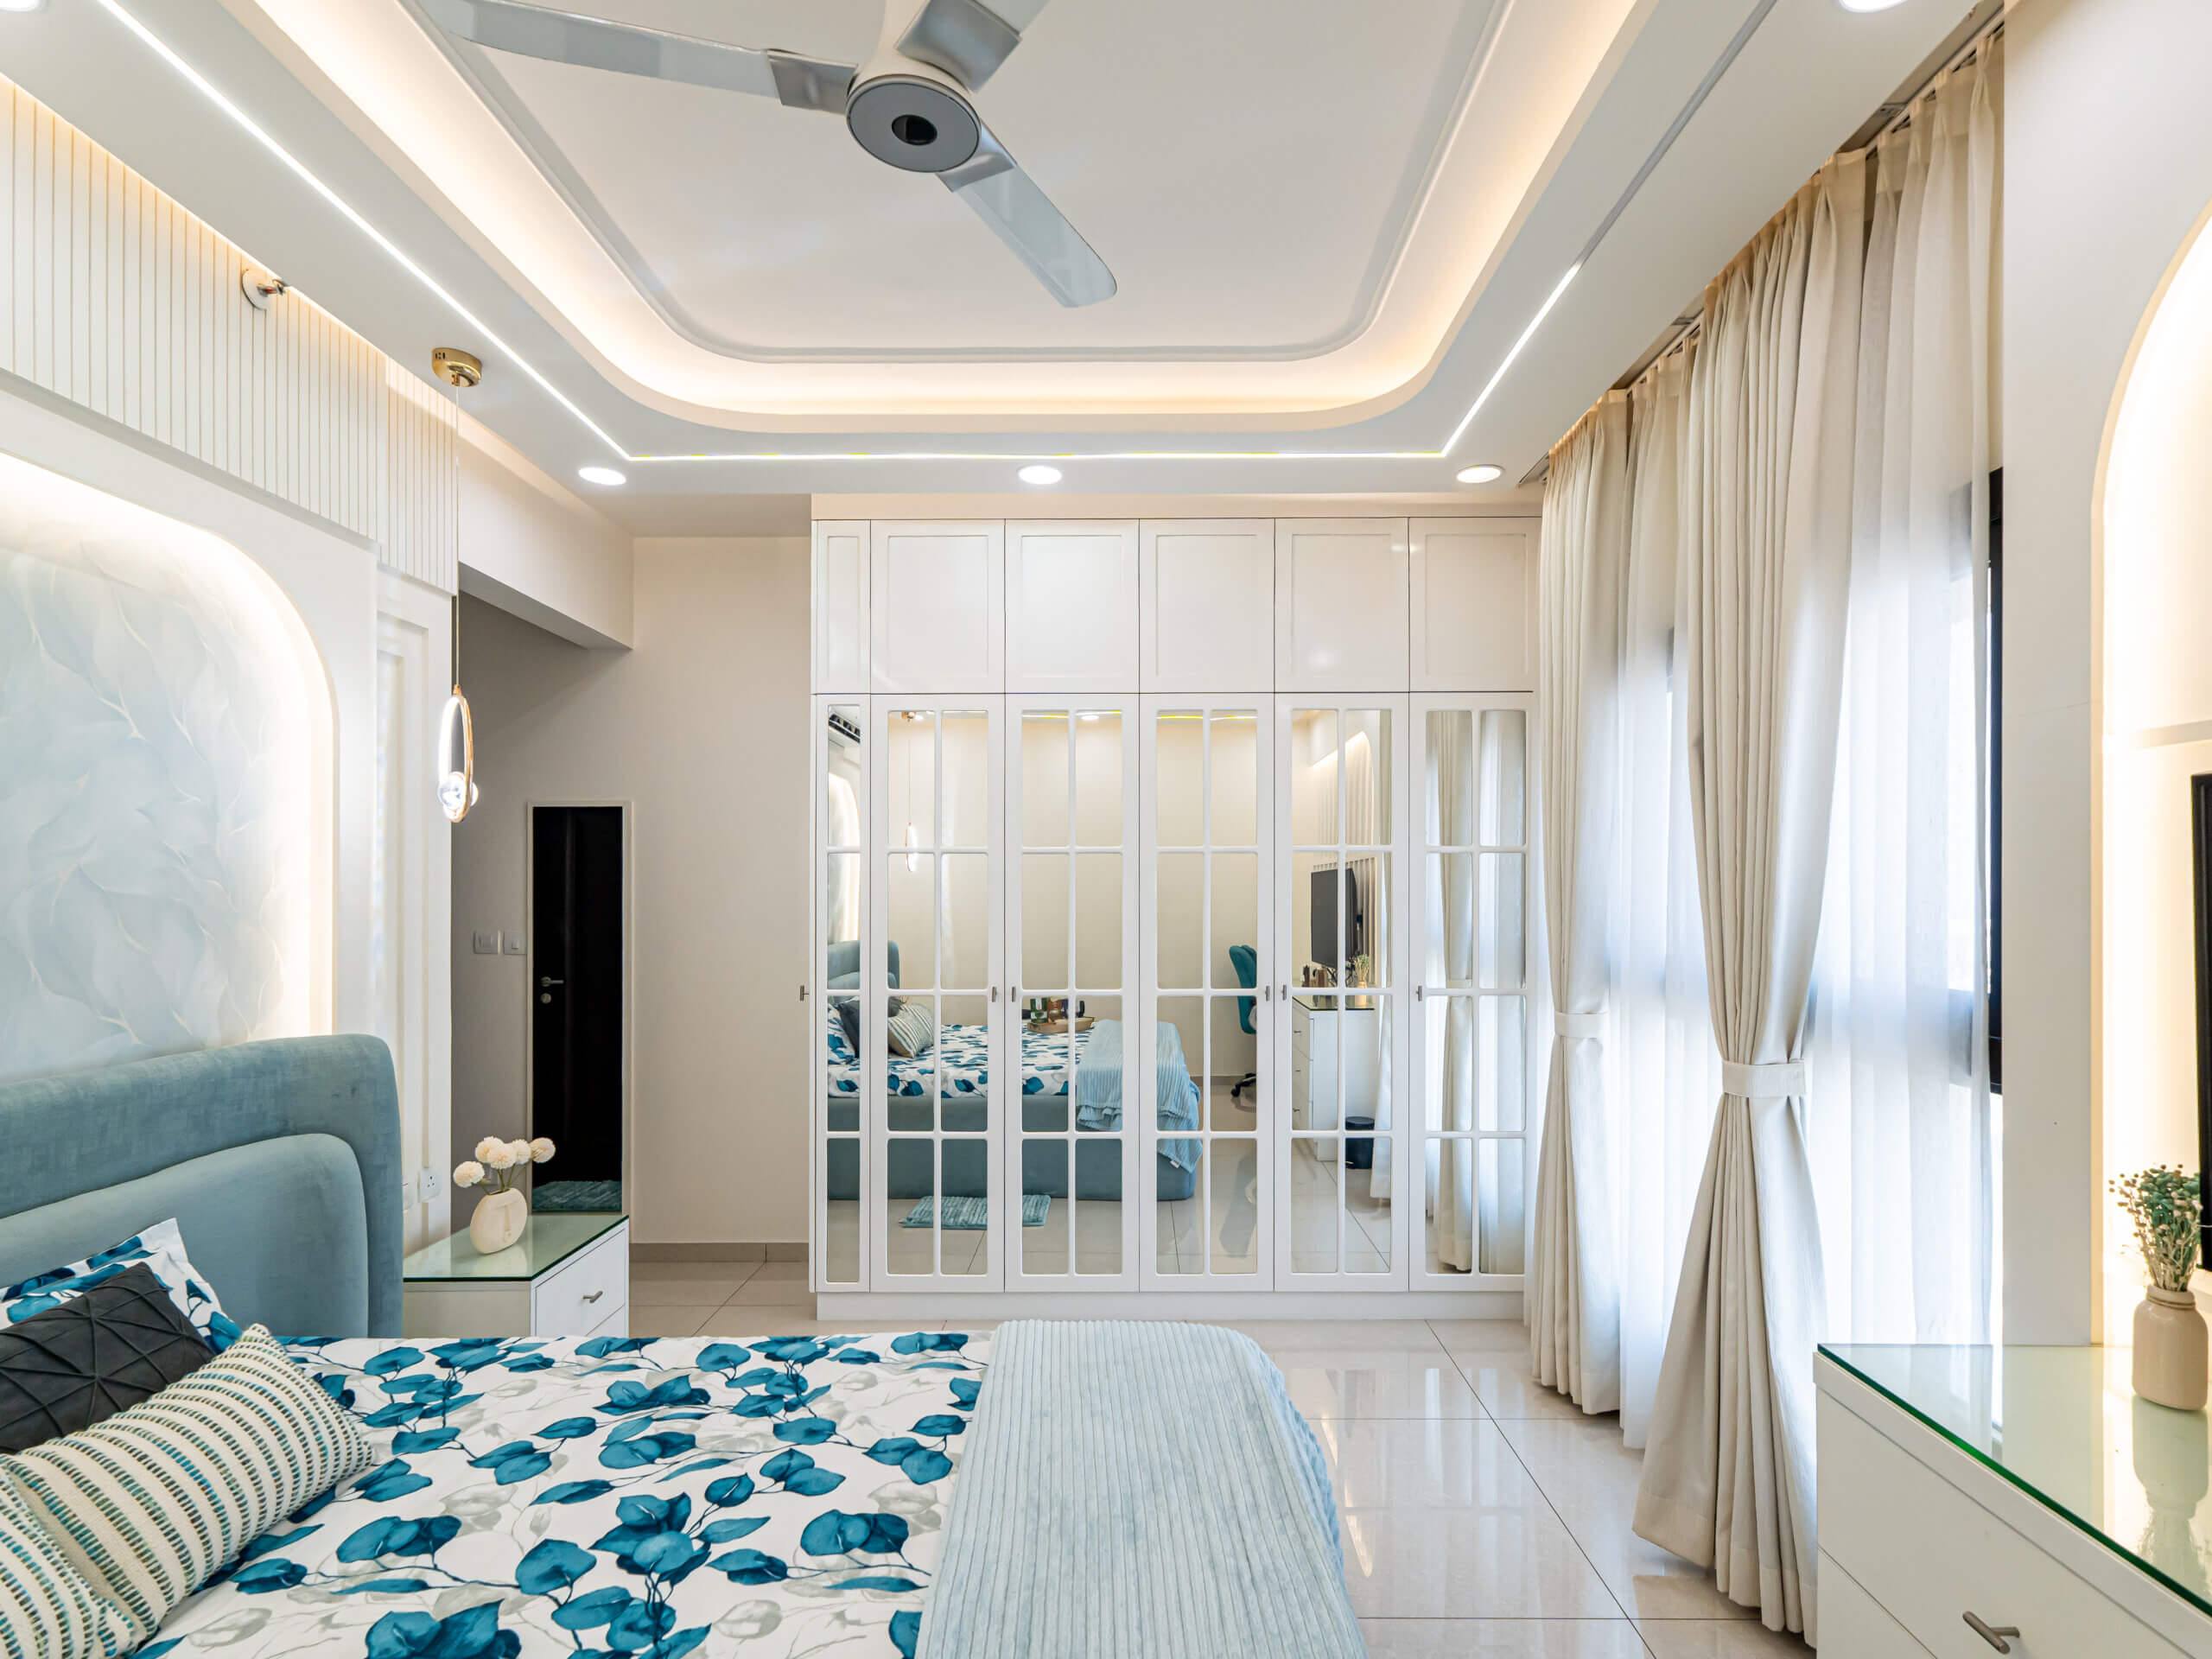
Bedrooms follow the same rule: warm lighting, soft wall colours, a sliding wardrobe large enough that nothing lives outside it, and a compact layout. Working from home is normal now, so many bedrooms get a small desk with its own light, as in the Ferns City bedroom where the walnut desk sits under the window beside the wardrobe.
Lighting and flooring
A well-built room still looks dull under harsh or badly placed light. Warm light suits bedrooms and living rooms; kitchens and desks need brighter light. In the Ferns City flat, the dining room has a cove-lit false ceiling, the crockery unit has an LED strip under its cabinets, and the arched niches in the living room and passage are lit from behind. Engineered wood flooring is increasingly asked for in Haralur, for the look of wood without the upkeep.
Planned around your family, not a photo
Designs copied straight from social media rarely work in a real flat. Some families need larger wardrobes, some more kitchen storage, others a proper place to work from home. We start with a conversation about your flat, how you live and your budget, and then decide the furniture placement, storage, lighting, colours and finishes with you.
A complete home typically takes 45 to 60 working days, depending on the size of the flat and how much is being built. Our studio is on Varthur Road at Sarjapura, and the team has been building homes around Bangalore for over fifteen years.
Nearby handovers
Homes we finished around Haralur.
Prestige Ferns City
3 BHK apartment, Haralur · 19 photos
Recent work
Built by the same team that will build yours.
9 photos · tap to enlarge
Walkthroughs
Filmed on handover day.

What we build in Haralur
Room by room, or all at once.

Before you call
Questions people ask us
What work do you take on in Haralur?
Modular kitchens, wardrobes, storage planning, lighting and false ceilings, and complete home interiors.
How long does a complete home take?
Typically 45 to 60 working days, depending on the size of the flat and how much is being built.
Why are modular kitchens so common in newer flats?
They organise storage, save space and make daily kitchen work easier. Pull-out drawers, corner units and overhead cabinets use space that open shelving leaves empty.
Can you copy a design I have seen online?
We can use it as a reference, but designs copied straight from social media rarely work in a real flat. We plan furniture placement, storage, lighting, colours and finishes around how your family actually lives.
Where is your studio?
On Varthur Road at Sarjapura, near Dommasandra Circle. Call or message us on +91 96642 93988 to arrange a site visit.
Planning a home in Haralur?
A site visit, a 3D design and an itemised estimate, free. Most homes are handed over in 45 to 60 working days.