
Varthur
Home interiors in Varthur, from a studio on Varthur Road
Our studio is on Varthur Road at Dommasandra Circle, so a site visit in Varthur is a short drive rather than a trip across the city. The 2 BHK at Neeladri Sarovaram on this page was designed, built and handed over from there.
- Studio
- Sarjapura, off Varthur Road
- Site visit
- Free, booked on WhatsApp
- Typical handover
- 45 to 60 working days
Communities we have worked in or near
- Neeladri Sarovaram
- Prestige Lakeside Habitat
- Candeur Signature
A 2 BHK at Neeladri Sarovaram
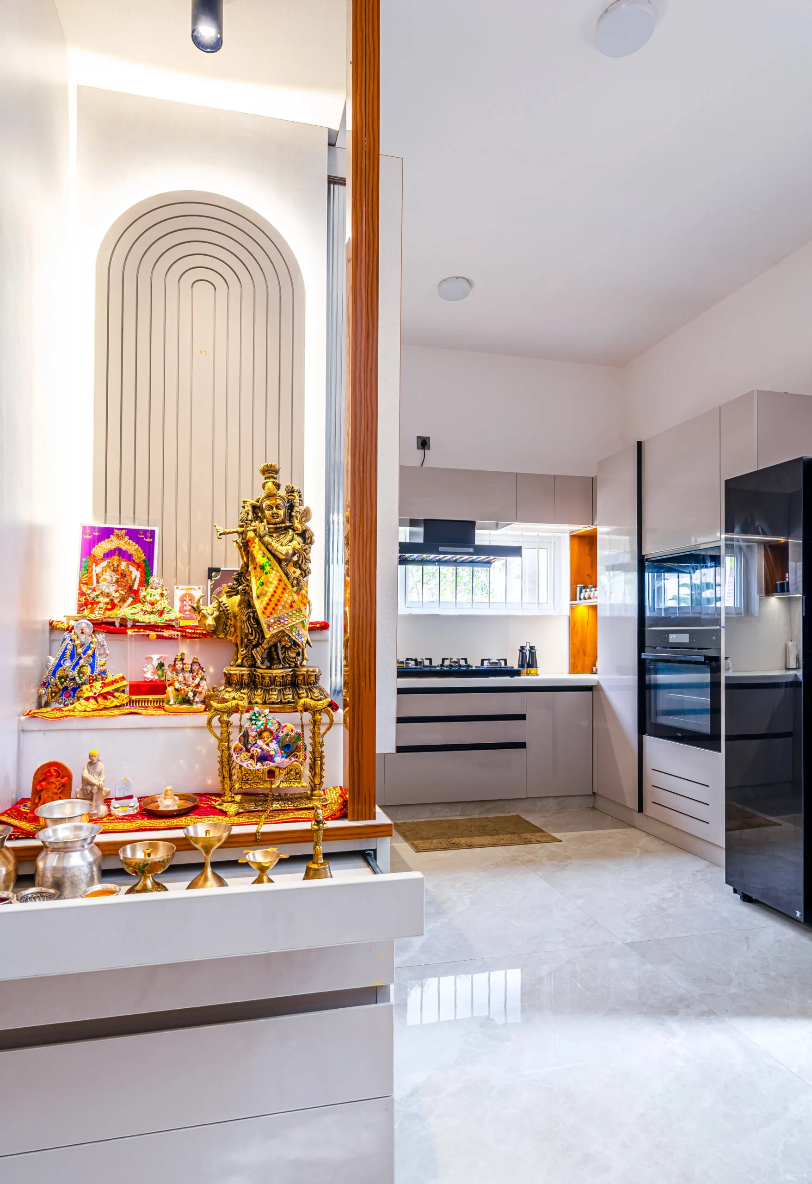
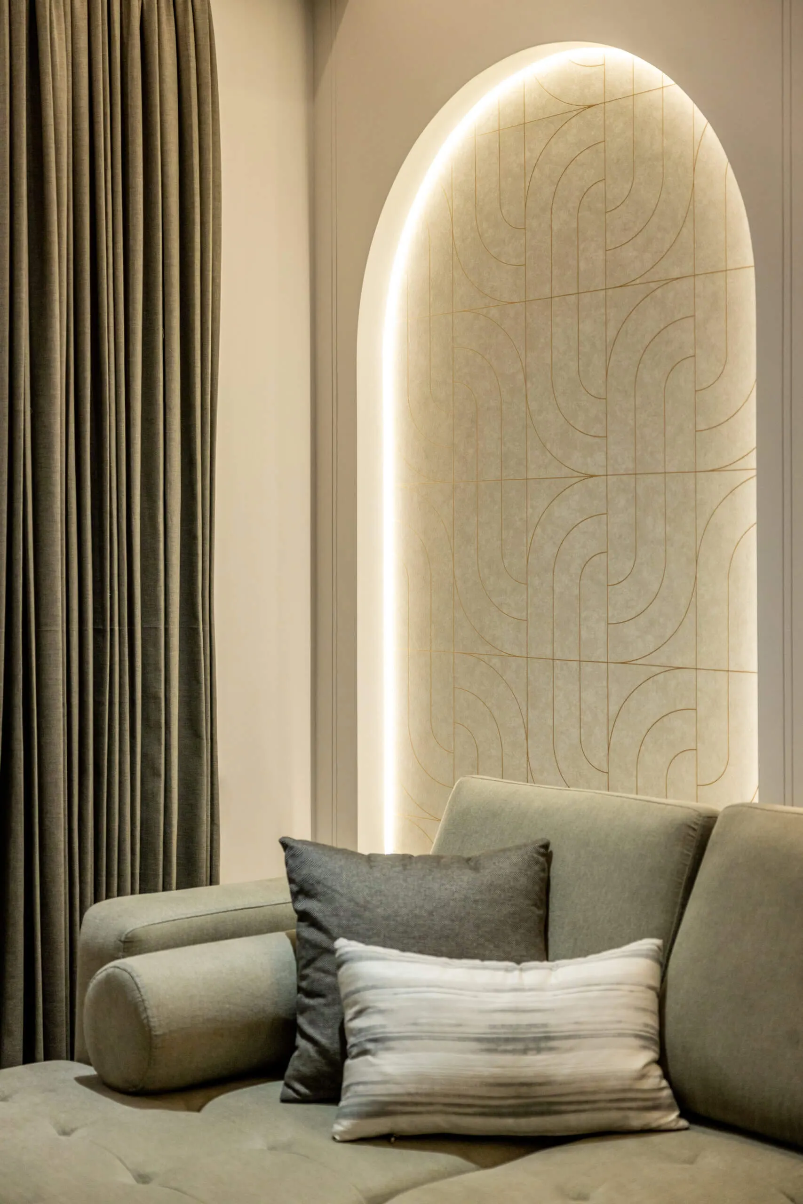
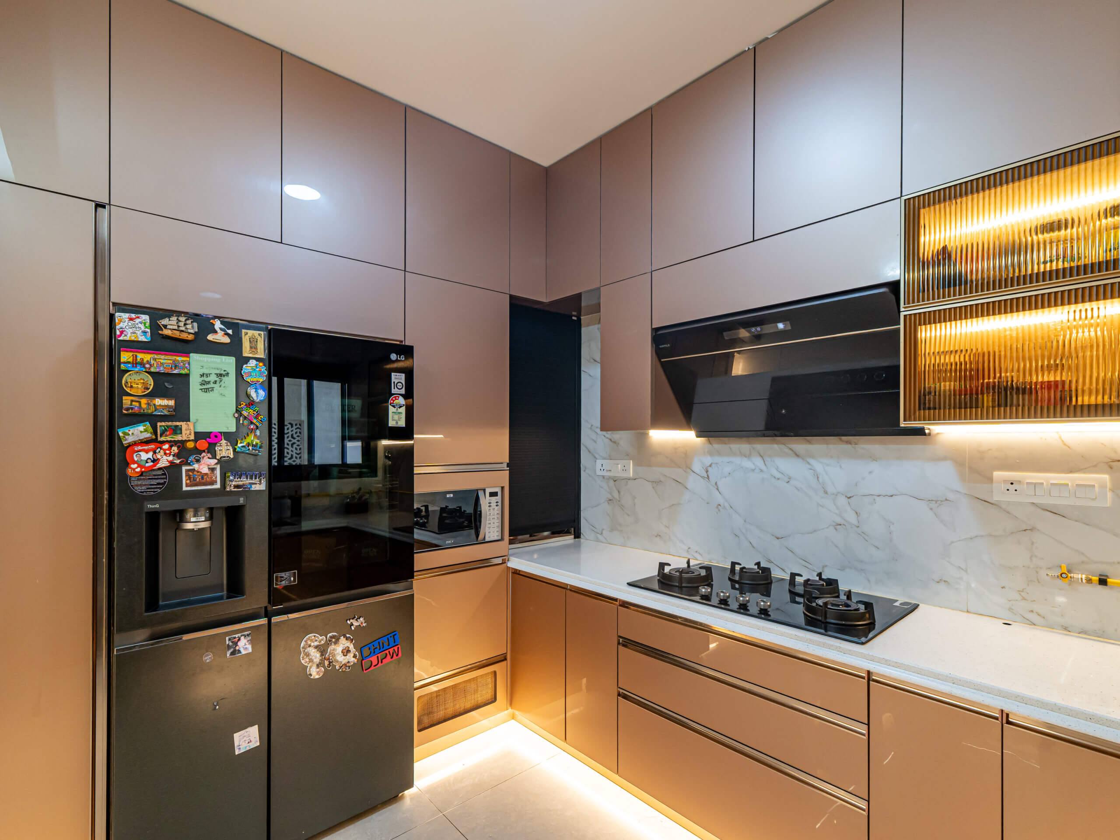
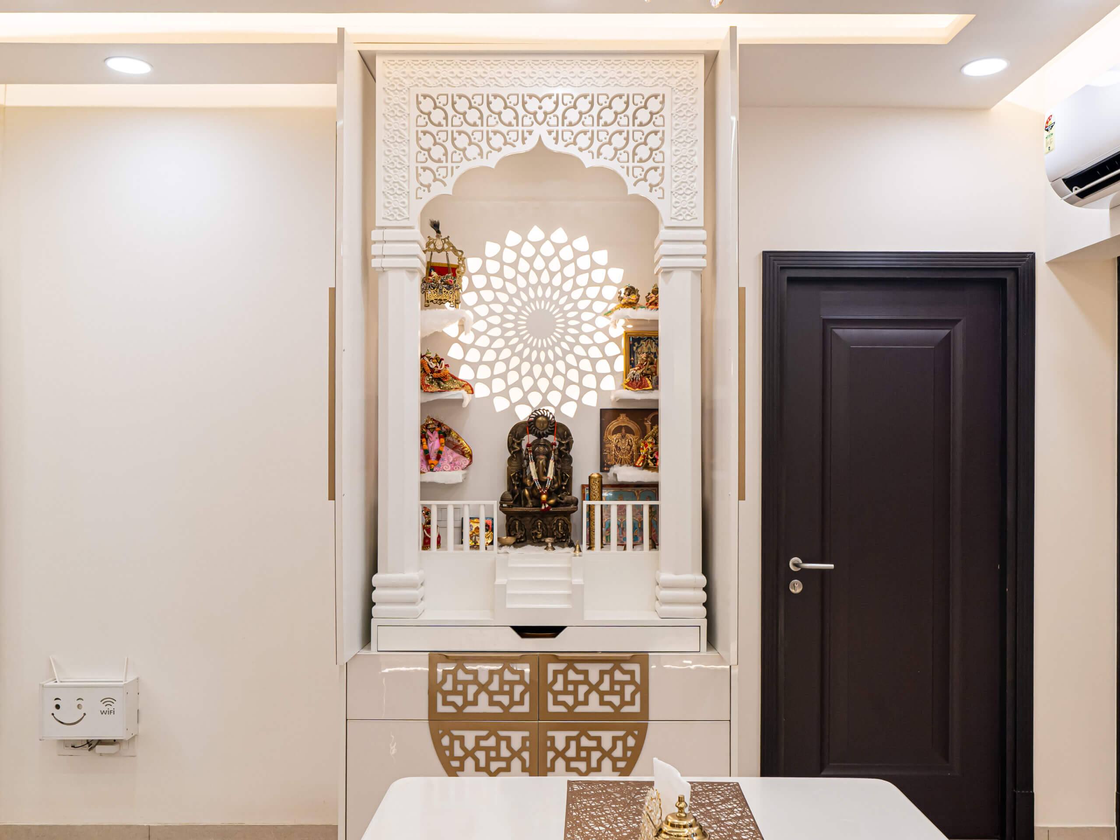
The kitchen and bedroom photos on this page are from a two-bedroom flat at Neeladri Sarovaram in Varthur. The pooja unit and the second kitchen are from a villa in Jigani, and the arched niche is from a flat at Prestige Ferns City.
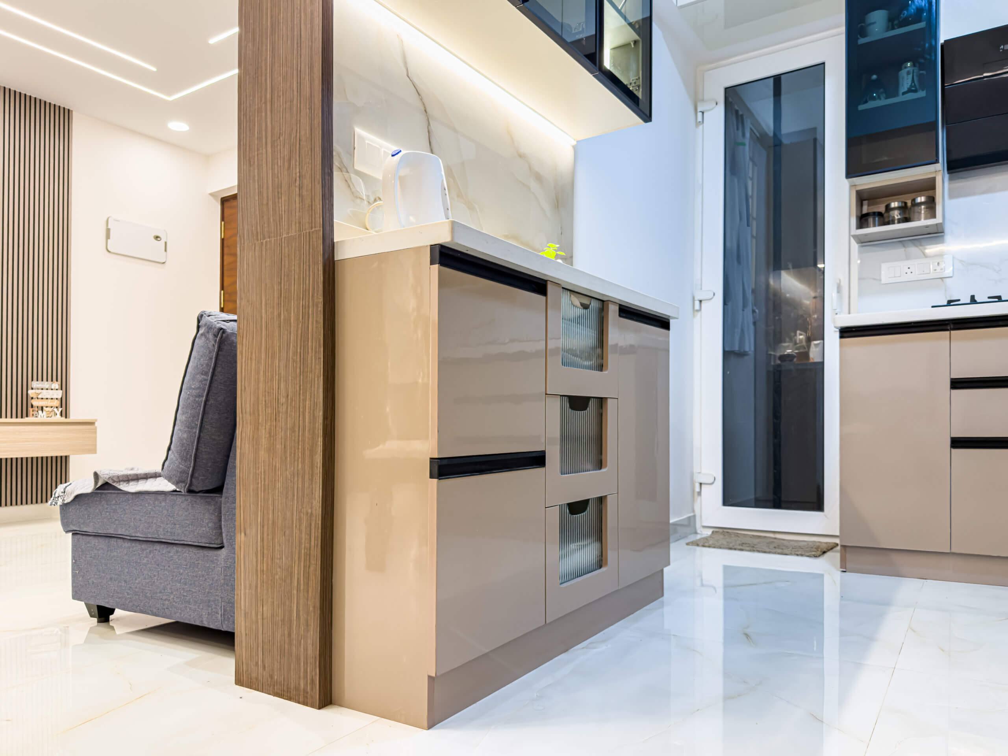
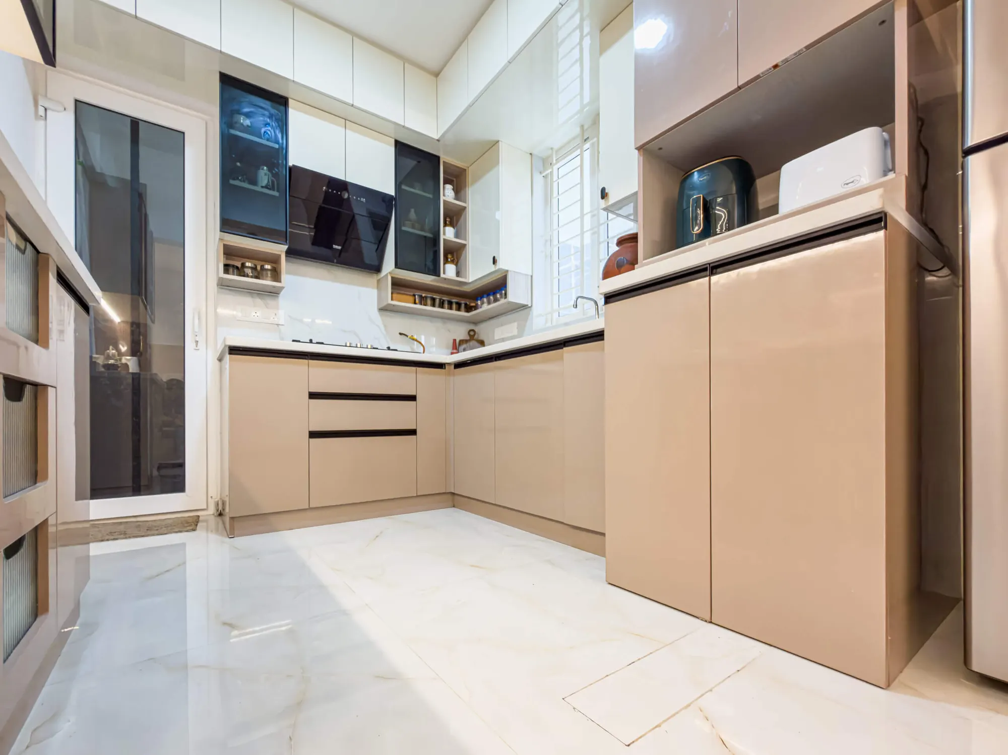
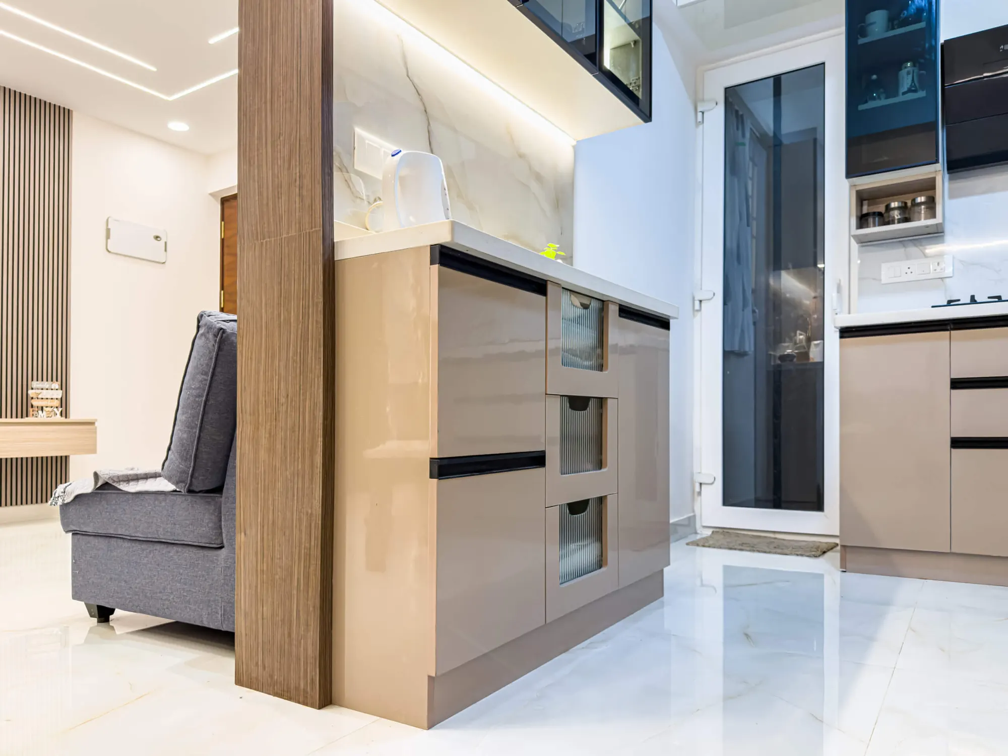
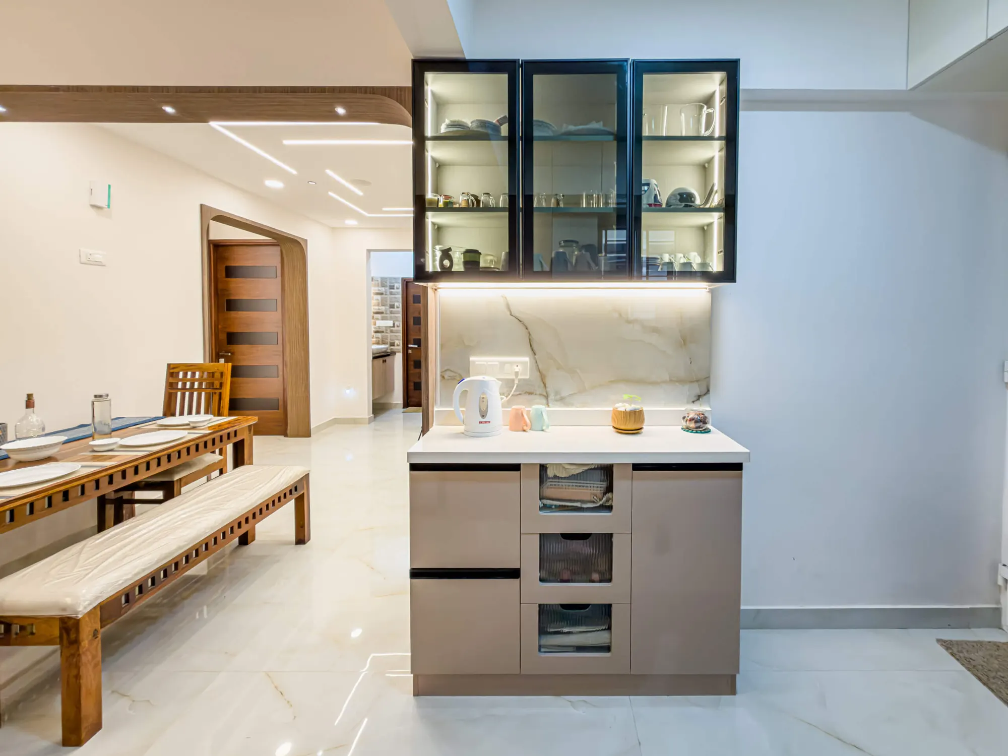
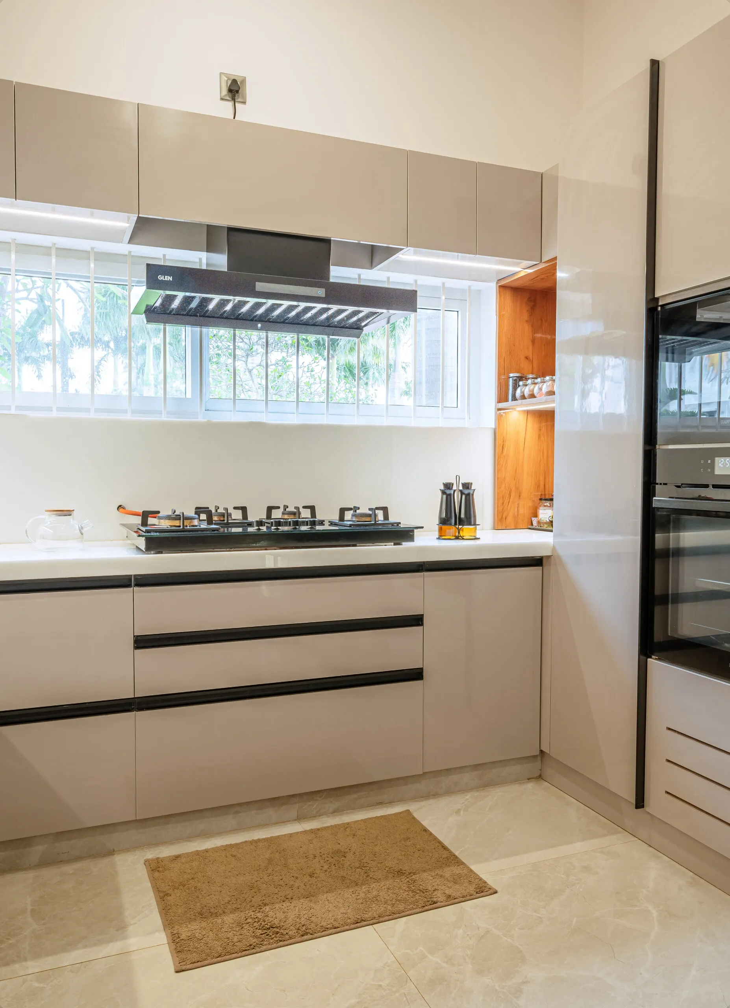
The Neeladri Sarovaram kitchen is L-shaped, with beige gloss shutters, black handle grooves and black-framed glass wall cabinets, and a glass door opens off it. A beige base unit with glass-front drawers and a white marble-pattern splashback sits at the edge of the kitchen beside a wood-clad pillar, with the living area on the other side.
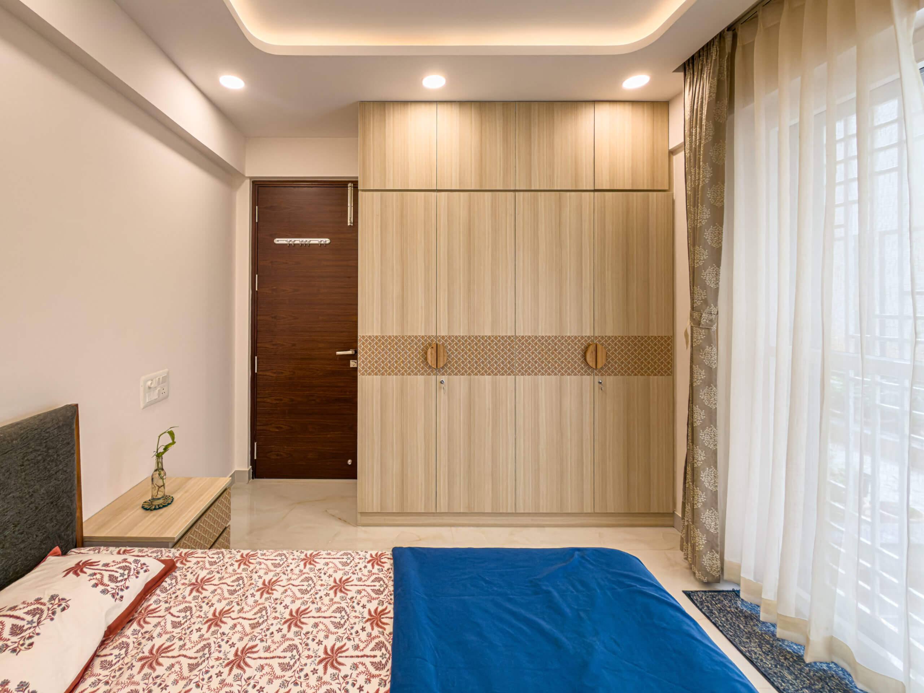
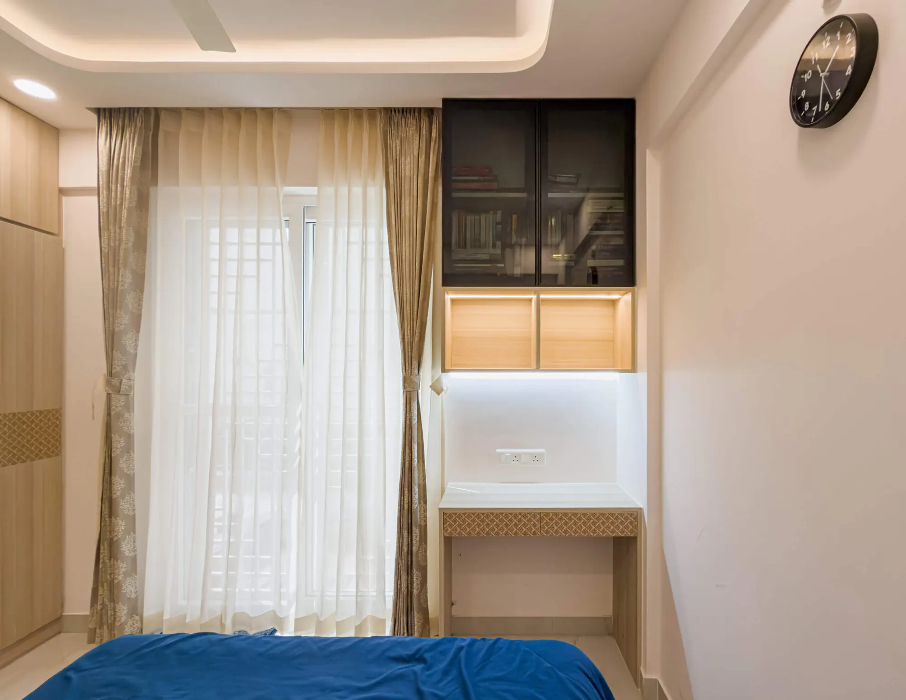
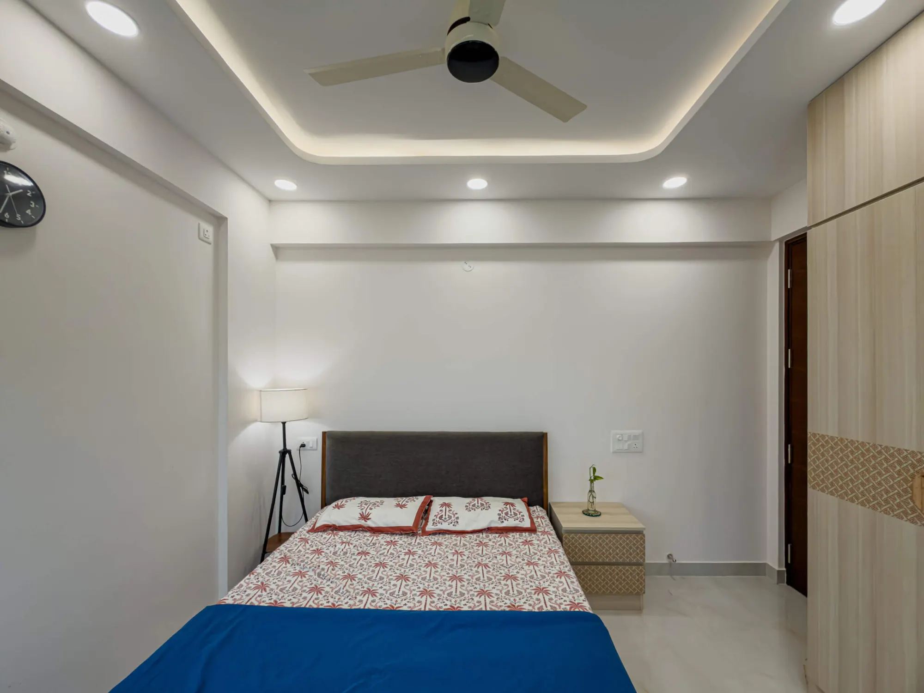
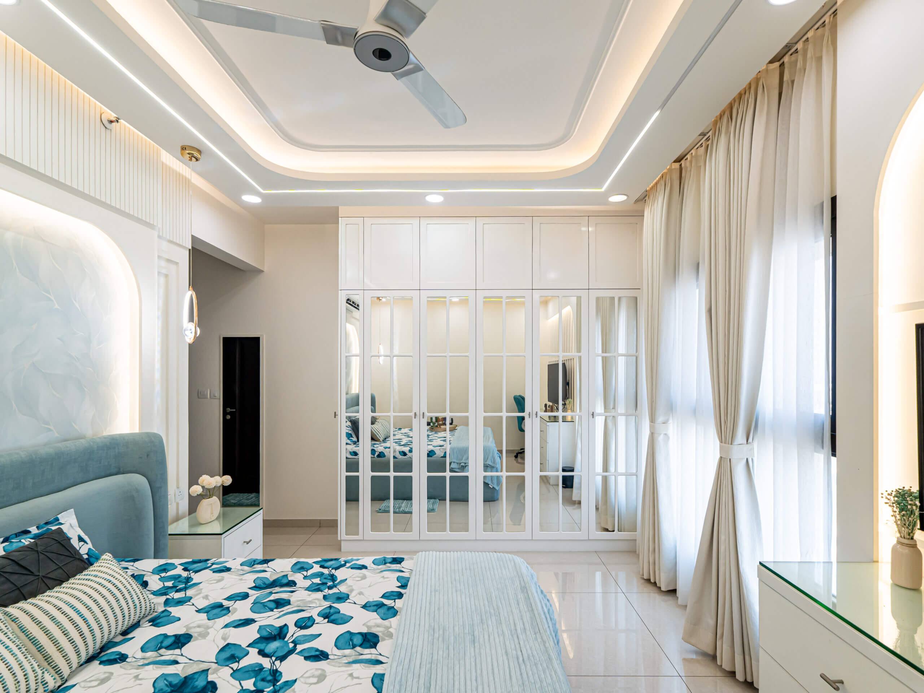
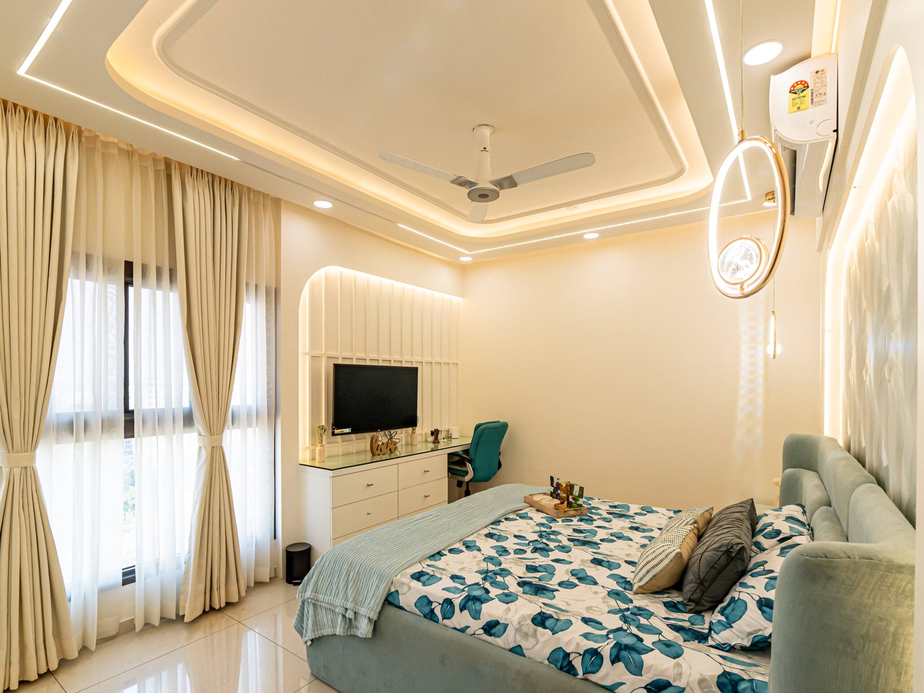
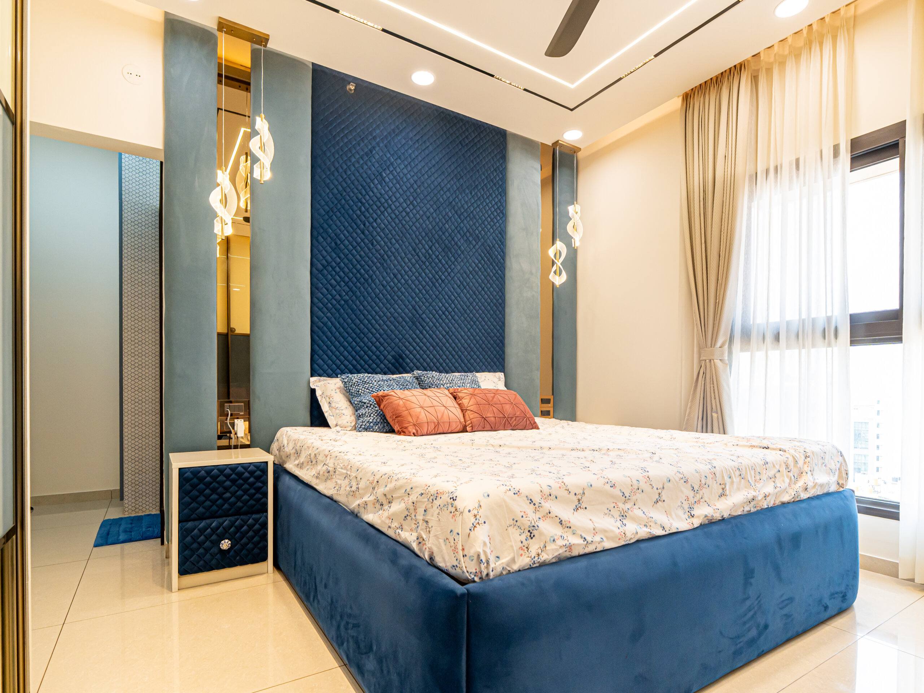
In the bedroom shown here, the wardrobe is light oak laminate, four doors wide, with a loft above and a patterned inlay band across the middle. The ceiling is a rectangular cove-lit false ceiling with a fan in the centre. One corner of the room became a study: a white-topped desk, oak open shelves and a smoked glass cabinet above, set beside the window so there is daylight on the desk.
The first film on this page walks through the finished flat. The other two are nearby homes on Varthur Main Road: a 3 BHK at Prestige Lakeside Habitat and a client talking about their 2 BHK at Candeur Signature.
What Varthur homes tend to ask for
The work in Varthur is a mix of flats in high-rise complexes and smaller homes on quieter lanes. The requests repeat: a compact 2 BHK that needs to feel larger than it is, a modular kitchen, a living room, and a home office or study corner.
The study corner at Neeladri Sarovaram is a good example of the last one. It sits in a corner of the bedroom, has its own lighting and closed storage above, and reads as part of the bedroom rather than as an office.
The studio is on Varthur Road
Our address is 178/2, near Oakridge School, T.C. Halli, Dommasandra Circle, Varthur Road, Sarjapura. For a Varthur home that has a practical effect: measurements, material checks and installation supervision happen when they should, not when someone can get across the city. It also means you can come to the studio and talk through the design in person rather than over a call.
How a project runs
- Consultation. You tell us how you live, what the current flat gets wrong and what you want to keep. We measure.
- Design. Mood boards, layouts and 3D views of the rooms. You see what you are getting before anyone picks up a hammer.
- Execution. Materials are sourced and the trades are brought in. We coordinate the contractor, the carpenter and the electrician so that you do not.
- Final touches. The home is styled and made ready for the day you move in.
A complete home normally takes 45 to 60 working days from the day you sign off the design. We have been doing this for over fifteen years, and the timeline in the quotation is the timeline we work to.
What you get in writing
A clear quotation, with no extra charges appearing later, and design options that suit your budget. Whether you are doing a full 2 or 3 BHK or refreshing a few rooms, you know the figure before the work starts. Call or WhatsApp +91 96642 93988, or email paliwalinteriours@gmail.com, and we will fix a time to see the flat.
Nearby handovers
Homes we finished around Varthur.
Neeladri Sarovaram
2 BHK apartment, Varthur · 5 photos
Recent work
Built by the same team that will build yours.
8 photos · tap to enlarge
Walkthroughs
Filmed on handover day.


What we build in Varthur
Room by room, or all at once.

Before you call
Questions people ask us
How long does a full home in Varthur take?
Typically 45 to 60 working days from design sign-off to handover. The timeline is set out in the quotation, and we work to it.
Where is the studio?
178/2, near Oakridge School, T.C. Halli, Dommasandra Circle, Varthur Road, Sarjapura, Bangalore 562125. Call or WhatsApp +91 96642 93988 to fix a time.
Do you take on single rooms, or only full homes?
Both. Whether you are doing a complete 2 or 3 BHK or refreshing a few rooms, you get a clear quotation before work starts.
Will I see the design before work starts?
Yes. After the first consultation you get mood boards, layouts and 3D views of the rooms, and nothing is built until you have approved them.
Planning a home in Varthur?
A site visit, a 3D design and an itemised estimate, free. Most homes are handed over in 45 to 60 working days.