
Commercial
Offices and shops planned for the people who use them
An office is used all day by the people who work in it and is the first impression for every customer who walks in. We plan the desks, the storage and the finishes around both, so the space is comfortable to work in and says something about the business.
- Spaces
- Offices and shops
- Desk placement
- Window at your side, not in front of you
- Clearance behind a chair
- At least 36 inches, about 90 cm
- Planning
- 3D design before anything is made
Offices and shops, drawn in 3D first
Commercial interiors are the rooms people work in and buy in: an office floor, a cabin, a shop with a counter and display. Each has a different job, but the method is the same as for a home. We measure, draw the space in 3D with desks, chairs and counters at real size, and you approve the views before anything is made. The joinery is manufactured at our workshop and installed on site under our supervision.
The window stays at your side
Most office layouts go wrong at the window. Face it and the view pulls your attention away, and on a bright afternoon you squint into the glare. The arrangement that works is the window at your side: your eyes stay on the work, and the view is there when you take a break. A desk facing a plain wall is the other sound option, because there is nothing in front of you to distract you and no sunlight in your eyes.
Behind every chair we keep a minimum of 36 inches, roughly 90 cm, clear. That is the distance you need to push the chair back and stand without hitting a cabinet, and it leaves the room to grow.
Desks, storage and the parts customers see
The part of the office your customers see first sets the tone for the business. It tells a visitor something about the brand and how seriously you take the work, so the colour, the material of the counter and the lighting are chosen for that.
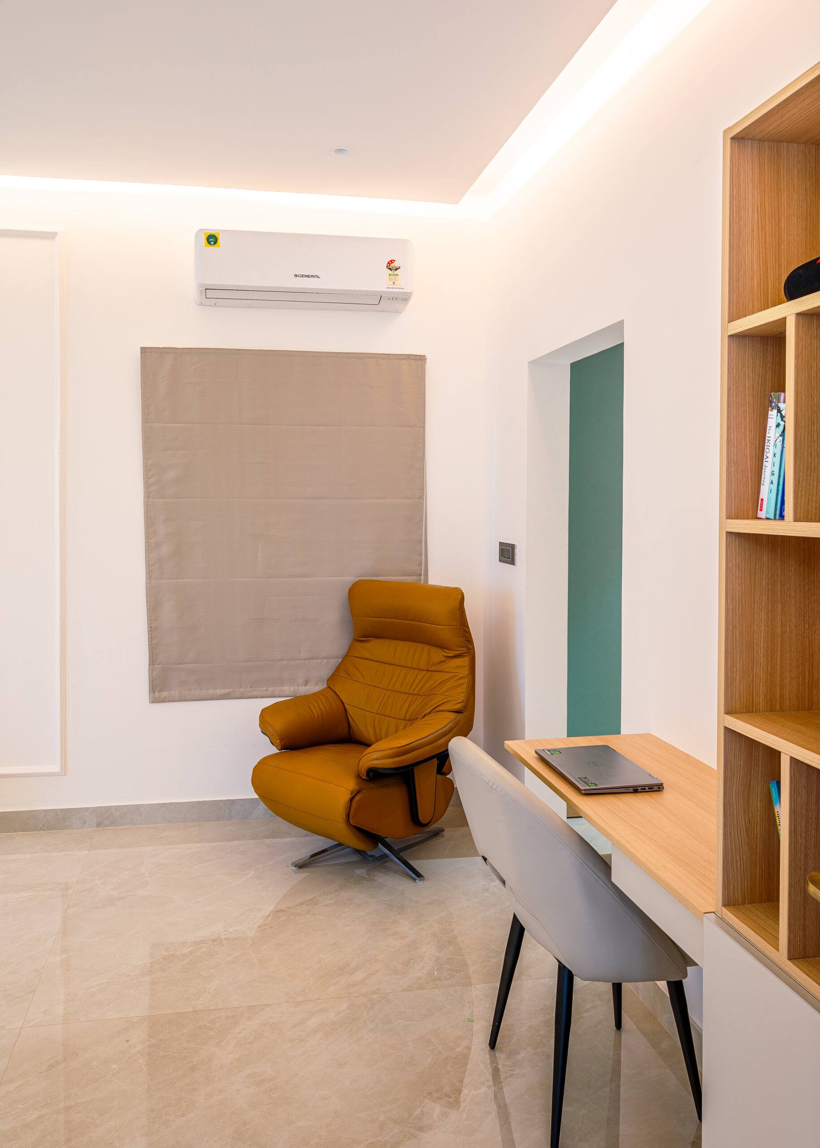
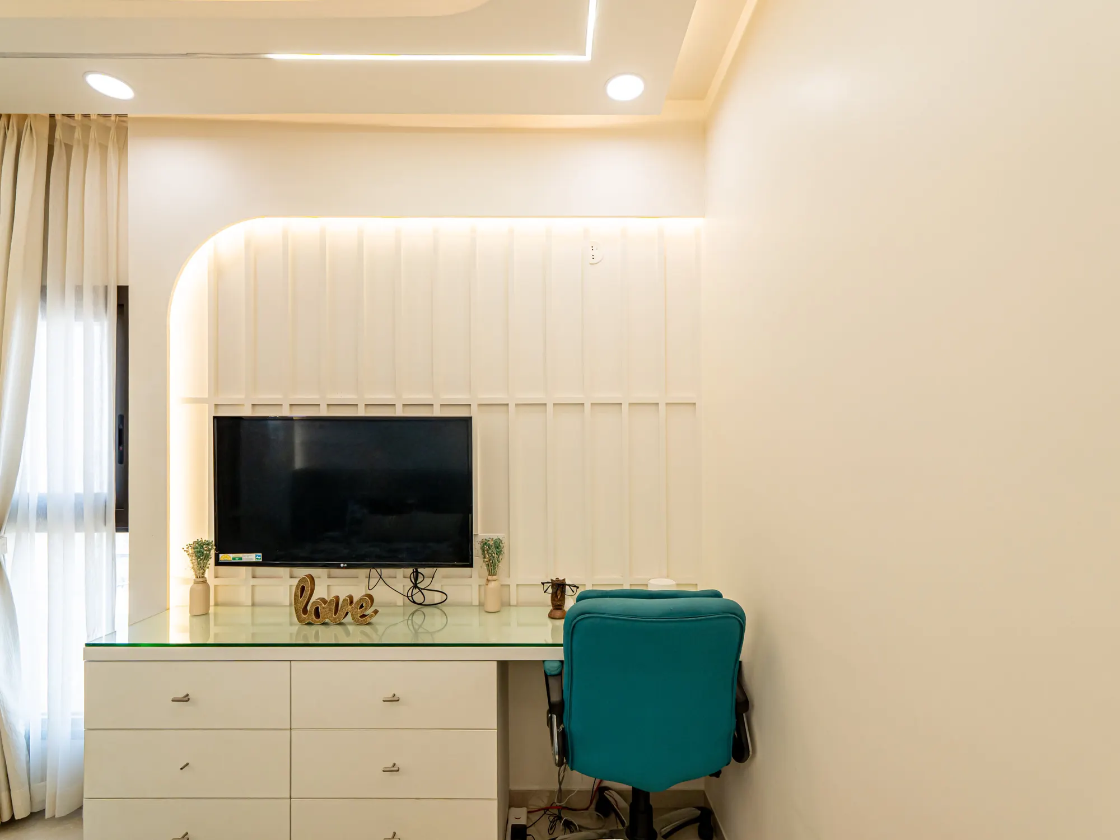
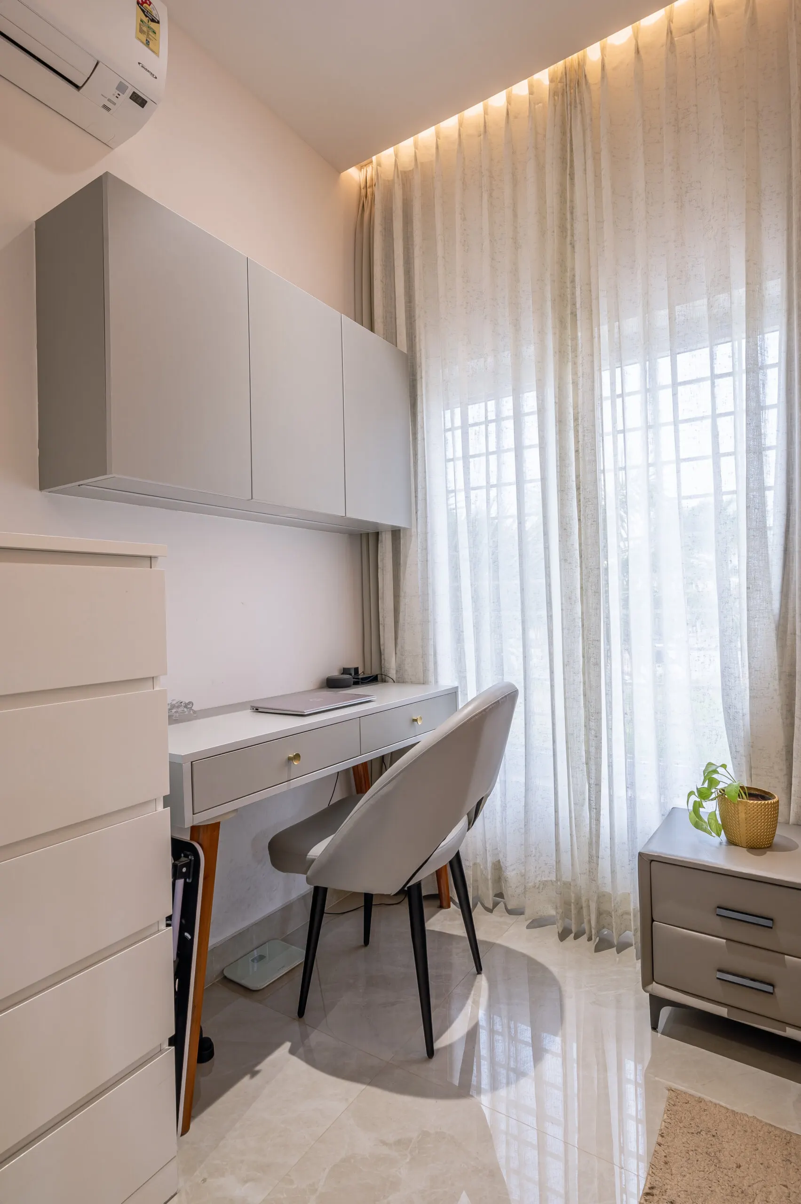
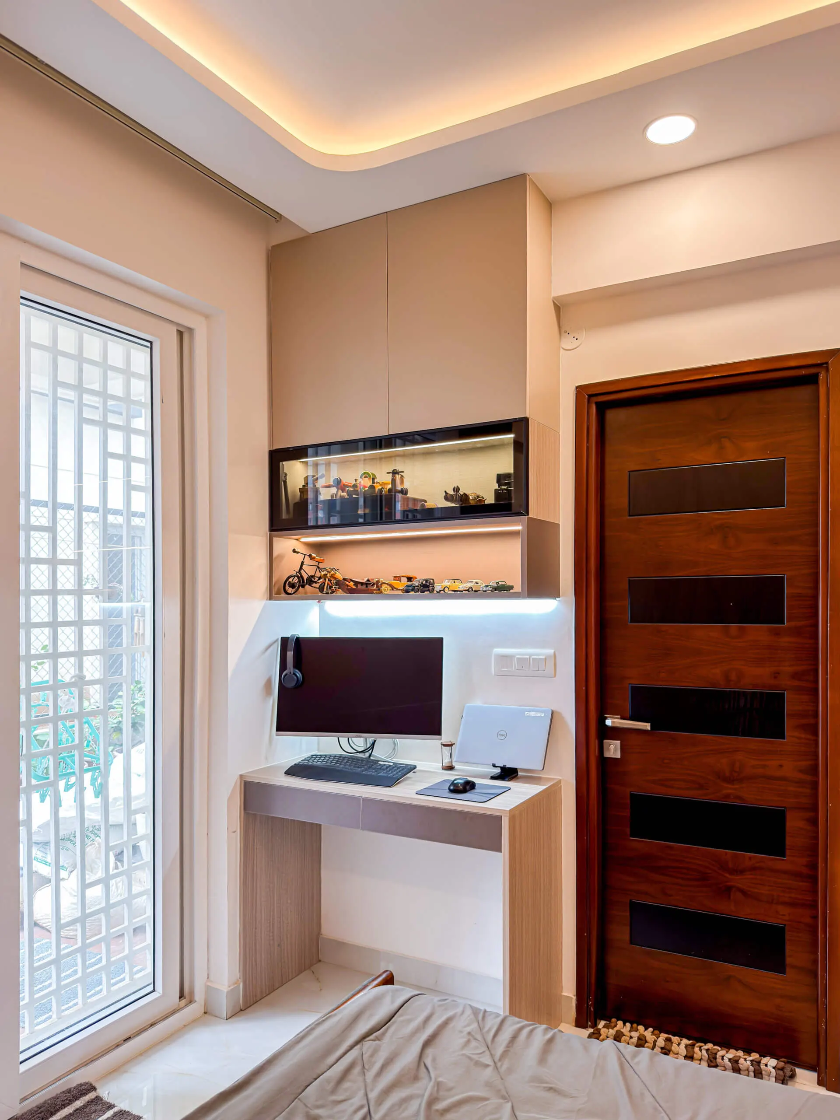
Workstations come next. The study desks in the photos on this page are from homes, but they show the parts an office workstation is made of: a laminate, oak or glass-top work surface, drawers under it, and a cabinet or open shelf above so that files and equipment come off the desk. In the compact desk, a strip of light under the display box lights the wall and the work surface.
Storage is planned on the same drawings, because it is what keeps the open areas open. Overhead cabinets along a wall and drawers under the desk take the paper, stationery and equipment that would otherwise end up on the work surface.
Partitions that divide the floor without closing it
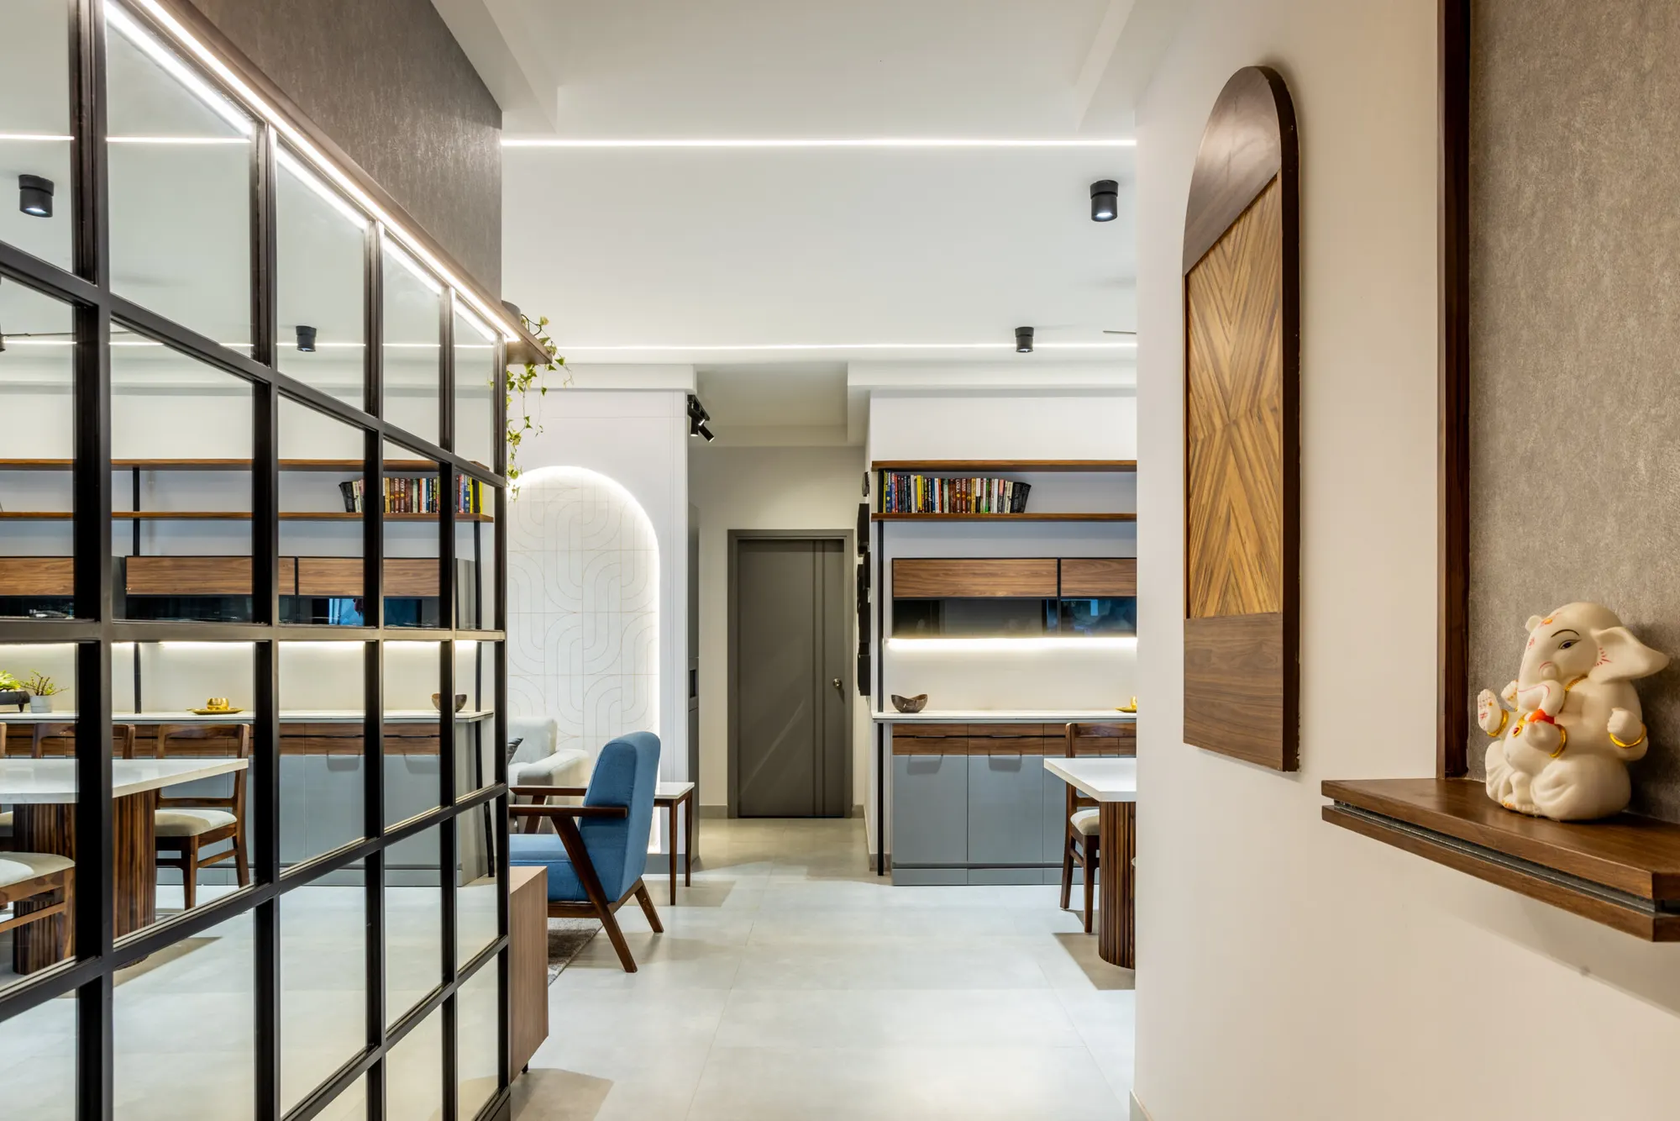
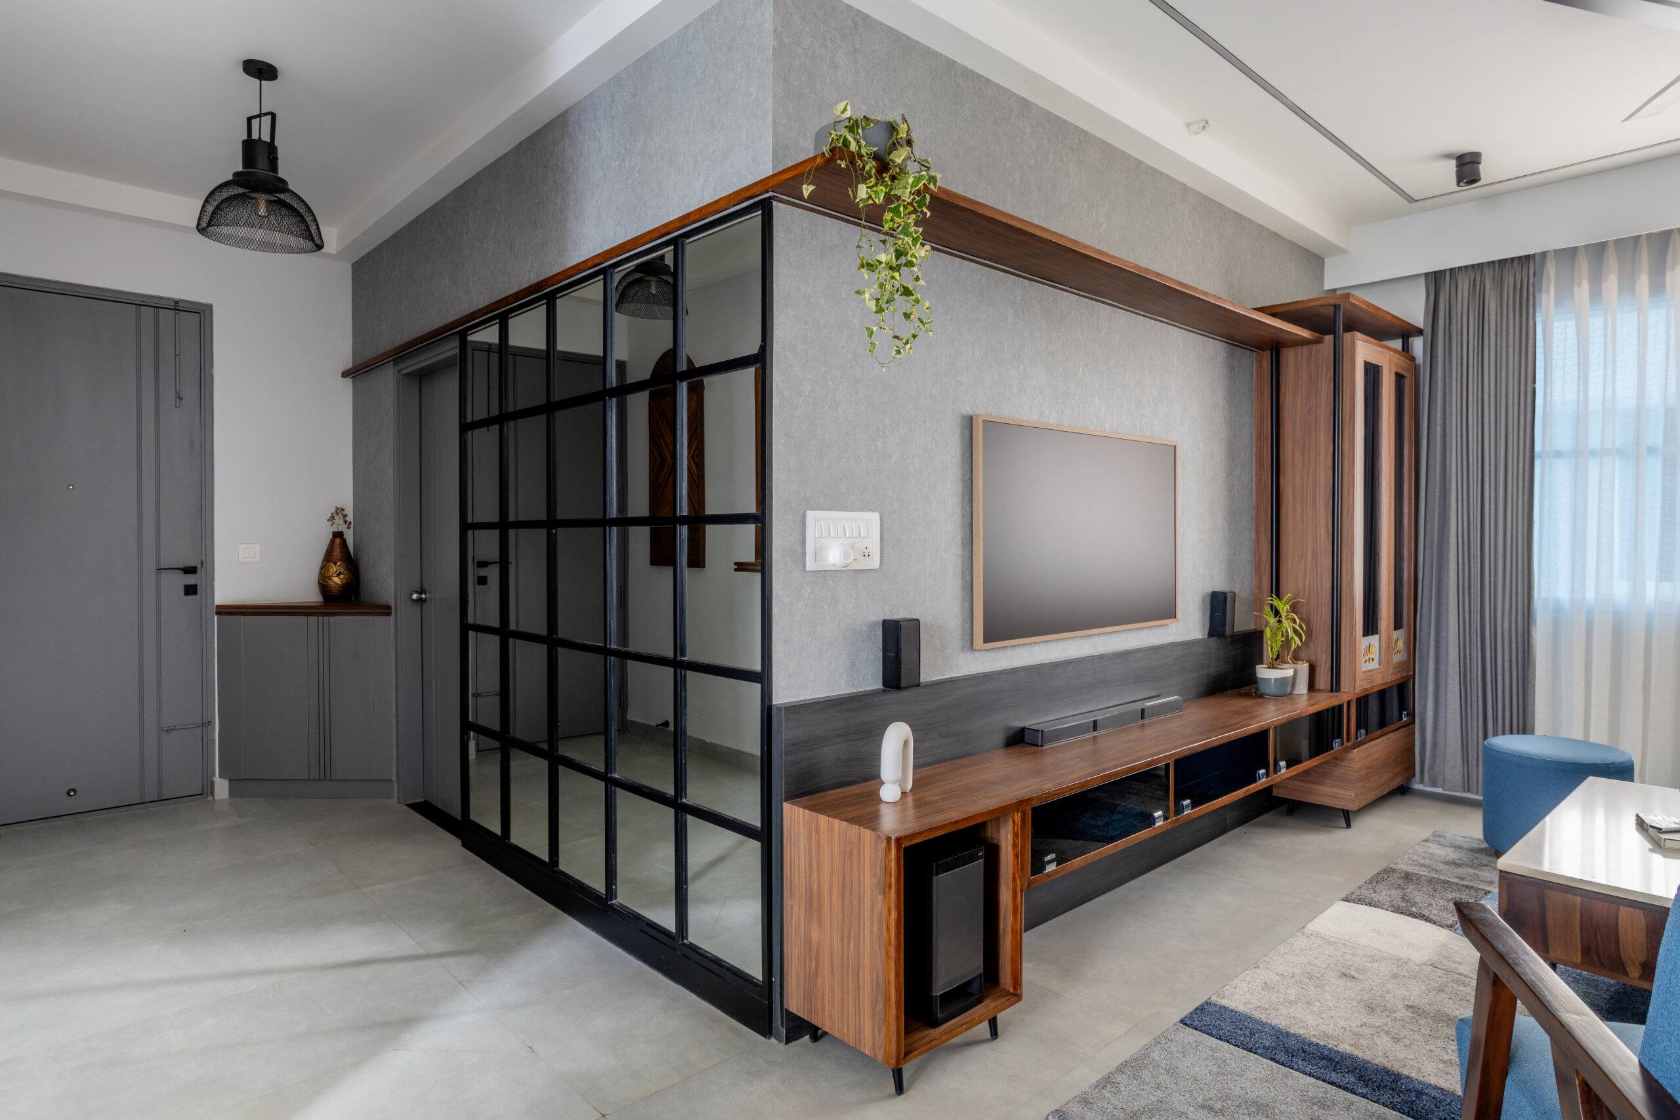
A cabin or meeting room that still feels part of the floor needs walls that let light through. The partition in the photos is a black metal frame in a grid, glazed, with an LED strip along the top. It separates the passage from the room behind without blocking the view across it or the light from the windows, which is what you want between a cabin and an open office.
Materials and colours that fit the brand
The materials, colours and furnishings are chosen to match what the business is, how it works and how it wants to look, not taken from a standard office palette. A design studio reads differently from an accounts office, and a shop from either. You see real samples of boards and laminates before you decide, because touching a finish tells you far more than a photograph does.
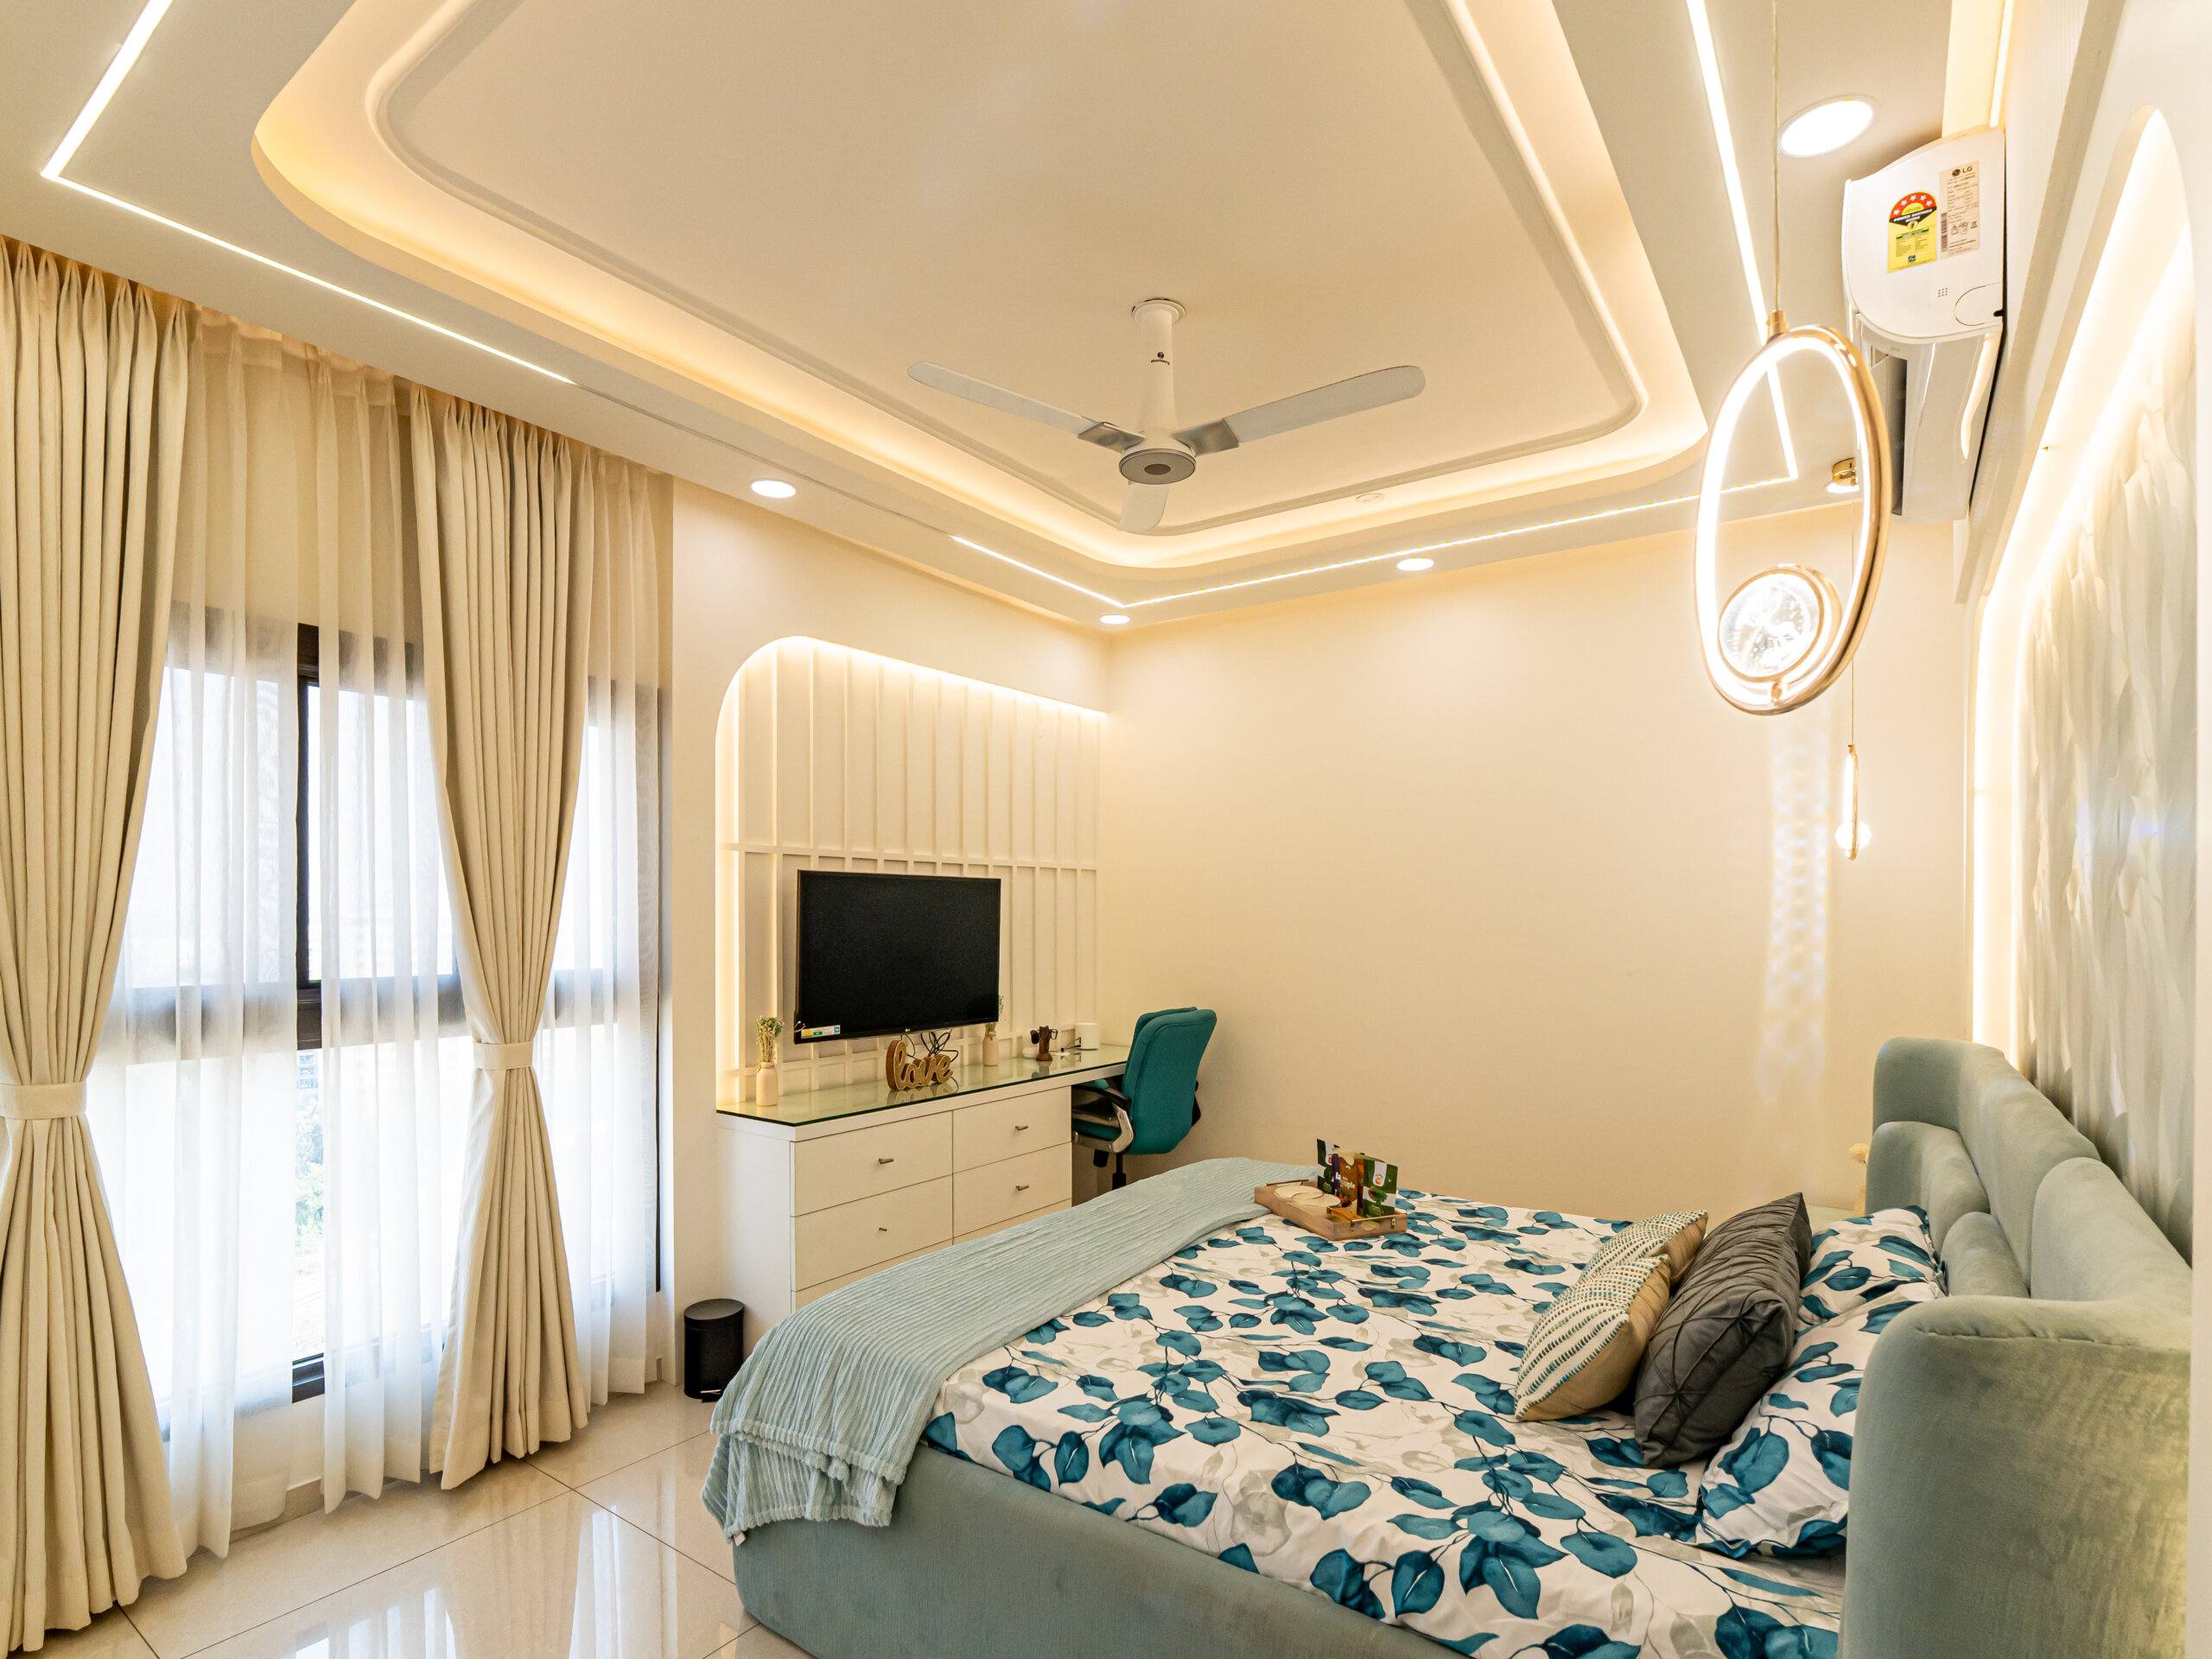
A false ceiling carries the spotlights and track lights over desks and counters and holds the cove that lights the walls. It is planned with the furniture layout so that the lights land where there is something to light.
What a well-planned interior gives the business
A well-planned commercial interior makes the most of the floor area you are paying for and increases the value of the premises. For the people working in it, a space that is functional, comfortable and good to look at is one they are productive in and happy to come back to. For a shop, the interior has to keep running costs down and make buying easy: a layout that is inviting and convenient to move through is what turns a visit into a sale. That is the brief we work to.
The work
Commercial interiors, as built.
4 photos · tap to enlarge
Before you call
Questions people ask us
Where should the desks go?
With the window at your side. If you face the view you are distracted, and the sun can glare straight into your eyes. A desk against a plain wall is the other good option, because it keeps your eyes on the work; you enjoy the view on a break.
How much room do we need behind each chair?
At least 36 inches, about 90 cm, between the desk edge and whatever is behind it. That is enough to push back and stand up, and it leaves room to grow.
Do you do shops as well as offices?
Yes. A shop interior has to be inviting, comfortable and convenient for the customer while keeping running costs down, so the display, the counter and the storage are planned with that in mind.
How long does a commercial fit-out take?
It depends on the floor area and the scope of work, so we give you the timeline once the design is agreed. For comparison, a complete home interior typically takes 45 to 60 working days, including 3D design finalisation, manufacturing at our workshop, site preparation and installation.
Often done together
Related services
Tell us about your home.
A site visit, a 3D design and an itemised estimate, free. Most homes are handed over in 45 to 60 working days.