
Whitefield
Home interiors in Whitefield, for flats and villas
Whitefield has filled up with new apartment blocks and gated communities, and the homes there have to hold family life, a work-from-home desk and the weekend in the same rooms. We plan the storage and the light first, then the finishes, so the flat stays easy to live in and easy to keep.
- Studio
- Sarjapura, off Varthur Road
- Site visit
- Free, booked on WhatsApp
- Typical handover
- 45 to 60 working days
Communities we have worked in or near
- Prestige Shantiniketan
- Prestige Lakeside Habitat
- ITPL Main Road
What Whitefield homes tend to need
Homes in Whitefield are mostly flats in the newer apartment complexes and gated communities, along with independent villas. A 3 BHK here usually has to do several jobs at once: a living and dining room that the whole family sits in at the end of the day, at least one place to work from home, and enough storage that the rooms do not fill up over time. Owners ask for interiors that look current without becoming hard to maintain: lighter shades, wood textures, fewer loose decorative pieces and more built-in storage.
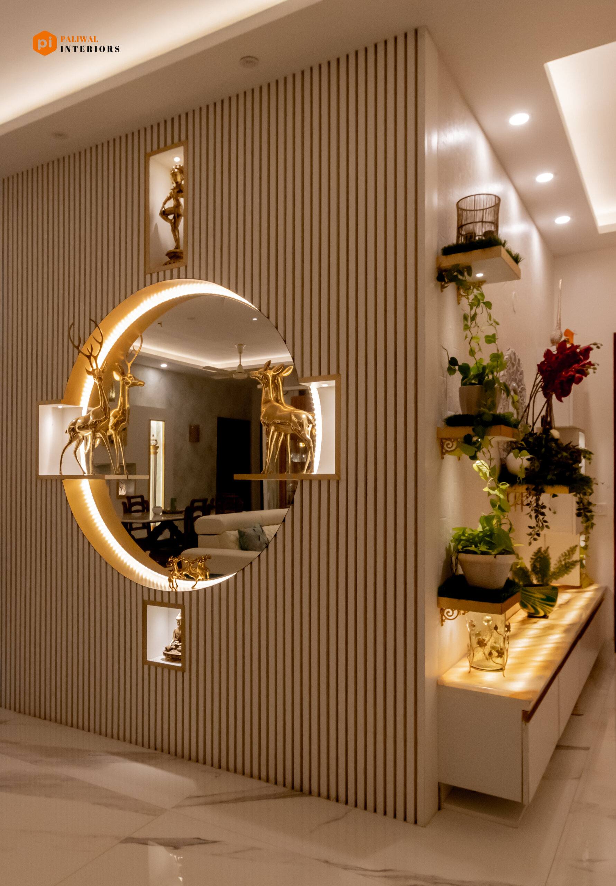
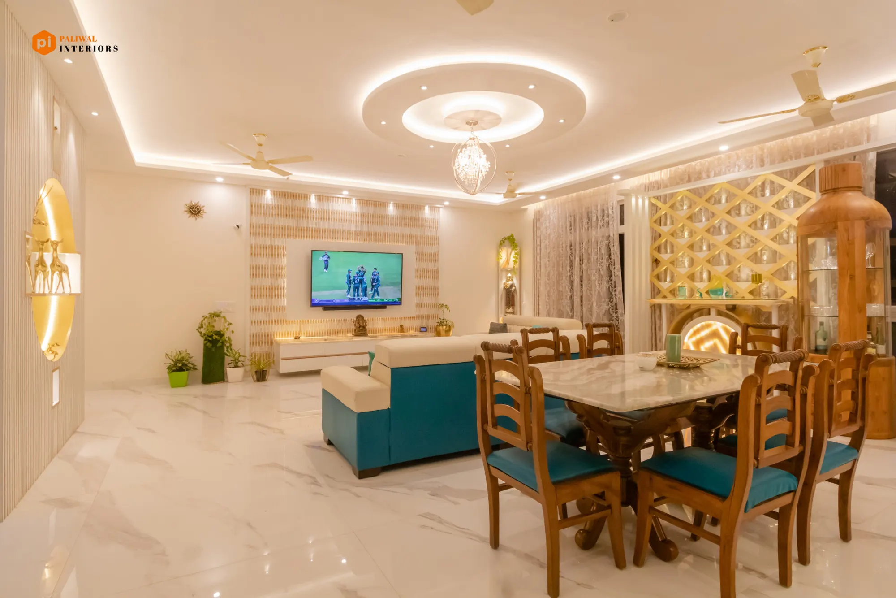
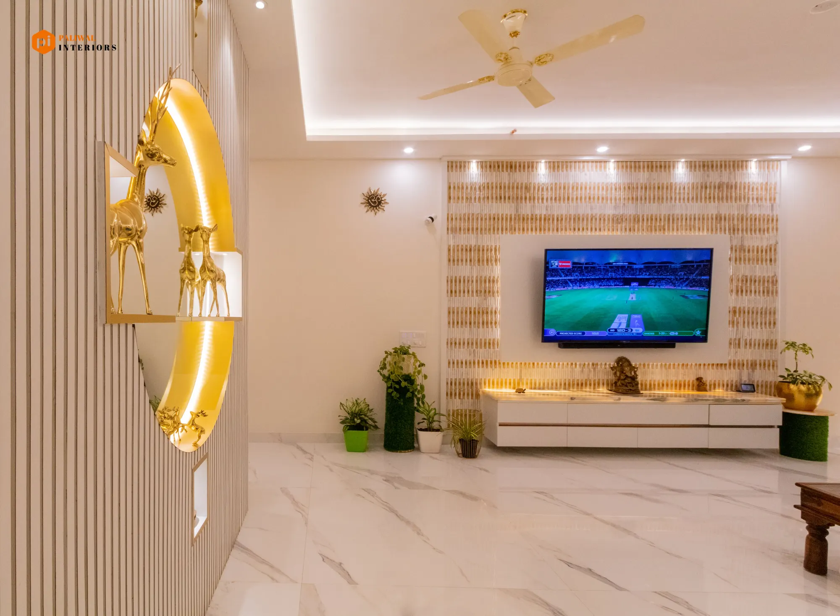
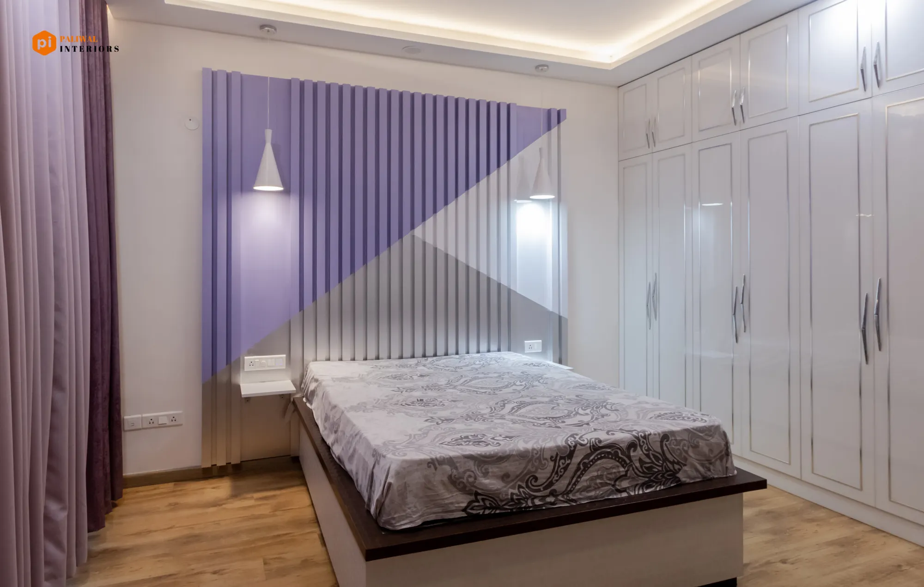
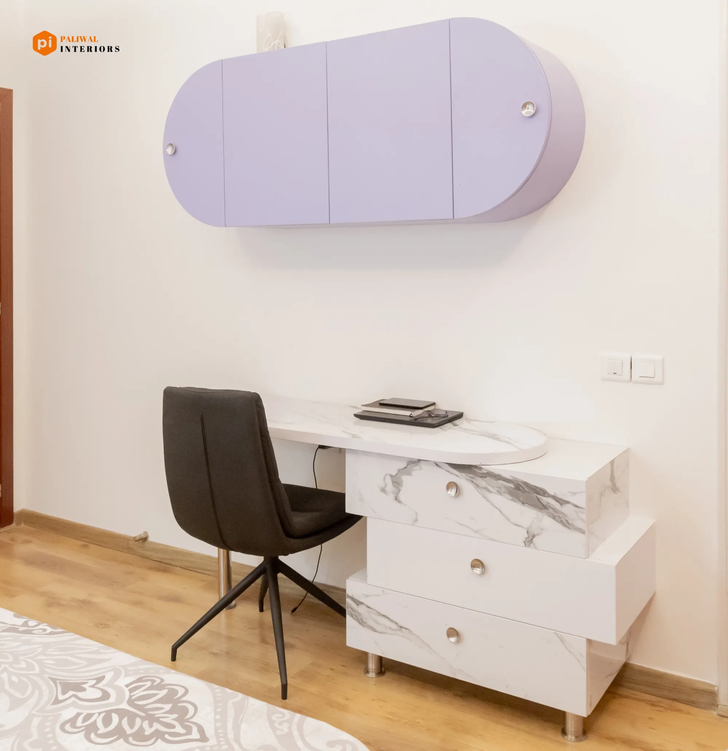
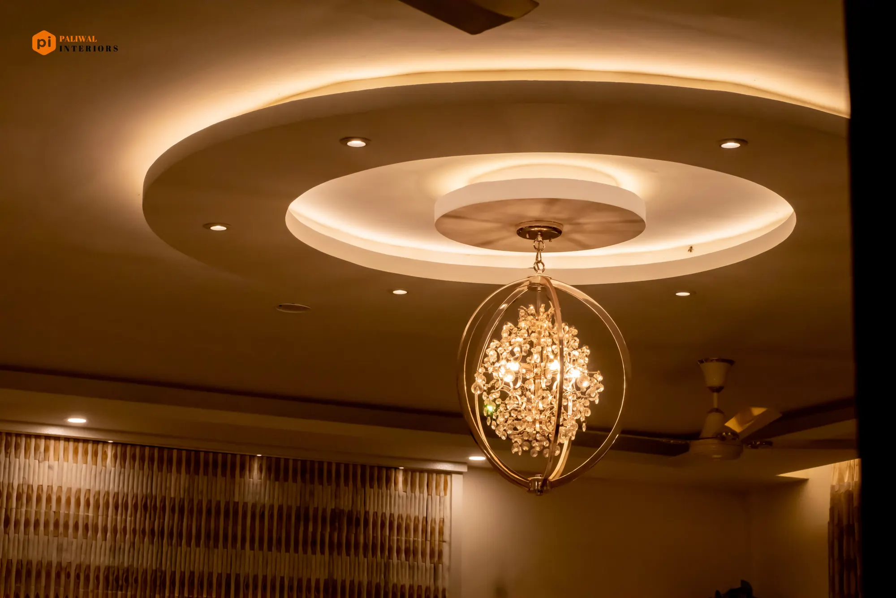
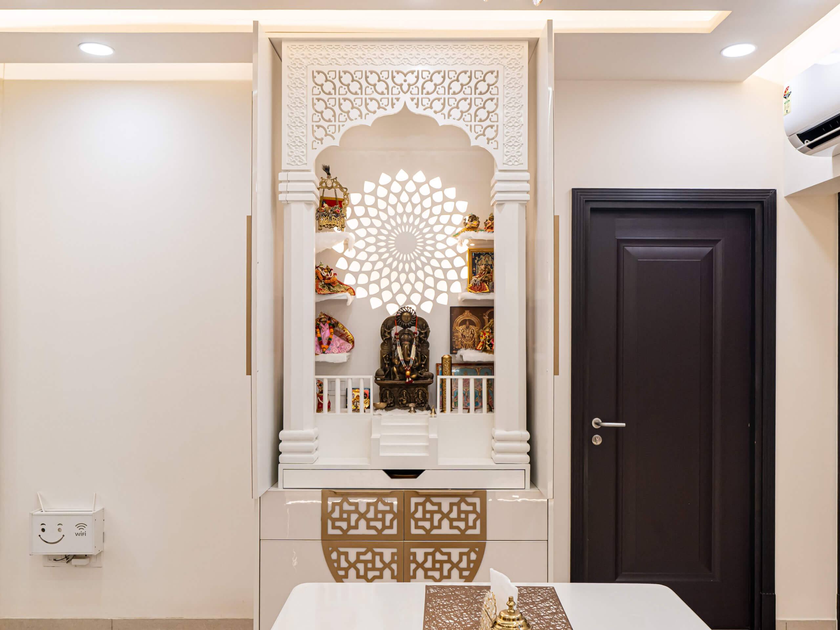
The 3 BHK at Prestige Shantiniketan in the photos shows how this works. The living and dining run as one room under a circular cove-lit false ceiling with a crystal pendant, the foyer has a fluted partition with a backlit crescent mirror and plant shelves, the bedroom wardrobes go to the ceiling in glossy white shaker shutters, and a study corner fits a desk and a wall cabinet into what would otherwise be a blank wall.
Plan the space before choosing the décor
Bigger furniture does not make a flat look more expensive. It makes the rooms tighter, movement awkward and cleaning harder. So we start with how each room will actually be used, and only then pick finishes. The things that make the biggest difference day to day are plain:
- Sliding wardrobe shutters where a hinged door would block the walkway
- Wall shelves and closed storage so that surfaces stay clear
- Foldable study units and storage ottomans in smaller flats
- Loft cabinets, under-bed drawers and multi-purpose furniture for the bags, boxes and appliances that pile up over time
Whether the flat is 800 or 1,800 square feet, an open layout with zones marked out by furniture and lighting feels larger than the same area cut into boxes. Natural light and ventilation are planned on the same drawing.
Kitchens with storage that works
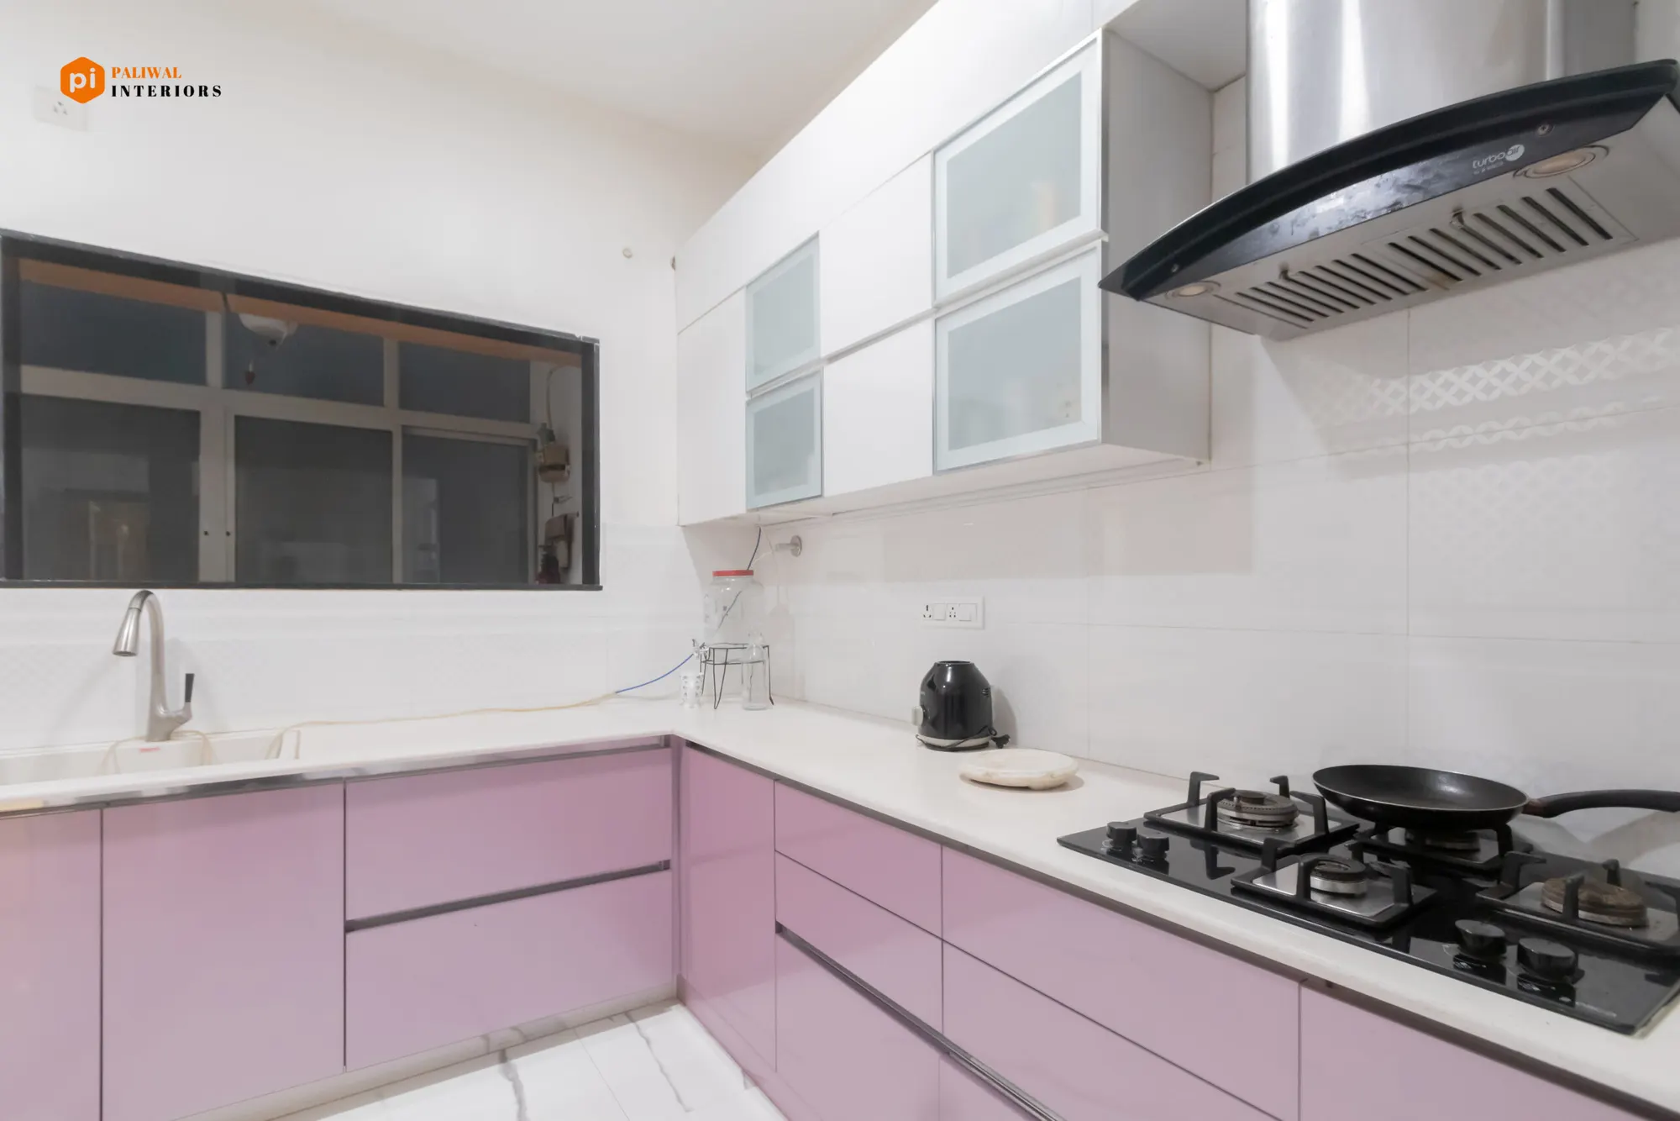
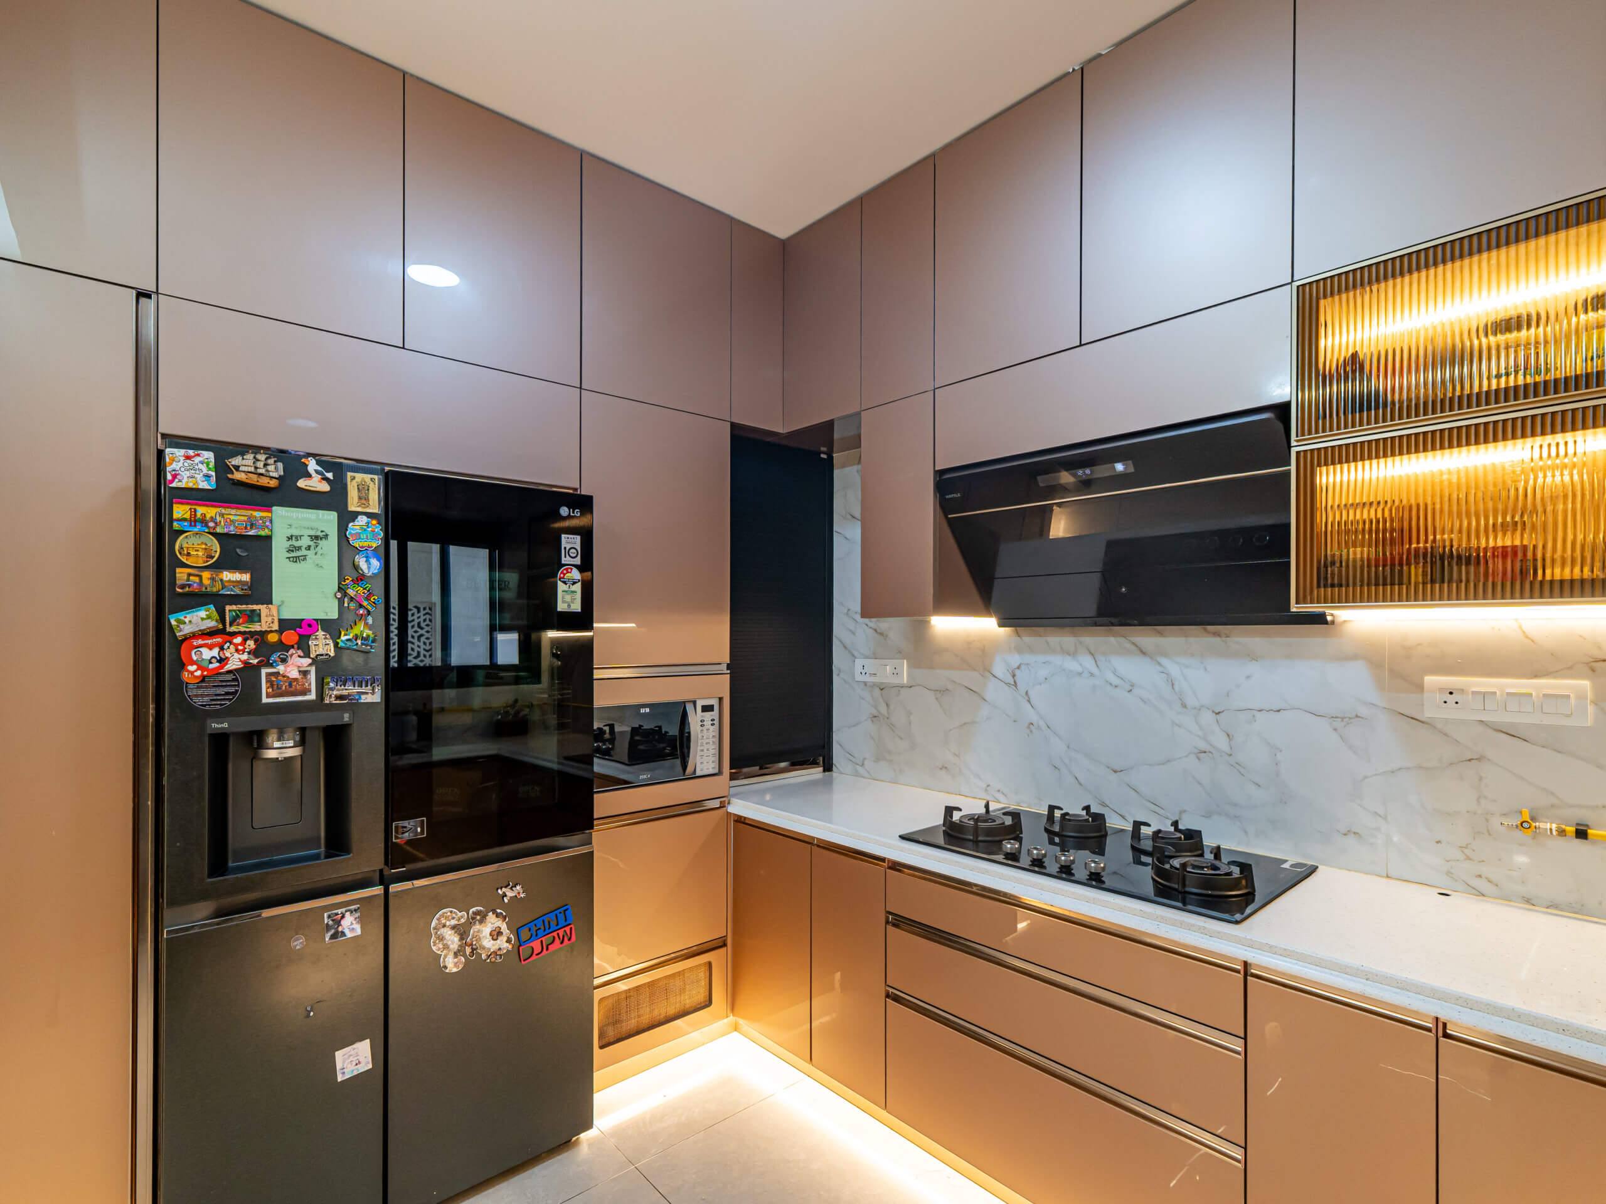
The kitchen is the busiest room in the house, and if its storage is not planned it turns messy quickly. Features owners often ask for are pull-out drawers instead of shelves you kneel for, corner units that make the dead corner usable, overhead cabinets, soft-close shutters and counters that wipe clean. Lighter shutter colours are common because they make a small kitchen feel brighter. The Shantiniketan kitchen is an L-shape with lilac gloss lower shutters, frosted-glass uppers, a white counter and the sink under the window.
Bedrooms that stay calm
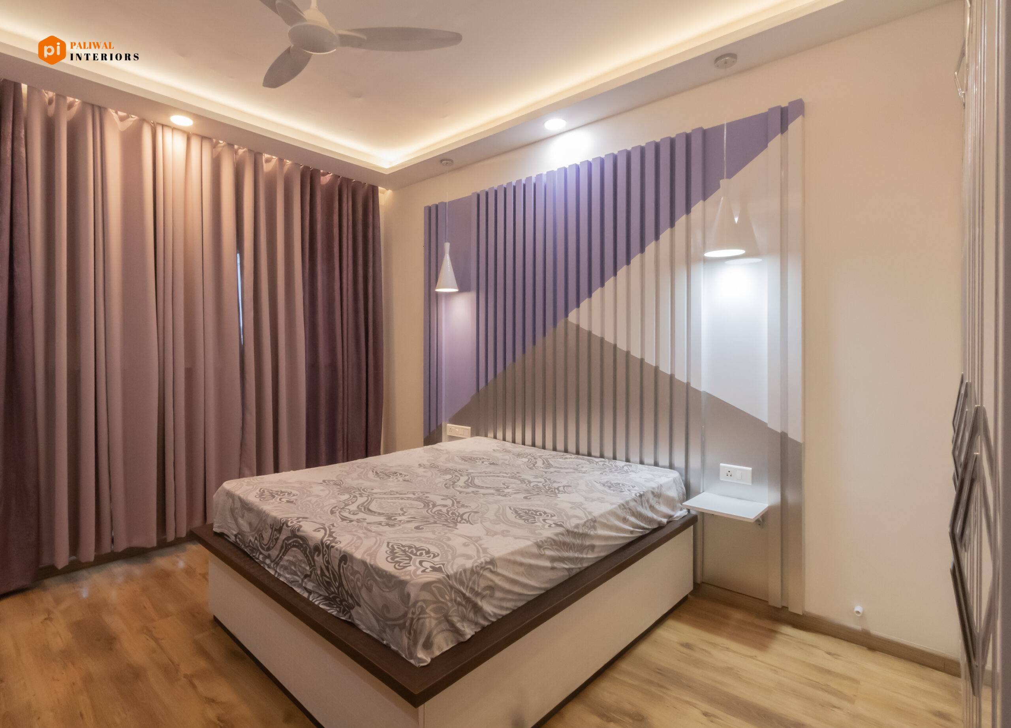
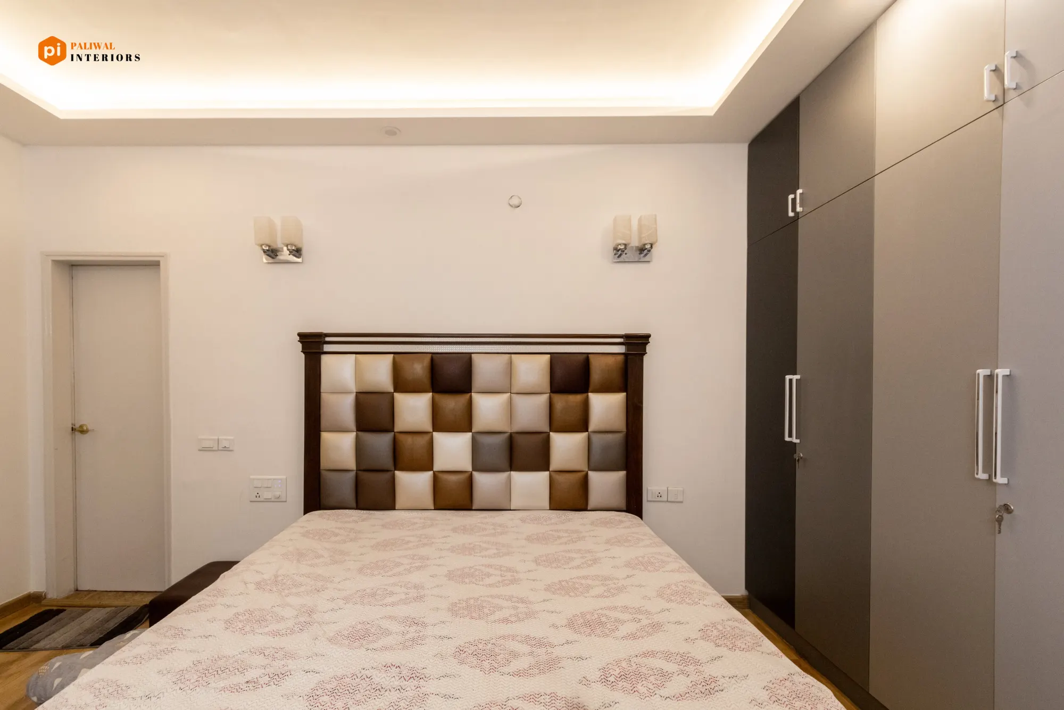
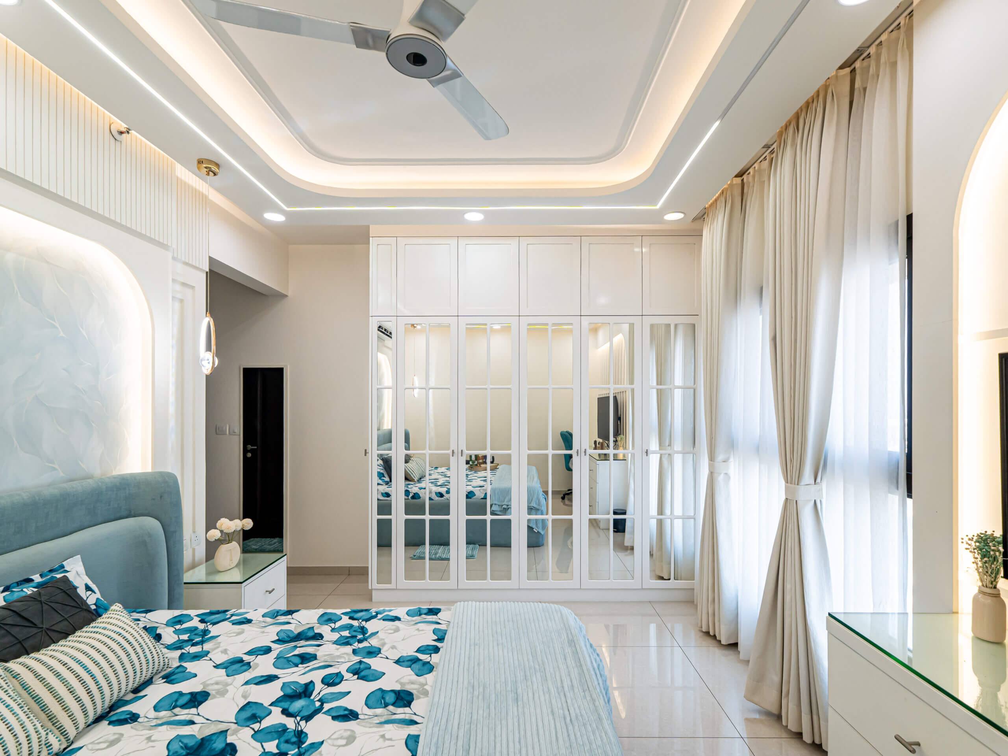
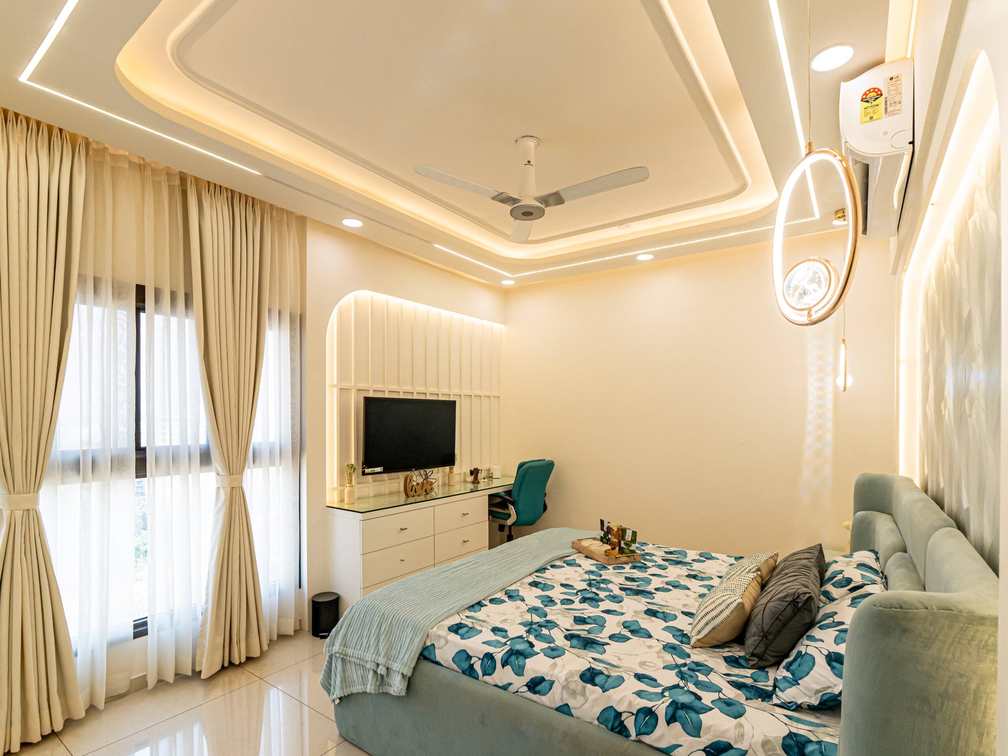
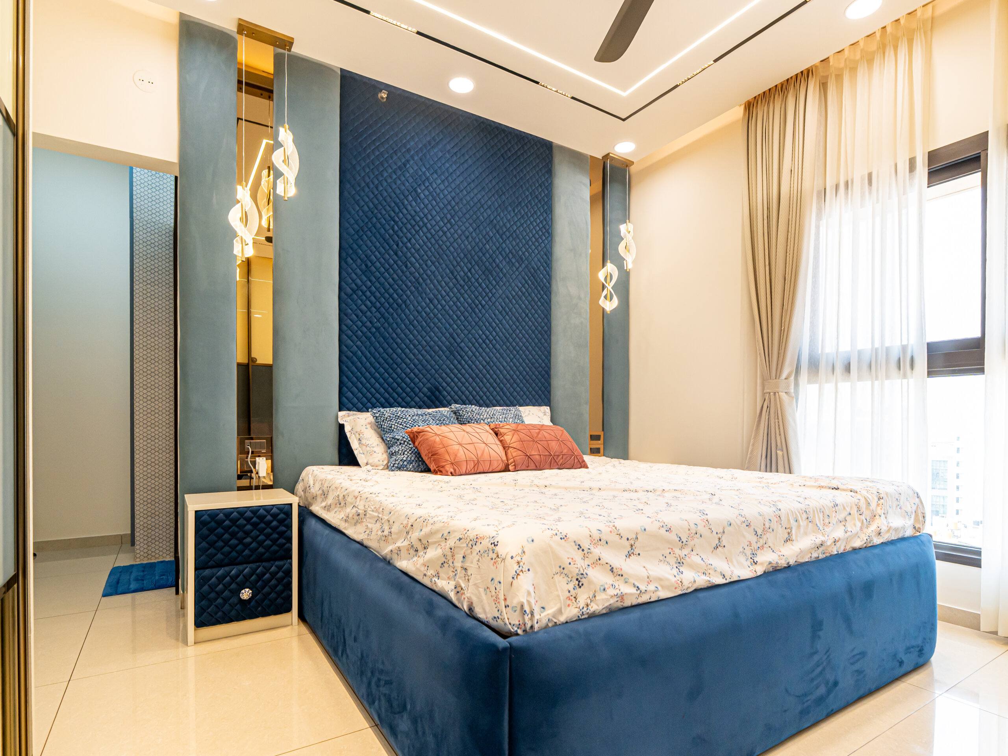
A bedroom does not need much: warm lighting, neutral walls, a compact layout and a wardrobe large enough that nothing has to live outside it. Working from home is normal now, so some families add a small desk to a bedroom. In the photos above, one bedroom has a lavender and white fluted headboard wall with pendant lights, another a tufted checkered headboard with wall sconces, and both have cove-lit ceilings and wooden flooring.
Lighting, warm where you rest and bright where you work
Good interiors look dull under harsh or badly placed light. Warm light suits bedrooms and living rooms; kitchens and study areas need brighter light to see by. In the Shantiniketan living room, a cove-lit false ceiling gives soft general light, recessed spots light the TV wall, and backlit niches in the foyer partition and bar unit add accent light.
How a Whitefield project runs
It starts with a meeting about your space, how you live, what you must have and your budget. We then prepare floor plans, mood boards and 3D renders and go through them with you. Once the design is signed off, we handle procurement, site work and the carpenters, electricians and other vendors, so you do not have to chase anyone. A complete home typically takes 45 to 60 working days. Our studio is on Varthur Road at Sarjapura, and the team has been building homes around Bangalore for over fifteen years.
Nearby handovers
Homes we finished around Whitefield.
Prestige Shantiniketan
3 BHK apartment, Whitefield · 47 photos
Recent work
Built by the same team that will build yours.
8 photos · tap to enlarge
Walkthroughs
Filmed on handover day.


What we build in Whitefield
Room by room, or all at once.

Before you call
Questions people ask us
What work do you take on in Whitefield?
Modular kitchens, wardrobes, false ceilings and lighting, storage planning and complete home interiors, for flats and villas.
How long does a complete home take?
Typically 45 to 60 working days from design sign-off to handover, depending on the size of the home and how much is being built.
Will I see the design before anything is built?
Yes. After the first meeting we prepare floor plans, mood boards and 3D renders, and work on site starts once you have approved the design.
Where is your studio?
On Varthur Road at Sarjapura, near Dommasandra Circle. You can call or message us on +91 96642 93988 to arrange a meeting.
Planning a home in Whitefield?
A site visit, a 3D design and an itemised estimate, free. Most homes are handed over in 45 to 60 working days.