
Electronic City
Home interiors in Electronic City, from 1 BHK flats to villas
Electronic City began as tech parks and has become a residential area of apartments, villas and residential communities, with new developments beside older ones. The flats run from 1 BHK to 4 BHK, and the brief is usually the same three things, a kitchen that works on a weekday morning, storage that does not show, and a desk that is not the dining table.
- Studio
- Sarjapura, off Varthur Road
- Site visit
- Free, booked on WhatsApp
- Typical handover
- 45 to 60 working days
Tech parks first, then homes
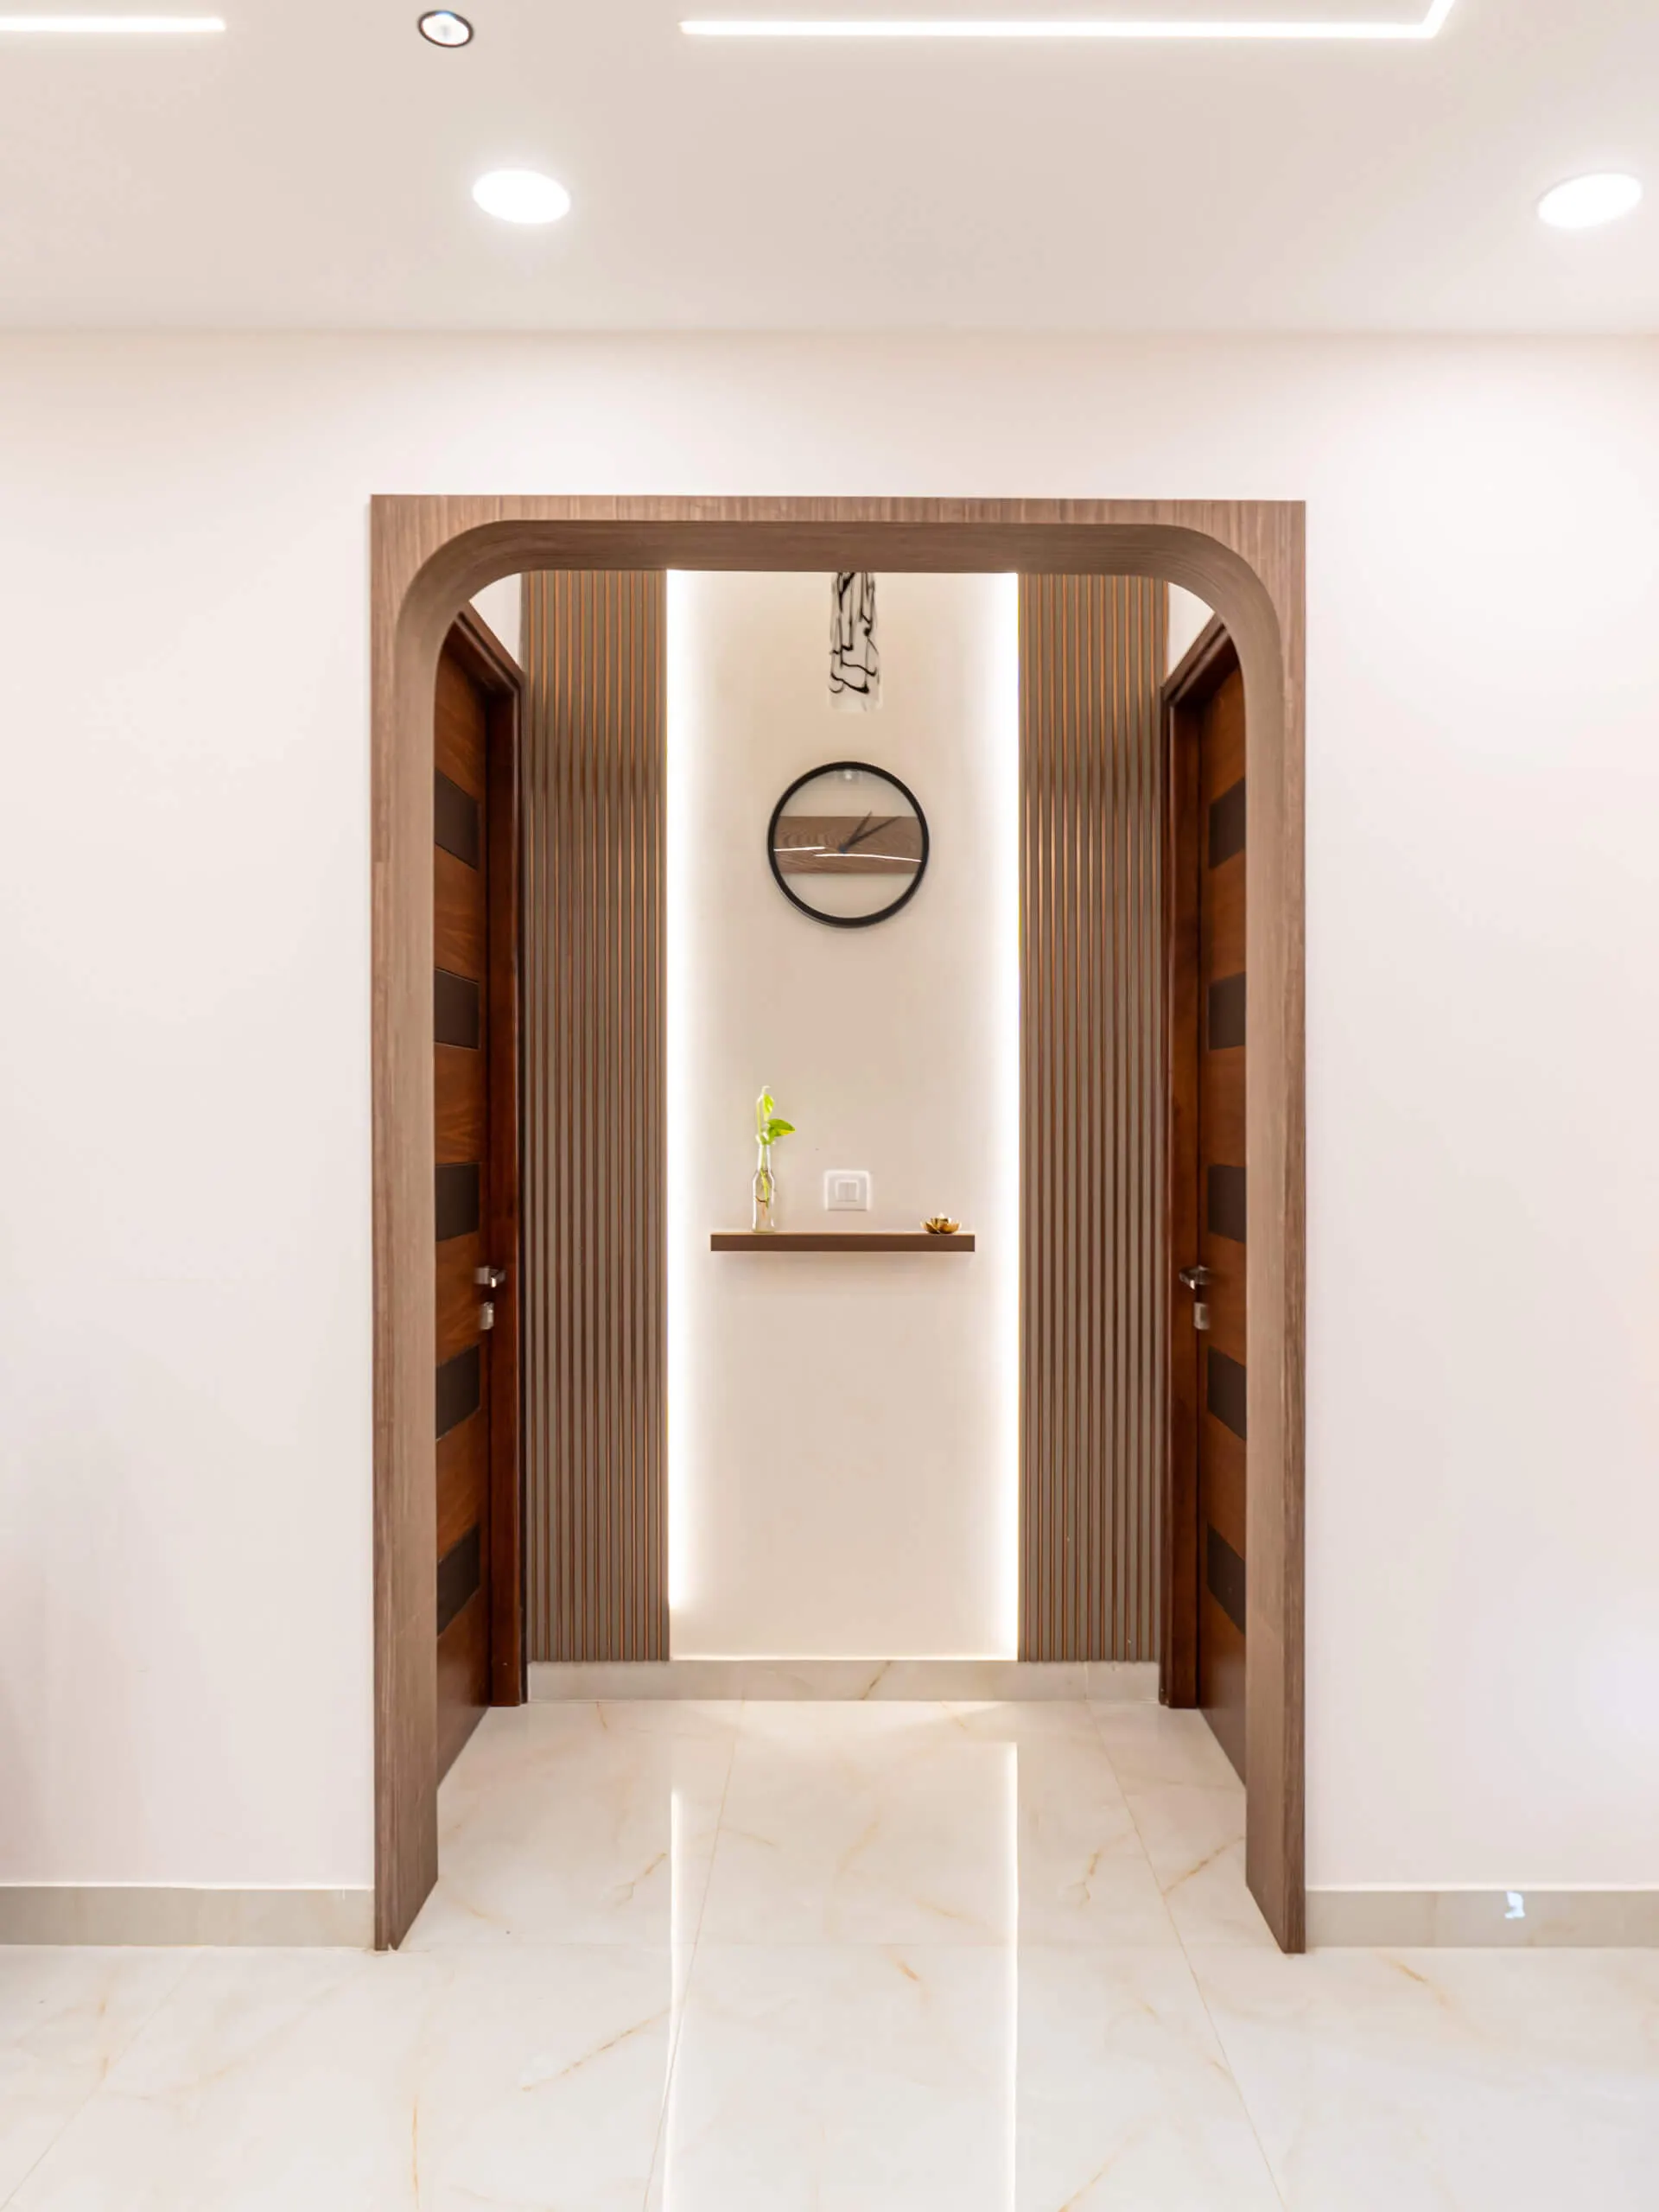
Electronic City started as tech parks and the roads between them. It is now a residential area of apartments, villas and residential communities, and newer developments sit beside older ones. Across 1 BHK to 4 BHK the same things come up in almost every brief: a work-from-home set-up that does not take over the living room, a kitchen that is easy on a weekday morning, and storage that is planned in rather than plastic boxes under the bed.
Families here mostly ask for homes that are simple to run rather than heavily decorated: neutral walls, wood textures, warm light, fewer pieces of furniture and more built-in storage. The video on this page is a walkthrough of a 3 BHK in Electronic City.
A desk that is not the dining table
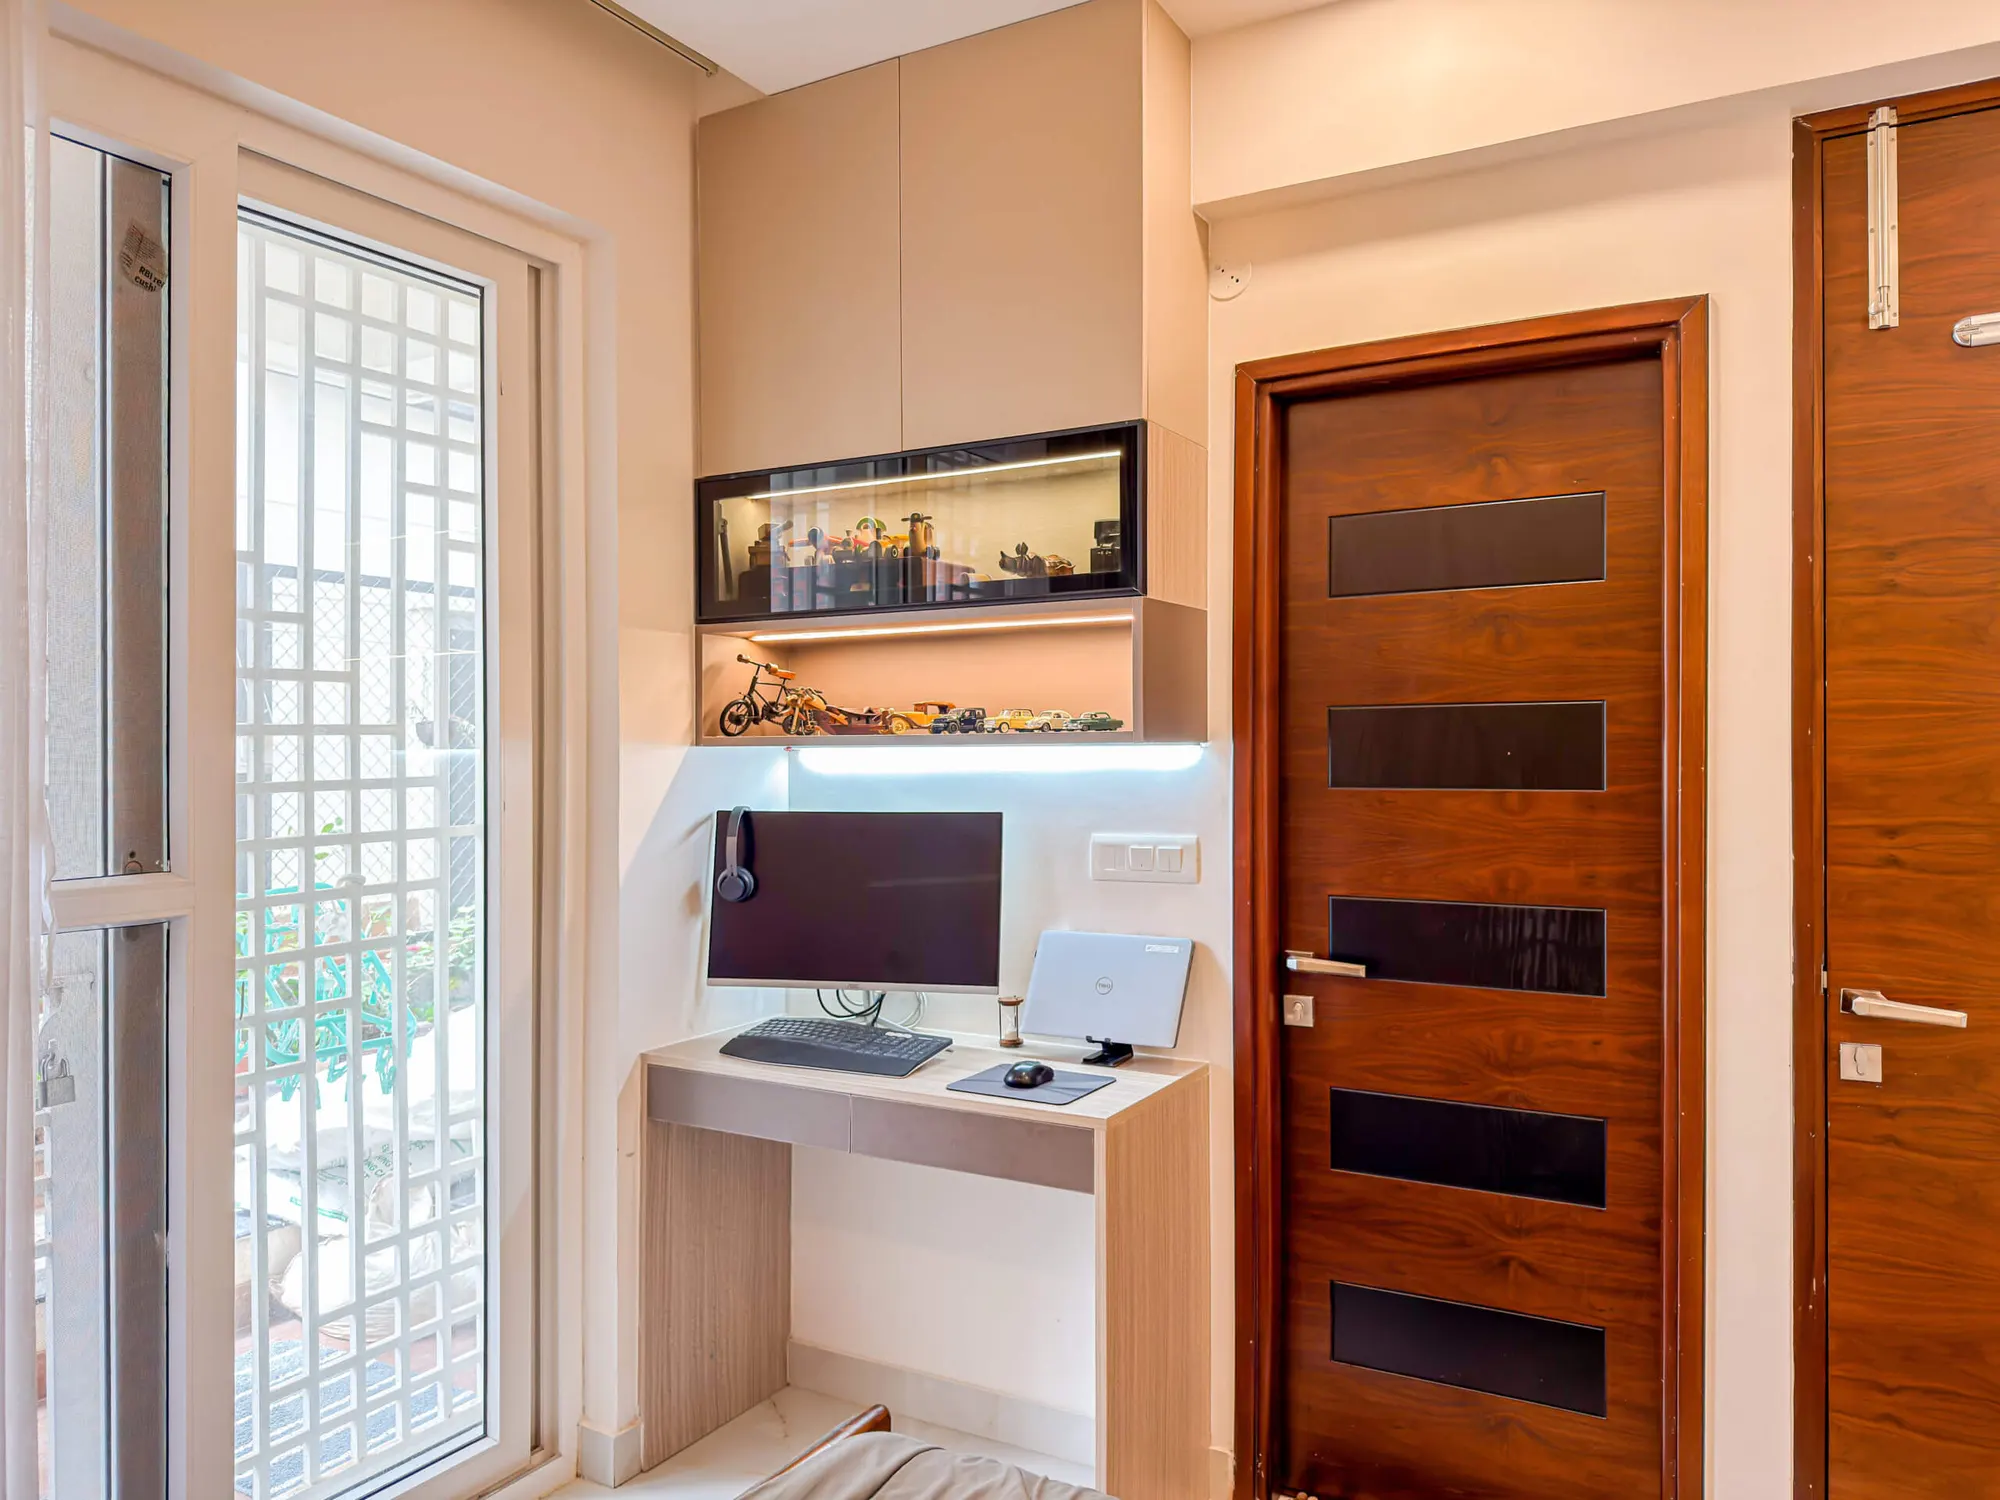
If you work from home, the desk needs a place of its own and a plain, tidy wall behind it for video calls. That usually means a work nook, often in a bedroom: a desk sized to the wall, built-in shelving and a cabinet above it. The study corner in the photos is next to a glazed door so it gets daylight, with an overhead cabinet and a backlit display shelf over the desk. Work areas and kitchens get brighter light than bedrooms and living rooms, which are lit warm.
Storage that does not look like storage
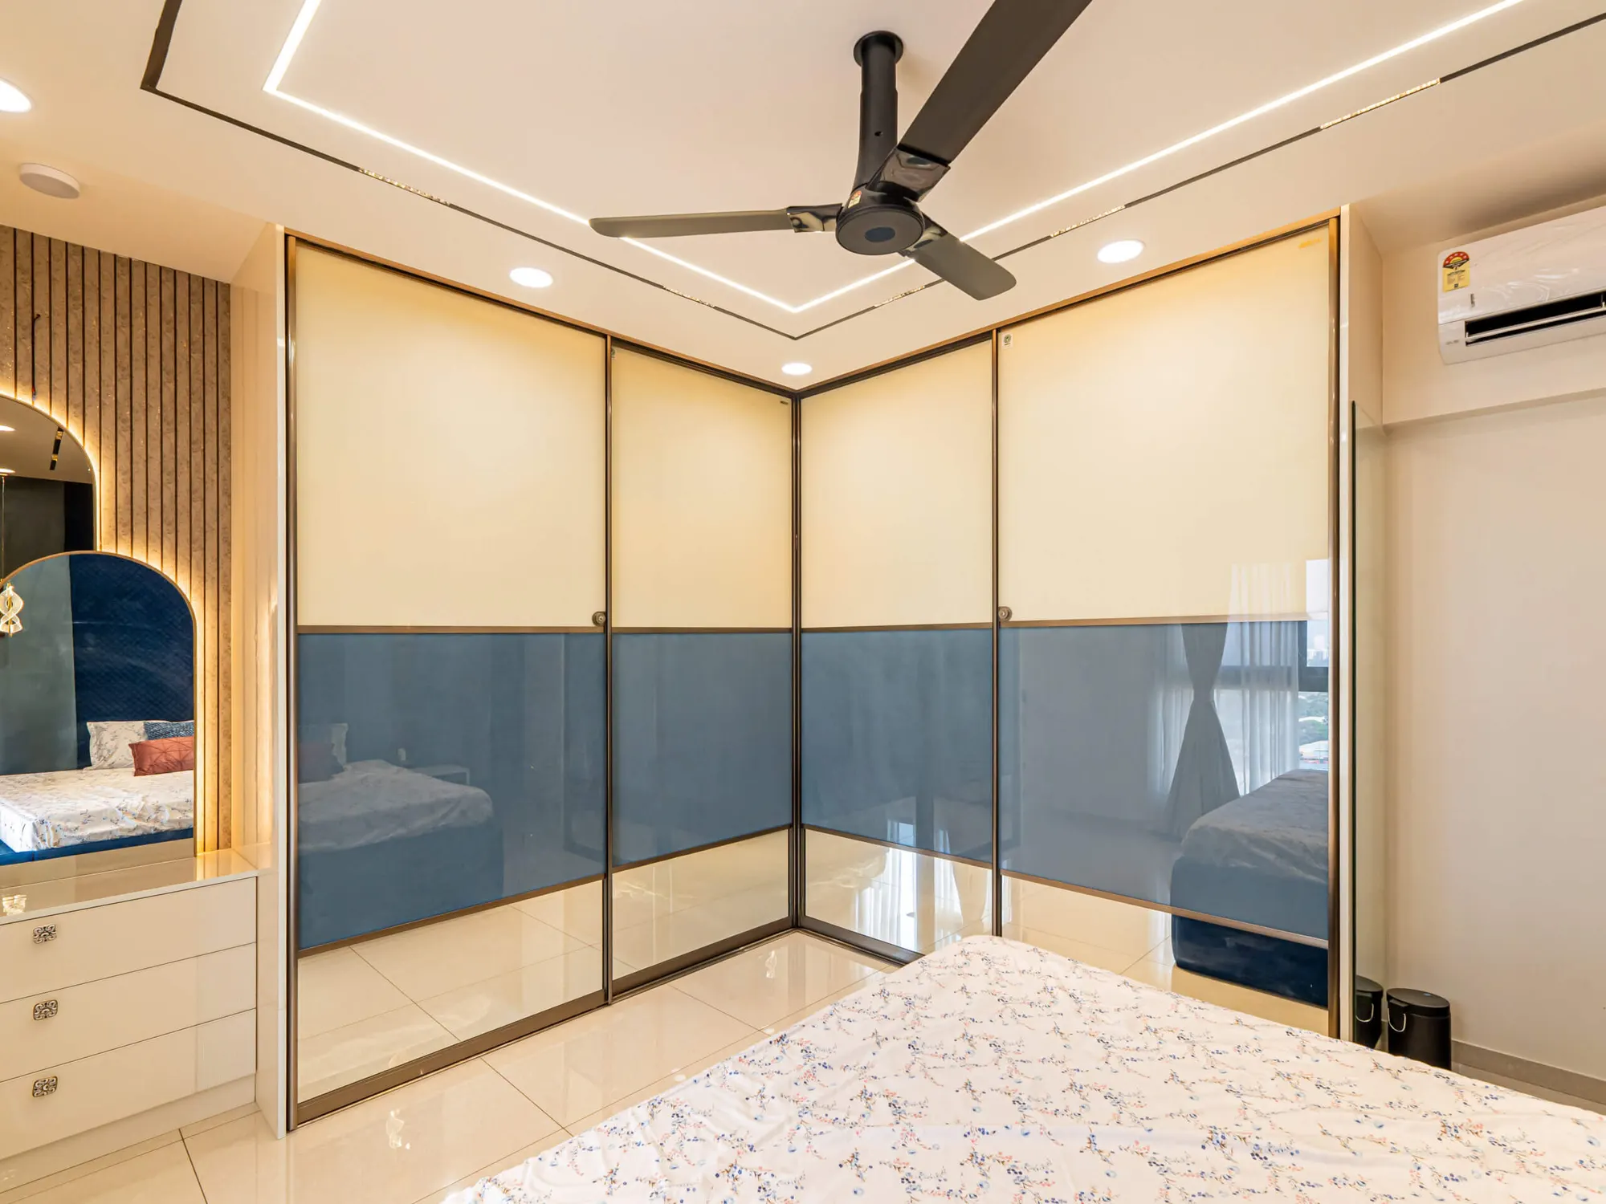
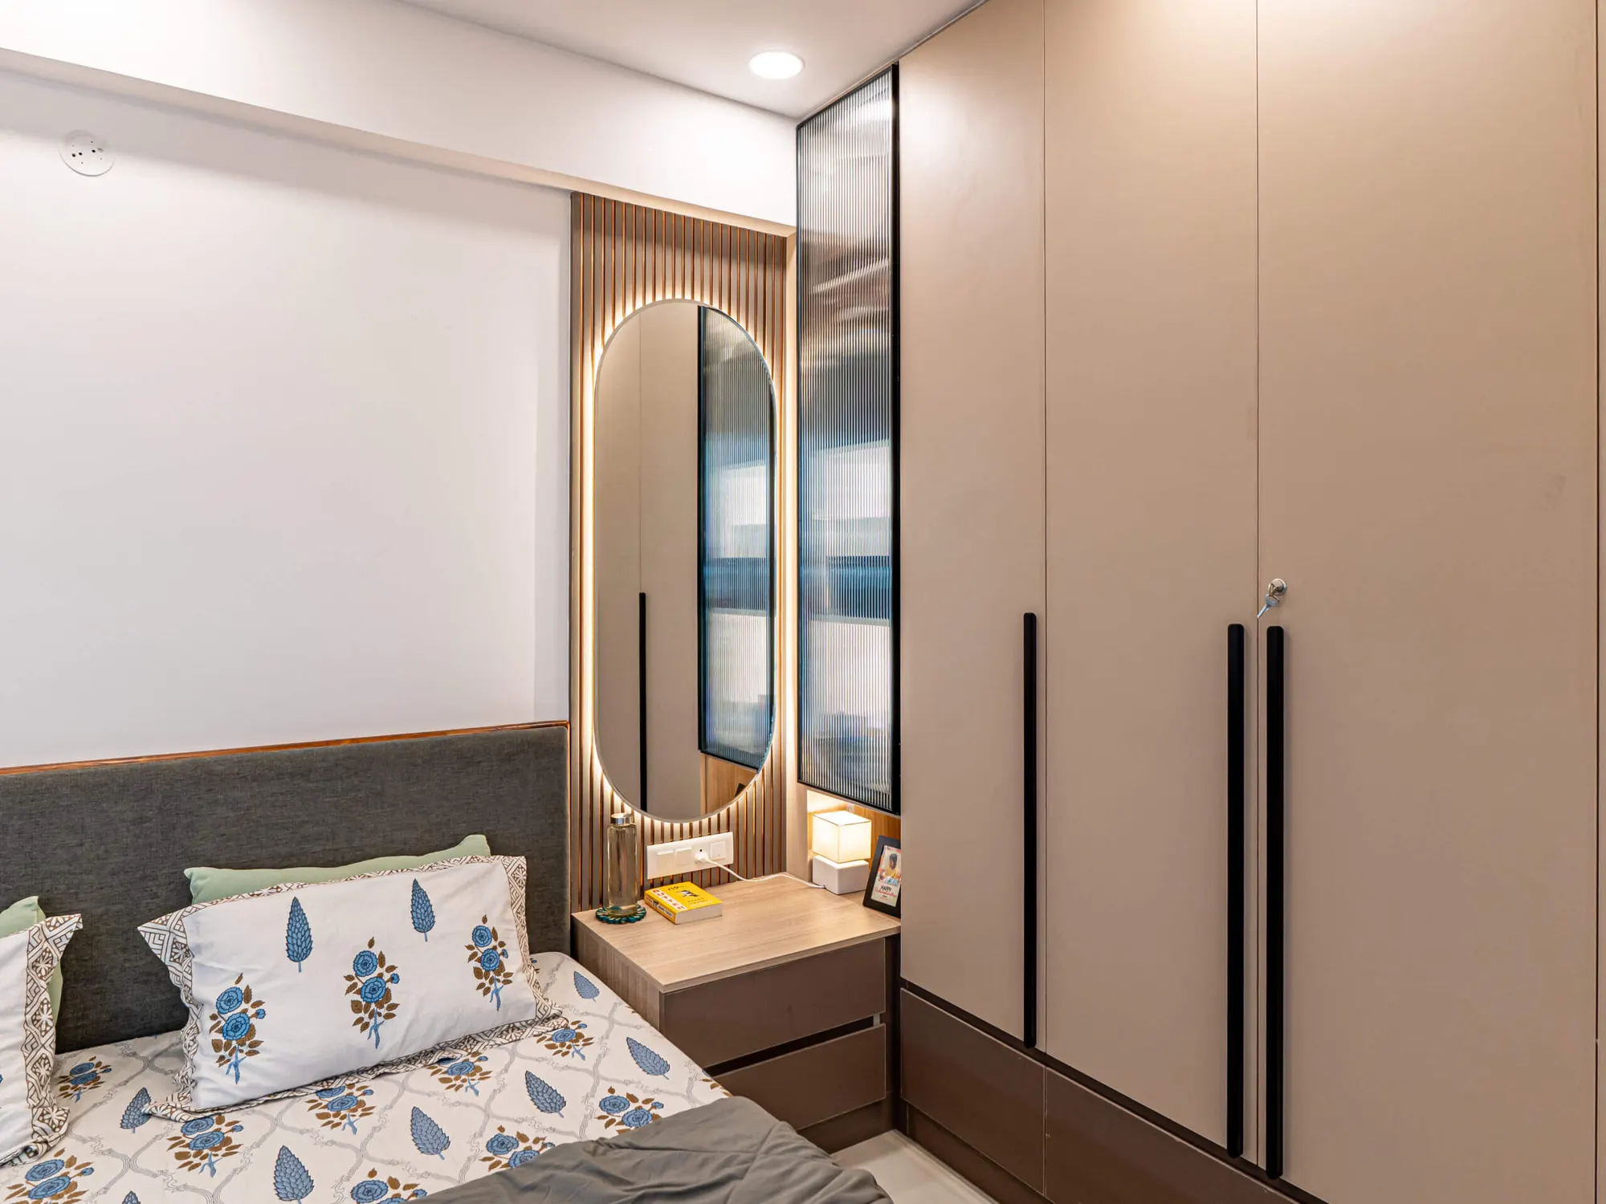
Everyone in a flat here is short of a cupboard. We plan it from the start instead of adding it later: wardrobes to the ceiling with loft shutters above, sliding shutters where a hinged door would block the walk past the bed, drawers under the bed, wall-mounted units in place of floor-standing ones, and a hidden cabinet or two for the things you use twice a year. The corner wardrobe in the photos has cream and smoked-blue glass sliding shutters that run as one L around the corner. The beige hinged wardrobe in another bedroom ends in a fluted glass panel beside a backlit oval mirror, so the dresser and the storage read as one piece.
Kitchens, bedrooms, the living room and the balcony
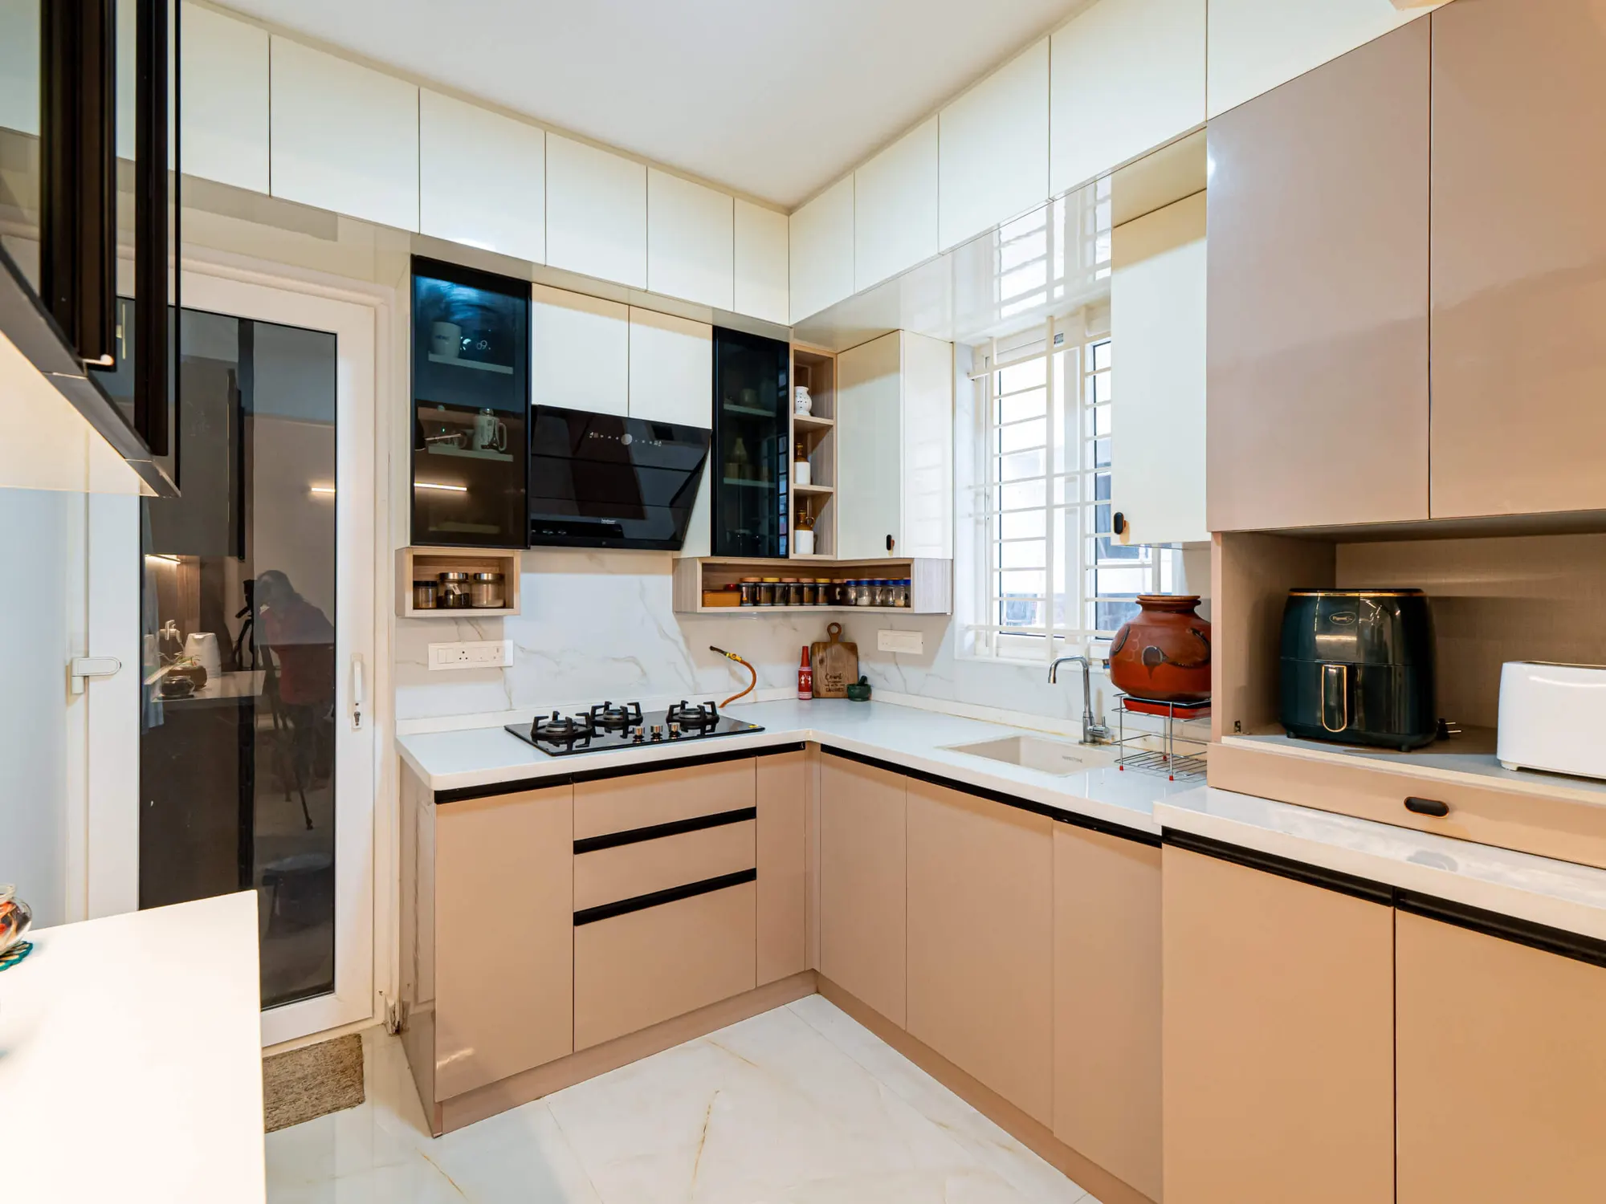
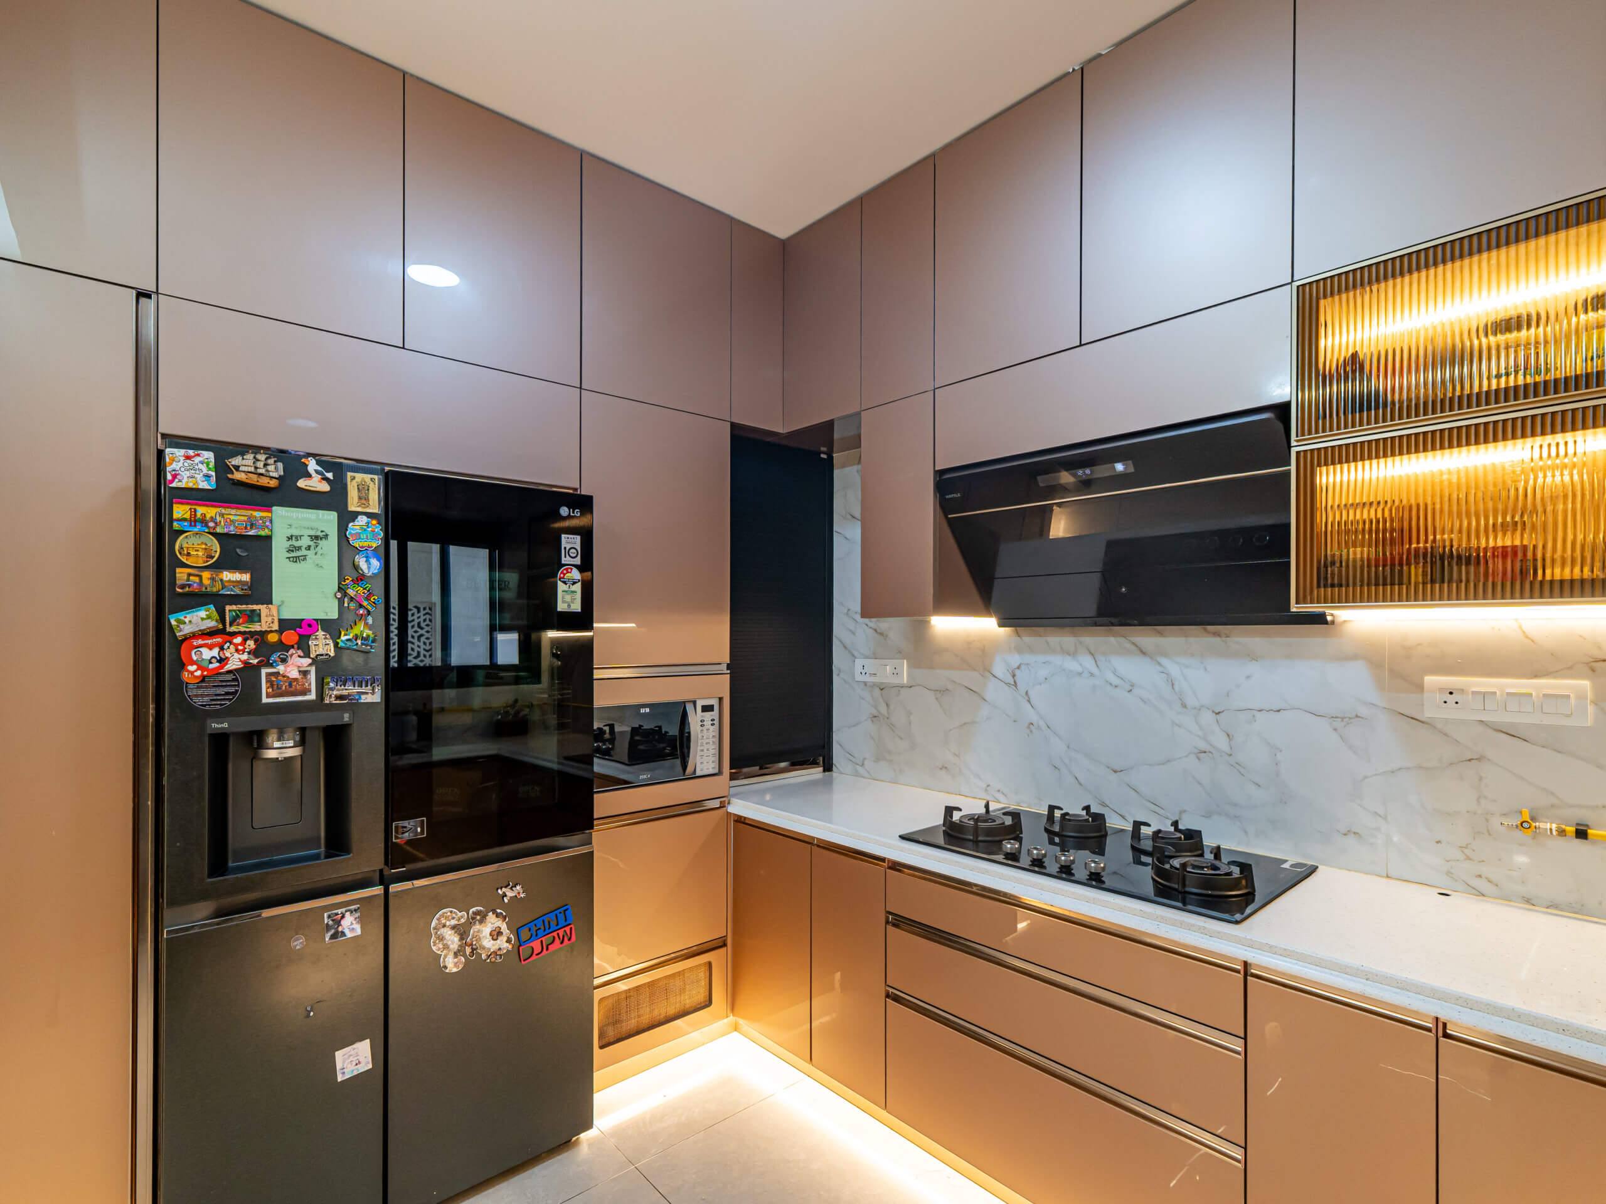
Kitchens get pull-out drawers instead of shelves you kneel for, corner units so the corner is not wasted, soft-close shutters, overhead cabinets up to the ceiling and a counter that wipes clean. Lighter shutter colours make a small kitchen feel bigger; the one in the photos is peach-beige with a white quartz counter and glass-fronted upper cabinets to the ceiling.
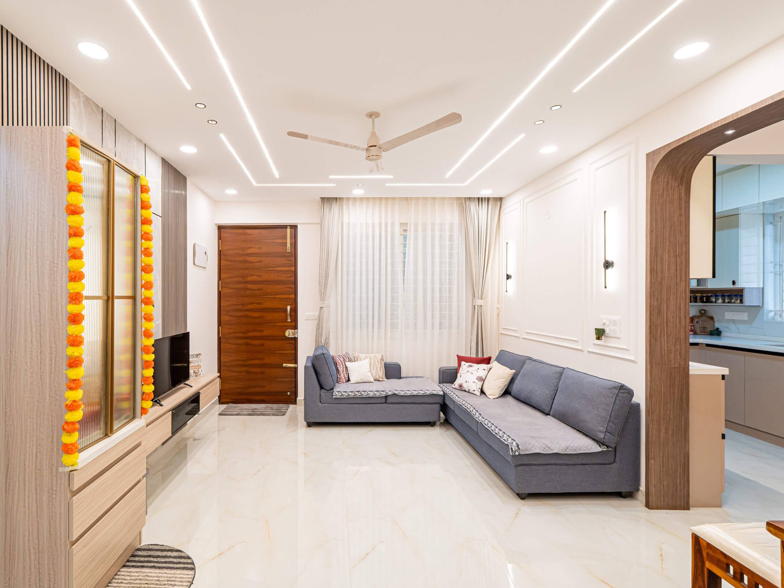
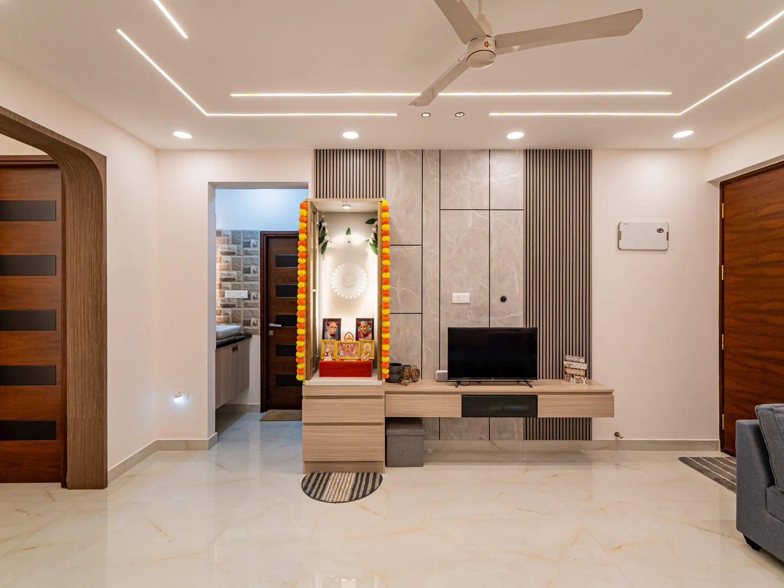
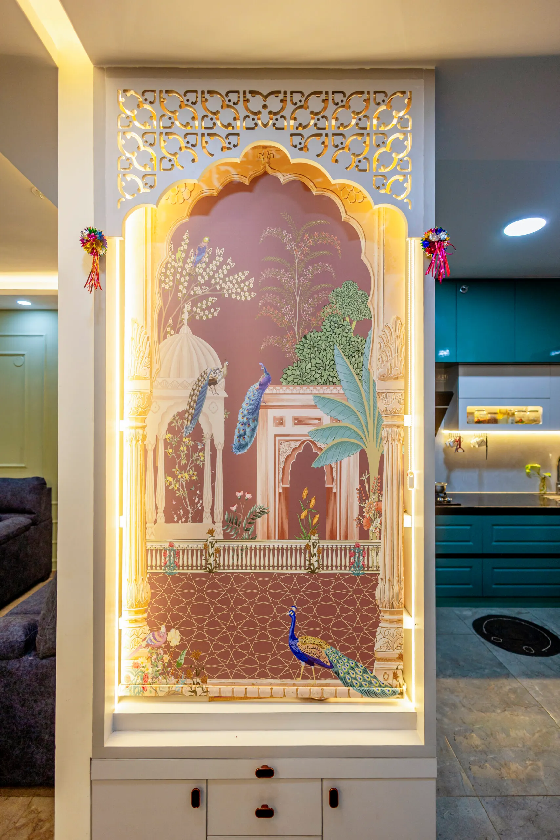
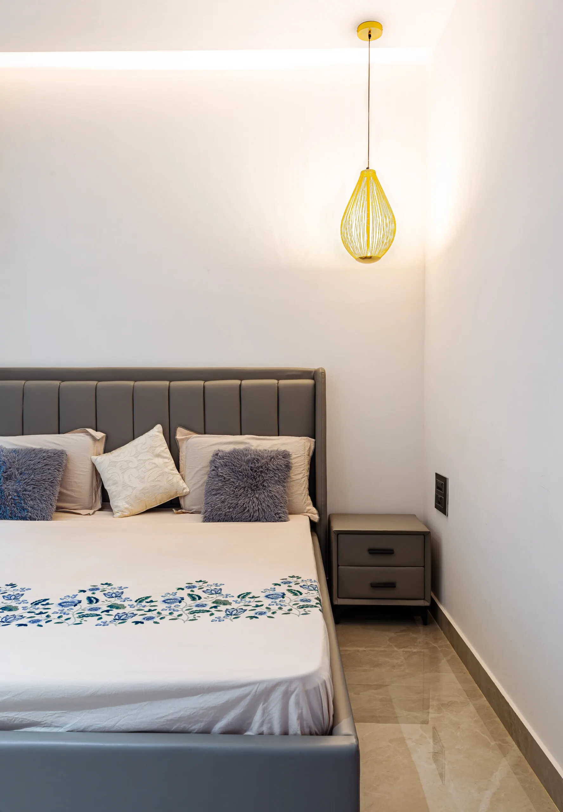
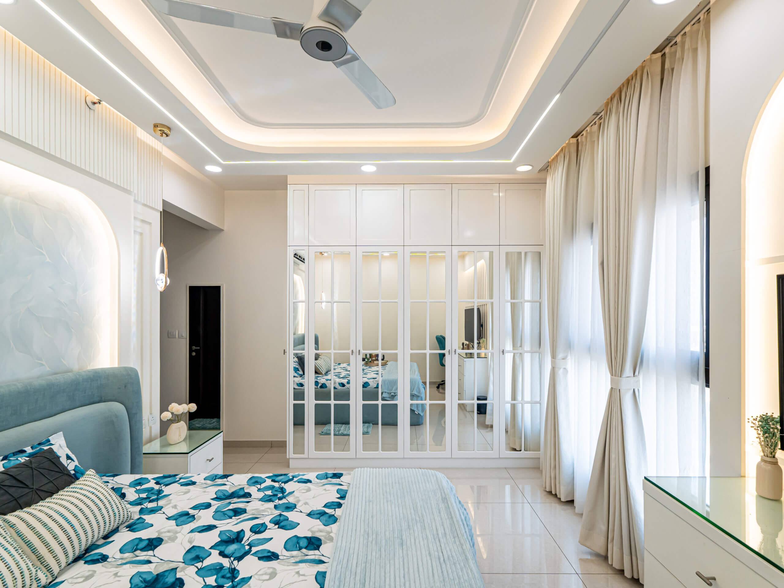
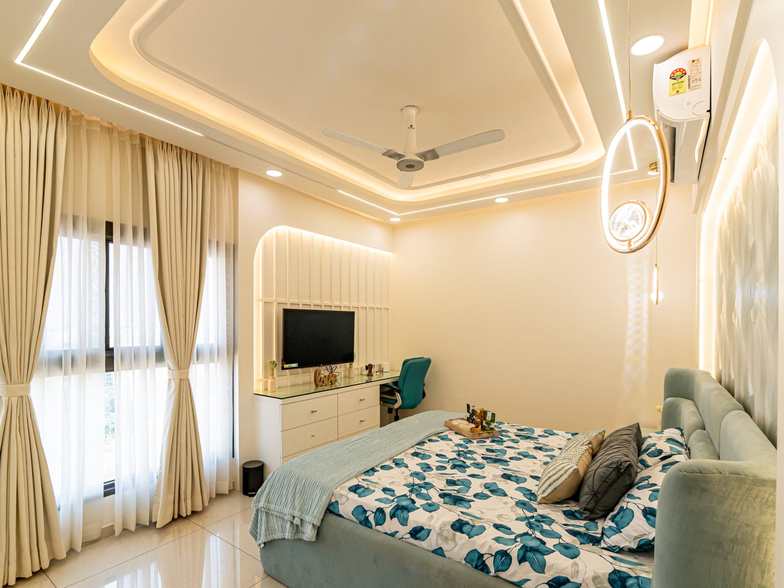
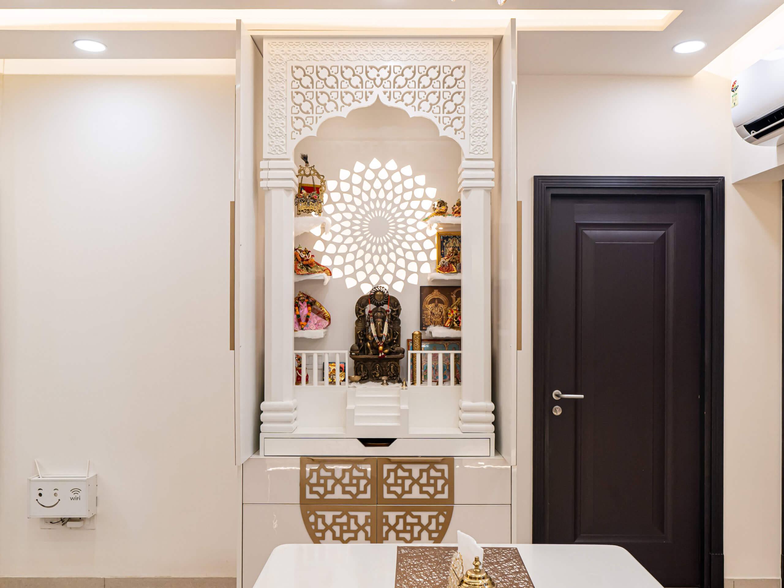
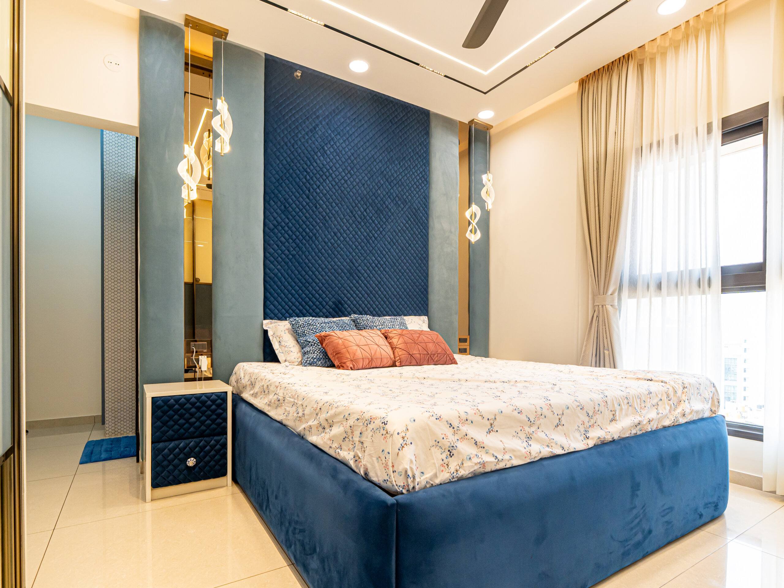
Bedrooms are kept simple: a padded headboard, warm light from a pendant or a cove, a sliding wardrobe and, where it is needed, a compact desk. Living rooms get neutral walls, wood textures and warm lighting; the living room at the top of this page has a grey sectional, white moulded wall panels with black sconces, a light oak TV console and a pooja unit with glass shutters beside it.
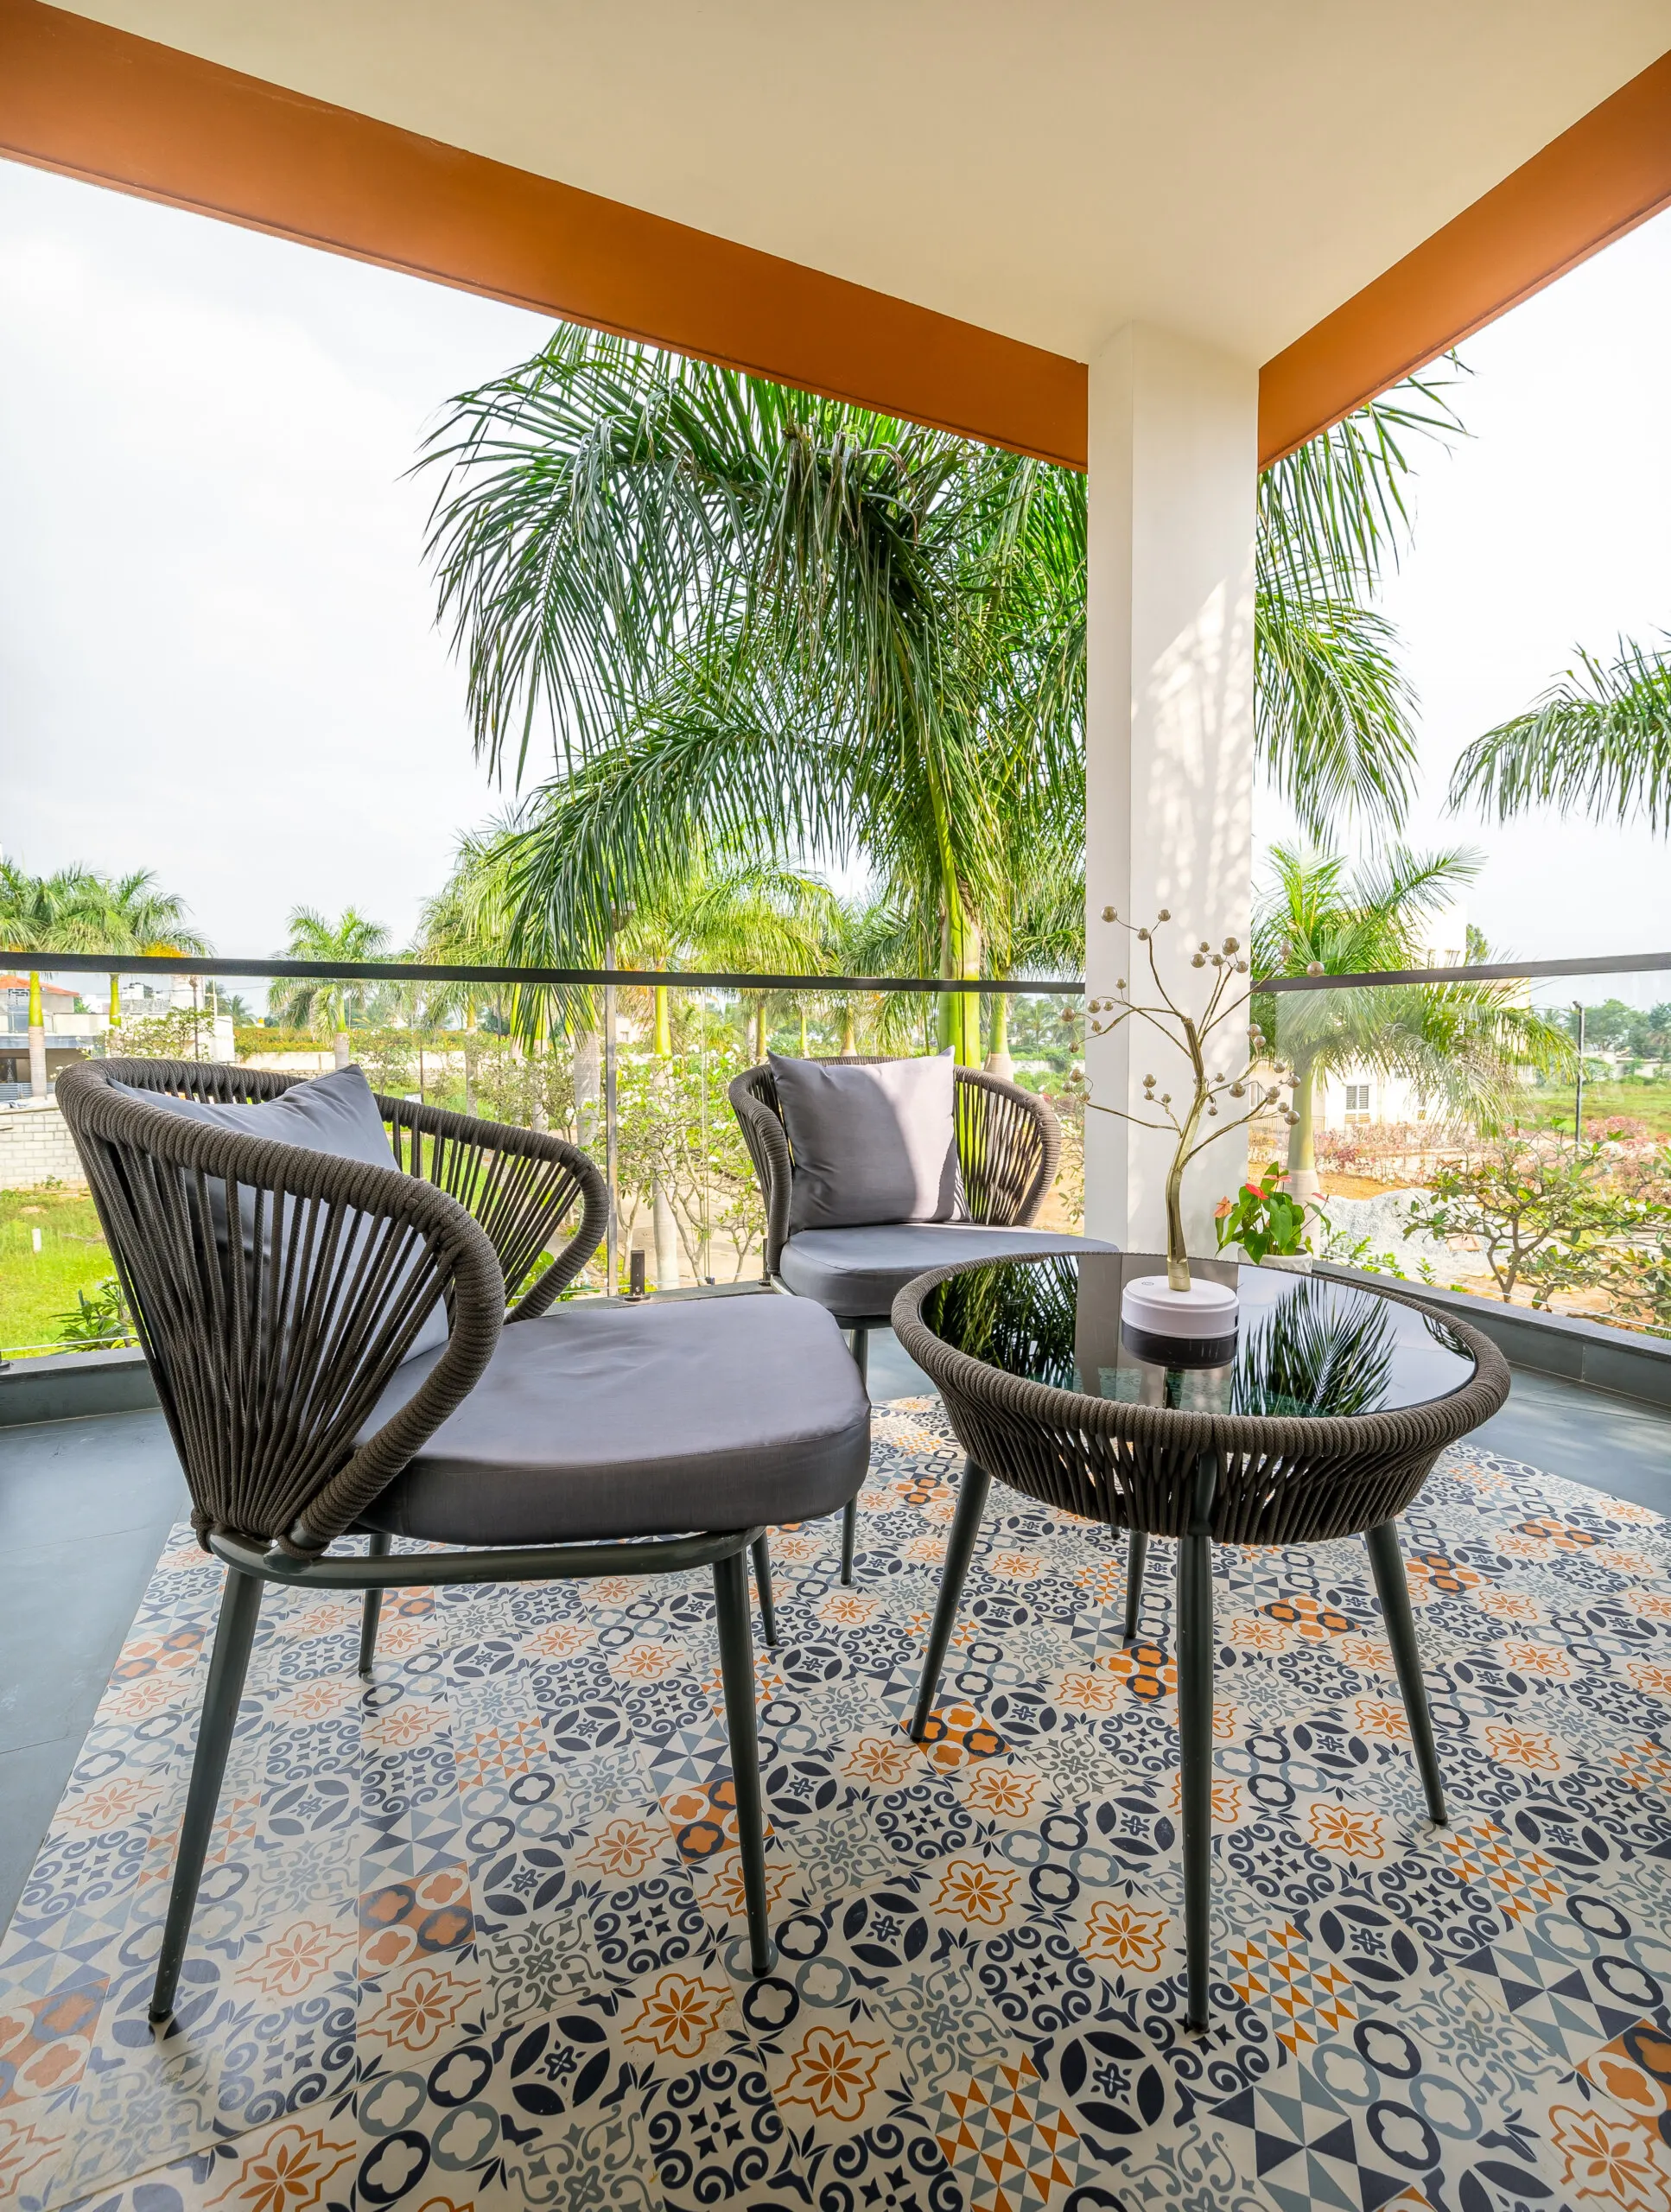
A balcony, even a small one, is worth finishing: two chairs and a table, a vertical garden on the wall, or a seat with lights for the evening.
How the work runs
It starts with a conversation about the flat, the budget and how you live. Then comes the design: mood boards, 3D views of every room and material samples in your hand, so you know exactly what you are getting before anything is cut. Once you approve, we coordinate the vendors, the deliveries and the timeline. Pricing is set out openly, with no hidden charges. A typical complete home takes 45 to 60 working days, depending on its size and how much is being done.
From our studio in Sarjapura
Paliwal Interiors has done home interiors in Bangalore for over fifteen years. The studio is at 178/2, near Oakridge School, T.C. Halli, Dommasandra Circle, on Varthur Road in Sarjapura, Bangalore 562125. Call or WhatsApp +91 96642 93988 to book a visit, or send us the floor plan of your flat and we will come back with a first estimate.
Recent work
Built by the same team that will build yours.
9 photos · tap to enlarge
Walkthroughs
Filmed on handover day.

What we build in Electronic City
Room by room, or all at once.

Before you call
Questions people ask us
What do you do for homes in Electronic City?
Modular kitchens, wardrobes, lighting, storage planning, false ceilings and complete home interiors, for flats from 1 BHK to 4 BHK and for villas. You can give us one room or the whole home.
What does a designer change that buying furniture does not?
The layout, the storage, the lighting and how the home works day to day. The plan is drawn around how your family uses each room before any finish or colour is chosen, and you see it in 3D before anything is made.
How long does the work take?
A typical complete home takes 45 to 60 working days. The time depends on the size of the home and how much of it is being done.
Can I see a finished home in Electronic City before deciding?
Watch the walkthrough of a finished 3 BHK in Electronic City on this page.
Where is the studio?
178/2, near Oakridge School, T.C. Halli, Dommasandra Circle, Varthur Road, Sarjapura, Bangalore 562125. Call or WhatsApp +91 96642 93988 before you come so someone is there to meet you.
Planning a home in Electronic City?
A site visit, a 3D design and an itemised estimate, free. Most homes are handed over in 45 to 60 working days.