
Living and dining
Living and dining rooms that work as one space
In most Bangalore flats the living room, dining table and front door share one open space. We plan the TV wall, the crockery unit, the partition and the ceiling together, so the room reads as one and every item has a planned place.

- TV walls
- Gloss panels, fluted wood, marble laminate, copper mosaic, wallpaper
- Crockery units
- Brass-framed glass towers, wall-hung units with lit shelves, tinted glass sliders
- Partitions
- Black-framed glass, fluted panels
- Feature panels
- Gold arched jaali, cream arches with gold line inlay
- Ceilings
- Cove-lit false ceilings or linear profile lights, planned with the furniture
- Before anything is built
- 3D views of the whole room, approved by you
Start with the TV wall
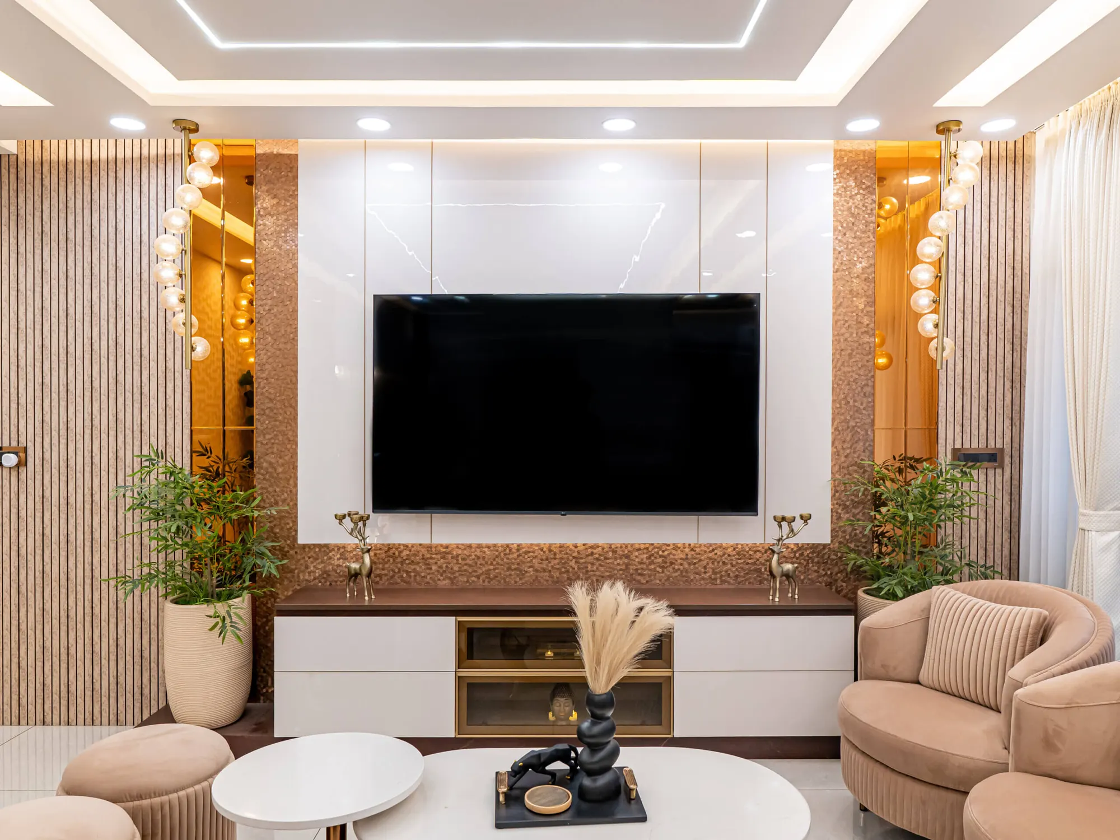
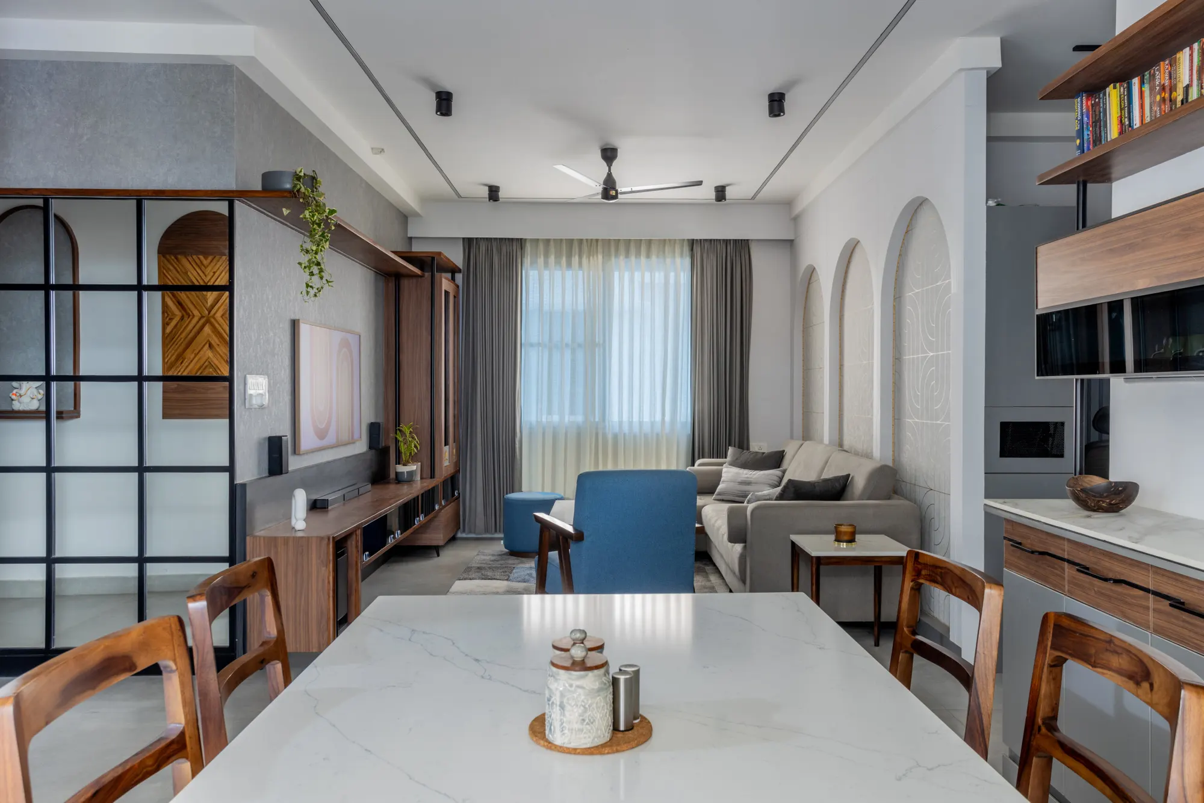
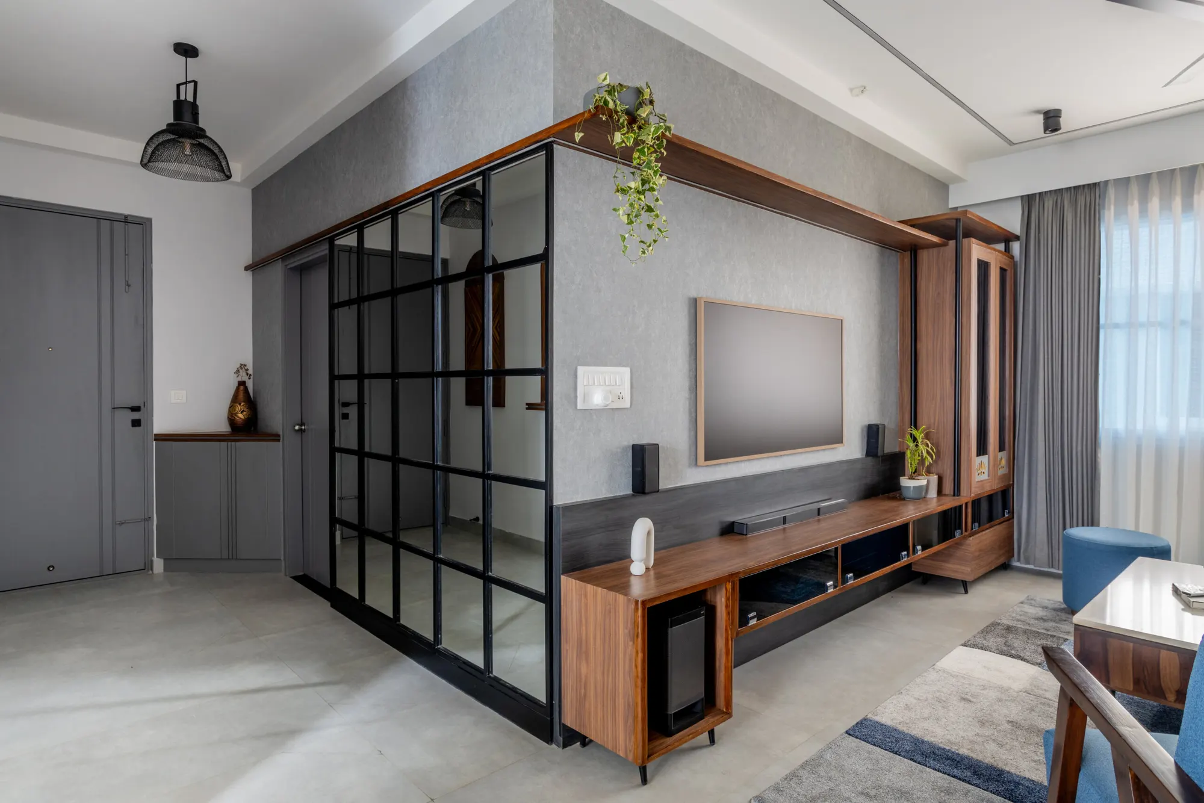
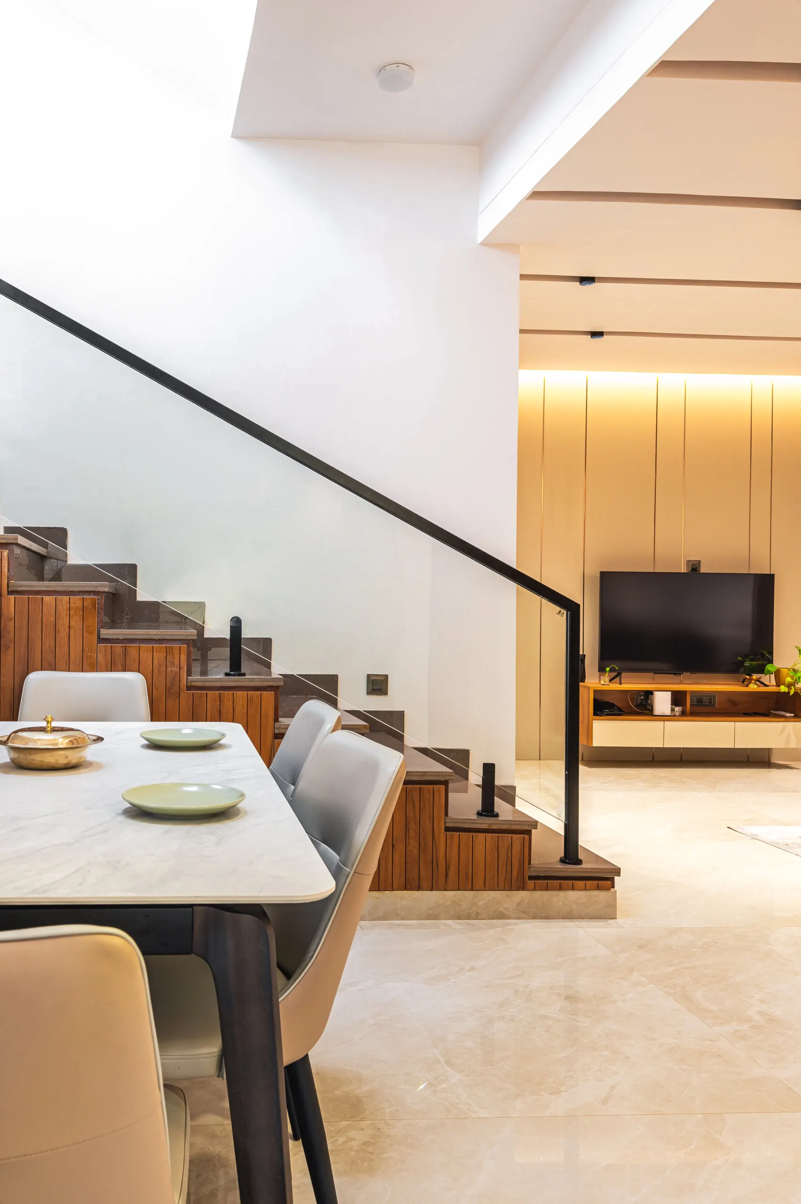
The TV wall is the one surface everyone in the room faces, so it is the first thing drawn. Recent homes show the range: white gloss panels framed by copper mosaic strips and fluted panels, with mirrored niches and glass bubble pendants either side, at Sobha Royal Pavilion; a walnut unit against a grey textured wall at Prestige Ferns City; a textured wallpaper panel with a white floating unit and a lit ledge at Prestige Shantiniketan; a cove-lit panelled wall beyond the staircase in the Jigani villa.
Under the screen goes storage. At Sobha Royal Pavilion it is a floating console with white drawers and a glass-fronted middle section; at Prestige Ferns City, a long walnut unit with open shelves and a tall glass-front cabinet at one end.
The crockery unit does the dining room’s storage
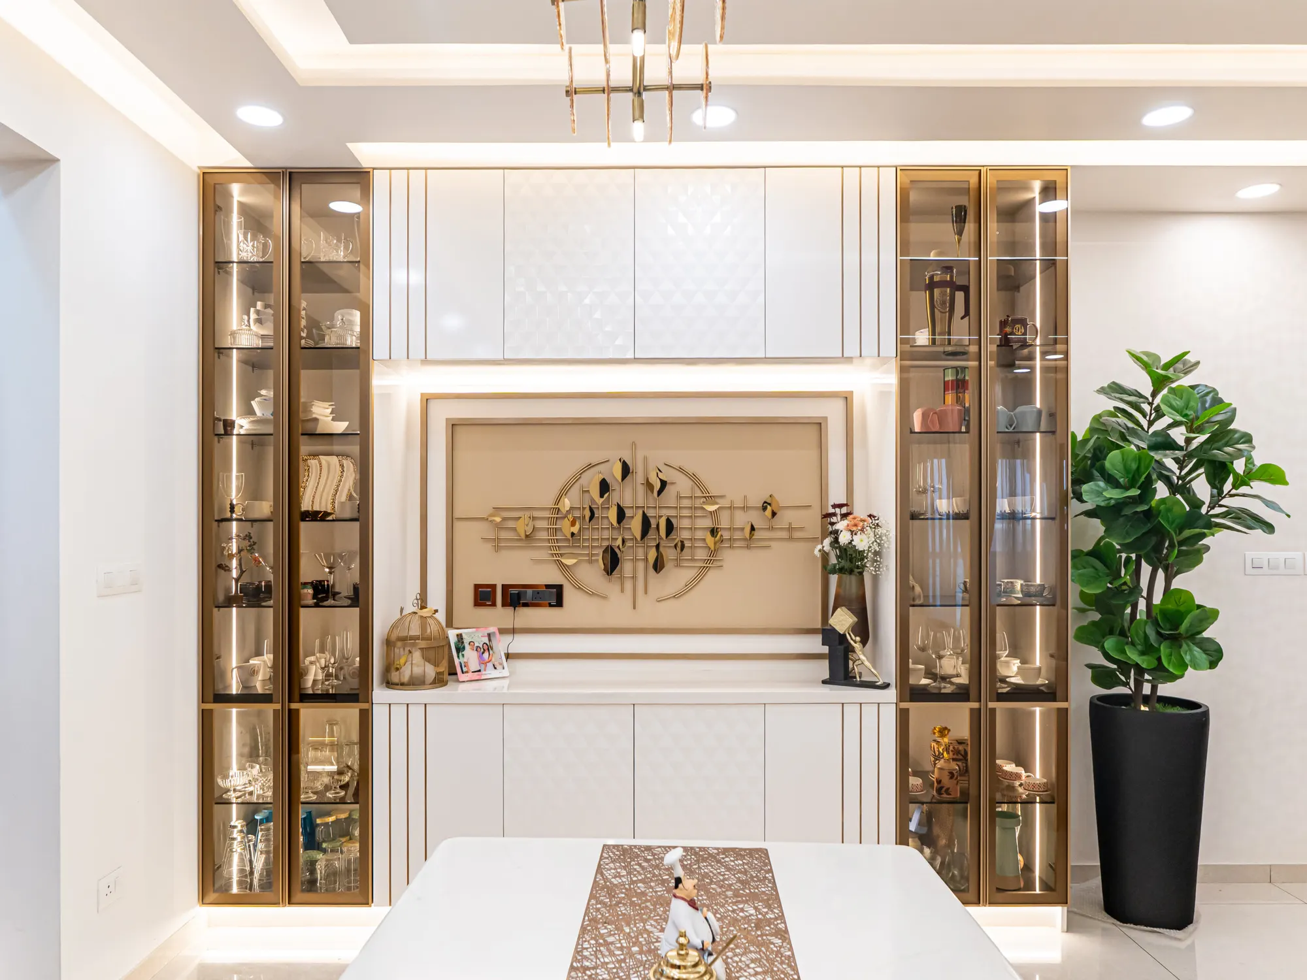
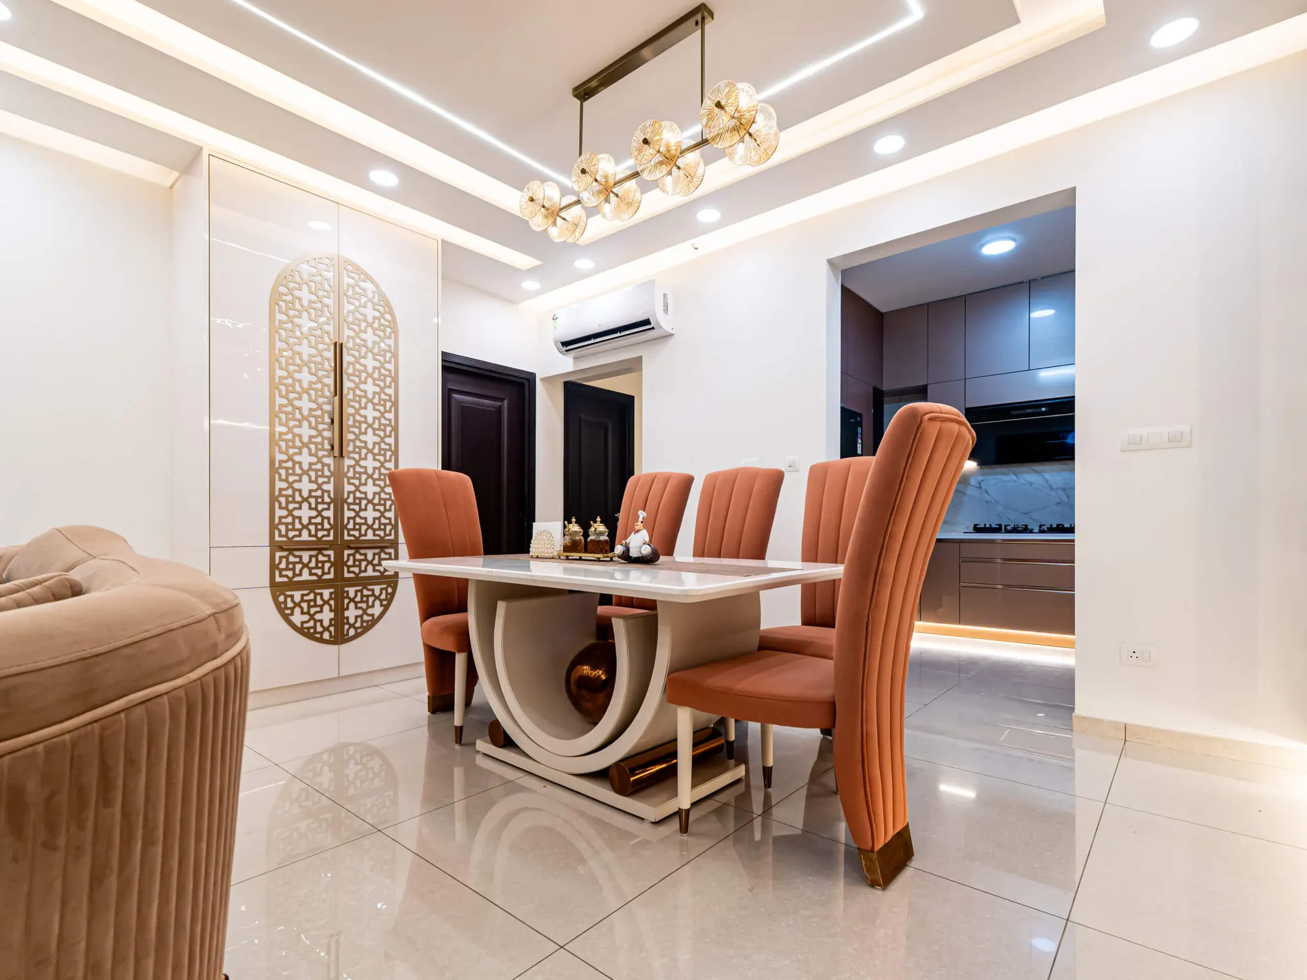
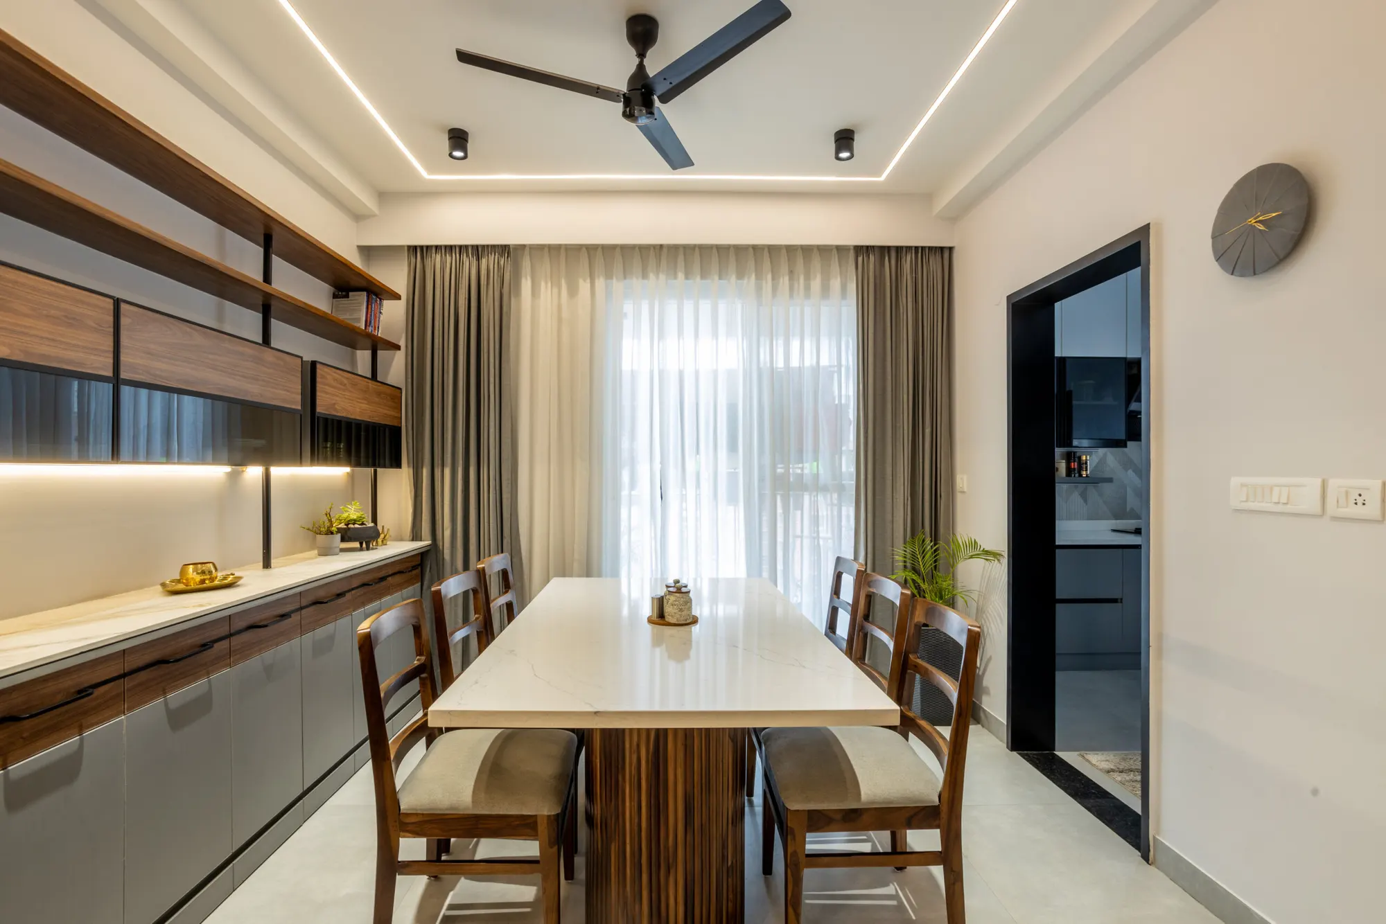
A dining room needs somewhere for the glassware, the serving dishes and the things that come out for guests. We build that as a crockery unit on the dining wall. At Sobha Royal Pavilion it is a white textured unit with two tall brass-framed glass towers, lit from inside, around a recessed panel that holds a gold metal sculpture. At Prestige Ferns City it is a wall-hung walnut unit with grey glass shutters and an LED strip under the cabinet, over a white marble counter. Lower cabinets take the heavy and the ugly; the glass shows the pieces worth showing.
Glass and fluted panels divide without closing off
Most flats need the front door screened from the sofa, or the dining area marked off from the living room, without a wall. Two things do that work in the homes here:
- Black-framed glass: a grid partition in black metal, used at Prestige Ferns City between the entrance and the living room. Light passes through, and the entrance gets a defined space of its own.
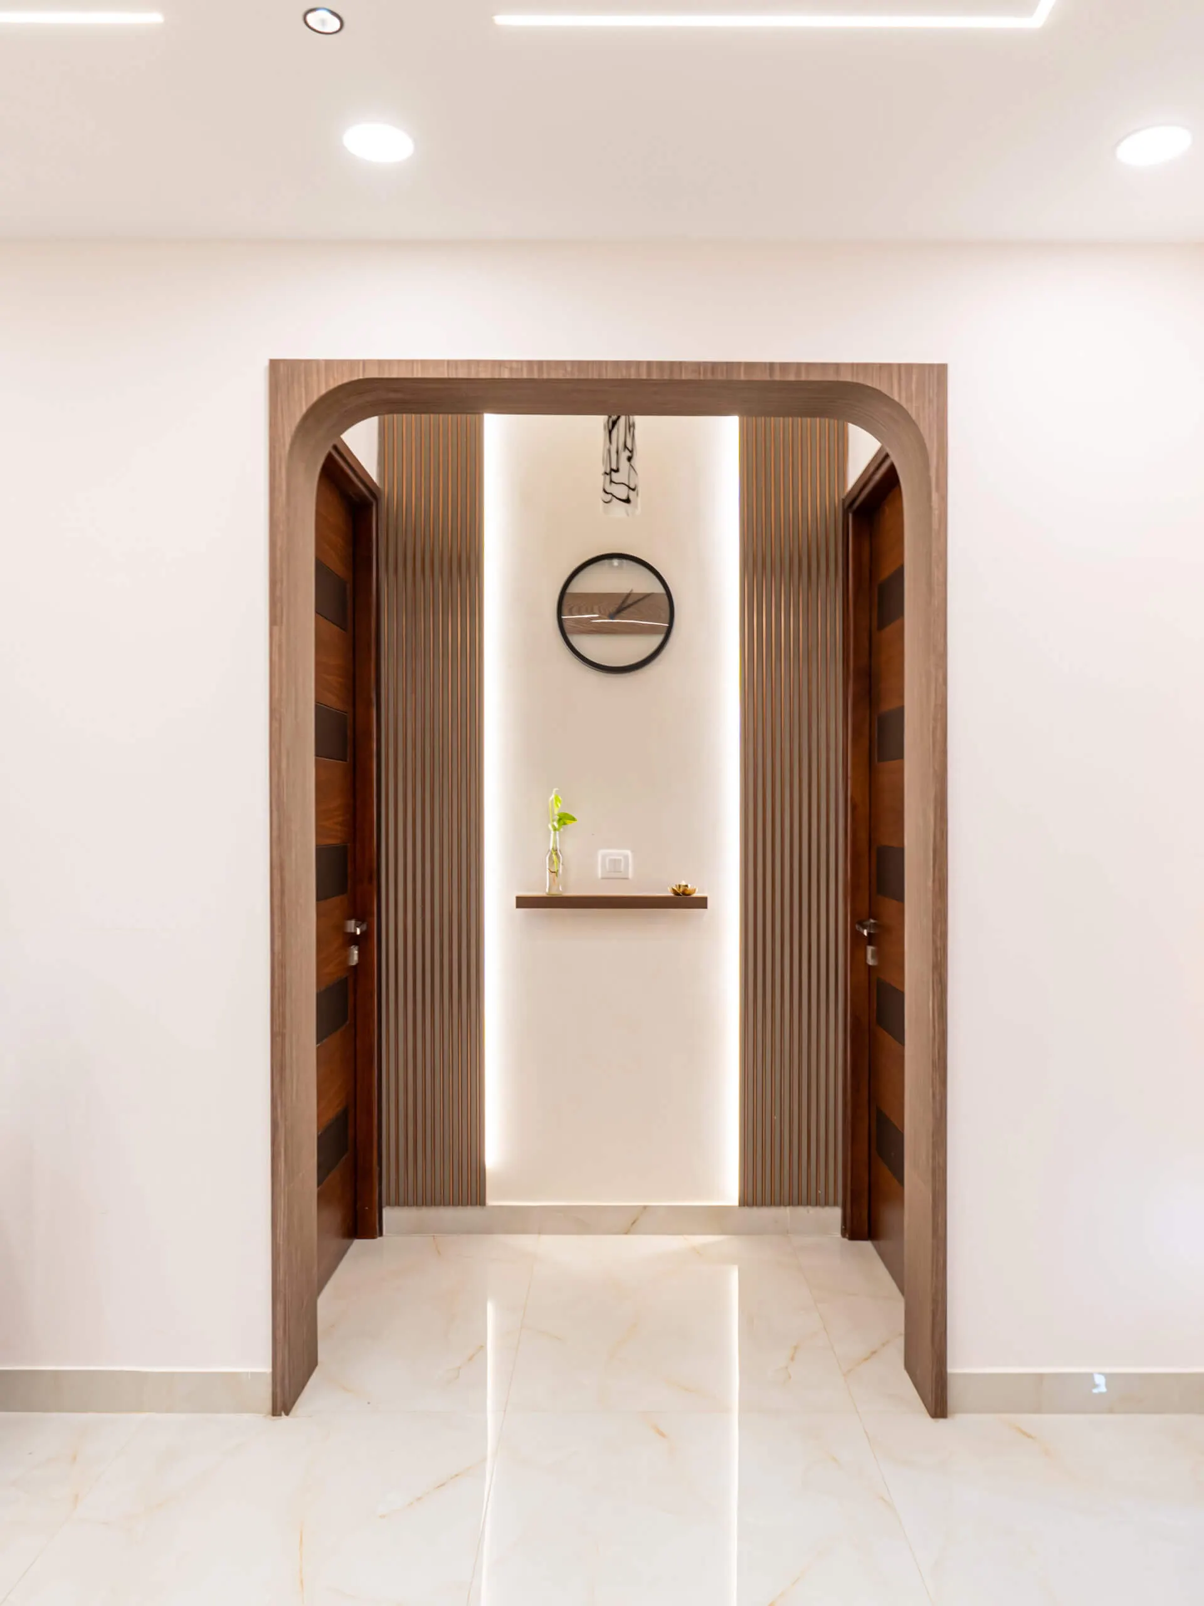
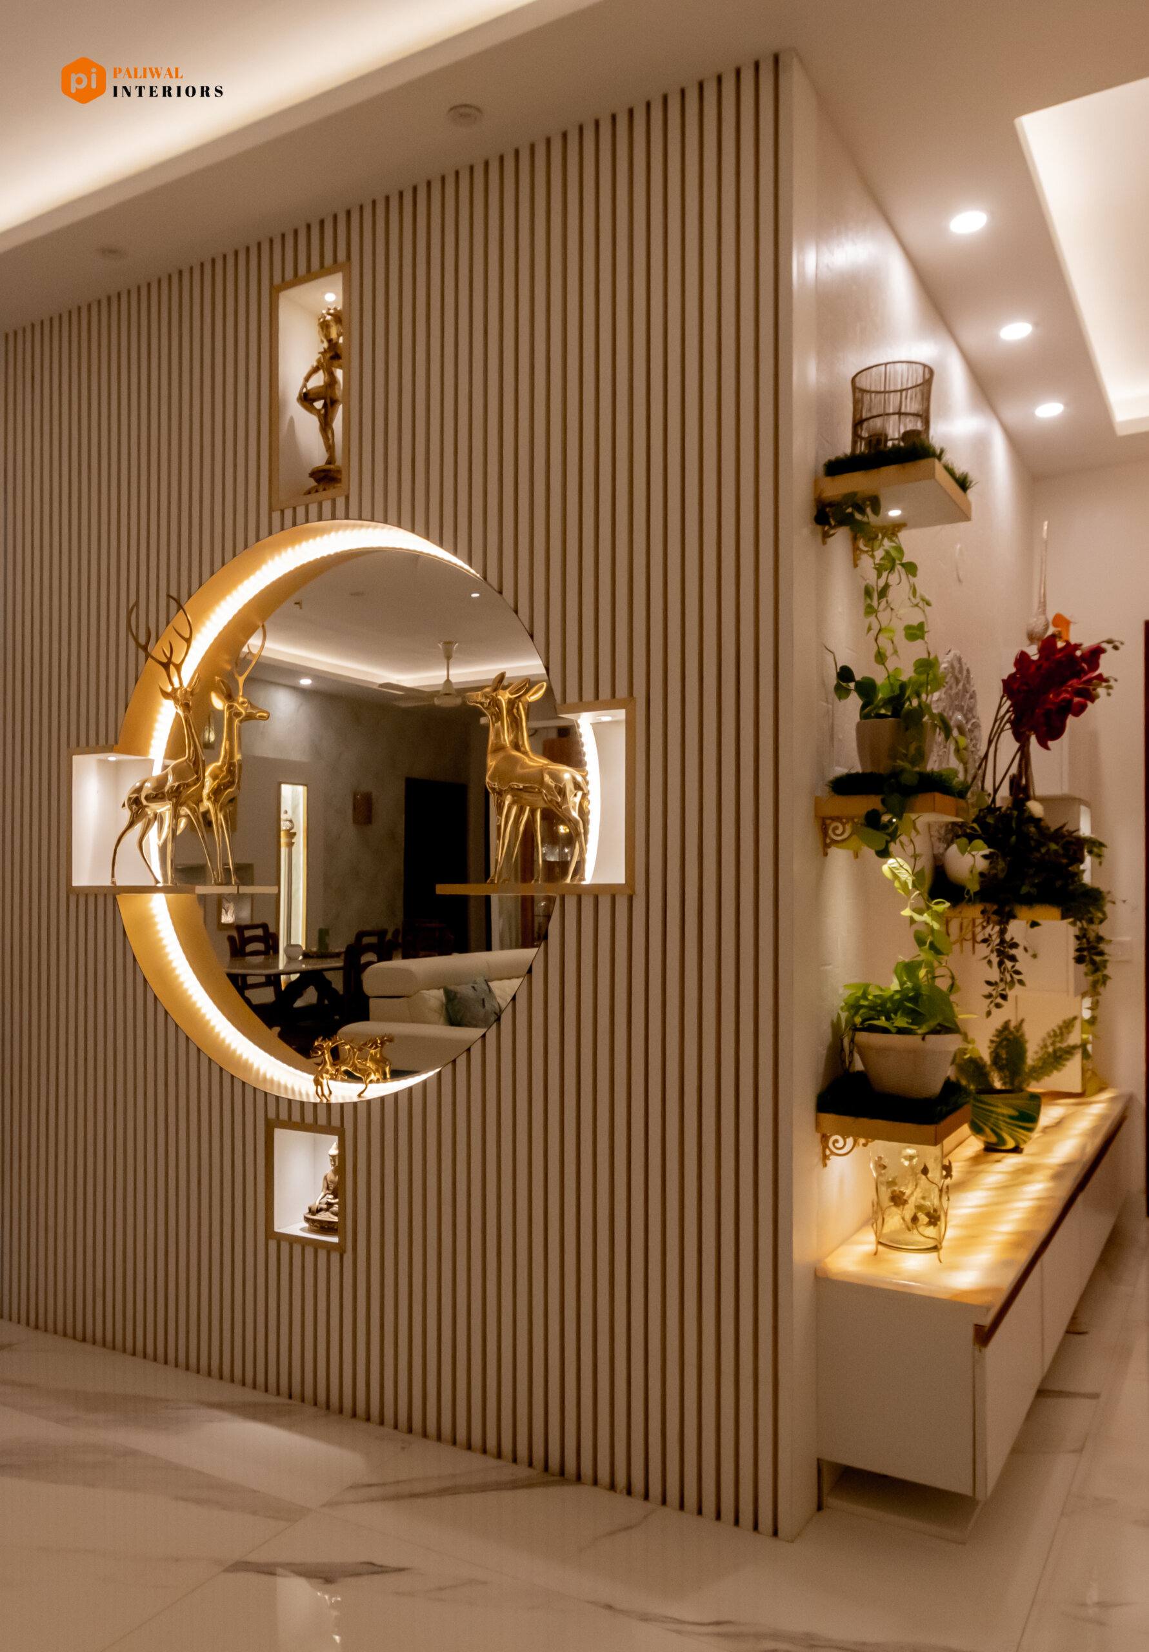
- Fluted panels: vertical wood or cream slats, used as a full-height foyer partition at Prestige Shantiniketan with a backlit crescent mirror and brass deer set into it, and as side panels on several TV walls.
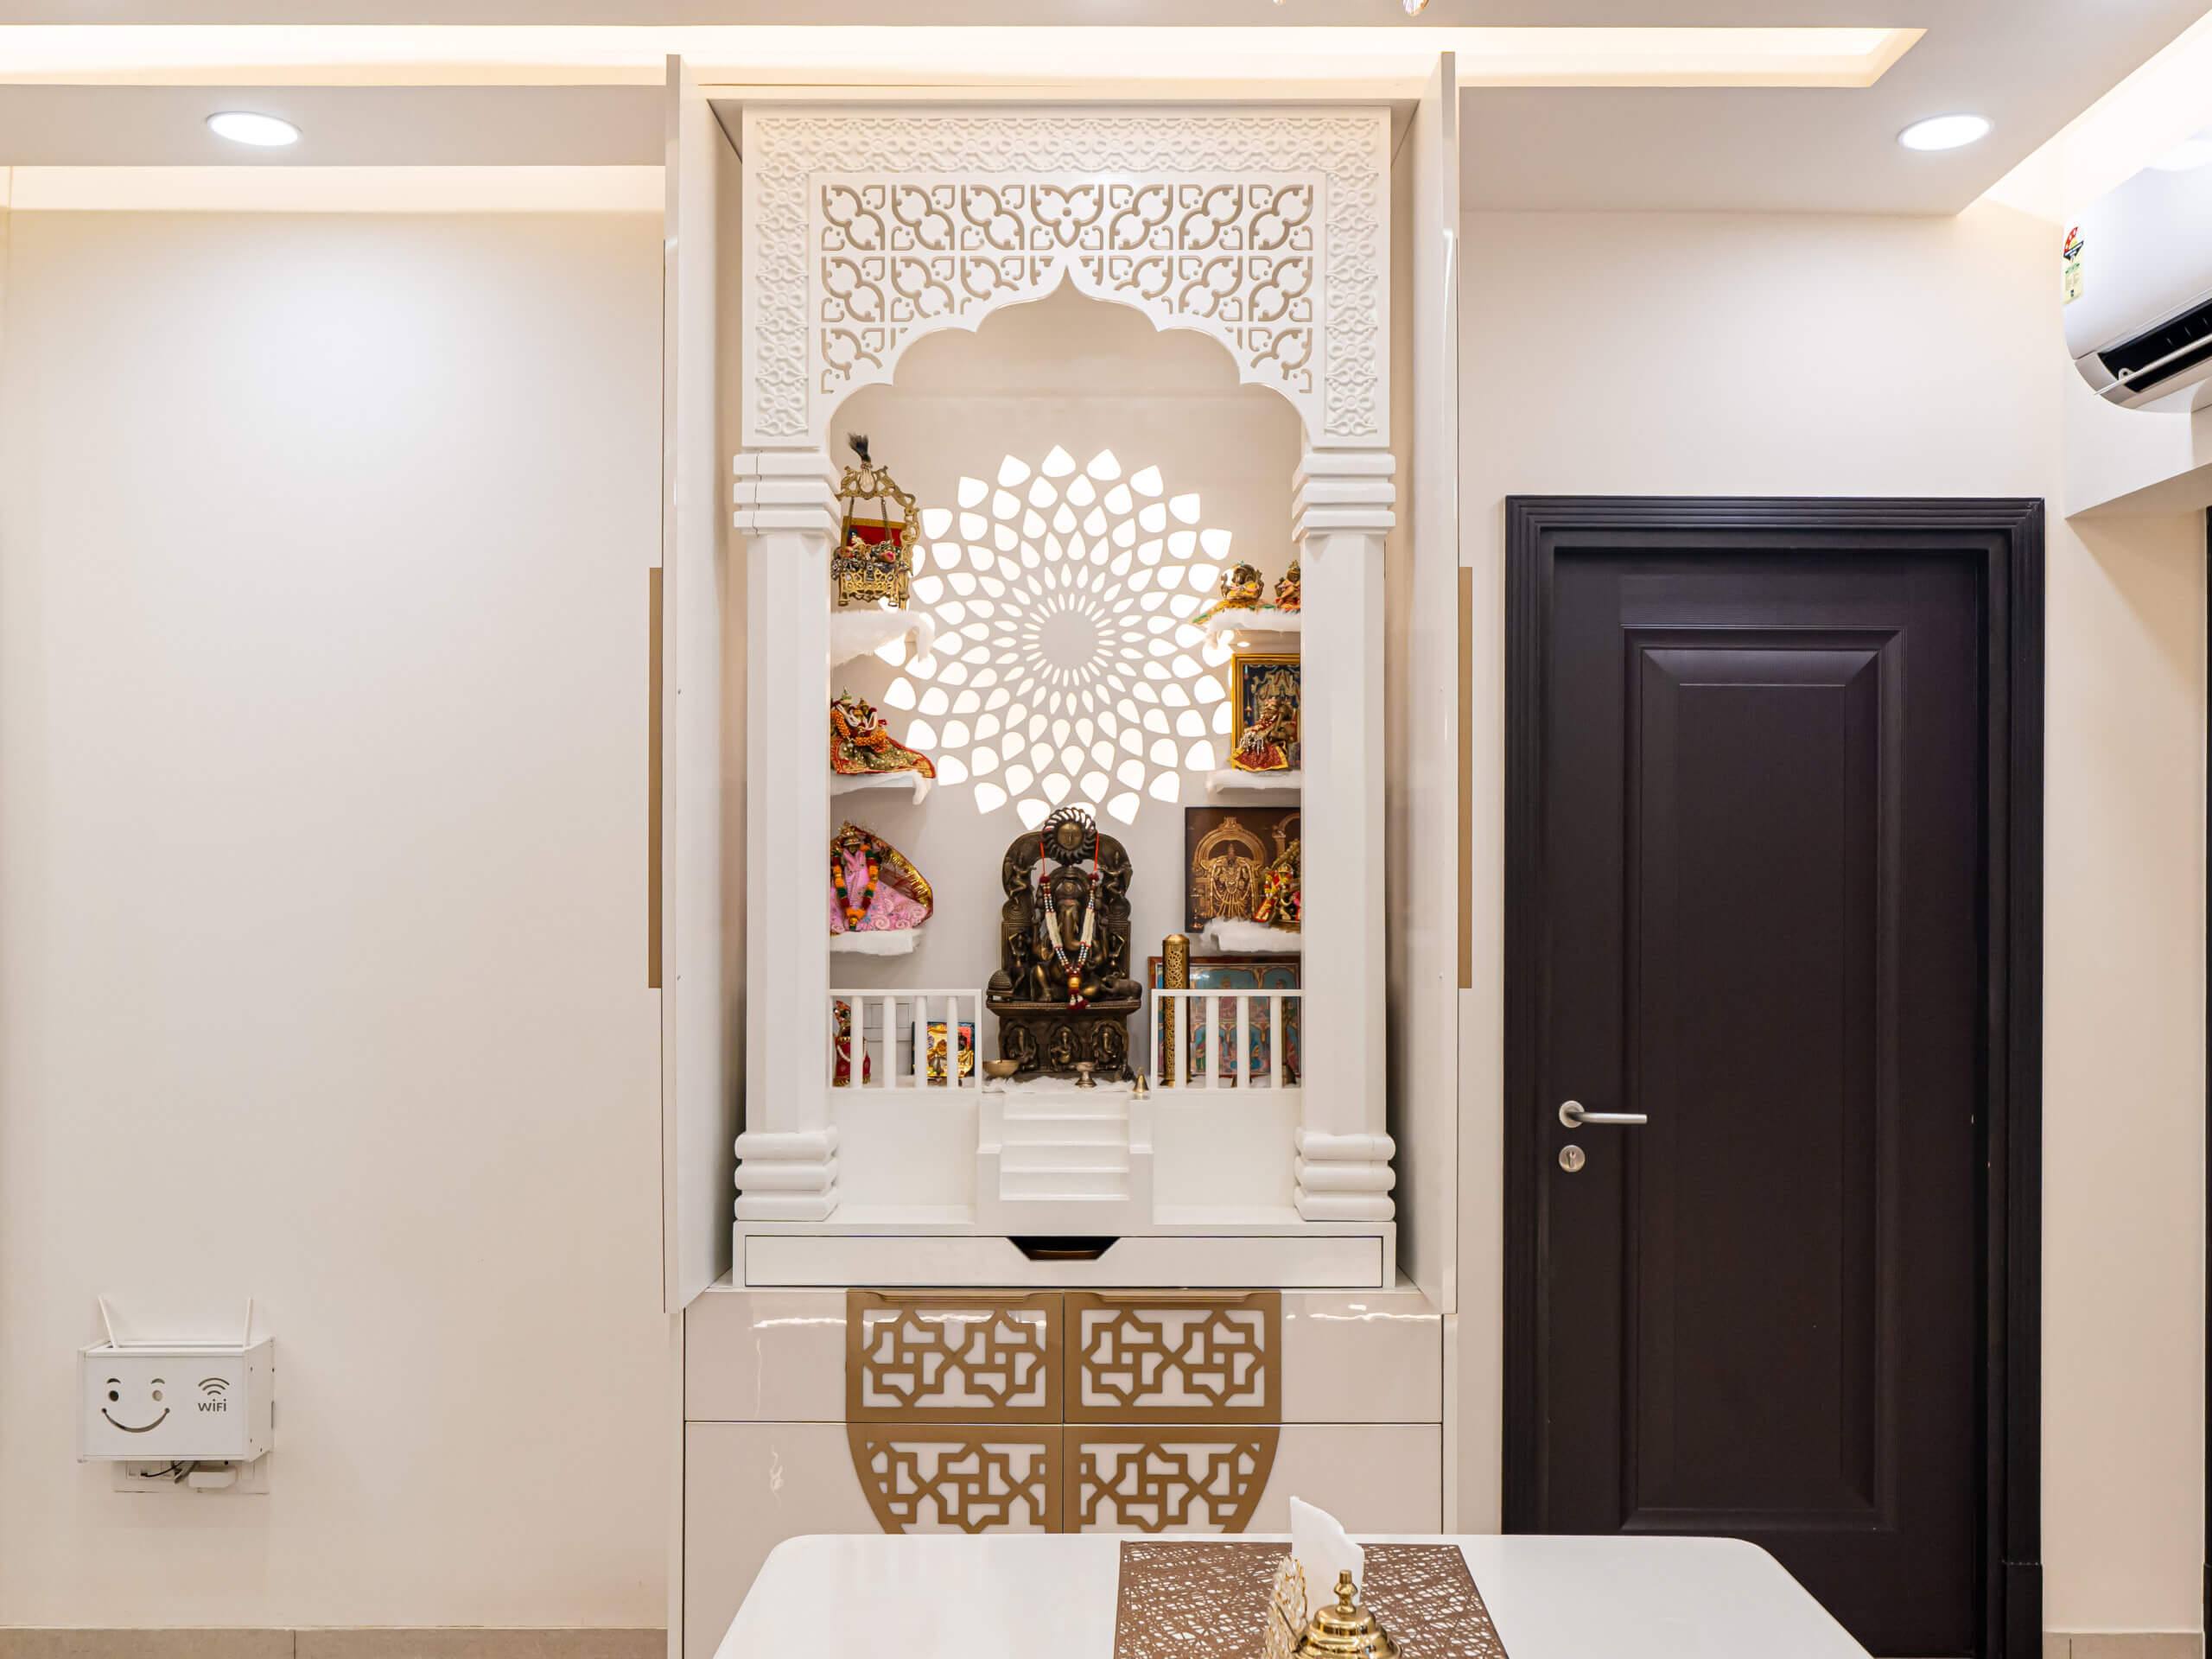
Where a divider is not needed, a gold jaali pattern in an arched panel does a different job: at Sobha Royal Pavilion it is set into a tall white unit in the dining area as a feature rather than a screen.
Which one suits your flat depends on where the door is, where the window is and how much light the room gets, which is why it is decided on the plan.
Arches, panels and the ceiling tie it together
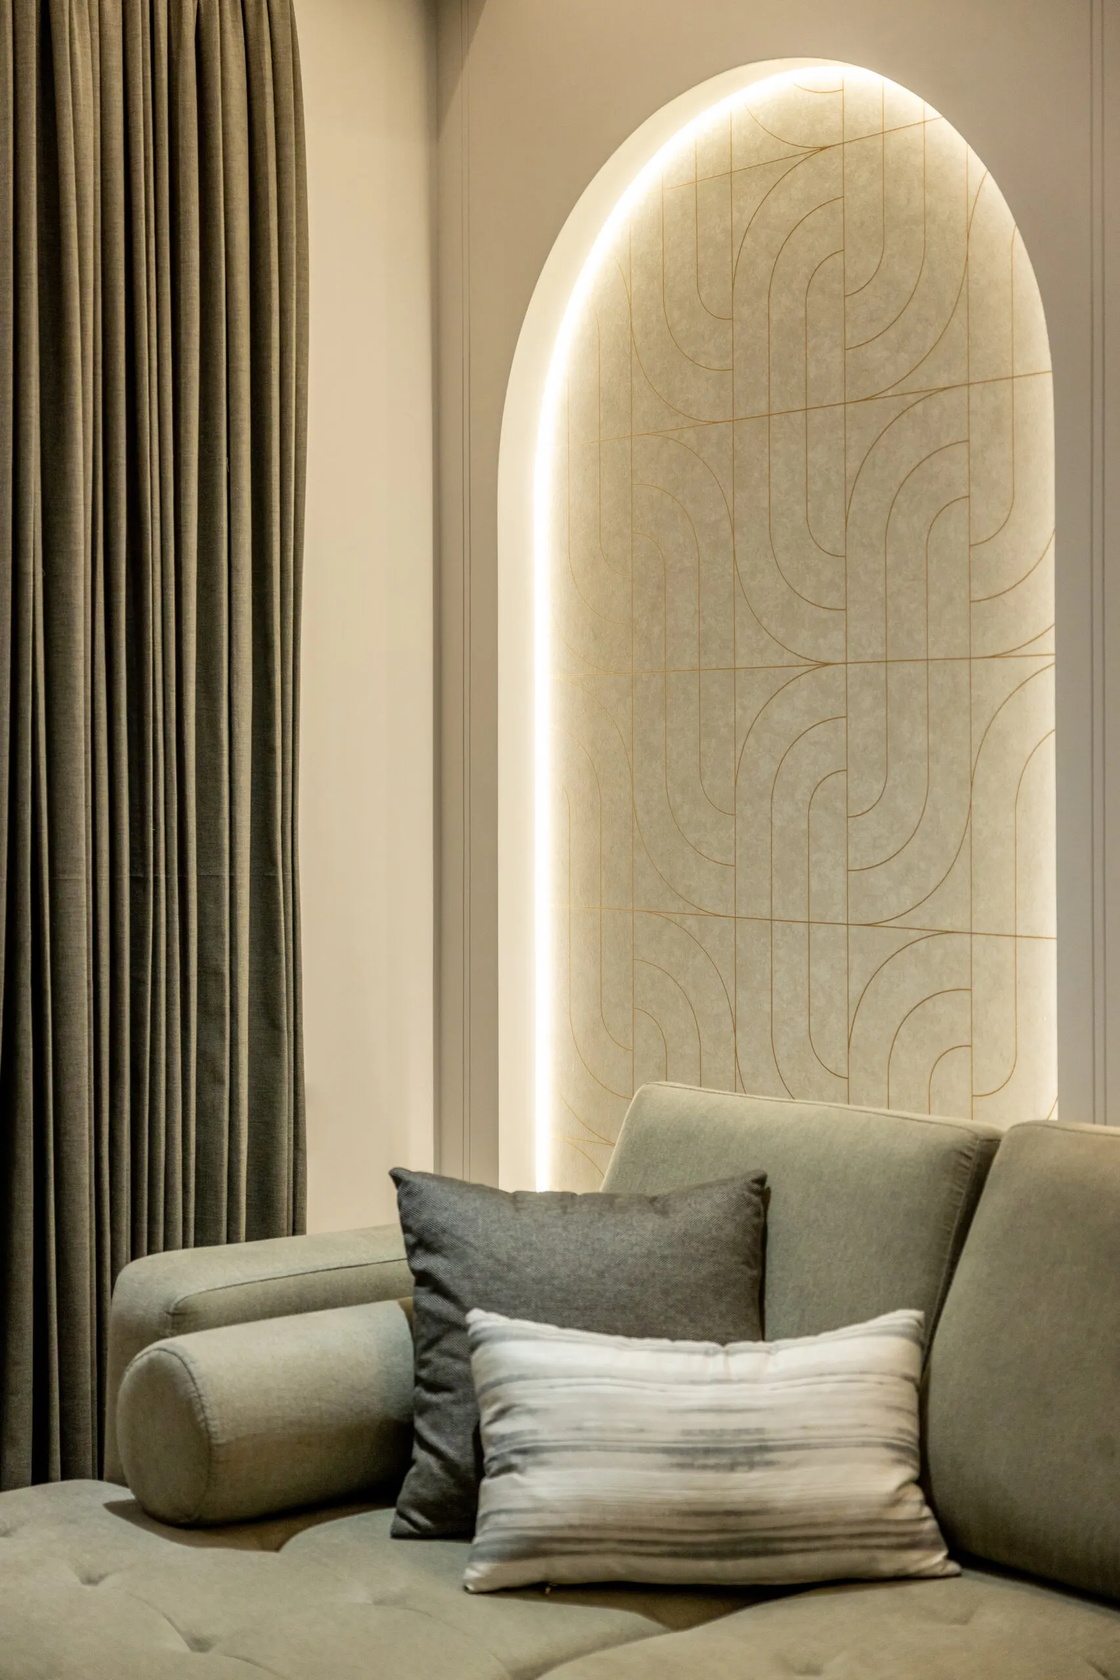
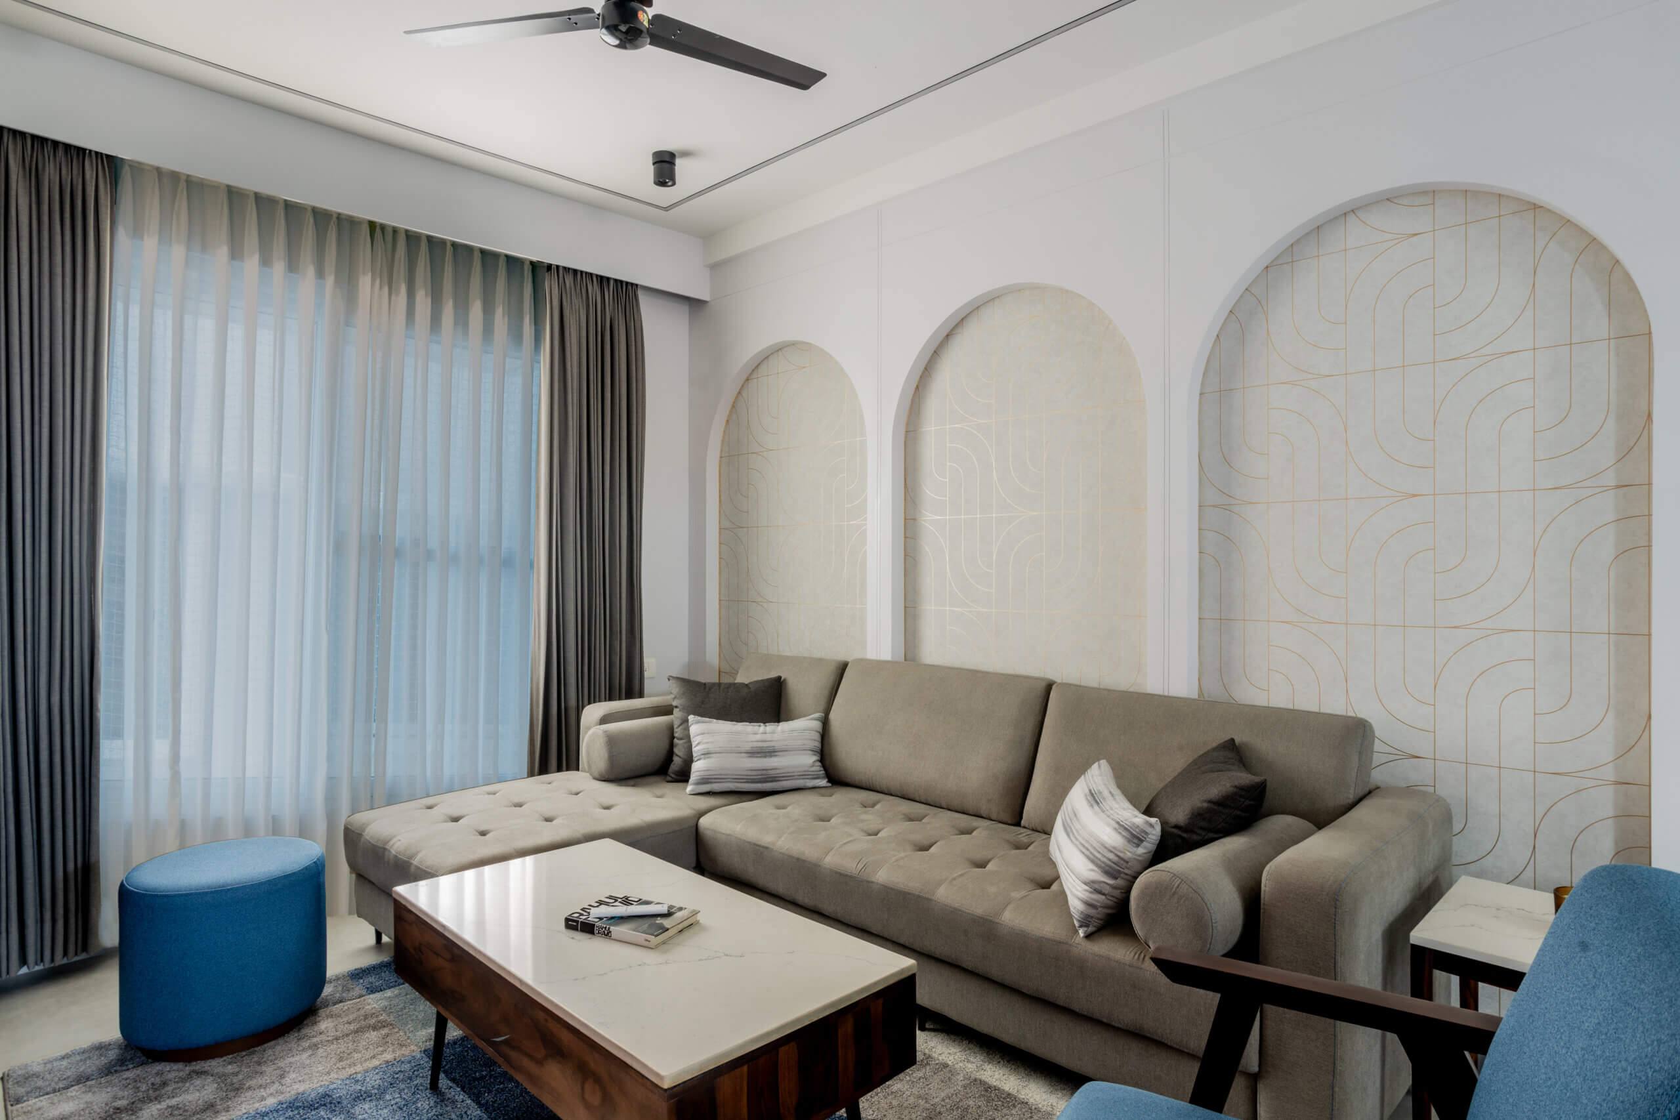
Two details repeat across these homes. The first is the arch: a cream wall panel with a gold line inlay, lit around its edge by a concealed LED strip, three of them in a row behind the sofa at Prestige Ferns City; a rounded walnut arch framing a lit niche in another flat. The second is the ceiling. A cove-lit false ceiling with a chandelier over the dining table, or straight linear profile lights running the length of the room, is planned on the same drawing as the furniture so the light lands on the table and the sofa, not the passage.
The foyer is the first thing you see
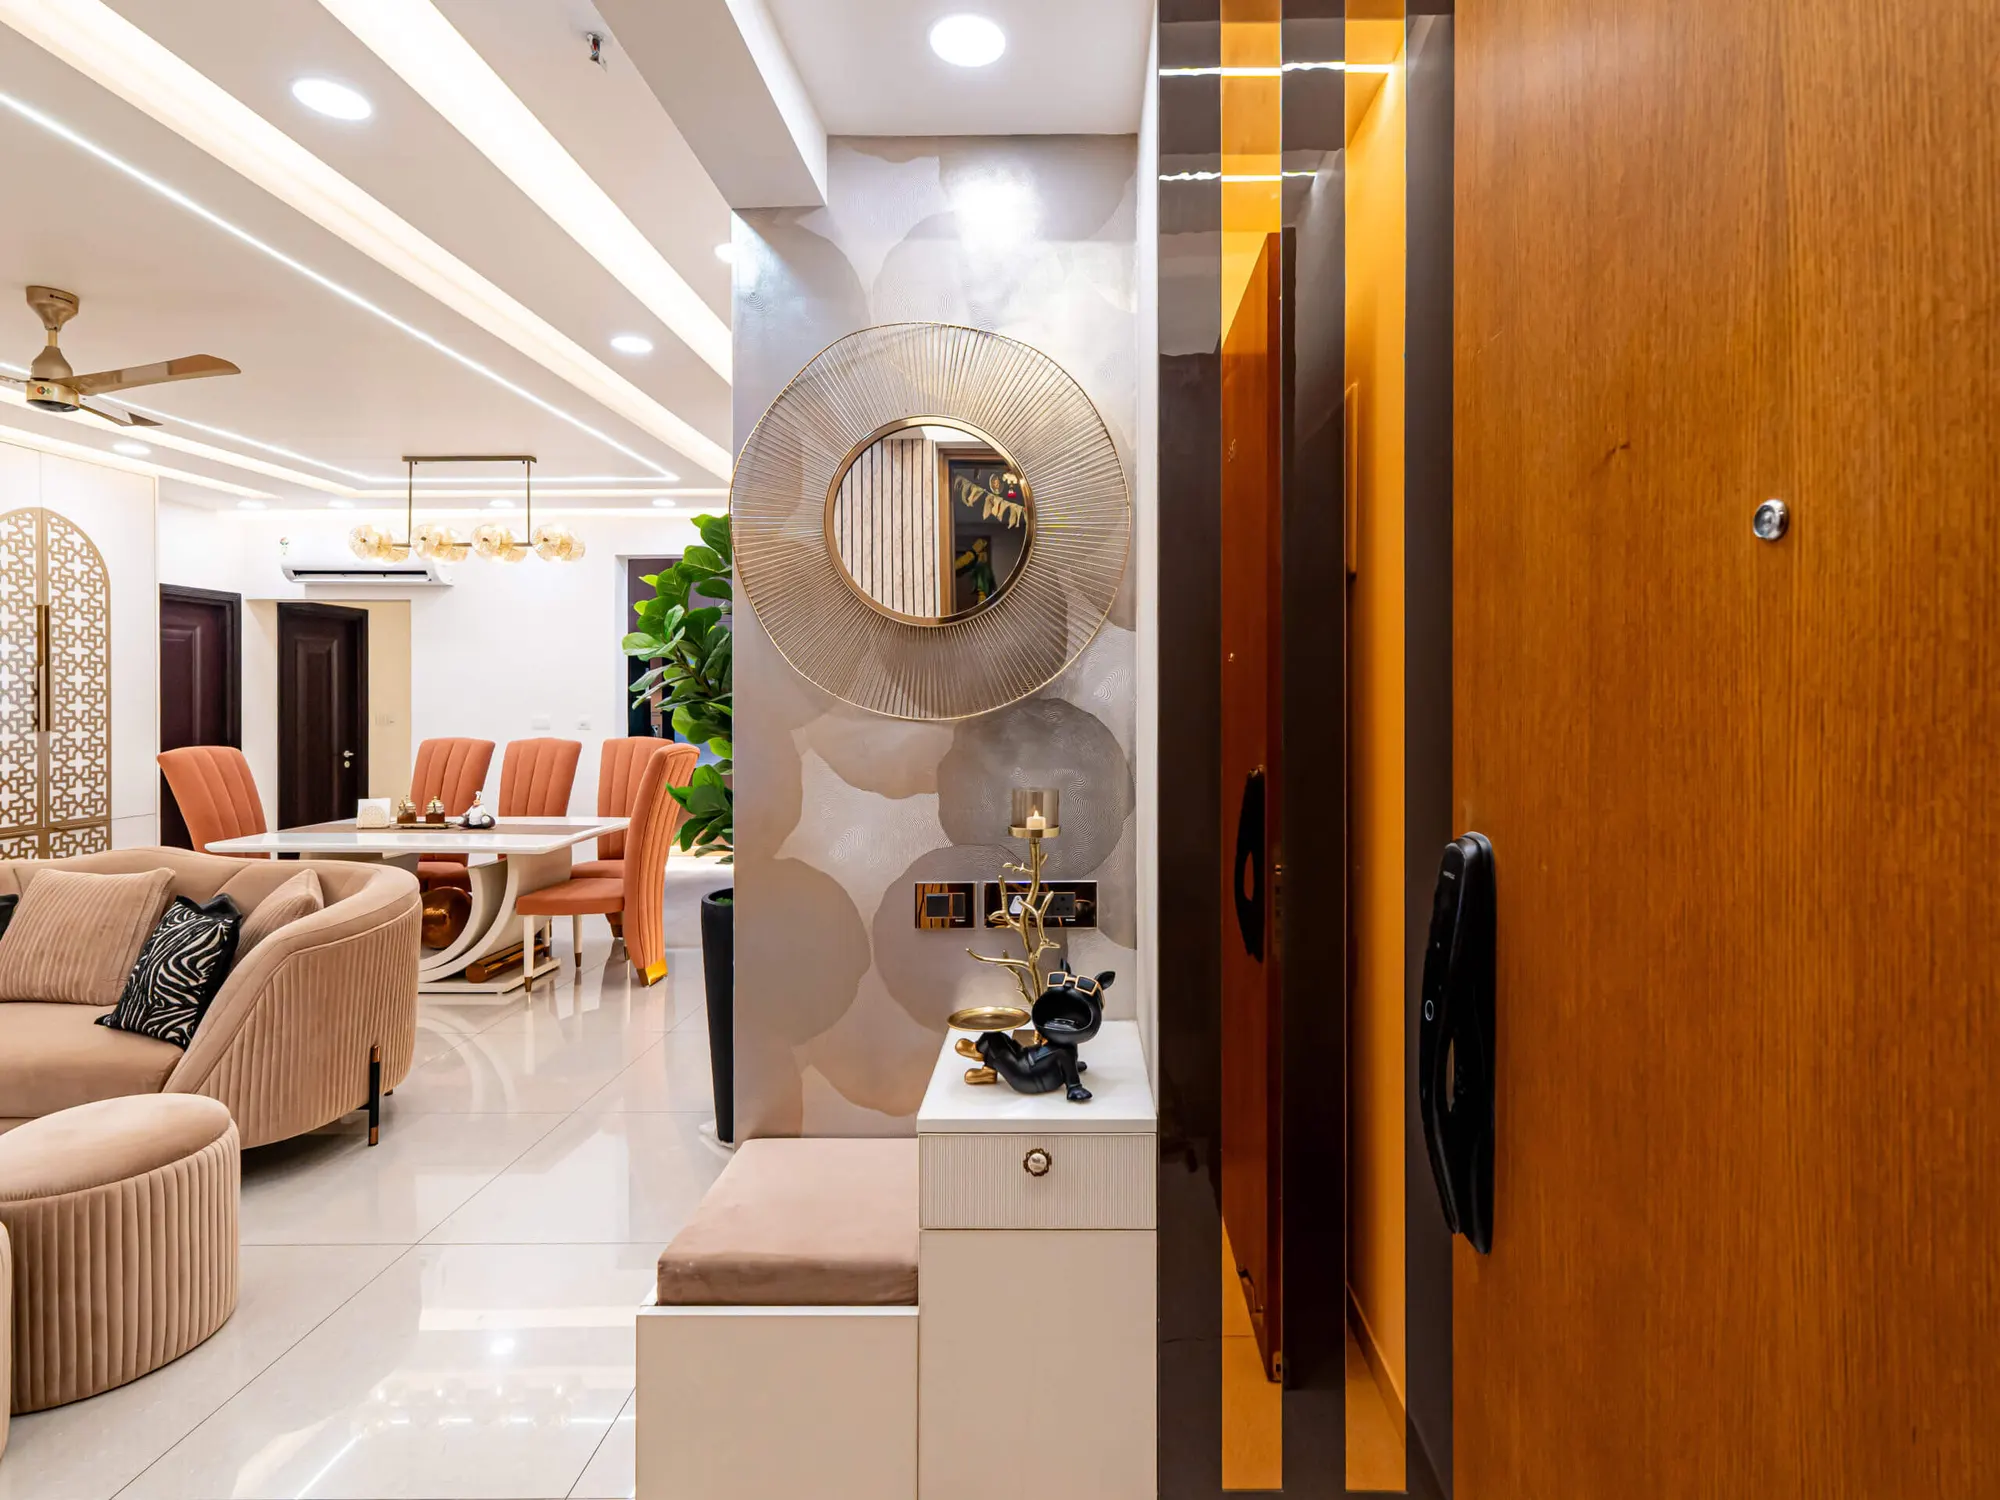
The space inside the front door gets its own unit. At Sobha Royal Pavilion it is a white shoe bench with a cushioned seat, a sunburst mirror on wallpaper and a striped panel beside the door. In another flat it is a white niche lit by LED strips, with a wall clock and a wood ledge, flanked by fluted panels. A bench, a mirror and a place to put keys are what most foyers need.
How the room is planned and built
We measure the room, note where the windows, doors, switches and AC points are, and draw a layout with the sofa, the dining table and the built units at real size. You walk through it in 3D and approve it before anything is made. The TV wall, crockery unit, partition and foyer unit are built at our workshop; the false ceiling and the electrical points for the pendants, sconces and TV are done on site while that happens. A site supervisor is there through the fitting, and as part of a complete home the whole job usually takes 45 to 60 working days.
The work
Living and dining, as built.
10 photos · tap to enlarge
Walkthroughs
Filmed on handover day.


Homes with this work
See it in a finished home.
Sobha Royal Pavilion
3 BHK apartment, Sarjapur Road · 48 photos
Prestige Ferns City
3 BHK apartment, Haralur · 19 photos
Before you call
Questions people ask us
Do you do only the TV unit, or the whole living room?
Either. The TV wall and the crockery unit are the two built pieces most living and dining rooms need, and they can be done on their own. If you want the partition, the false ceiling, the foyer unit and the loose furniture planned with them, we draw the whole room together so nothing clashes.
How do I know what it will look like before it is built?
You see the room in 3D first, with the TV wall, the dining table and the ceiling in place at real size. Changes are made on the drawing, not on site.
How long does living and dining work take?
As part of a complete home, the whole job usually runs 45 to 60 working days. A standalone TV wall or crockery unit is a smaller job and takes less time.
Will the partition make the room feel smaller?
The ones we build are meant not to. A black-framed glass screen marks off the foyer while light still passes through, and a fluted panel screens the door without closing in the room.
Often done together
Related services
Tell us about your home.
A site visit, a 3D design and an itemised estimate, free. Most homes are handed over in 45 to 60 working days.