
Exteriors
An elevation that looks finished from the street
For an independent house the outside is the first room anyone sees. We plan the elevation the way we plan a living room, with cladding, paint, lighting, balconies and terraces drawn together, so the house reads as one piece rather than a wall with things added to it.
- What it covers
- Elevation cladding, exterior paint, soffits and lighting, balconies and terraces
- Cladding on this page
- Wood-finish fluted louvres on walls, parapets and soffits
- Railings and walls
- Glass balcony railings, white walls with a painted feature frame
- Also planned
- Roof line, parking and porch, outdoor planting
- Studio
- Over fifteen years of design and execution in Bangalore
The outside of the house is planned, not patched
Exterior design treats the outside of the house as a whole: the roof line, the parking and porch, the balconies and terraces, the outdoor planting, and the wall surfaces between them. When all of these are drawn on the same elevation, a cladding panel ends where a balcony starts, the colours on each floor agree with each other, and the lighting sits where the walls need it. It also means the design takes account of the local climate and the site before anything is chosen.
Cladding, paint and soffits do most of the work
Three things change how a house reads from the street, and all three are on this page.
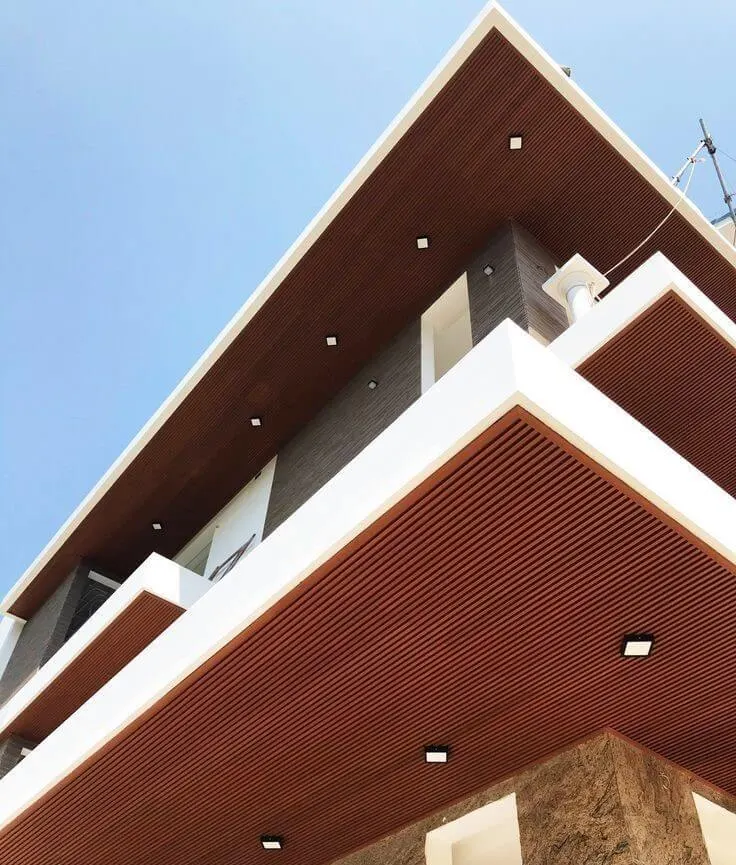
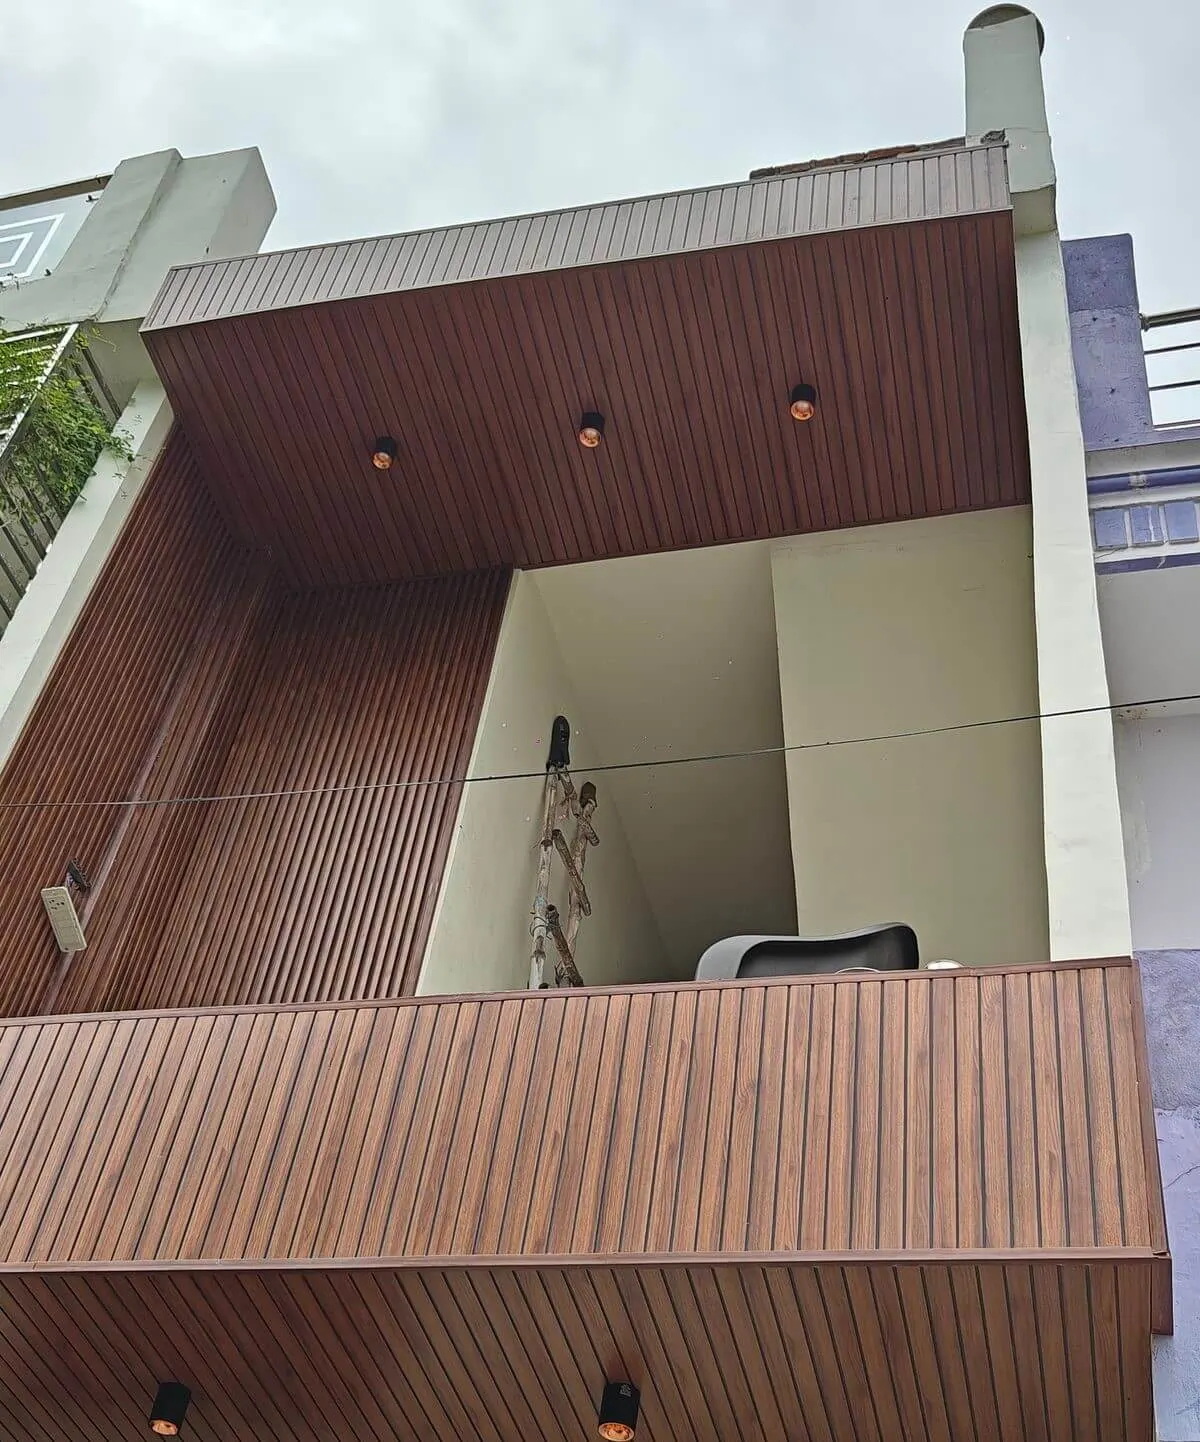
- Cladding on the feature walls. One house in the gallery has brown wood-finish fluted louvres on the underside of every projecting slab, set against a dark grey wall and a stone-clad base. Another uses the same kind of louvres on a side wall, the balcony parapet and the soffit above it, so the front of the house becomes one warm band.
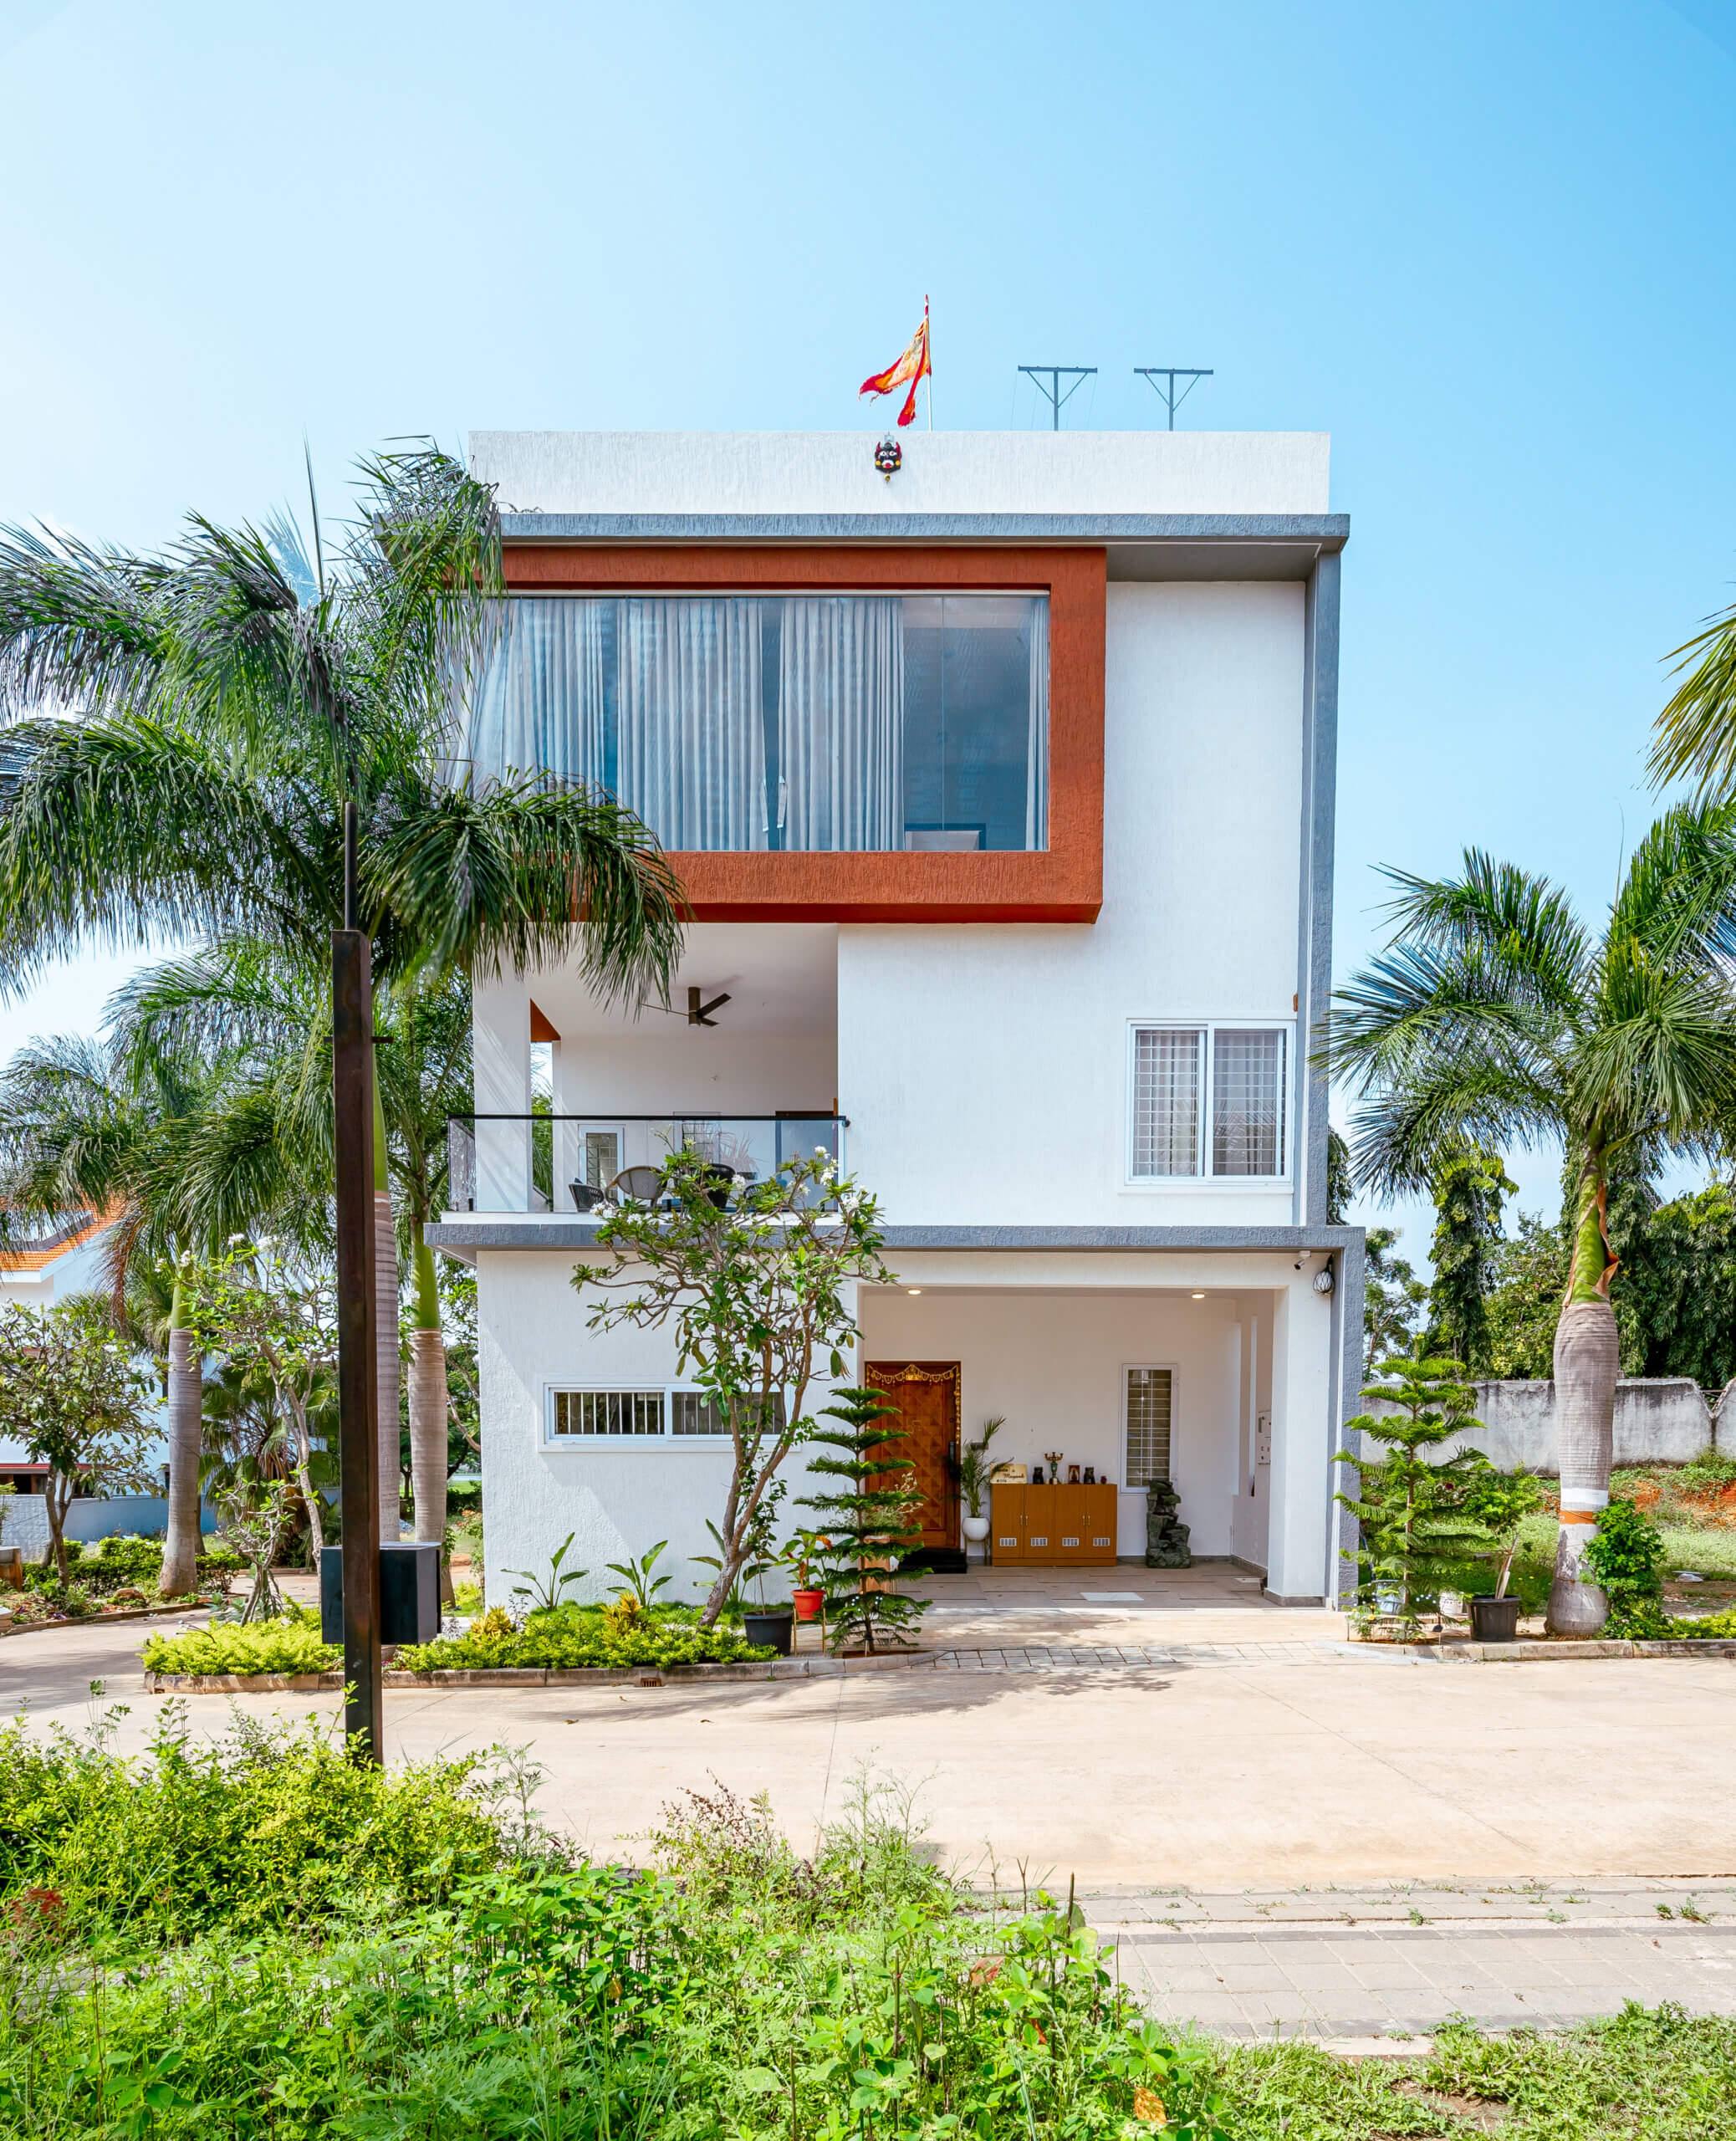
- Paint used as a frame, not a coat. On the villa in the hero photo the house is white and a single rust-orange box around the top-floor window carries the whole elevation. The same orange is picked up on the balcony roof edge below it. One colour, used once, does more than three.
- Soffits. The underside of a balcony or a roof overhang is the surface you see most from the gate. Lining it with fluted panels and setting spotlights into it changes a plain concrete slab into a finished ceiling.
Lighting is placed on the drawing, not after
Recessed spots in the soffits light the balconies and wash down the cladding after dark, which is when most people come home. Mark every light point on the elevation drawing, so the wiring is run before the cladding goes on and no fitting ends up clipped to a wall as an afterthought.
Balconies and terraces as outdoor rooms
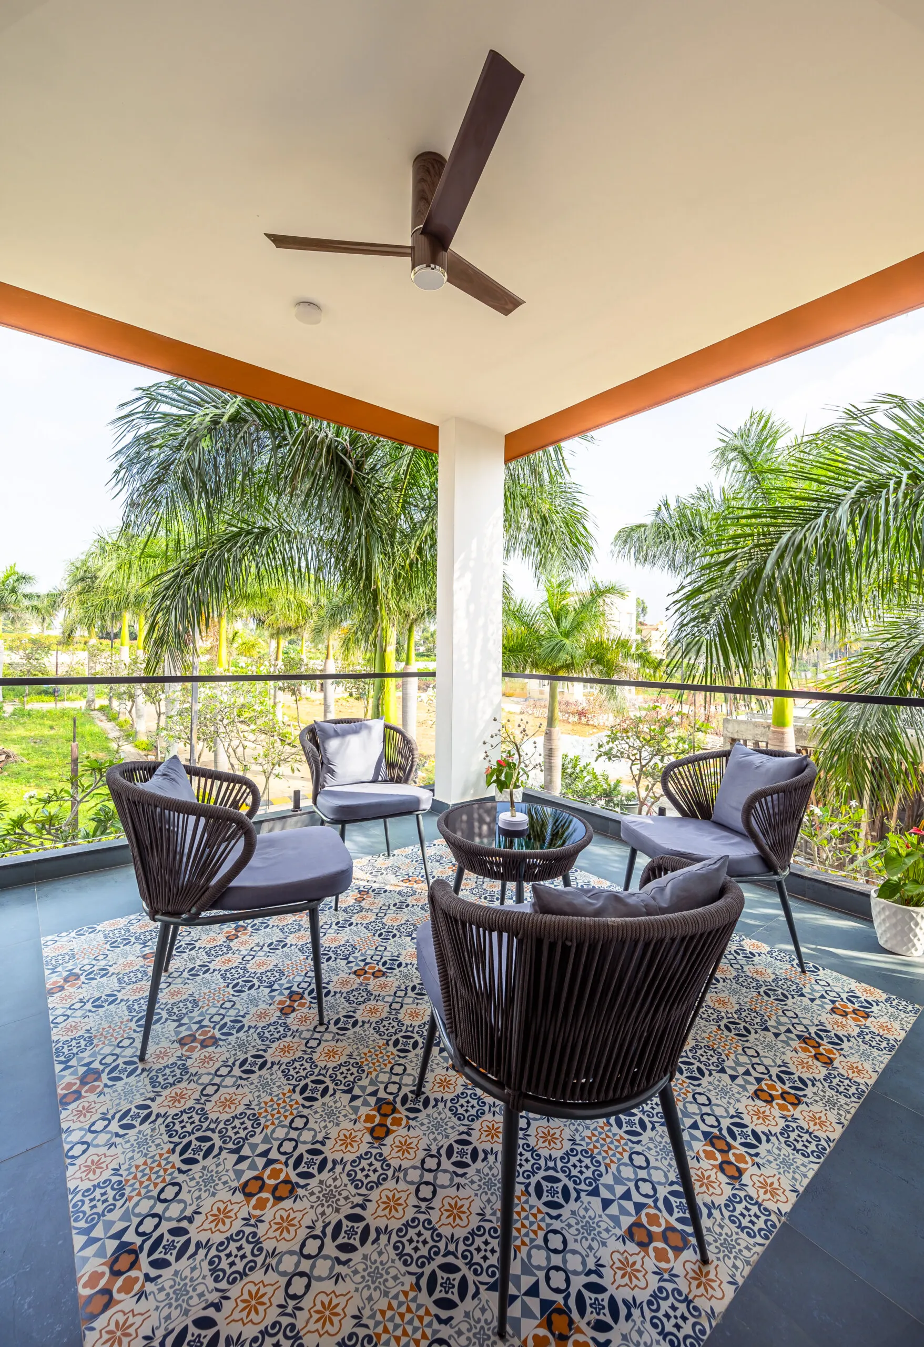
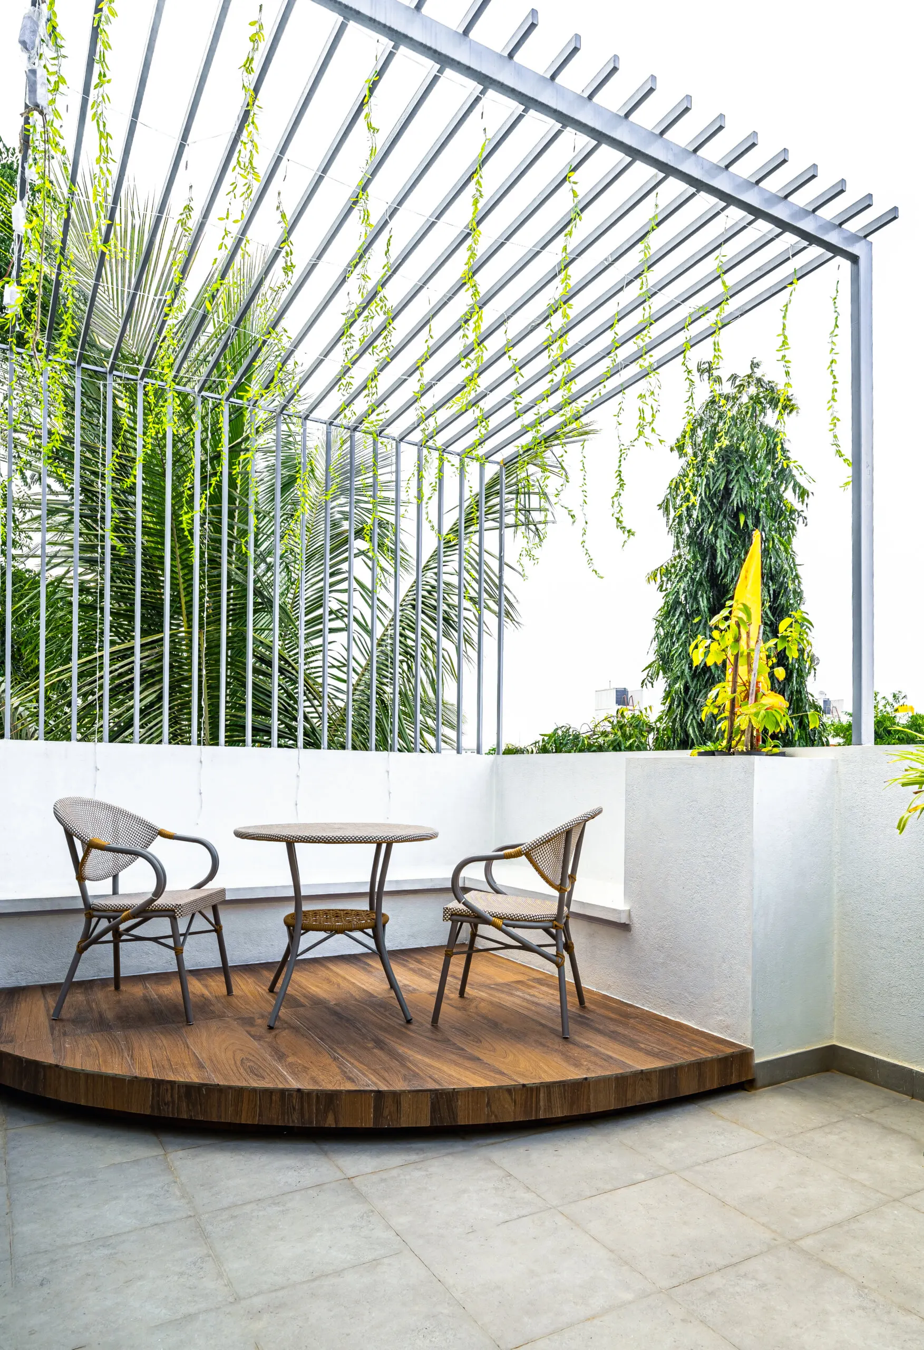
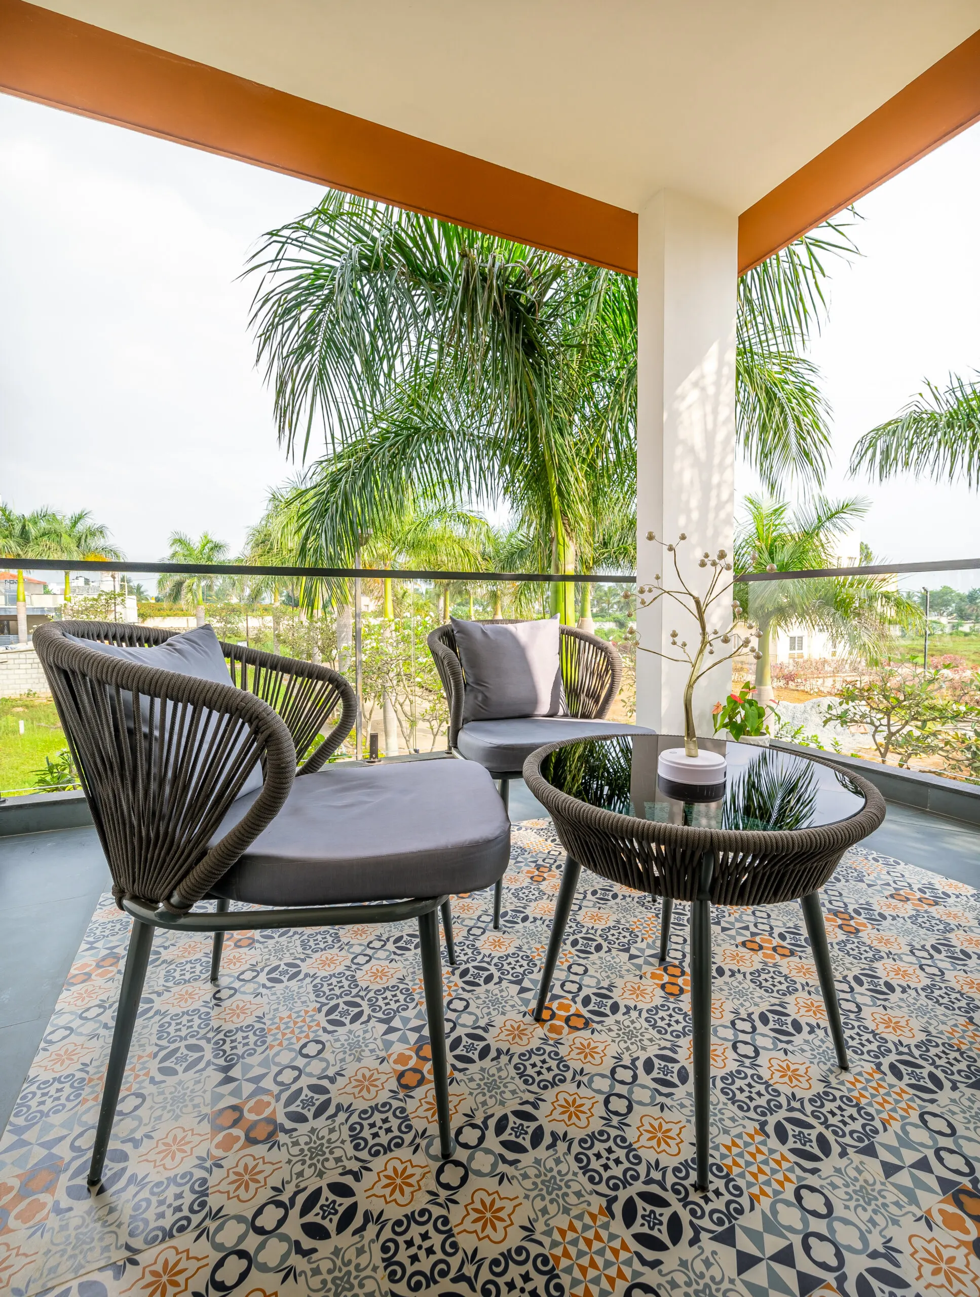
Glass railings keep the balconies open and let the soffit above them show. The Jigani villa’s covered balcony has a ceiling fan, a patterned tile floor and rope chairs round a glass-topped table, so it works as an outdoor room. Its terrace has a slatted metal pergola with creepers trained over it and a curved wooden deck for a table and two chairs. Decide early which balconies and terraces you will sit in, because a fan, a light point and a power socket are far easier to add before the ceiling is finished.
Contemporary, minimalist, country or traditional
A house carries a style more plainly than a room does. Contemporary elevations rely on clean lines, a play of light and shadow and a mix of textures, with detailing kept to a minimum. Minimalist ones go further, with neutral shades, subtle textures and nothing added that does not need to be there. A country look uses timber and simple embellishment with a planted front garden; a traditional house is about balance and proportion. We will tell you which of these suits the structure you have, because a cantilevered box and a sloping roof do not want the same treatment.
Working on a house that is already standing
You do not have to be building from scratch. Cladding, soffit lining, lighting and paint are applied to the walls and slabs that are already there, which is how an existing elevation is brought up to date. If you are also doing the interiors, plan the two together so the timber tones, colours and lighting are the same from the gate to the last bedroom.
The work
Exterior design, as built.
5 photos · tap to enlarge
Walkthroughs
Filmed on handover day.

Before you call
Questions people ask us
Is this for flats as well, or only independent houses?
It is for buildings where you control the outside walls, such as independent houses, villas and business premises. In a flat the balcony is usually the only outside space you can change.
Can you redo the exterior of a house that is already built?
Yes. Updating the outside of an existing home is a large part of this work. Cladding, soffit lining, lighting and paint are all applied to the walls and slabs you already have.
Does the Bangalore climate change what you use outside?
It does. We choose cladding and finishes for the local weather and the site, so sun and rain are considered before any material goes on the wall.
Can you do the interiors and the exterior together?
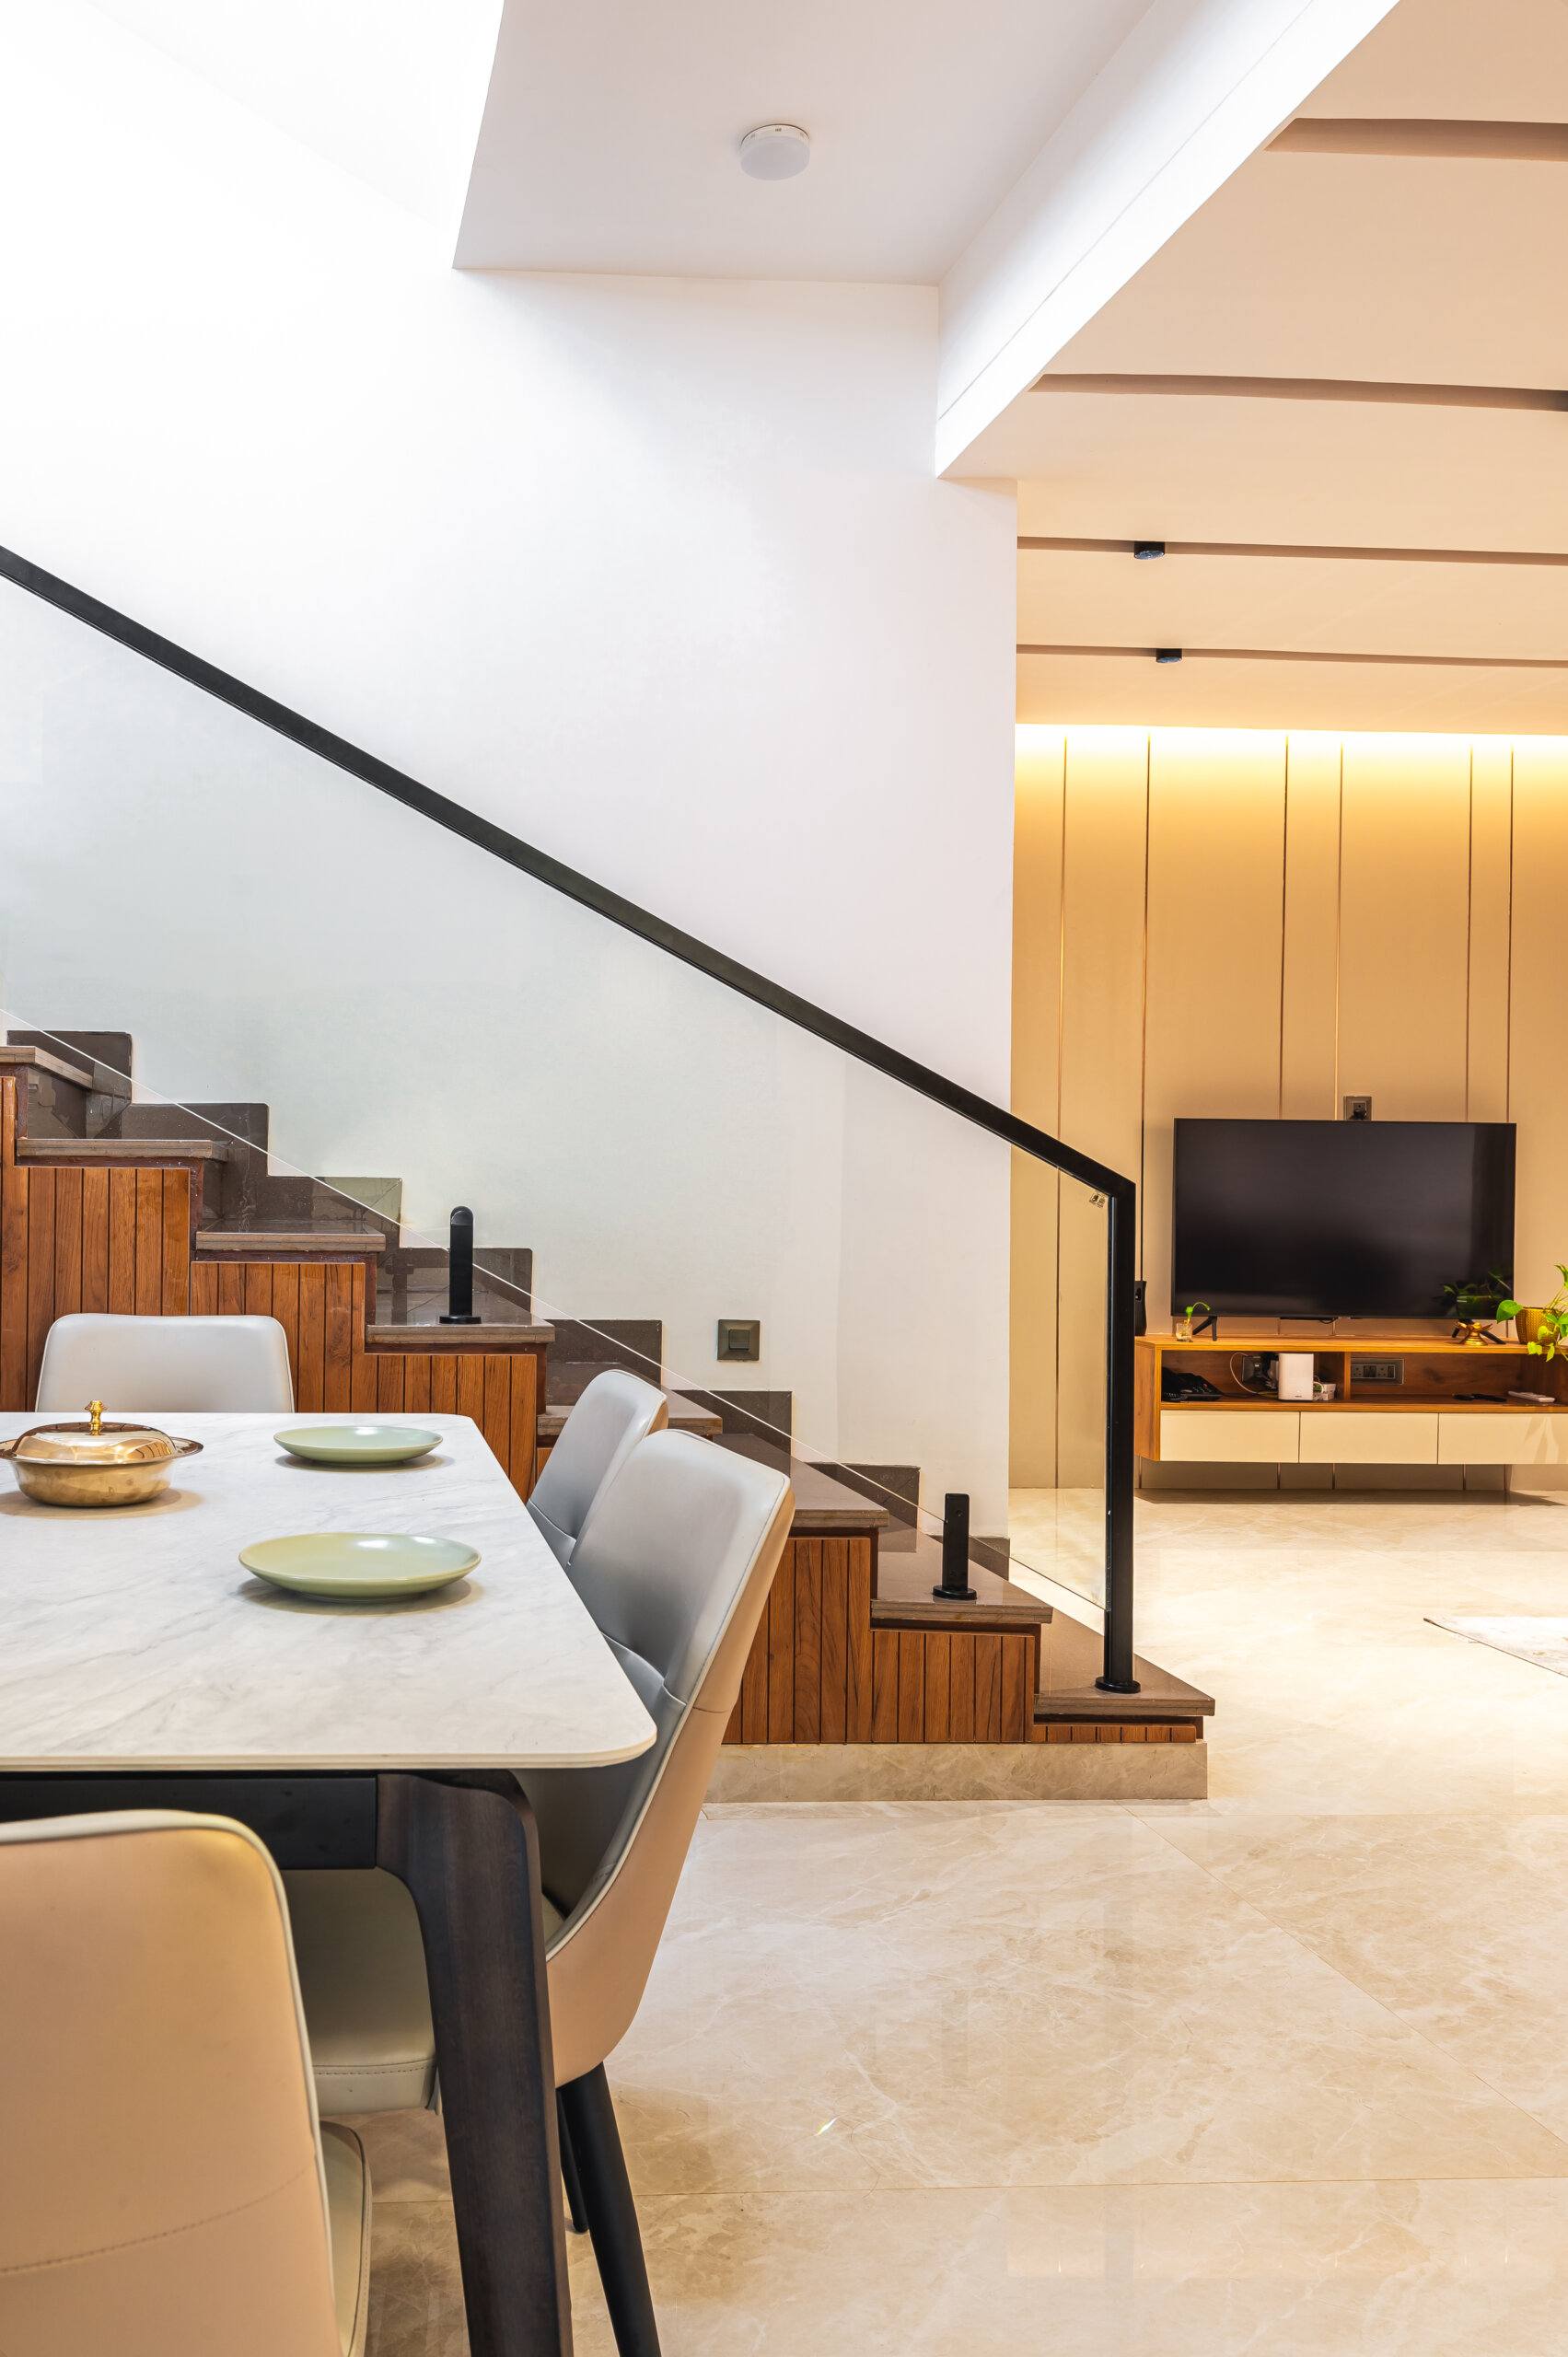
Yes. The villa in the photo at the top of this page is the Jigani villa, which we fitted out inside floor by floor. Planning the inside and outside at once means the colours, timber tones and lighting match from the gate to the bedrooms.
Often done together
Related services
Tell us about your home.
A site visit, a 3D design and an itemised estimate, free. Most homes are handed over in 45 to 60 working days.