
Bagalur
Home interiors in Bagalur, for the new apartments and villas
New apartments and villas are coming up all over Bagalur, and many of the families moving in want a home that looks modern but is simple enough to keep tidy. We plan the kitchen, the storage and the lighting first, in 3D, before anything is made.

- Studio
- Sarjapura, off Varthur Road
- Site visit
- Free, booked on WhatsApp
- Typical handover
- 45 to 60 working days
New homes, and the first year in them
Bagalur has changed a great deal in the last few years, with new apartments and villas coming up everywhere. Most families move in planning to furnish slowly. A few months on, the kitchen is crowded on a busy morning, the storage has run out, and some rooms look empty while others feel packed.
The homes that feel comfortable from the first day are the ones that were planned. Small decisions do most of the work: a sliding wardrobe that saves walking space, shelves on the wall instead of a cabinet on the floor, a drawer under the bed, compact furniture in a smaller flat. We draw all of it in 3D for your floor plan before anything is cut.
Kitchens in lighter shades, with the storage pulled out
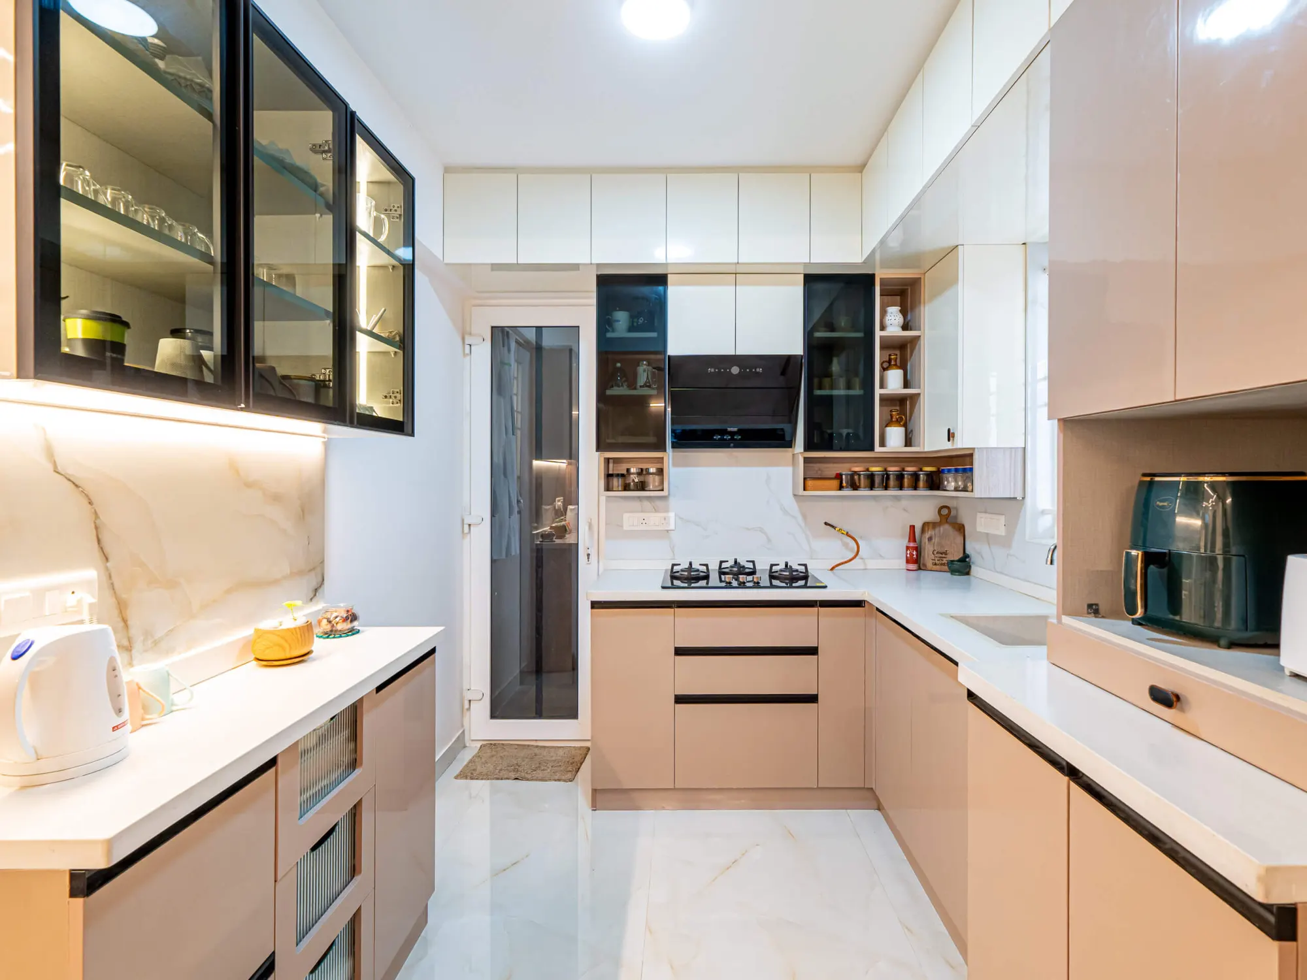
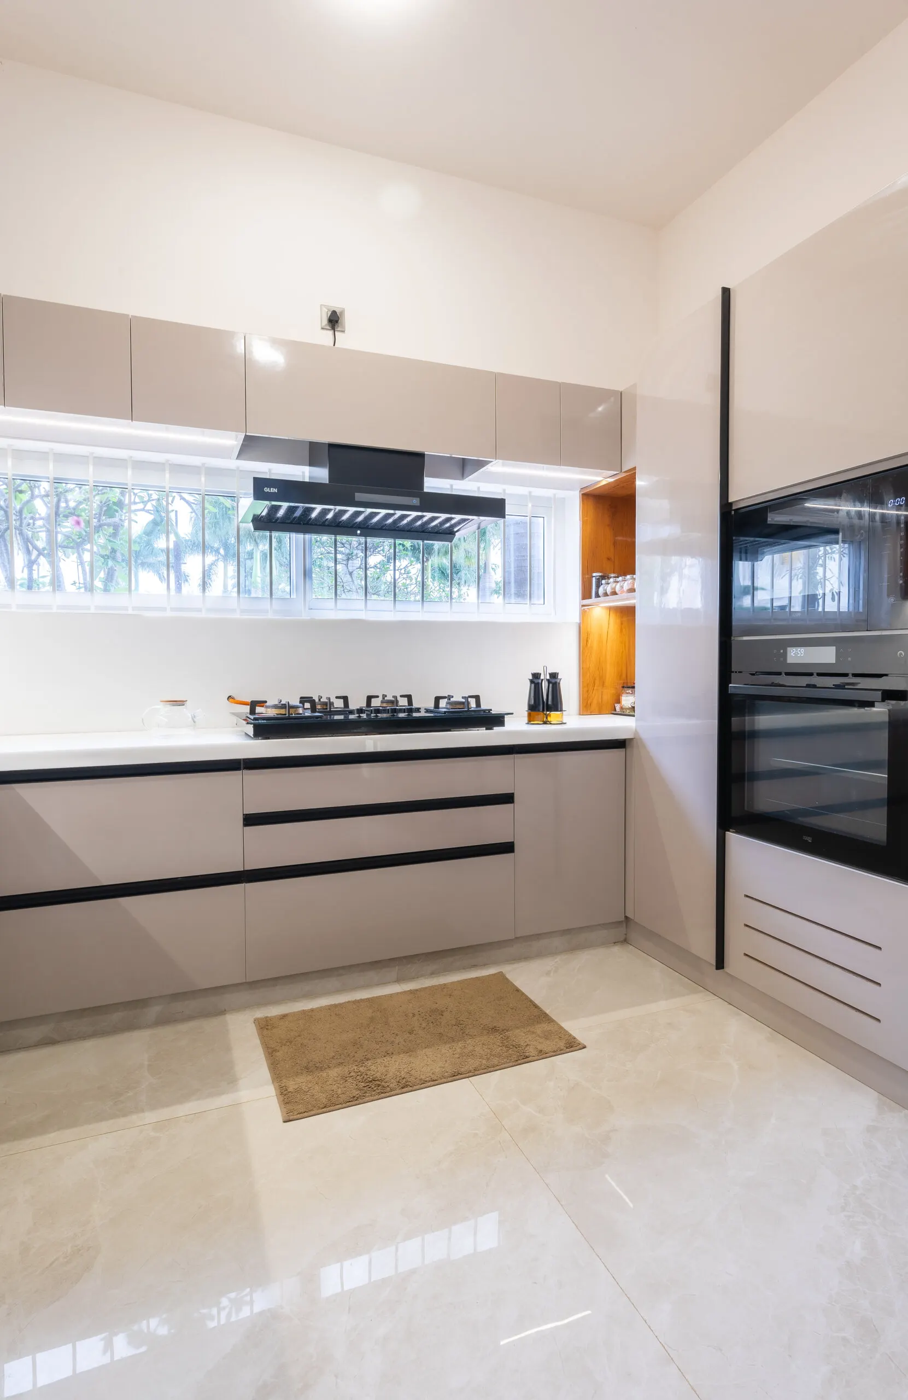
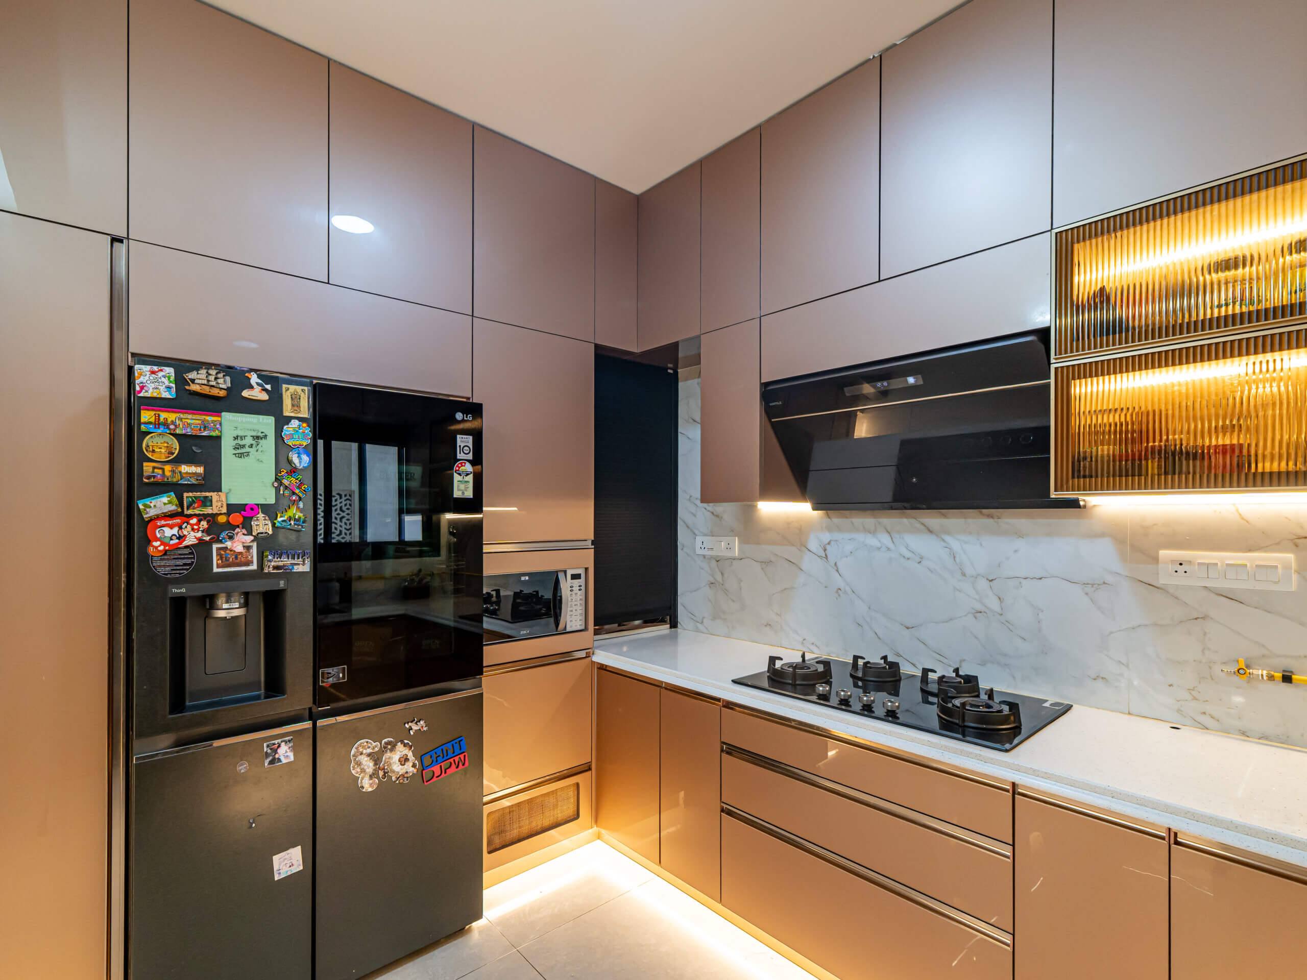
The kitchen is where problems show up first: unplanned storage means cluttered counters and slower cleaning. The things people in Bagalur ask for are pull-out drawers rather than shelves you kneel for, corner units that make the dead corner usable, overhead cabinets, soft-close shutters and surfaces that wipe clean. Lighter shutter colours make a compact kitchen feel brighter.
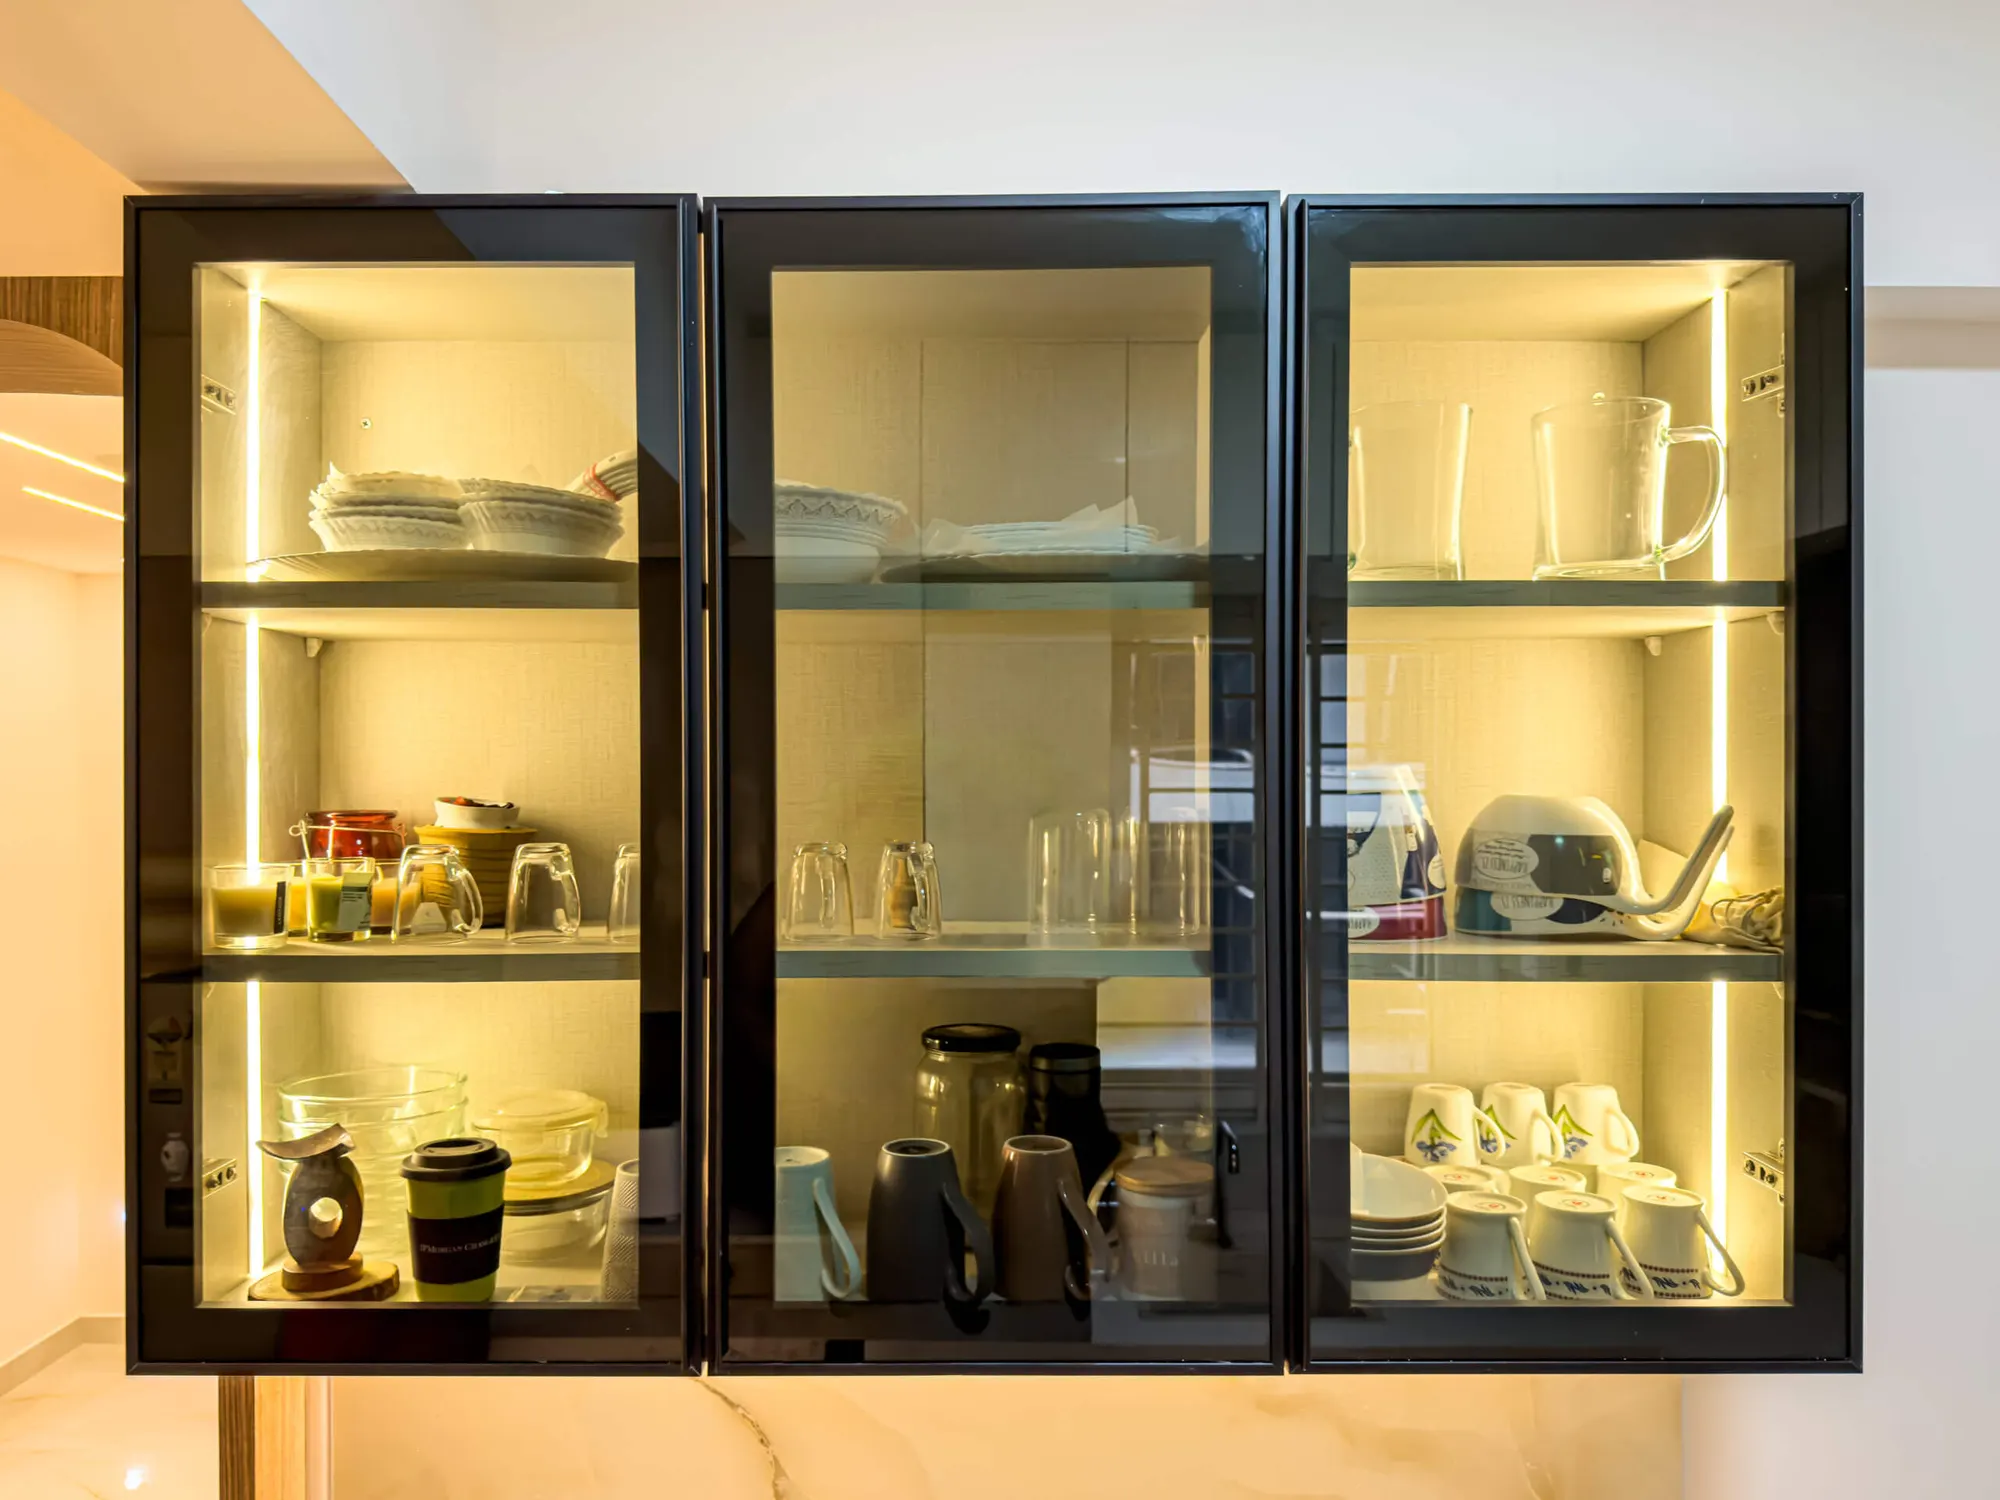
Two kitchens in the gallery show this: one U-shaped in peach-beige gloss with black-framed glass wall units and a marble-pattern backsplash, the other in beige with black handle grooves, the chimney under the window and a tall unit for the oven and microwave. The lit crockery unit with glass shutters keeps everyday plates and cups where you can see them.
Living rooms with less in them
Showroom living rooms, with big sofa sets and decor on every surface, have gone out of favour because they are tiring to keep. What families want now is softer lighting, comfortable seating, neutral shades, fewer pieces and a cleaner layout. The living-dining room in the hero photo is one example: a beige corduroy sofa, a white dining table, a TV wall with lit gold niches on either side and a strip-lit false ceiling.
Bedrooms: sliding wardrobes, warm light, a desk if you need one
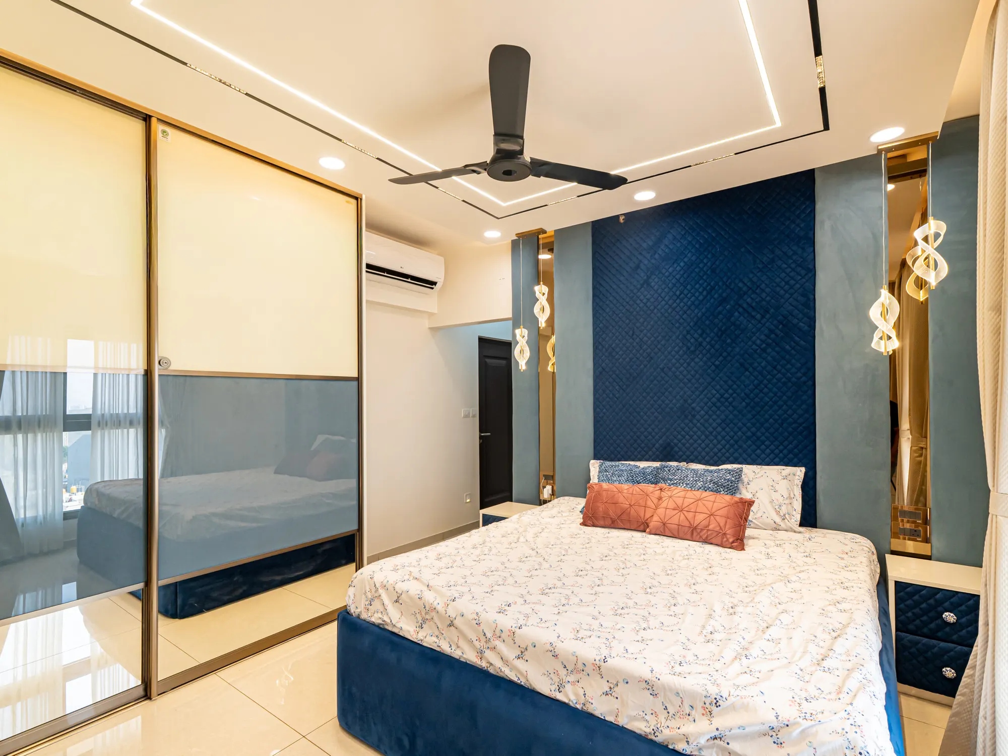
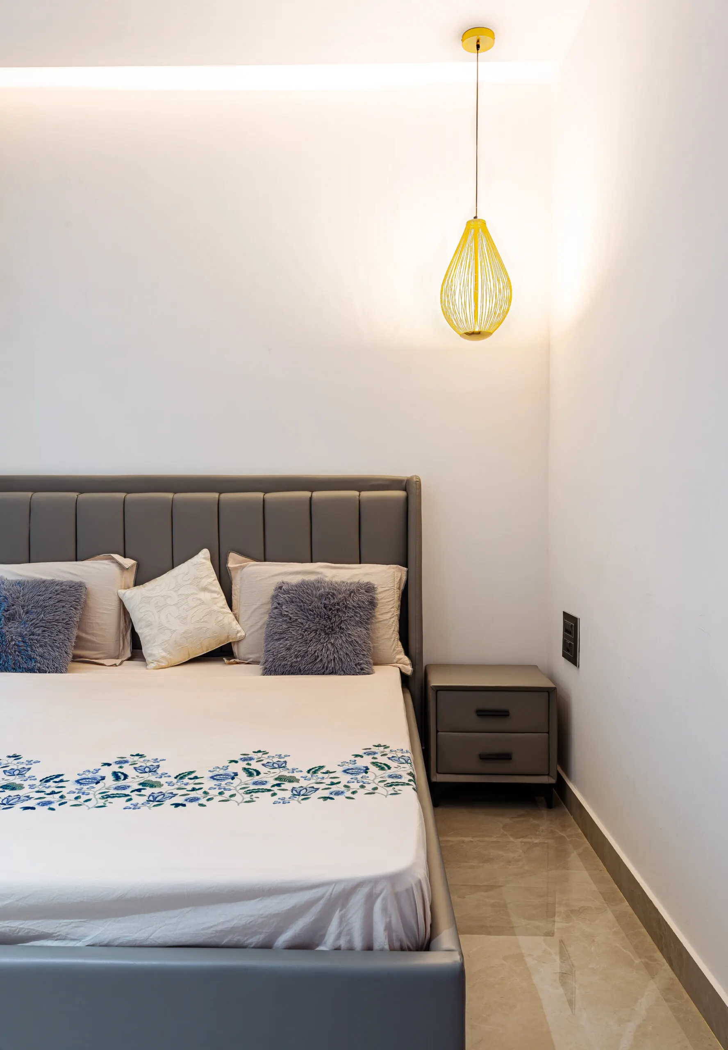
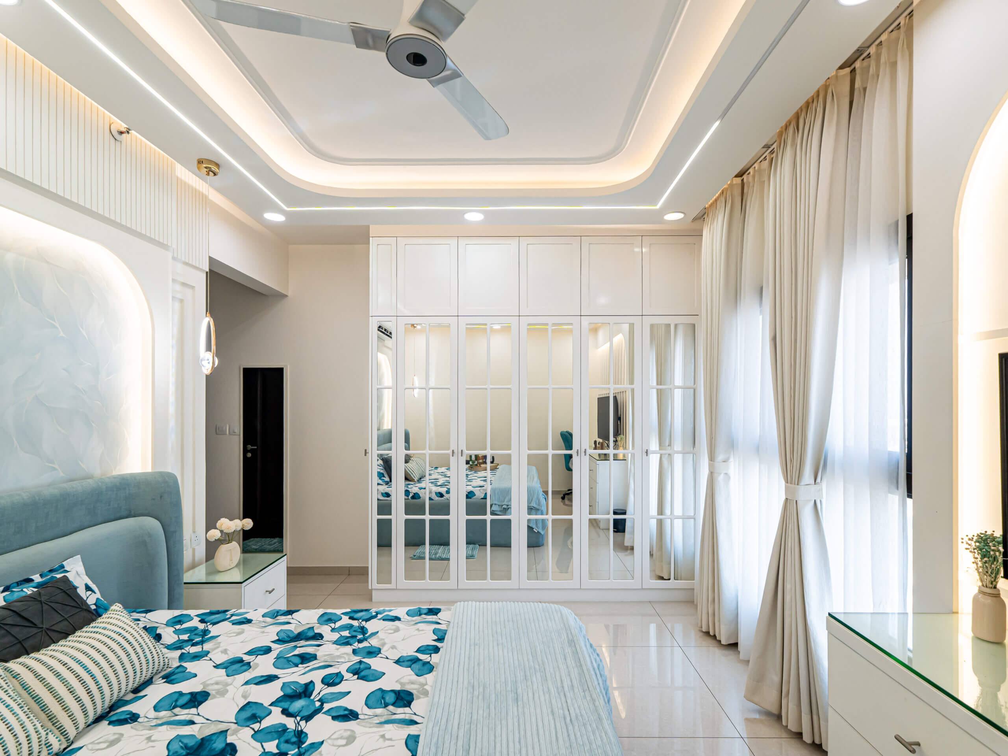
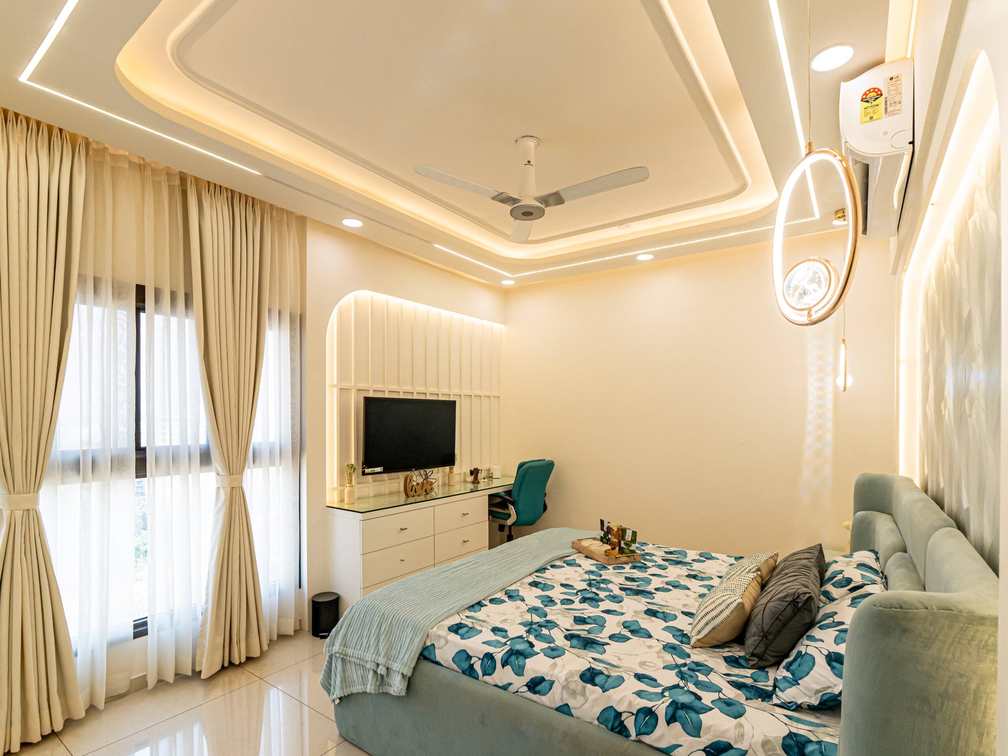
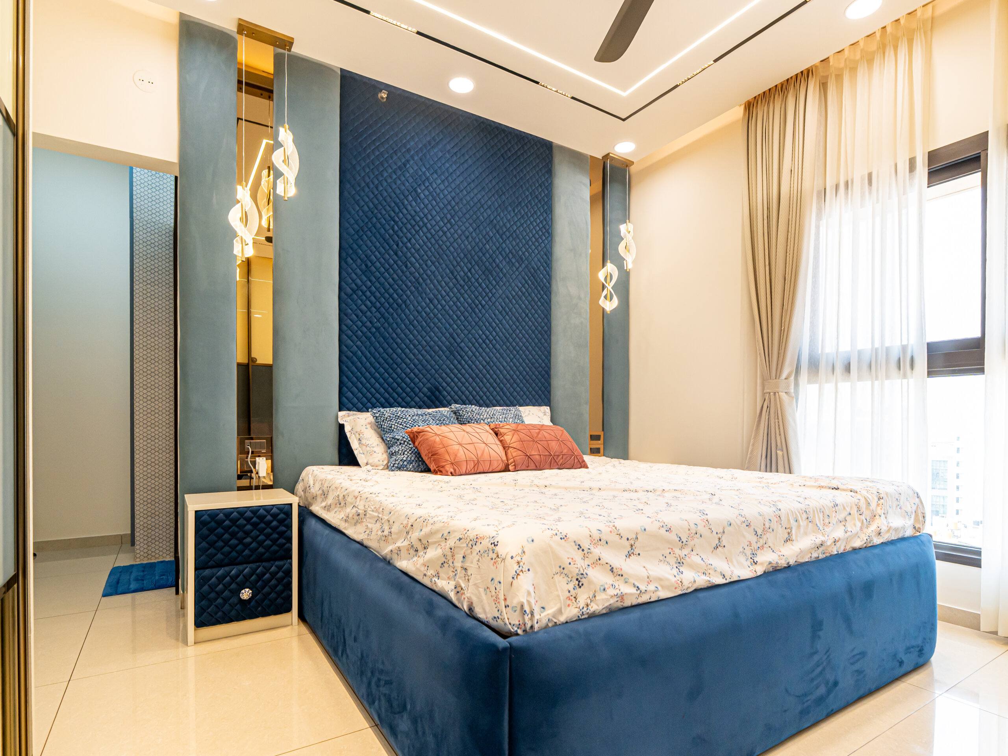
After a long day, people want a calm room rather than a full one. The bedrooms that work have warm lighting, soft wall shades, a sliding wardrobe and little loose furniture. The bedroom with the navy quilted headboard in the gallery has a cream and grey-blue glass slider along one wall; the second has a grey tufted headboard, a cove light along the ceiling and a single pendant by the bed.
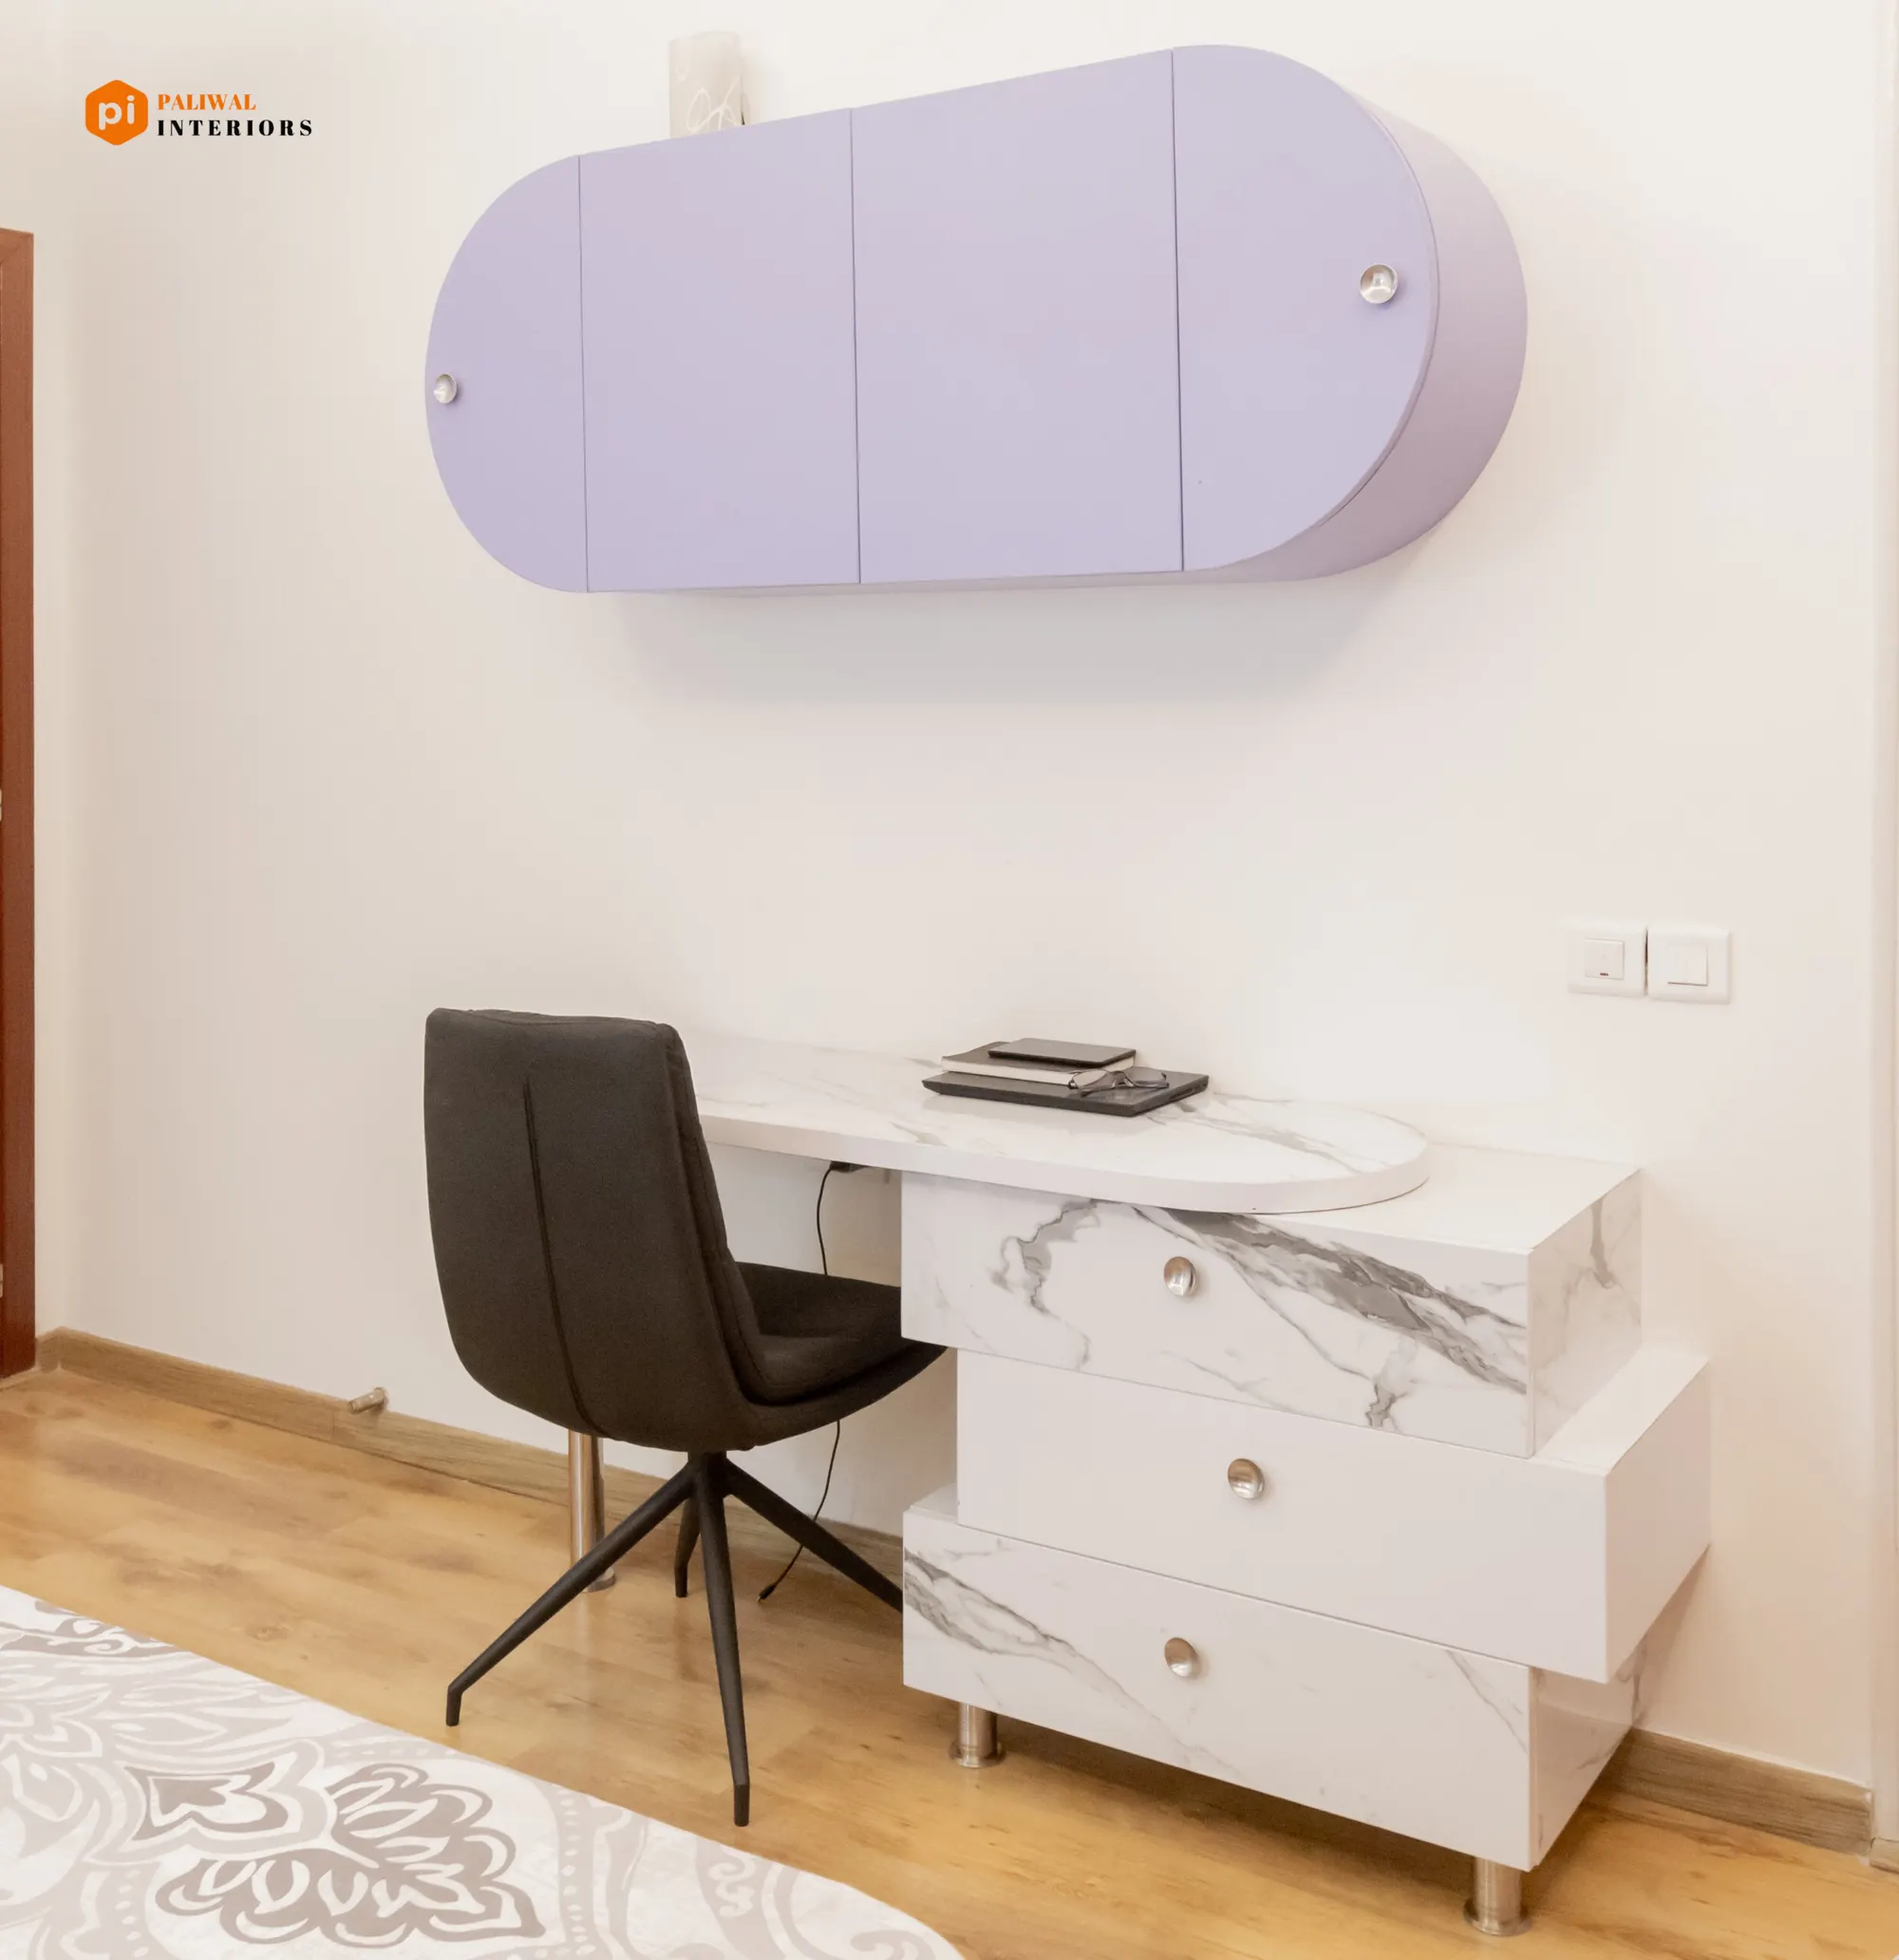
Remote work is common now, so a compact workspace is often part of the brief: in the gallery, a marble-laminate desk with a lavender wall cabinet above it.
Storage and ceilings, planned on the same drawing
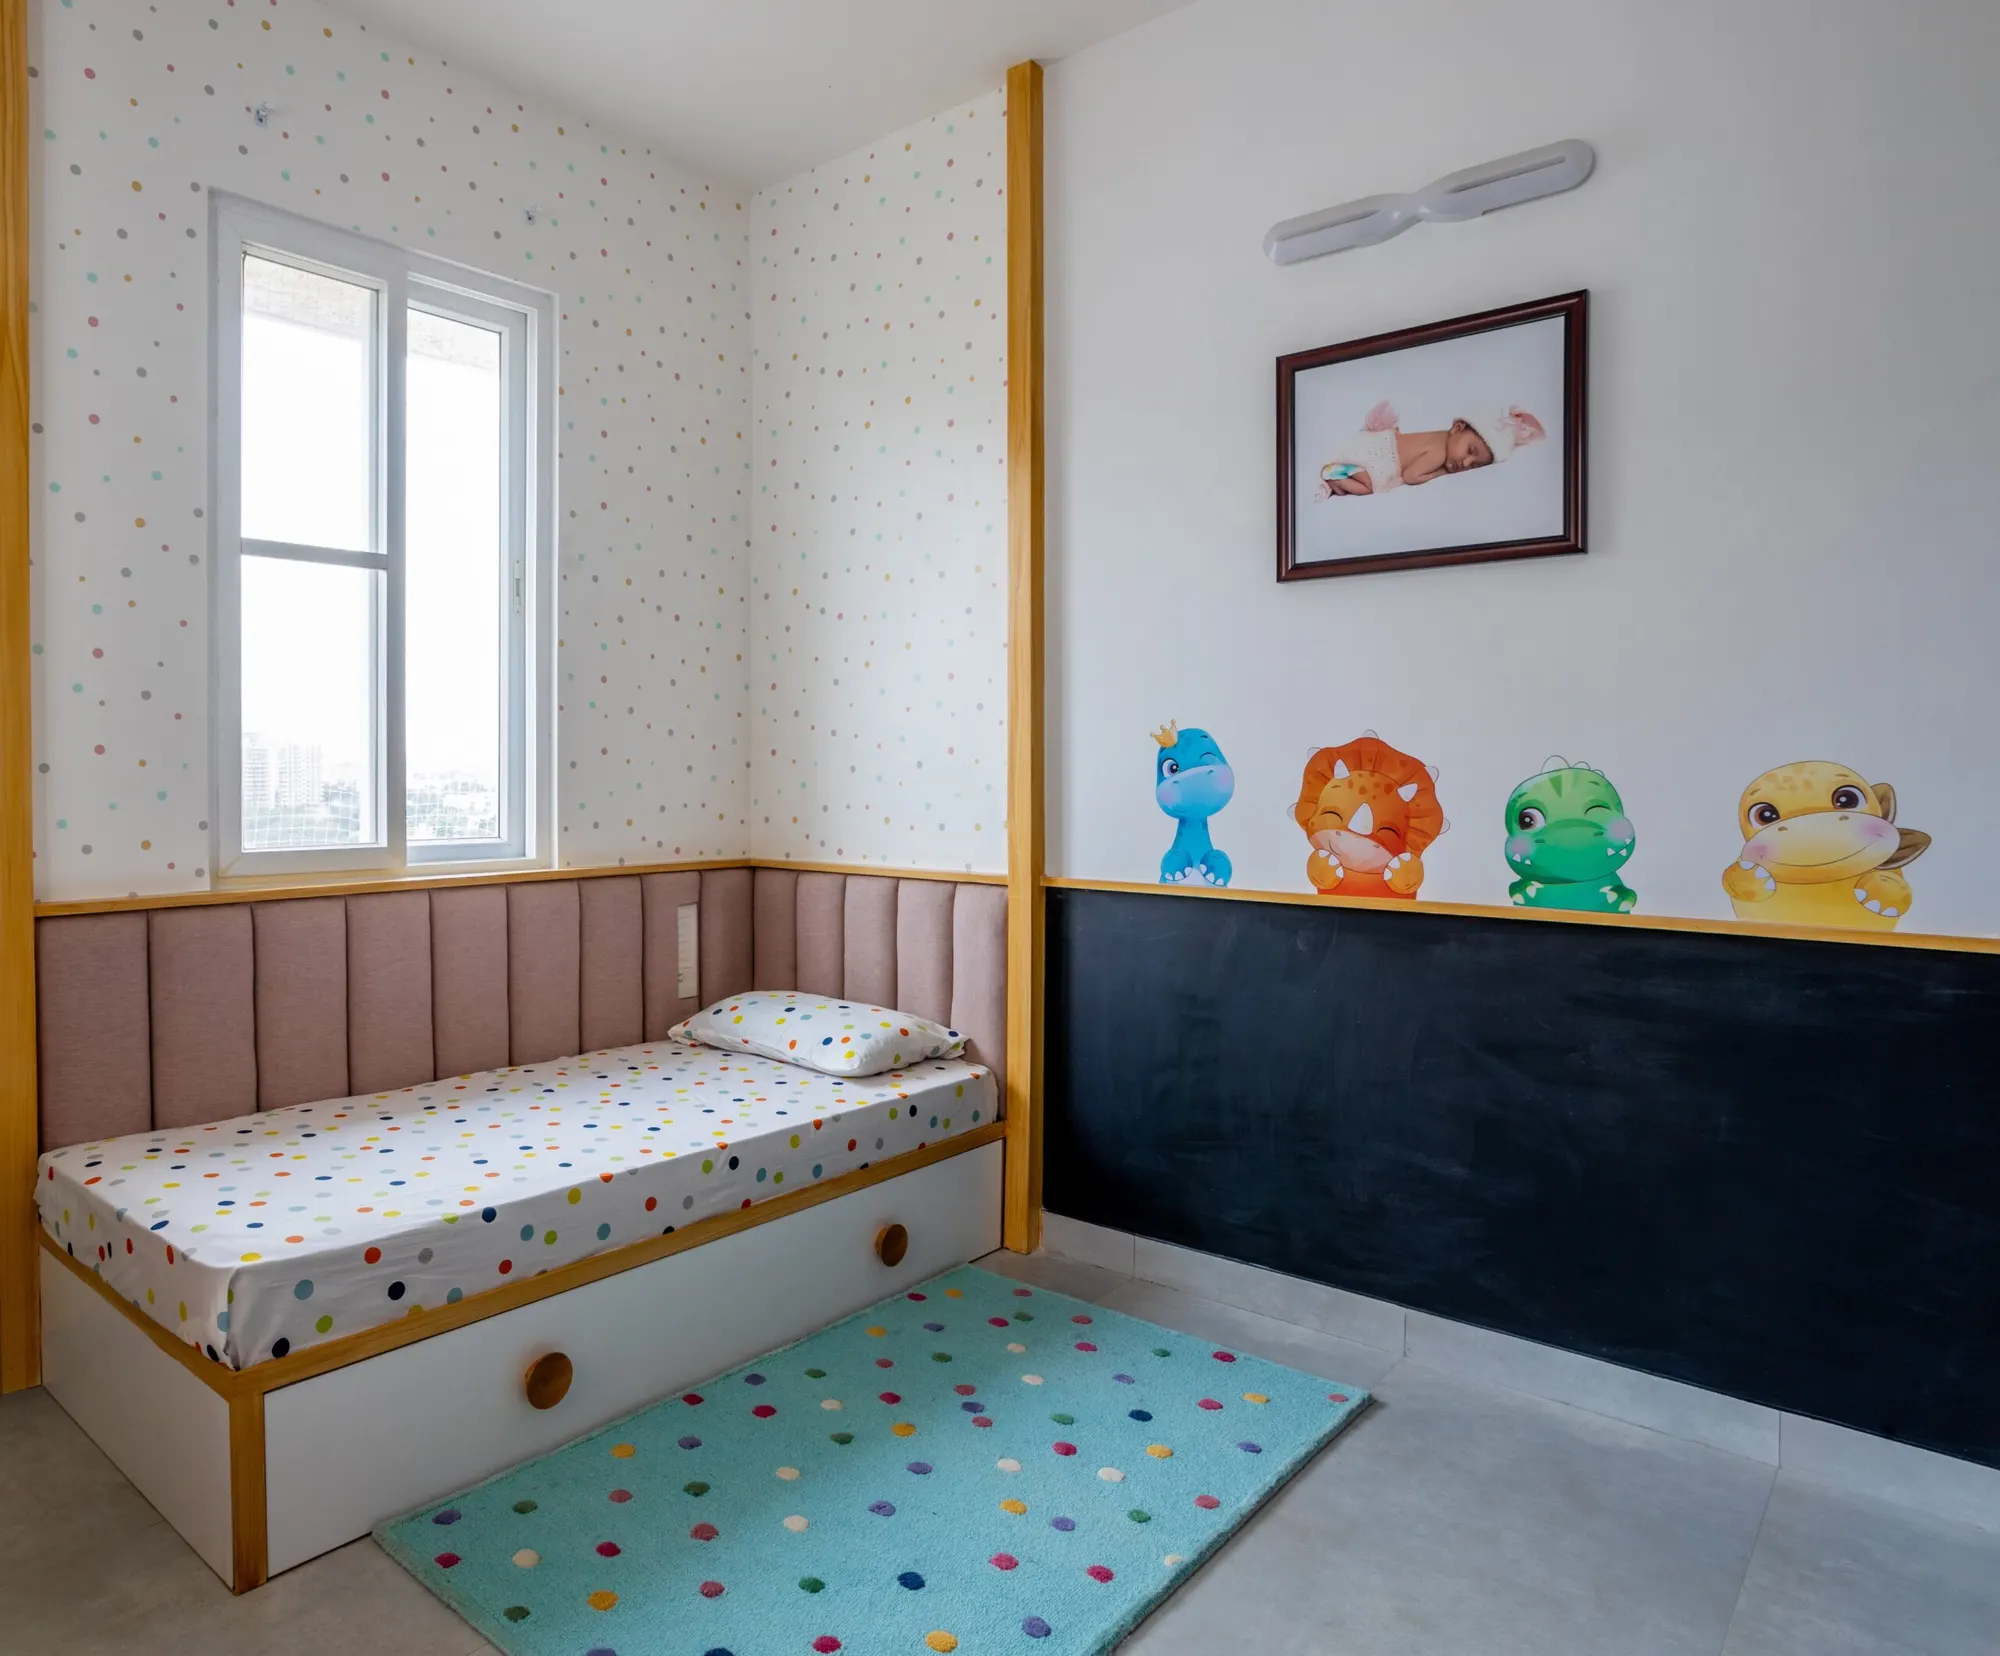
Storage runs out in every home: extra bags, seasonal clothes, appliances, boxes. The fixes are loft cabinets, drawers under beds, wall-mounted units, hidden compartments and furniture that does two jobs. The children’s room in the gallery has a single bed with a storage drawer underneath. Planned together, these keep even a compact flat feeling open.
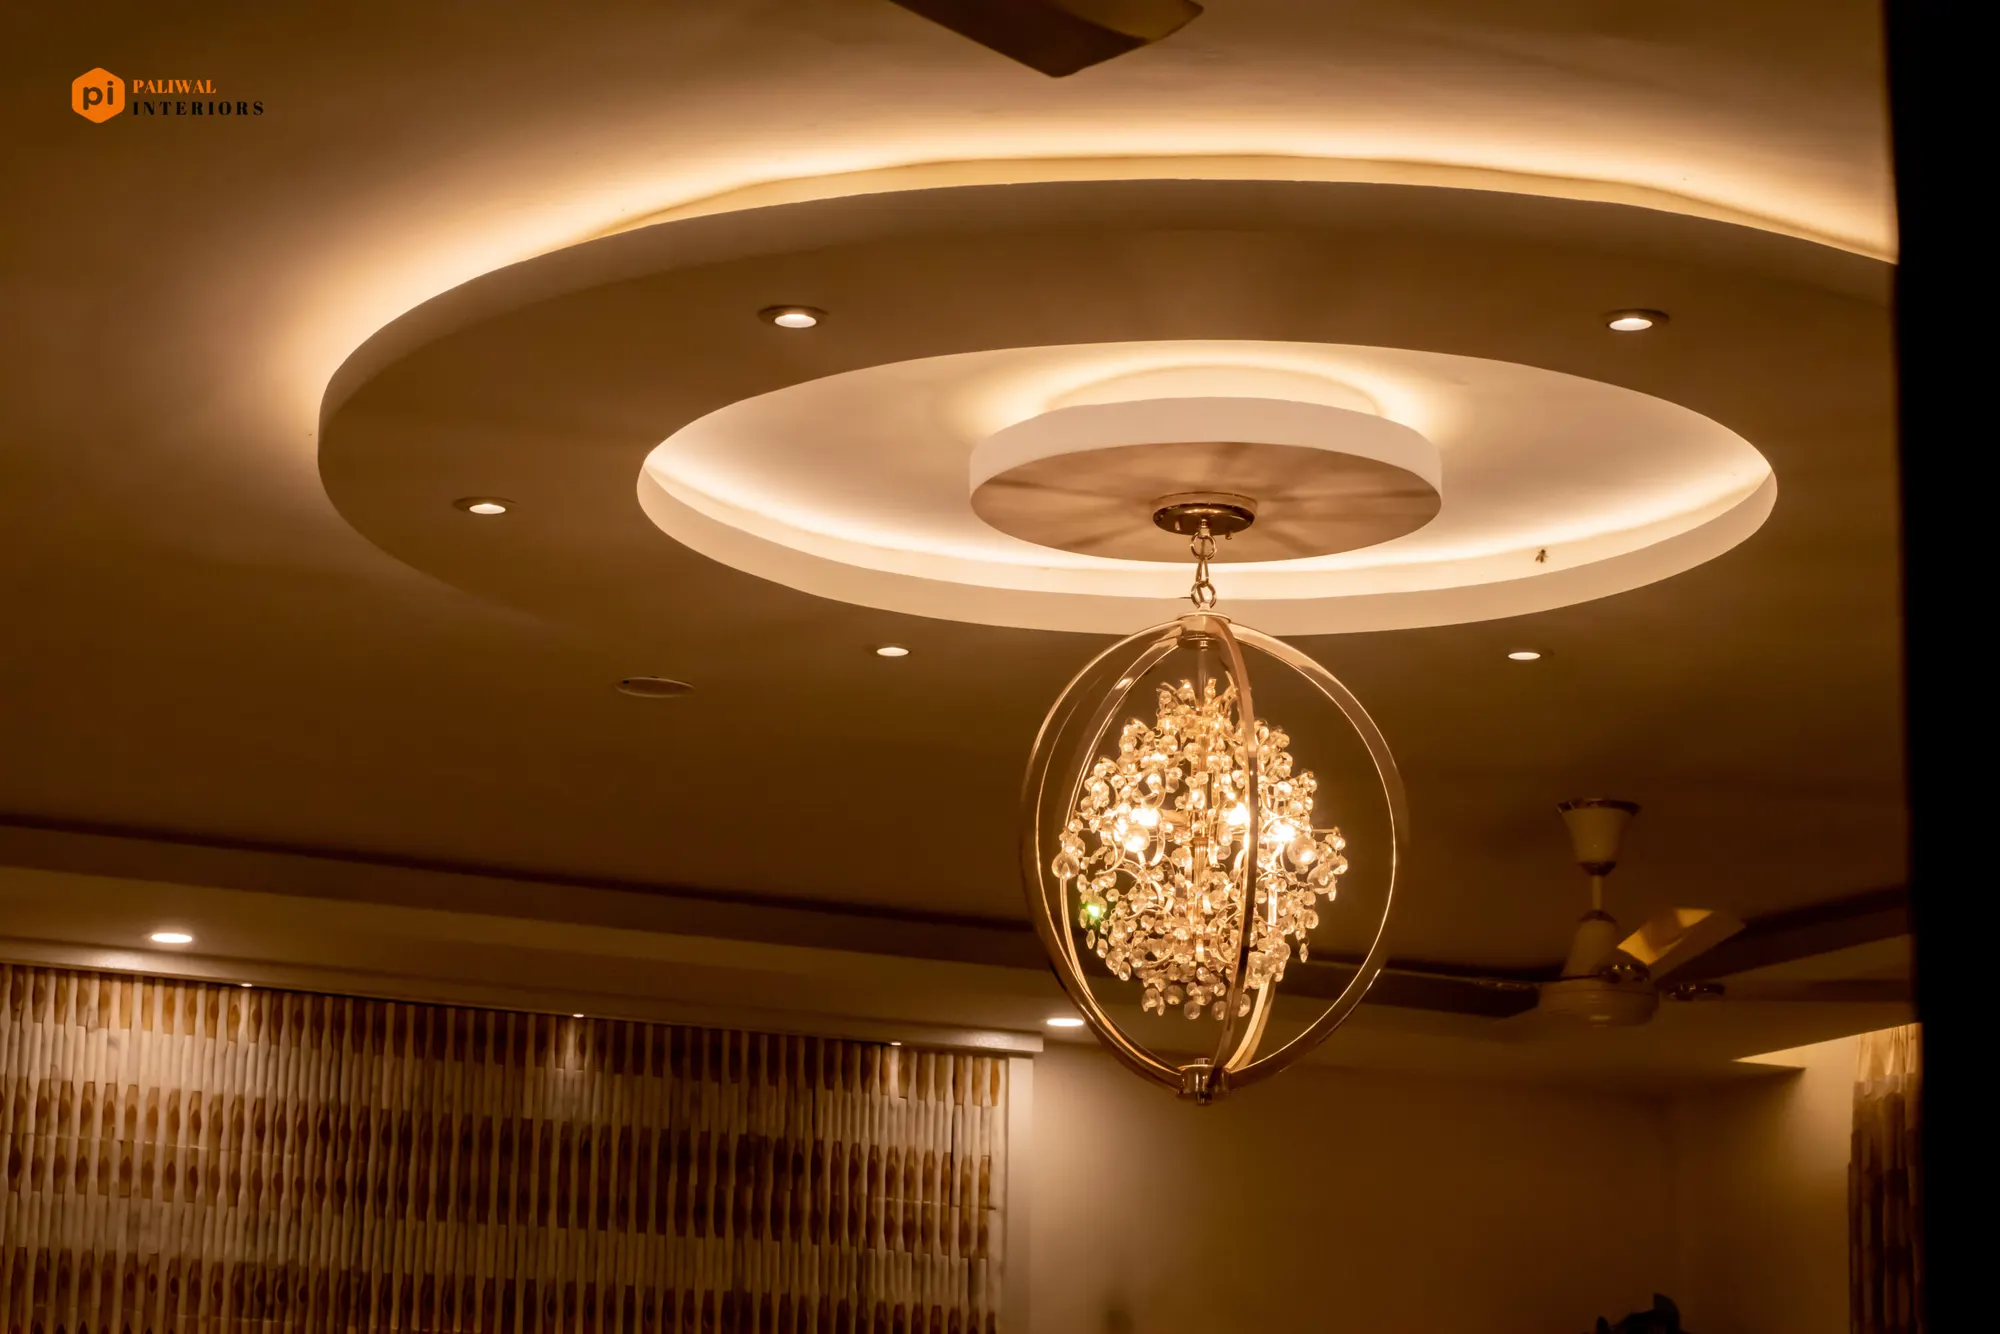
The ceiling is part of the same plan. A false ceiling carries the warm cove light a living room or bedroom needs in the evening, and the brighter recessed spots over a kitchen counter or a desk. The circular tiered ceiling in the gallery is one version; a plain cove around the edge of the room is the simpler one.
Designed for your family, room by room
A design copied from social media rarely suits the way a particular family lives. You decide furniture placement, storage, lighting, finishes and colours with us, room by room in 3D, and see an itemised estimate before you decide to go ahead.
Paliwal Interiors has been doing home interiors in Bangalore for over fifteen years. The studio is at 178/2, near Oakridge School, T.C. Halli, Dommasandra Circle, on Varthur Road in Sarjapura, and a complete home typically takes 45 to 60 working days from sign-off to handover. Call or WhatsApp +91 96642 93988 to book a site visit, or send the floor plan of your flat or villa for a first estimate.
Recent work
Built by the same team that will build yours.
9 photos · tap to enlarge
What we build in Bagalur
Room by room, or all at once.
Before you call
Questions people ask us
What do you do for homes in Bagalur?
Modular kitchens, wardrobes, false ceilings, lighting, storage planning and complete home interiors, for apartments as well as villas. Every room is designed in 3D before anything is made.
How long does the work take?
A complete home typically takes 45 to 60 working days from design sign-off to handover. A kitchen on its own or a set of wardrobes takes less.
Why go for a modular kitchen rather than site-built cabinets?
The storage is planned to the millimetre around your hob, sink and appliances, with pull-out drawers, corner units and overhead cabinets in the places you reach for every day. It is made in our workshop, and with everything in its place the counter stays clear and the kitchen is easier to keep clean.
Where is the studio?
178/2, near Oakridge School, T.C. Halli, Dommasandra Circle, Varthur Road, Sarjapura, Bangalore 562125. Call or WhatsApp +91 96642 93988 before you visit.
Planning a home in Bagalur?
A site visit, a 3D design and an itemised estimate, free. Most homes are handed over in 45 to 60 working days.