
Jigani
Home and villa interiors in Jigani
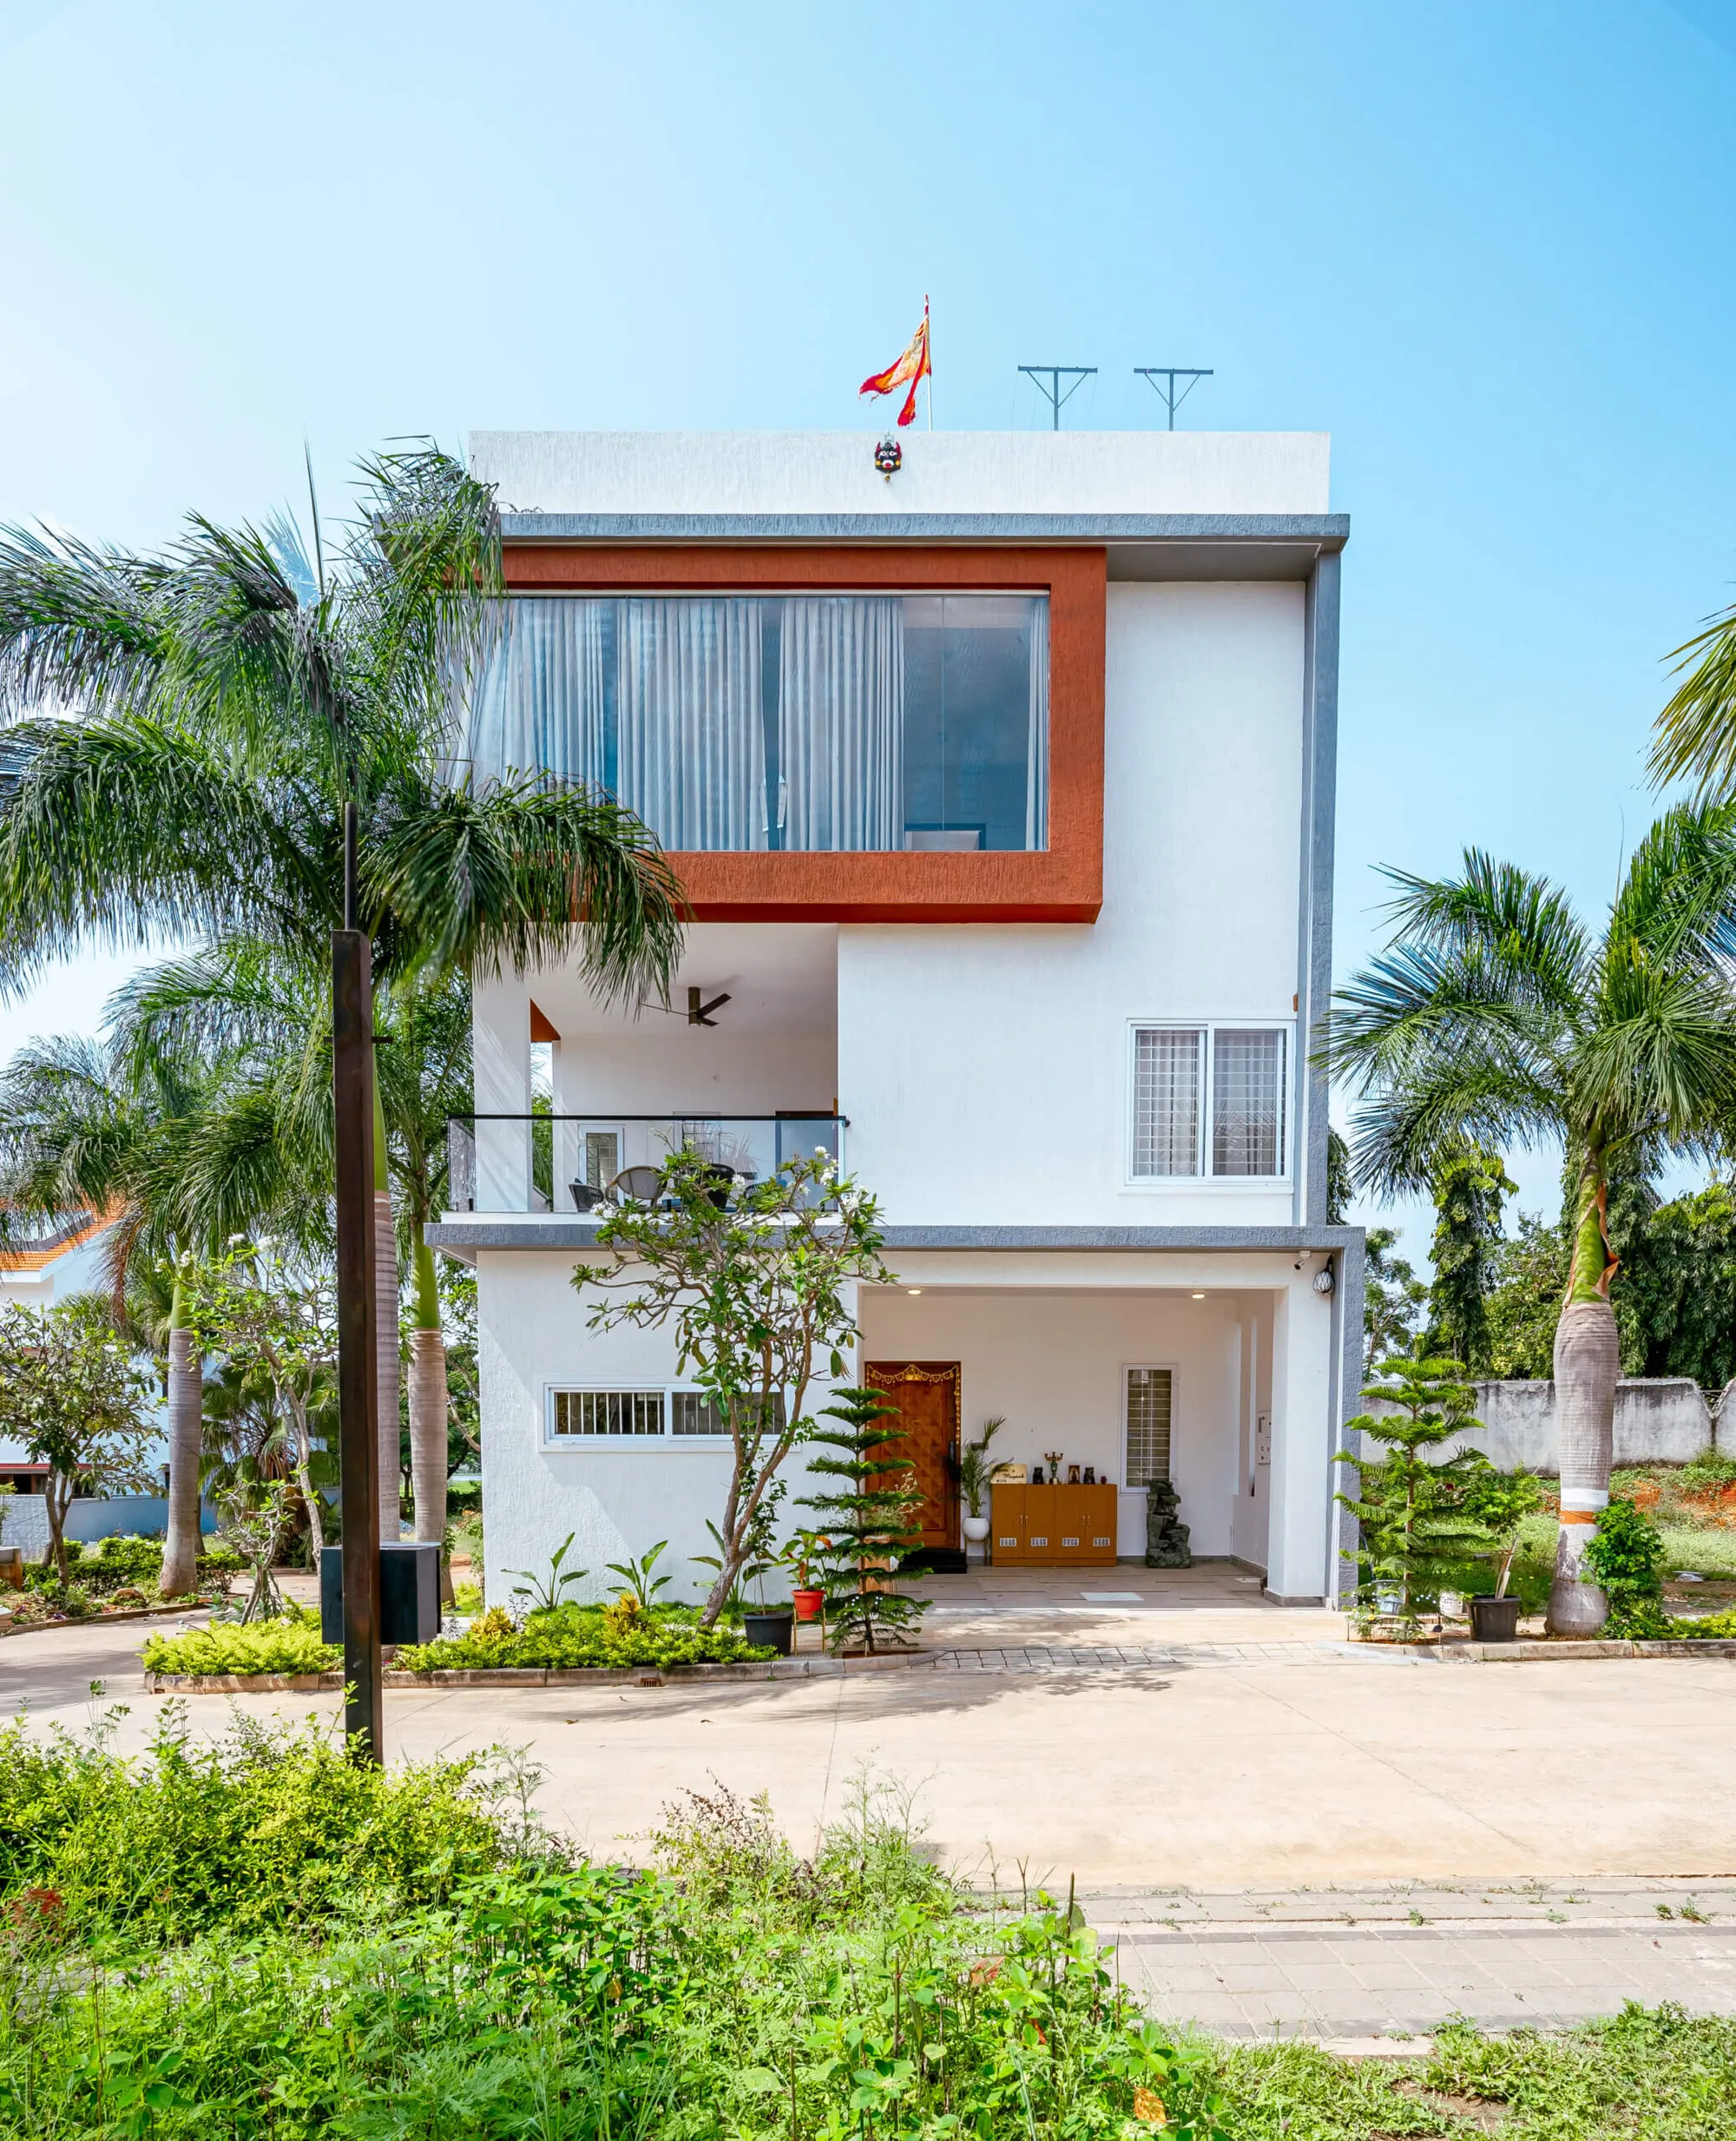
Jigani has gone from a quiet industrial locality to a place where new apartments, villa communities and independent houses are coming up in every direction. The home photographed on this page is a 5 BHK villa here, fitted out floor by floor.
- Studio
- Sarjapura, off Varthur Road
- Site visit
- Free, booked on WhatsApp
- Typical handover
- 45 to 60 working days
A 5 BHK villa in Jigani, floor by floor
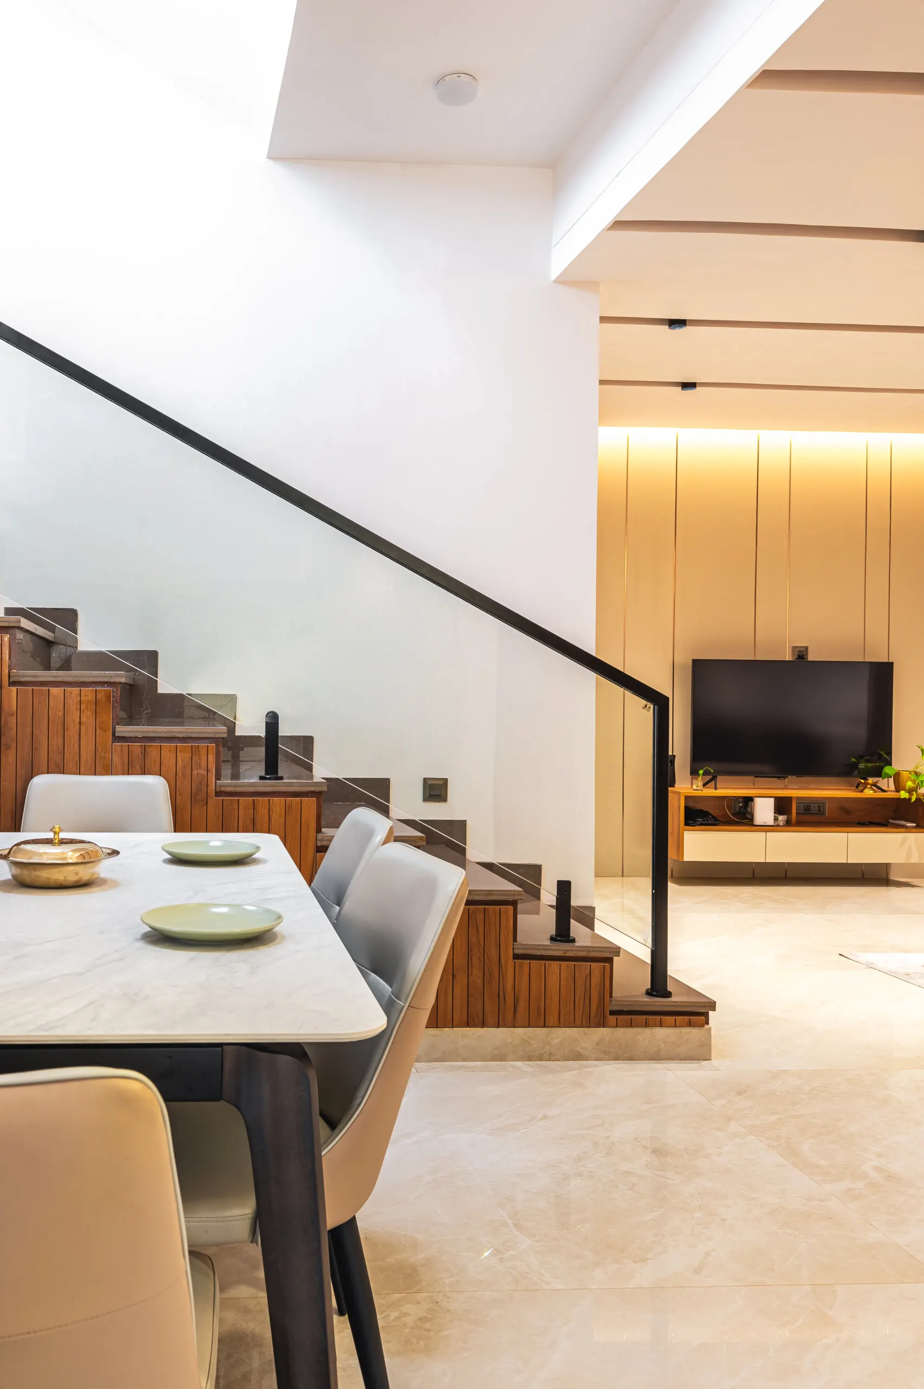
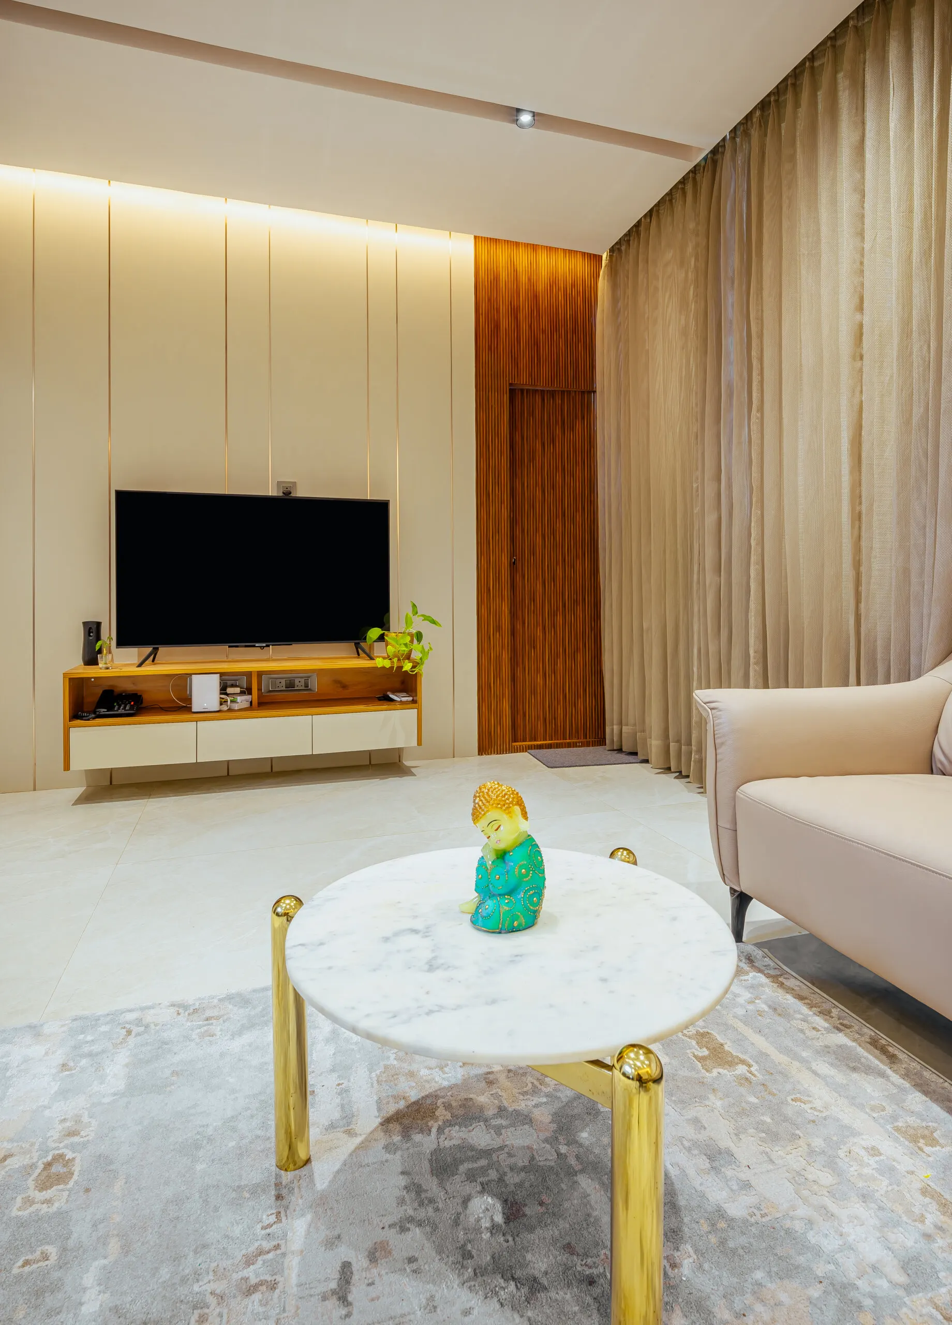
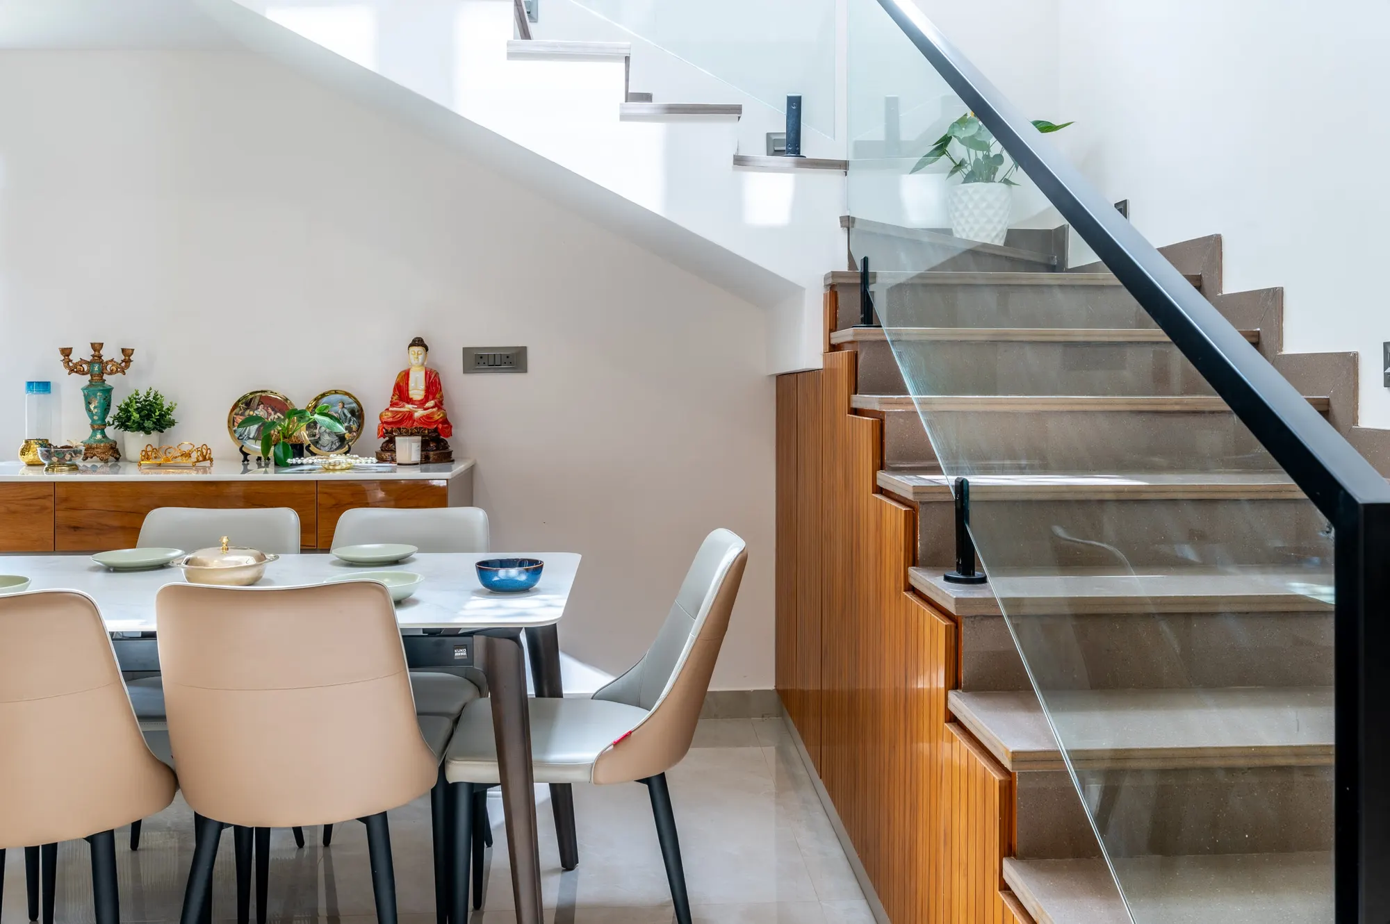
Every photograph on this page is from one house, an independent villa in Jigani with five bedrooms, and the video is a walkthrough of a Jigani apartment. In the villa, a white marble-top dining table sits beside a staircase with wood-clad steps, a glass balustrade and a black handrail. The space under the stairs is clad in teak. Beyond the table is a panelled TV wall with cove lighting, and the living room has beige leather sofas around a round marble table on brass legs.
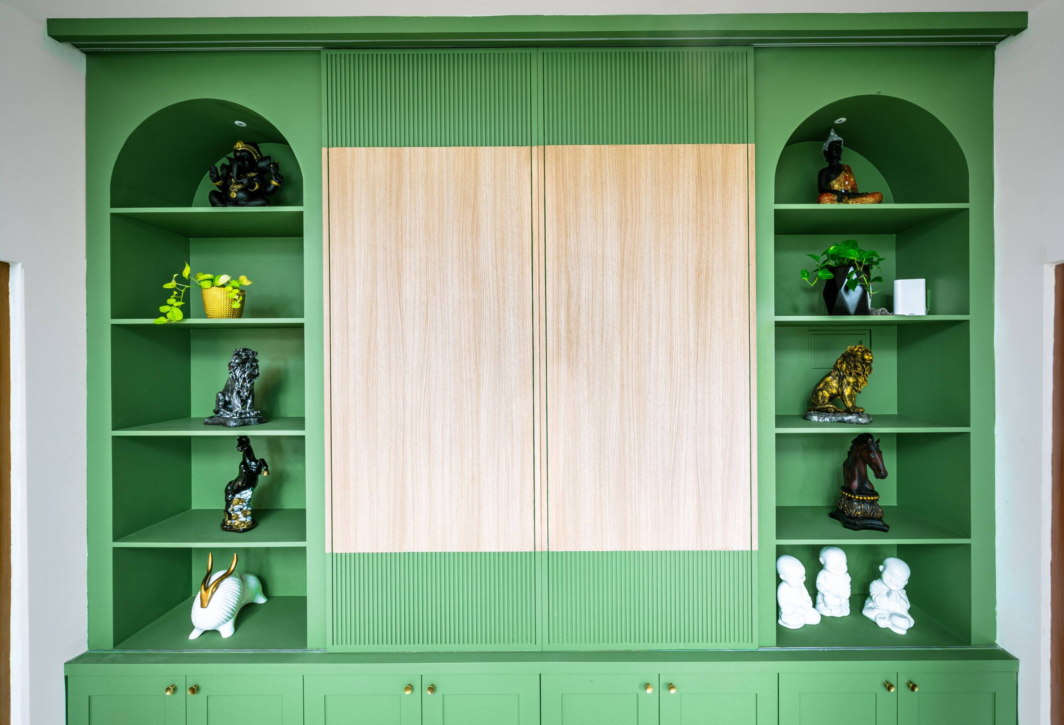
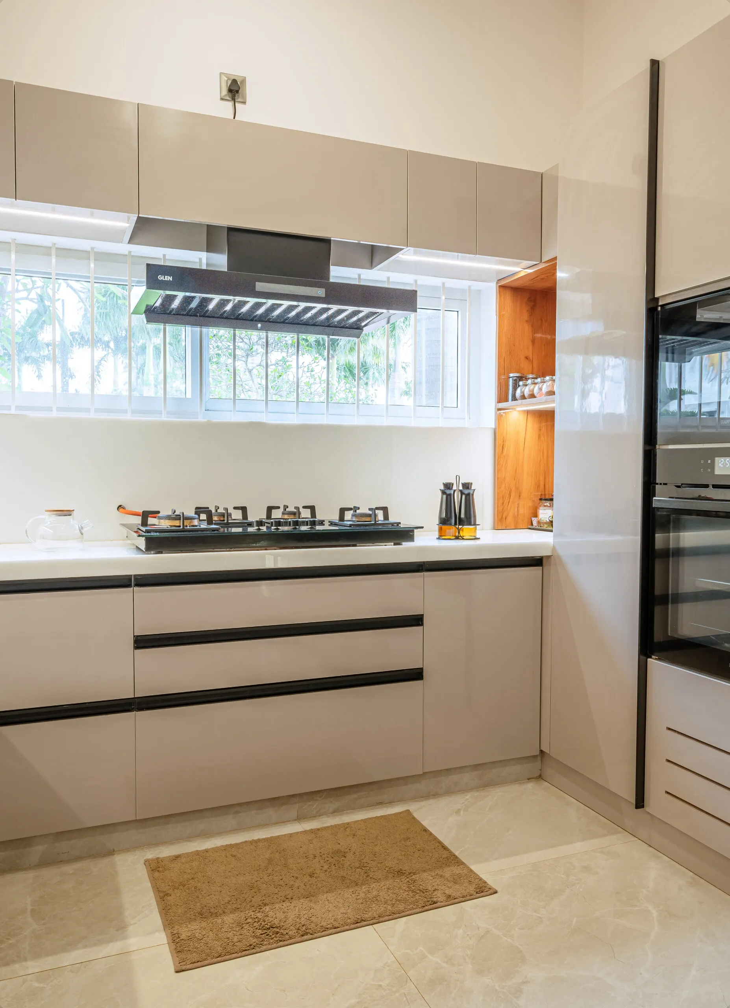
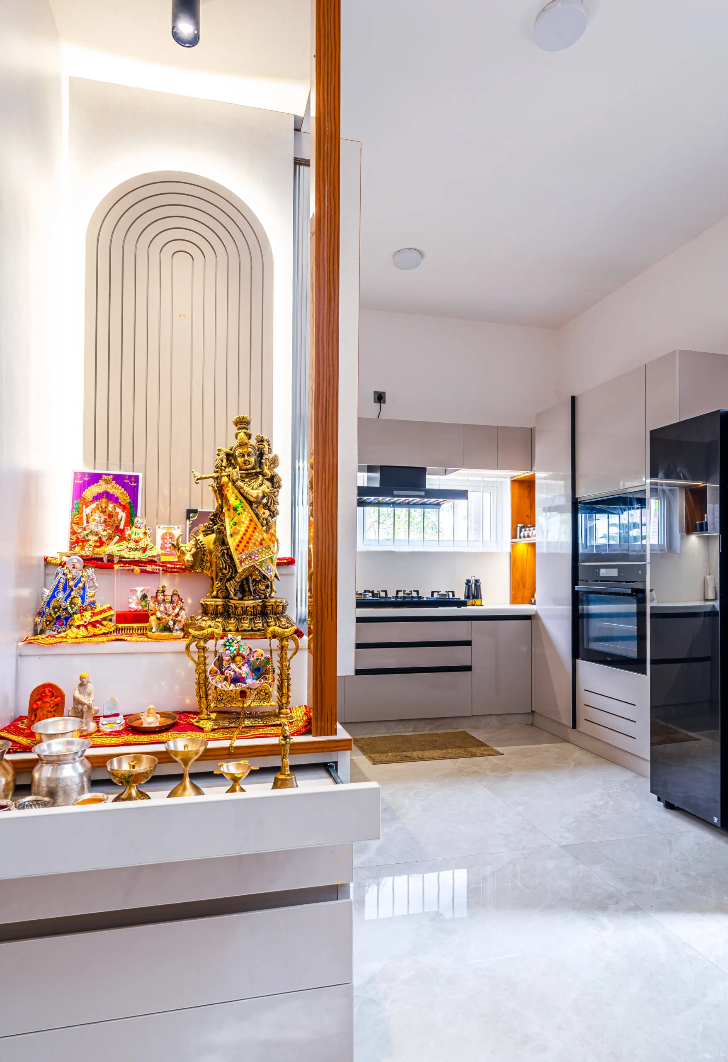
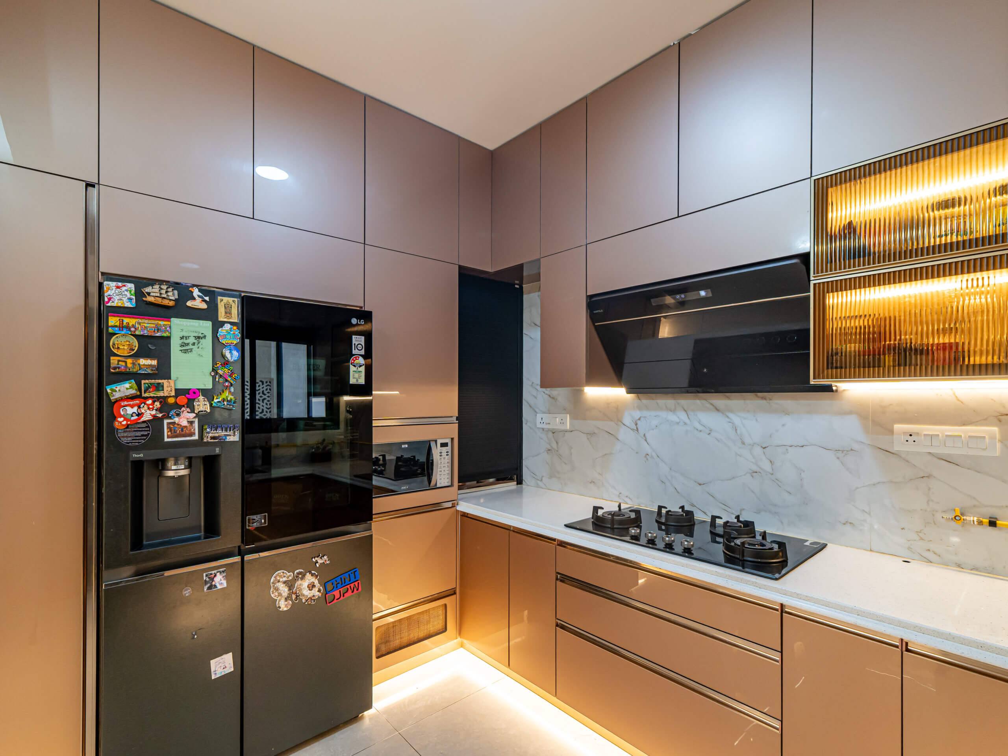
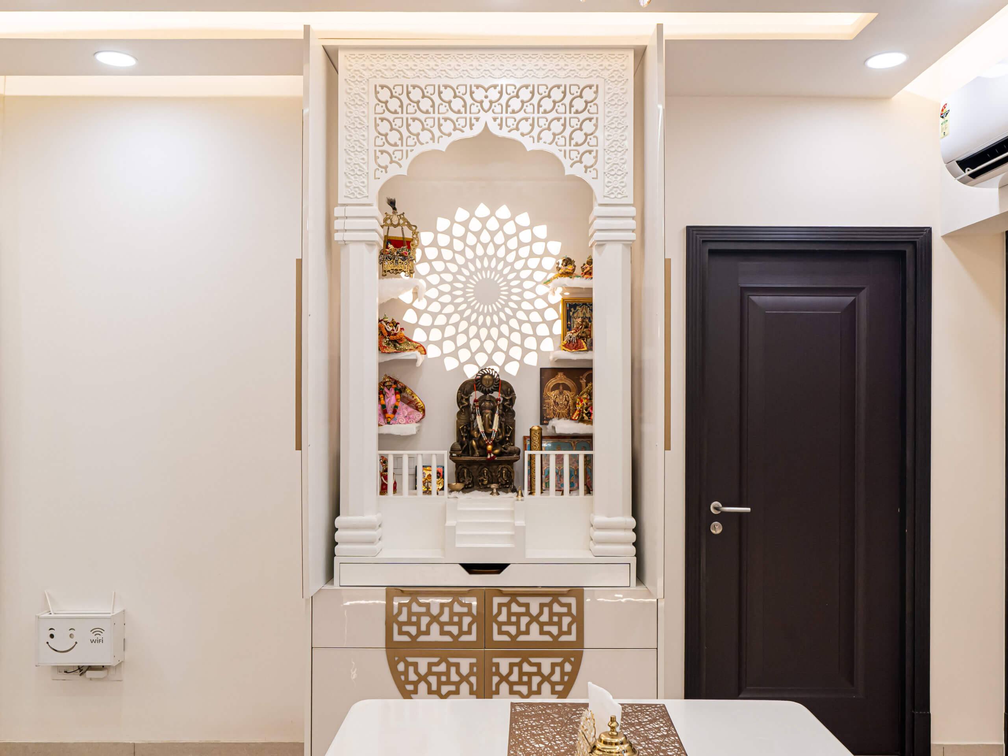
The kitchen is L-shaped in glossy beige with black handle grooves, a white counter and the chimney mounted in front of the window. A black tower holds the built-in oven. Off the dining room, a white pooja niche with a ribbed, lit arch opens towards the kitchen. The display wall in the hero photo is painted green: arched open shelves at either end, fluted panels in the centre and light-oak sliding doors between them.
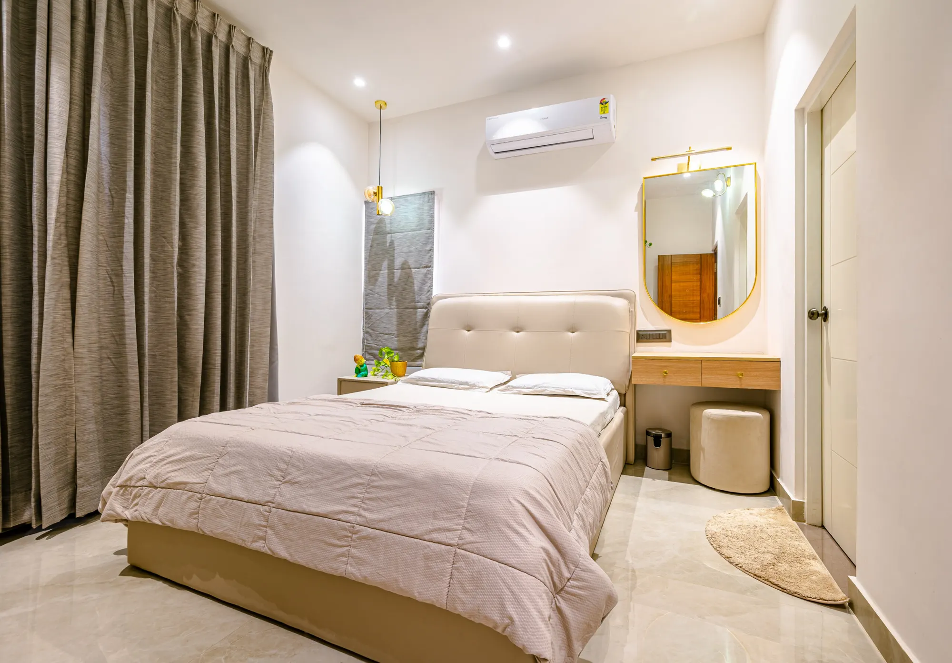
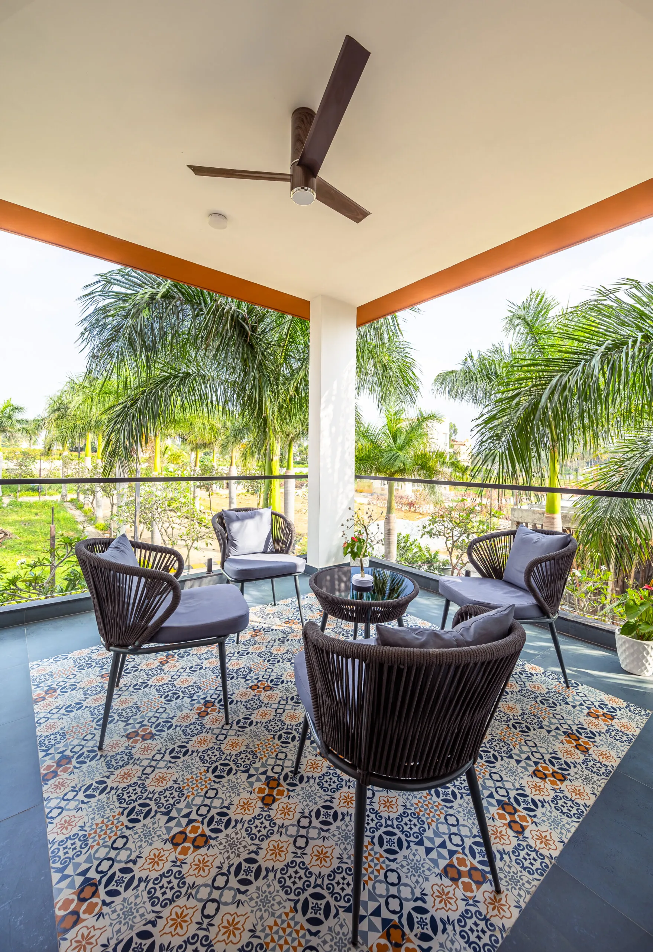
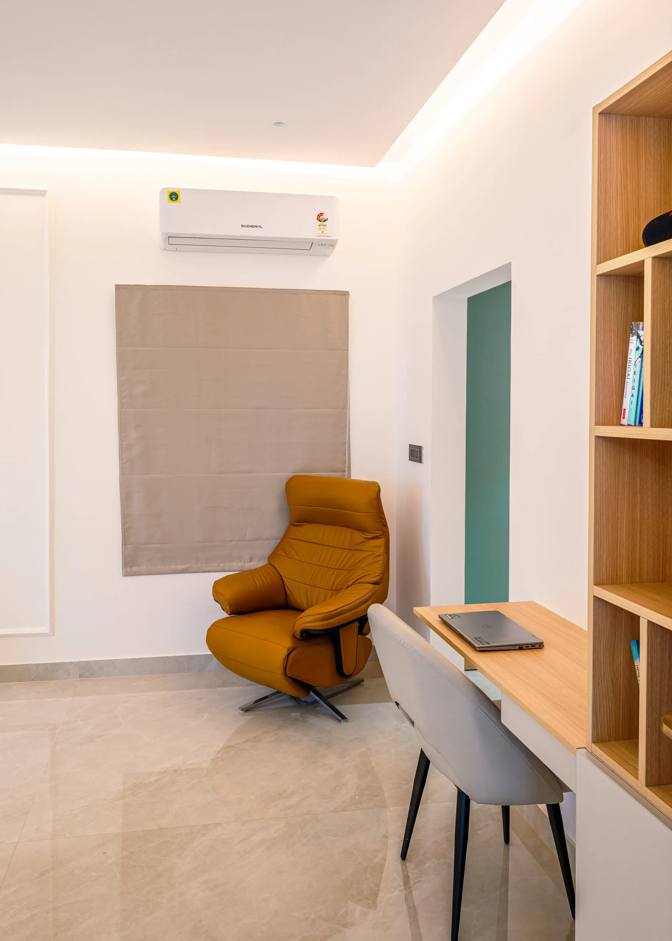
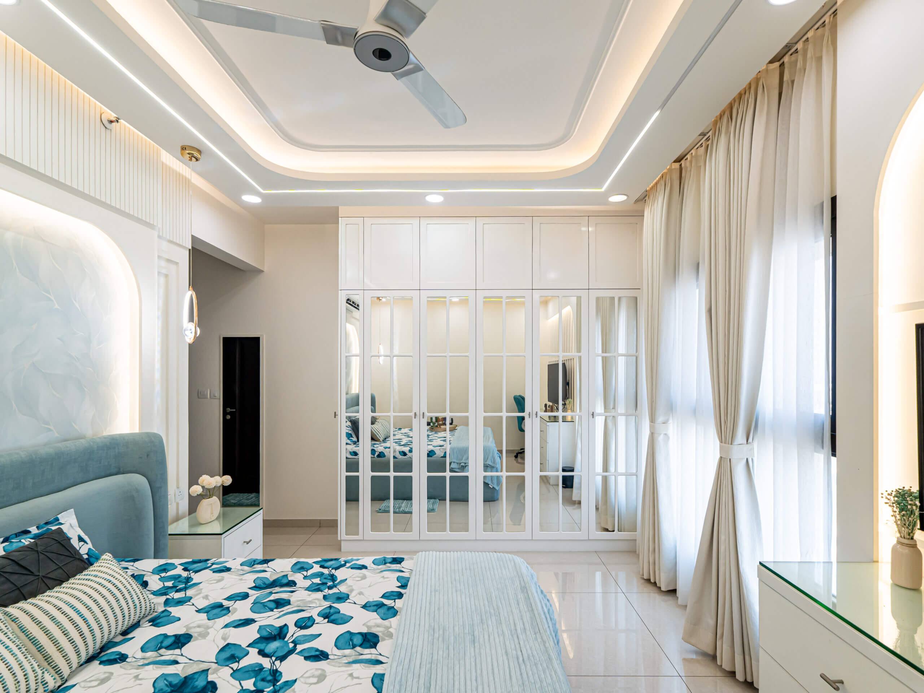
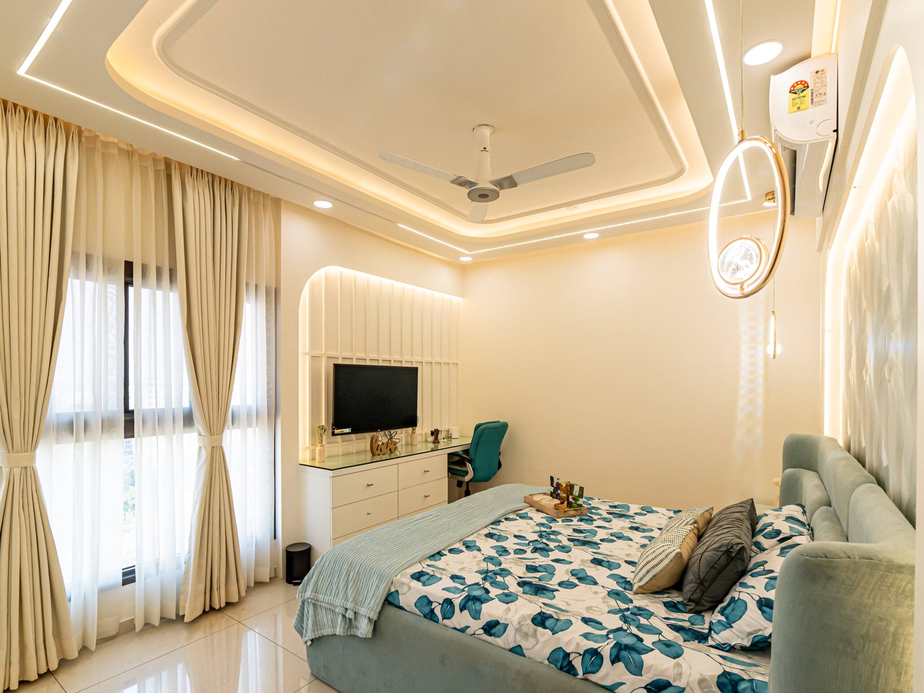
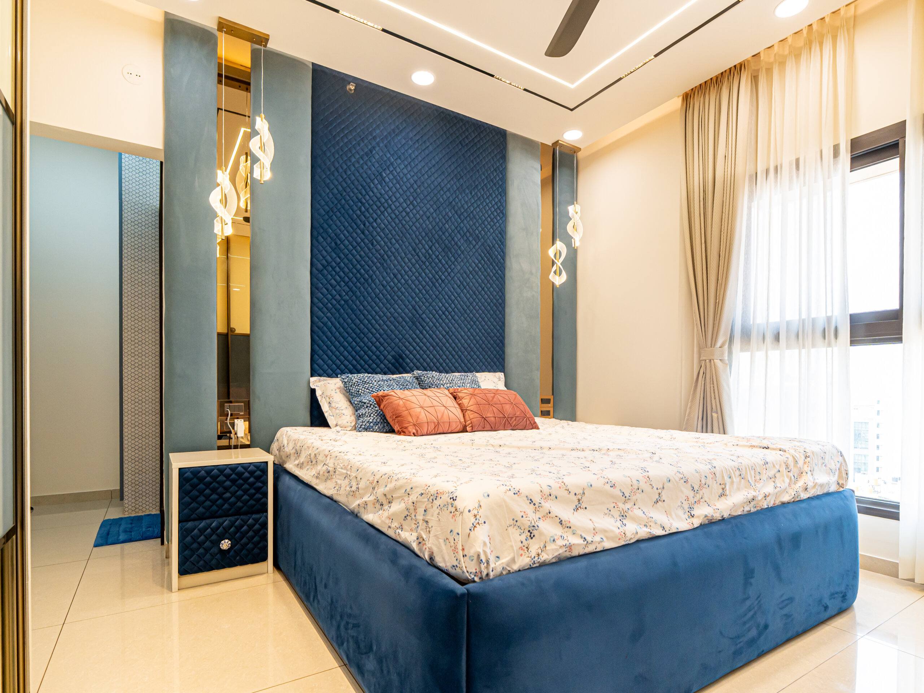
The bedrooms have cream tufted beds, grey curtains and oak dressers with brass-framed mirrors. There is a study with an oak desk and an open bookshelf, a games room with a snooker table, and a covered balcony with rope chairs on a patterned tile floor, looking out over palm trees.
Flats here come with plain walls and a kitchen slab
Residential growth in Jigani has been fast, and many of the new apartments are handed over in basic condition: plain walls, a simple kitchen slab and almost no storage. Without planning, even a large flat starts to feel tight. What families here ask for is practical rather than showy: a kitchen that makes daily work easier, wardrobes that do not take up half the room, comfortable lighting and a layout that moves naturally.
Kitchens, wardrobes, ceilings and the awkward corners
The requests from Jigani are much the same from home to home.
- Modular kitchens. The order of drawers, shelves and appliances decides how smoothly the day runs. We have built plenty of kitchens in the neighbouring areas of Electronic City and Bannerghatta, so the common layout problems are familiar.
- Wardrobes and storage. Not big cupboards but storage that stays neat as the family grows, without making the room feel cramped.
- TV units, false ceilings and lighting. Small items on the list that change the feel of the whole home. Lighting is planned so the rooms feel warm rather than harsh or dull.
- Custom furniture. Many homes in Jigani have awkward corners or slightly irregular walls. Furniture built to the wall uses the space without gaps or chunky pieces that do not fit.
What to ask before you choose anyone
Pick by the finishing rather than the photographs: look at the carpentry, the detailing around corners and how a handed-over home feels to live in. Ask how the plywood types, finishes, hardware and laminates differ, and expect a straight answer rather than a push towards the costliest option. Ask what the process is, step by step: design, material selection, execution, installation and final checks. Ask for a realistic timeline, and be wary of anyone promising unbelievable speed. And see how your own ideas are received; they should be refined, not dismissed.
How the work runs and how long it takes
Before any layout is drawn, we spend time on how you live: your routines, what you need to store and who uses which room. A home for a family with young children is planned differently from one for a working couple. Materials and timelines are explained in plain terms. Then the work moves through design, material selection, execution, installation and final checks, with a team that keeps to the schedule and does not vanish midway. A typical complete home takes 45 to 60 working days.
Getting to the studio
Paliwal Interiors has been doing home interiors in Bangalore for over fifteen years. The studio is at 178/2, near Oakridge School, T.C. Halli, Dommasandra Circle, on Varthur Road in Sarjapura, Bangalore 562125. Call or WhatsApp +91 96642 93988.
Nearby handovers
Homes we finished around Jigani.
5 BHK villa, Jigani
5 BHK villa, Jigani · 39 photos
Recent work
Built by the same team that will build yours.
9 photos · tap to enlarge
Walkthroughs
Filmed on handover day.

What we build in Jigani
Room by room, or all at once.

Before you call
Questions people ask us
How long does a complete home in Jigani take?
A typical complete home takes 45 to 60 working days. A kitchen on its own, a set of wardrobes or a single room takes less. Be wary of anyone promising much faster; interiors need time if the work is to last.
Do you take on villas and independent houses, not just flats?
Yes. The home on this page is an independent 5 BHK villa in Jigani, fitted out floor by floor, including the living and dining rooms, kitchen, pooja unit, bedrooms, study, games room, balconies and terrace.
Will you explain the materials before I commit?
Yes. You hear in plain terms how the plywood types, finishes, hardware and laminates differ, and what the timeline is. There is no push towards the most expensive option.
Where is the studio?
178/2, near Oakridge School, T.C. Halli, Dommasandra Circle, Varthur Road, Sarjapura, Bangalore 562125. Call or WhatsApp +91 96642 93988.
Planning a home in Jigani?
A site visit, a 3D design and an itemised estimate, free. Most homes are handed over in 45 to 60 working days.