
Villas
Every floor of your villa planned as one home
A villa is not a bigger flat. The staircase, the double-height space and the landing tie the floors together, and every bedroom is used by a different person. Plan all of it together, then fit it out floor by floor.
- Villas shown here
- 5 BHK villa in Jigani (photos), 5 BHK at White Country (videos)
- Rooms in the Jigani villa
- Living, dining, kitchen, five bedrooms, pooja, study, games room, balcony, terrace
- Finishes in the Jigani villa
- Beige lacquer kitchen, painted and fluted display wall, oak veneer, tufted leather headboards, brass fittings, marble floor
- Staircase
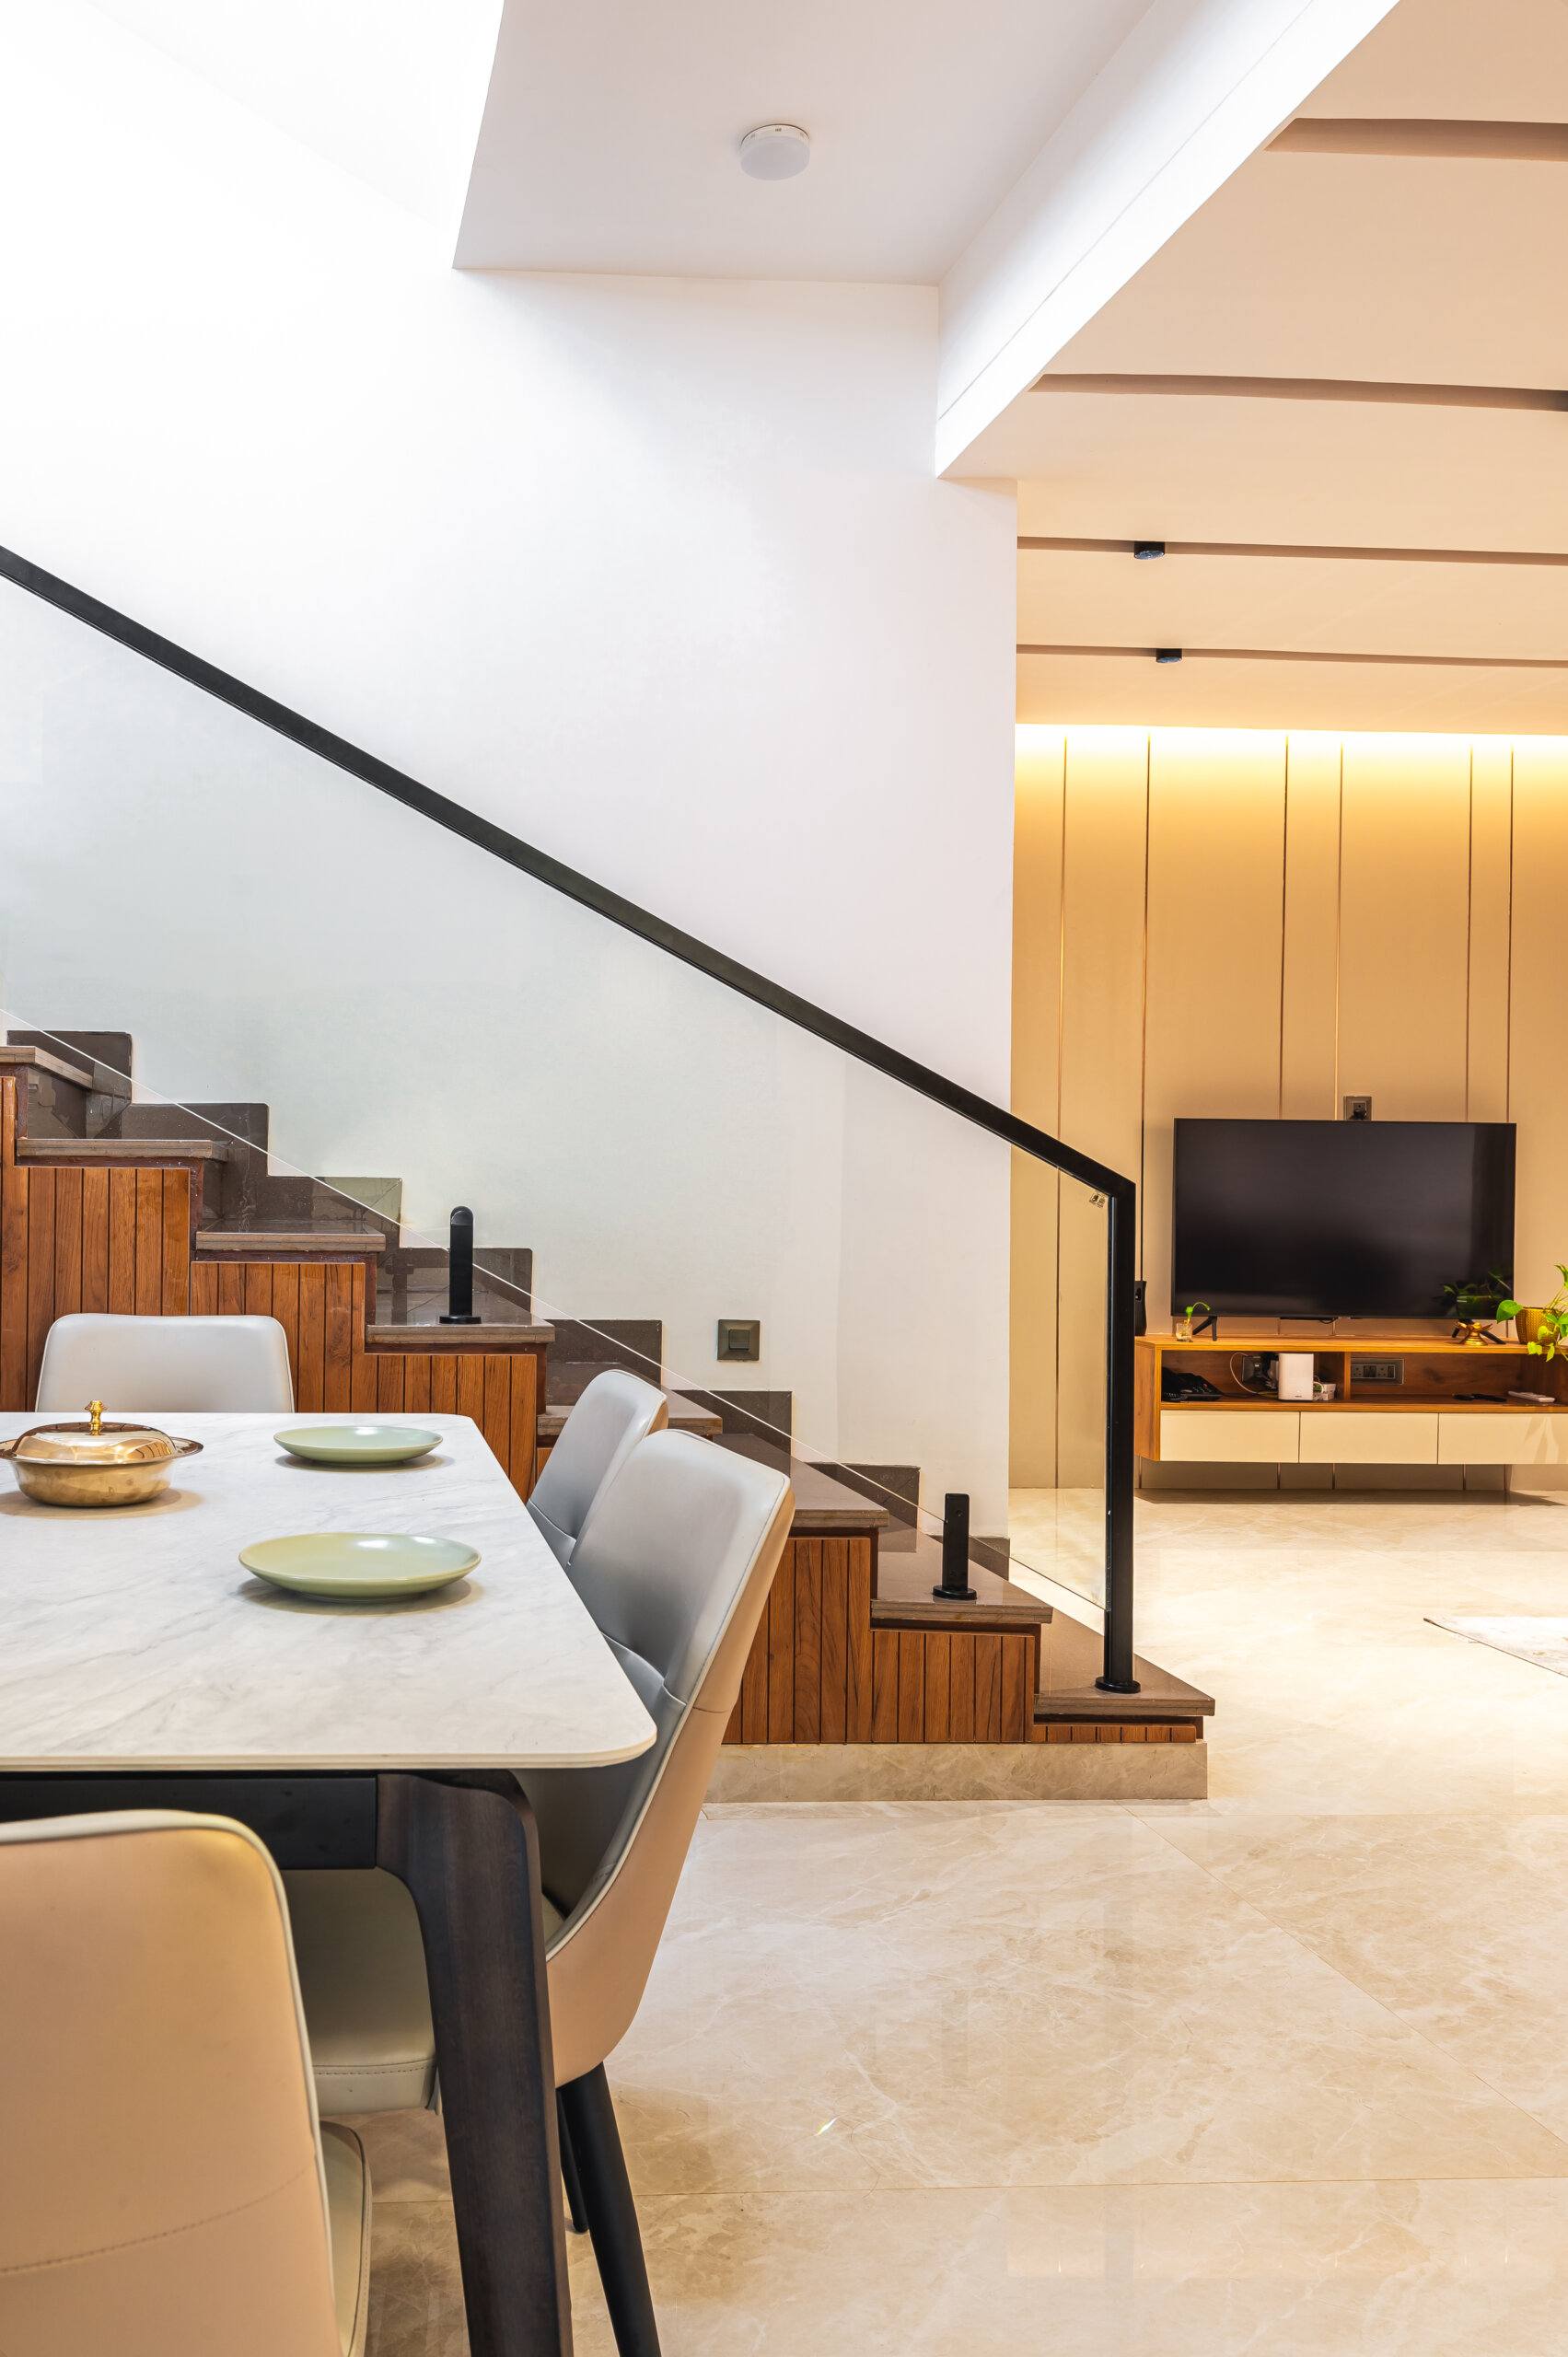
- Stone treads, glass balustrade with a black handrail, teak under-stair storage, chandelier beside a skylight
- Typical timeline
- 45 to 60 working days for a typical home
The staircase and the double-height space come first
In a flat every room sits on one level under the same ceiling. In a villa the staircase runs through the house and the space around it often rises two floors. That void decides the rest: where the daylight comes from, which wall holds the television, what you see from the landing.
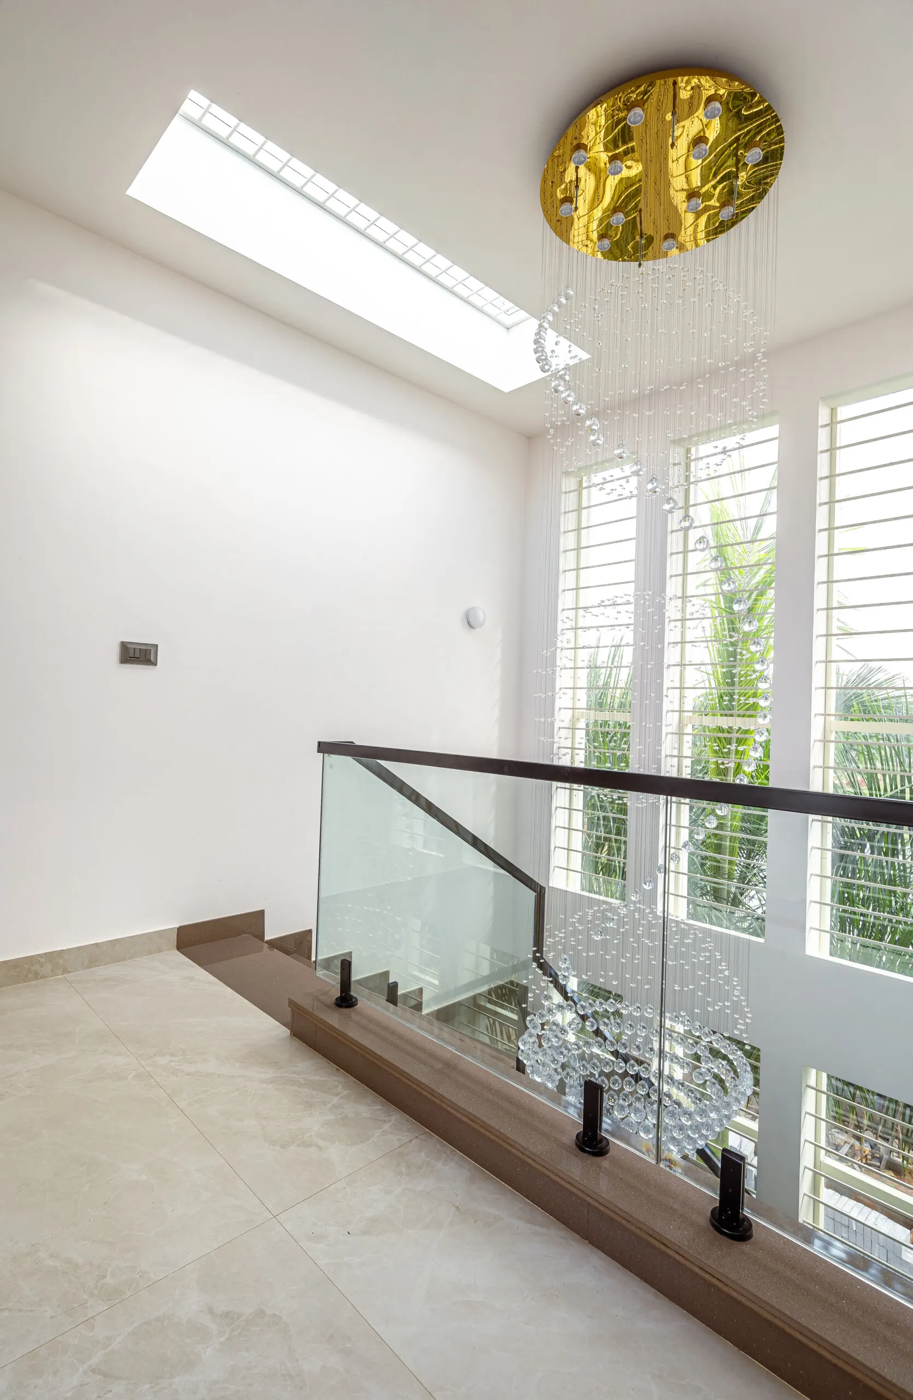
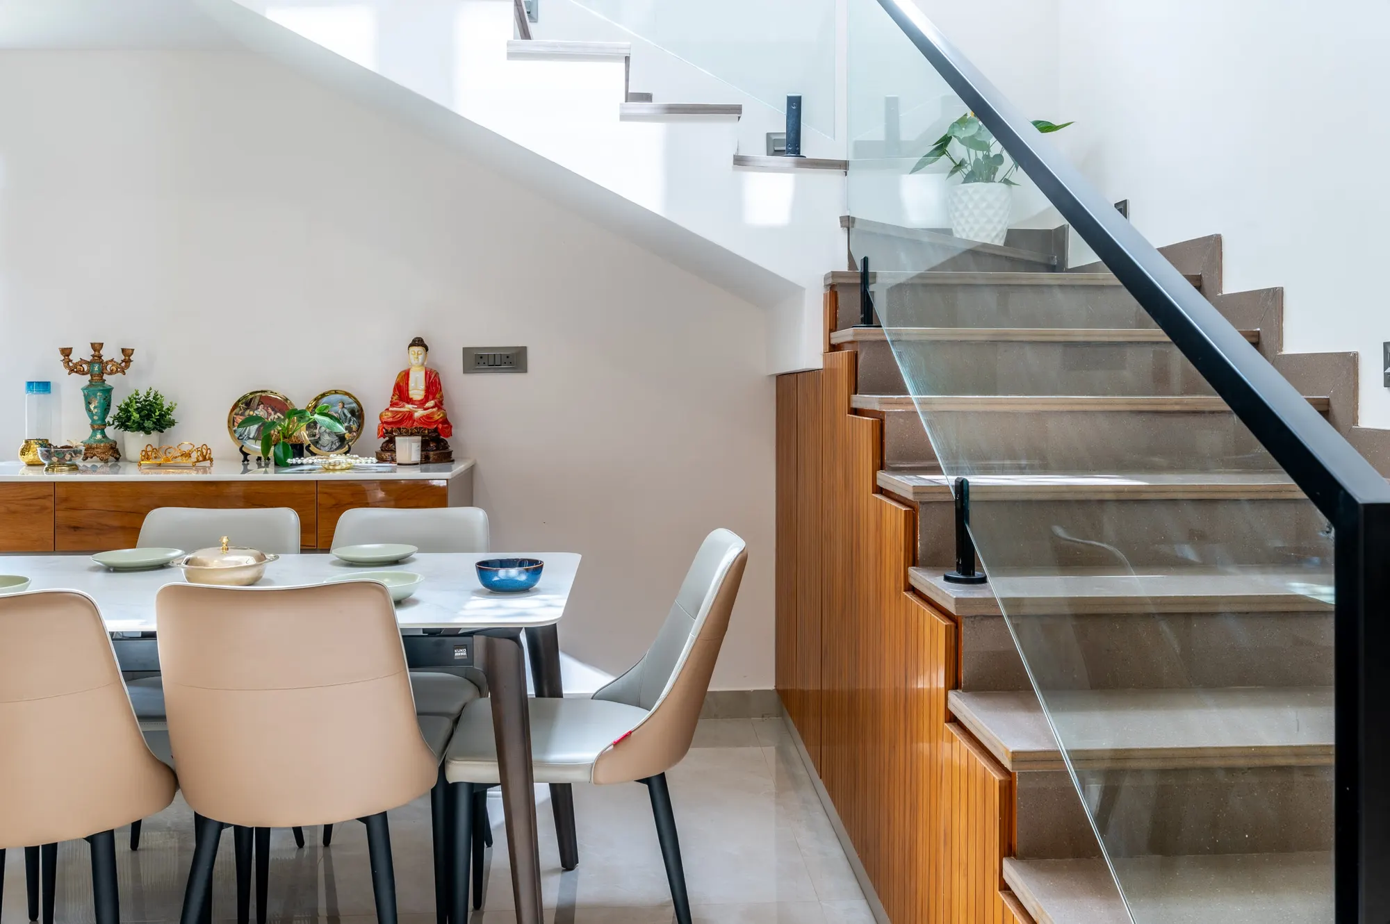
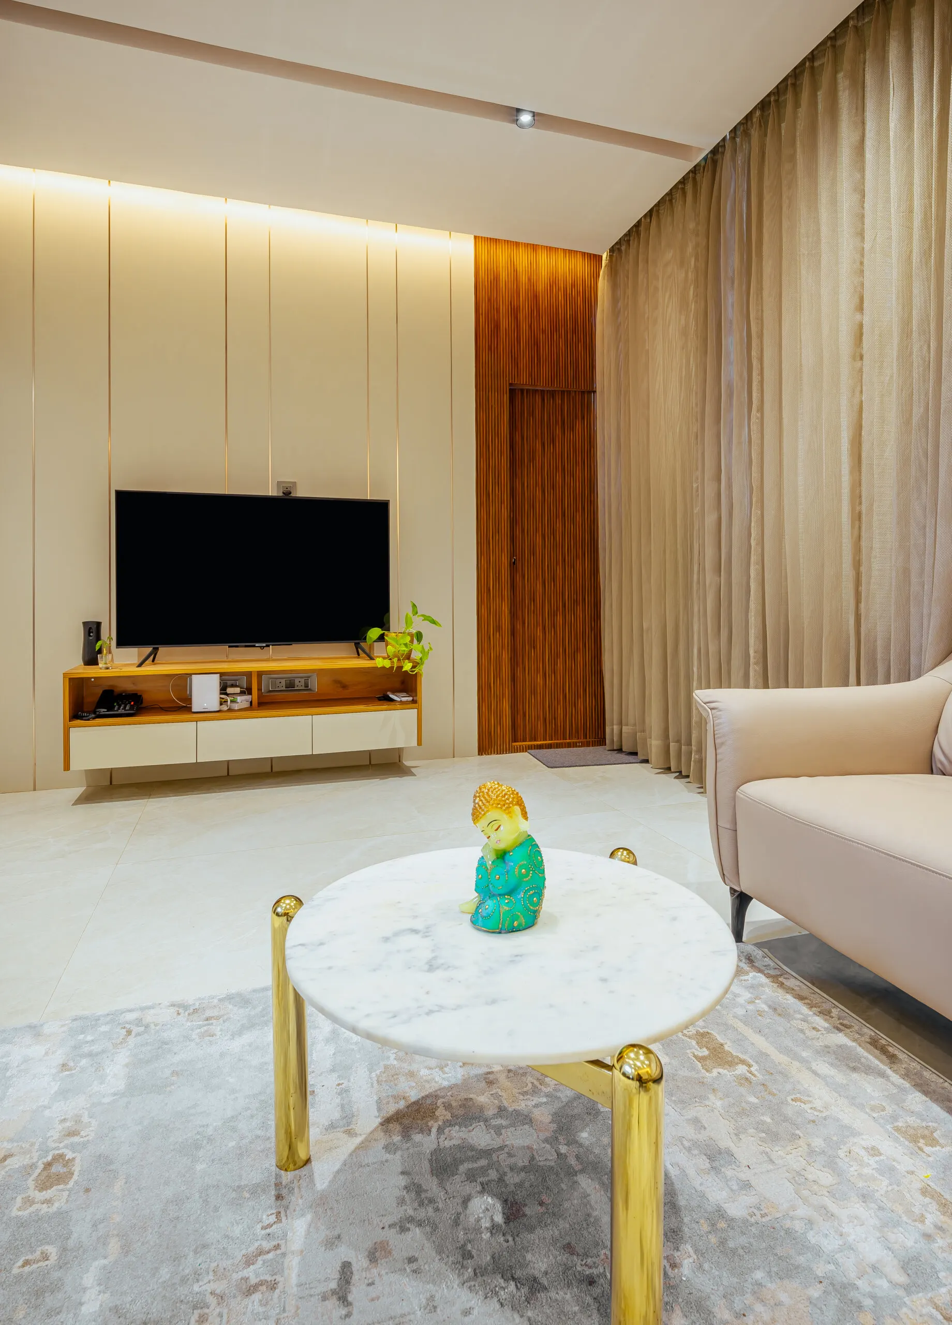
In the Jigani villa the stairs climb beside the dining table on stone treads behind a glass balustrade with a black handrail. The sides are clad in teak, and the space under the stairs is closed in and used for storage. A gold-disc chandelier with crystal strands hangs beside a skylight over the upper landing and drops through the void past a wall of tall louvered windows. Beyond the dining table, the television wall is panelled in cream with thin brass strips and lit from a cove above. That is why the void, the stair and the landing are worth settling before any single room is detailed.
Five bedrooms, each with its own headboard wall and storage
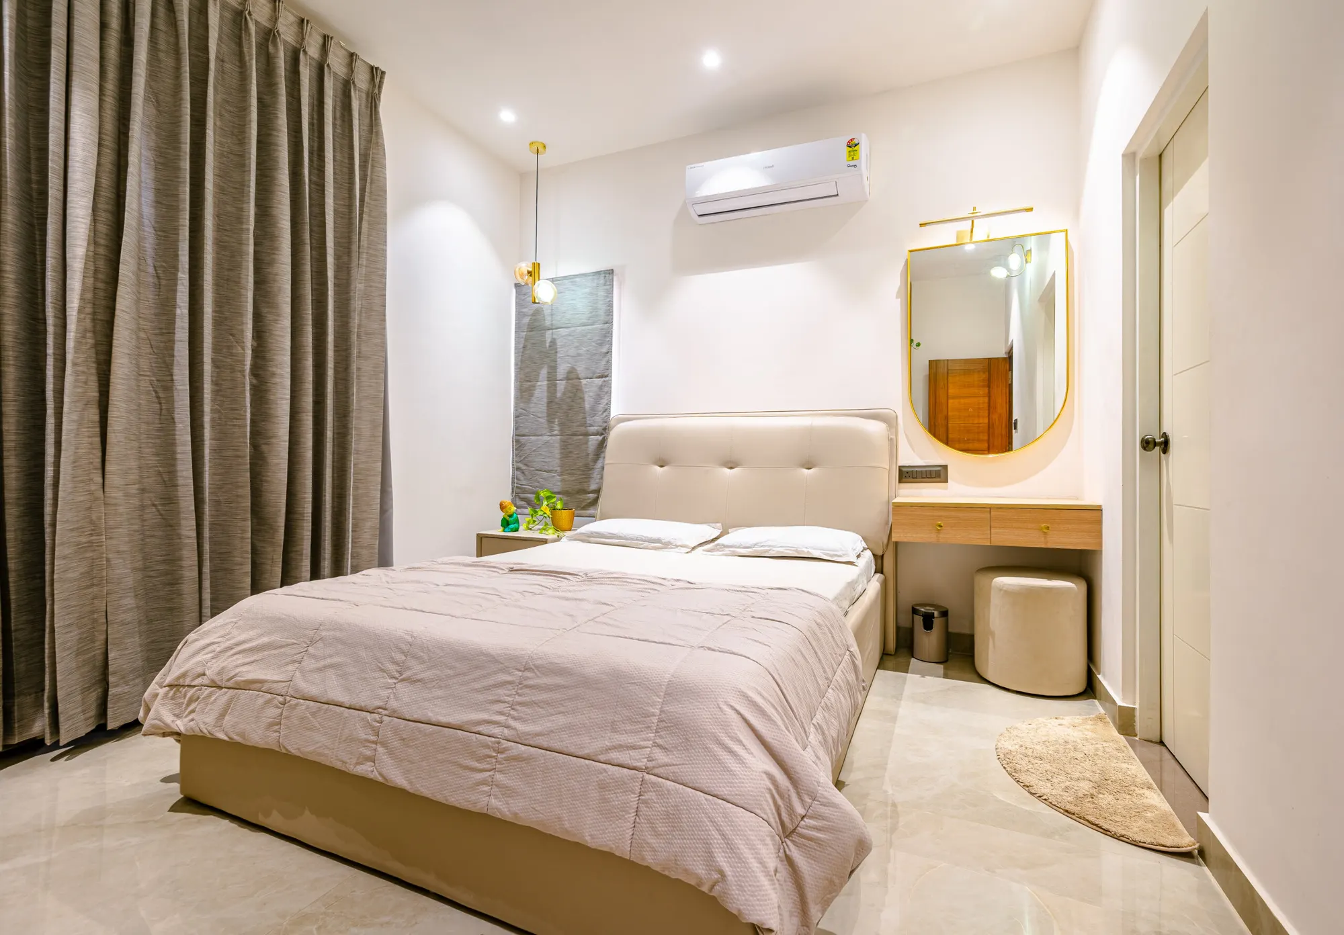
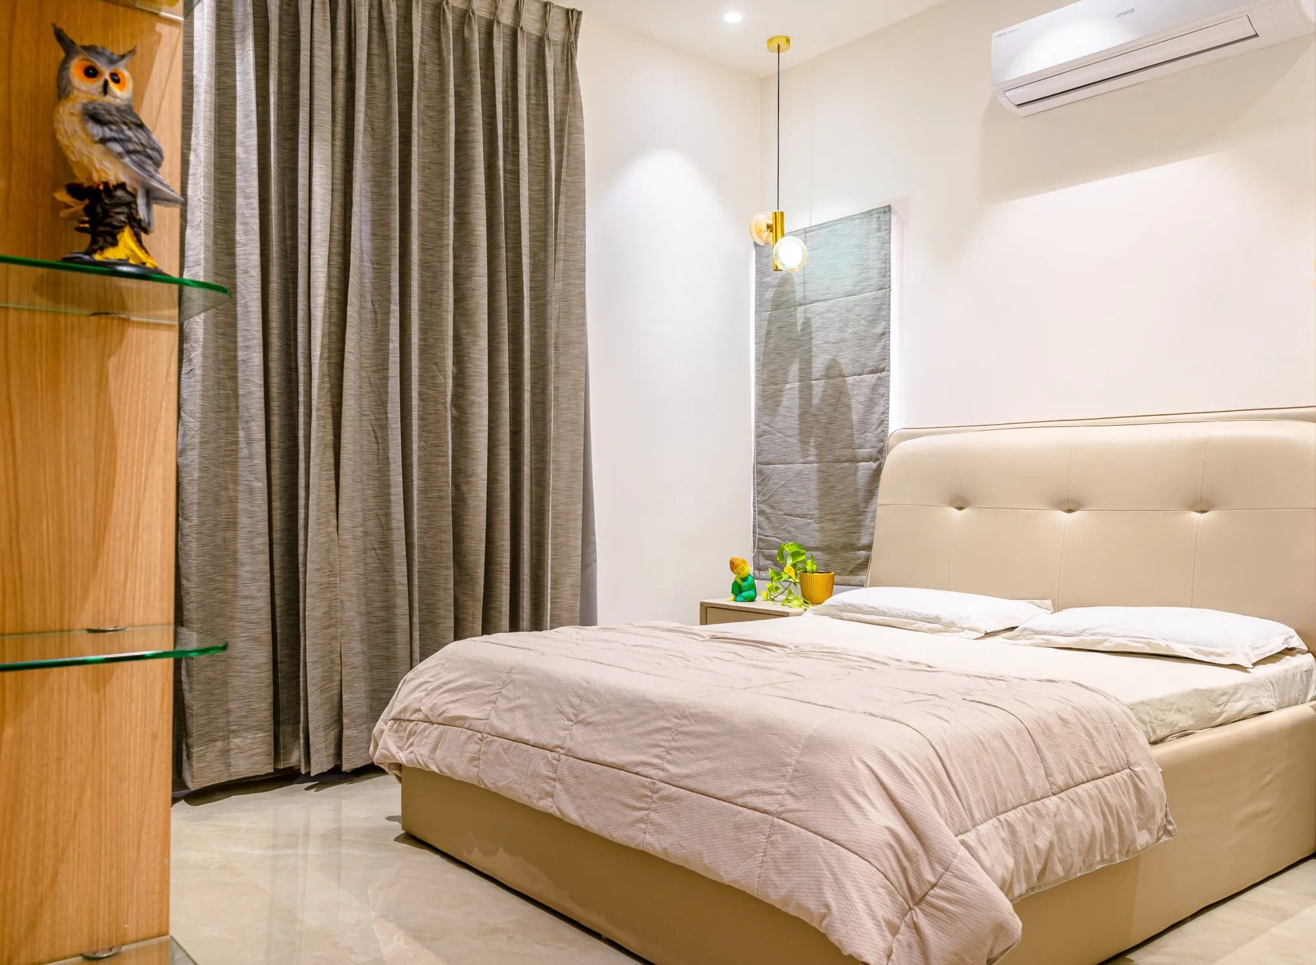
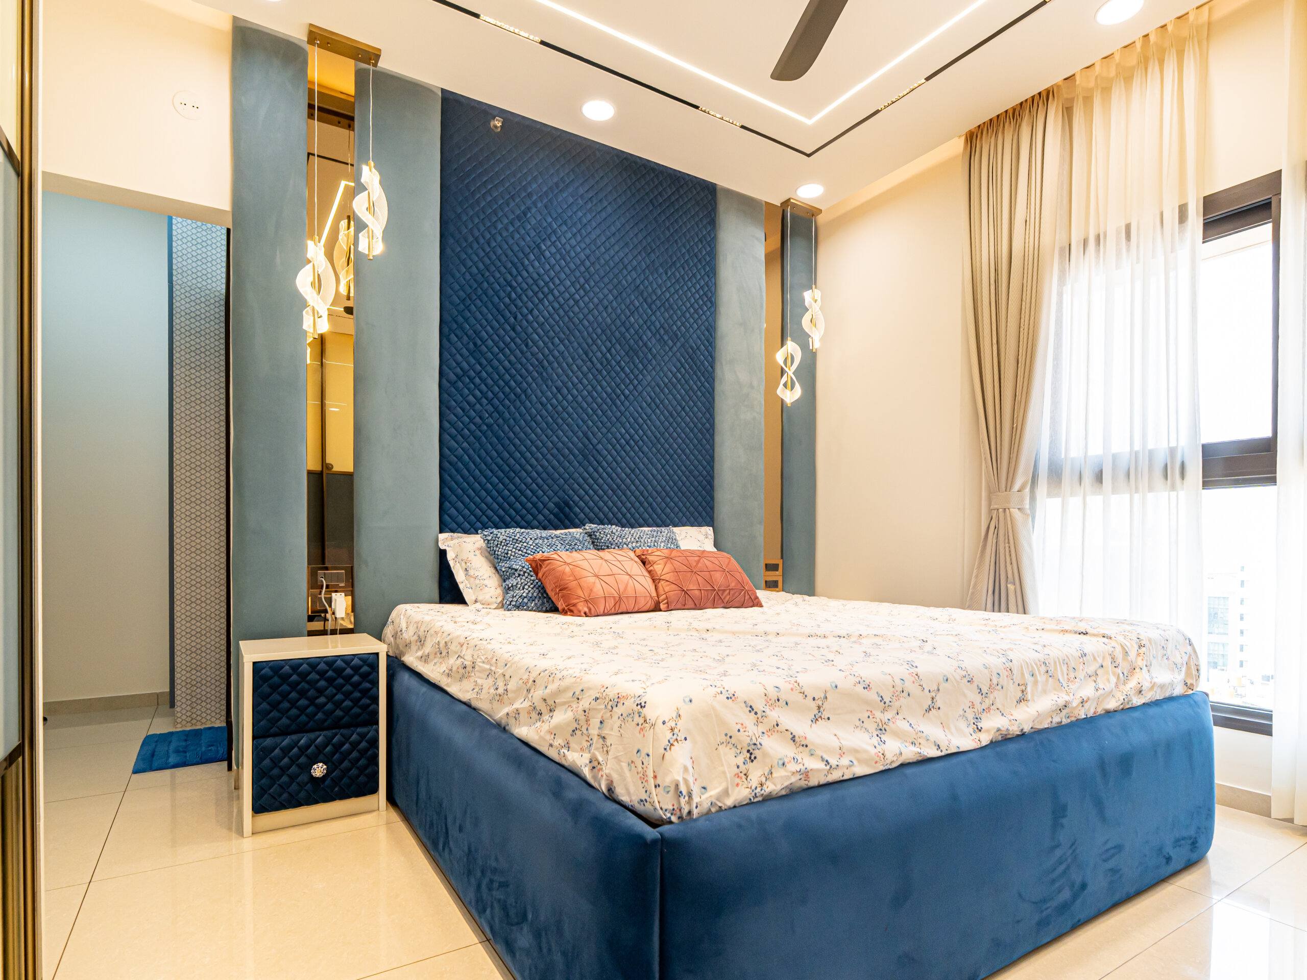
A villa has more bedrooms than a flat and they belong to different people. The Jigani home has five, each with a full-height wardrobe. The finishes repeat from room to room, so the house feels like one home rather than five separate rooms.
The palette is cream tufted leather headboards, oak-veneer dressers and shelving units with glass ledges, grey curtains and blinds, and a brass globe pendant beside the bed. One room has an arched brass-framed mirror with a picture light over the dresser and a round pouf. Another has a grey channel-tufted headboard under a yellow wire pendant. A third has a grey upholstered bed facing a wall-mounted television on a white grooved panel.
A display wall and a pooja niche off the dining room
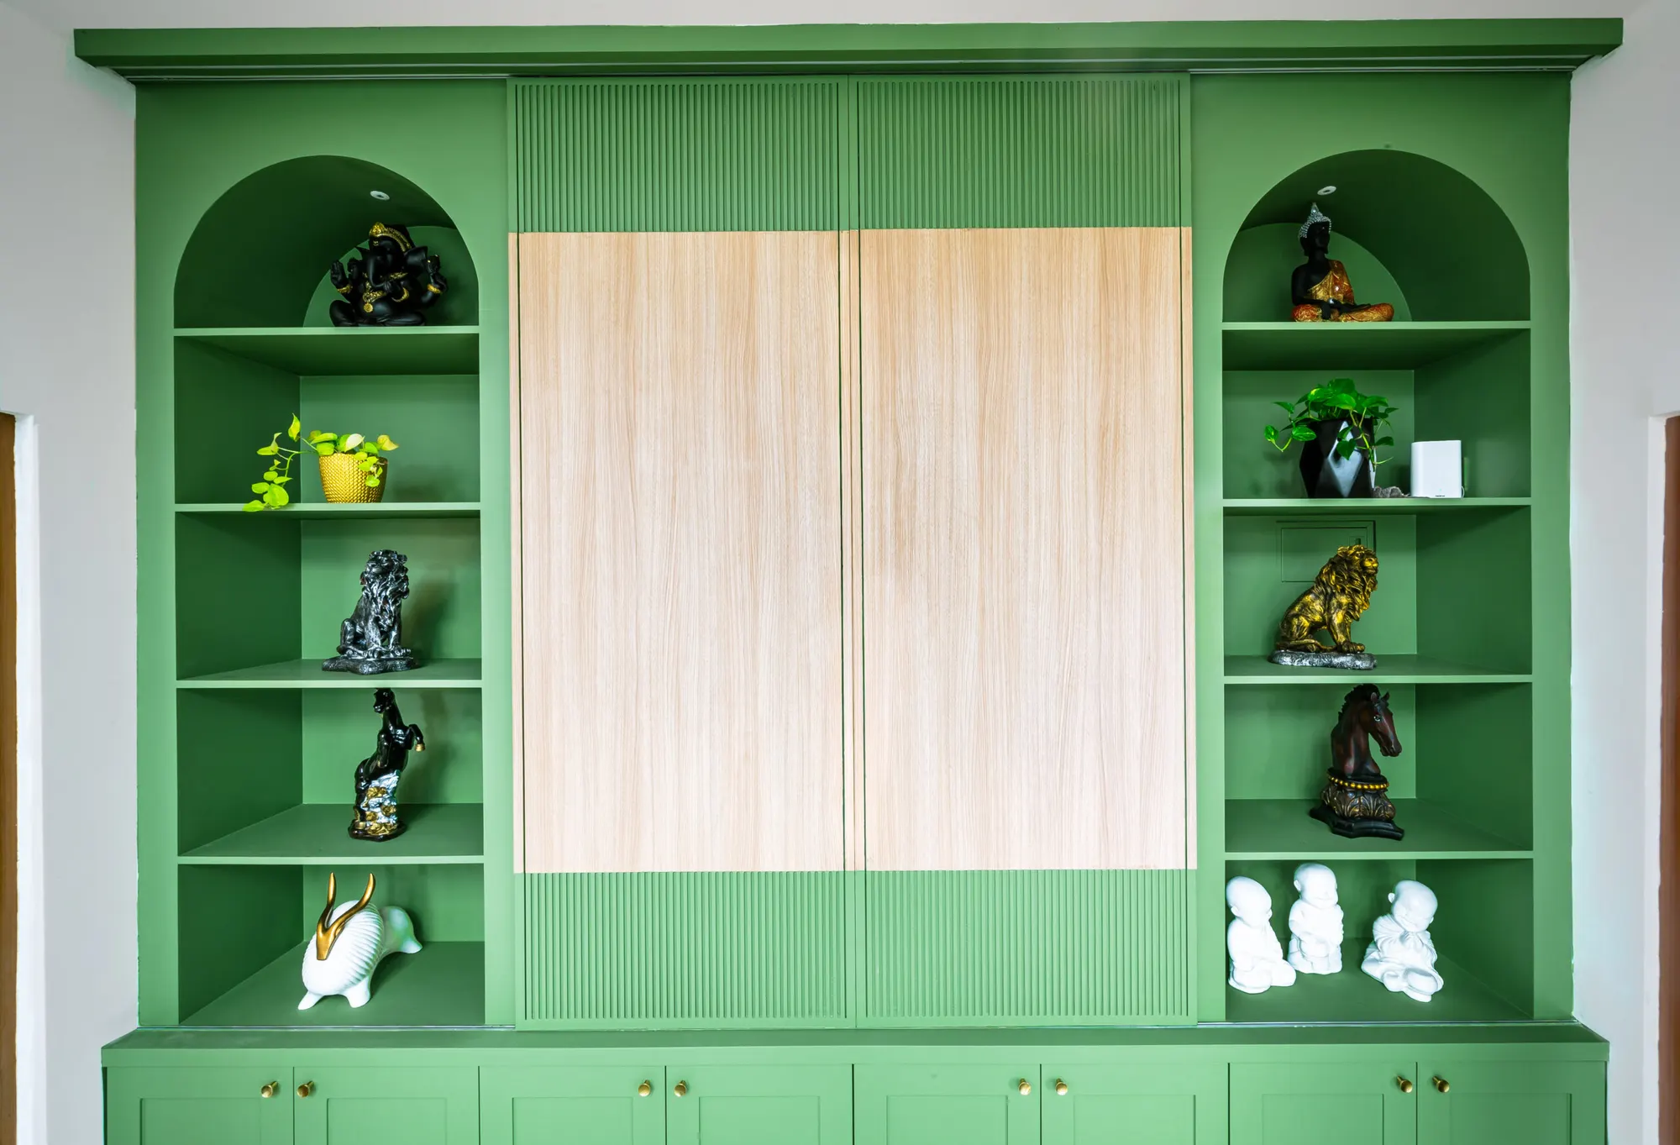
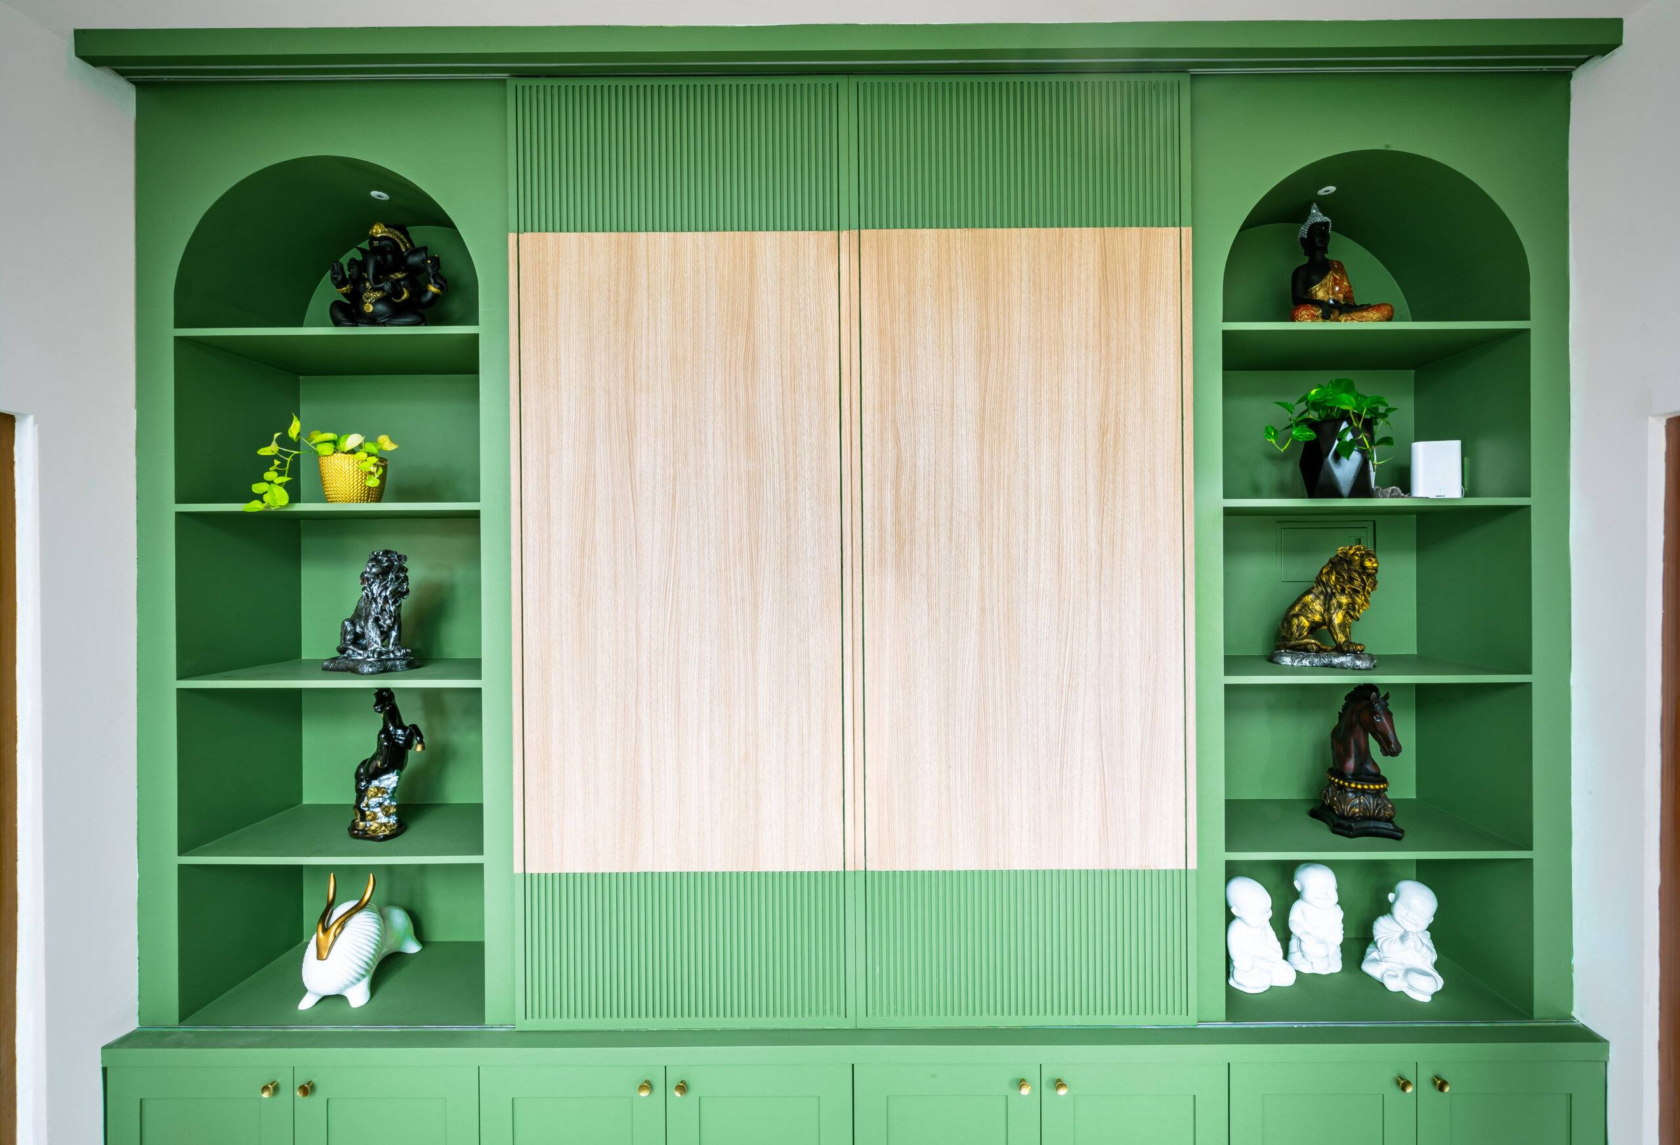
The display wall is a painted sage-green unit. Arched open shelves on either side hold figurines and plants, fluted green panels frame a pair of light-oak sliding doors, and a run of brass-knob cupboards sits along the bottom. It is built into the wall, not loose furniture.
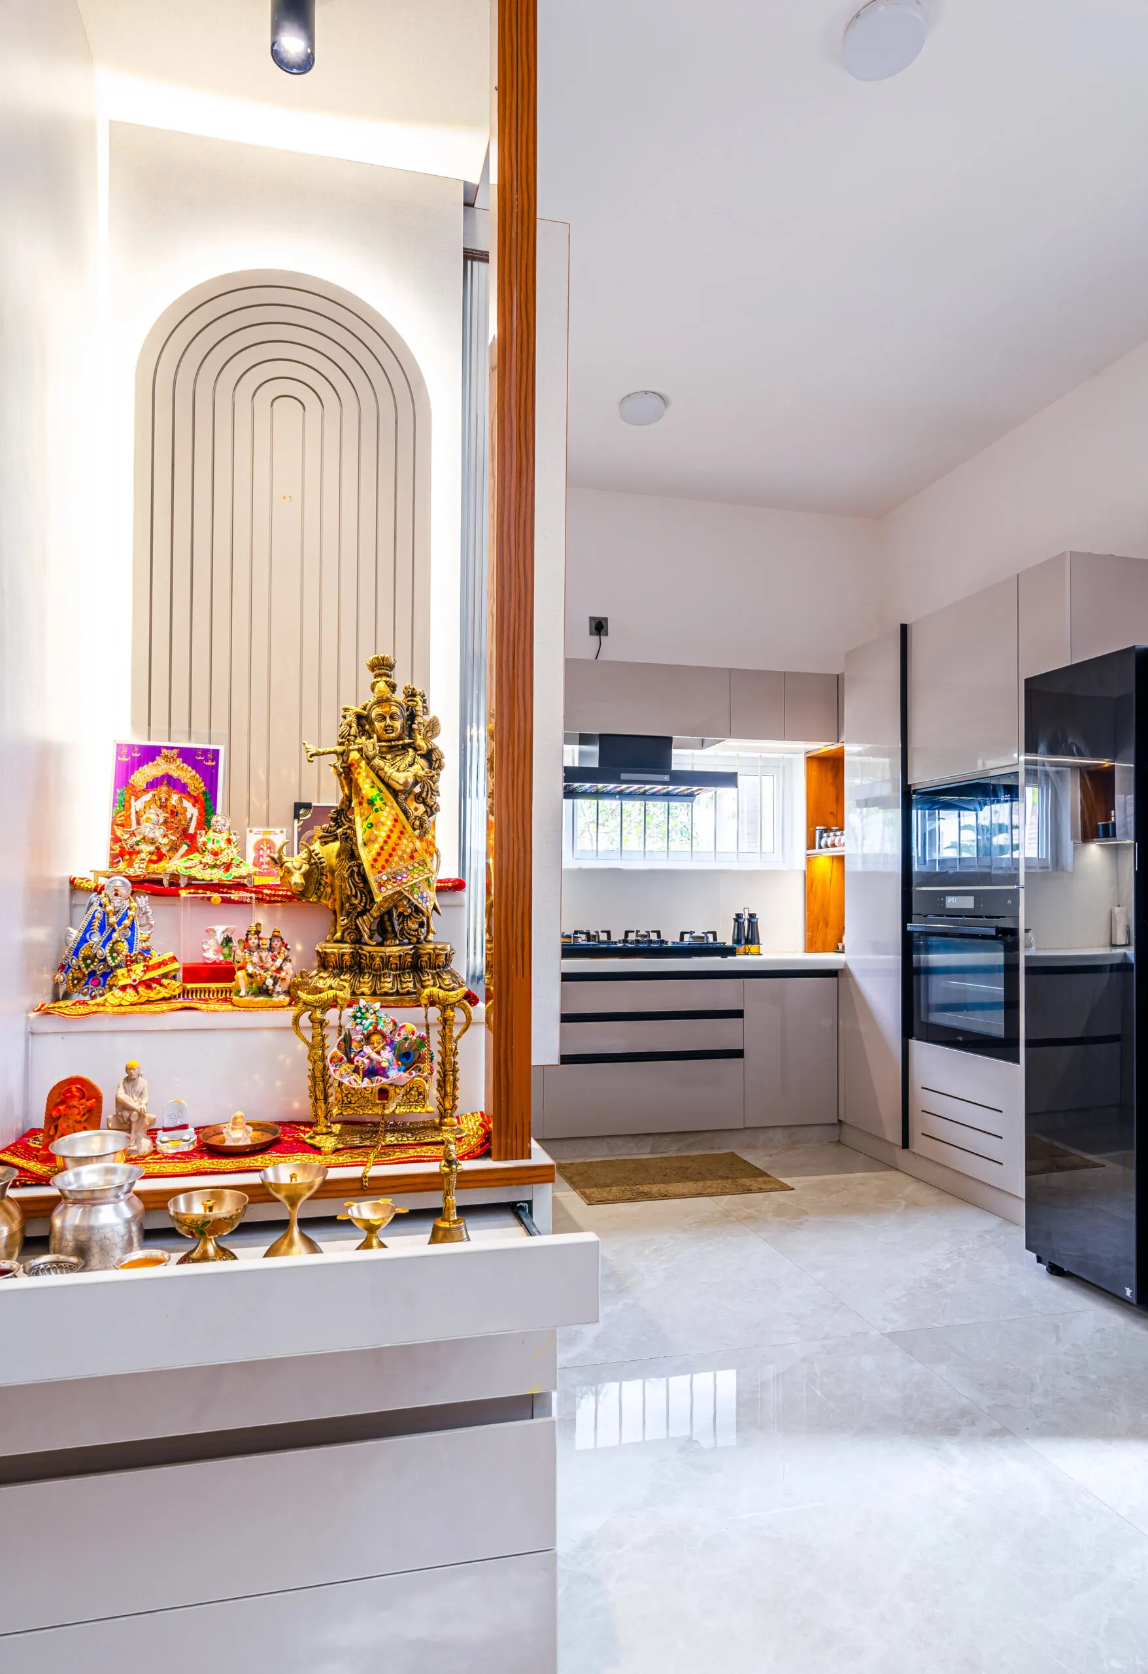
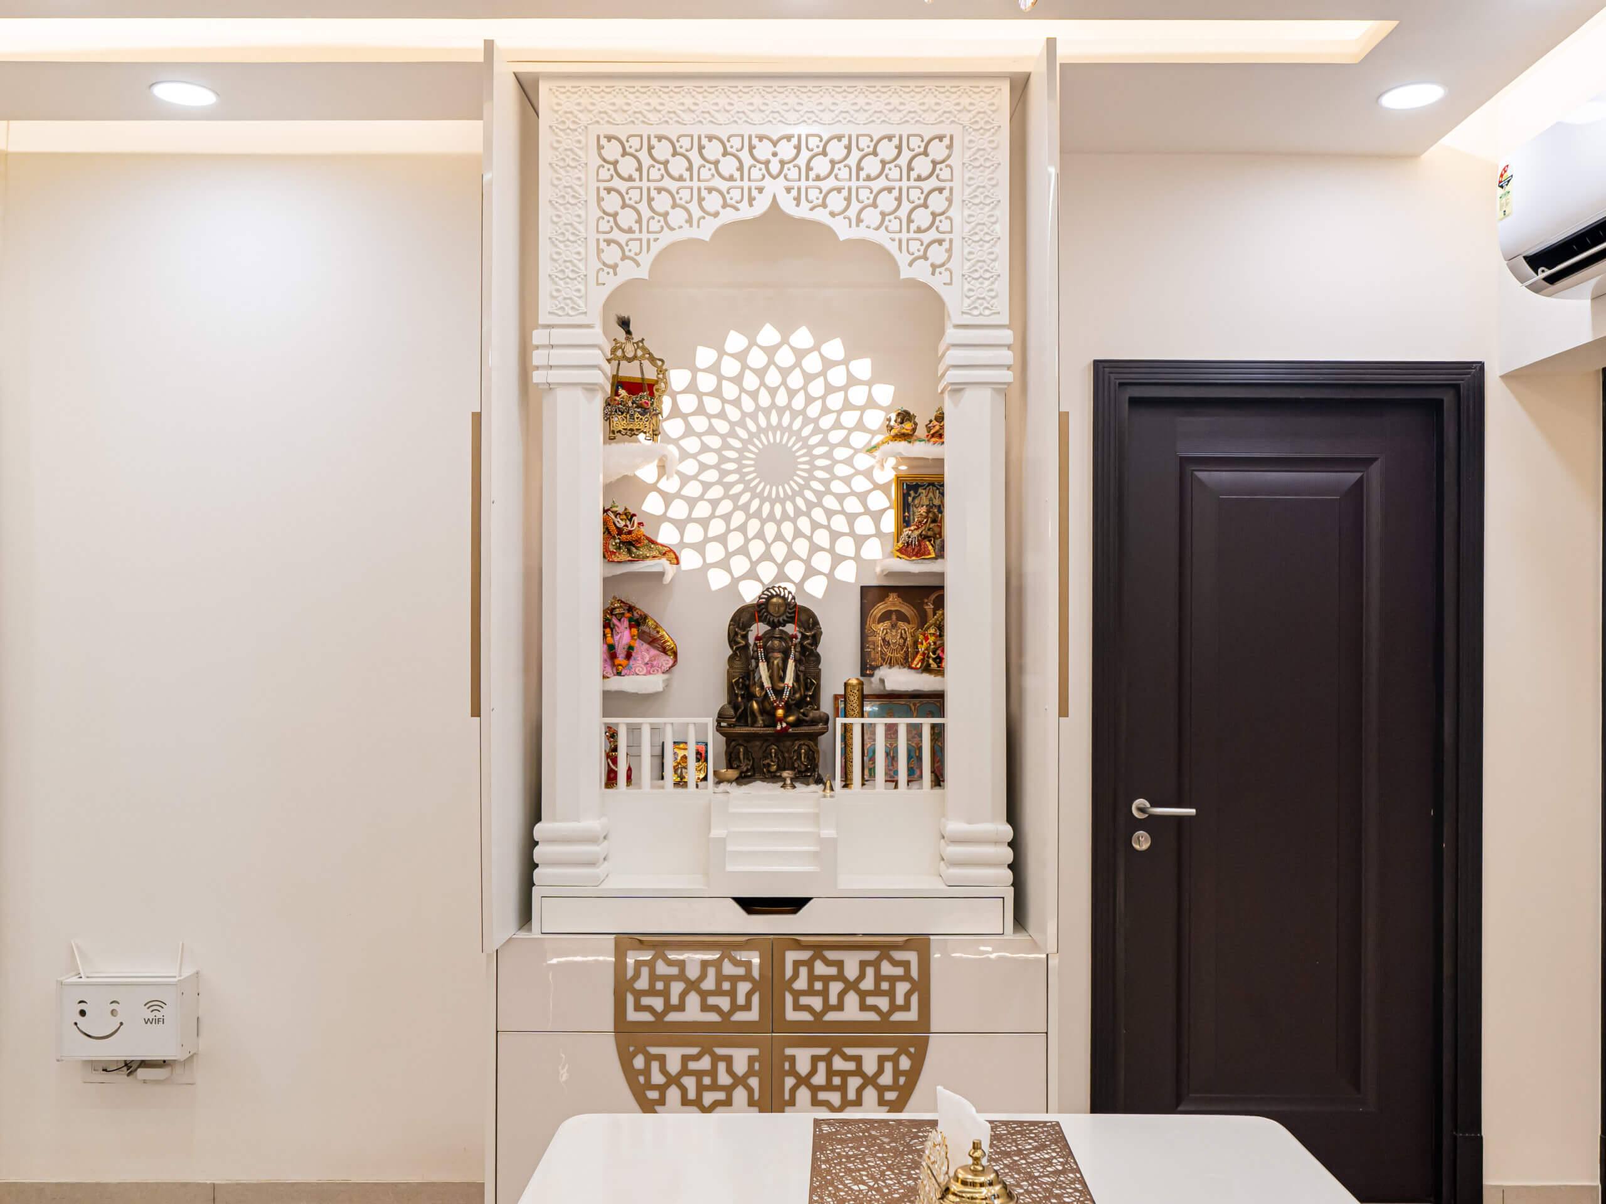
The pooja is a white niche with a ribbed, backlit arch and brass idols on white steps. It stands between the dining room and the kitchen, so it is passed on the way to every meal.
The kitchen, study and games room carry the same finishes
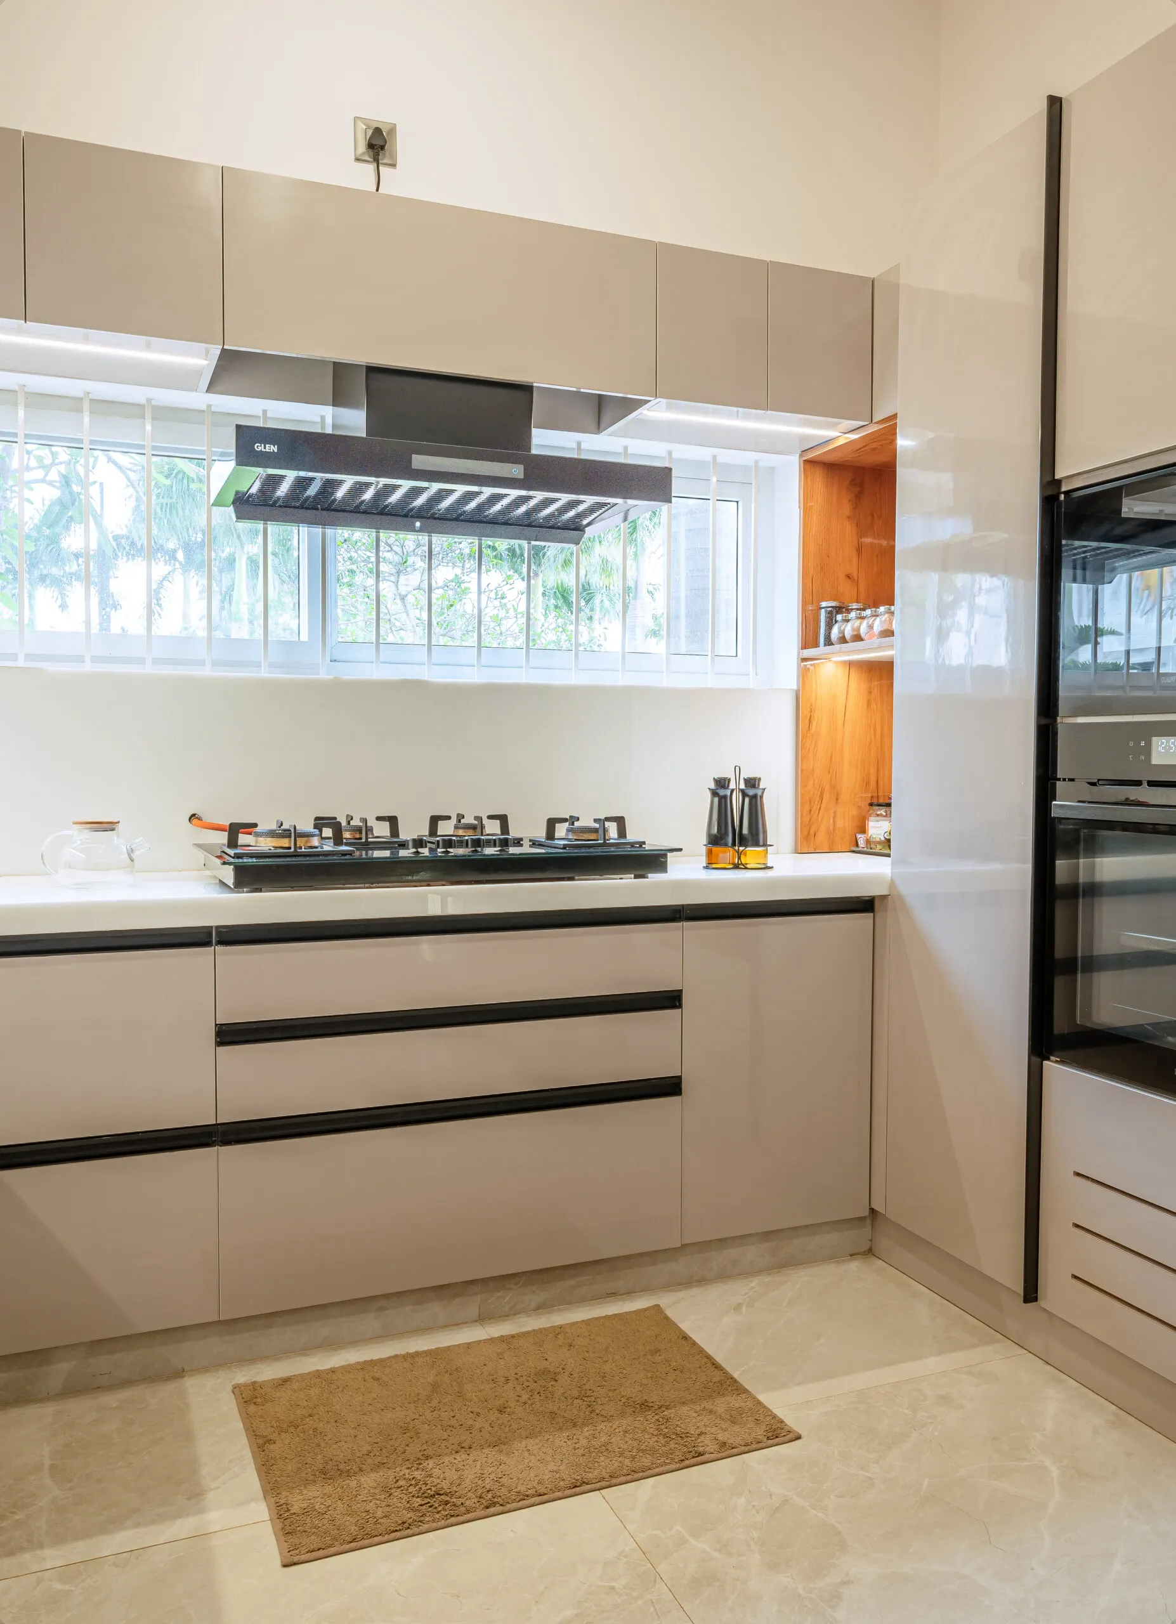
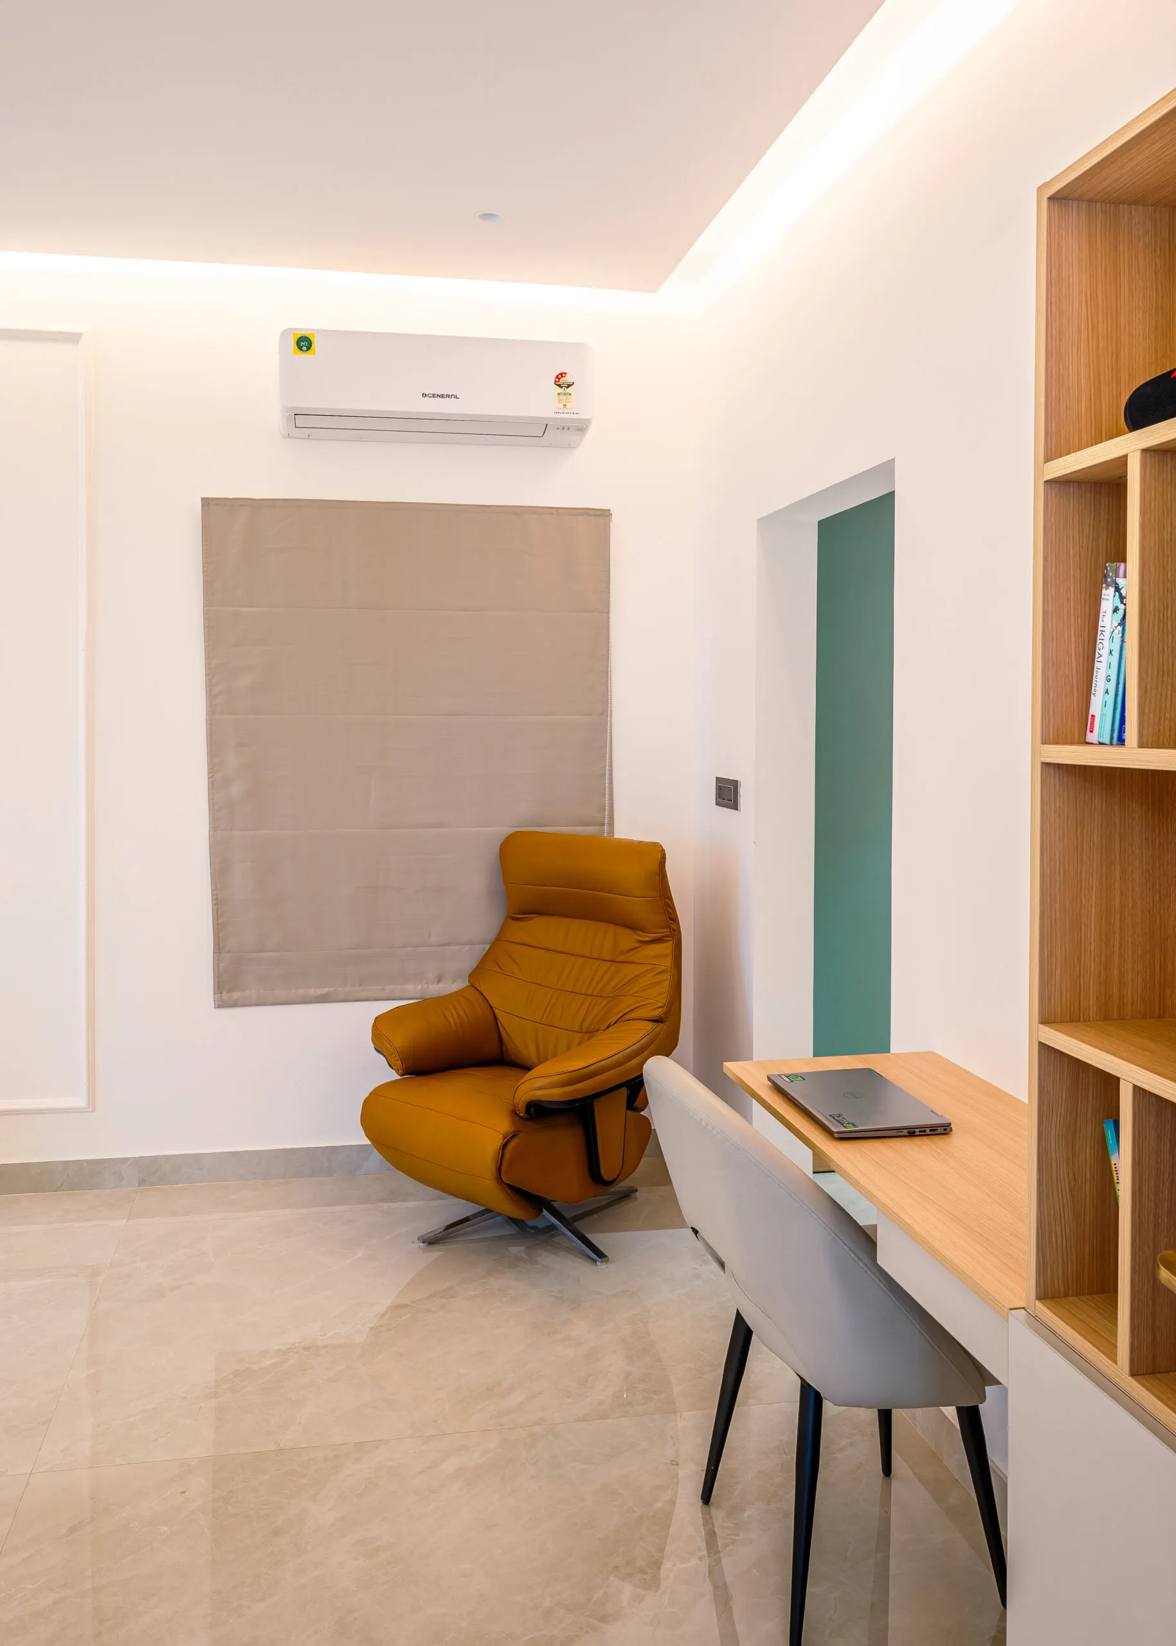
The kitchen is L-shaped in glossy beige lacquer with black handle grooves and a white counter. The black chimney sits over the hob under the window, a teak open shelf with a backlit niche holds the spice jars, and a tall black unit takes the oven and microwave. The study has an oak desk and open bookshelf, a mustard leather recliner, a beige roman blind and a cove-lit ceiling; a second work corner has grey overhead cabinets over a white desk. The games room holds a snooker table on turned dark-wood legs with curtains along two walls. Oak, beige, cream and brass run through all of them, on a beige marble floor.
Balconies and the terrace are part of the plan
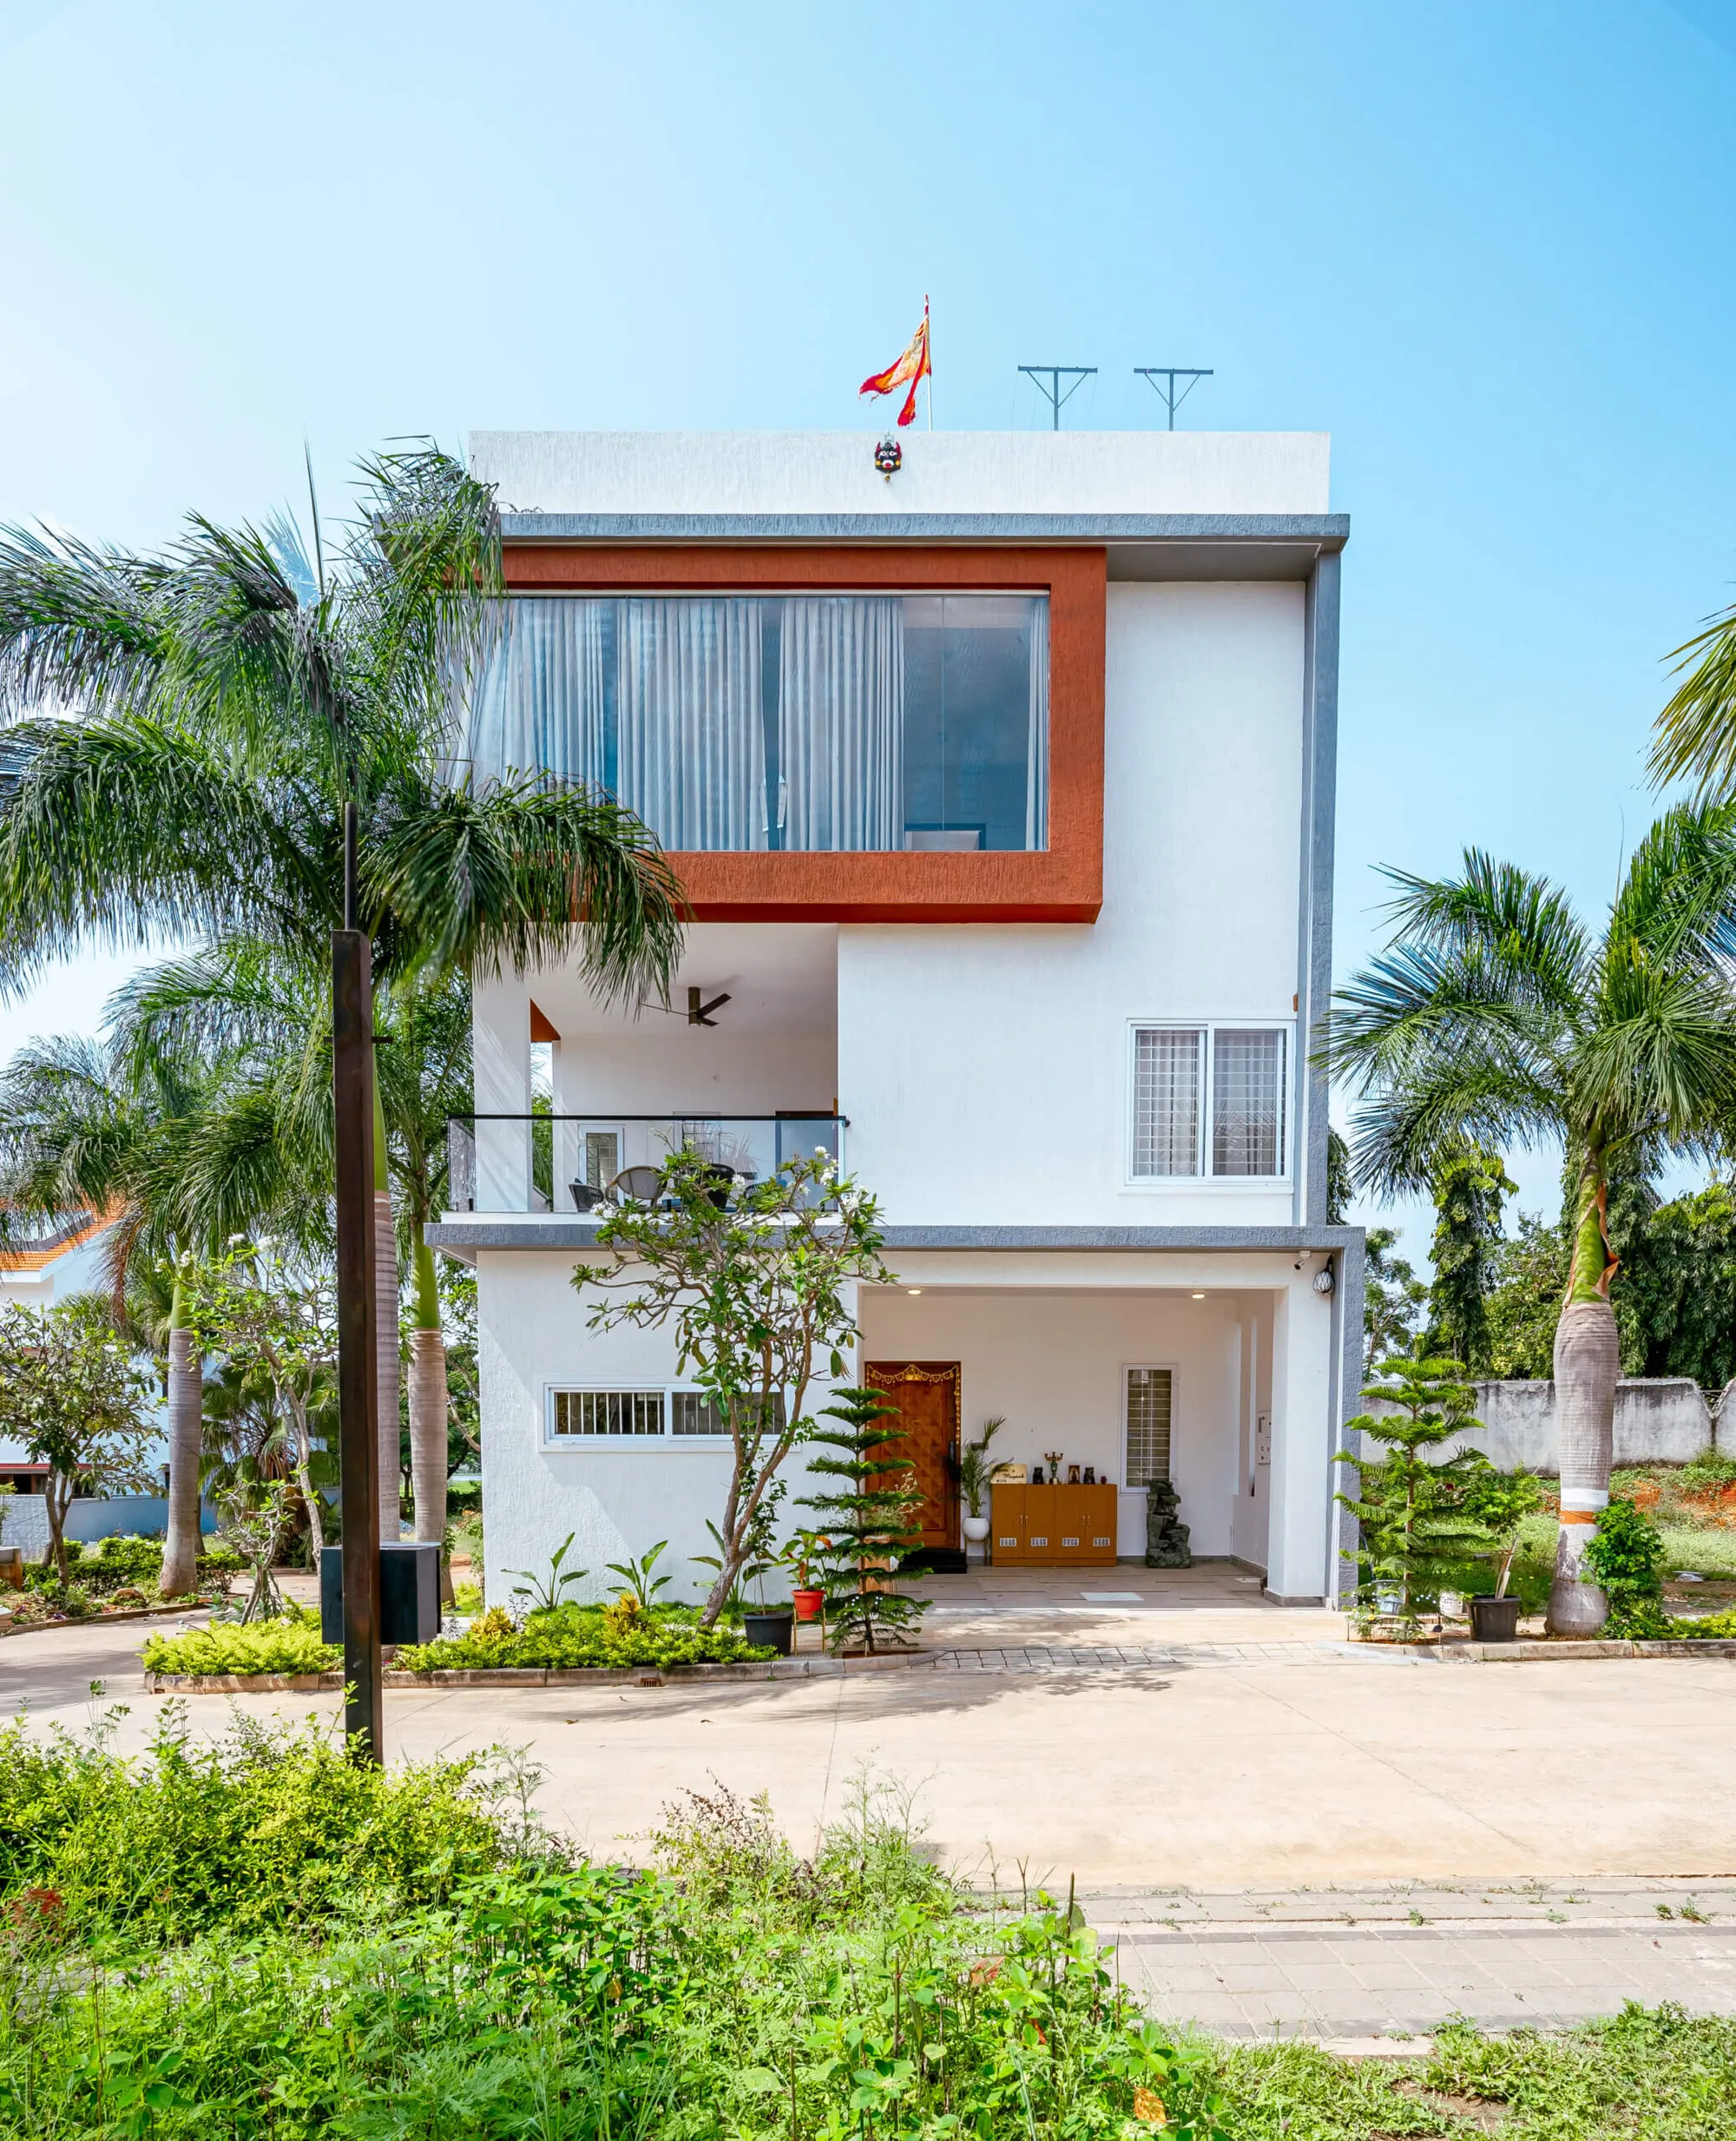
Plan the outdoor spaces on the same drawing as the rooms. The Jigani terrace has a grey metal slatted pergola with creepers growing over it, a curved wooden deck, two rattan chairs and a round table on grey stone tiles. The covered balcony has a glass railing, a ceiling fan, four black rope-weave chairs around a round glass table and a blue-and-orange patterned tile floor. From the driveway, the house is white with a rust-orange box frame around the top-floor window and a teak entrance door.
How a villa is scheduled
Our typical home takes 45 to 60 working days. A villa has more rooms, a staircase and outdoor spaces, so ask for the schedule for your own villa at the consultation. The Jigani villa was fitted out floor by floor.
The two videos on this page show a finished 5 BHK at White Country and the customer talking about it. The Jigani villa is on the projects page, photographed room by room. Our studio is on Varthur Road at Sarjapura, near Dommasandra Circle.
The work
Villa interiors, as built.
10 photos · tap to enlarge
Walkthroughs
Filmed on handover day.


Homes with this work
See it in a finished home.
5 BHK villa, Jigani
5 BHK villa, Jigani · 39 photos
Before you call
Questions people ask us
What is different about designing a villa rather than a flat?
The staircase, the double-height void and the landing connect the floors, so it pays to settle them first and detail every room around them. There are also more bedrooms, each used by a different person, and outdoor spaces such as balconies and a terrace that a flat does not have.
How long does a villa take?
Our typical home takes 45 to 60 working days. A villa has more rooms, a staircase and outdoor spaces, so ask for the schedule for your villa at the consultation. The Jigani villa was fitted out floor by floor.
Do you do the balconies and the terrace as well?
They can go on the same plan as the rooms. The Jigani villa on our projects page includes its terrace, with a slatted metal pergola, a curved wooden deck and rattan seating, and a covered balcony with a glass railing and a patterned tile floor.
Can I see a finished villa before I decide?
The 5 BHK villa in Jigani is on our projects page, room by room. The two videos on this page walk through a 5 BHK at White Country and record the customer's feedback.
Often done together
Related services
Tell us about your home.
A site visit, a 3D design and an itemised estimate, free. Most homes are handed over in 45 to 60 working days.