
5 BHK villa · Jigani
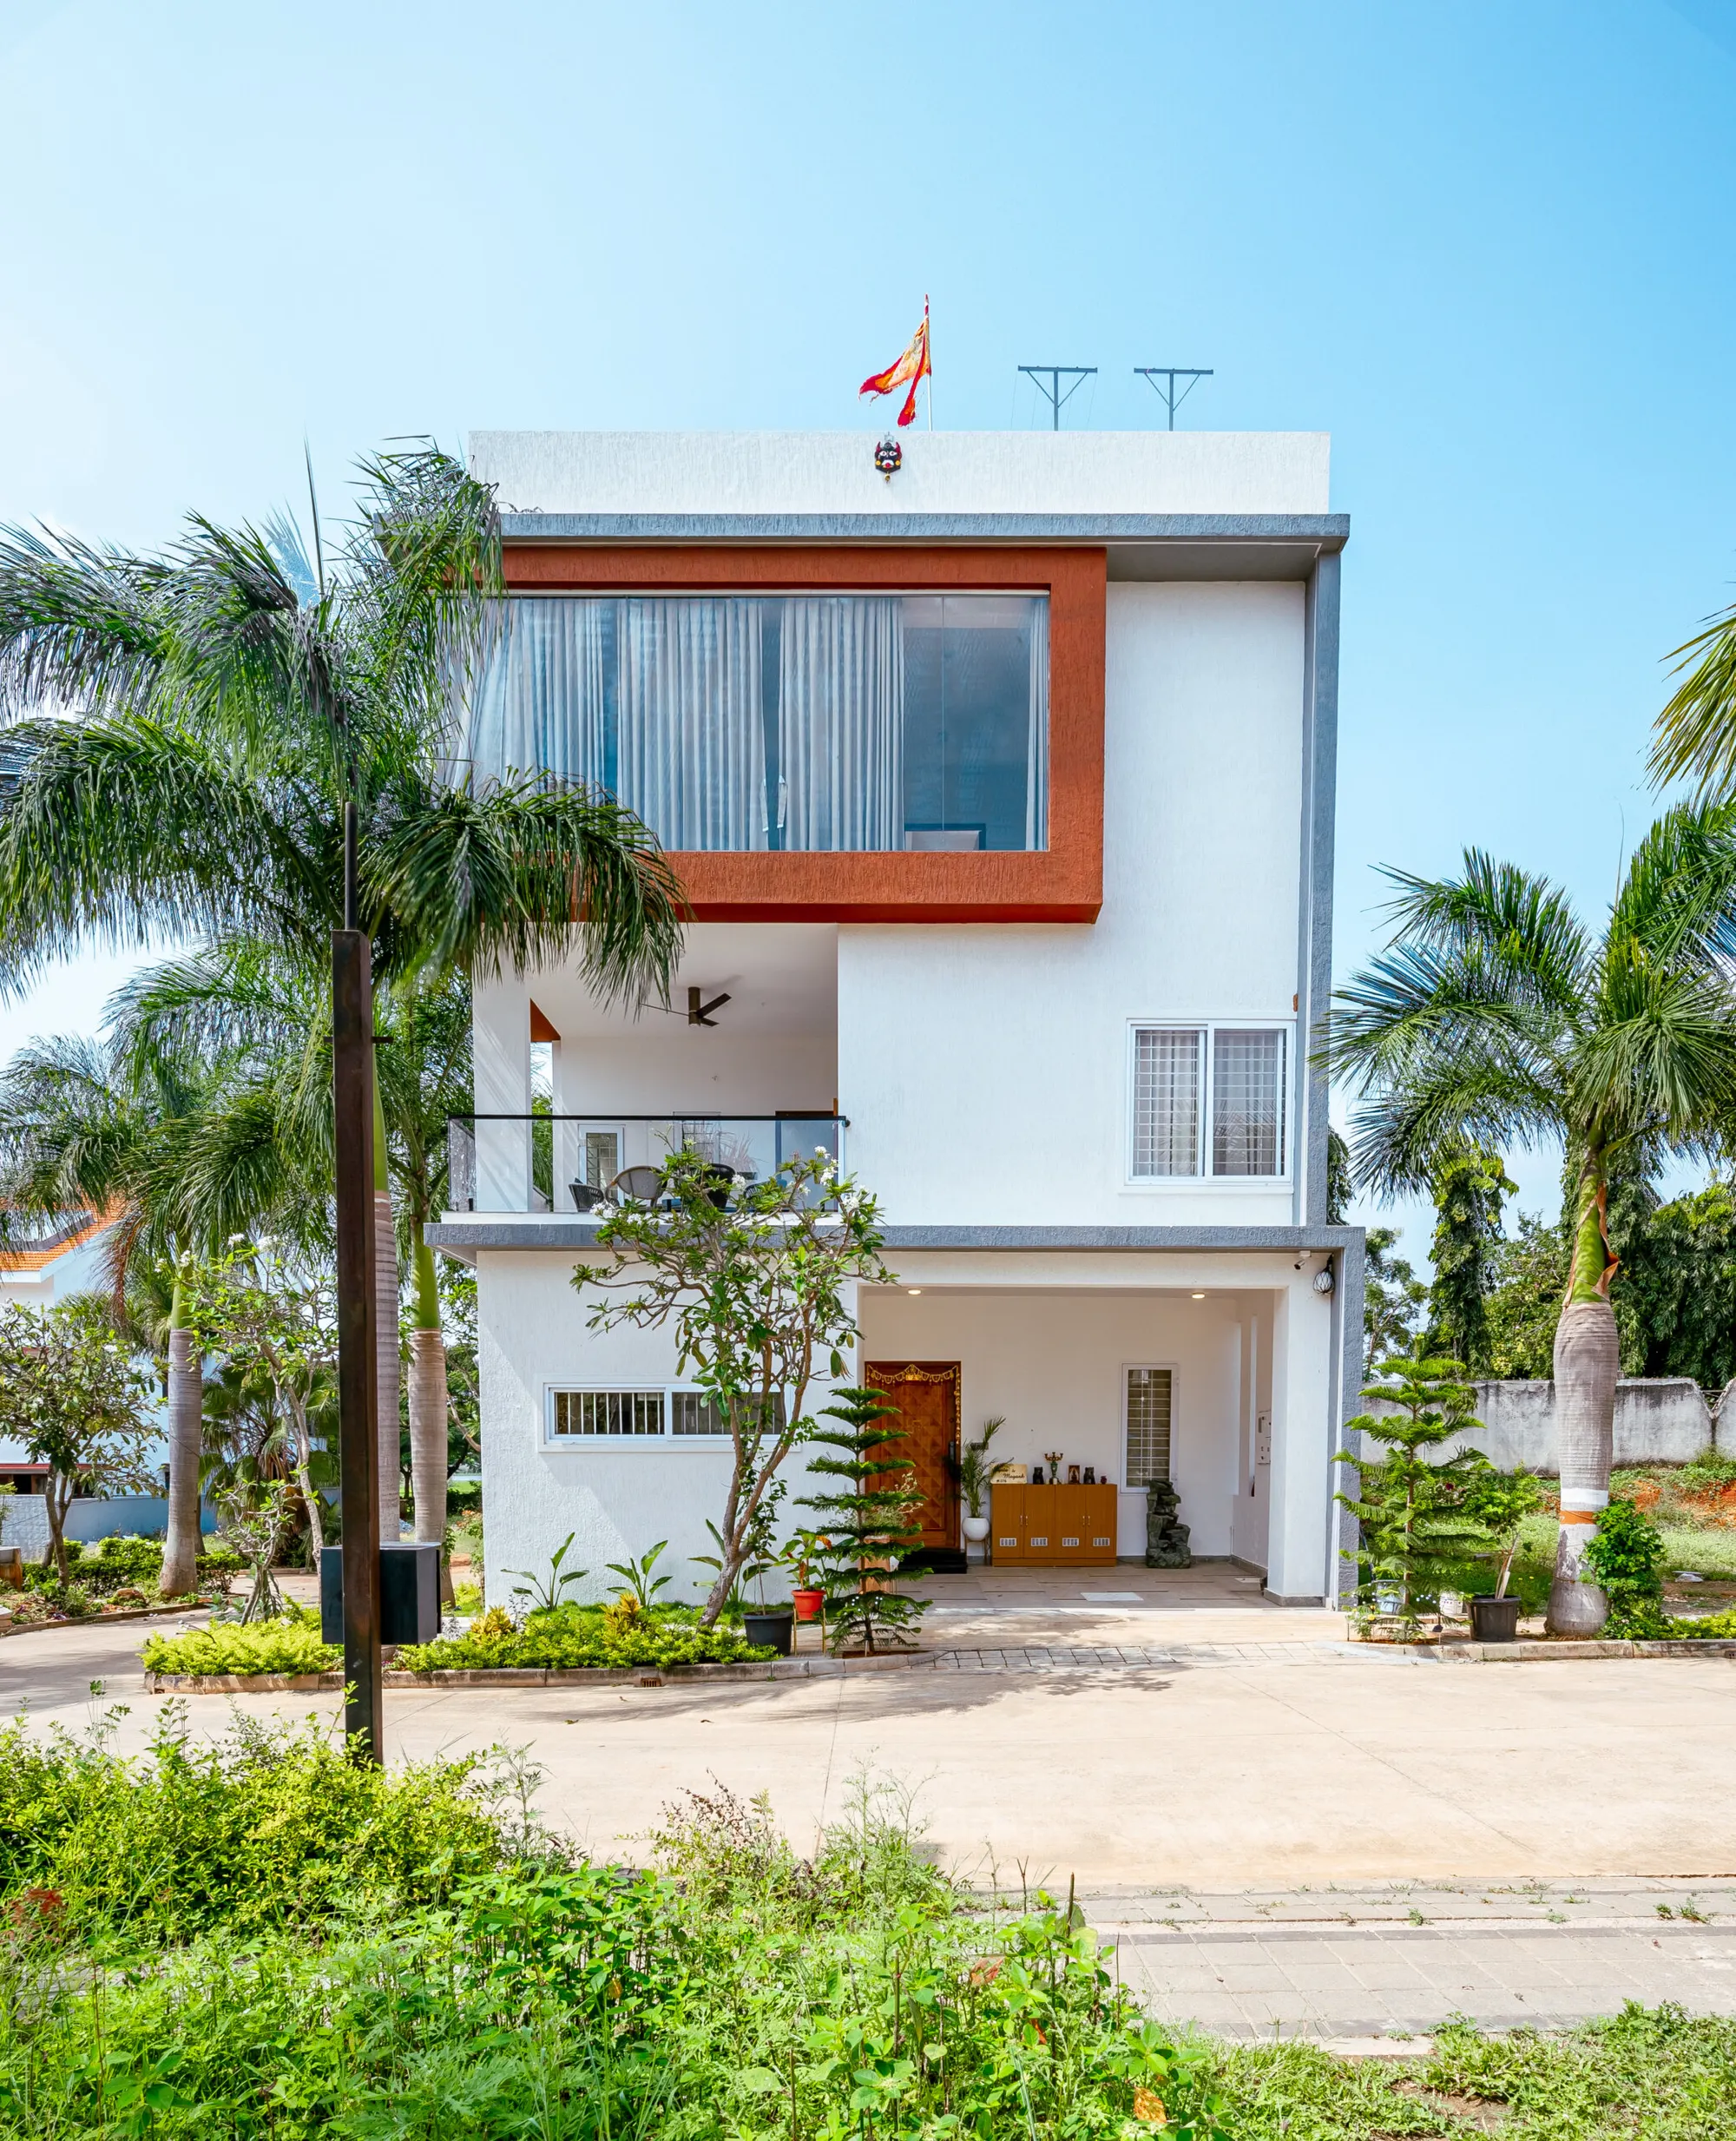
5 BHK villa, Jigani
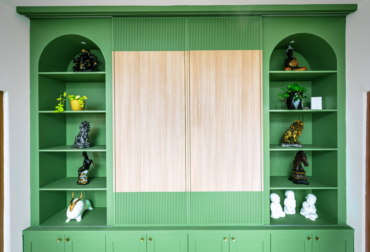
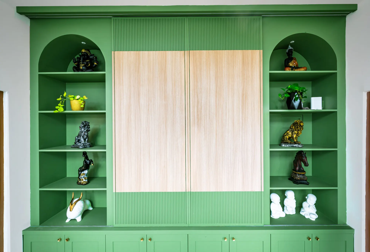
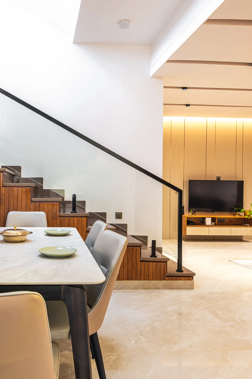
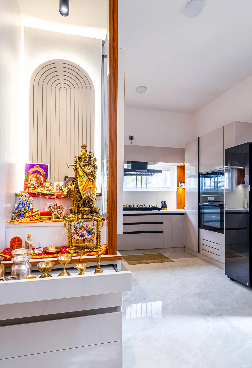
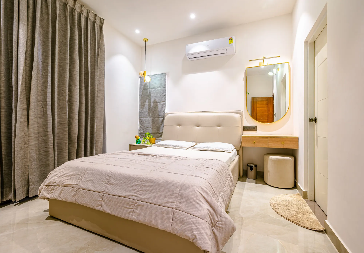
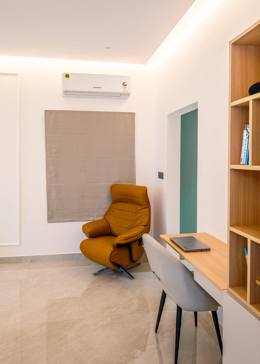
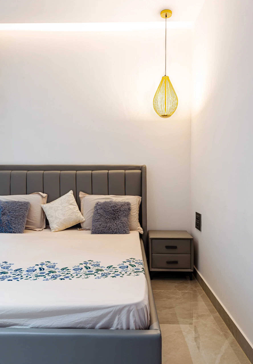
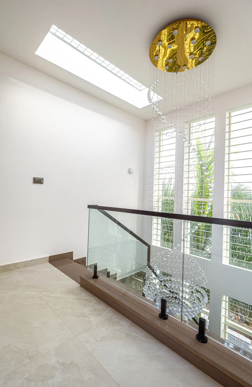
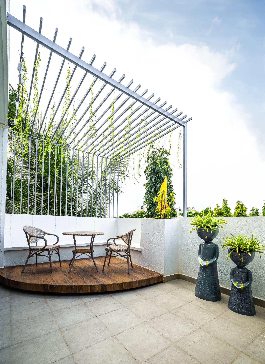
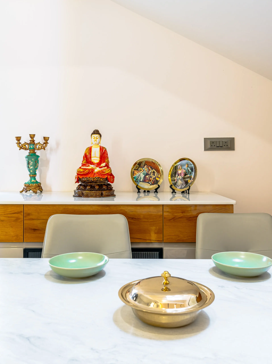
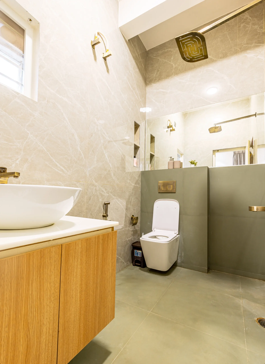
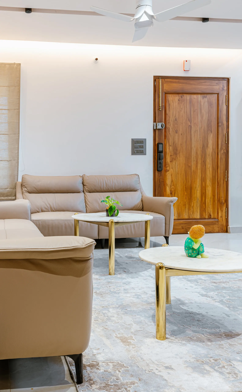
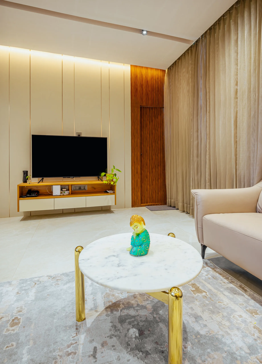
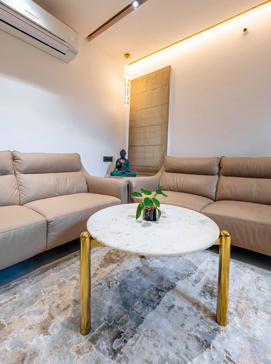
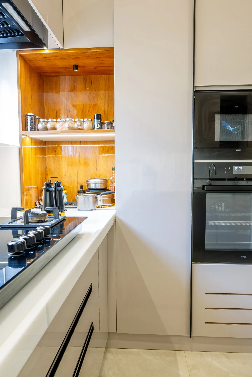
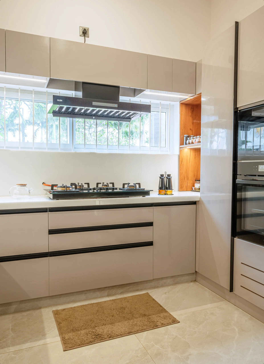
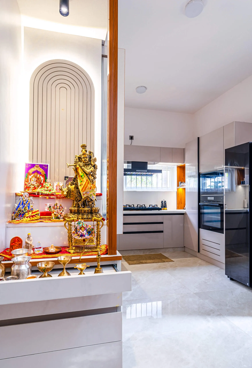
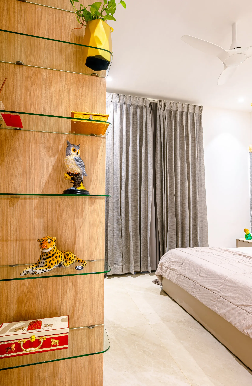
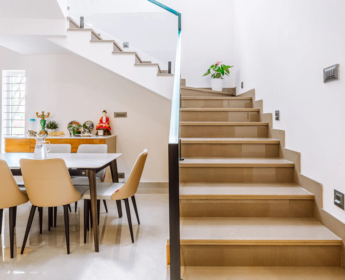
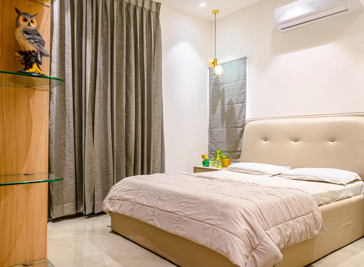
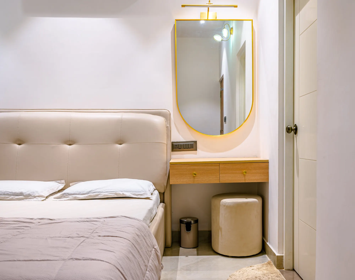
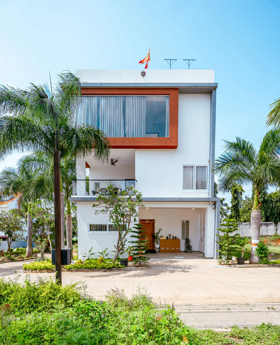
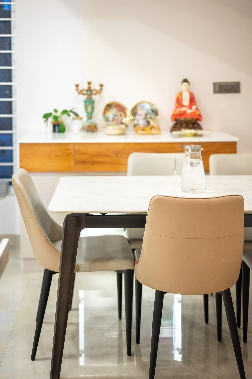
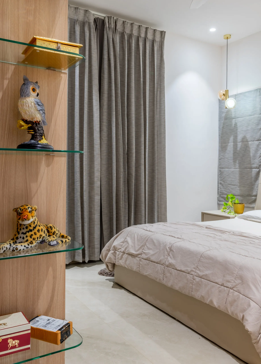
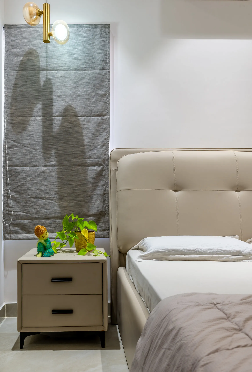
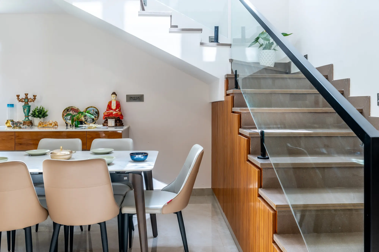
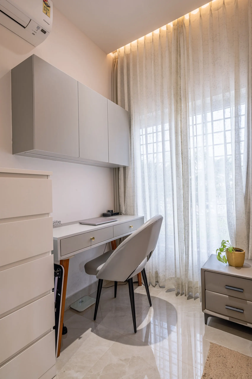
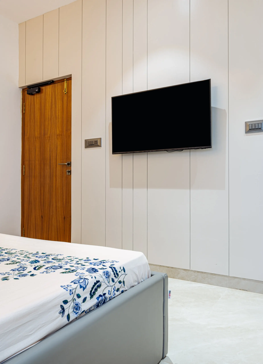
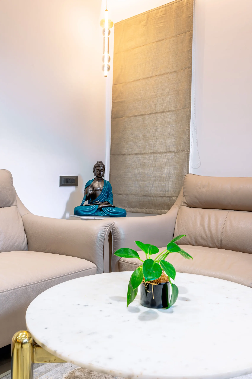
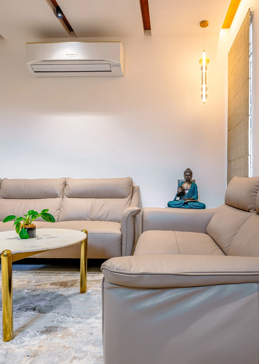
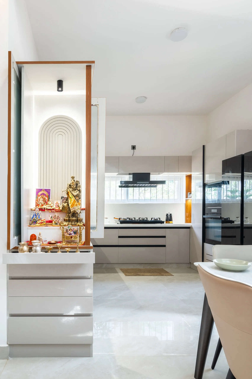
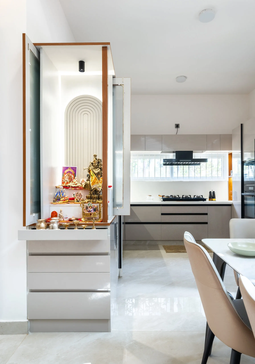
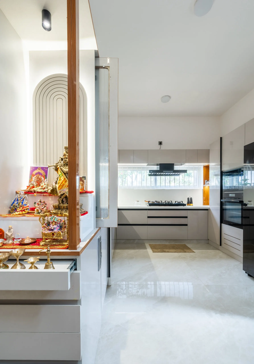
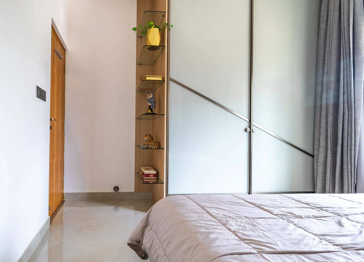
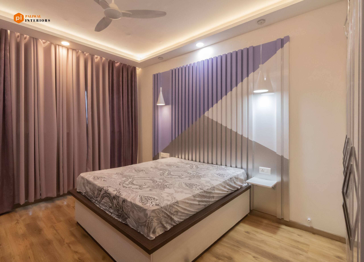
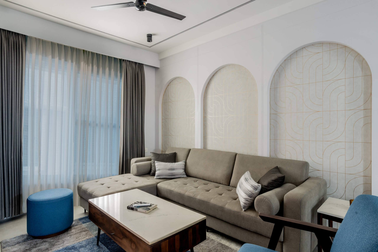
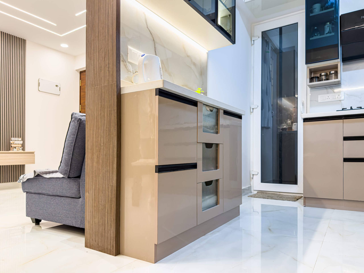
An independent villa fitted out floor by floor: a sage-green display wall with arched niches, a beige lacquer kitchen with a window chimney, a backlit pooja niche off the dining room and five bedrooms with full-height wardrobes.
- Home
- 5 BHK villa
- Where
- Jigani
- Scope
- Living, Dining, Kitchen, Five bedrooms, Pooja unit, Display wall, Staircase
- Photos
- 39
More homes
Other handovers
Sobha Royal Pavilion
3 BHK apartment, Sarjapur Road · 48 photos
Prestige Shantiniketan
3 BHK apartment, Whitefield · 47 photos
Prestige Ferns City
3 BHK apartment, Haralur · 19 photos
Neeladri Sarovaram
2 BHK apartment, Varthur · 5 photos

Want yours photographed next?
A site visit, a 3D design and an itemised estimate, free. Most homes are handed over in 45 to 60 working days.