
Bannerghatta
Home interiors in Bannerghatta that make the flat easier to live in
Bannerghatta has filled up with apartments, villas and gated communities, and most interior work there starts with small frustrations rather than big ambitions. The kitchen is crowded every morning, the storage is never enough, the living room looks fine but is not restful. Those are planning problems before they are decoration problems.
- Studio
- Sarjapura, off Varthur Road
- Site visit
- Free, booked on WhatsApp
- Typical handover
- 45 to 60 working days
What homes in Bannerghatta tend to need
Bannerghatta is one of the busier residential belts around Bangalore, with apartments, villas and gated communities going up quickly. The homes there are rarely short of space; they are short of planning. A room that is large on the floor plan still feels crowded when furniture and storage are placed without thinking about how the family moves through it.
So we look first at how you use each room, not what finish goes on it. Most of the improvement comes from plain decisions: a sliding wardrobe where a hinged one would block the walkway, wall-mounted shelves instead of a cabinet on the floor, storage that is hidden inside the furniture, and in a compact flat, furniture that folds away when it is not in use.
Living rooms that are simpler to live in
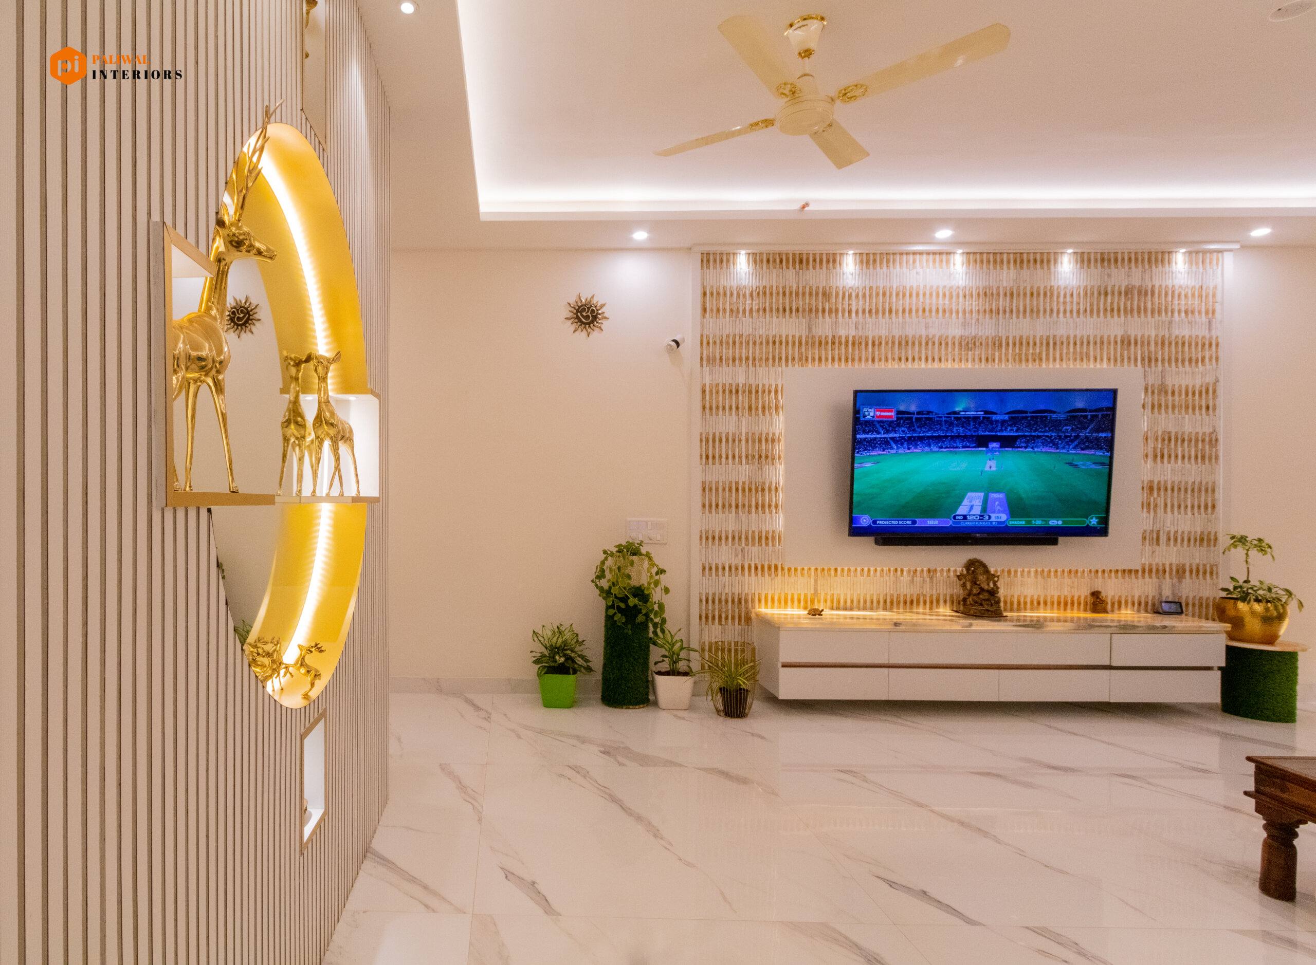
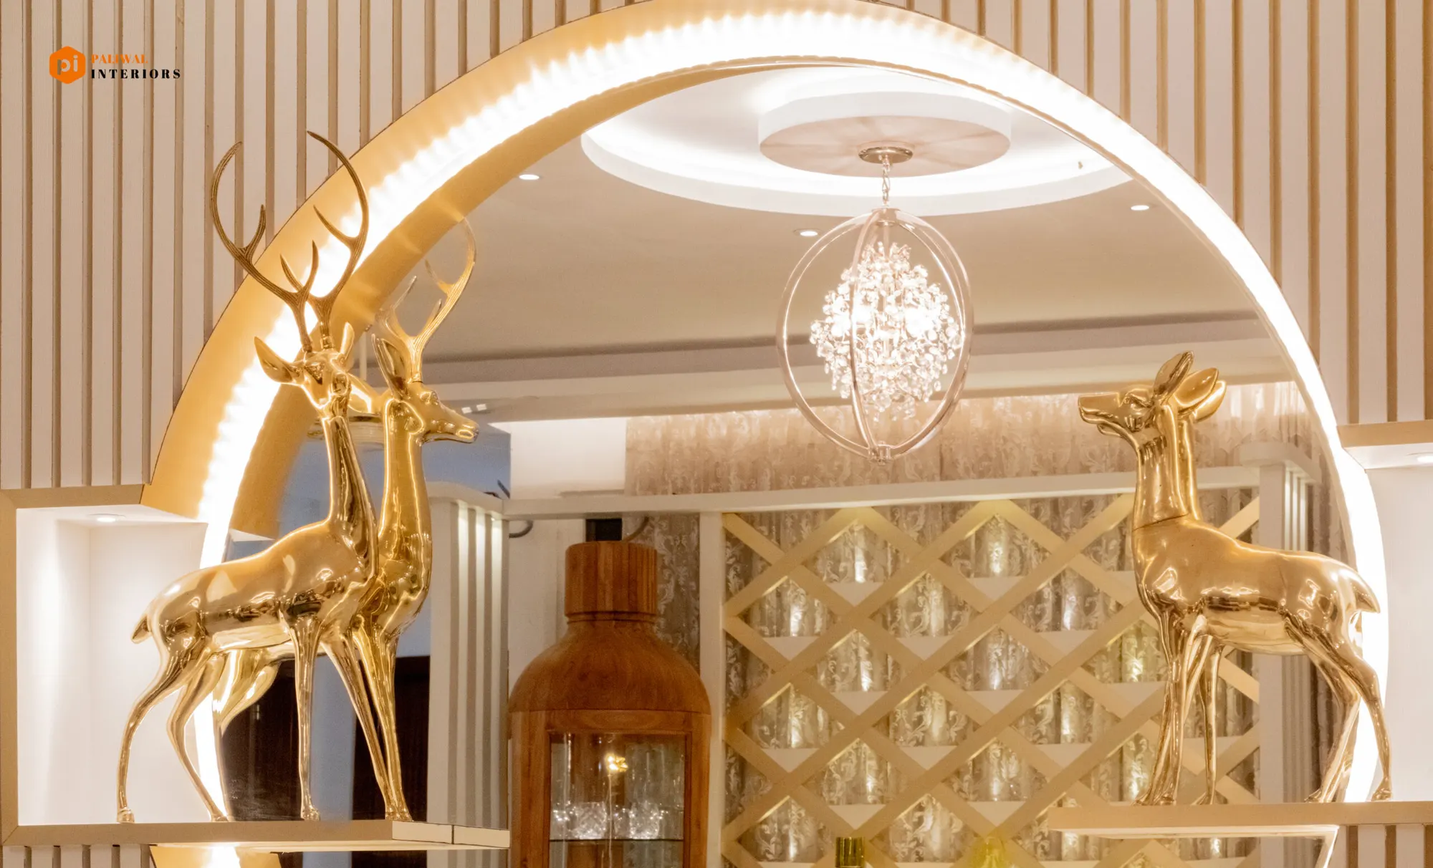
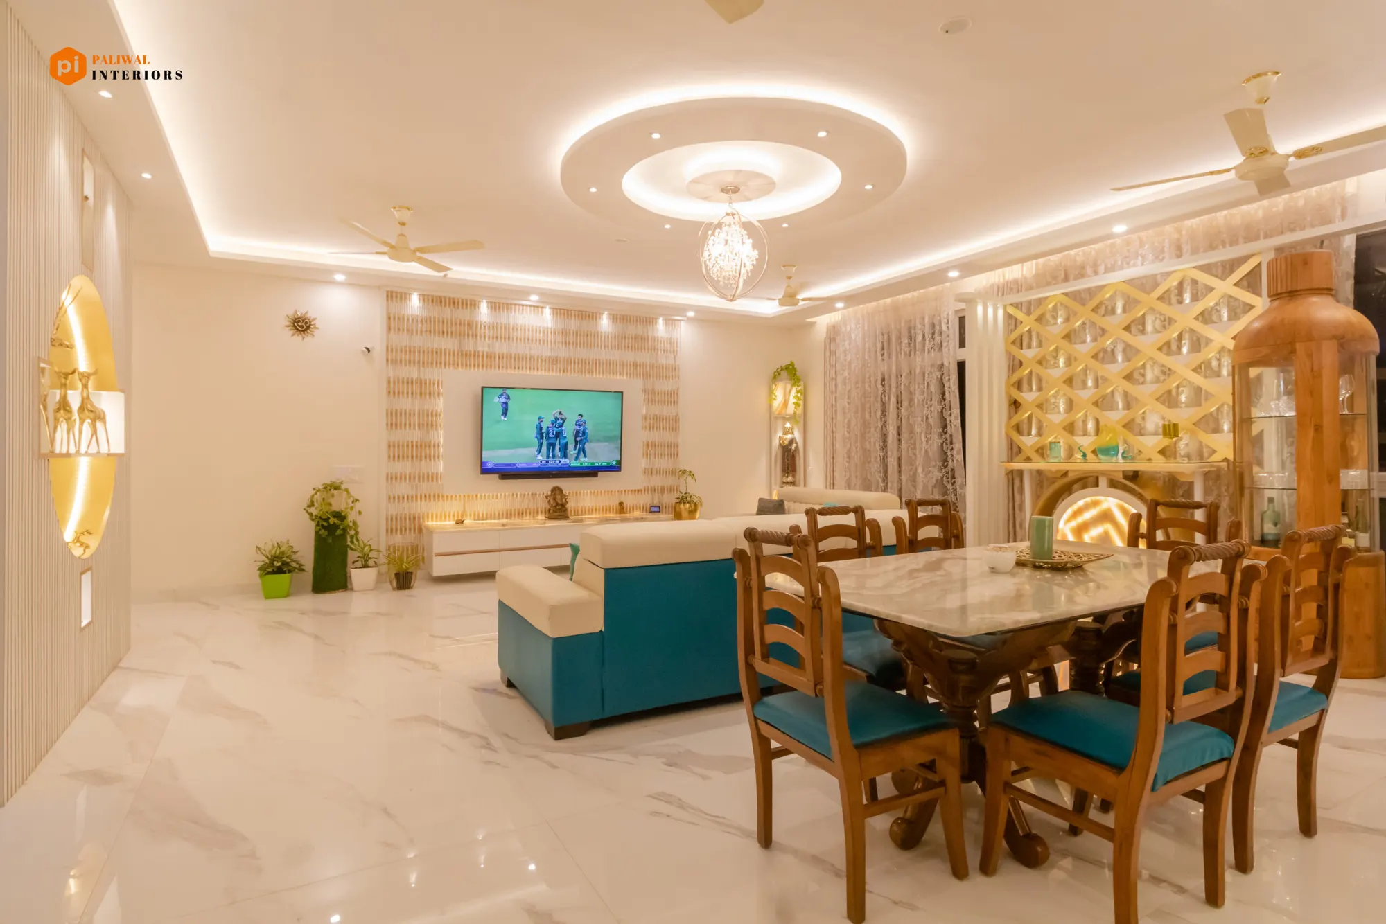
Living rooms used to be designed for guests: a large sofa set, glossy furniture, an oversized TV unit and something decorative in every corner. The homes photographed on this page go the other way. The living room in the hero photo has textured wallpaper behind the TV, one white floating unit with a lit ledge, a fluted partition and a few plants on a white marble-look floor. The warmth comes from the backlit niche and the cove lighting, not from the amount of furniture.
Soft lighting, comfortable seating, wooden textures and neutral wall shades come first. A room done this way is calmer and easier to maintain.
Kitchens planned for the morning rush
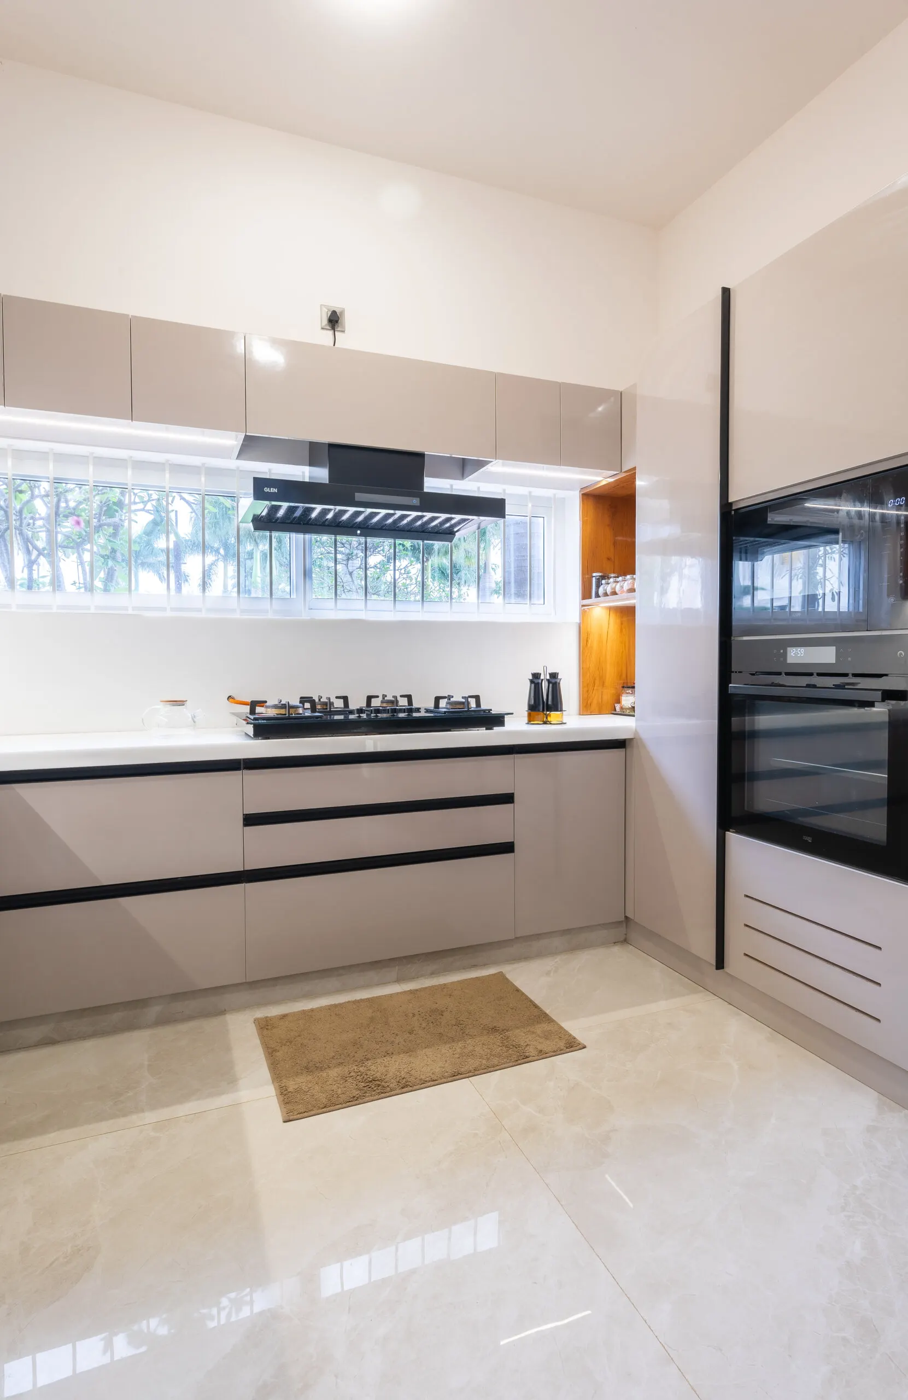
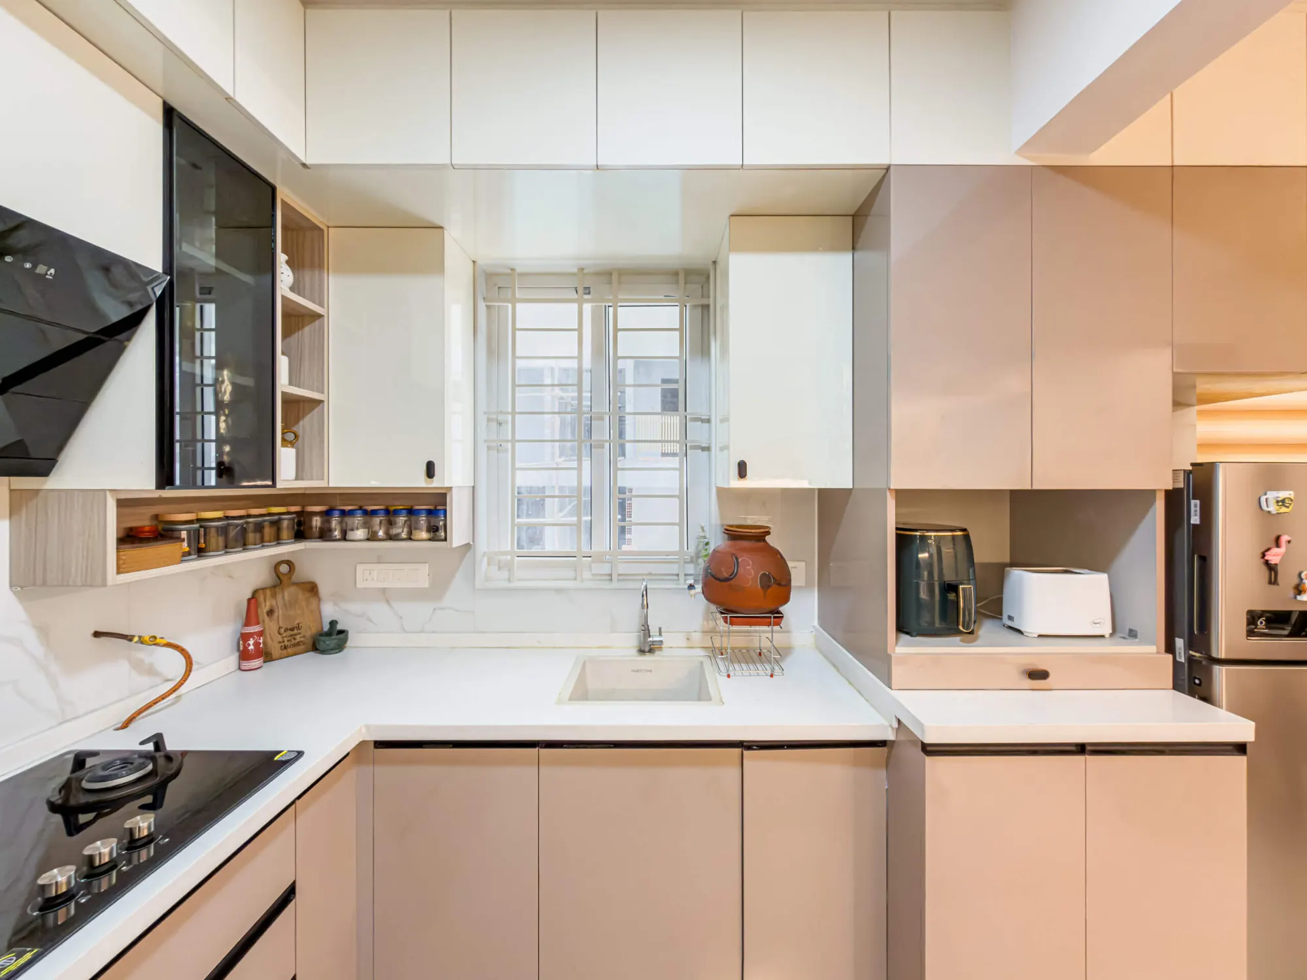
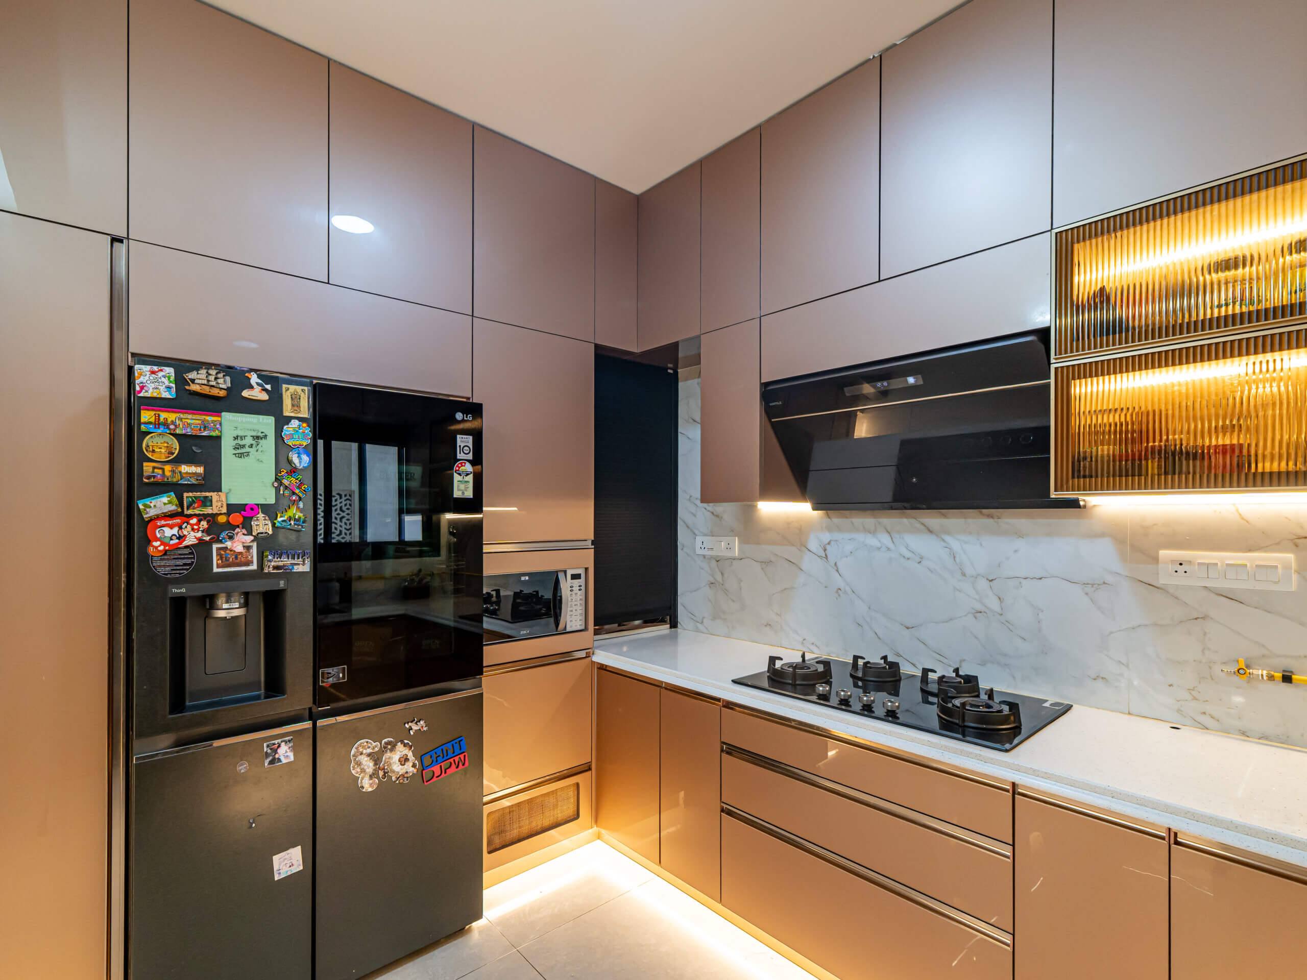
The kitchen is the busiest room in the house, and if the storage is badly planned or the movement is tight, the daily work gets tiring. A modular kitchen is built to fix that. The two kitchens in the gallery are both light-coloured, one in beige gloss with black handle grooves and a tall unit holding the oven and microwave, the other U-shaped with white overhead cabinets, loft units above them and an open spice shelf near the hob.
Ask for pull-out drawers rather than shelves in the base units, a corner storage system so the dead corner of an L or U is used, overhead cabinets up to the ceiling, soft-close shutters and a counter that wipes clean. Lighter shutter colours make a kitchen feel brighter and larger; both of these are beige and white.
Bedrooms, wardrobes and a place to work
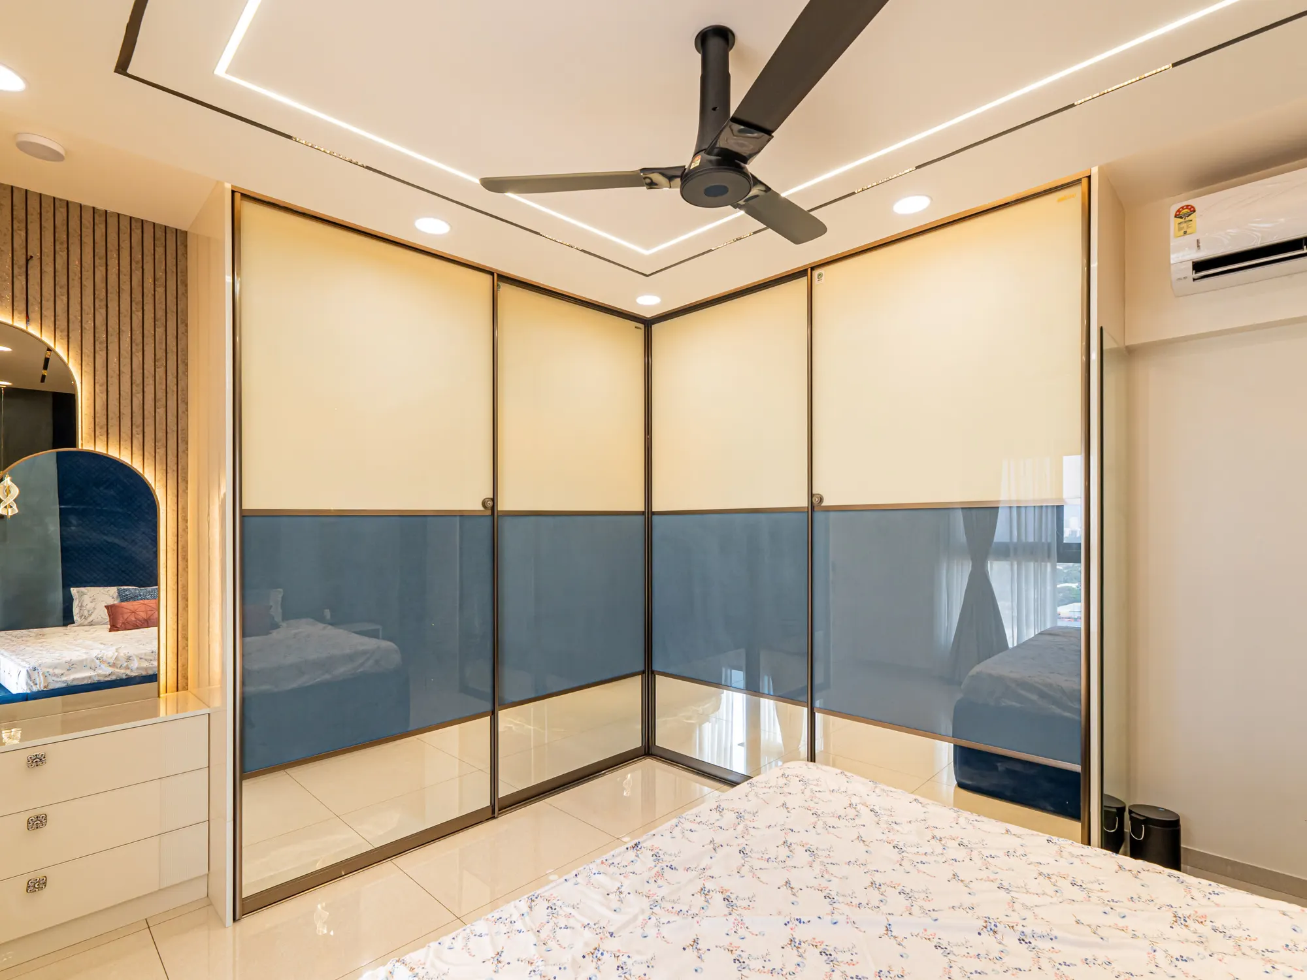
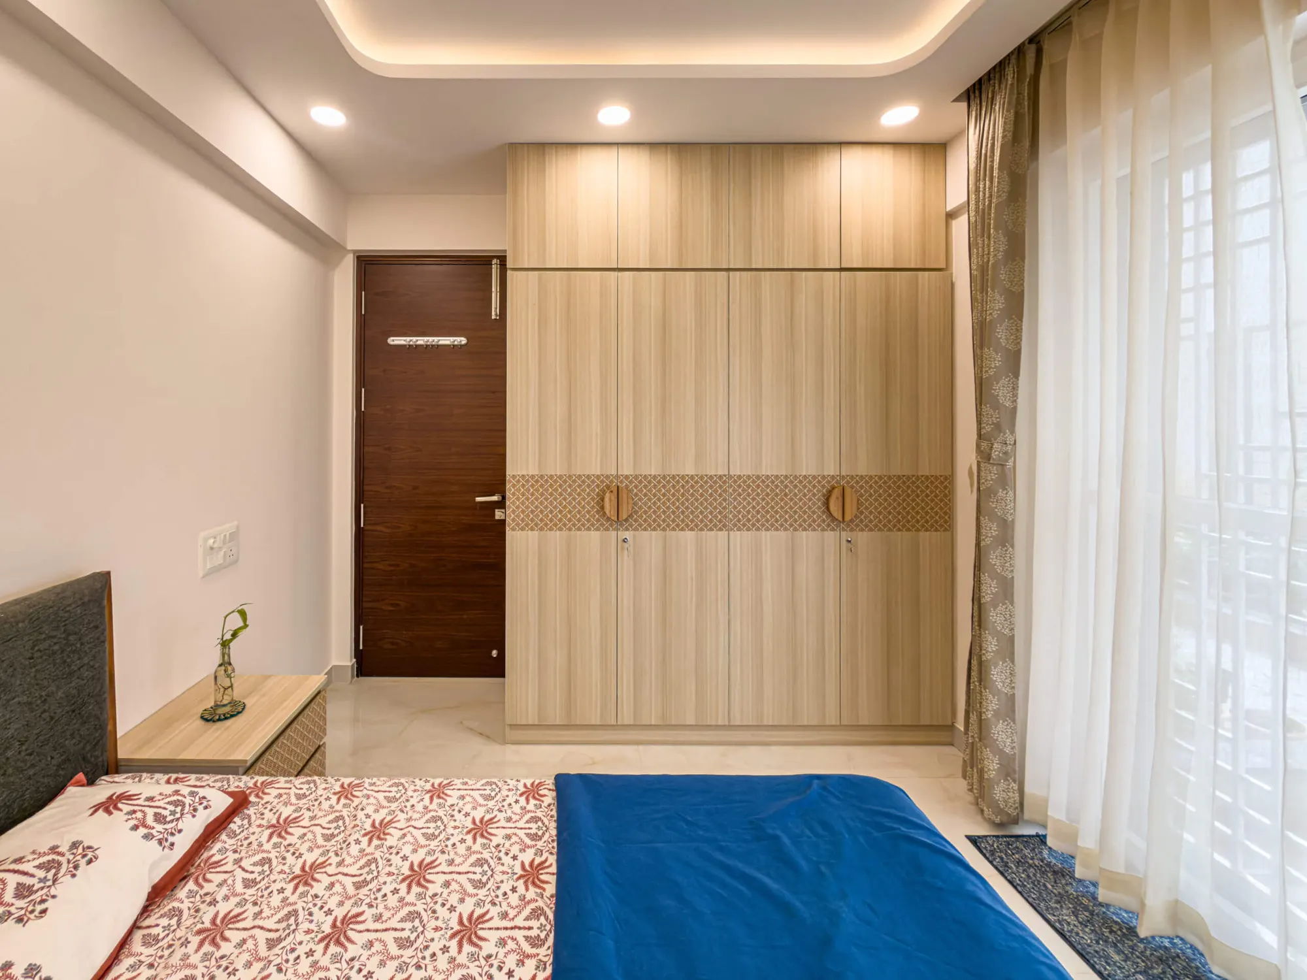
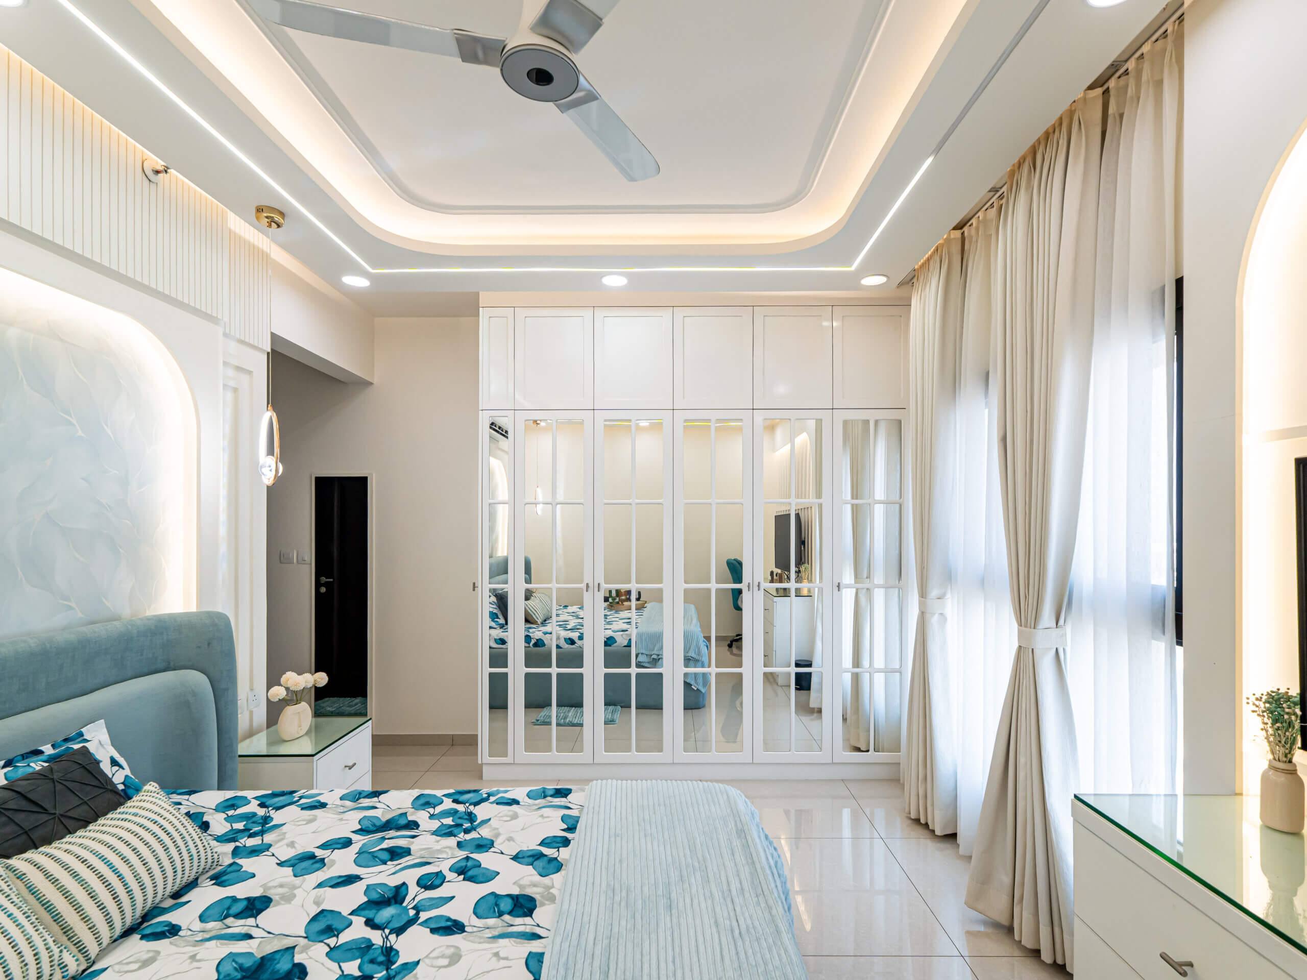
A bedroom should feel restful, so we keep the layout minimal and spend on the wardrobe, the lighting and the storage. The L-shaped sliding wardrobe in the gallery, in cream and grey-blue glass, takes a whole corner without a single door swinging into the room. The light oak-finish wardrobe in another bedroom runs up to loft cabinets at the ceiling for the things you need twice a year.
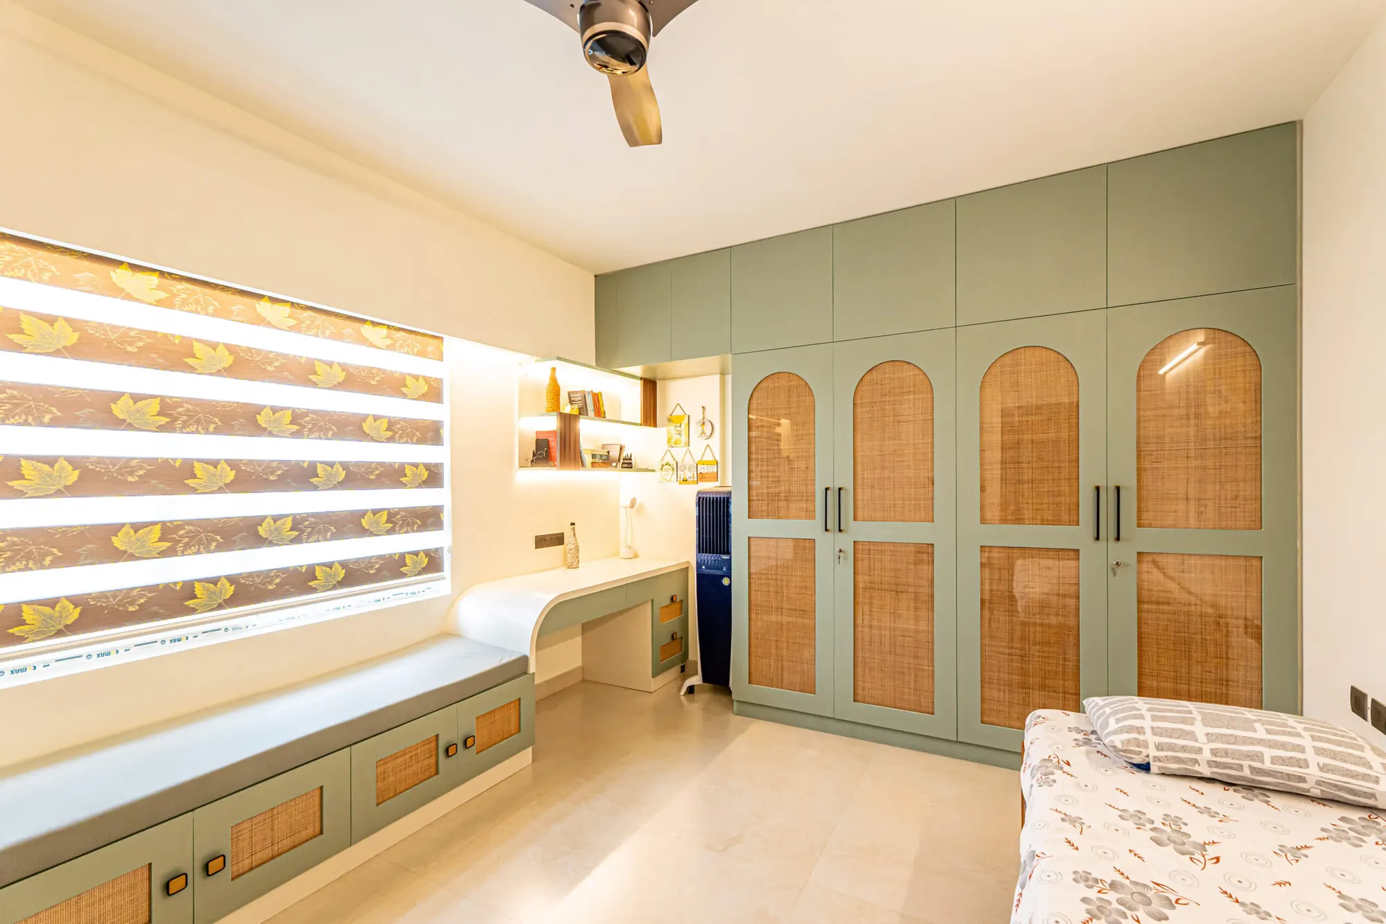
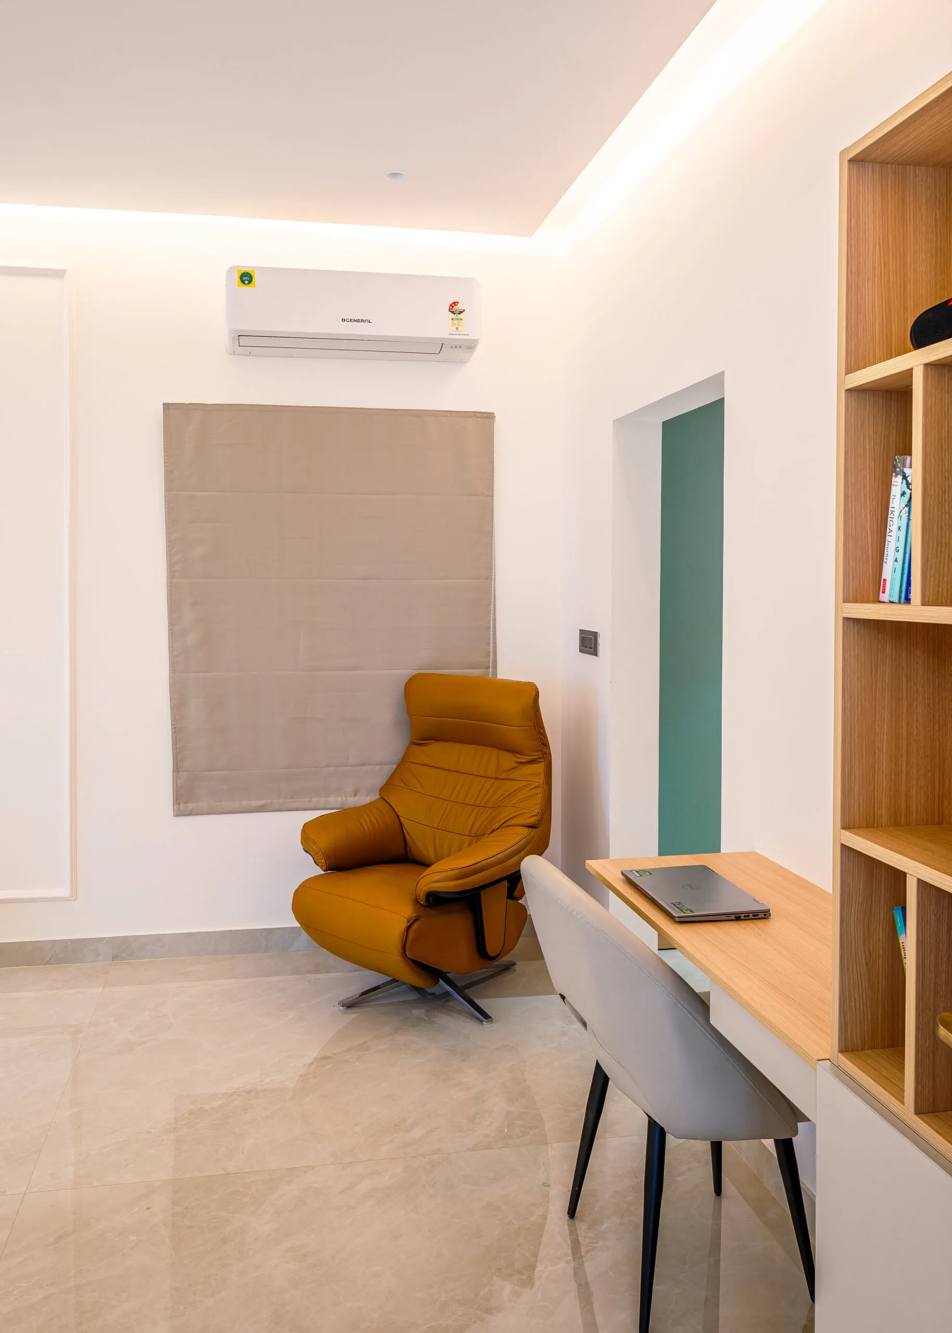
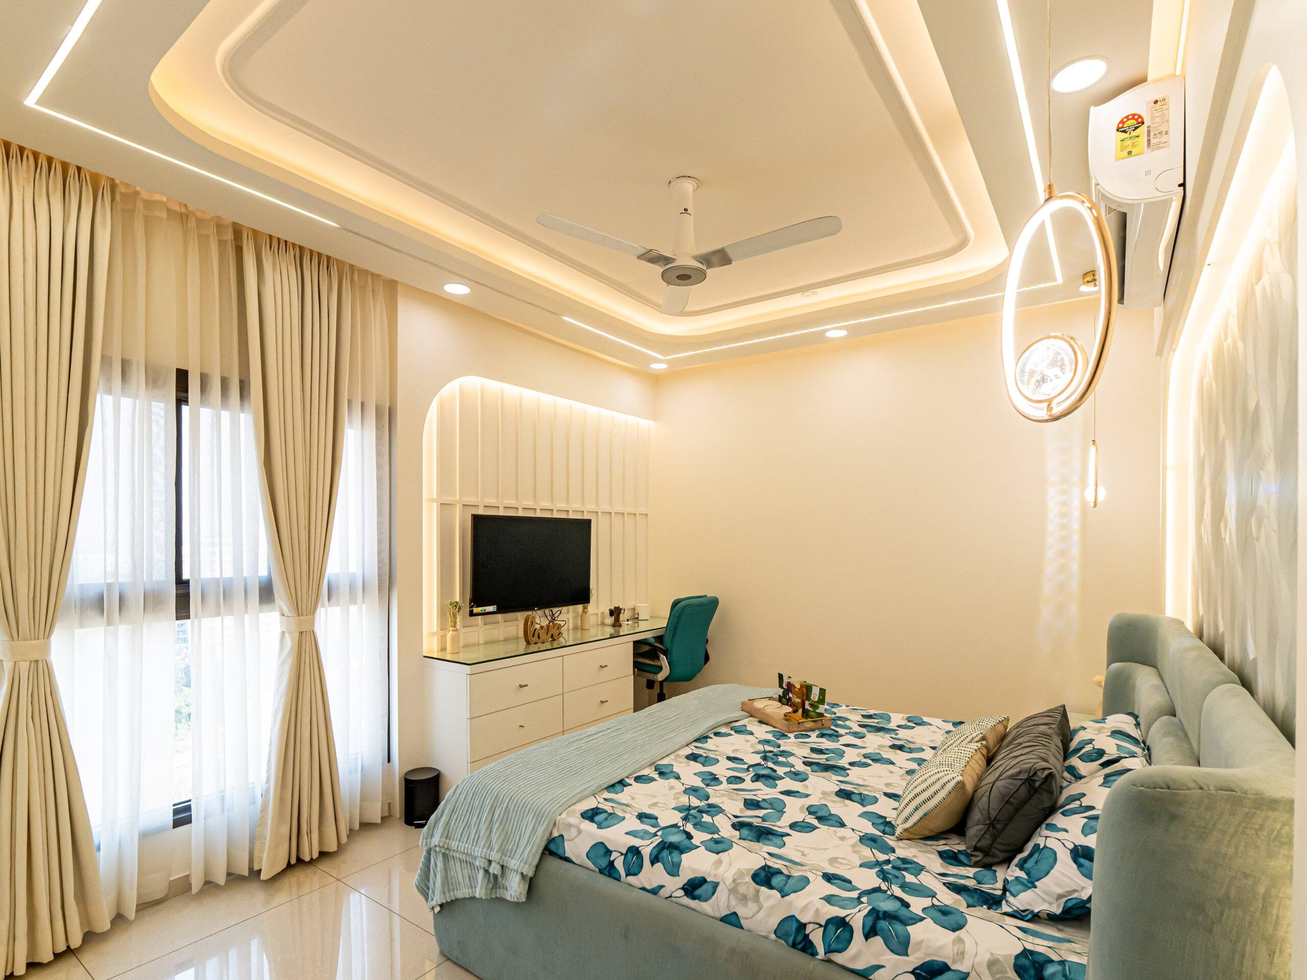
Because working from home is now ordinary, many bedrooms get a compact desk. The sage-green room in the gallery fits one with backlit shelves between the window seat and the wardrobe, and the window seat is itself storage with cane-fronted drawers. The separate study has an oak desk, an open bookshelf and a recliner.
Lighting changes how a home feels
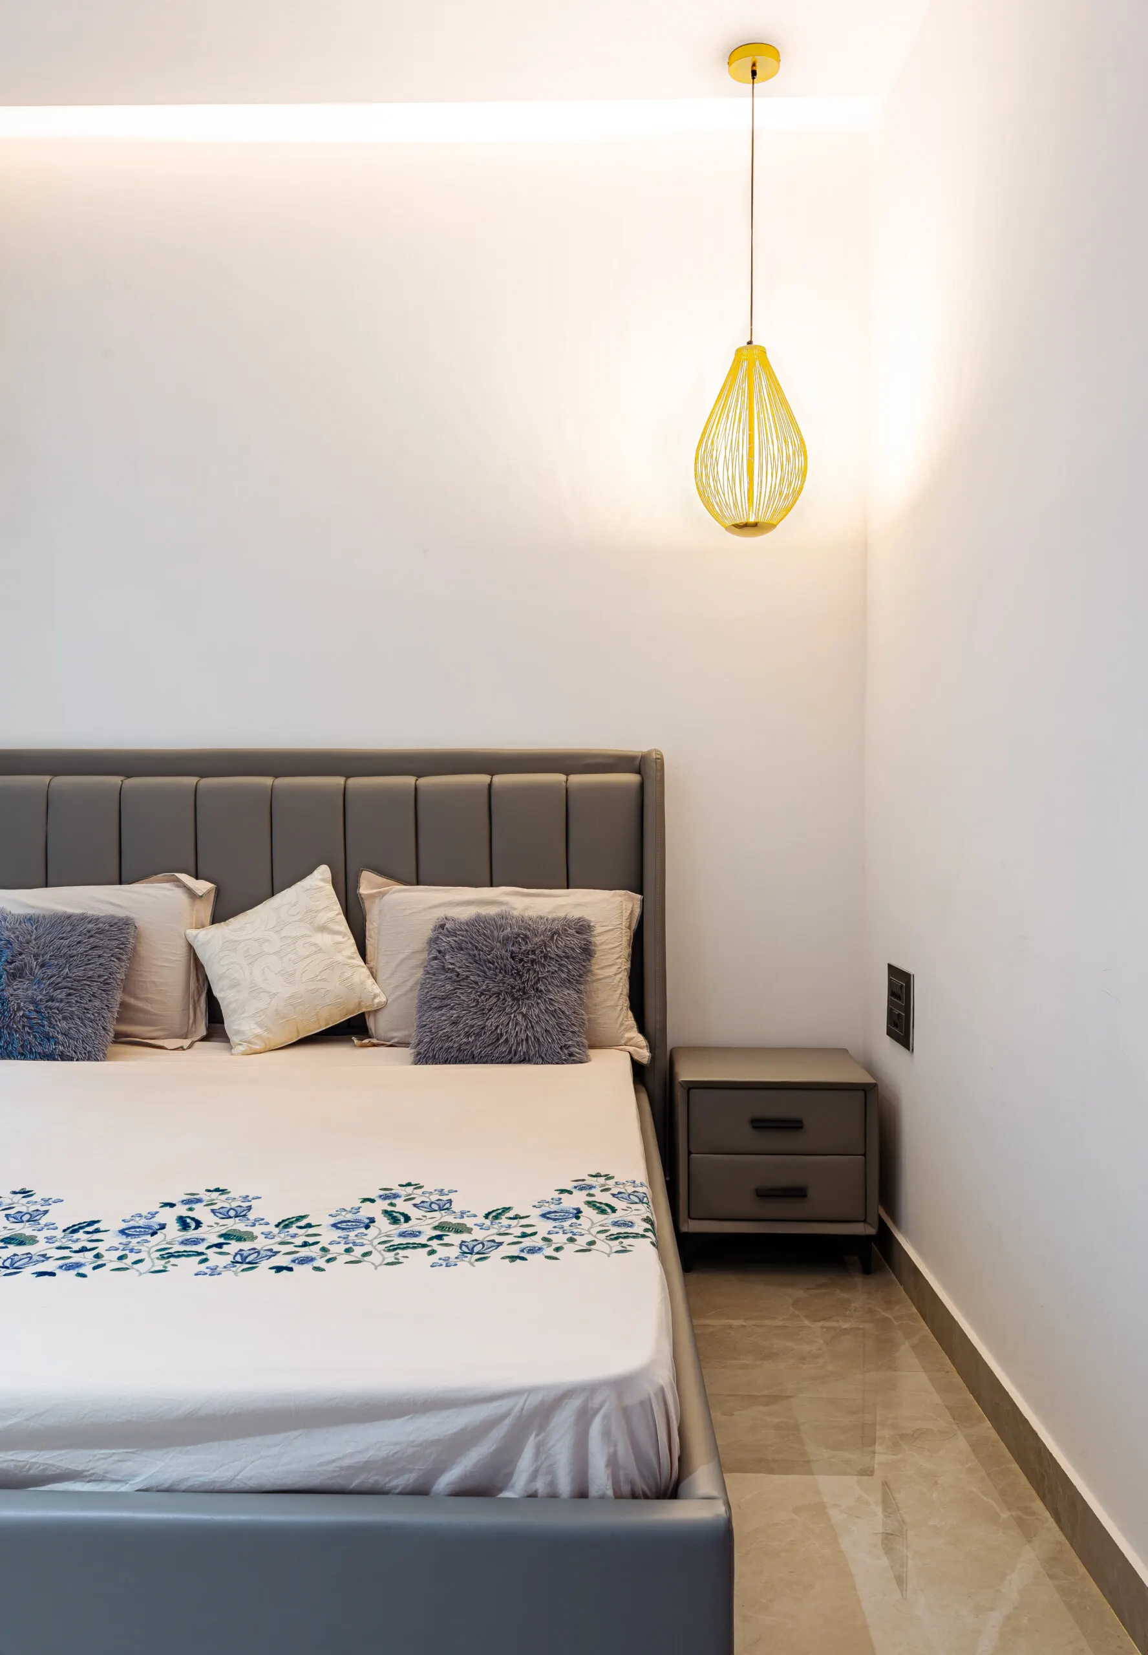
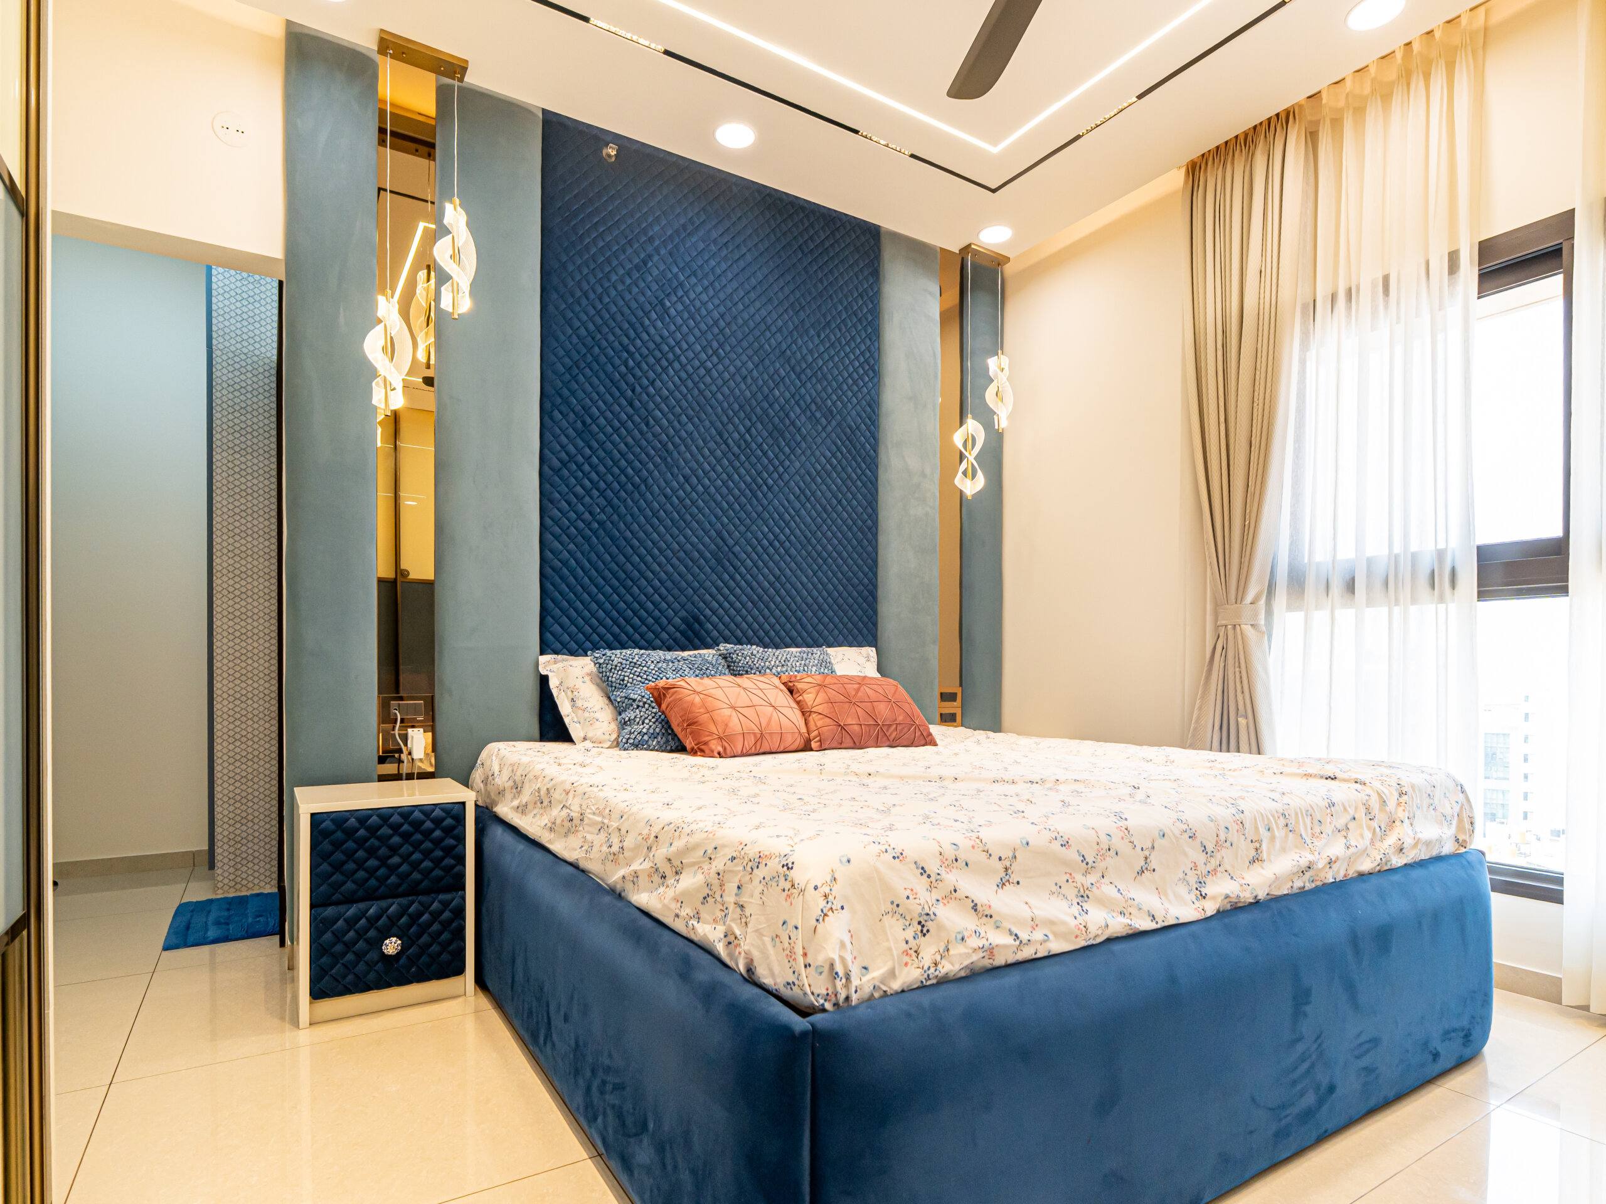
A room with poor lighting feels dull whatever the furniture cost. Warm light suits bedrooms and living rooms; the bedroom with the grey channel-tufted headboard is lit by a cove strip and one yellow pendant over the side table. Kitchens and desks need brighter light so you can see what you are doing. Daylight matters just as much, so we keep windows clear and use blinds that let light through, like the zebra blind in the study bedroom.
Where we are and how to start
Paliwal Interiors has been doing home interiors in Bangalore for over fifteen years. The studio is at 178/2, near Oakridge School, T.C. Halli, Dommasandra Circle, on Varthur Road in Sarjapura, and we come to you in Bannerghatta for the site visit and the work.
Call or WhatsApp +91 96642 93988, or send us the floor plan of your flat, and we will come back with a first estimate.
Recent work
Built by the same team that will build yours.
9 photos · tap to enlarge
What we build in Bannerghatta
Room by room, or all at once.

Before you call
Questions people ask us
What work do you take on in Bannerghatta?
Modular kitchens, wardrobes, lighting, false ceilings, storage planning and complete home interiors, for apartments and villas alike. A single kitchen or a set of wardrobes is as welcome as a whole flat.
How long does the work take?
A typical complete home takes 45 to 60 working days from design sign-off to handover. A kitchen on its own, or the wardrobes for one or two bedrooms, takes less.
Why go modular for the kitchen?
A modular kitchen is planned around storage and movement before it is built, so the pull-out drawers, corner units and overhead cabinets go where you actually reach for things. It saves space, keeps the counter clear and makes the daily work less tiring.
Where is the studio?
178/2, near Oakridge School, T.C. Halli, Dommasandra Circle, Varthur Road, Sarjapura, Bangalore 562125. Phone and WhatsApp: +91 96642 93988.
Planning a home in Bannerghatta?
A site visit, a 3D design and an itemised estimate, free. Most homes are handed over in 45 to 60 working days.