
Flooring
Warm wooden floors that survive a Bangalore monsoon
A wooden floor changes how a bedroom feels underfoot and how it looks in the evening light. We help you pick between solid, engineered and laminate, lay it over a proper moisture barrier and keep it in the rooms where it will last.
- Types
- Solid hardwood, engineered wood, laminate
- Solid plank thickness
- 5/8 to 3/4 inch, roughly 16 to 19 mm
- Species
- Oak, walnut, maple, ash, cherry, teak
- Under the planks
- A moisture barrier on every engineered or laminate floor
- Refinishing
- Solid wood many times, engineered once or twice
Solid, engineered or laminate
Three kinds of plank go by the name wooden flooring, and they behave differently once they are down.
- Solid hardwood is one piece of timber all the way through, usually 5/8 to 3/4 inch thick. Because there is nothing but wood in it, it can be sanded and refinished many times over its life. The same solidity makes it move with humidity, so it needs the driest room in the house.
- Engineered wood is a veneer of real wood glued to several layers of wood underneath, built the way plywood is. The layered core keeps it stable when the air gets damp, so it does not warp or shrink the way solid planks can. The trade-off is that it can only be sanded once or twice, depending on how thick the veneer is.
- Laminate is a printed timber grain under a tough wear layer, on a high-density fibreboard core. It is the cheapest of the three, resists scratches, moisture and fading, and suits a room that gets a lot of foot traffic.
Why engineered wood suits Bangalore
Bangalore’s monsoon is long rather than violent. Rain arrives in June and returns in September and October, and between those spells the air stays cool and heavy with moisture. Wood absorbs a little of that every day. Lower floors feel it most, and so do homes near lakes and open drains in places like Bellandur and Haralur.
That is why engineered planks are usually the safer choice here. The real wood face gives you the grain and the warmth; the plywood-style core takes the humidity without warping or shrinking. Solid hardwood still has a place in a well-ventilated upper-floor bedroom, and laminate is the sensible answer where budget or heavy use matters more than a true timber surface.
What goes under the planks
Engineered and laminate flooring only hold up in this climate with a proper moisture barrier laid underneath, and both do better in upper-floor homes. In a ground-floor or lake-facing flat we look at the site first: a better barrier, more ventilation and in some cases a different floor altogether.
In an apartment there are also rules to check before anything is lifted. Breaking up an existing floor usually needs the association’s permission, noisy work is limited to fixed hours, and the goods lift has to be booked for the planks. We work within those hours and lift rules on site.
Which rooms get wood and which stay tiled
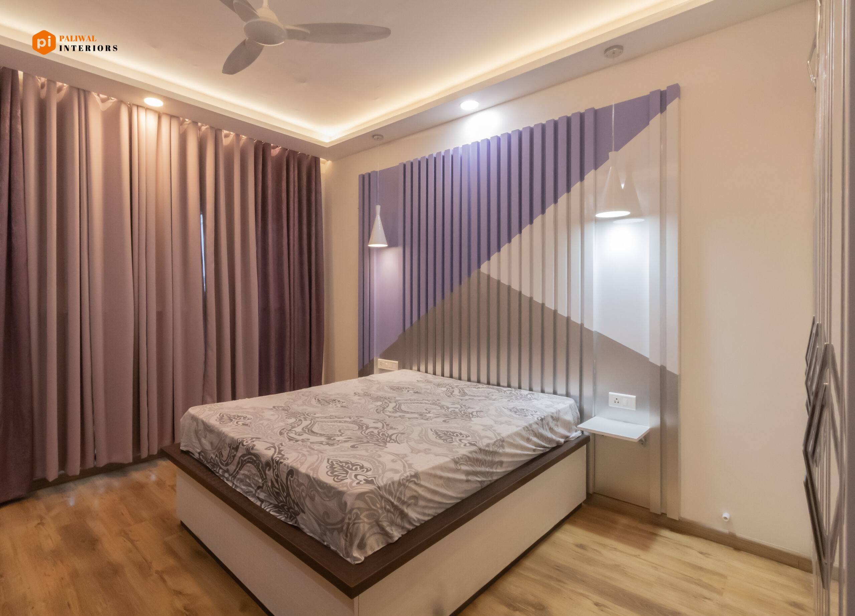
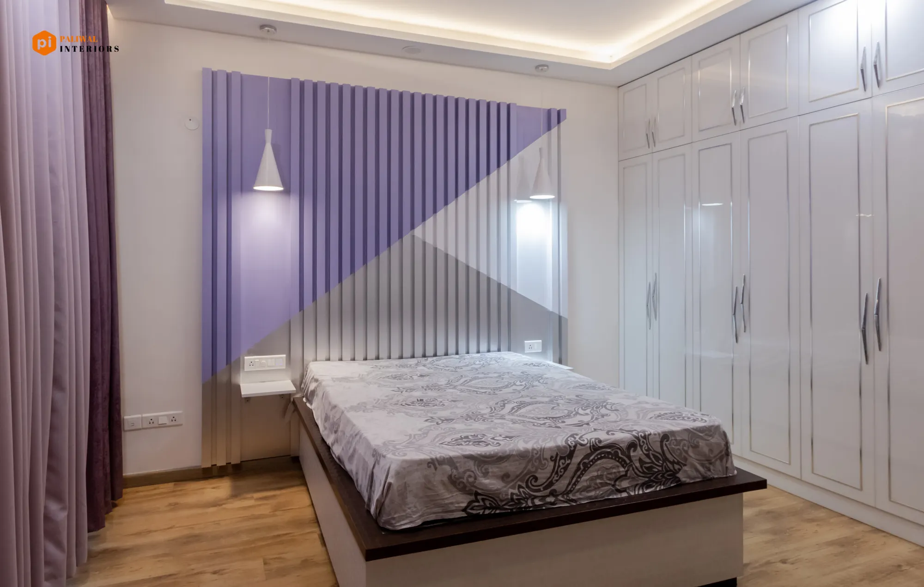
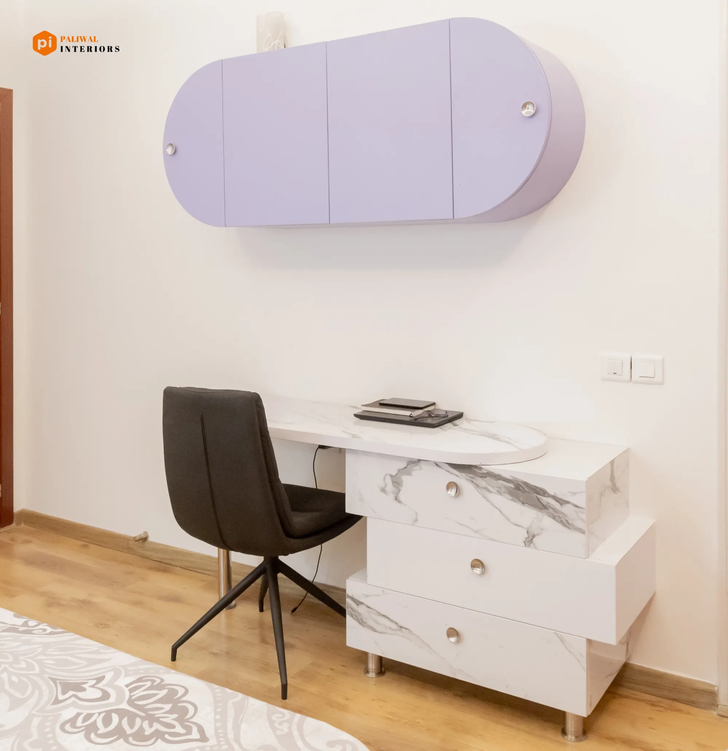
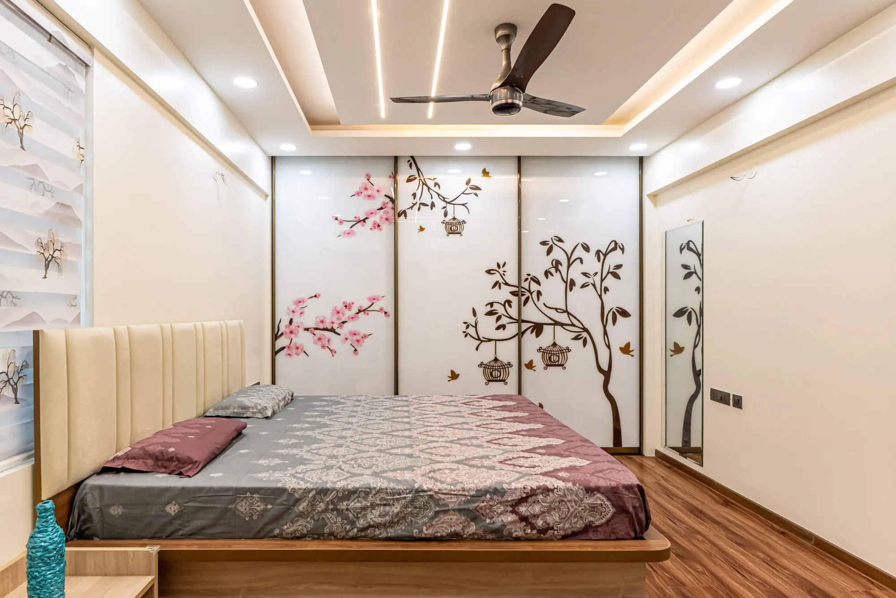
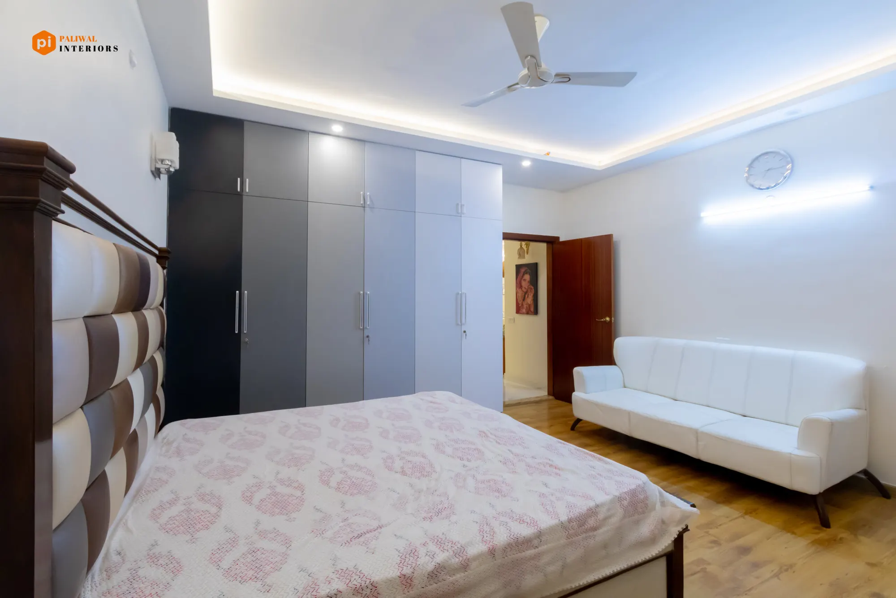
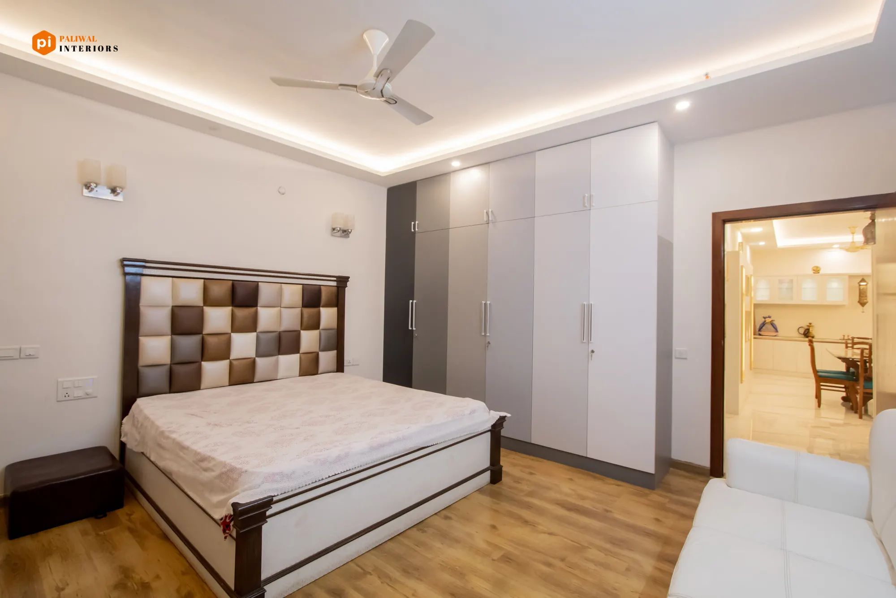
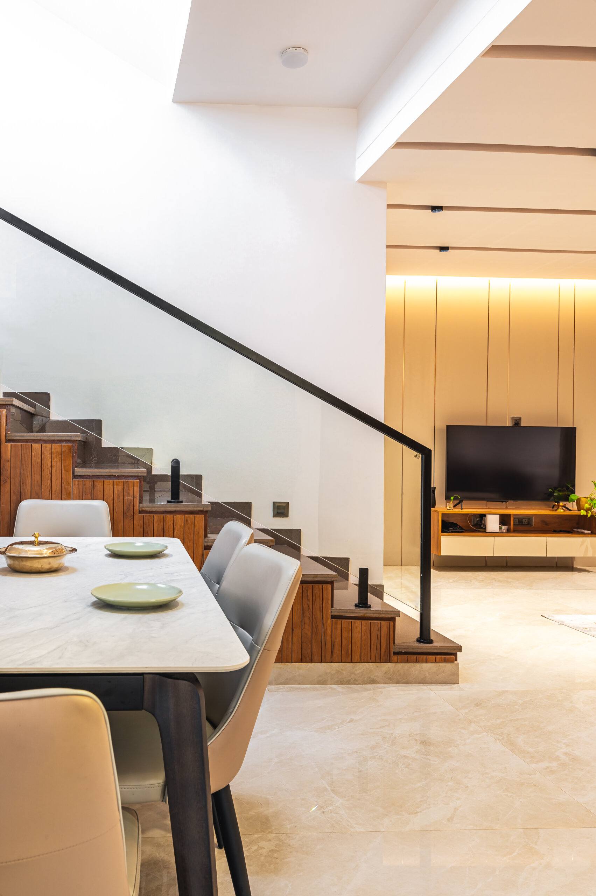
The homes in these photographs show the pattern we recommend. In the Prestige Shantiniketan flat in Whitefield, the two bedrooms shown here have light wood planks, while the living room, dining area and kitchen keep a white marble floor. Bedrooms are dry rooms, away from the splashes of the kitchen and bathrooms, which is exactly where a wooden floor pays off.
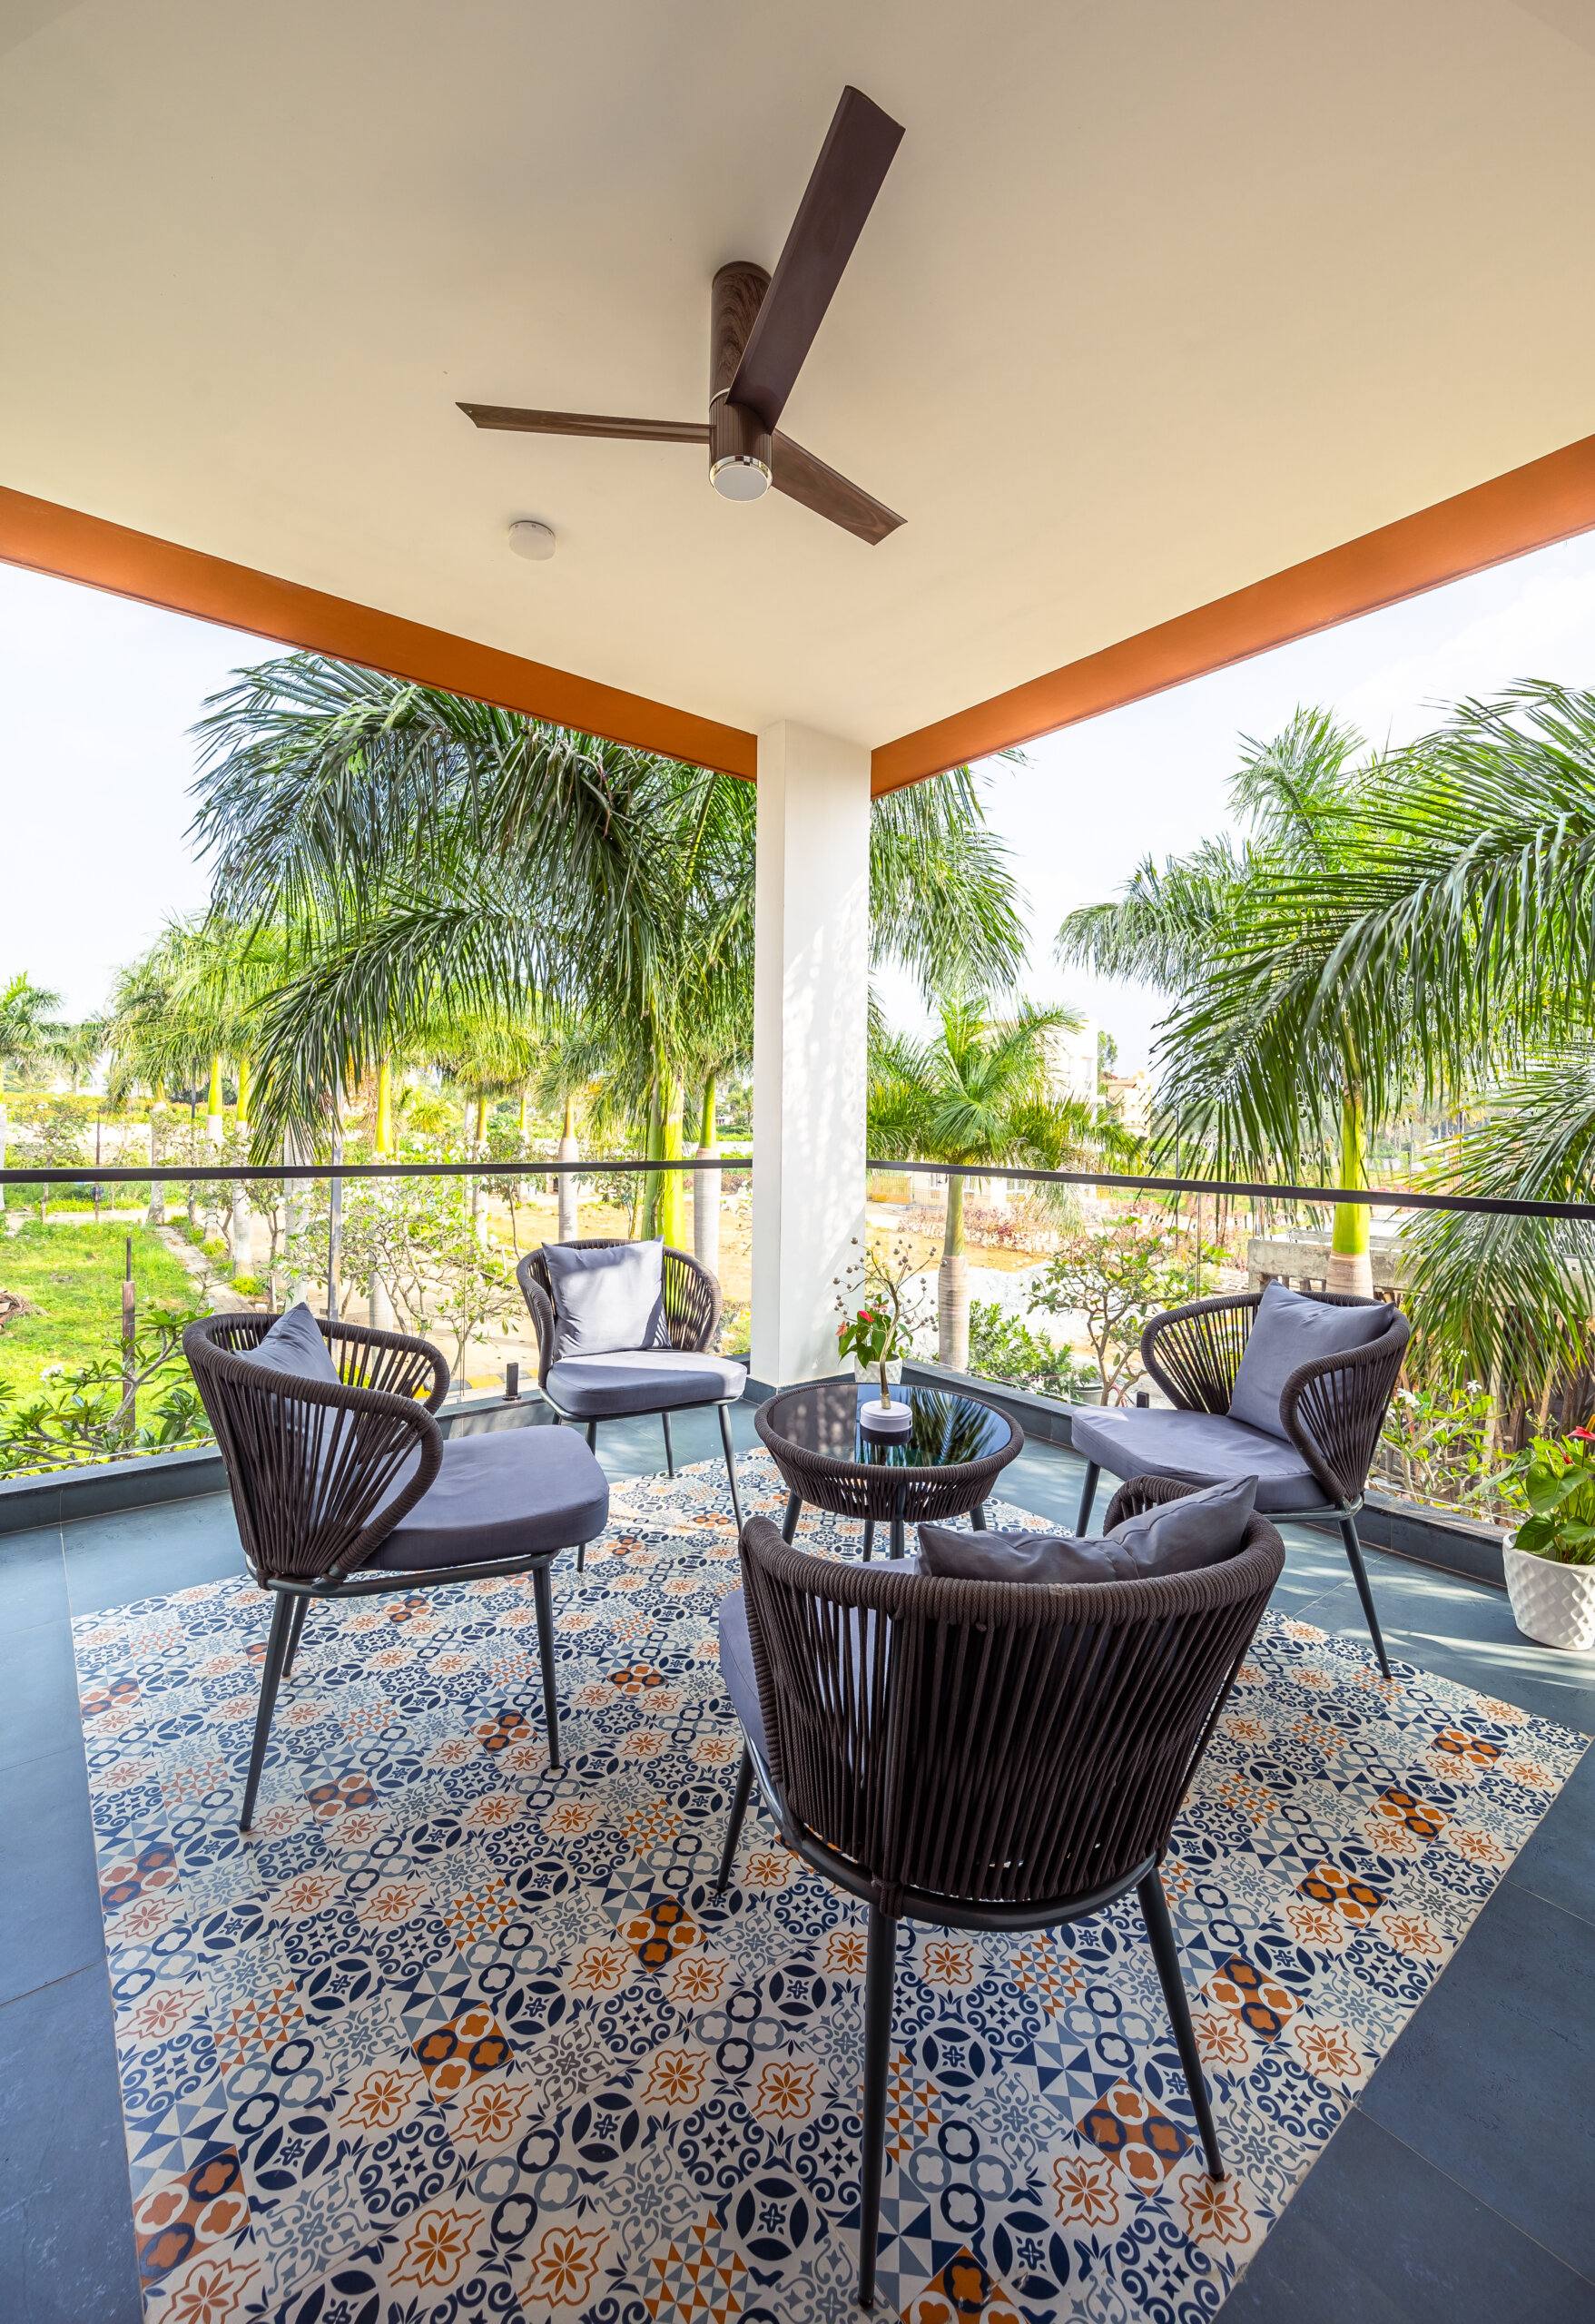
Kitchens, bathrooms and balconies stay on vitrified or ceramic tile, with an anti-skid finish where the floor gets wet. For a balcony or utility area that wants the look of wood, wood-plastic composite or PVC flooring gives the plank pattern without rotting or swelling.
Species, colour and grain
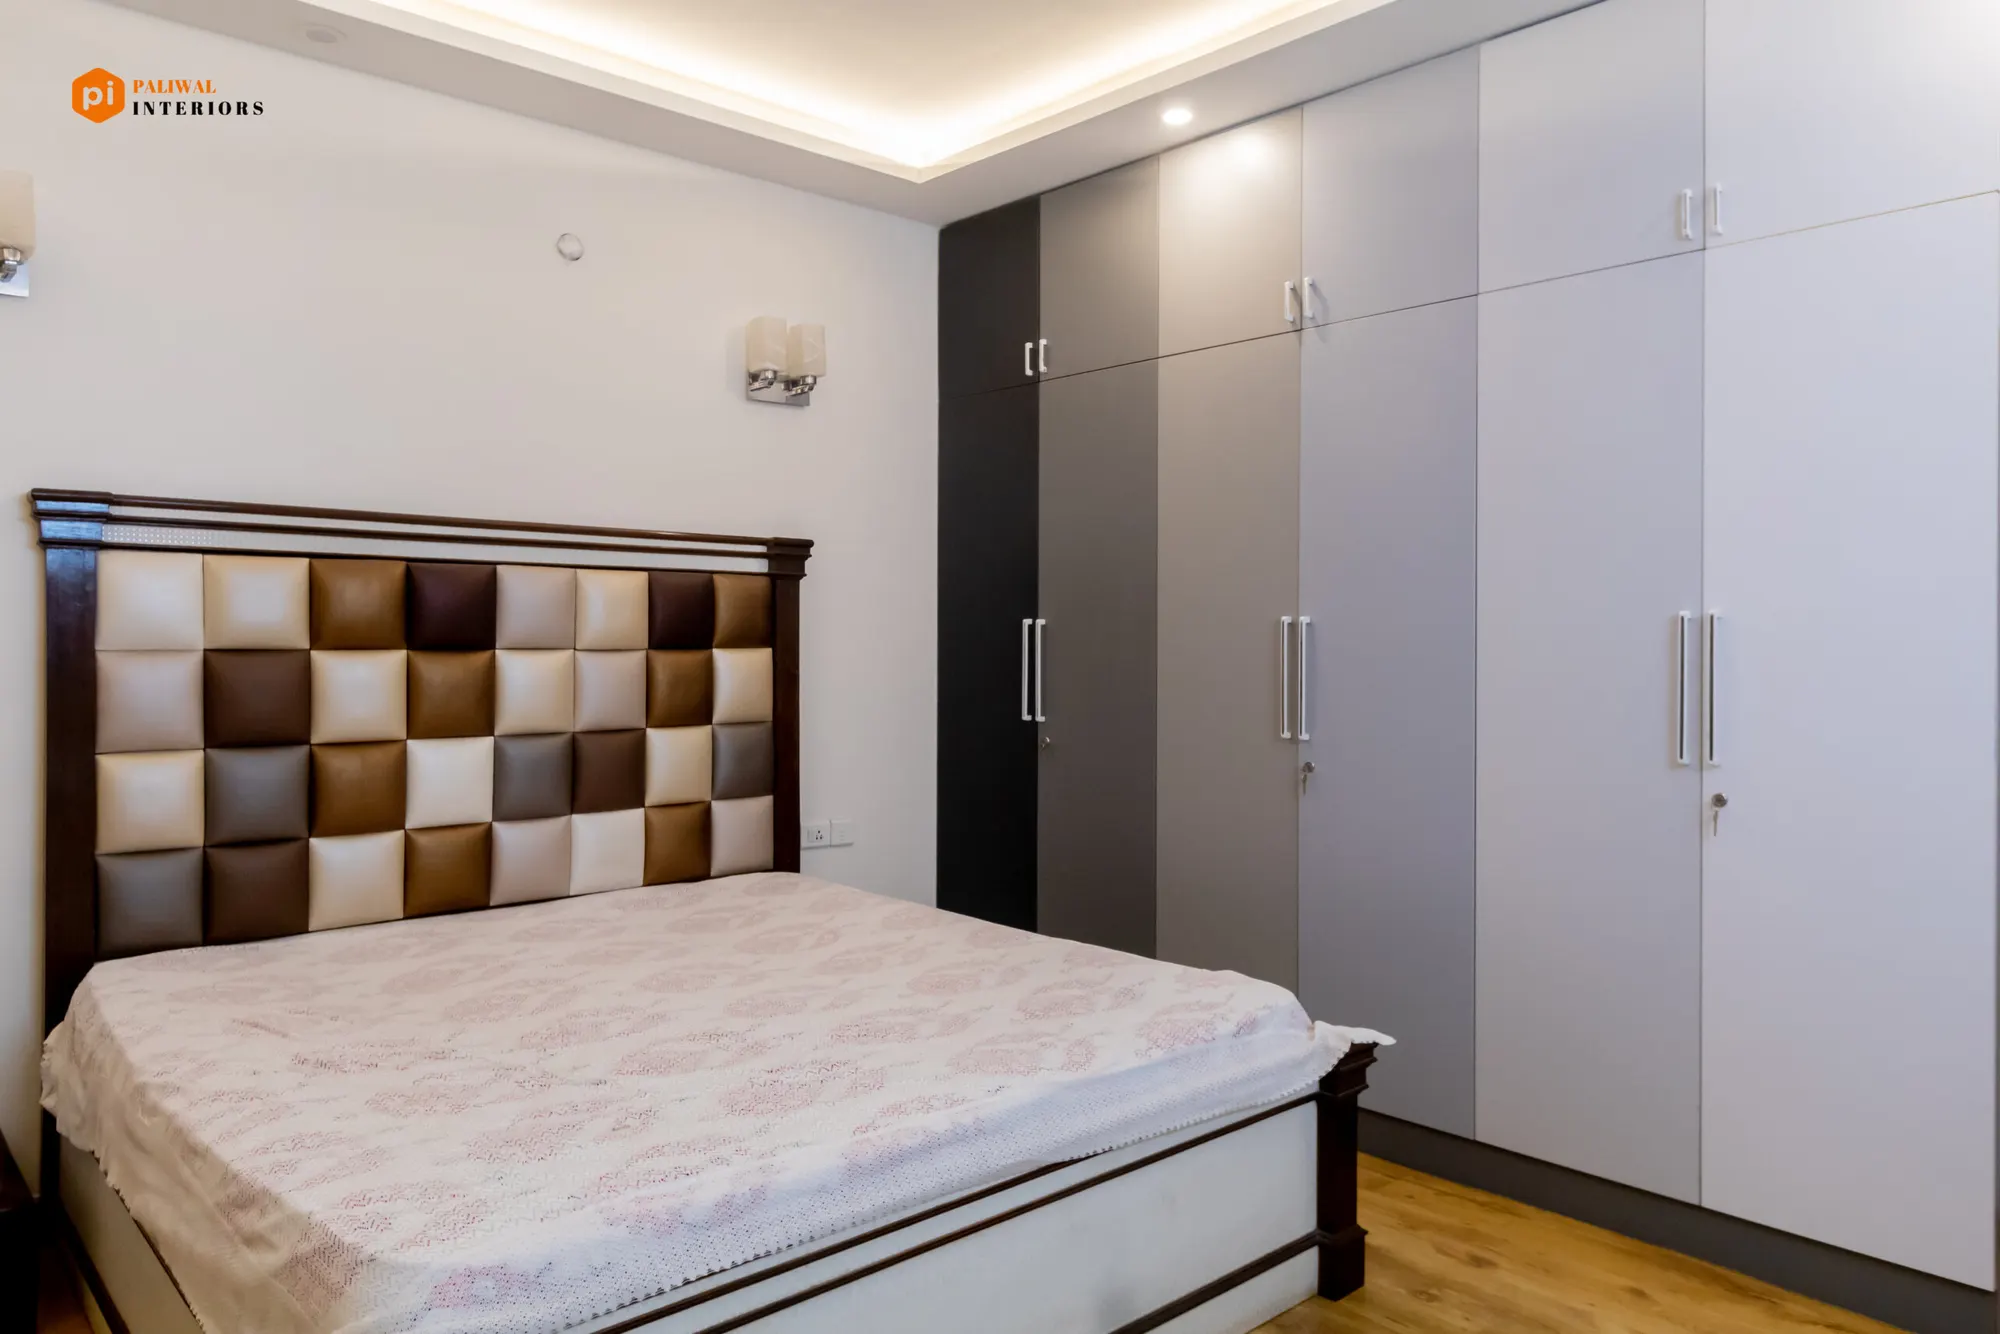
Oak, maple and cherry are the usual choices because they are hard and easy to get. Walnut, ash, mahogany and bamboo are also used, and teak costs more. The colour can come from the species rather than a stain, so you choose a wood for its natural tone instead of staining oak to look like something else. The Shantiniketan bedrooms use a pale wood tone against lavender and white; the bedroom with the cherry-blossom wardrobe uses a deeper brown plank under maroon bedding. Ask where the timber comes from, and prefer wood from sustainably harvested forests.
Prefinished planks go down fast
Prefinished planks come from the factory already sanded and sealed. That means the installation is quick, there is no varnishing on site, no odour and no fumes, and the floor is ready to walk on as soon as the last plank is down.
The work
Wooden flooring, as built.
6 photos · tap to enlarge
Walkthroughs
Filmed on handover day.

Before you call
Questions people ask us
Solid, engineered or laminate, which should I choose?
For most Bangalore flats, engineered wood. It has a real wood face over a plywood-like core, so it stays flat through humid months. Solid hardwood is the one to pick if you want to sand and refinish it many times. Laminate costs the least and resists scratches, moisture and fading.
Can I have a wooden floor in a ground-floor flat?
It can be done, but wood is happier on upper floors. Ground-floor and lake-facing homes hold more damp, so they need a better barrier under the planks and more ventilation, and we may suggest tile instead after seeing the site.
Will the house smell of varnish during the work?
Not with prefinished planks. They arrive from the factory already sanded and sealed, so there is no finishing on site, no odour and no fumes, and you can walk on the floor as soon as it is laid.
What happens when the floor gets scratched?
A solid wood floor can be sanded back and refinished many times. An engineered floor can take that once or twice, depending on how thick its top veneer is. Laminate has a hard wear layer that resists scratches in the first place.
Often done together
Related services
Tell us about your home.
A site visit, a 3D design and an itemised estimate, free. Most homes are handed over in 45 to 60 working days.