
Kitchens
Modular kitchens built around the way you cook
The kitchen is the room that gets used three times a day. We plan it around your cooking, your appliances and how many people are usually in it, then build it to the millimetre.
- Layouts
- L-shaped, straight, U-shaped, parallel, island, peninsula
- Shutter finishes
- Laminate, acrylic, PU lacquer, glass
- Hardware
- Soft-close hinges and drawer channels
- Before anything is cut
- 3D views of the whole kitchen, approved by you
L-shaped, straight, U-shaped, parallel, island or peninsula
Before finishes, before colour, the plan. Look at your floor plan and see which of these fits it:
- L-shaped: two runs meeting in a corner. One of the most common layouts, and a good choice for smaller homes because it makes the most of the floor space and can leave room for a small dining table.
- Straight: one wall, often in a studio apartment. There is no work triangle, so the hob, sink and fridge go in a sensible order along the run. It works in small and large kitchens.
- U-shaped: three walls. The most storage and the most efficient work triangle, with upper, lower and tall units, and enough counter for more than one person to cook at a time. It needs a wider room.
- Parallel: two facing runs, also called a galley. The two sides split naturally into wet work and dry work.
- Island: a straight or L-shaped kitchen with a separate island that can be an extra counter, a breakfast or bar counter, or a baking spot, and can carry a sink or hob. It suits open-plan homes with the space for it.
- Peninsula: like an island, but joined to the main counter, so it is reached from three sides instead of four. It gives most of the advantages of an island in less floor space.
We draw the layout in 3D with your appliances in place, so you can see how the fridge door opens and where the bin goes before anything is made.
What the cabinets are made of
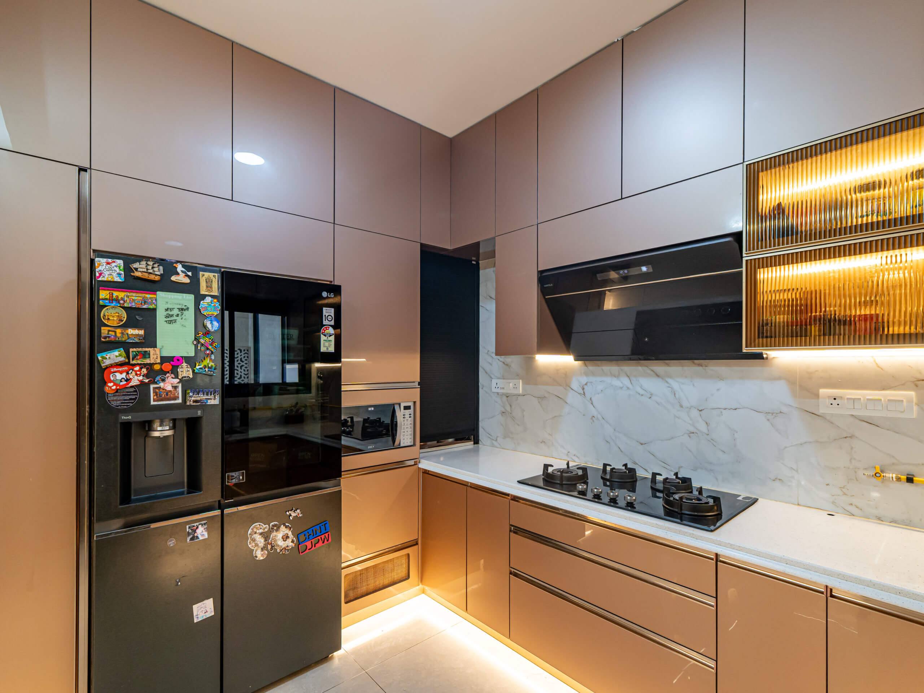
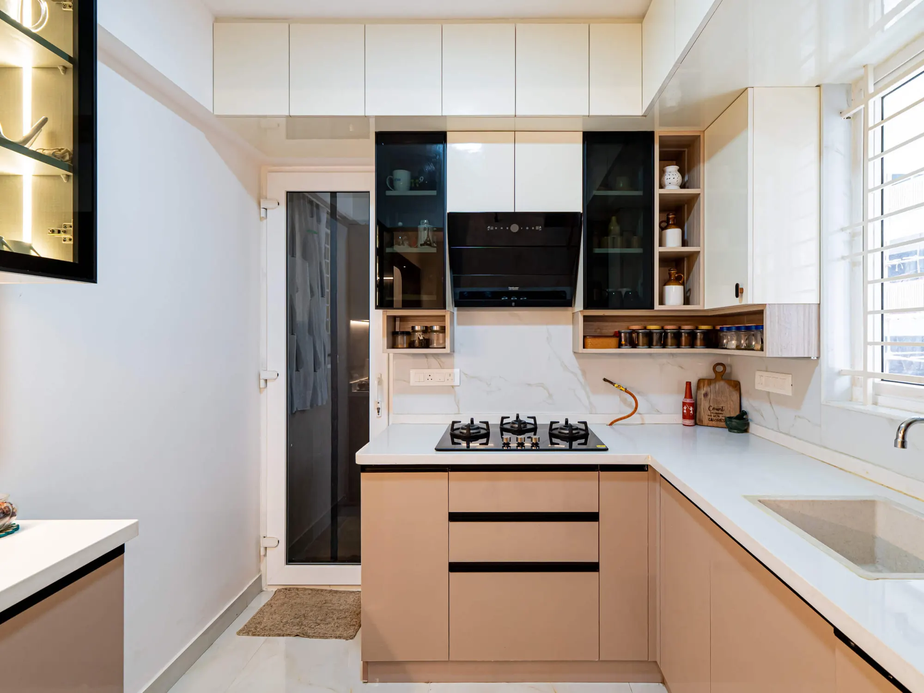
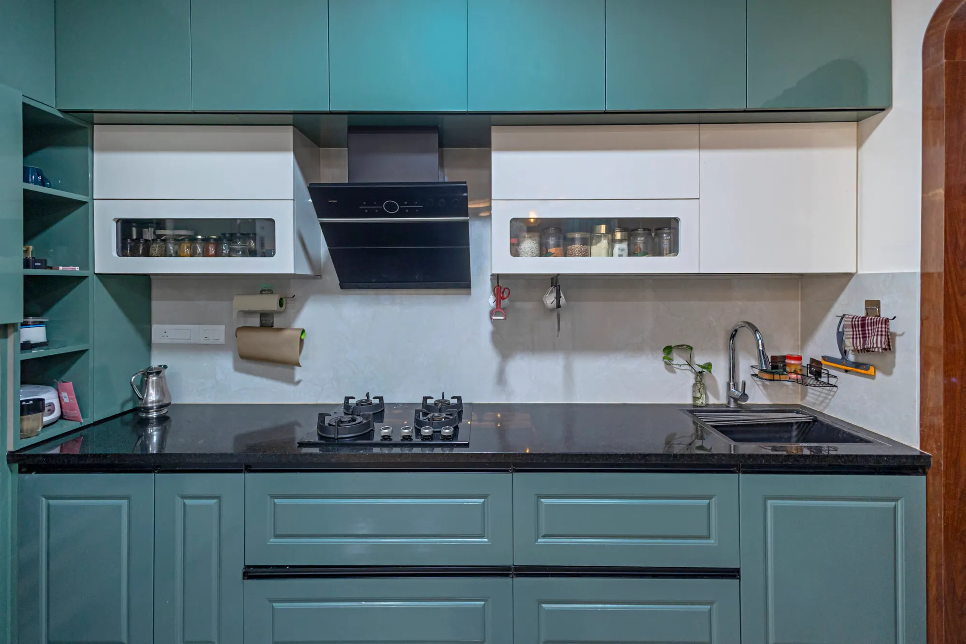
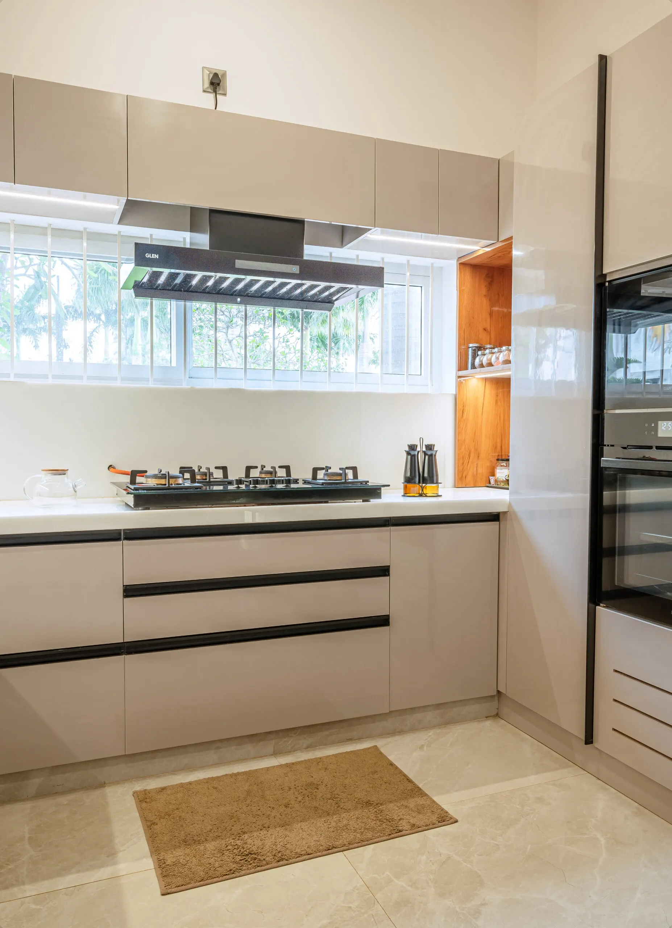
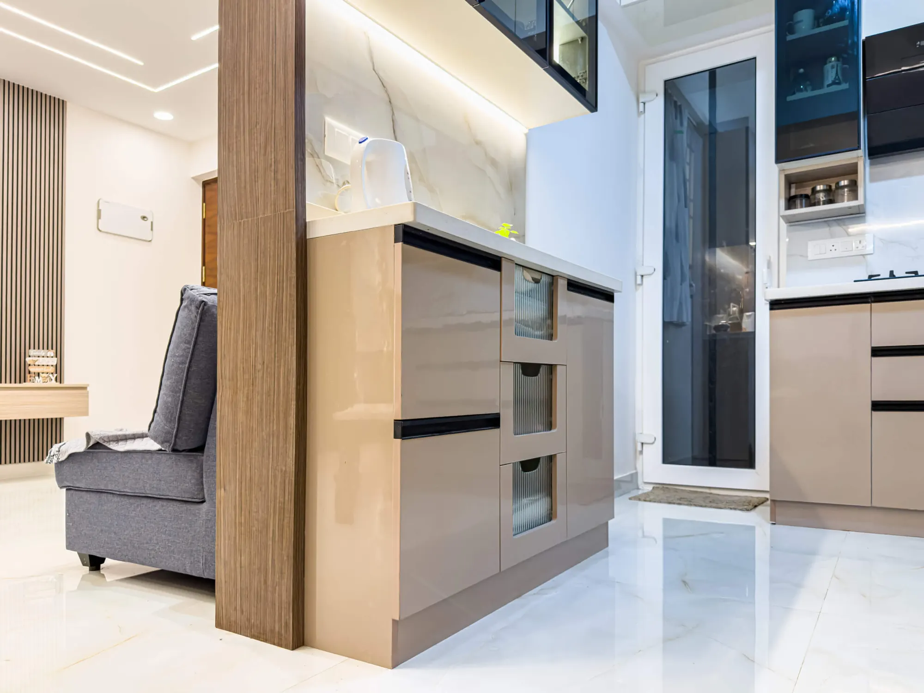
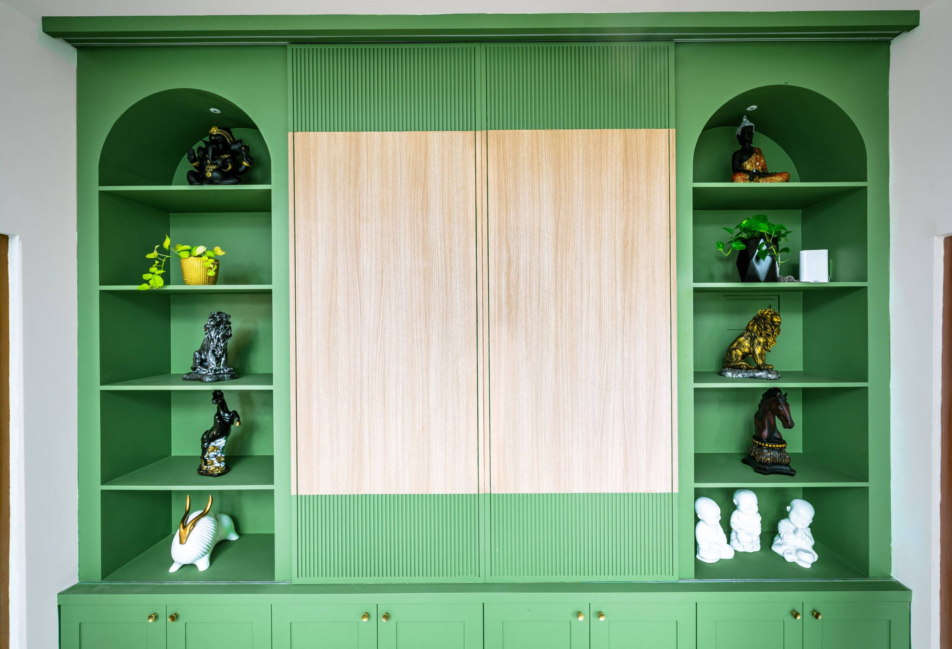
Base cabinets are built from boiling-water-proof plywood, which uses a stronger glue that resists swelling when wet. Marine-grade plywood goes where there is direct water contact, such as under the sink. Shutters come in laminate, acrylic, PU lacquer or glass; the photos on this page show glossy rose-brown, peach and beige shutters, sage-green raised panels, and black and fluted glass. Hinges and drawer channels are soft-close, and we prefer stainless steel or coated hardware because plain iron rusts in humid weather. Edges are sealed with thick, well-glued edge banding, because that is where moisture creeps in first.
Storage that matches how you cook
Tall units for vessels and groceries, deep drawers for masalas instead of shelves you have to kneel for, cutlery trays, corner solutions, pull-out baskets and space for waste segregation. We ask what you cook and how often, and size the units around that.
Chimney, lighting and the ceiling
The chimney position, duct route and exhaust are decided before carpentry starts, not after. Many apartments fix where a duct can exit, so we check with your society or builder first. A strip under the wall cabinets lights the counter for late-night cooking. If the kitchen has a false ceiling, the lighting is planned with it so the kitchen sits comfortably next to the living area.
How it goes in
Cabinets, chimney, ducting, plumbing, electrical points and lighting are planned together on one set of drawings. The kitchen is manufactured at our workshop while the site is prepared, then fitted on site. Site supervisors oversee the work, and the chimney, hob, sink and fittings are installed and tested before handover, including a check that the duct is pulling properly.
The work
Modular kitchens, as built.
4 photos · tap to enlarge
Walkthroughs
Filmed on handover day.

Homes with this work
See it in a finished home.
5 BHK villa, Jigani
5 BHK villa, Jigani · 39 photos
Sobha Royal Pavilion
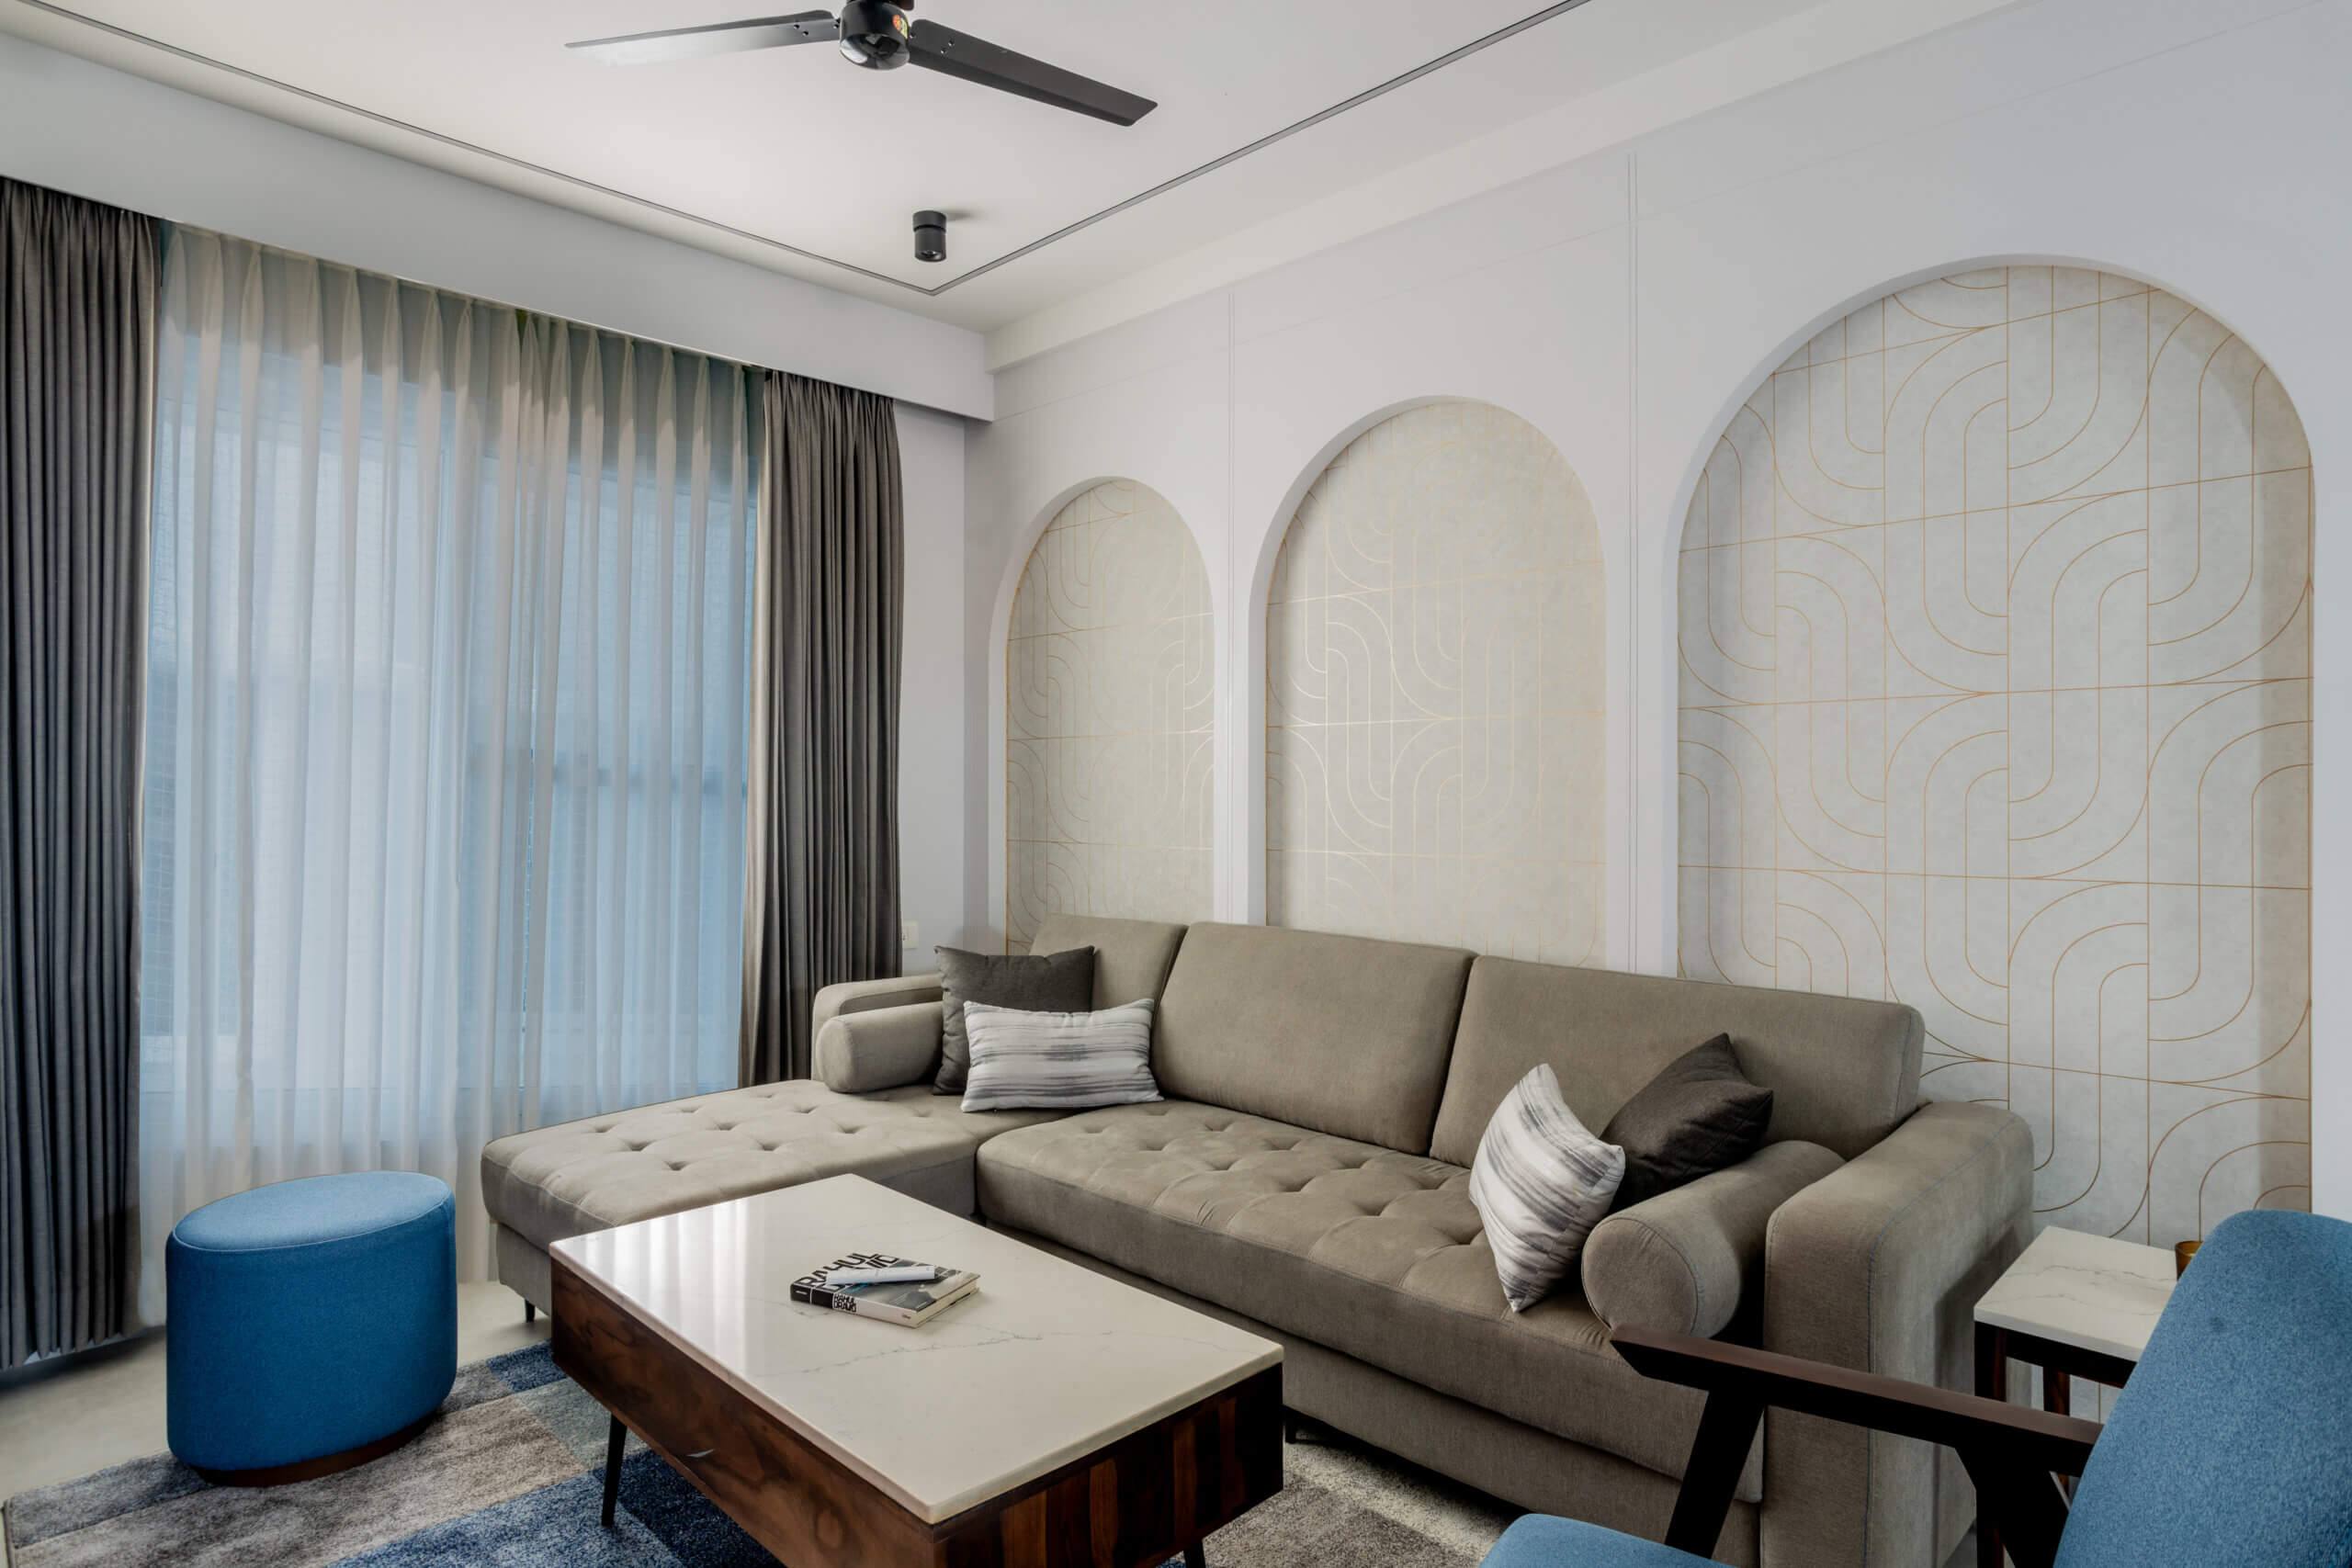
3 BHK apartment, Sarjapur Road · 48 photos
Prestige Ferns City
3 BHK apartment, Haralur · 19 photos

Before you call
Questions people ask us
How long does a modular kitchen take?
The cabinets are made at our workshop after you approve the 3D design, while the site is prepared, and installation comes last. As part of a complete home, the whole project typically takes 45 to 60 working days, depending on scope and apartment size.
Which counter can I choose, and can you remove my old granite?
Granite, quartz or engineered stone, with a wipe-clean backsplash behind the hob. If an old granite counter has to come out, we handle the removal as part of the kitchen work.
Often done together
Related services
Tell us about your home.
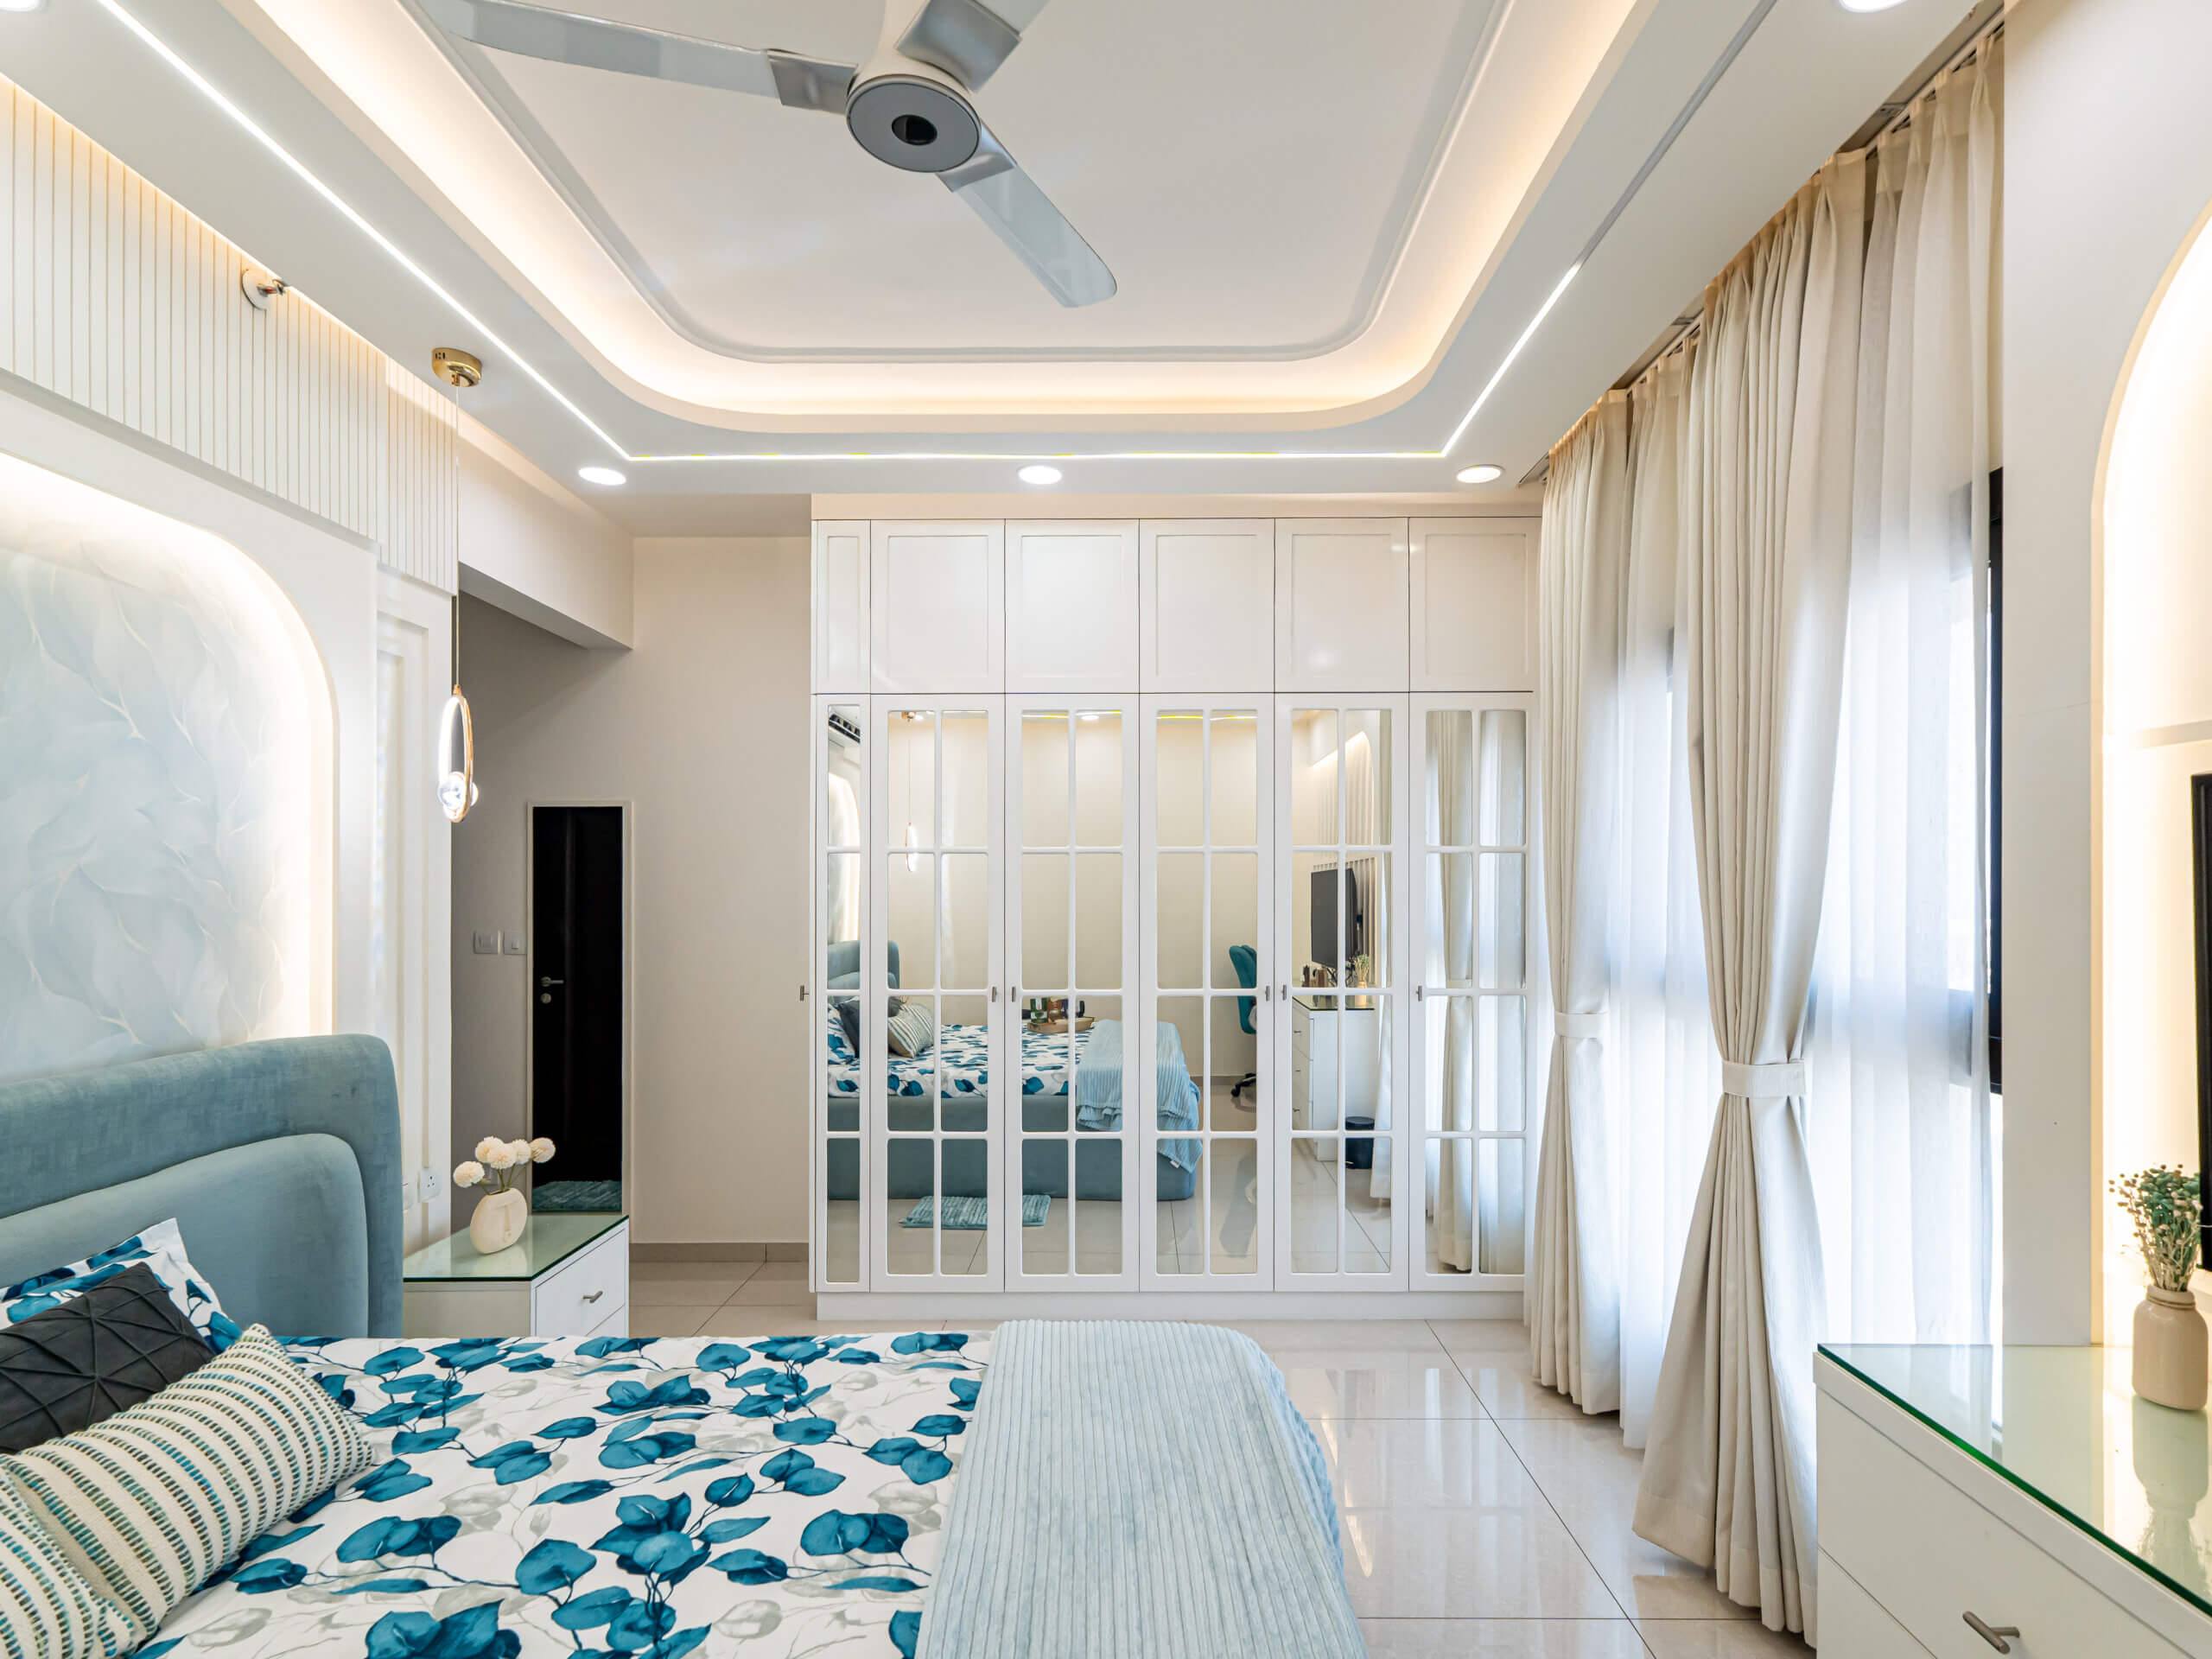
A site visit, a 3D design and an itemised estimate, free. Most homes are handed over in 45 to 60 working days.