
Koramangala
Home interiors in Koramangala, from 2 BHK flats to duplexes
Koramangala homes are lived in hard. A flat here usually has to hold a family and a desk for work, and the owners want it finished on time and without surprises. We plan around how you live and stick to the brief.
- Studio
- Sarjapura, off Varthur Road
- Site visit
- Free, booked on WhatsApp
- Typical handover
- 45 to 60 working days
Communities we have worked in or near
- Koramangala 5th Block
- 80 Feet Road
What Koramangala homes tend to need
Koramangala is a working neighbourhood. Startups on 80 Feet Road, family homes tucked into the quieter blocks, and a steady supply of new flats, apartments and villas as the area has grown. The homes we fit out here range from compact 2 BHK flats to duplexes, with the occasional office. Most owners ask for the same things: a kitchen with enough storage, bedrooms that do not feel crowded, a living room that finally feels finished, and somewhere to work that is not the dining table.
Owners here also tell us what they do not want. Delays, a crew that disappears halfway, and bills with items that were never discussed. So every project has a project manager who keeps you in the loop, the materials are branded, and the billing is transparent.
A 3 BHK in 5th Block, finished in 42 days
The brief for this flat was high-end without burning the budget, across the kitchen, living room, bedrooms and a study. It got a matte-finish kitchen with well-planned storage, a minimal TV unit with the wiring concealed behind the panel, and a master bedroom that does not look like a hotel lobby. The dead corner of one room became a small home office. The timeline was 42 days.
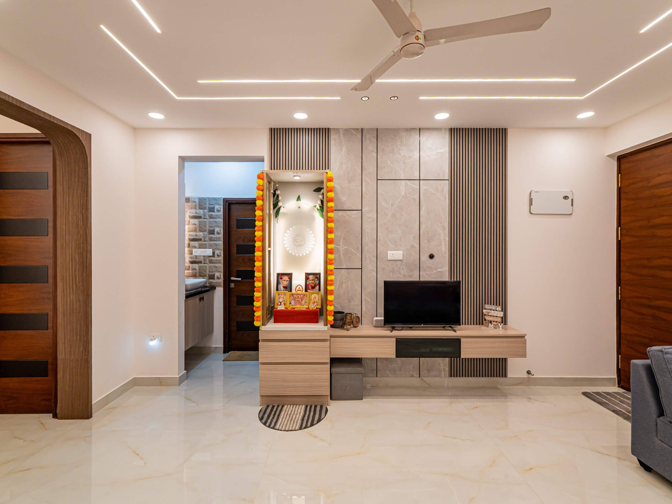
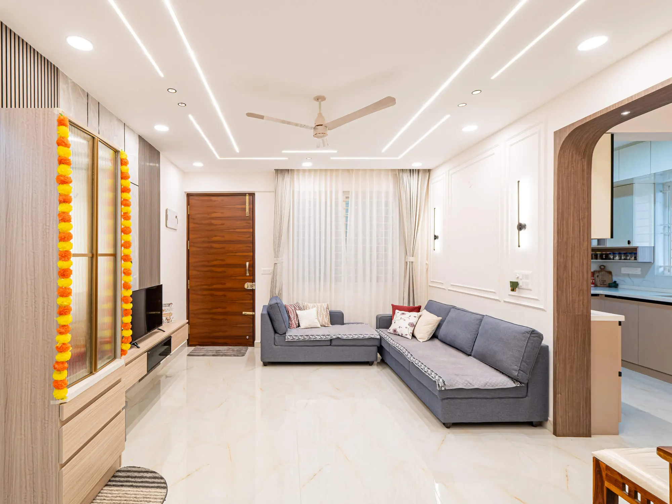
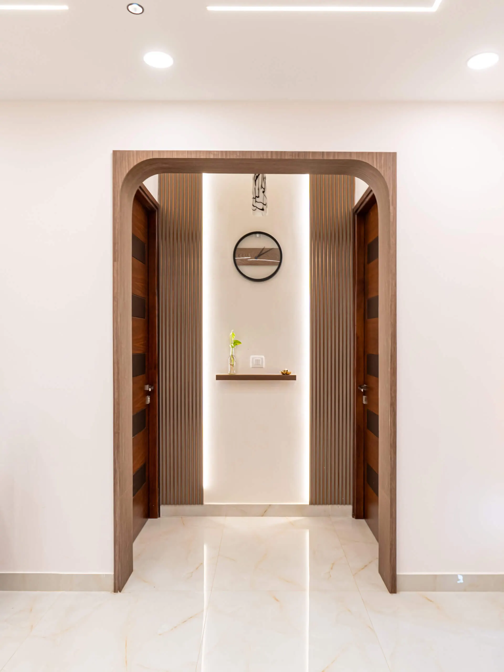
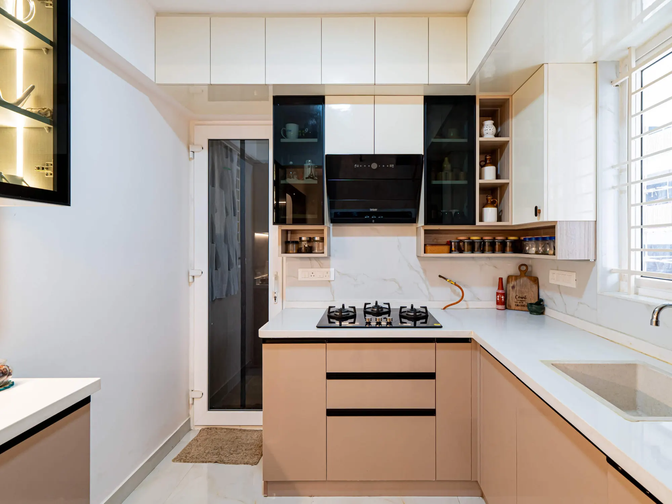
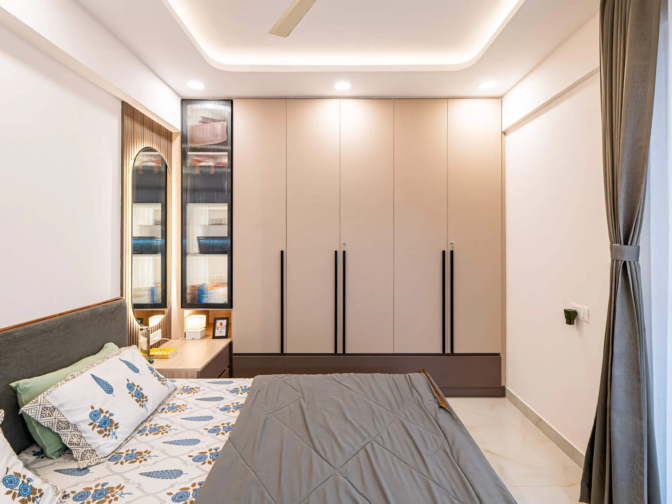
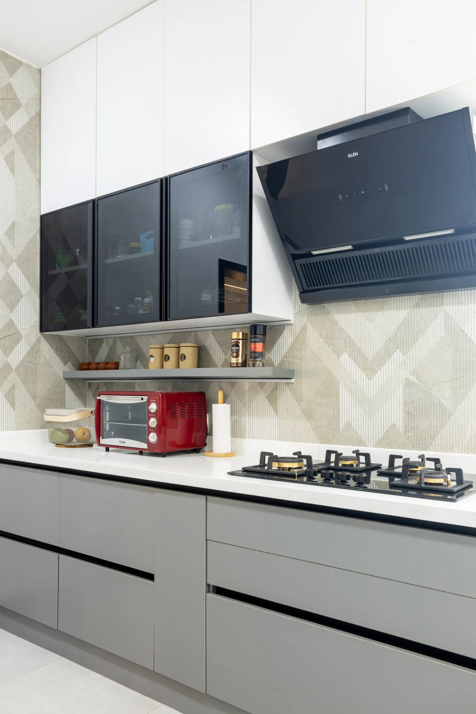
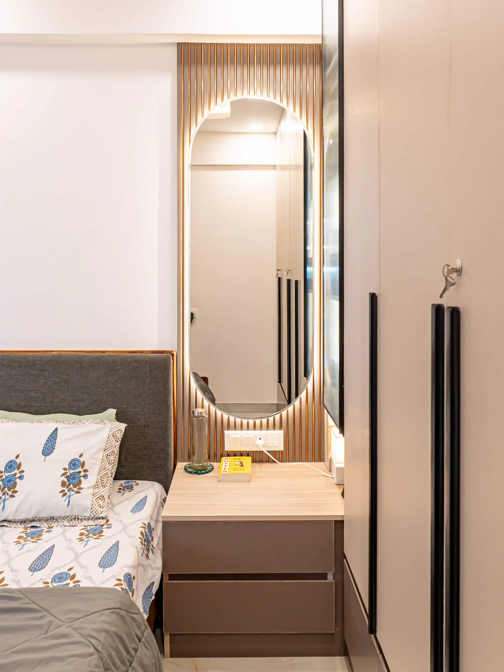
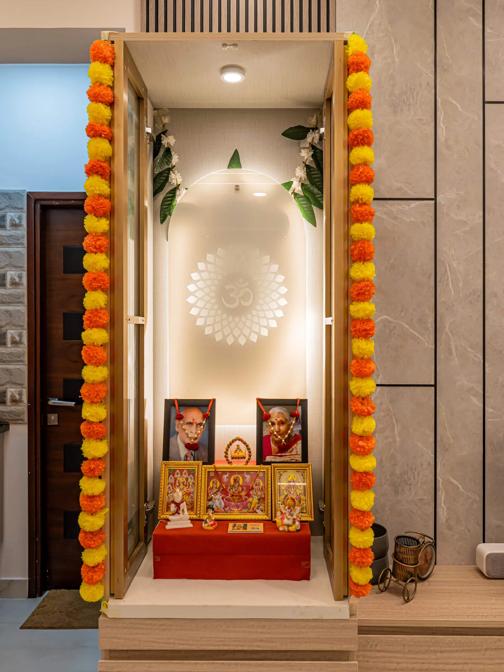
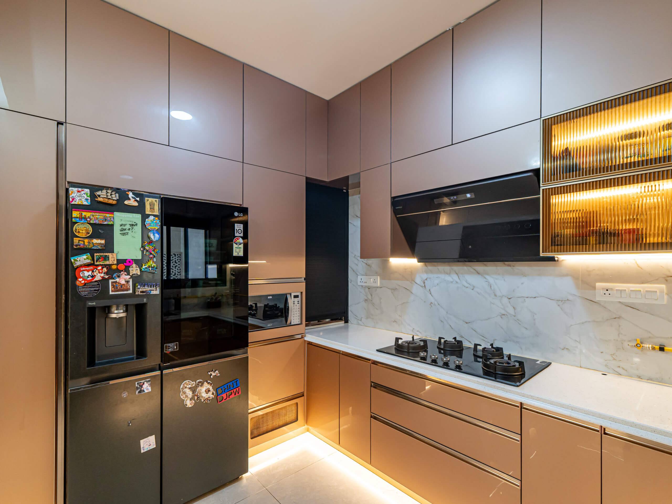
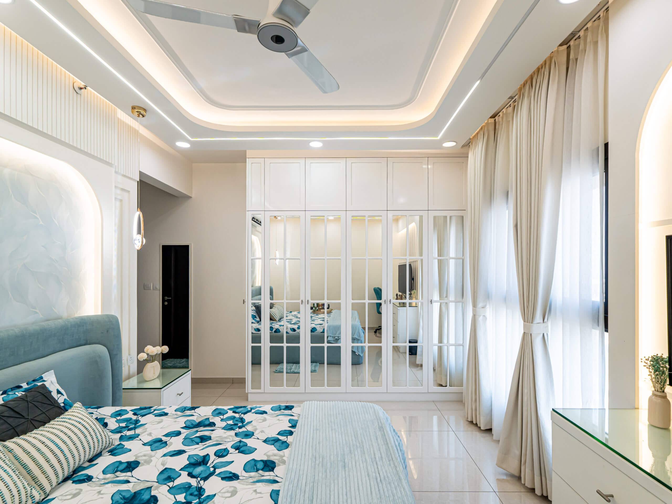
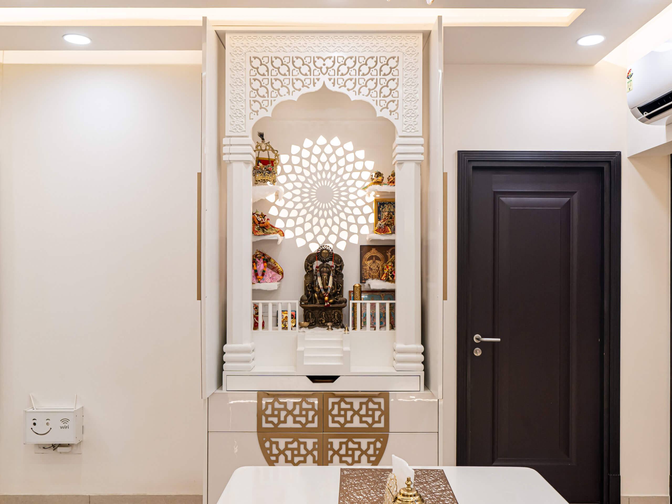
The photos on this page are from other Paliwal homes: a living room with a grey L-shaped sofa, white wall mouldings and a light-oak TV console beside an open pooja alcove, a walnut arch into the kitchen, a peach-beige kitchen with glass upper shutters, and a bedroom with a beige four-door wardrobe and a backlit arched mirror.
Kitchens and storage that keep up
The kitchen is used constantly, so poor storage soon becomes frustrating. What Koramangala owners ask for most: pull-out drawers instead of shelves you kneel for, corner units that make the dead corner usable, overhead cabinets, soft-close shutters and a counter that wipes clean. Lighter shutter colours are common because they make a small kitchen feel brighter.
Storage outside the kitchen matters just as much. Loft cabinets, drawers under the bed, wall shelves, hidden compartments and furniture that does two jobs keep a compact flat organised without making it feel smaller, and do more for comfort than another piece of loose furniture.
Bedrooms with a desk in the corner
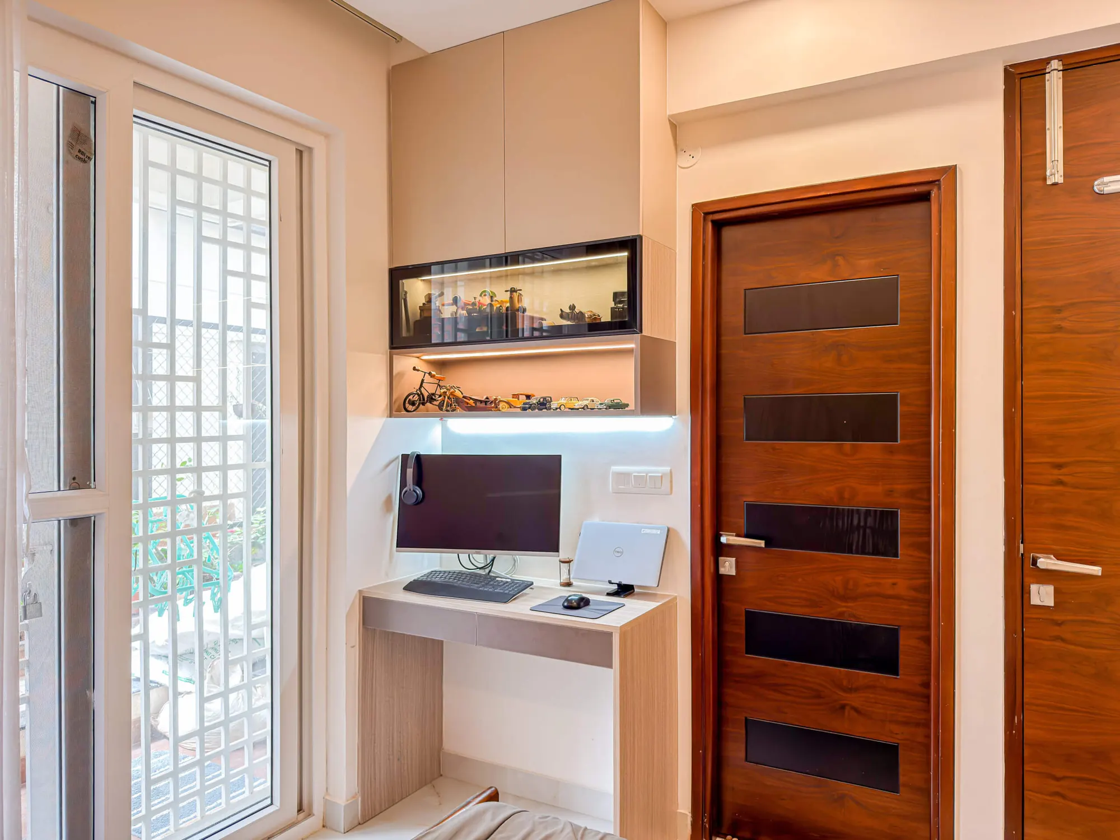
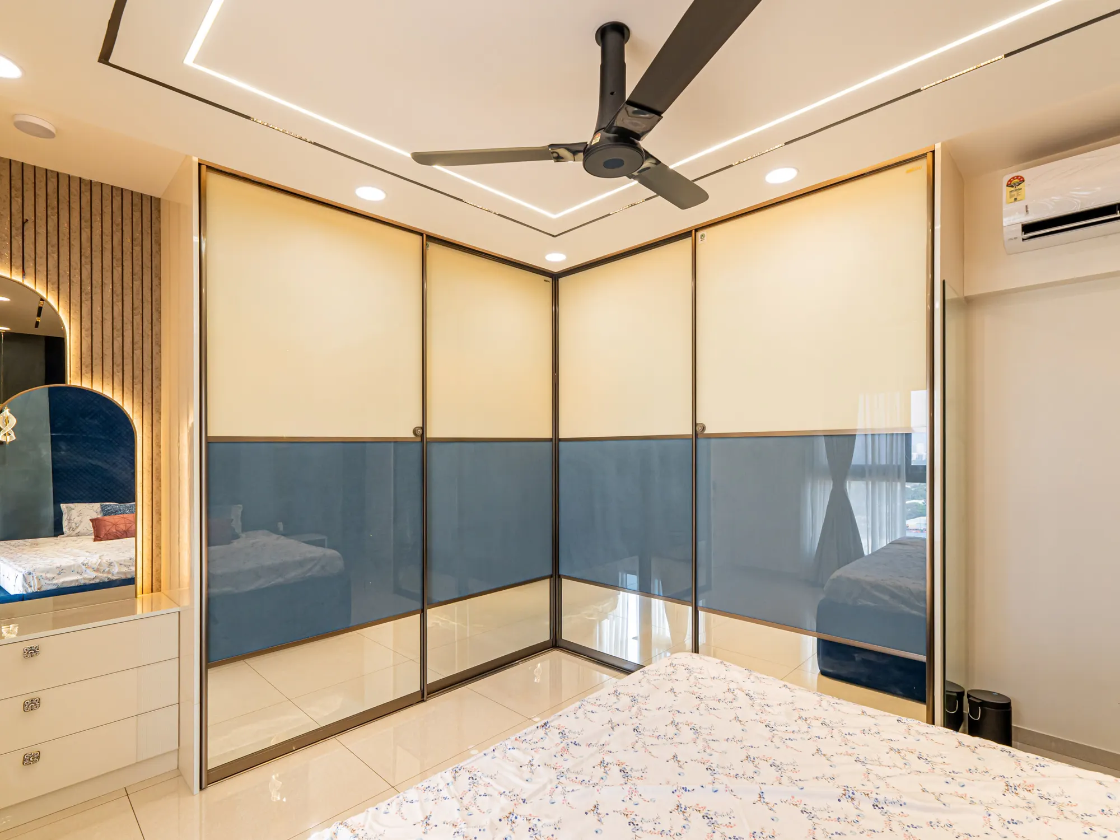
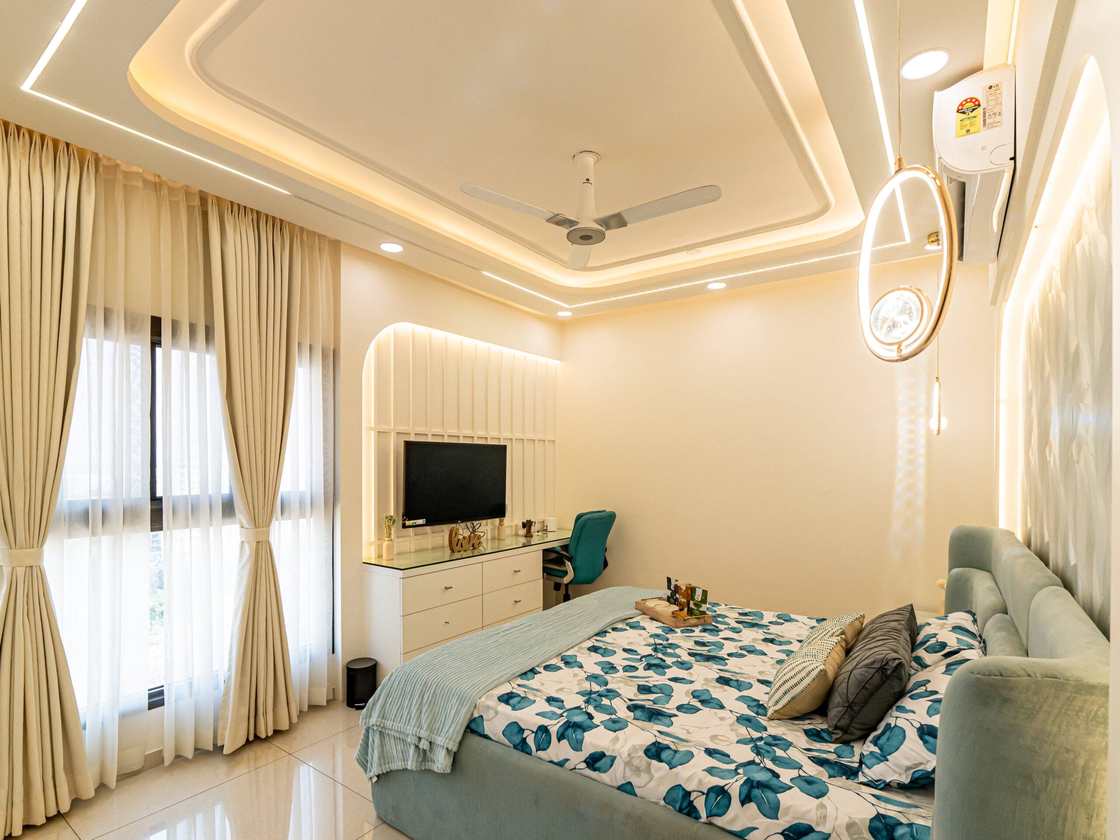
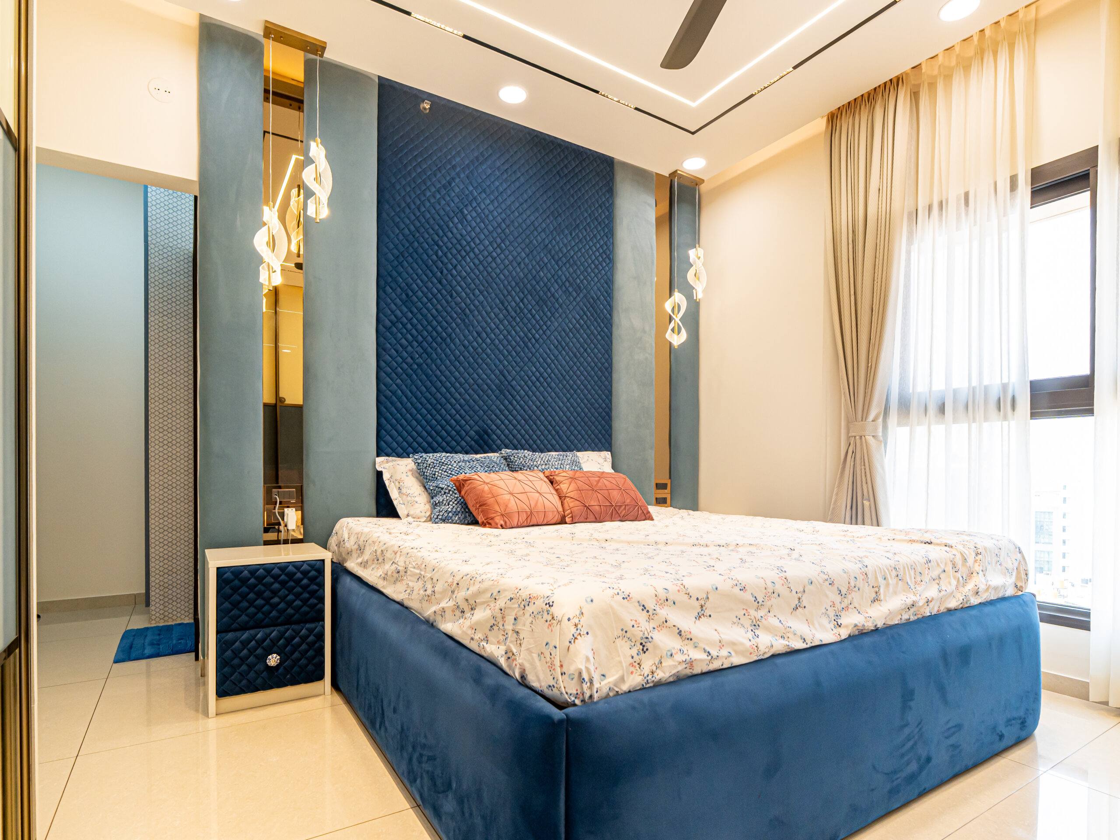
A bedroom does not need heavy decoration. Soft lighting, neutral walls, a compact layout and a wardrobe large enough that nothing lives outside it. Working from home is normal now, so many bedrooms get a small desk with its own light and an overhead cabinet, like the study nook in the gallery with its backlit display box and a grille door to the balcony. Sliding wardrobes save the floor space a hinged door needs; the one in the gallery has cream upper and grey-blue glass lower panels.
Living rooms that feel relaxed
Earlier living rooms were built to be looked at: big sofas, glossy finishes, oversized TV units. The rooms we build now are built to sit in. Warm lighting, comfortable seating, light wall shades, wood textures and very little loose décor. A ceiling with recessed strip lights gives the general light, a sconce or two picks out the wall mouldings, and the TV wall carries its own panel so that the cables disappear. Natural light and ventilation matter as much as the fittings.
How a Koramangala project runs
- A free site visit. We come to the flat.
- A design discussion. You talk, we listen.
- Material finalisation. We guide, you choose.
- Execution with daily supervision by a project manager.
- Handover, on the date agreed.
A complete home typically takes 45 to 60 working days. Our studio is on Varthur Road at Sarjapura, and the team has been building homes around Bangalore for over fifteen years.
Recent work
Built by the same team that will build yours.
9 photos · tap to enlarge
Walkthroughs
Filmed on handover day.

What we build in Koramangala
Room by room, or all at once.

Before you call
Questions people ask us
What work do you take on in Koramangala?
Modular kitchens, wardrobes and storage, living and dining rooms, false ceilings, lighting and wall finishes, complete home interiors, and office or commercial interiors. The homes range from compact 2 BHK flats to duplexes.
How long does a complete home take?
Typically 45 to 60 working days from design sign-off to handover, depending on the size of the home and how much is being built. The 3 BHK in 5th Block described on this page took 42 days.
Is the first site visit chargeable?
No. The site visit and the first design discussion are free. We come to the flat, listen to how you live and what you need, and then talk through the design.
How do I know what I am paying for?
Billing is transparent from the first quote, the materials are branded, and there are no hidden charges. A project manager keeps you updated through the build.
Where is your studio?
On Varthur Road at Sarjapura, near Dommasandra Circle. Call or message +91 96642 93988 to arrange a site visit in Koramangala.
Planning a home in Koramangala?
A site visit, a 3D design and an itemised estimate, free. Most homes are handed over in 45 to 60 working days.