
Glass
Glass that divides a room without closing it off
A wall stops light. Glass lets it through, so a study stays part of the living room, a shower stays part of the bathroom and a wardrobe front reflects the room instead of blocking it. We fit glass in metal or wood frames, and mirrors where a room needs to feel bigger.
- Partitions
- Clear, fluted or frosted glass in black metal or wood frames
- Shower screens
- Glass doors and shower cubicles, clear or fluted
- Shutters
- Tinted, frosted, fluted or mirrored glass on wardrobes, kitchen wall units and crockery units
- Doors
- Sliding, folding or hinged, with frosted or etched glass for privacy
- Mirrors
- Plain, LED backlit, or mirror panels on wardrobe shutters
A framed partition keeps the light moving
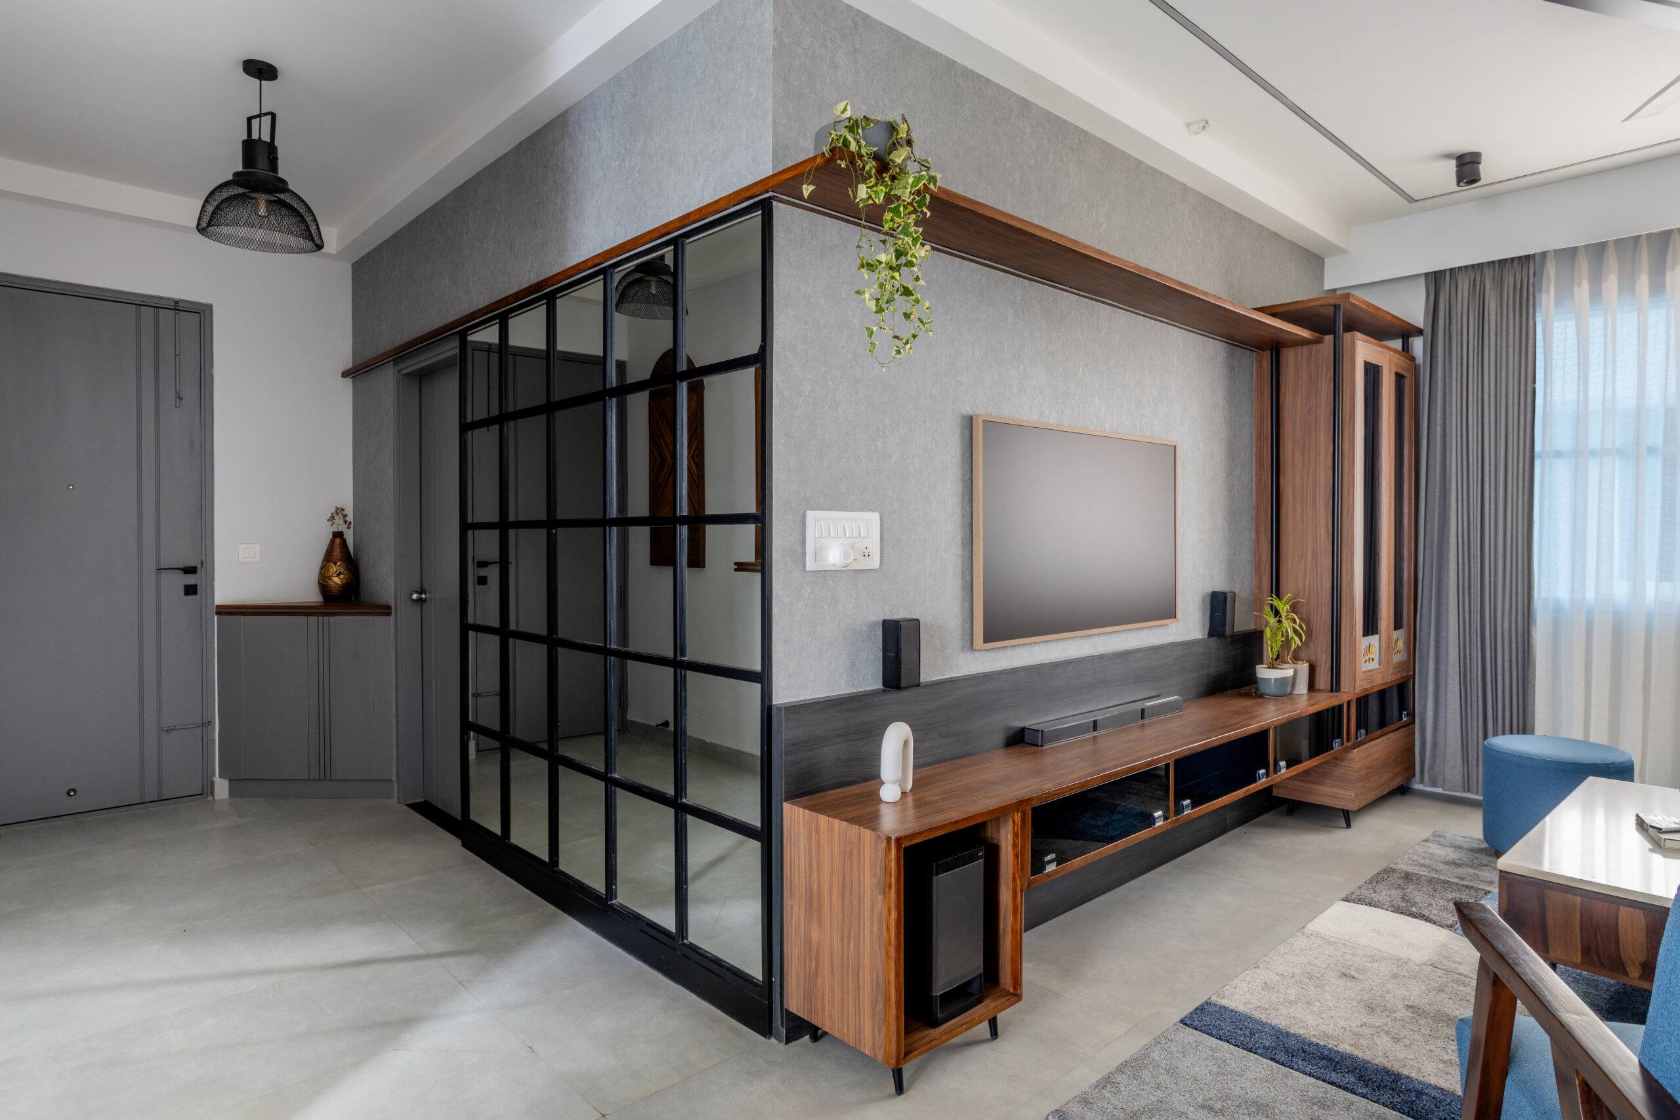
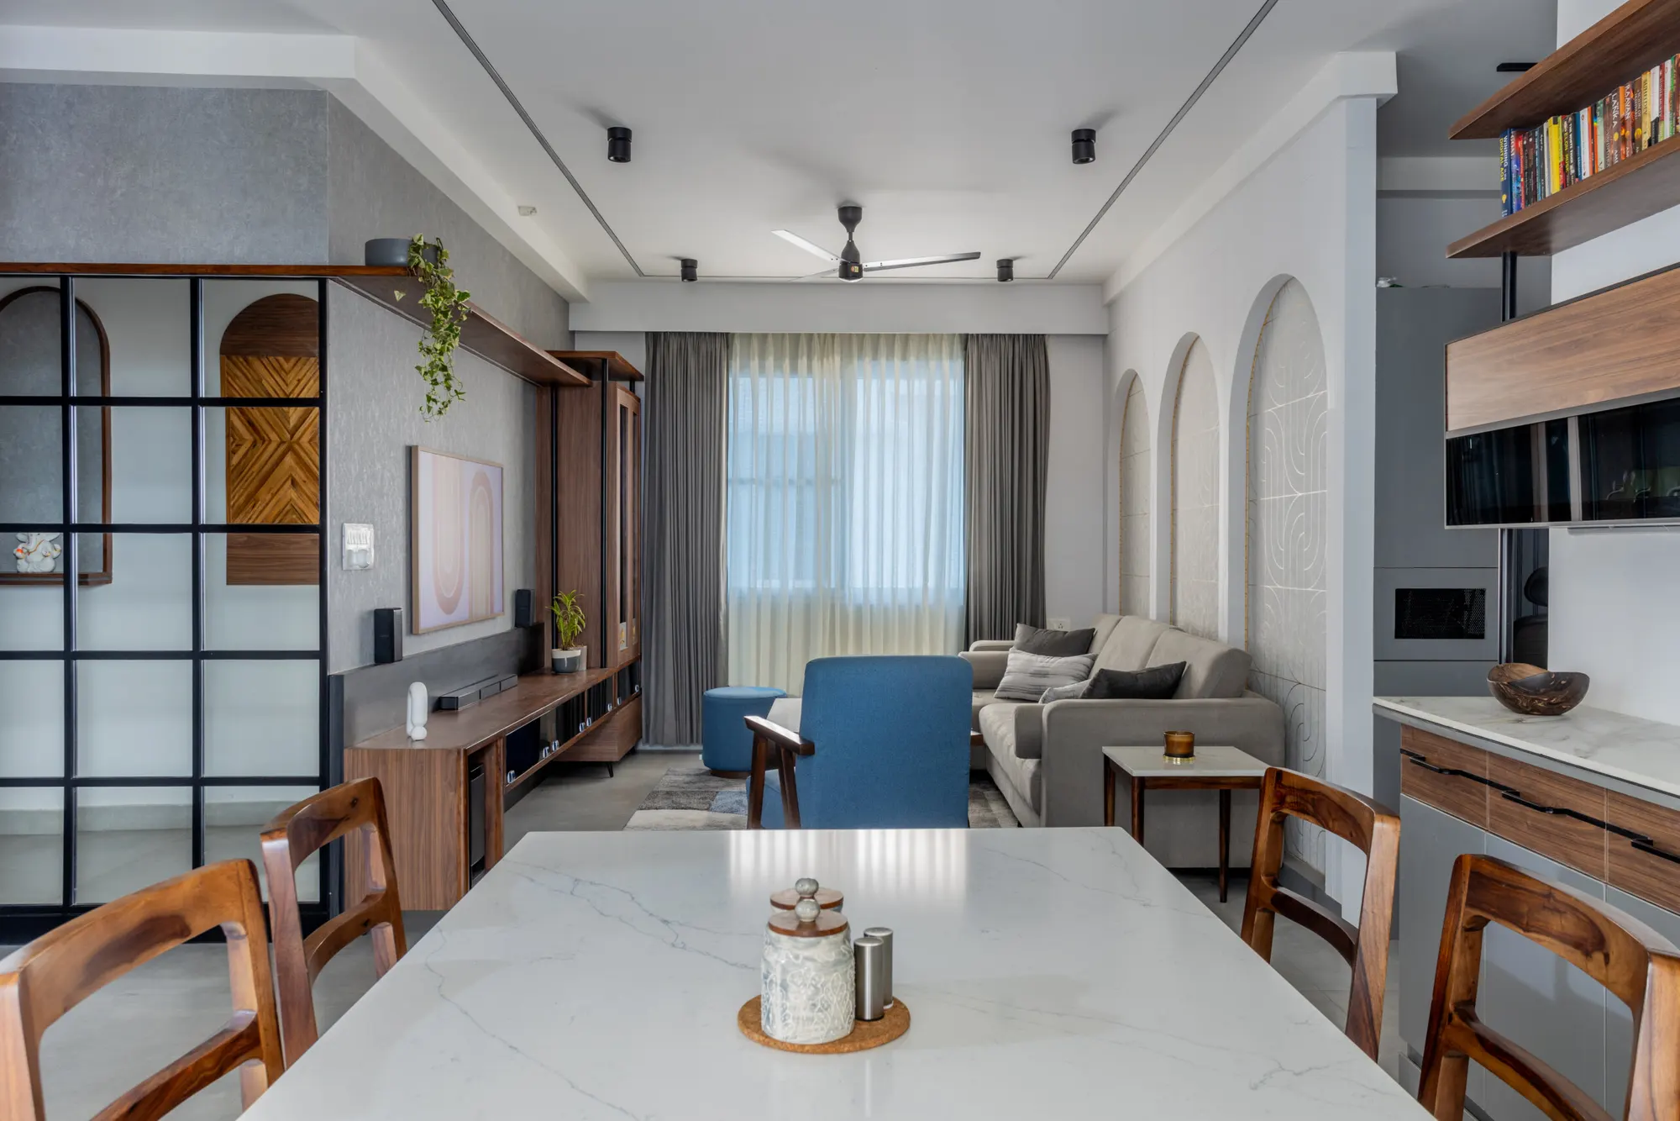
The hero photo shows the idea at its simplest: a black metal grid holding clear glass panes, wrapping a corner of a living room at Prestige Ferns City so that light passes between the two rooms. The TV wall sits on the outside of the partition and the glass takes the place of a wall that would have made both rooms darker. Seen from the dining table, the same grid reads as a light screen rather than a wall.
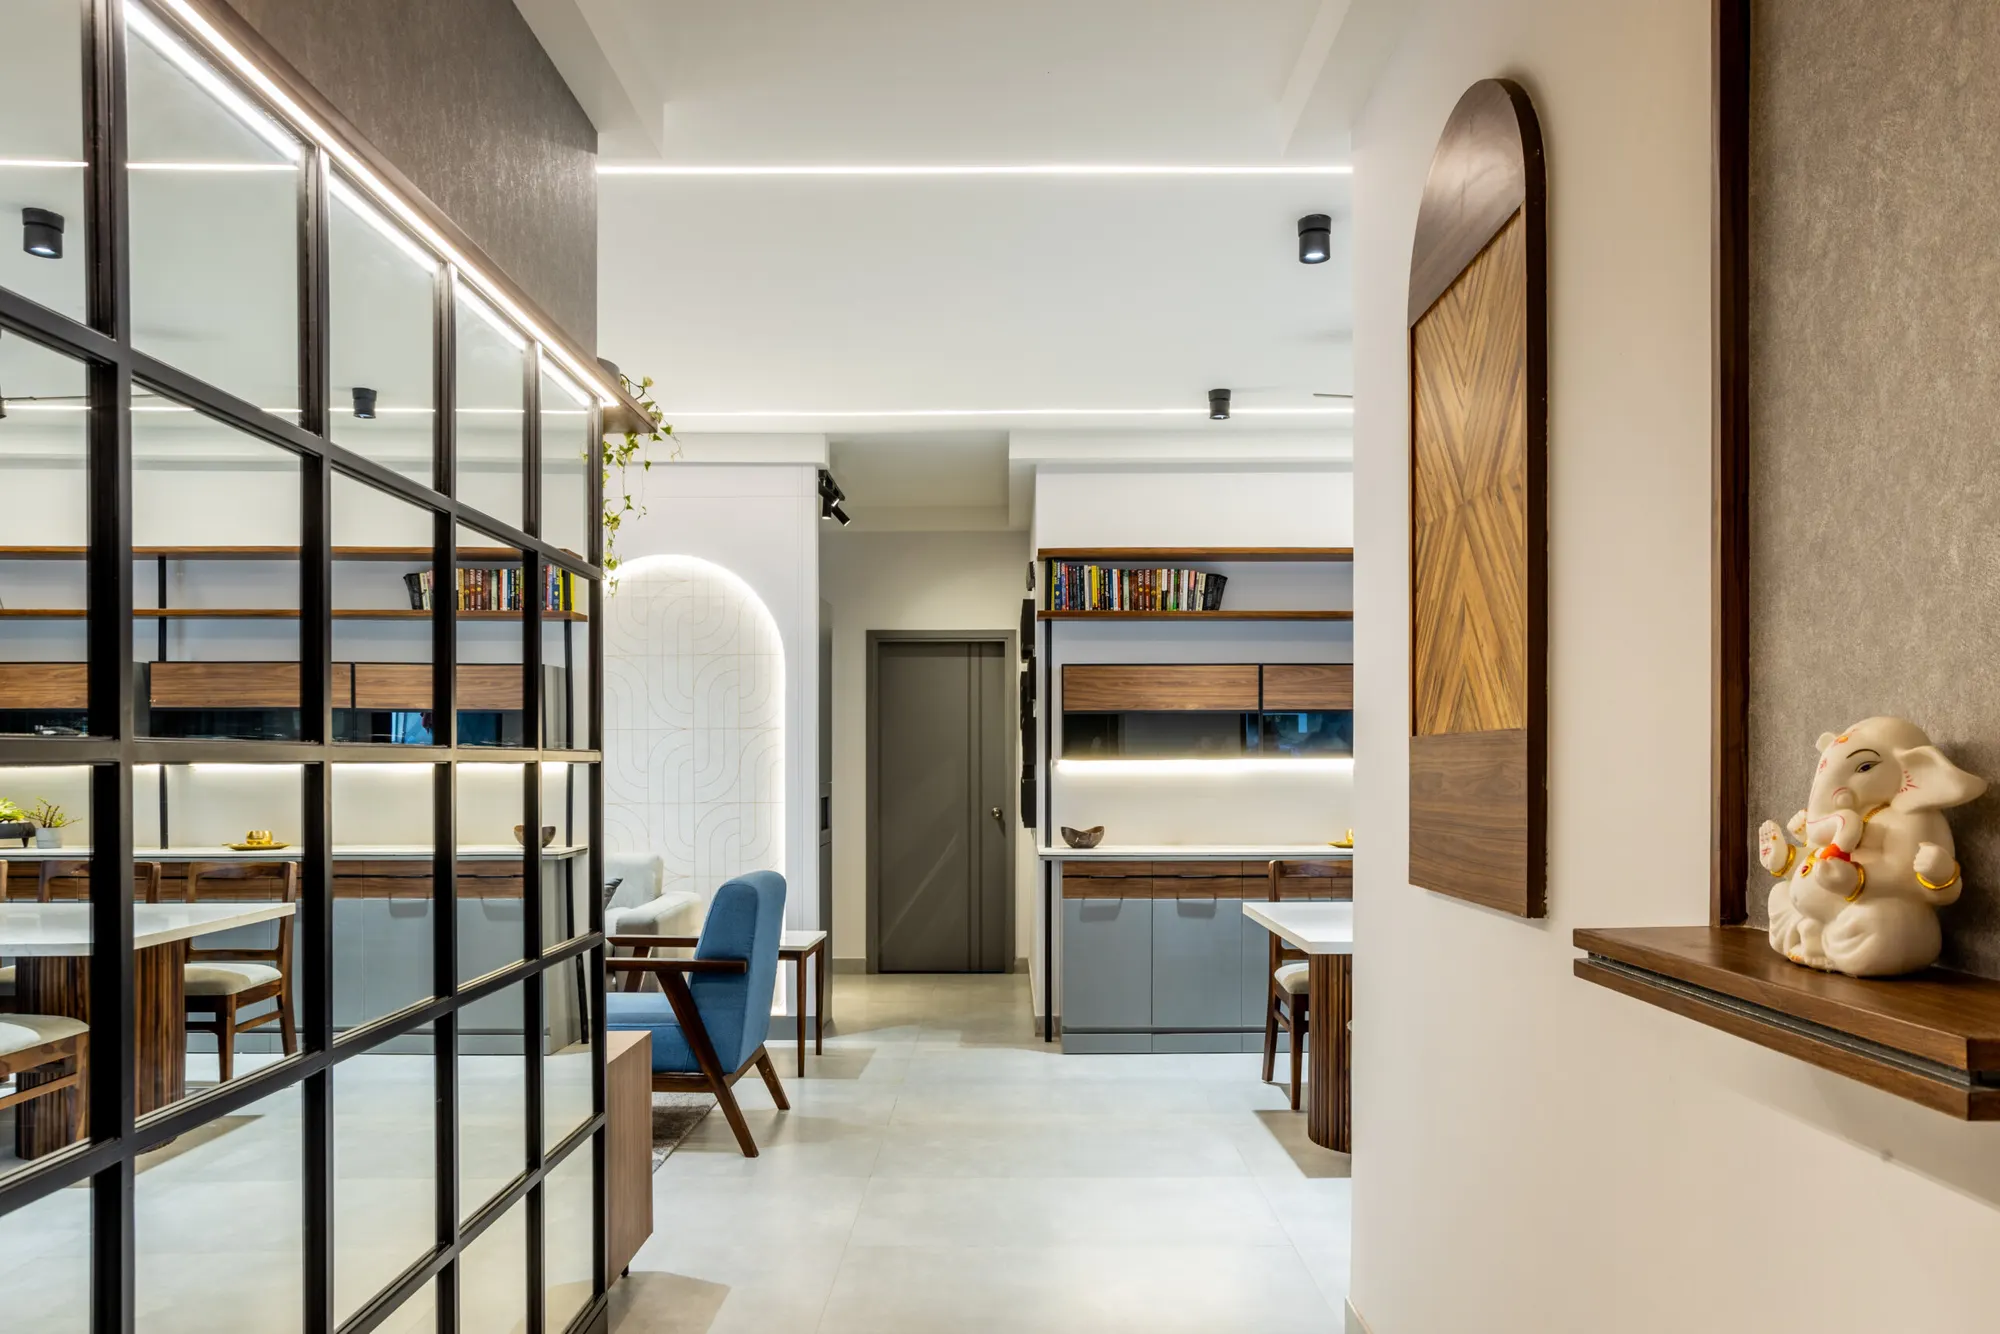
The frame does most of the visual work. A black grid reads as industrial and crisp; a brass or gold frame is warmer and goes with marble; a wooden frame suits a main door or a door between a living room and a bedroom. The glass behind it can be clear, fluted for a soft blur, semi-frosted for an office front where you want daylight but not a view in, or mirrored. In the same Ferns City home the partition carries on along the passage with an LED strip at its top edge, so the narrow passage borrows light and a view from the dining area on the other side.
Shower screens that keep the rest of the bathroom dry
A glass shower cubicle or screen does what a curtain never quite does: it stops water reaching the vanity and the toilet, and it does it without hiding half the bathroom.
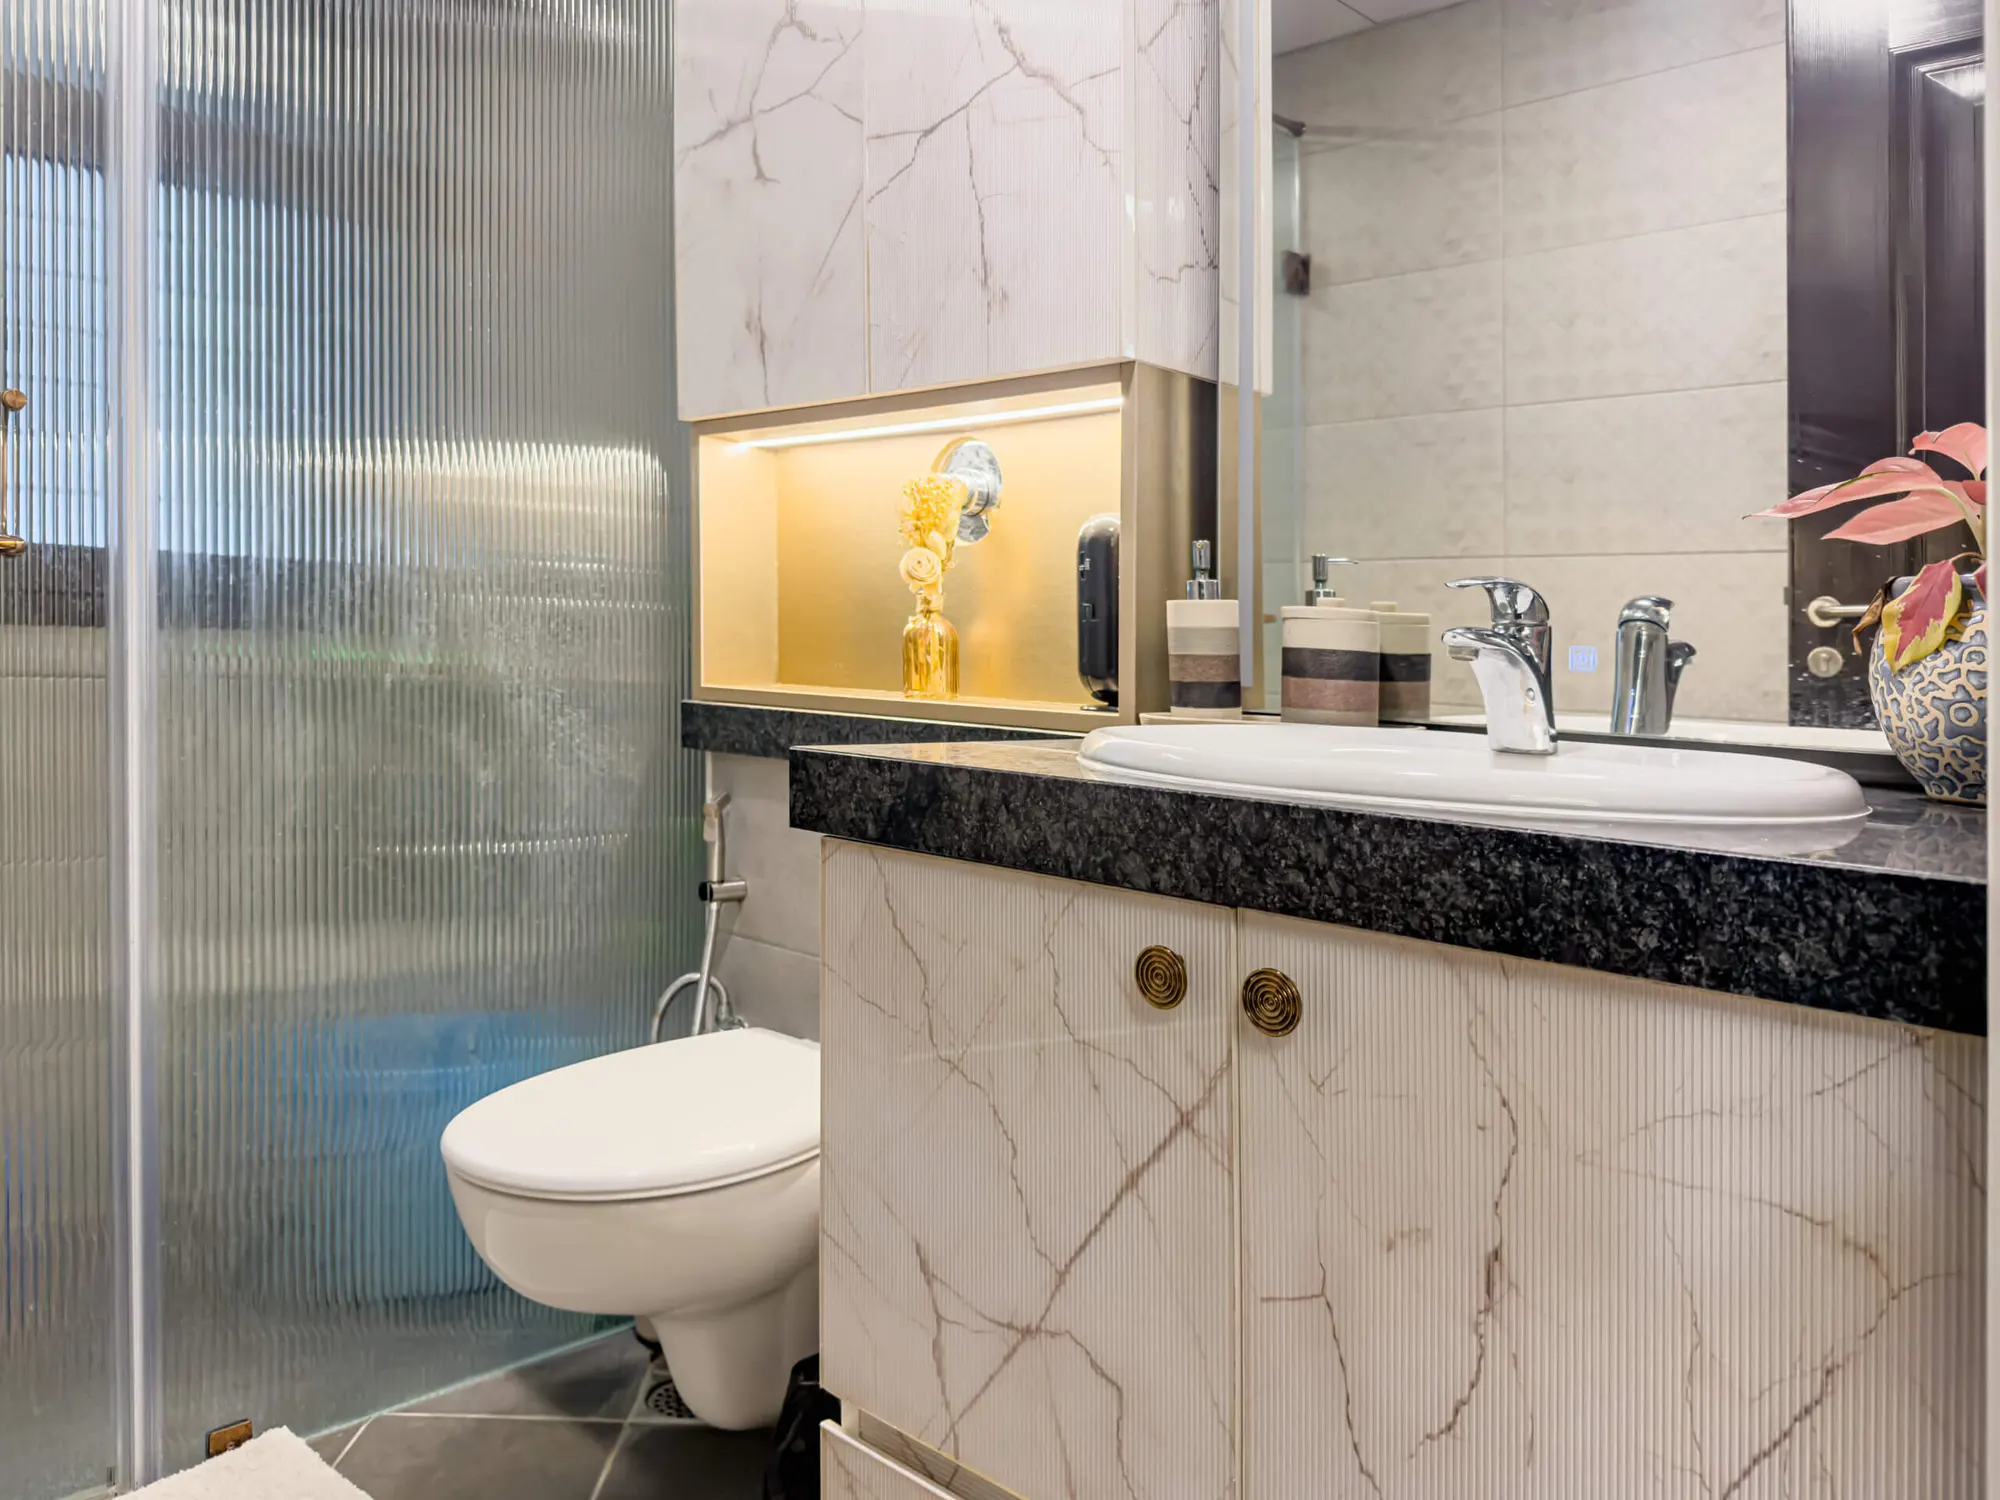
At Sobha Royal Pavilion the screen is fluted glass, so the shower and toilet are screened without being walled off, next to a marble-finish vanity on a black granite counter. Fluted glass blurs the view through it and still lets the light from the room reach the wet area.
Choose the frame, the hinges and the handle with the rest of the bathroom’s metal, so brass goes with brass and black with black.
Glass shutters on wardrobes, kitchens and crockery units
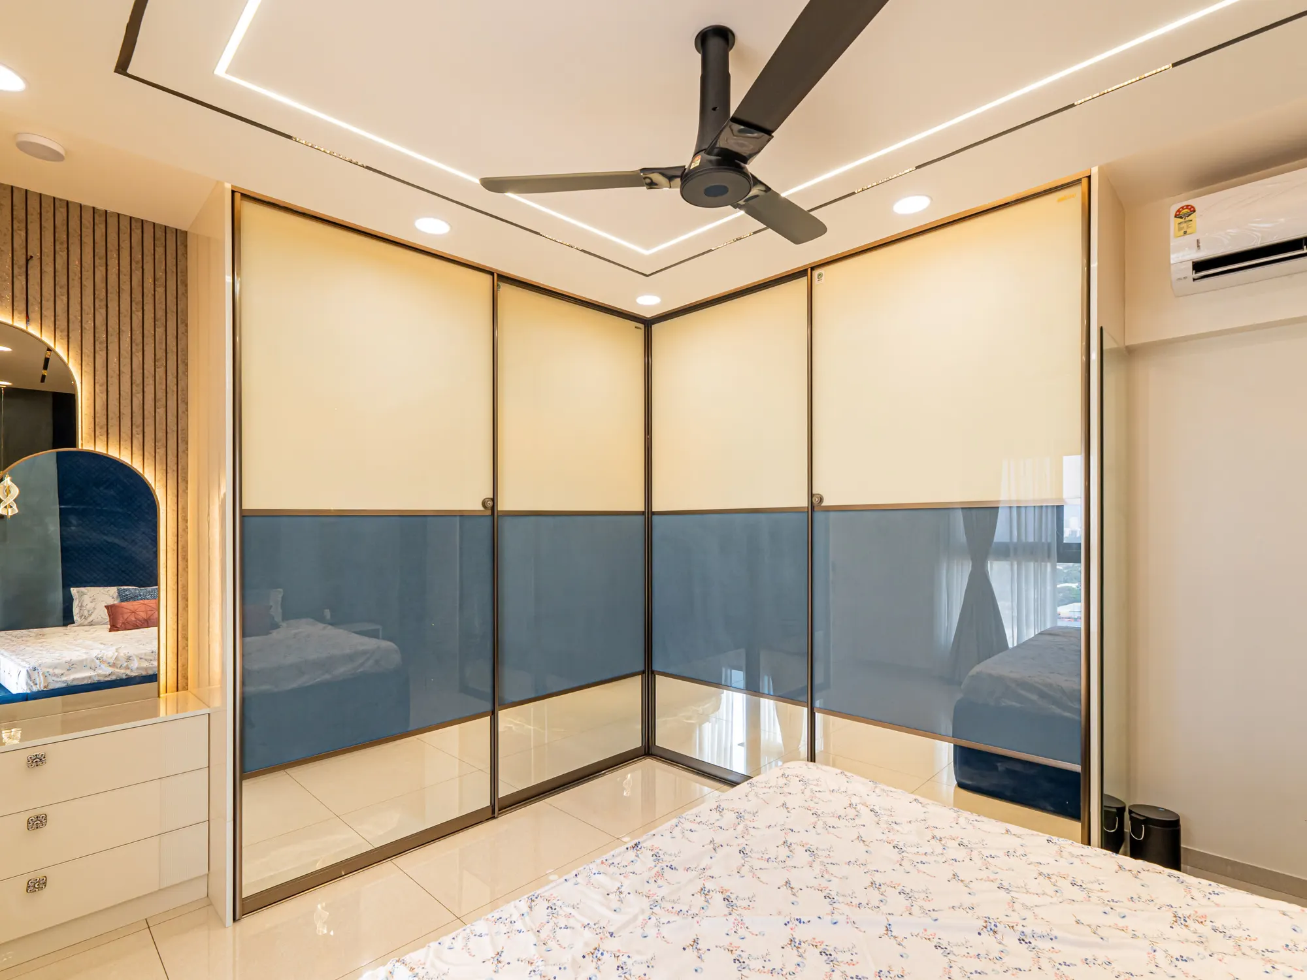
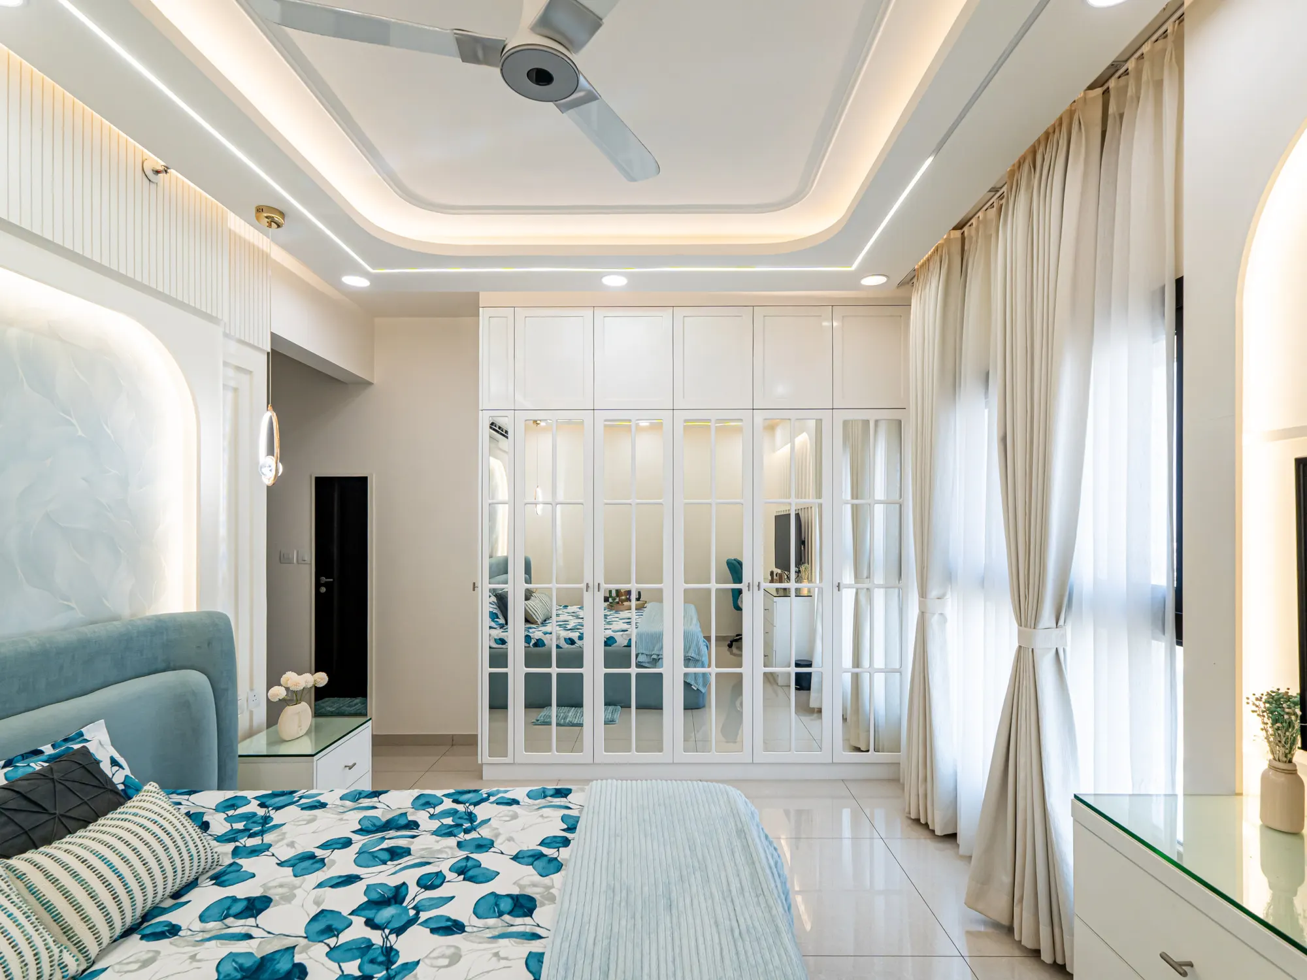
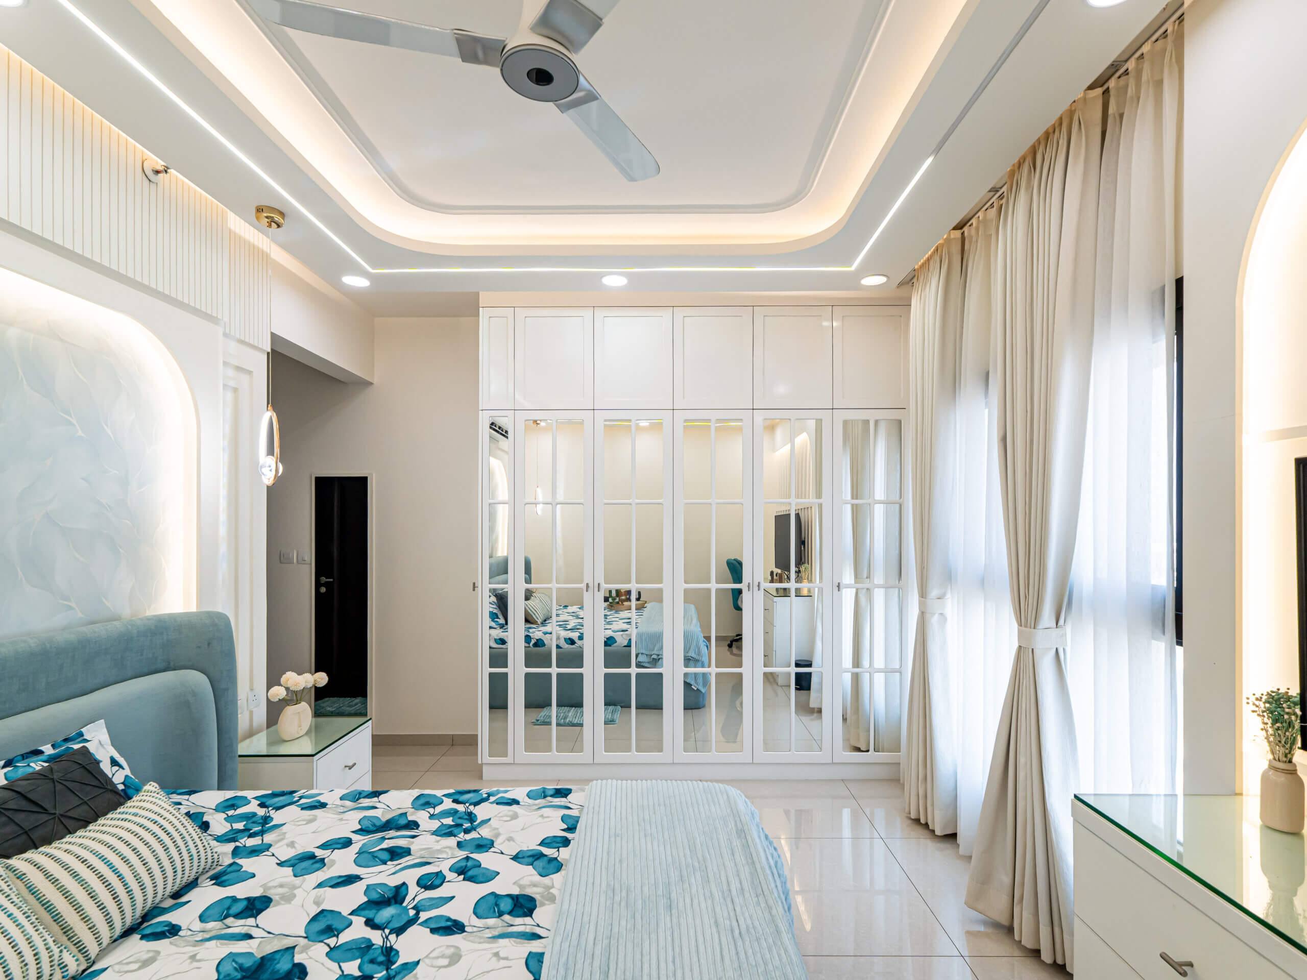
Glass is also a shutter material, and in a bedroom it is often the better one. The sliding wardrobe at Sobha Royal Pavilion has cream and grey-blue tinted glass panels in slim gold frames; the bed and the window reflect in the lower panes and the wardrobe stops being a big beige box. The same home’s six-door wardrobe has mirror panes behind a white French-pane grid on its lower doors, so the bed and the curtains show in it and the room looks deeper.
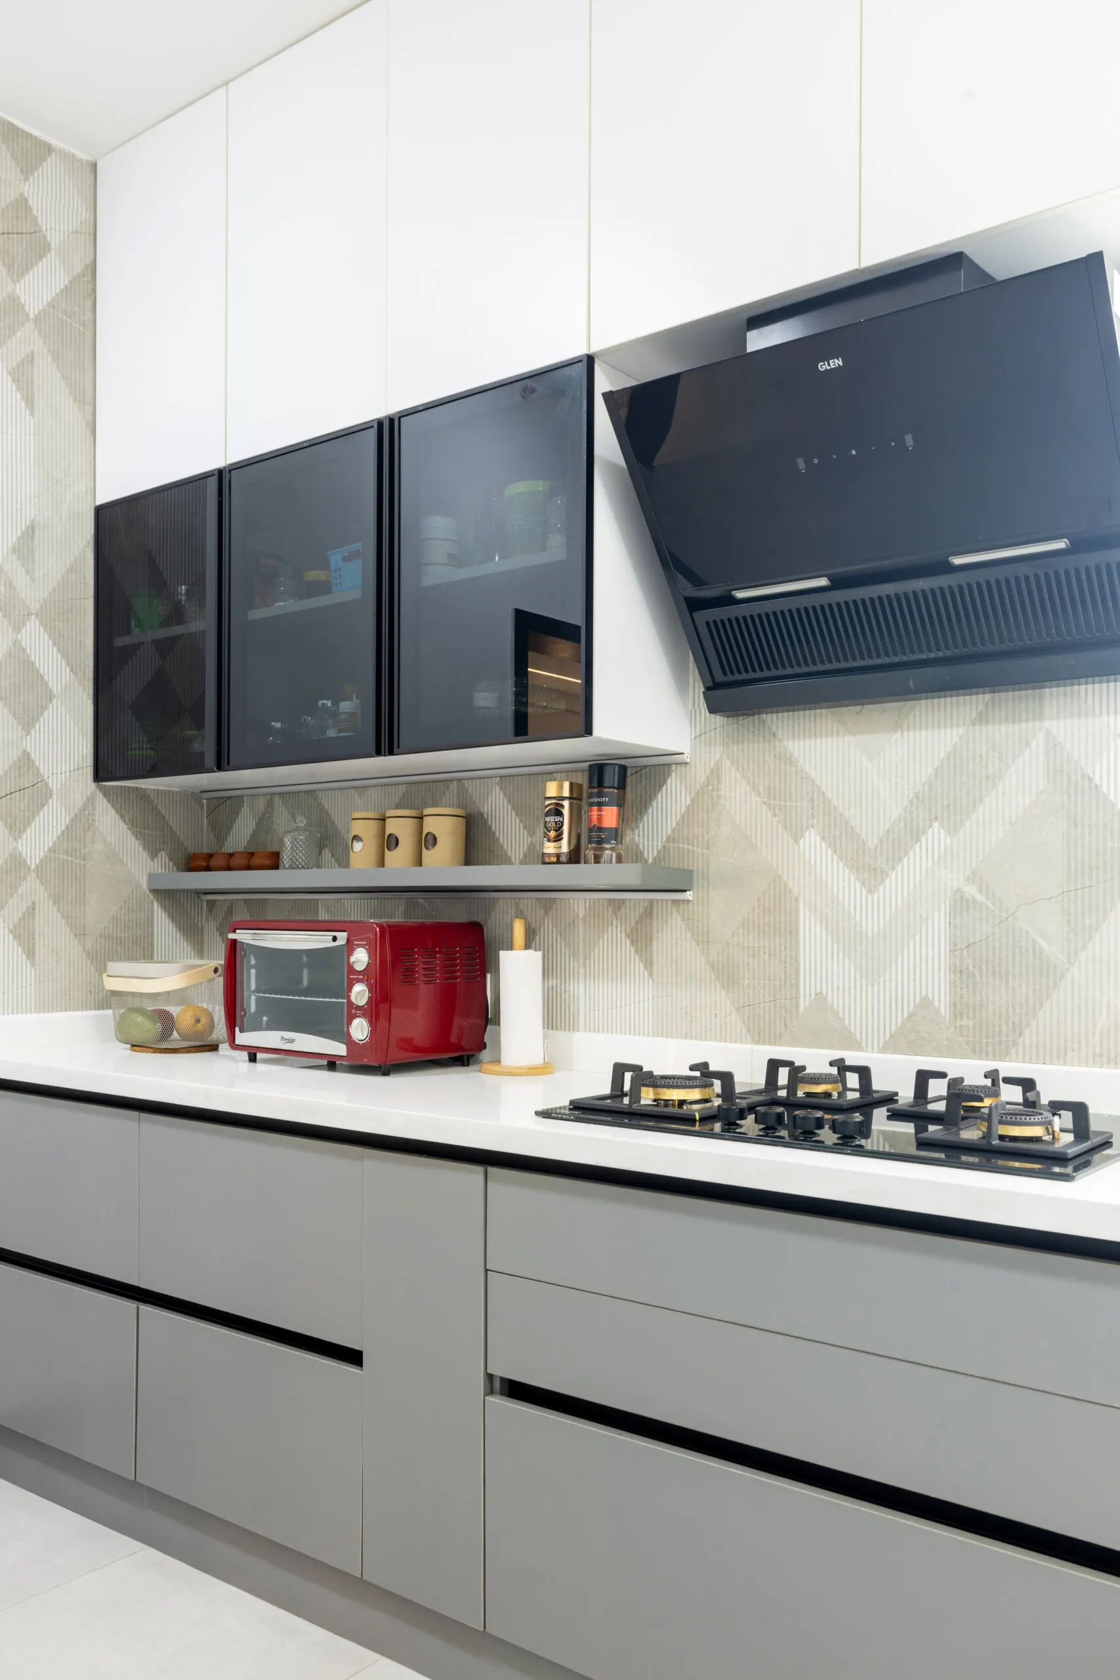
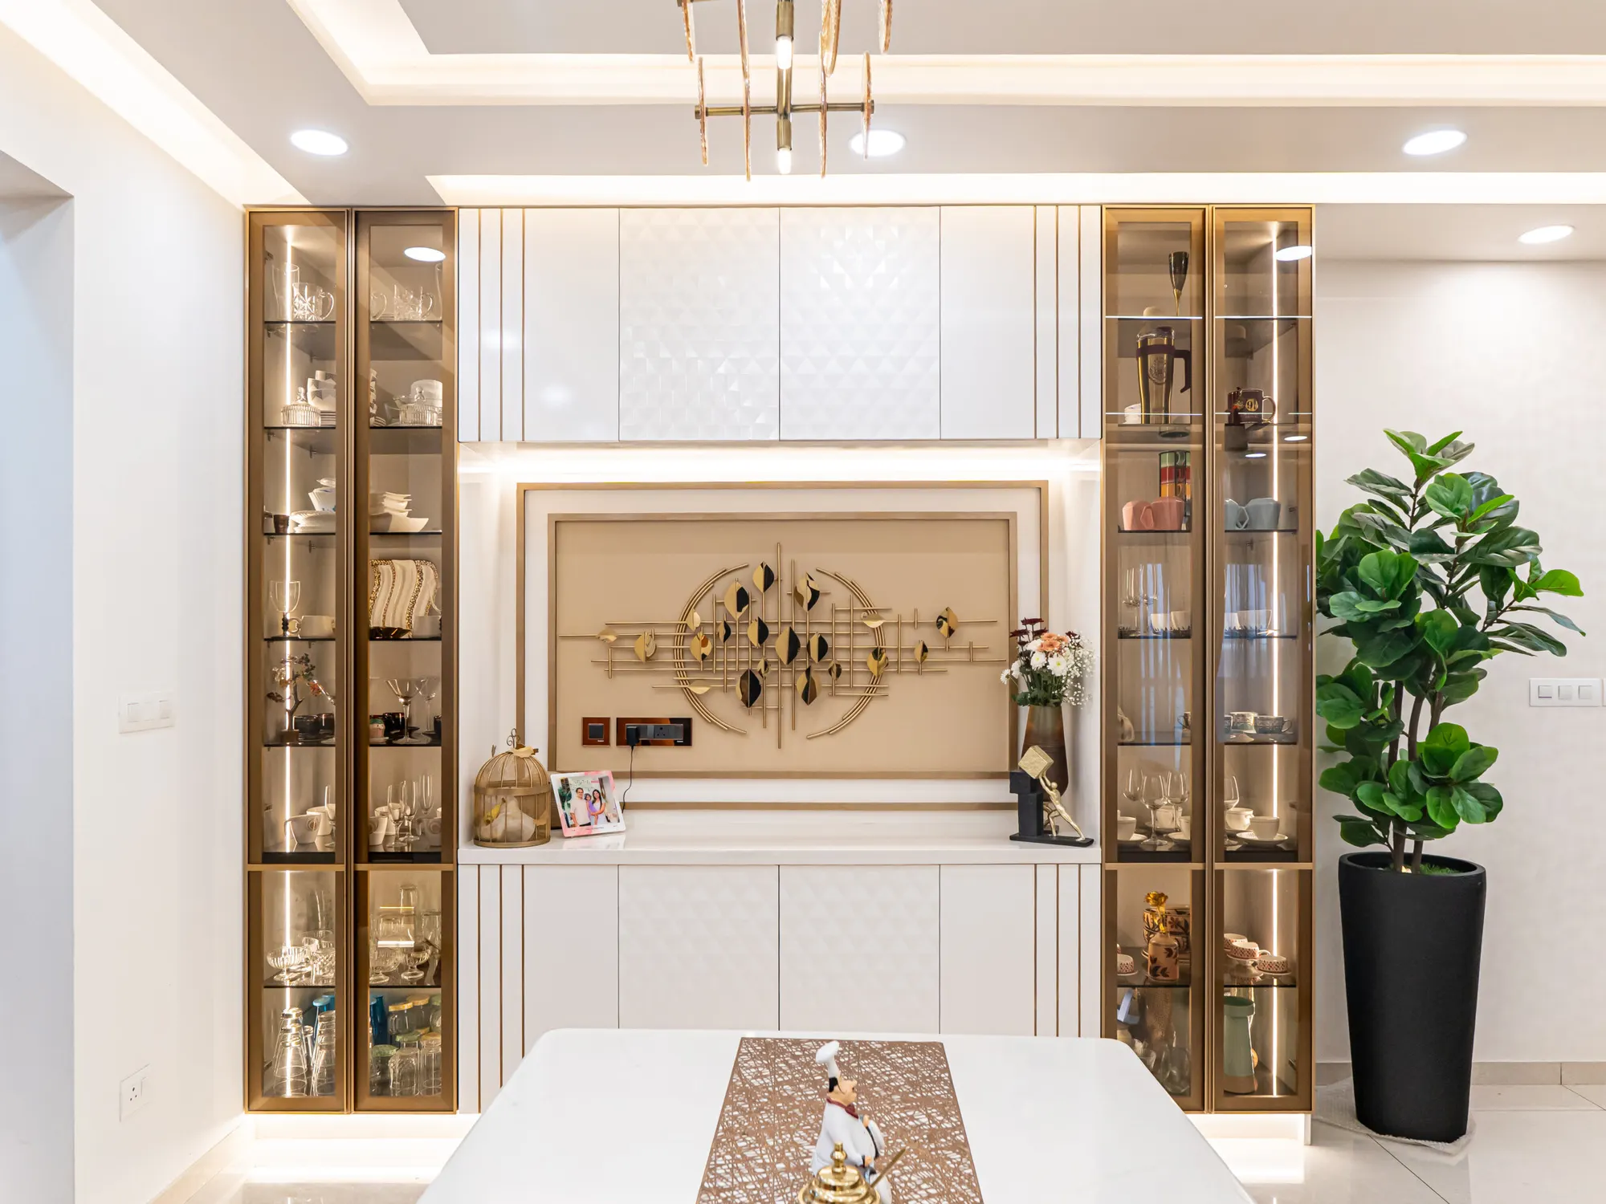
In kitchens, dark glass wall shutters hide the clutter of jars while still letting you find them, as in the grey Ferns City kitchen where three smoked-glass shutters sit beneath white wall units over a geometric tile backsplash. In the dining room, glass display cabinets in brass frames with lit shelves turn crockery into the thing you see first.
Frosted, etched and fluted glass for privacy
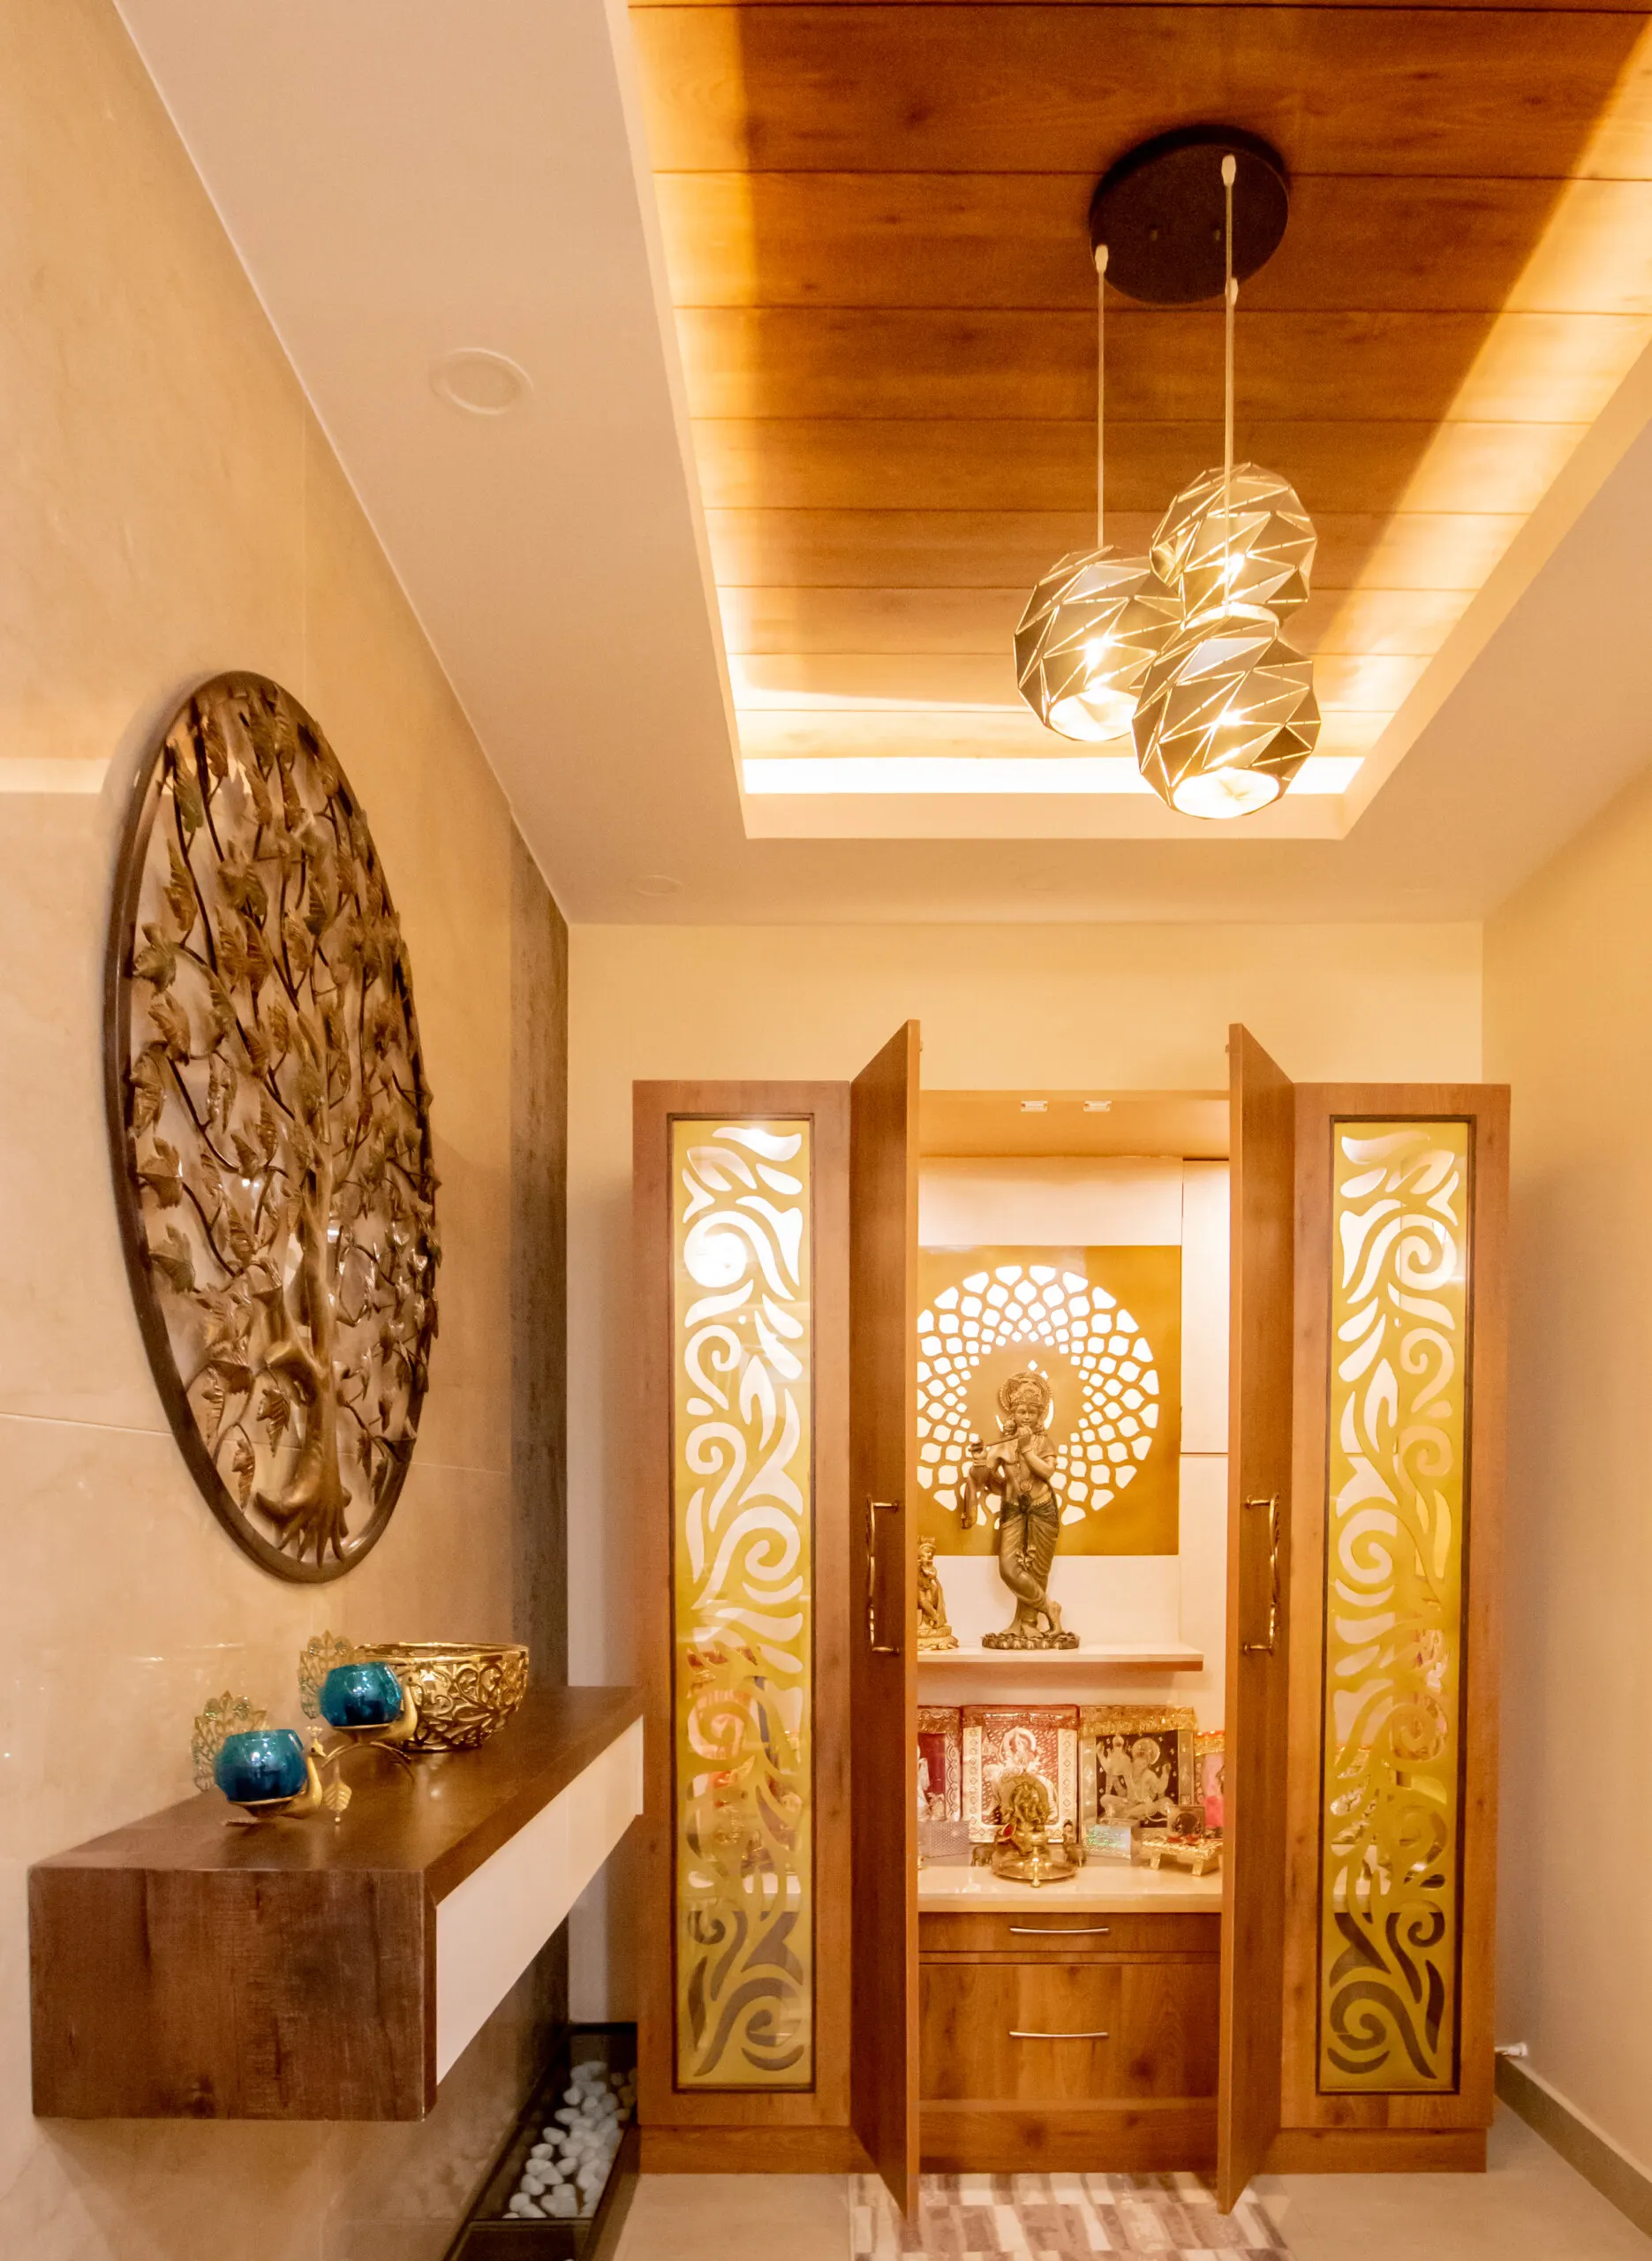
Not every pane should be clear. A main door with a wooden frame and frosted glass with a symmetrical etched pattern lets light into the foyer without showing the street what is inside. The pooja cabinet on this page uses the same idea for a different reason: a gold scroll pattern on etched glass door panels that glow when the cabinet is lit.
Fluted glass blurs rather than hides. It works on the shower screen above, on kitchen wall cabinets where you want a hint of what is on the shelf, and as a narrow panel at the end of a wardrobe.
Mirrors, plain or lit
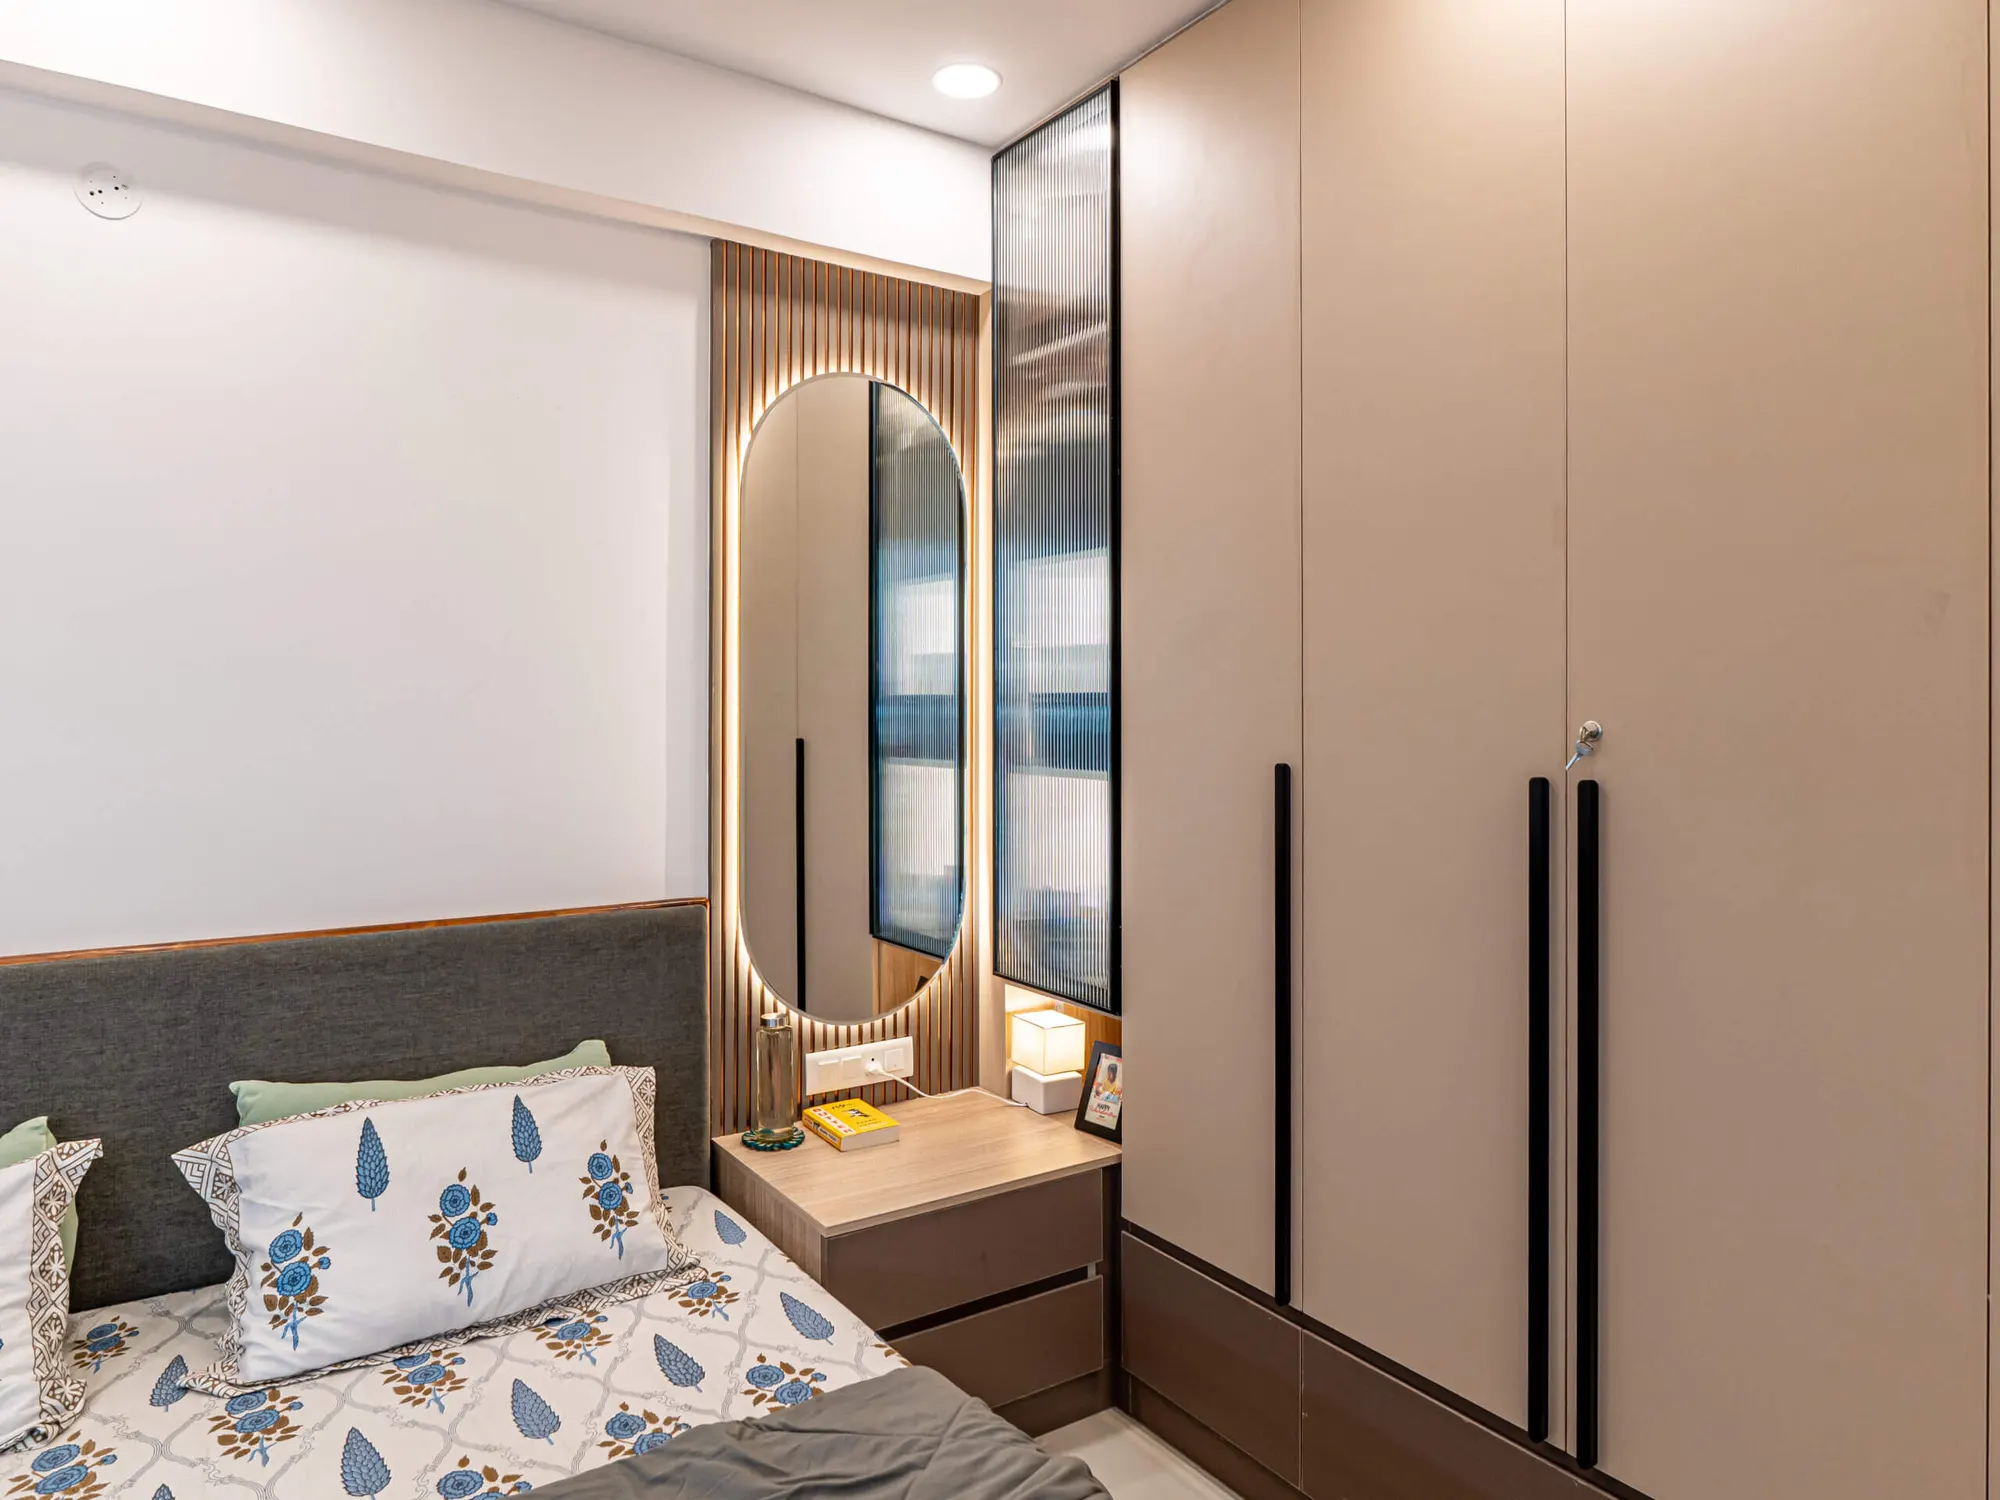
A mirror changes a room more than any other pane of glass its size. In the bedroom on this page a tall oval mirror with a backlit edge sits on a wood-slat panel beside the wardrobe, so it doubles as a dressing mirror and a soft light by the bed. A mirror panel on a wardrobe shutter, or on the back of a partition, does the same job for a bedroom or a passage.
What to decide before the glass is cut
Three choices settle most of it: the frame (black metal, brass, copper, wood or white), the glass (clear, tinted, frosted, etched, fluted or mirror), and how it moves (fixed, sliding, folding or hinged). Match the frame metal to the taps, handles and light fittings already in the room, and the glass to how much you want to see through it.
The work
Glass work, as built.
9 photos · tap to enlarge
Before you call
Questions people ask us
Can a partition also be a door?
Yes. A glass door can slide along the partition, fold back on itself, or hinge like an ordinary door. A folding glass door between a bedroom and the room next to it is a common way to make one space into two when you need it.
Will a glass shower screen make a small bathroom feel smaller?
The opposite, usually. A clear or fluted panel keeps the view across the whole floor, where a curtain or a built wall cuts the room in half.
How do I get privacy with glass?
Frosted glass hides what is behind it and still passes light. Etched patterns on frosted glass, fluted glass and tinted glass each give a different amount of cover. A mirror panel gives complete privacy and makes the room look larger.
How long does glass work take?
Glass is usually one part of a larger job, fitted along with the wardrobes, kitchen or bathroom it belongs to. A complete home interior typically runs 45 to 60 working days.
Often done together
Related services

Tell us about your home.
A site visit, a 3D design and an itemised estimate, free. Most homes are handed over in 45 to 60 working days.