
Bathrooms
Bathrooms that feel bigger than their floor plan
The bathroom is one of the busiest rooms in a home, used by everyone in the house from children to grandparents. We plan them so the surfaces are easy to clean, the storage is off the floor and the room reads as one open space instead of three cramped corners.
- Vanity
- Wall-hung laminate unit with a countertop basin
- Counter
- Quartz or granite, white or black
- Mirror
- LED backlit, with a lit niche for bottles beside it
- Shower
- Fluted or clear glass screen, or a half-height partition
- Wall tiles
- Light marble-look, or black marble for contrast
Light tiles make the room feel open
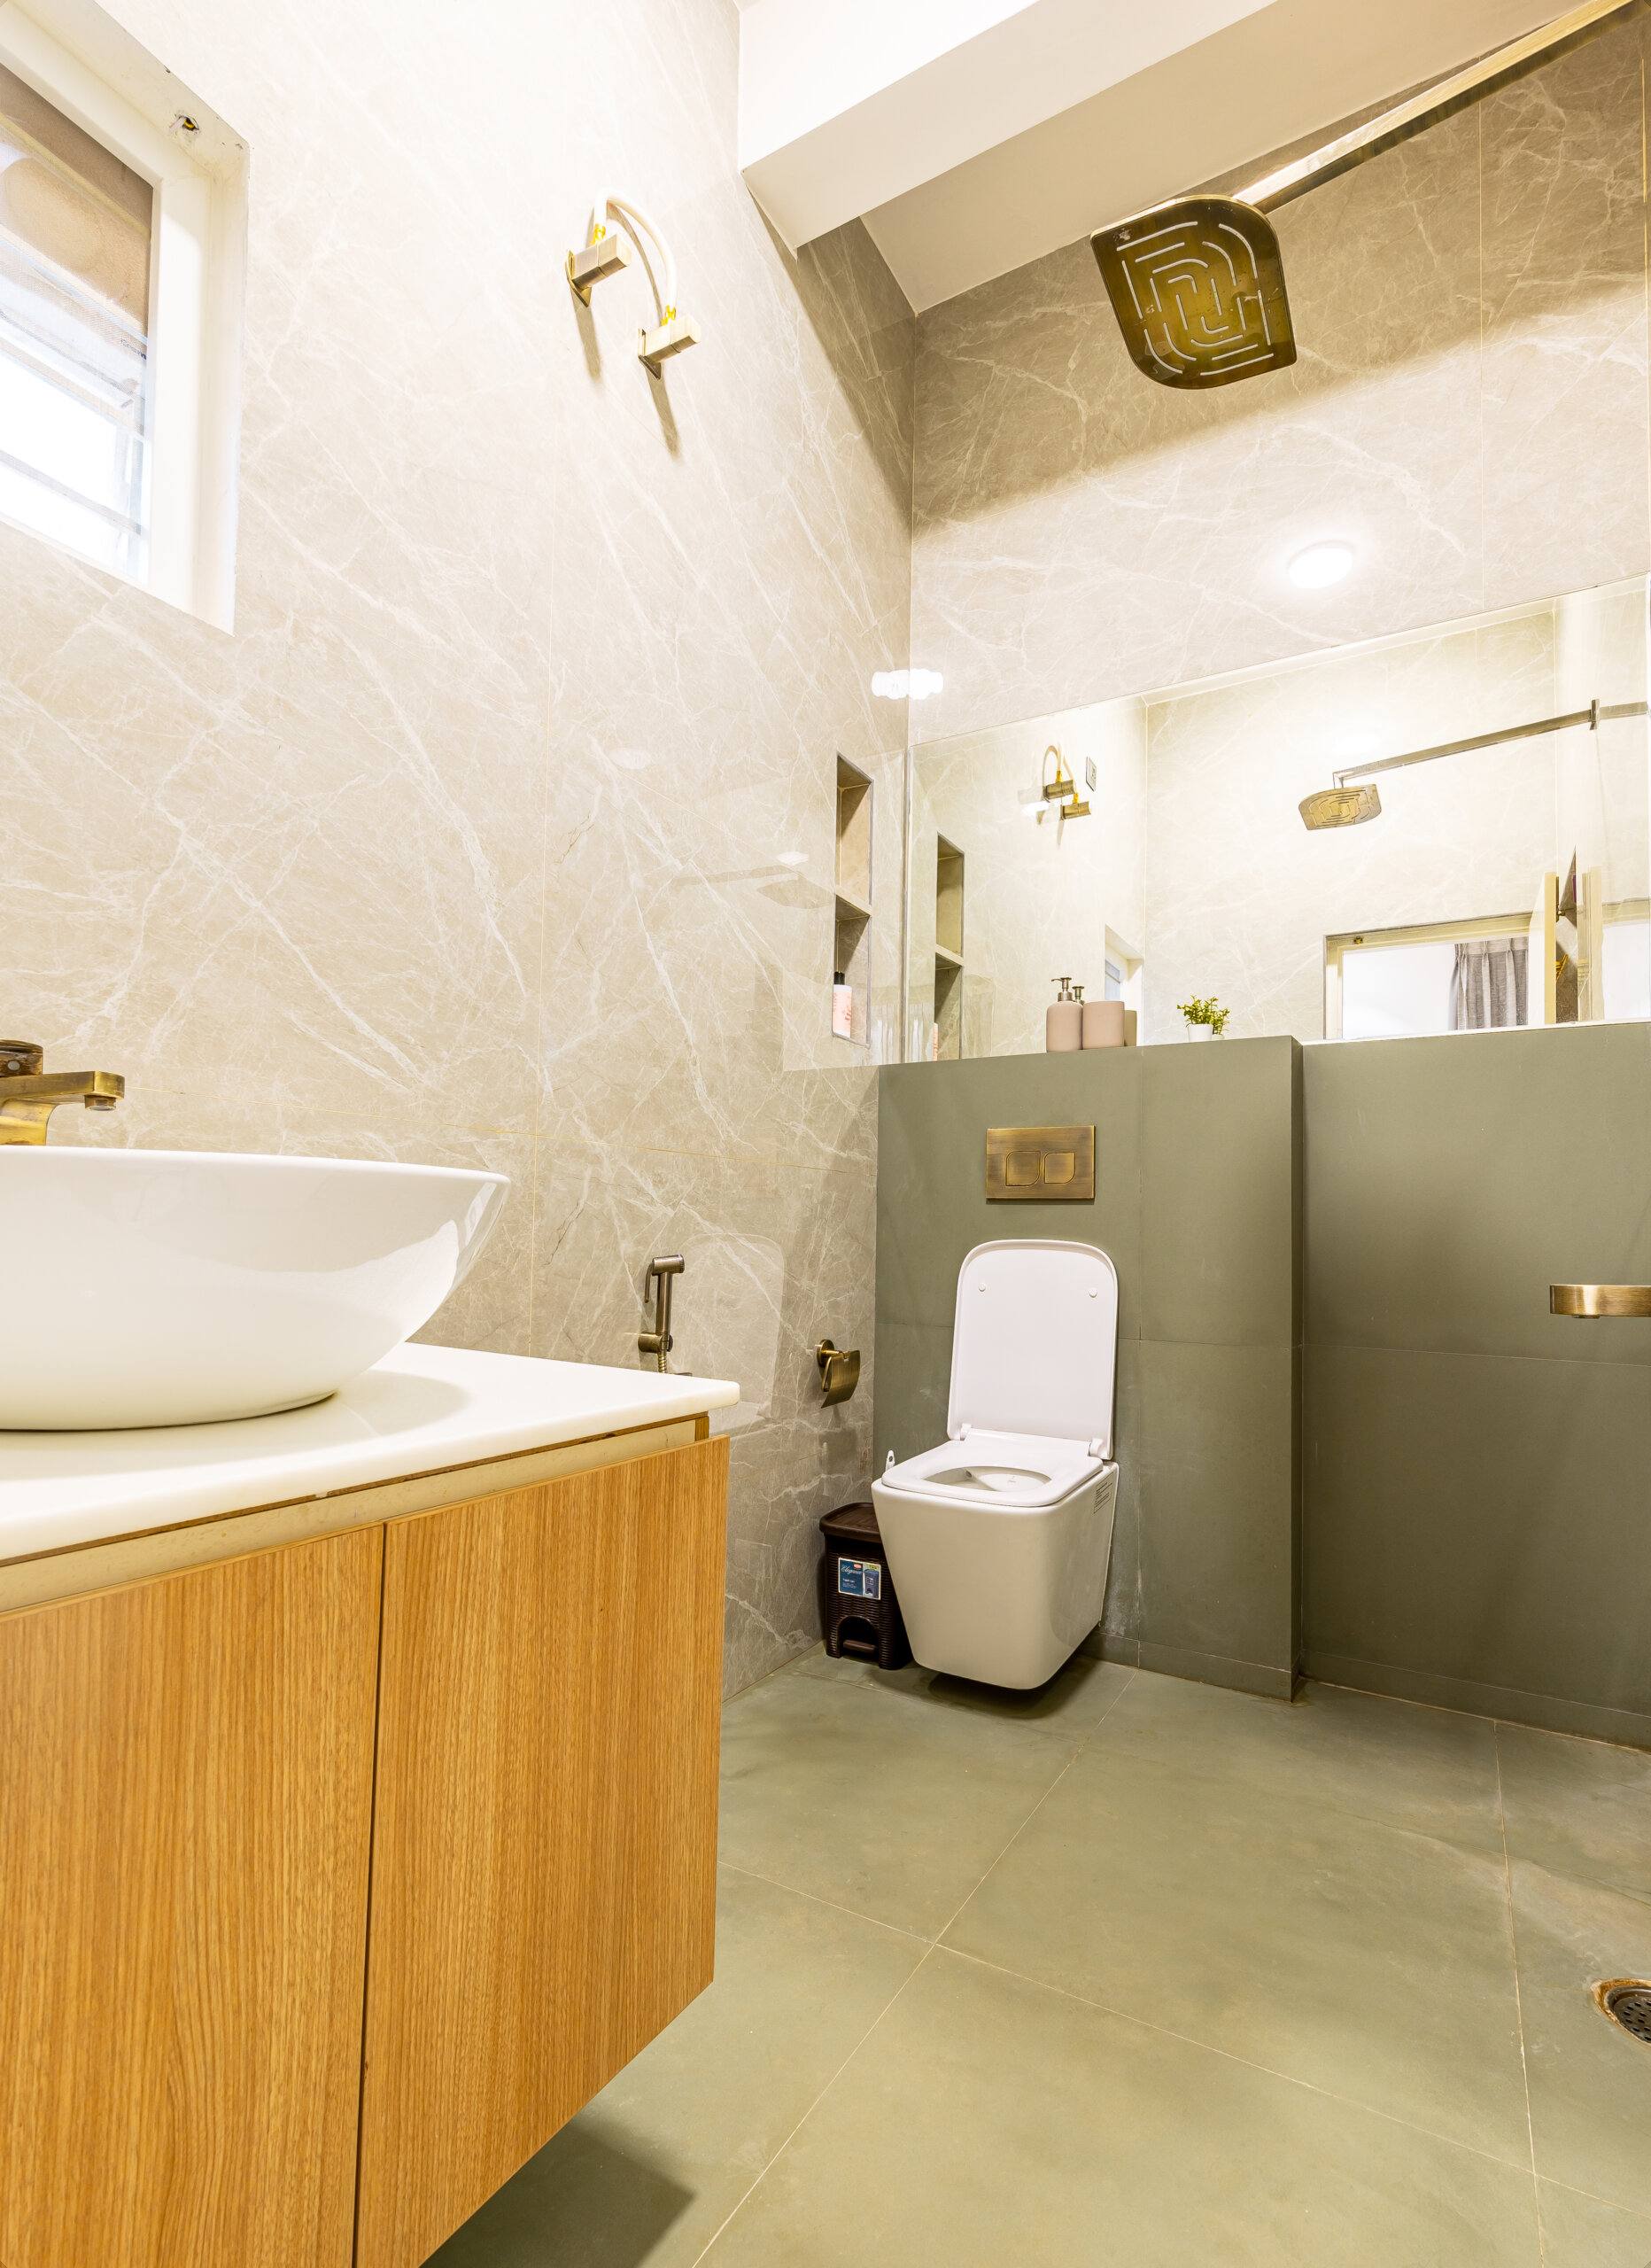
The quickest way to make a small bathroom feel bigger is to lighten it. Walls in white or a soft cream, and tiles to match, bounce light around and push the walls back. The villa bathroom at the top of this page uses a beige marble-look tile floor to ceiling, with a grey-green floor and an olive partition for the only colour in the room.
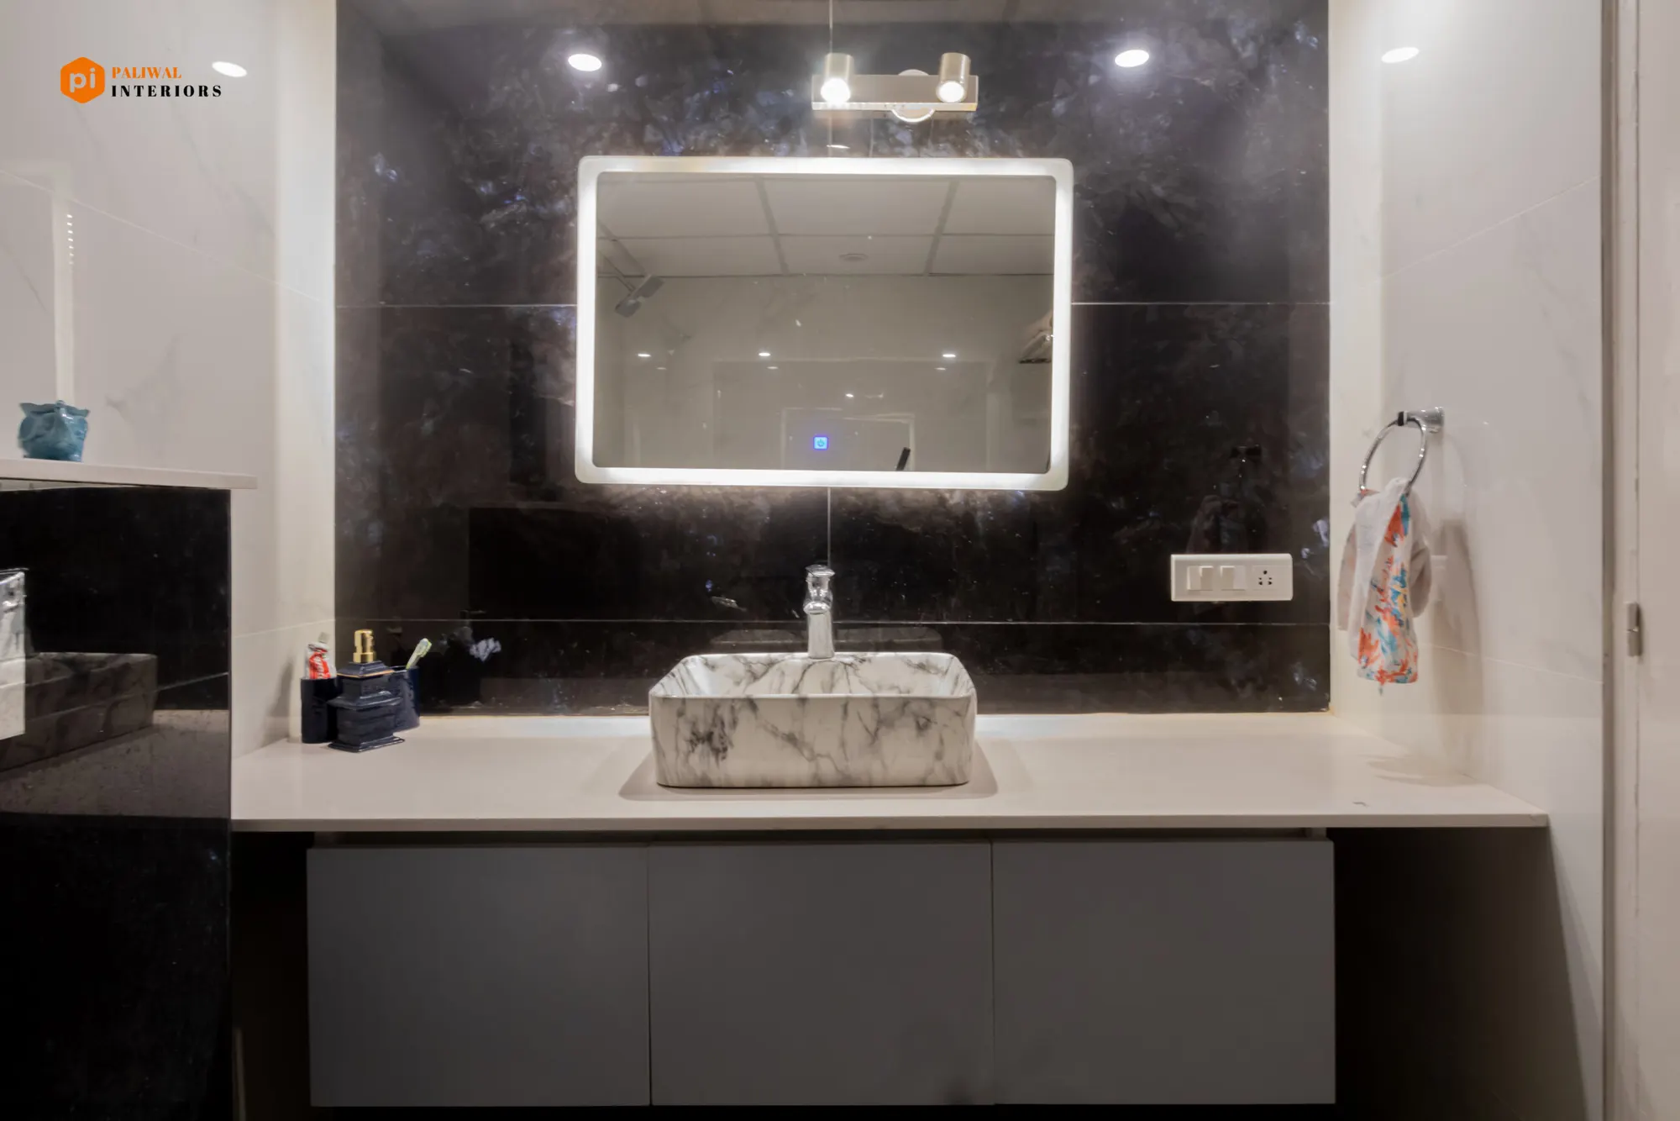
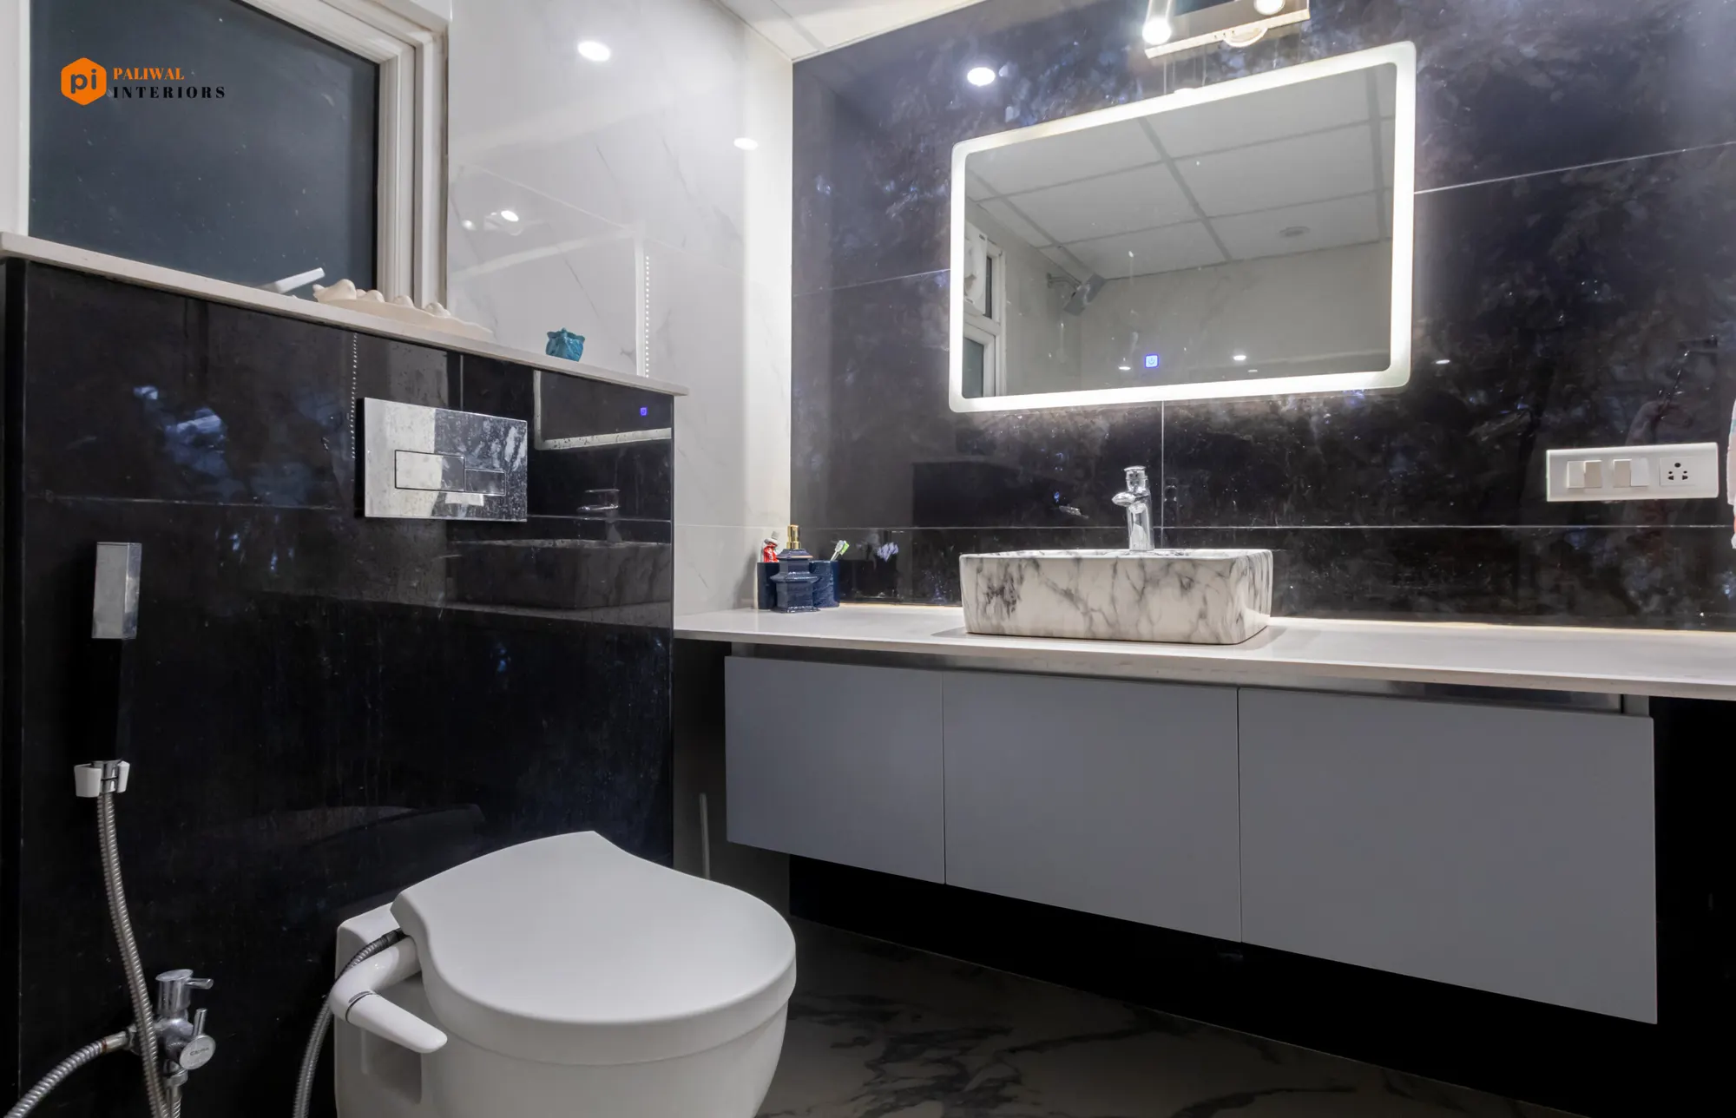
Dark tiles work too, as long as they are used on purpose. The Prestige Shantiniketan bathroom in the gallery has black marble behind the vanity and white tile everywhere else, so the dark wall reads as a feature rather than closing the room in.
Storage goes on the walls, not the floor
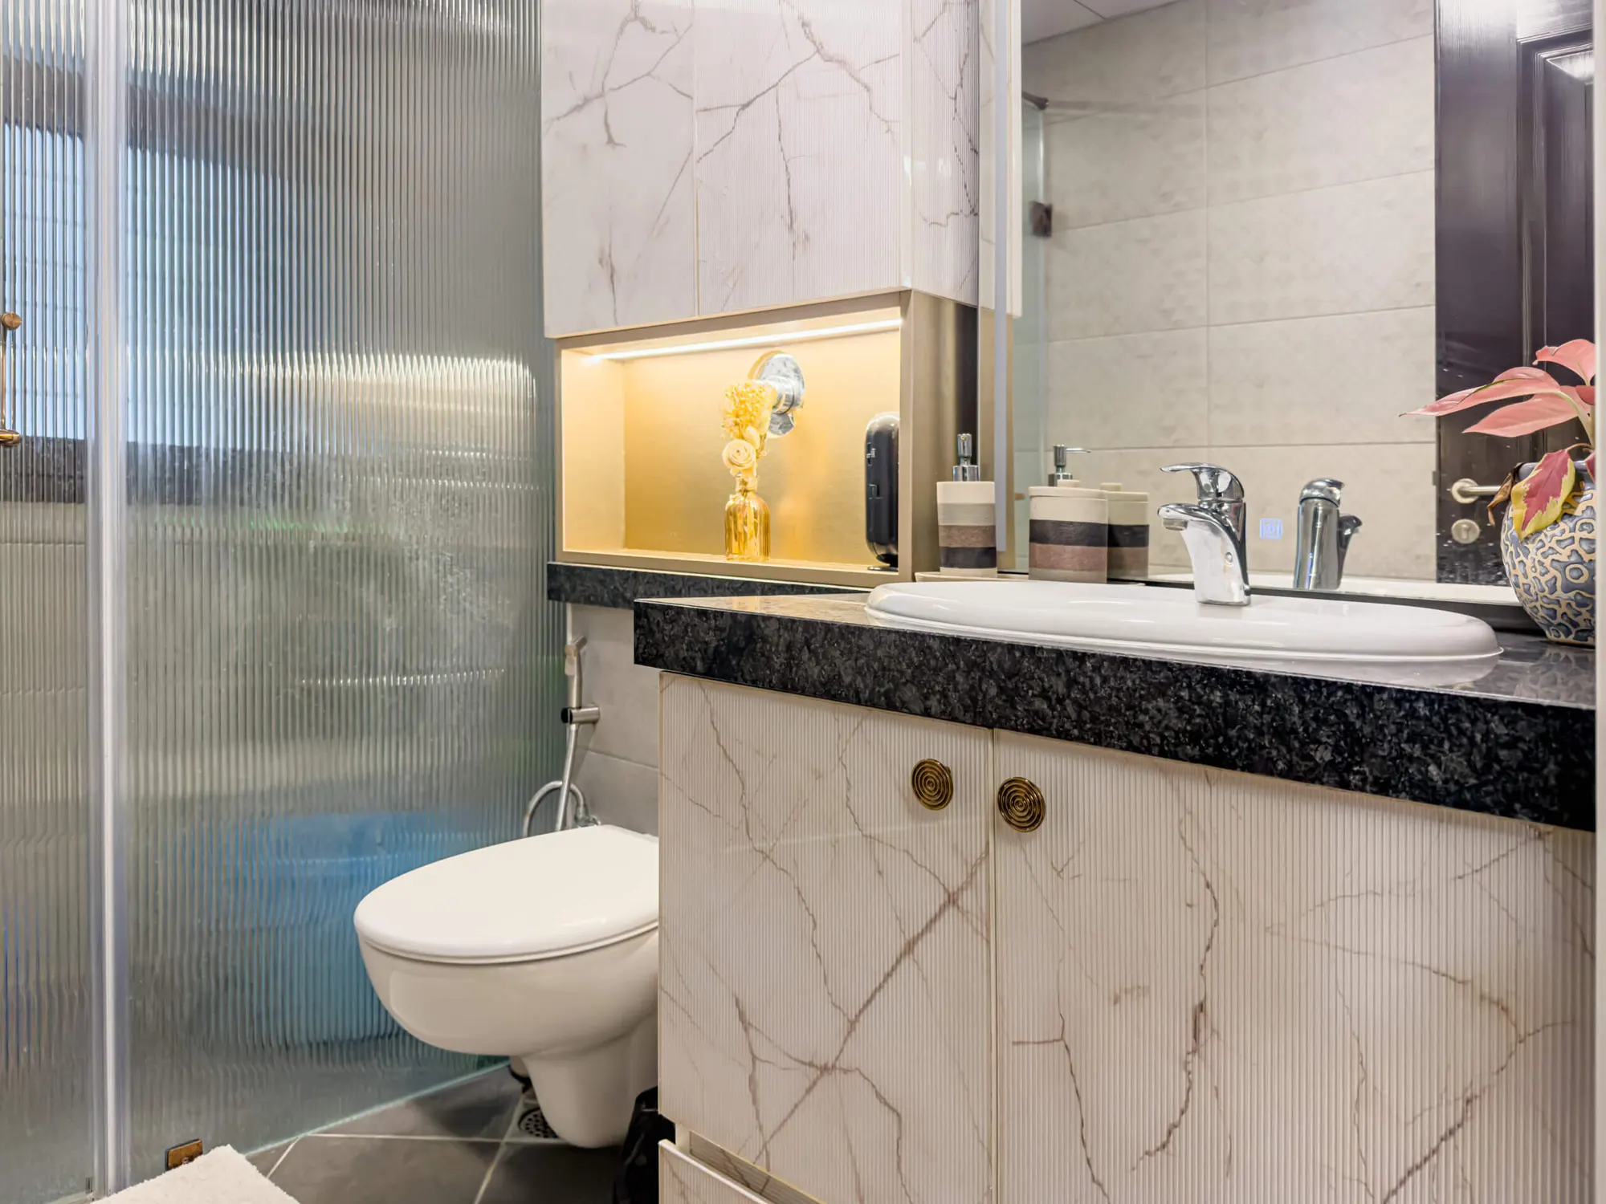
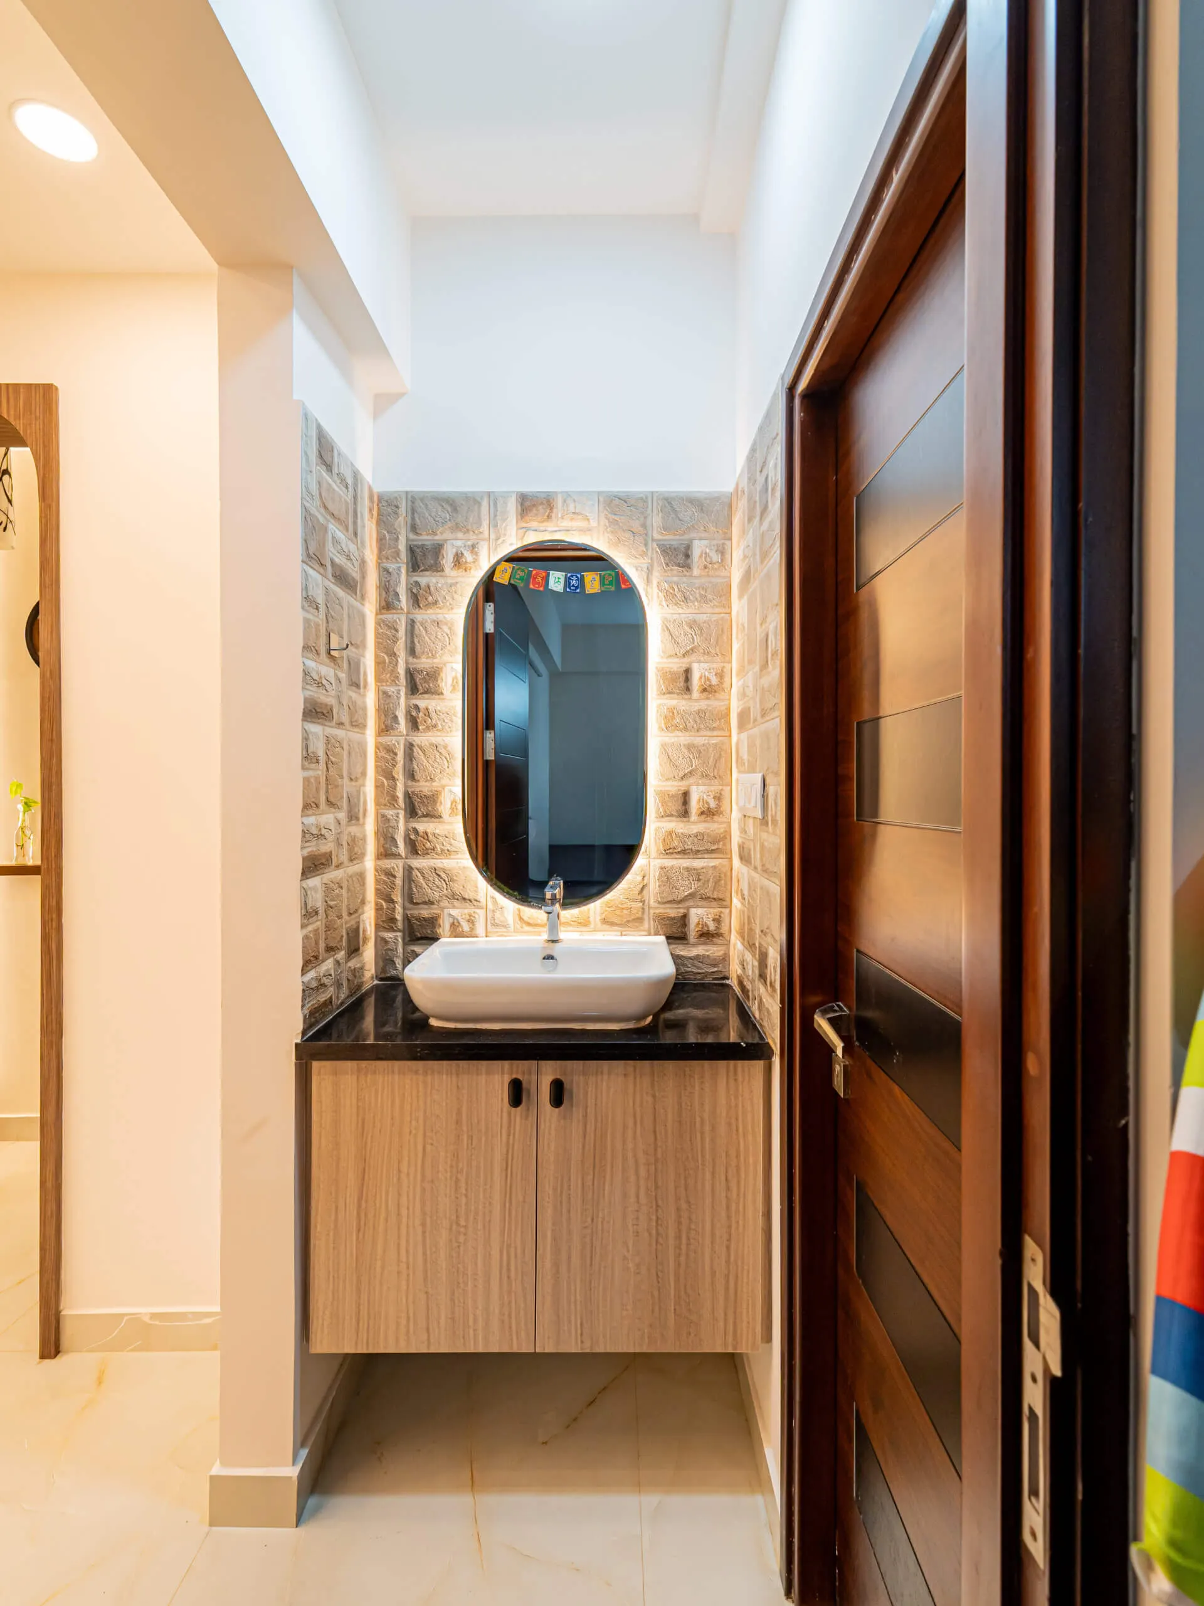
Every bathroom has a counter and a space under the basin, and most people stop there. The walls are the storage that gets forgotten. A wall-hung vanity gives you drawers or doors under the basin and keeps the floor clear so it can be mopped underneath. A cabinet or an open shelf higher up takes the towels and the stock of soap and shampoo. A lit niche beside the mirror, like the one in the Sobha Royal Pavilion bathroom, holds the few bottles you use every day so the counter stays empty.
Corners are the other wasted space. A shelf or a slim tall unit in a corner costs nothing in floor area and takes what would otherwise sit on the counter.
Glass instead of a wall between wet and dry
A solid wall or an opaque curtain at the shower cuts a small bathroom in two. A glass screen keeps the water where it belongs and lets the eye travel the full length of the room. Clear glass disappears almost completely; fluted glass, as in the Sobha Royal Pavilion bathroom, gives a little privacy while still letting light through. Where a full screen is not wanted, a half-height partition like the olive one in the villa bathroom does the same job for the toilet.
The vanity, basin and mirror as one piece
Plan the basin wall as one piece rather than three things bought separately. In the photos on this page, that is a laminate vanity in grey, oak or a marble-look finish; a stone or quartz counter in white or black; a basin in white ceramic or veined marble; and, in most of them, an LED backlit mirror above it. A backlit mirror lights your face from the front, which helps when you are shaving or doing your skincare. In the Prestige Shantiniketan bathroom the sockets sit beside the mirror, clear of the basin, so a hairdryer or trimmer has somewhere to plug in.
Taps and knobs are a small spend that changes the whole look. Brass fittings warm up a beige bathroom; chrome suits a black and white one.
Surfaces that everyone in the house can keep clean
A bathroom is used by children, grandparents and guests, so it has to be durable and easy to clean before it is anything else. Large-format tiles mean fewer grout lines to scrub. A wall-hung toilet with a concealed cistern leaves nothing on the floor behind it. A countertop basin on a stone top wipes down in a pass.
Less in the room means more room
The last rule is the simplest. A well-planned small bathroom holds only what it needs. Everything else, the spare towels, the cleaning things, the bottles you use once a month, goes behind a door. The fewer things that sit out in a small bathroom, the more of it you get to use.
The work
Bathrooms, as built.
4 photos · tap to enlarge
Before you call
Questions people ask us
How do you make a small bathroom look bigger?
Light-coloured tiles and paint, a glass screen instead of a solid wall at the shower, storage moved onto the walls, and fewer things left out on the counter. Each one adds a little; together they change how the room feels.
Where does the storage go in a small bathroom?
Under the basin in a wall-hung vanity, on the walls in cabinets or open shelves, and in a lit niche beside the mirror for the bottles you use every day. Corners that usually go to waste can take a shelf or a tall cabinet.
What matters most when children and grandparents share a bathroom?
Surfaces that are durable and easy to clean, enough storage that nothing sits on the floor, and a layout where the basin, toilet and shower are each easy to reach. A wall-hung toilet and vanity keep the floor clear for mopping.
Do you do bathrooms on their own?
Most of the bathrooms on this page were done as part of complete homes, in the Jigani villa, Sobha Royal Pavilion and Prestige Shantiniketan. If you want only a bathroom done, get in touch and tell us what you want changed.
Often done together
Related services
Tell us about your home.
A site visit, a 3D design and an itemised estimate, free. Most homes are handed over in 45 to 60 working days.