
HSR Layout
Home interiors in HSR Layout, from 2 BHK flats to duplex homes
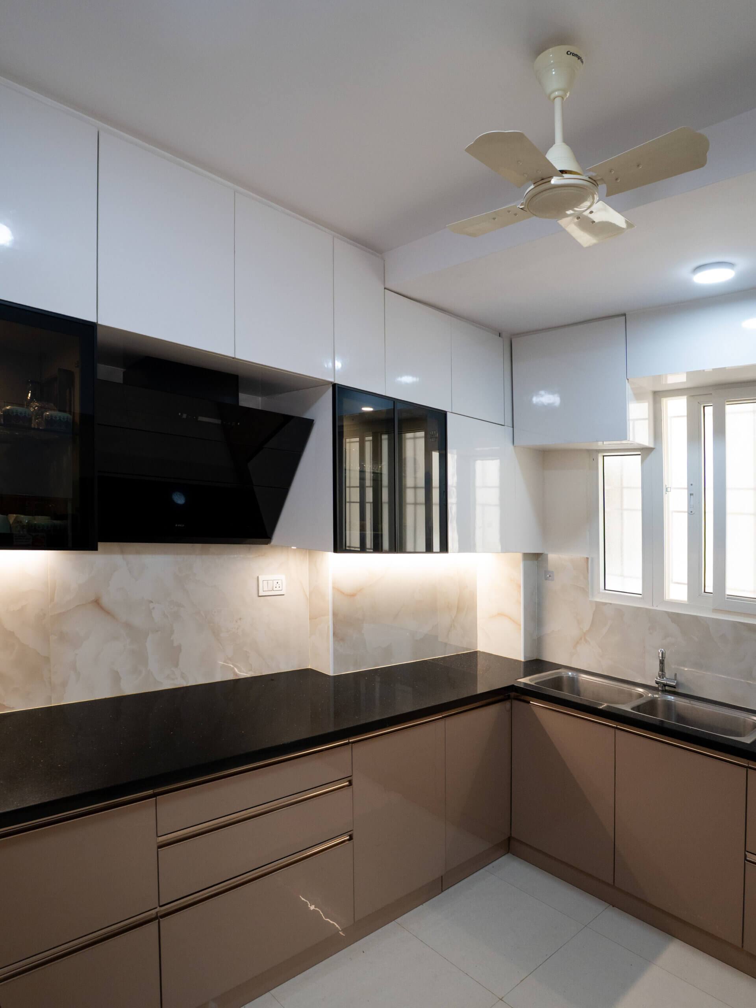
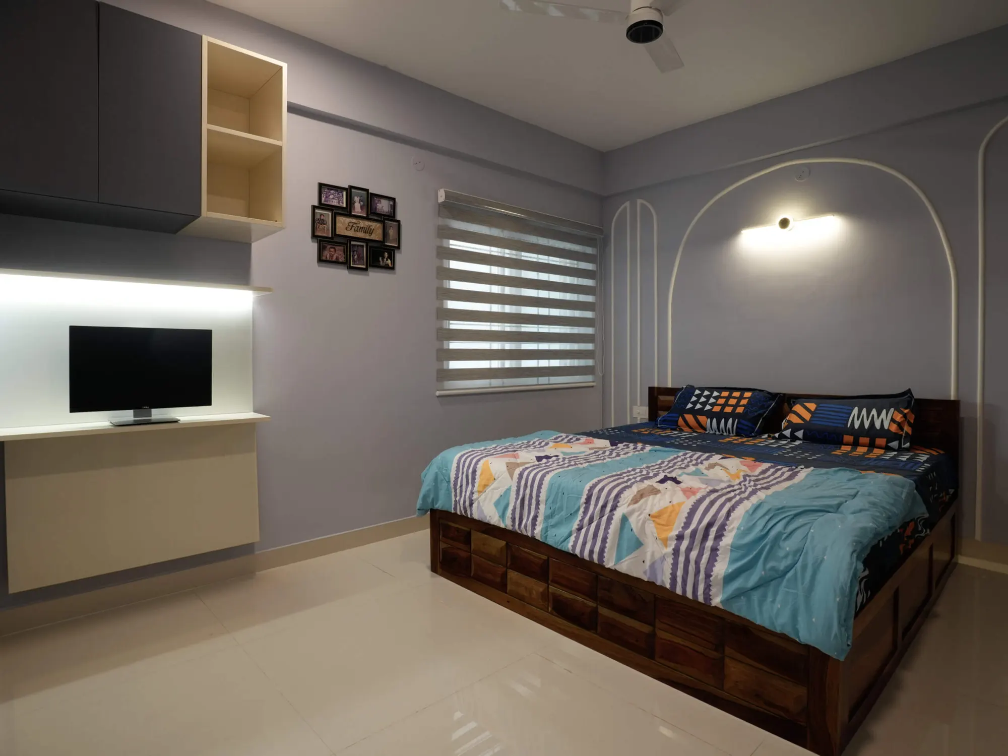
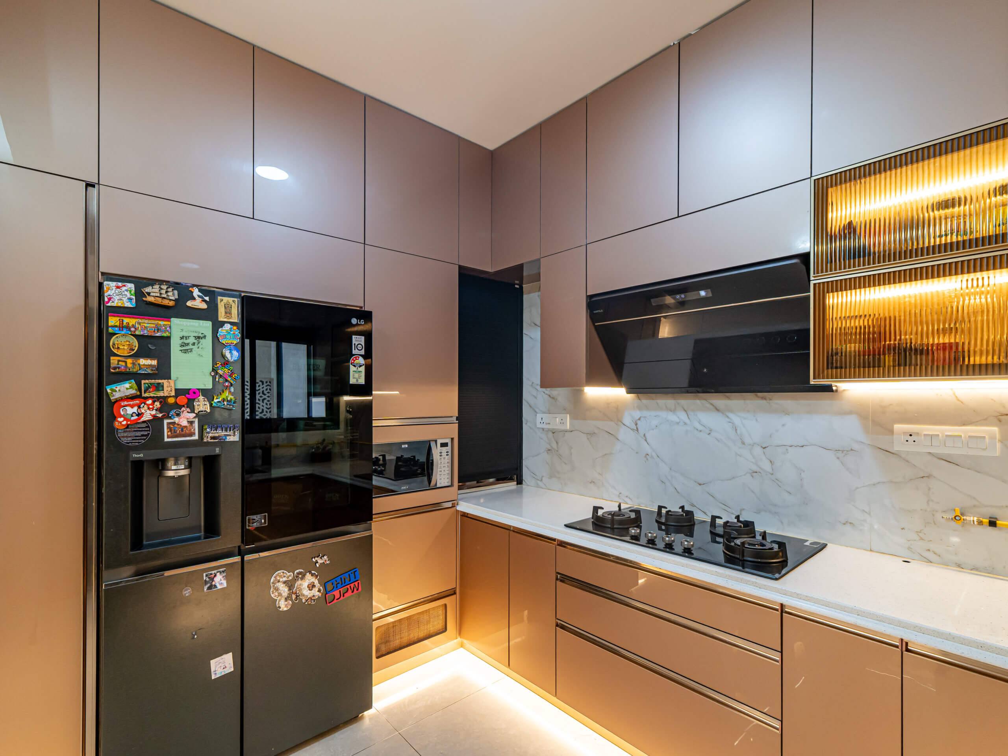
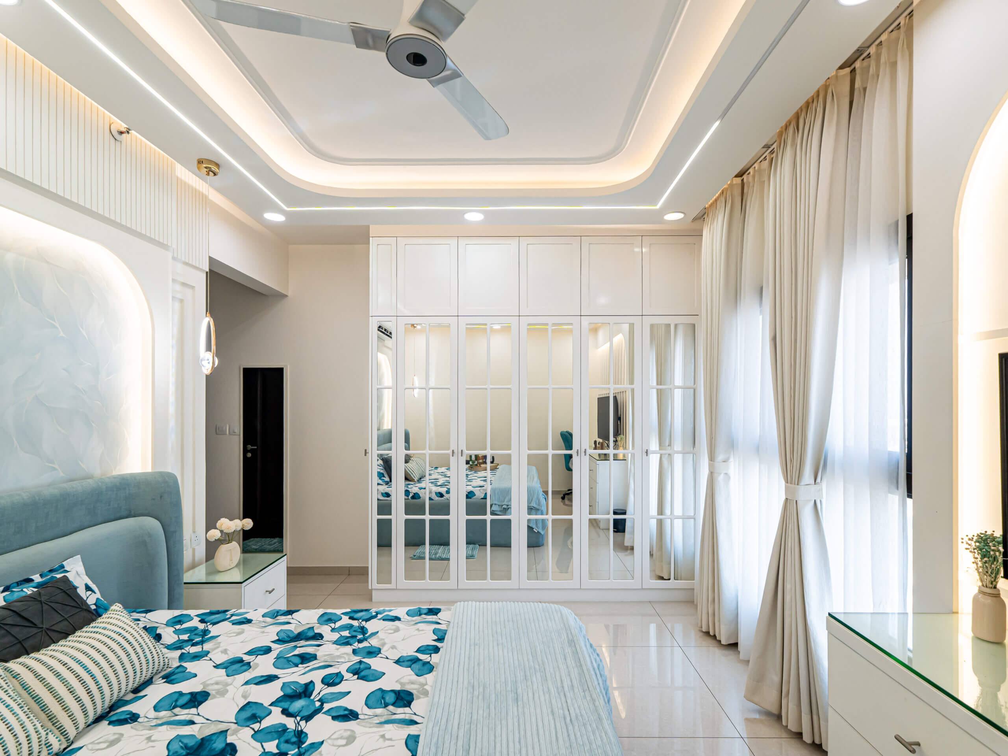
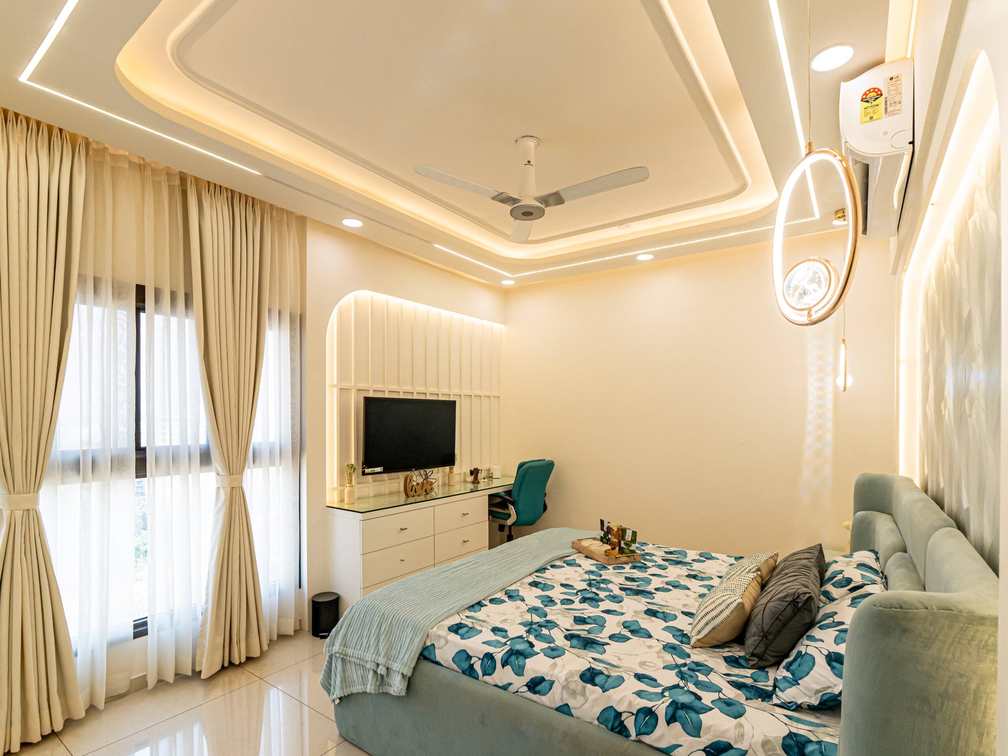
We have fitted out homes in HSR Layout from compact 2 BHK flats to duplexes. The video on this page walks through a 3 BHK there, and the first kitchen and bedroom photographs are from a recent project.
- Studio
- Sarjapura, off Varthur Road
- Site visit
- Free, booked on WhatsApp
- Typical handover
- 45 to 60 working days
A 3 BHK in HSR Layout, on video
The video on this page is a walk through a 3 BHK flat in HSR Layout. Watch it before you read anything else; it shows the finished rooms better than a paragraph can.
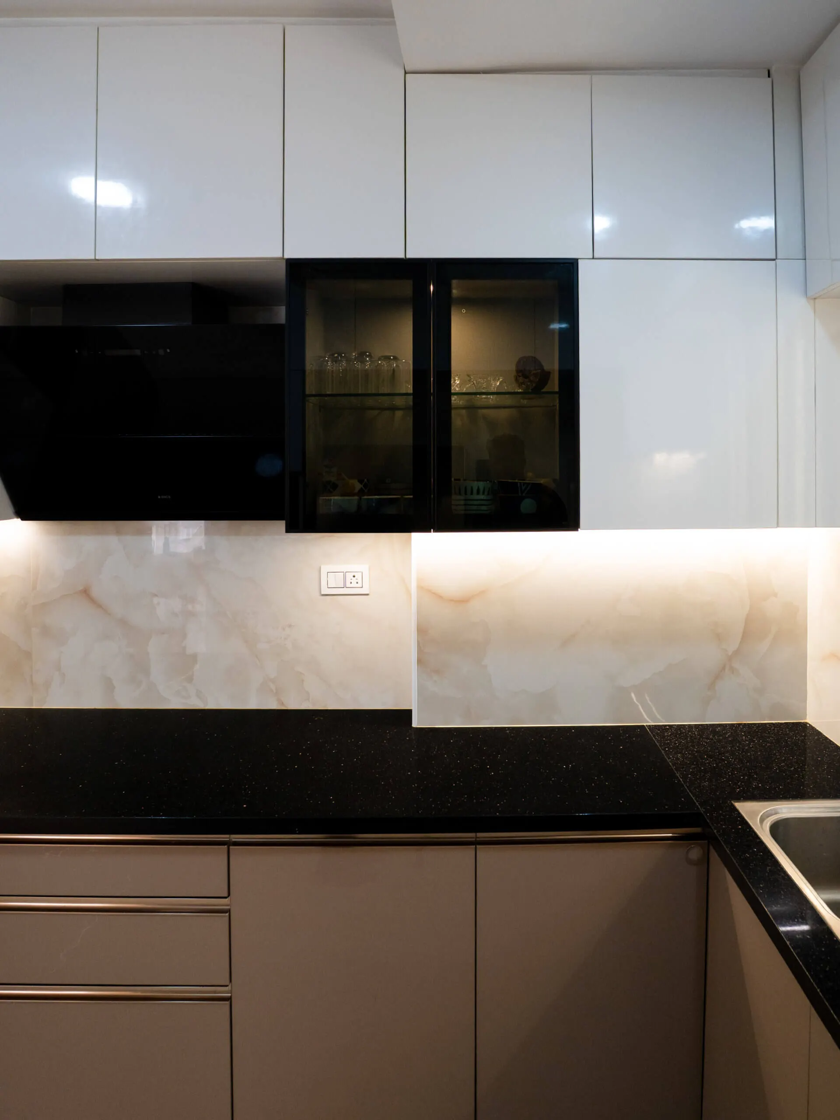
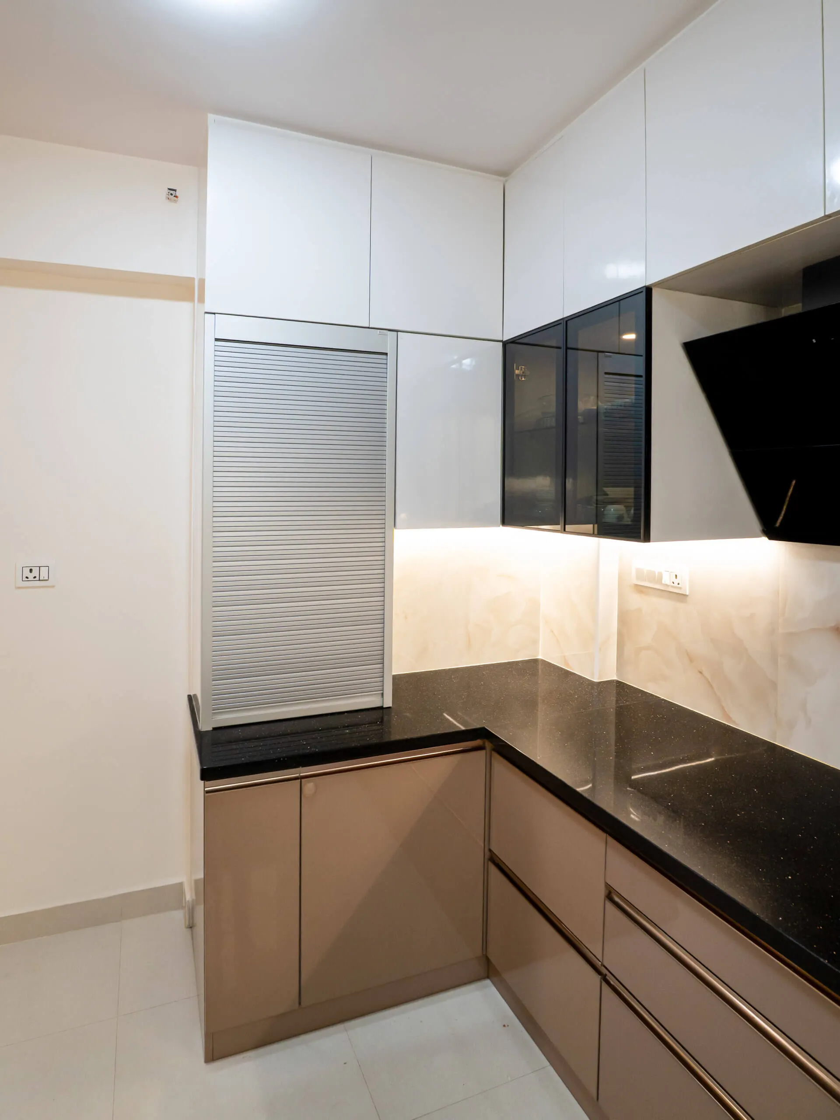
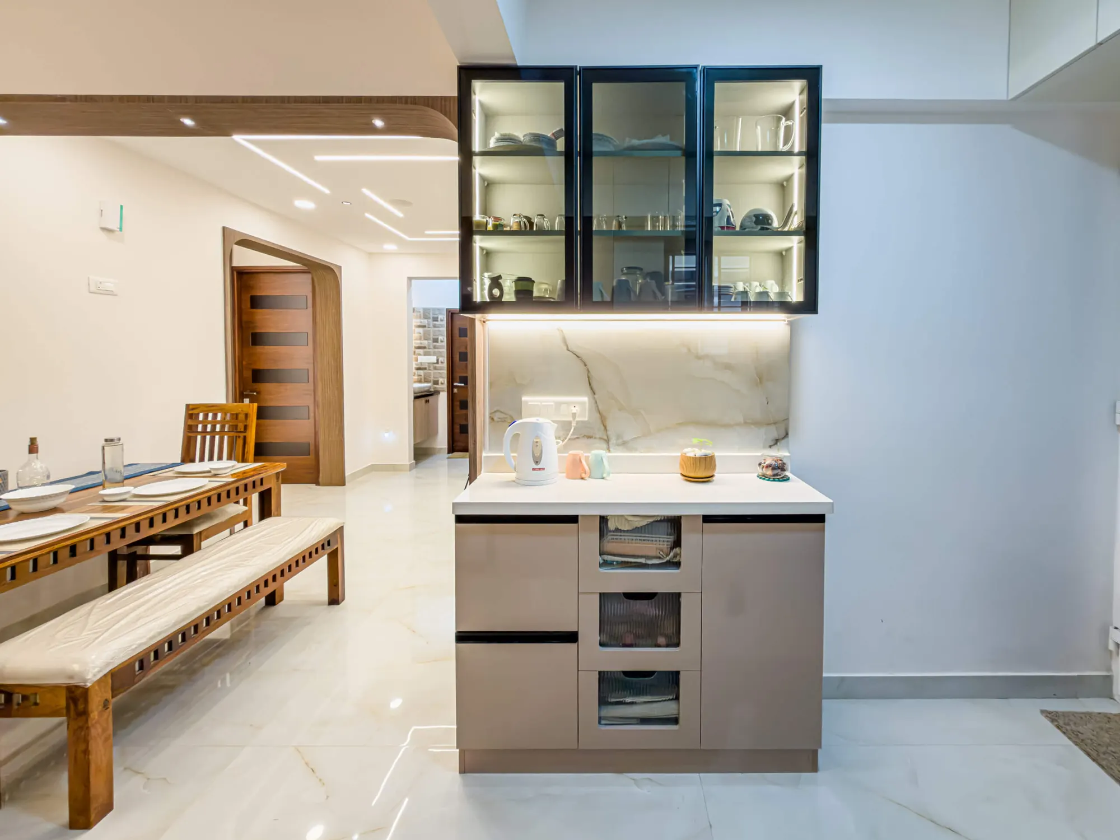
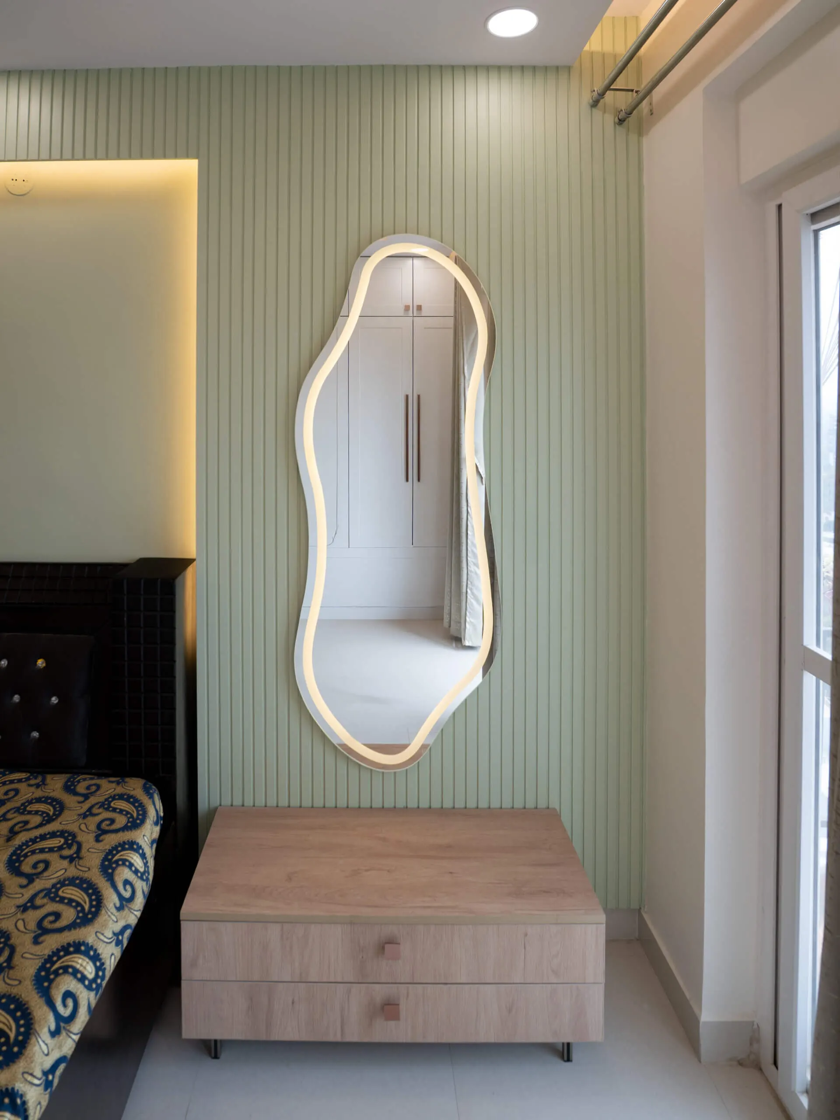
The kitchen in the photographs is L-shaped, with glossy white overhead cabinets and lofts to the ceiling, a black angled chimney over the hob, black-framed glass shutters for crockery on either side, and a beige onyx-pattern backsplash lit from under the wall units. The counter is black granite and the base units are taupe with slim metal handles. In one corner a roller-shutter unit sits on the counter. The bedroom has a sage green fluted panel wall with an organic-shaped backlit mirror and a light oak two-drawer chest below it.
From 2 BHK flats to duplexes
Our work in HSR Layout has ranged from compact 2 BHK apartments to duplex homes, and the scope is usually the same set of things in different sizes: a modular kitchen, wardrobes and storage in every bedroom, the living and dining room, false ceilings with the lighting they carry, and wall finishes. In a smaller flat the job is mostly storage that hides what you own without making the rooms feel smaller. In a duplex it is more about making the two floors read as one home.
We also do complete home interiors for villas and commercial spaces.
Everything is drawn for your flat
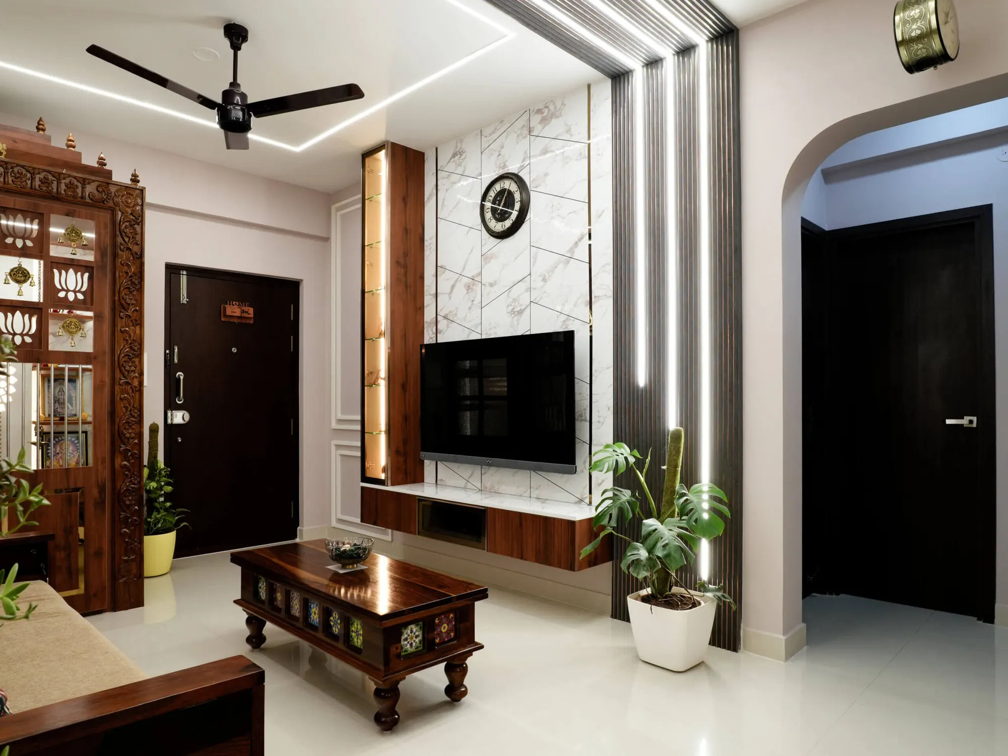
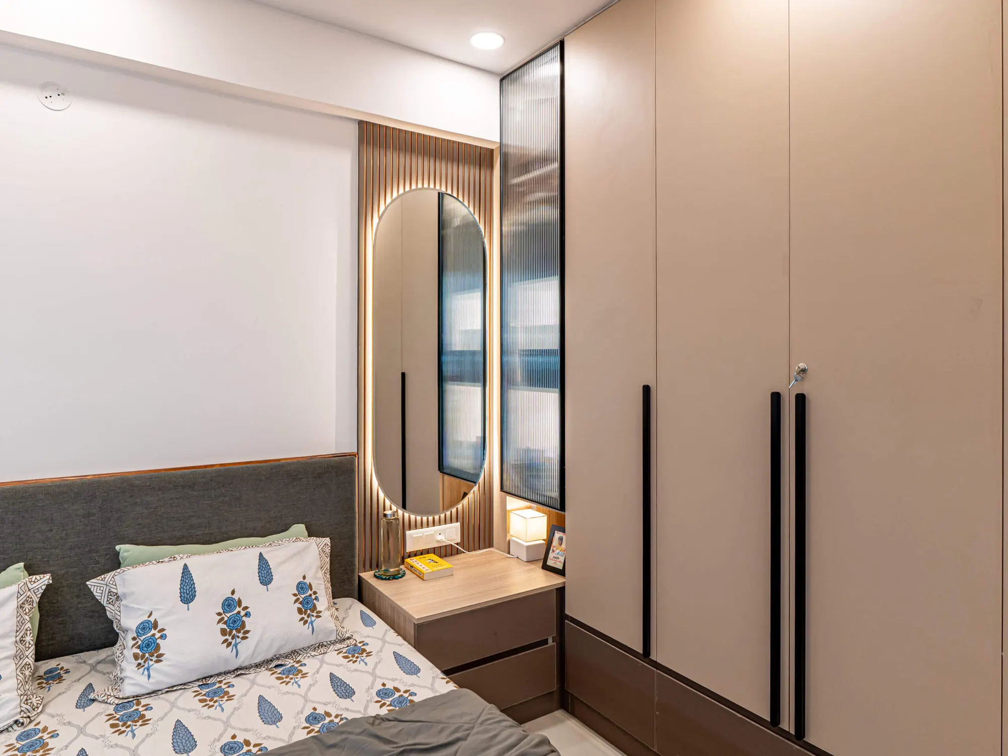
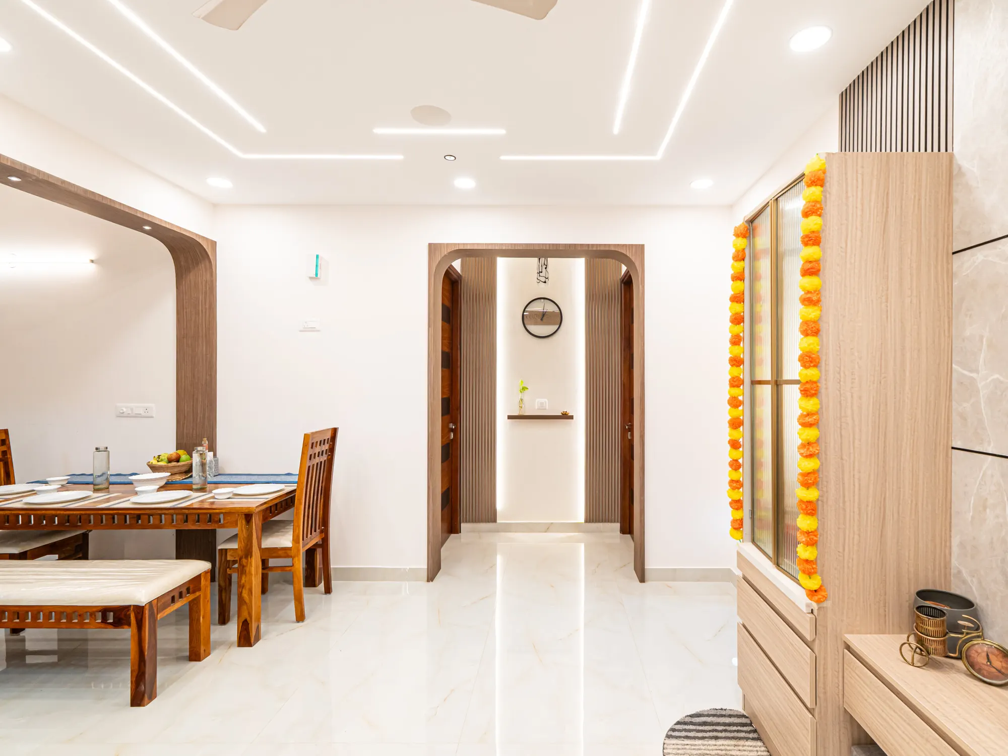
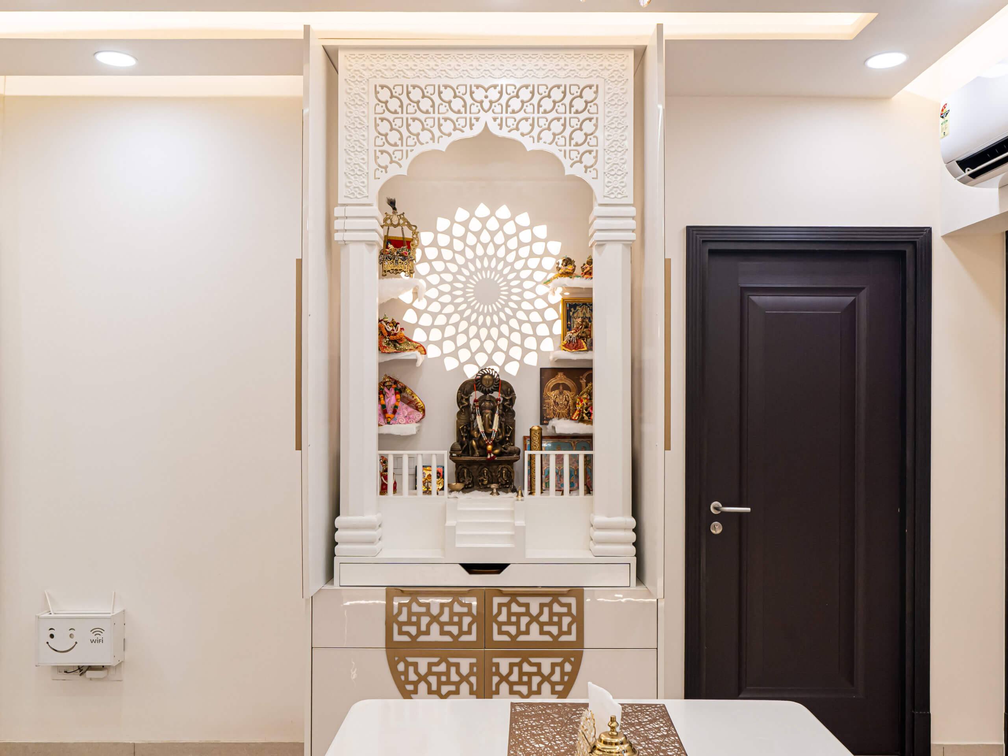
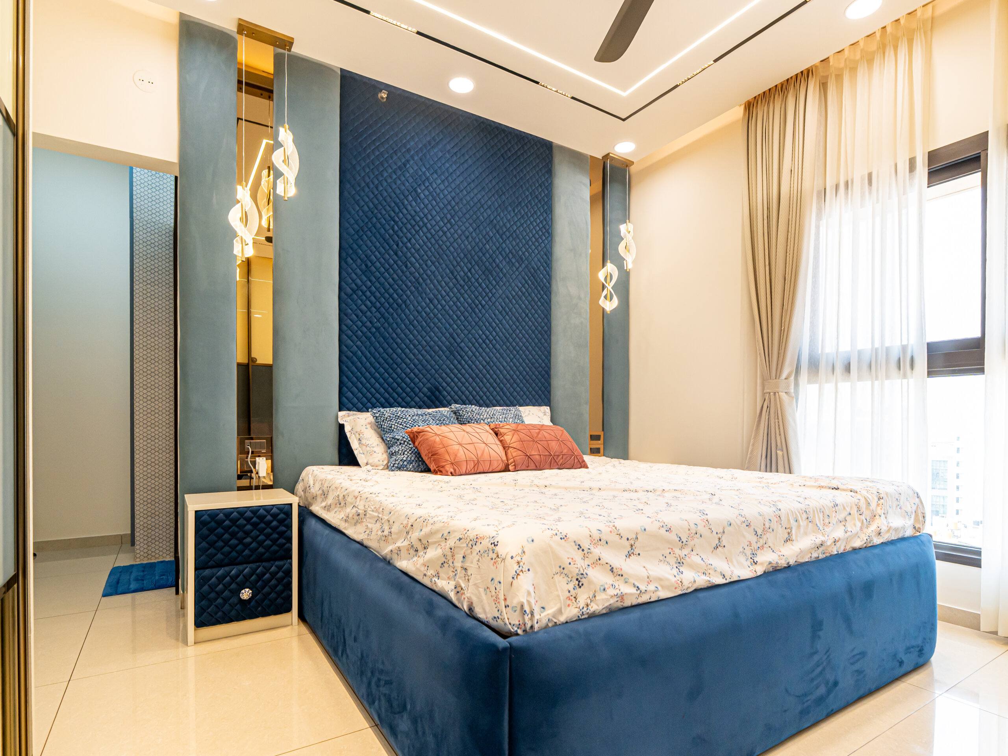
Nothing on this page is a catalogue item. Every kitchen, wardrobe and panel is drawn for the flat it goes into and built to its measurements, so the lofts reach the ceiling and the wardrobe fills the wall. The photographs show the kind of finishes available: high-gloss white and taupe shutters, black-framed glass, onyx-pattern backsplash, fluted panelling, marble laminate, oak and walnut.
How the work runs
The process has five steps, and none of them is a surprise:
- Site visit and consultation. Free. We come to the flat, measure and listen.
- Design discussion. You tell us what you have saved and what you need; we turn it into a practical plan for your rooms.
- Material selection. We guide, you choose.
- Execution. Supervised on site.
- Delivery. On the agreed date.
Pricing is transparent, with no surprise additions halfway through.
A typical complete home takes 45 to 60 working days from design sign-off to handover.
The studio is in Sarjapura
Paliwal Interiors has been doing home interiors in Bangalore for over fifteen years. The studio is at 178/2, near Oakridge School, T.C. Halli, Dommasandra Circle, on Varthur Road in Sarjapura. Call or WhatsApp +91 96642 93988 to book a free site visit to your flat in HSR Layout.
Recent work
Built by the same team that will build yours.
8 photos · tap to enlarge
Walkthroughs
Filmed on handover day.

What we build in HSR Layout
Room by room, or all at once.

Before you call
Questions people ask us
Is the first visit free?
Yes. The site visit and consultation cost nothing and commit you to nothing. We come to your flat in HSR Layout, measure, and talk through what you want from each room.
How long does a complete home in HSR Layout take?
A typical complete home takes 45 to 60 working days from design sign-off to handover.
Do you take on duplexes and villas, or only apartments?
Both. Our HSR Layout work has run from compact 2 BHK apartments to duplex homes, and we do complete interiors for villas and commercial spaces as well.
Where is the studio?
178/2, near Oakridge School, T.C. Halli, Dommasandra Circle, Varthur Road, Sarjapura, Bangalore 562125. Call or WhatsApp +91 96642 93988.
Planning a home in HSR Layout?
A site visit, a 3D design and an itemised estimate, free. Most homes are handed over in 45 to 60 working days.