
About
Architecture gives you the walls. We do everything after.
Paliwal Interiors is a Bangalore studio that designs and builds home interiors end to end. The people who draw your kitchen are the people whose workshop makes it and whose supervisor stands in your flat while it goes in.

- Founded
- Over fifteen years ago
- Studio
- Sarjapura, Bangalore
- Team
- Designers, workshop, site supervisors
- Warranty
- On every project
How we work
Three things we hold ourselves to.
Original designs
Every project starts from a blank sheet. We design for your personality, the actual dimensions of the space and the picture you have in your head, not from a catalogue.
Trust, earned
You are handing us your home and a good part of your savings. From the design solutions to the quality of what goes on the wall, we work to deserve that.
Handover on the date
Each step of the process has a timeline and we hold to it, so you can plan your move and not sit in a half-finished flat.
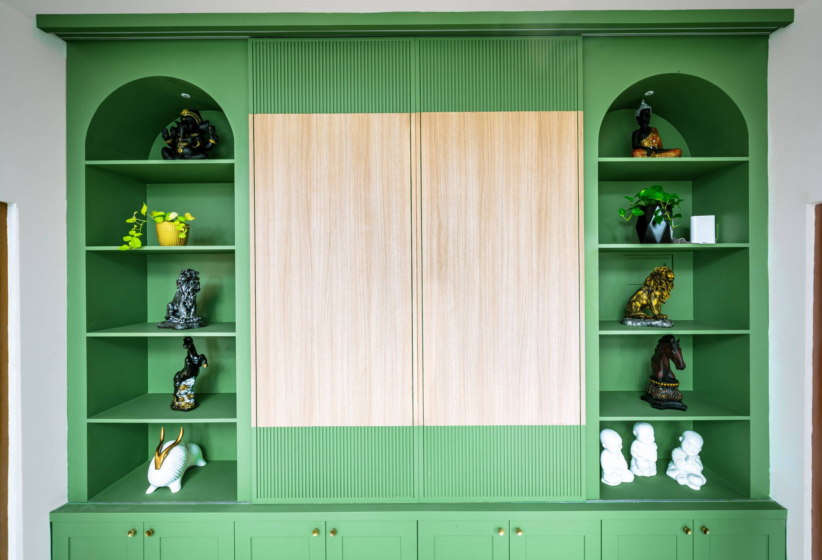
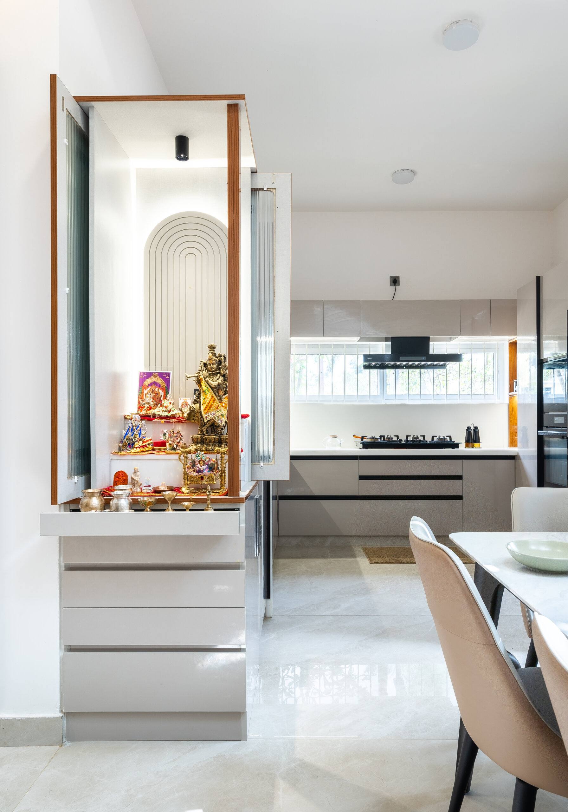
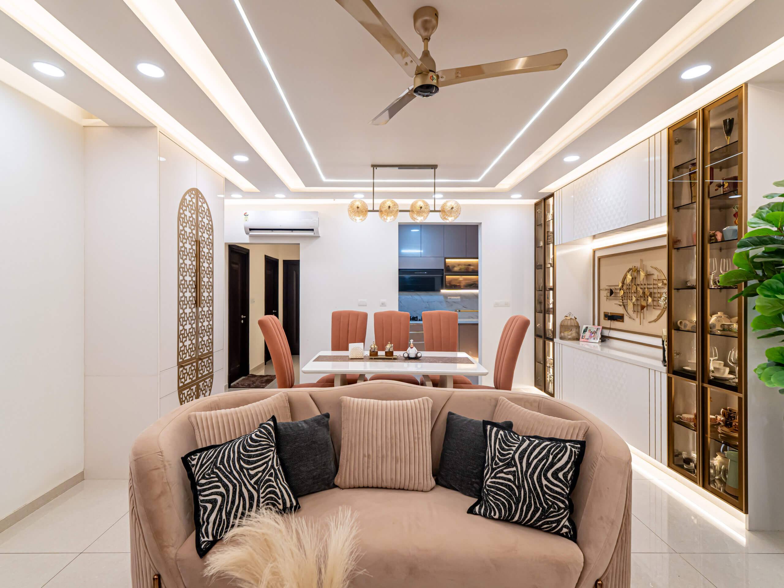
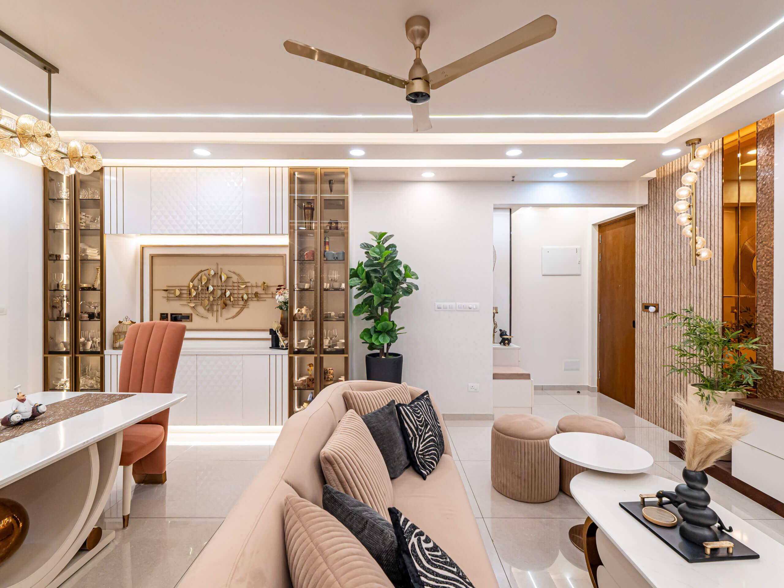
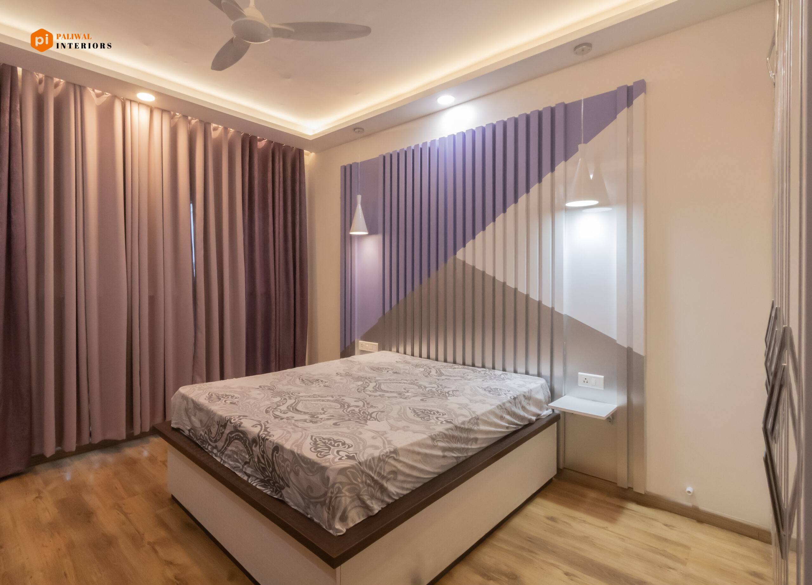
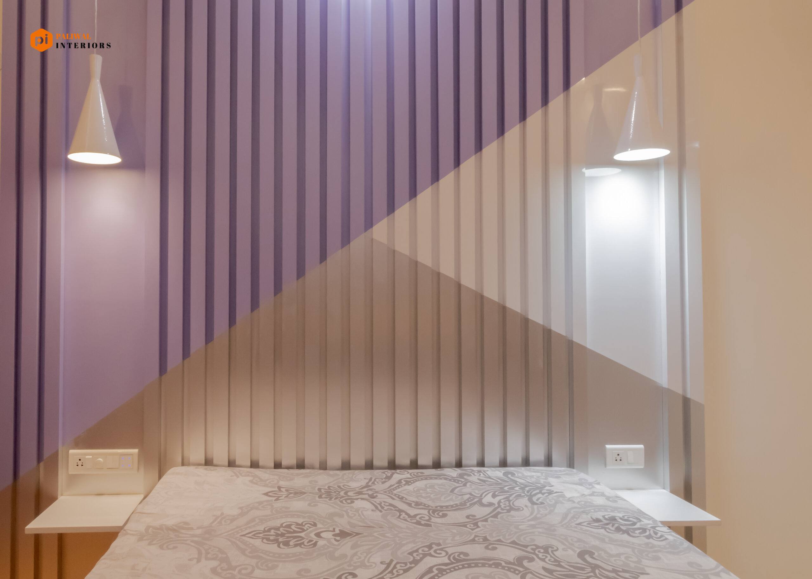
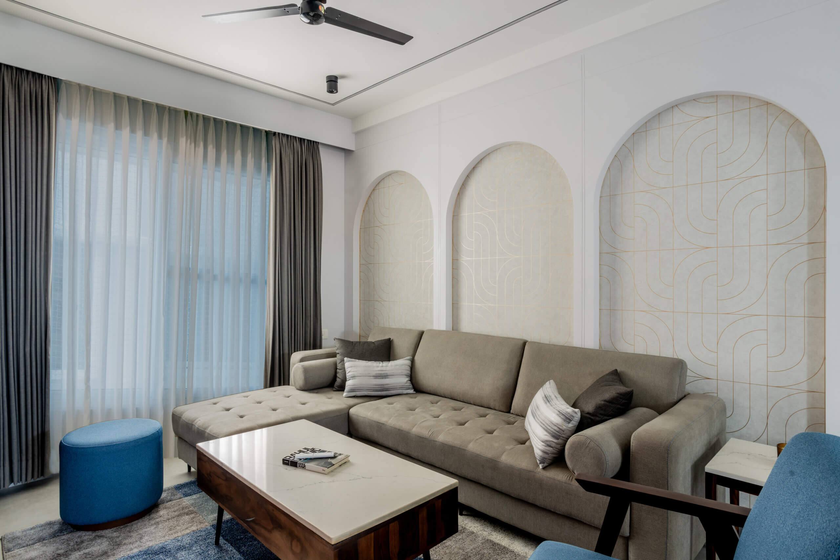
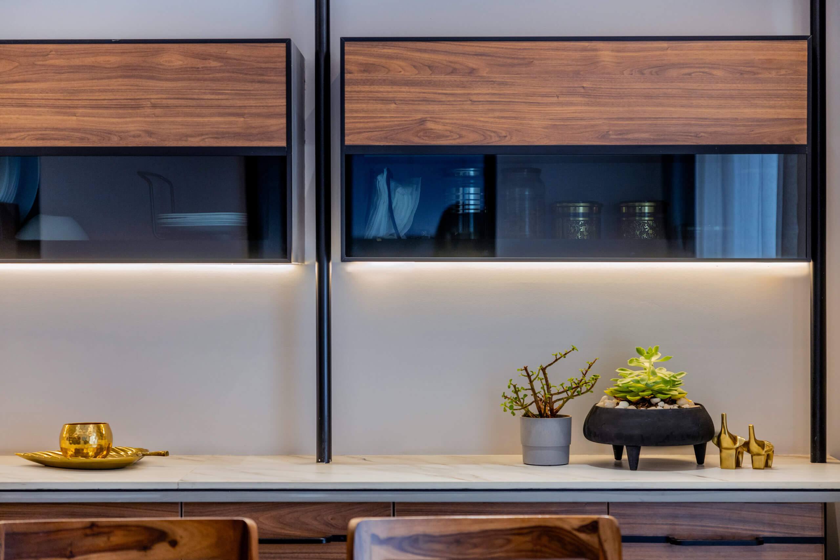
How a home gets built
Six stages, one team, over fifteen years of practice.
Design
We measure the home, listen to how you live, and plan each room in the style you want: modern, classical or a mix of both.
3D visualisation
You walk through realistic 3D views of every room and approve colours, laminates and lighting before anything is cut.
Execution
Our team builds and installs the kitchen, wardrobes, false ceilings and furniture to the approved drawings.
Site supervision
A project manager and site supervisor run the site every day, keep floors and walls protected, and send you updates on WhatsApp.
Quality check and handover
Edge banding, hardware, alignment and finishes are checked room by room before we hand over the keys.
After-sales support
Every project carries our warranty. Call us after you move in and the same team comes back.
Watch
Four homes, three minutes.
3:13 · sound on
Reviews on Google
What homeowners wrote about us
The laminate selections and combinations were spot on. They handled our mid-project add-ons without delays, sticking to the agreed timeline despite custom tweaks. Exceptional value for money, especially with their attention to details like edge banding and hardware quality.
Chaitu ReddyPrestige Smart City Eden Park, Sarjapur There were no surprise costs, and they kept us updated at every stage with clear communication. Even small follow-ups and site visits were handled without us having to chase them.
Gibson ReignsGoogle review He handled granite removal and lighting work as per my need. Work is neatly done with floor and wall protection. Highly recommend him for timely delivery.
Suresh VishnoiGoogle review Timely execution, transparency, and responsiveness even after project completion. Every space was planned smartly and the final outcome looked exactly how we imagined our dream home to be.
Meme PointGoogle review
Before you call
Questions people ask us
What do you offer?
Complete home interiors: modular kitchens, wardrobes, bedrooms and living rooms, false ceilings with lighting, wooden flooring, pooja units and full-home makeovers. One team designs, manufactures, installs and supervises.
How long does a complete home take?
Between 45 to 60 working days, depending on the size of the home and how much is custom. That covers 3D design sign-off, manufacturing at our workshop, site preparation and installation.
Do I see designs before work starts?
Yes. Before anything is cut you get detailed 3D renders and floor plans of every room, down to the colour palette, laminates and lighting, and you approve them.
Which parts of Bangalore do you cover?
Our studio is in Sarjapura. We have handed over homes in Sarjapur Road, Varthur, Whitefield, Electronic City, HSR Layout, Bellandur, Haralur and nearby, and take on homes across the city.
What about after I move in?
Every project carries our warranty. If something needs adjusting after handover, the same team that built it comes back.
Tell us about your home.
A site visit, a 3D design and an itemised estimate, free. Most homes are handed over in 45 to 60 working days.