
Whole home
Every room designed, built and handed over by one team
One brief, one set of drawings, one team on site. We measure the flat, show you the living room, kitchen and bedrooms in 3D, then build the kitchen, wardrobes, ceilings, TV wall and pooja unit together, so the finishes match from the foyer to the last bedroom.
- Timeline
- 45 to 60 working days, including design finalisation, manufacturing and installation
- Usually included
- Modular kitchen, wardrobes, false ceilings and lighting, living room, pooja unit, bedrooms
- Before anything is made
- 2D layouts and 3D renders of the living room, kitchen and bedrooms, down to finishes and lighting
- Who builds it
- Our own workshop, in-house teams and trusted contractors, run by project managers
- Finishes on this page
- Lacquer and laminate shutters, walnut and teak woodwork, fluted panels, glass, quartz
One brief covers the kitchen, wardrobes, ceilings and every unit
A complete home is everything built into the flat: the modular kitchen, the wardrobes in each bedroom, the false ceilings and the lighting in them, the TV wall, the pooja unit and the foyer. Wooden flooring, a kids’ room with a study zone, and custom storage come in when you want them. Decor items are laid out on the same plan, with the colour palette checked so the colours complement each other.
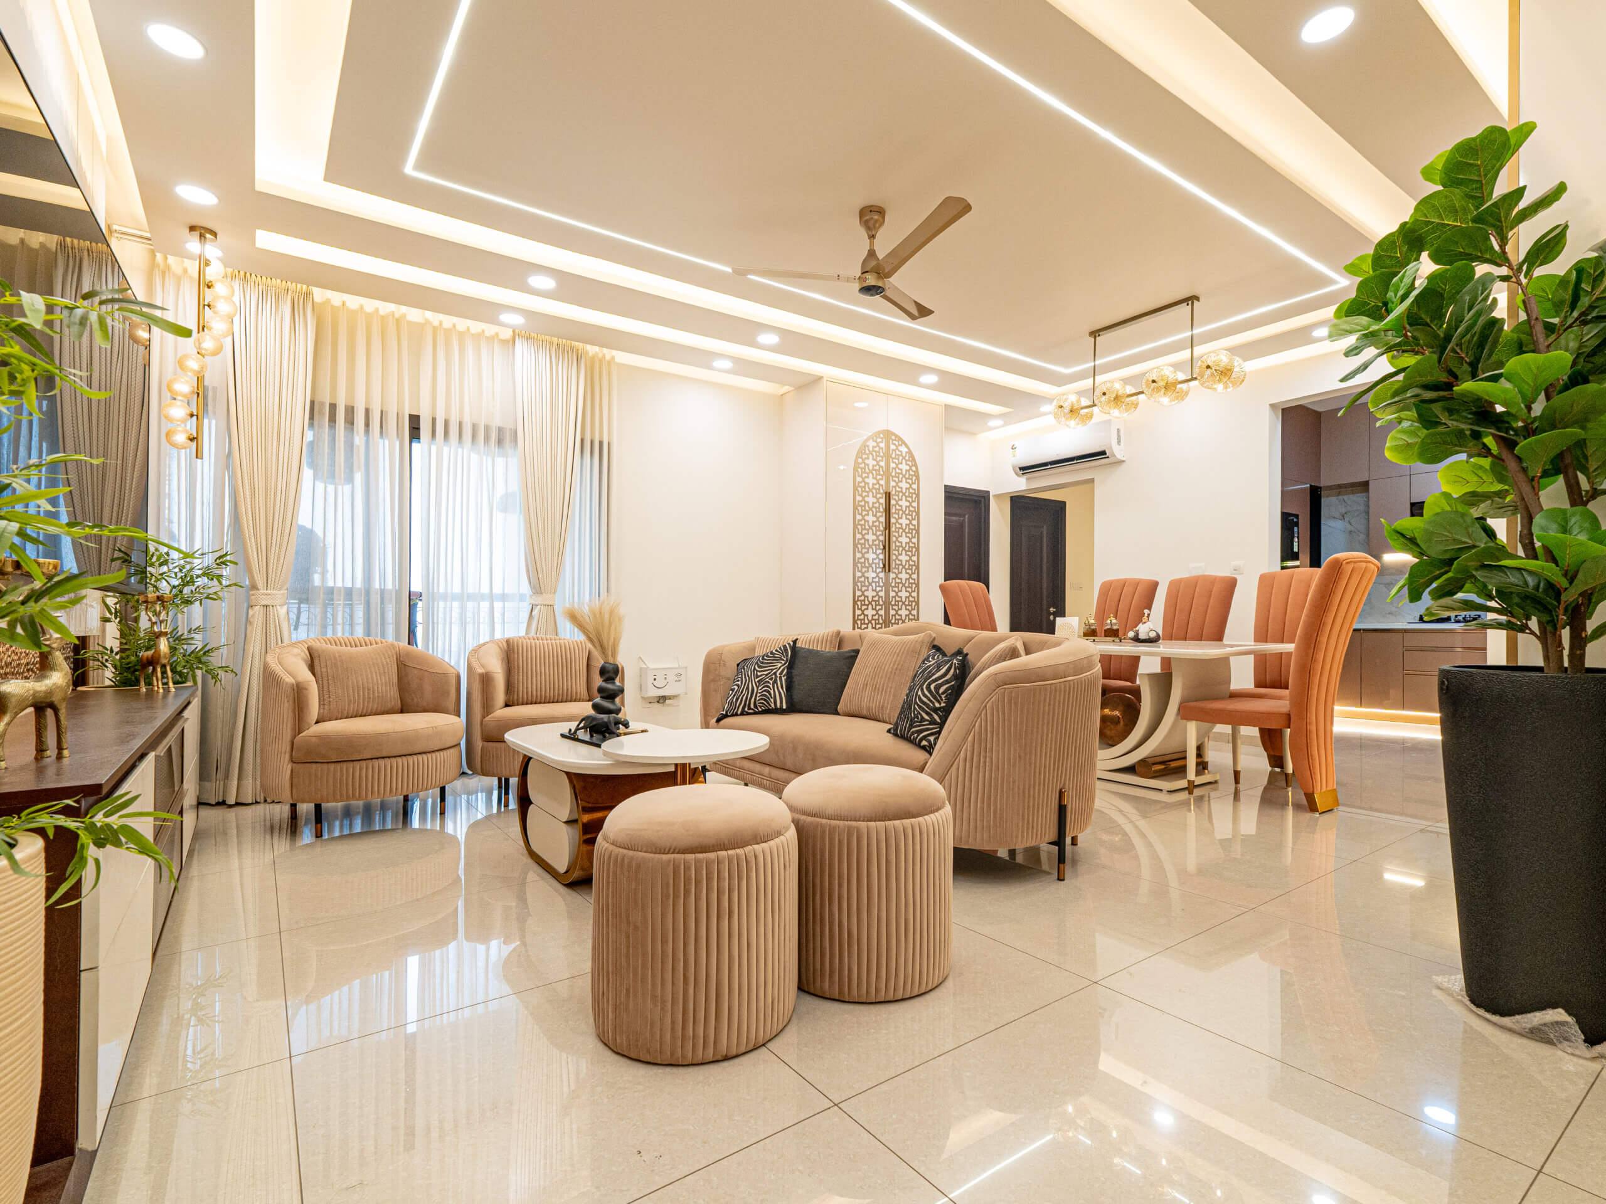
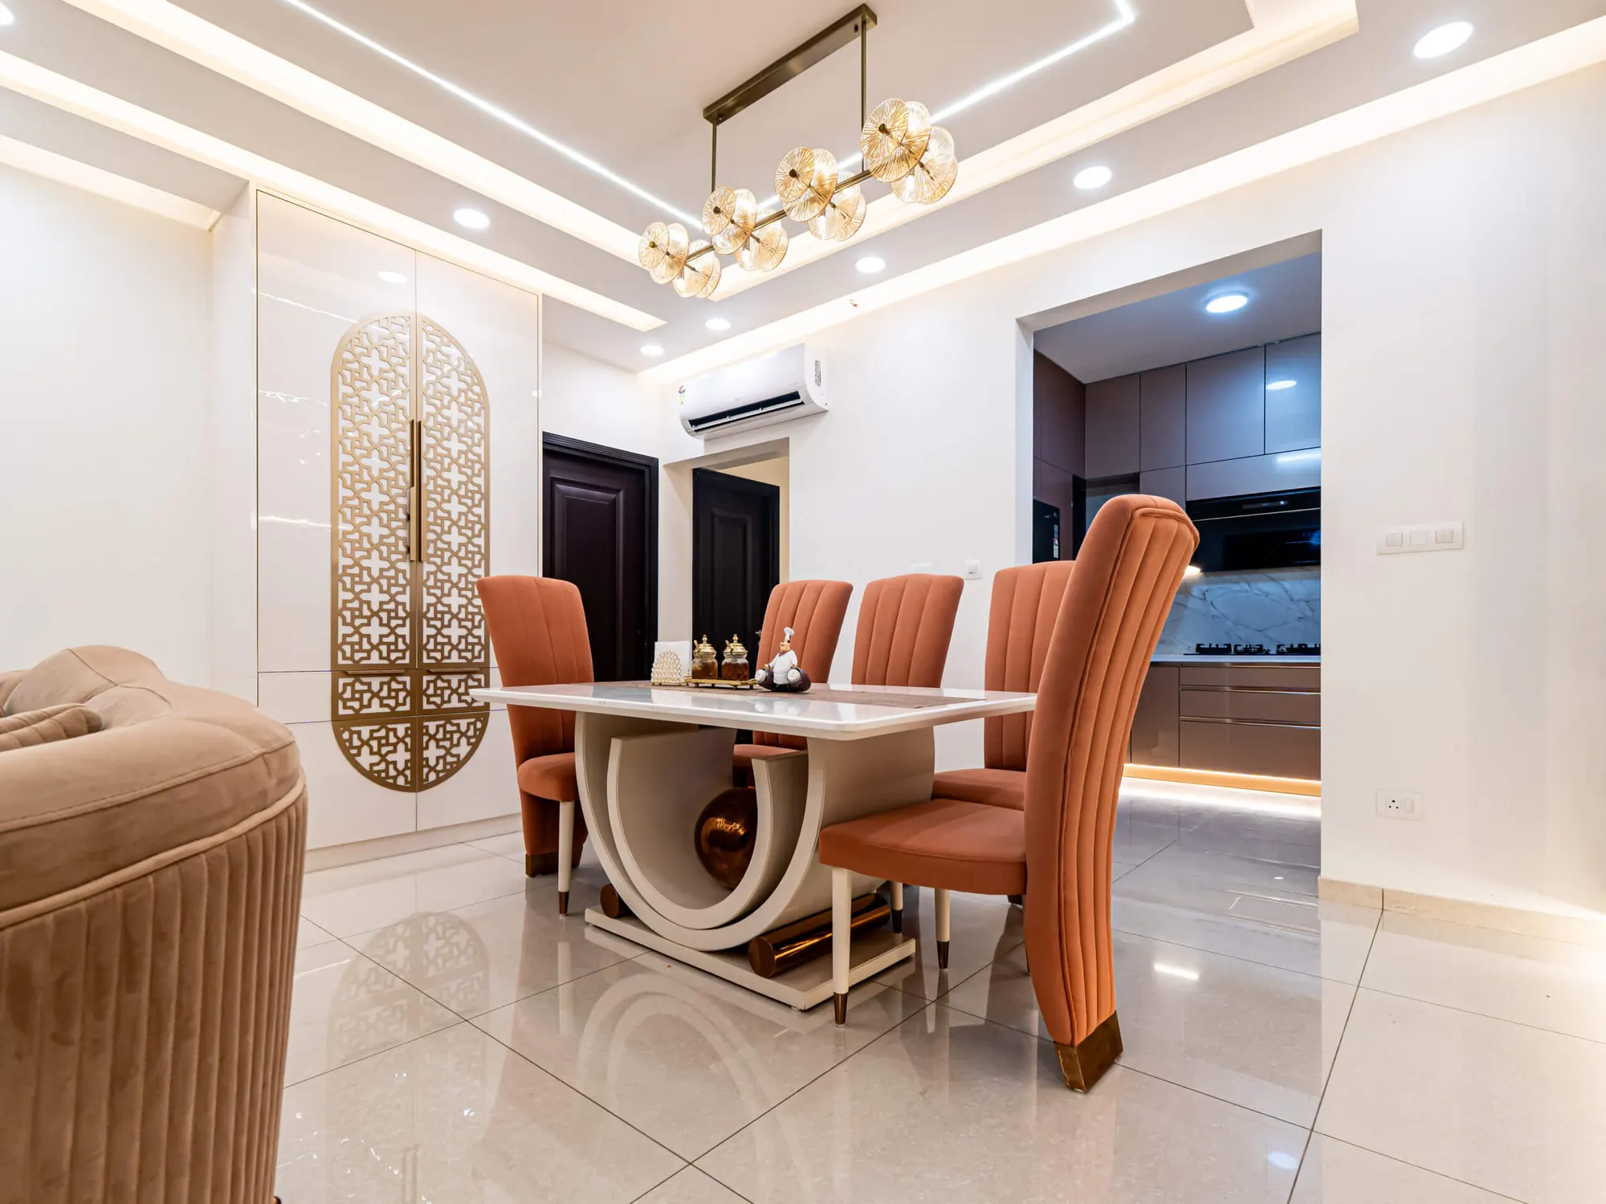
Doing it as one job rather than room by room has a practical advantage: the shutter finish in the kitchen, the wood on the TV wall and the laminate on the wardrobes are chosen together, so the home reads as one place. In the Sobha Royal Pavilion flat on this page, the same white and gold runs from the sunburst mirror in the foyer to the jaali on the dining cabinet.
We measure first and listen before we draw
The first visit is for measuring and talking. We take the dimensions of every room and note the ventilation, the access points, where the natural light comes from and which way the flat faces. Then we ask how you live: who cooks, how many people are usually at the table, whether anyone works from home, what you need to store. Your budget is part of that conversation from the start, not something to discover later.
You see the main rooms in 3D before anything is cut
From the measurements we draw 2D layouts, then 3D renders of the living room, kitchen and bedrooms with the finishes, the colour palette and the lighting in place. You see where the fridge door swings, whether the dining table clears the sofa, and what the cove light does to the ceiling at night. Changes happen here, on screen, while they are cheap. Materials, costs and the timeline are set out at the same stage, so you sign off on a home you have already seen.
Made at our workshop, fitted under one project manager
Once the design is final, the kitchen, wardrobes and units are manufactured at our workshop while the site is prepared. Installation follows, with our in-house teams and trusted contractors on site and a project manager keeping the sequence of work in order. The whole job, from finalising the 3D design to installation, usually takes 45 to 60 working days, depending on the size of the flat and how much custom work there is.
What the finished homes look like
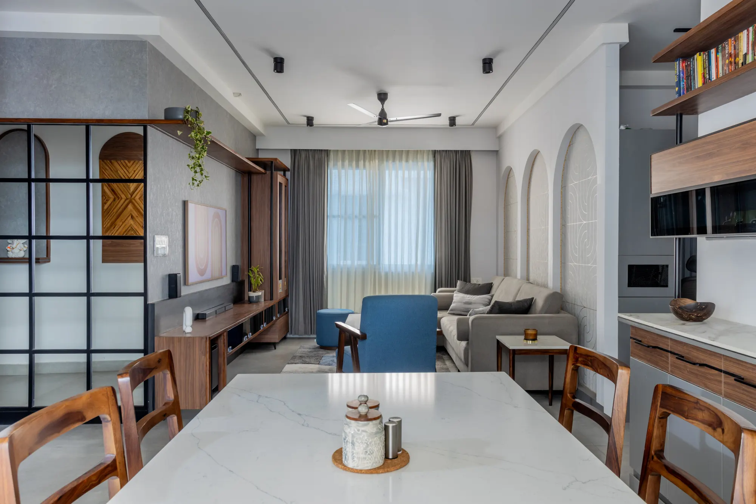
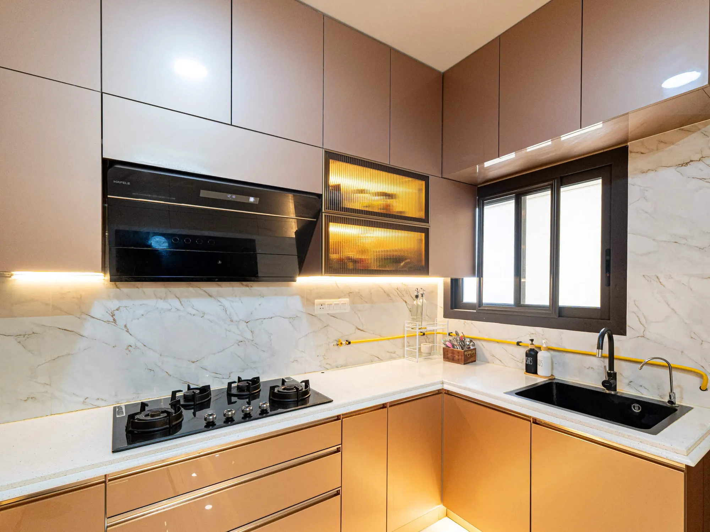
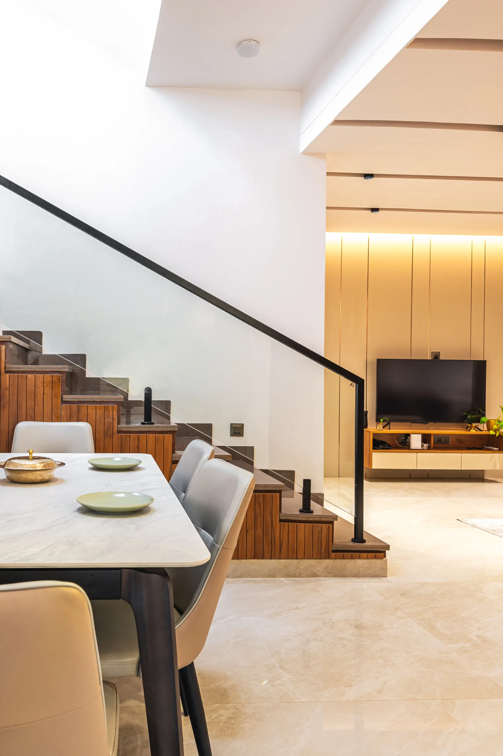
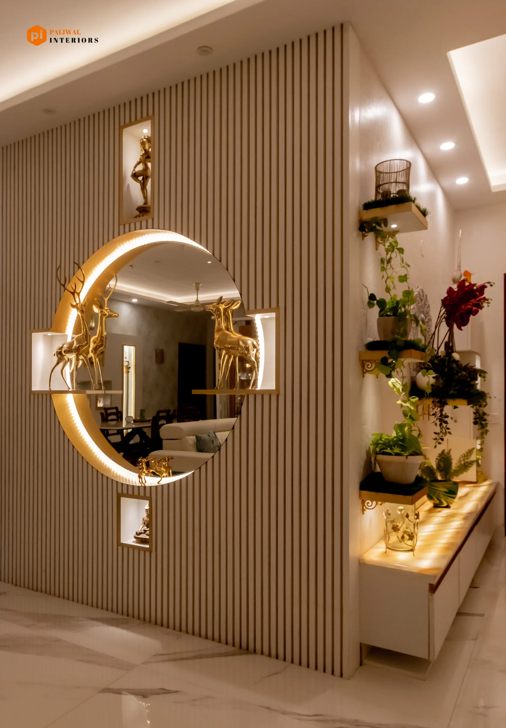
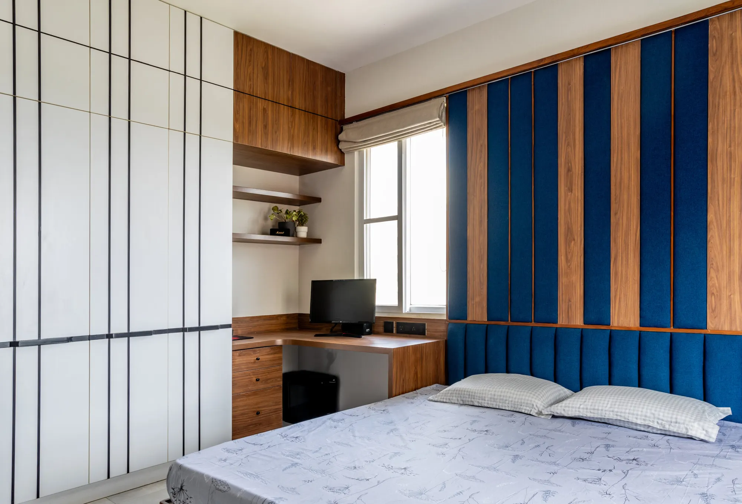
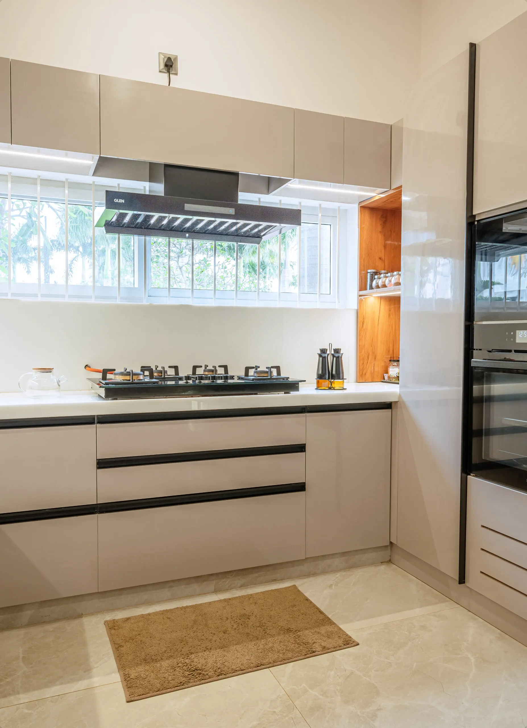
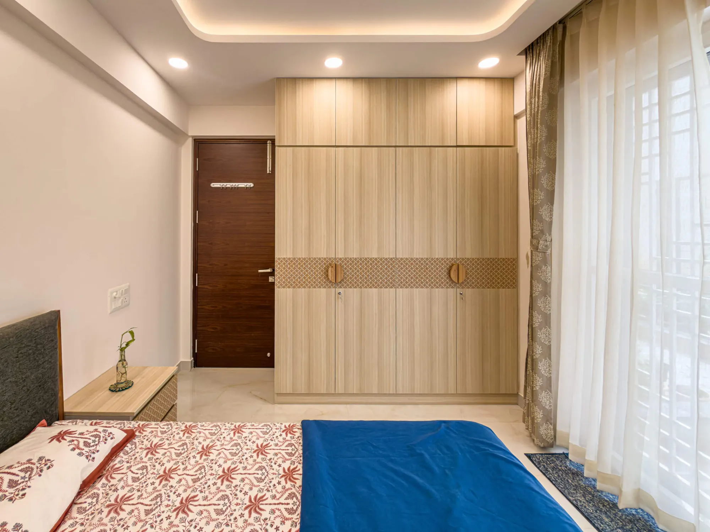
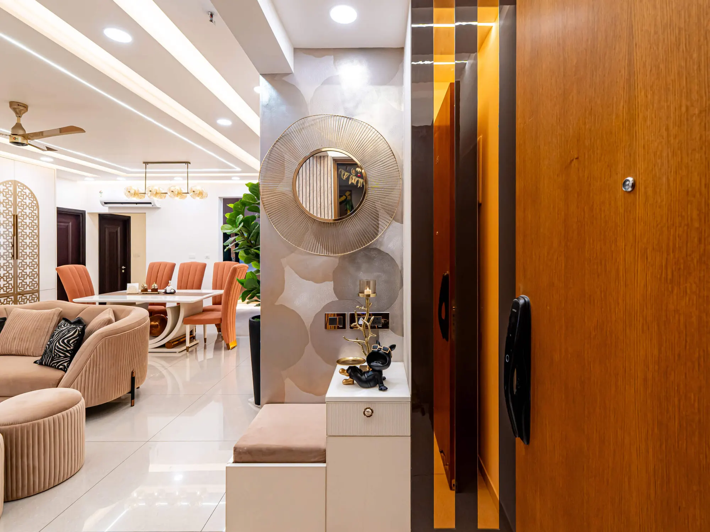
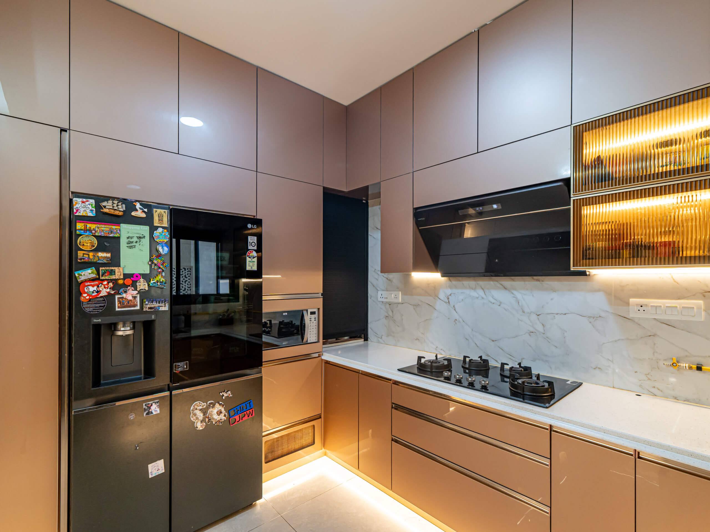
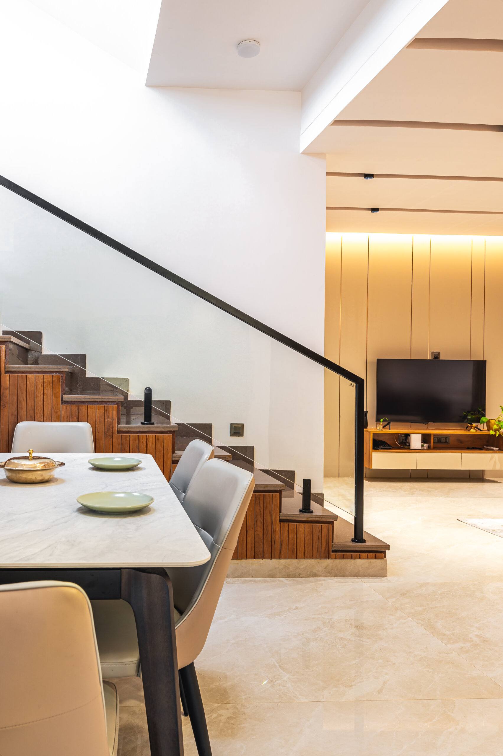
The photos on this page are of finished homes, not renders. At Prestige Ferns City the living and dining room has a walnut TV unit, a black-framed glass partition and arched wall niches, and the bedroom pairs white grooved wardrobe shutters with a walnut study desk under the window. The kitchen at Sobha Royal Pavilion has glossy rose-gold shutters, a marble-pattern backsplash and a lit fluted-glass wall cabinet; the villa at Jigani has beige lacquer shutters, a quartz counter and a tall unit with a built-in oven, and its double-height dining area sits beside a timber-clad staircase. The Prestige Shantiniketan foyer is a fluted partition with a backlit crescent mirror, and the 2 BHK at Neeladri Sarovaram has a light oak wardrobe with a patterned inlay band under a cove-lit ceiling. The three walkthrough videos go through the Sobha Royal Pavilion, Prestige Shantiniketan and Neeladri Sarovaram homes.
Handover: details finished, site cleaned
At the end we wrap up the remaining details, clean the site and hand over a home that is ready to live in. We have been doing this in Bangalore for over fifteen years, with completed homes along Sarjapur Road and in Electronic City, Whitefield and HSR Layout. Our studio is in Sarjapura, near Oakridge School on Varthur Road, if you would rather talk it through in person.
The work
Complete home interiors, as built.
9 photos · tap to enlarge
Walkthroughs
Filmed on handover day.


Homes with this work
See it in a finished home.
5 BHK villa, Jigani
5 BHK villa, Jigani · 39 photos
Sobha Royal Pavilion
3 BHK apartment, Sarjapur Road · 48 photos
Prestige Shantiniketan
3 BHK apartment, Whitefield · 47 photos

Before you call
Questions people ask us
How long does a complete home take?
Usually 45 to 60 working days, depending on the size of the flat and how much custom work there is. That covers finalising the 3D design, manufacturing at our workshop, preparing the site and the installation itself.
Do I see the design before work starts on site?
Yes. Before any work begins on site you get 2D layout plans and 3D renders of the living room, kitchen and bedrooms, down to the colour palette, lighting and finishes.
What does a complete home include?
The modular kitchen, wardrobes, false ceilings and lighting, the living room, the pooja unit and the bedrooms. Wooden flooring, kids' rooms and custom storage are added when you want them.
Do you take on 2 BHK flats as well as larger homes?
Yes. The walkthroughs on this page include a 2 BHK at Neeladri Sarovaram in Varthur alongside 3 BHK homes at Sobha Royal Pavilion and Prestige Shantiniketan.
Which parts of Bangalore do you work in?
Homes across Bangalore. Our studio is in Sarjapura, and we have completed homes along Sarjapur Road and in Electronic City, Whitefield, HSR Layout and the neighbourhoods around them.
Often done together
Related services
Tell us about your home.
A site visit, a 3D design and an itemised estimate, free. Most homes are handed over in 45 to 60 working days.