
Bommasandra
Interior designers in Bommasandra
Bommasandra has grown quickly in the last few years, with new apartment projects, villas and gated communities, and many of the homes there arrive as empty rooms. The work is making them comfortable, practical and easy to keep, which starts with storage and the kitchen rather than decoration.
- Studio
- Sarjapura, off Varthur Road
- Site visit
- Free, booked on WhatsApp
- Typical handover
- 45 to 60 working days
What a new home in Bommasandra tends to need
Bommasandra has filled up with new apartment projects, villas and gated communities over the last few years, and many of the families moving in are fitting out a home for the first time. An empty flat does not become comfortable on its own; even a large one feels awkward until someone has decided where the storage goes, whether the kitchen has room to move in, whether the living room will feel crowded once the sofa is in, and where the natural light falls.
Those four questions are what we settle first. Finishes and colours come after.
A kitchen that is practical before it is pretty
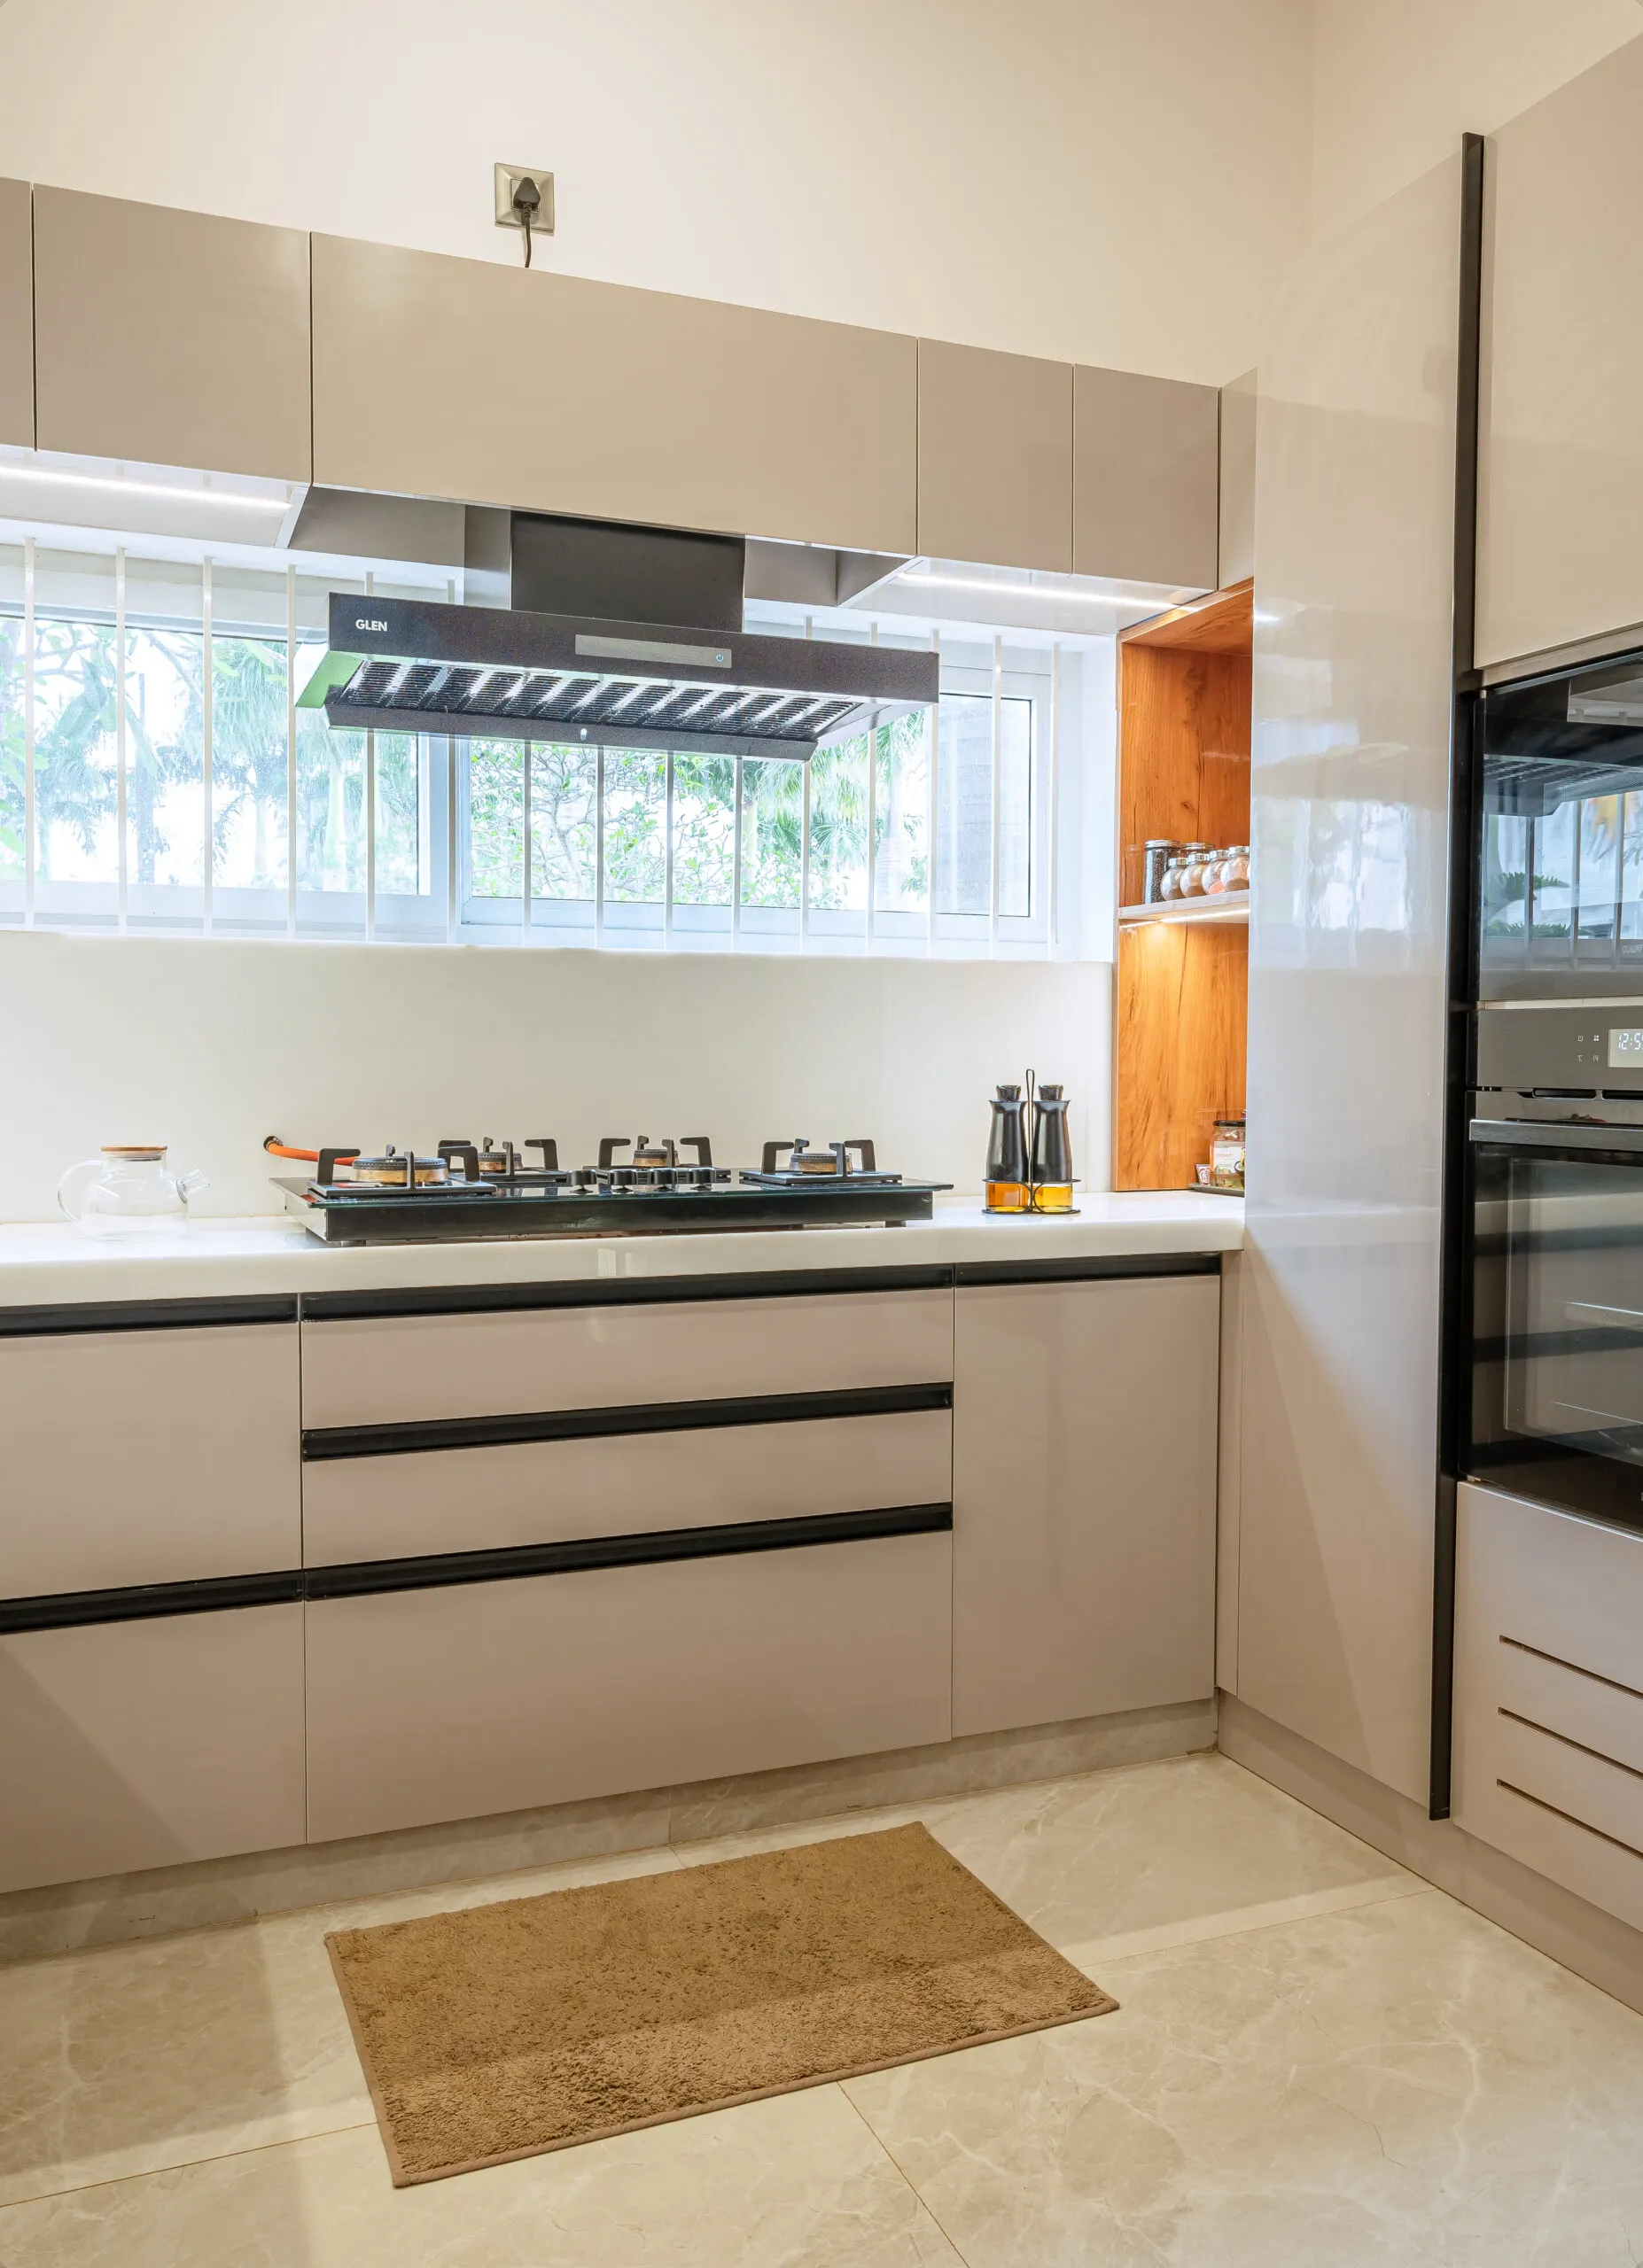
The kitchen is where a family spends a large part of the day, and a poorly planned one makes cooking and cleaning a daily irritation. The things that make the difference are not expensive: pull-out drawers instead of deep shelves, a corner organiser so the corner unit is not dead space, overhead cabinets up to the ceiling, surfaces that wipe clean, and separate sections for dry stores, vessels and cleaning things.
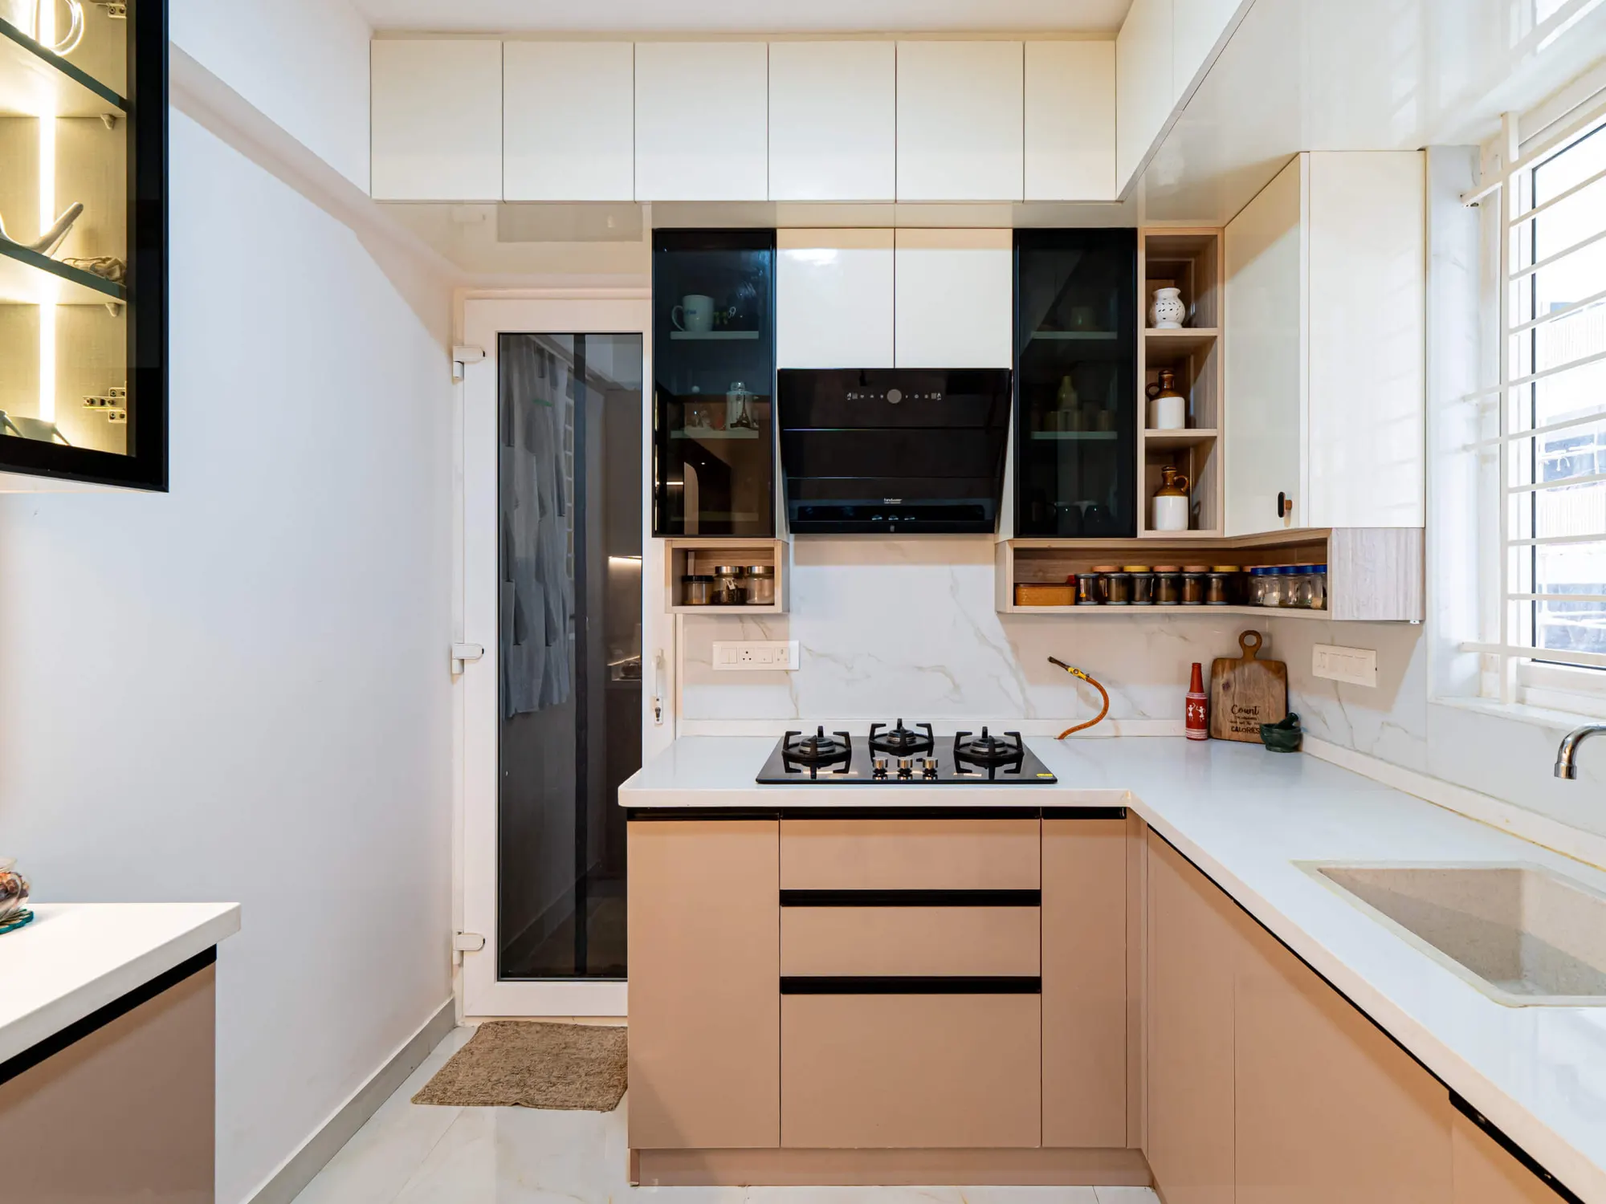
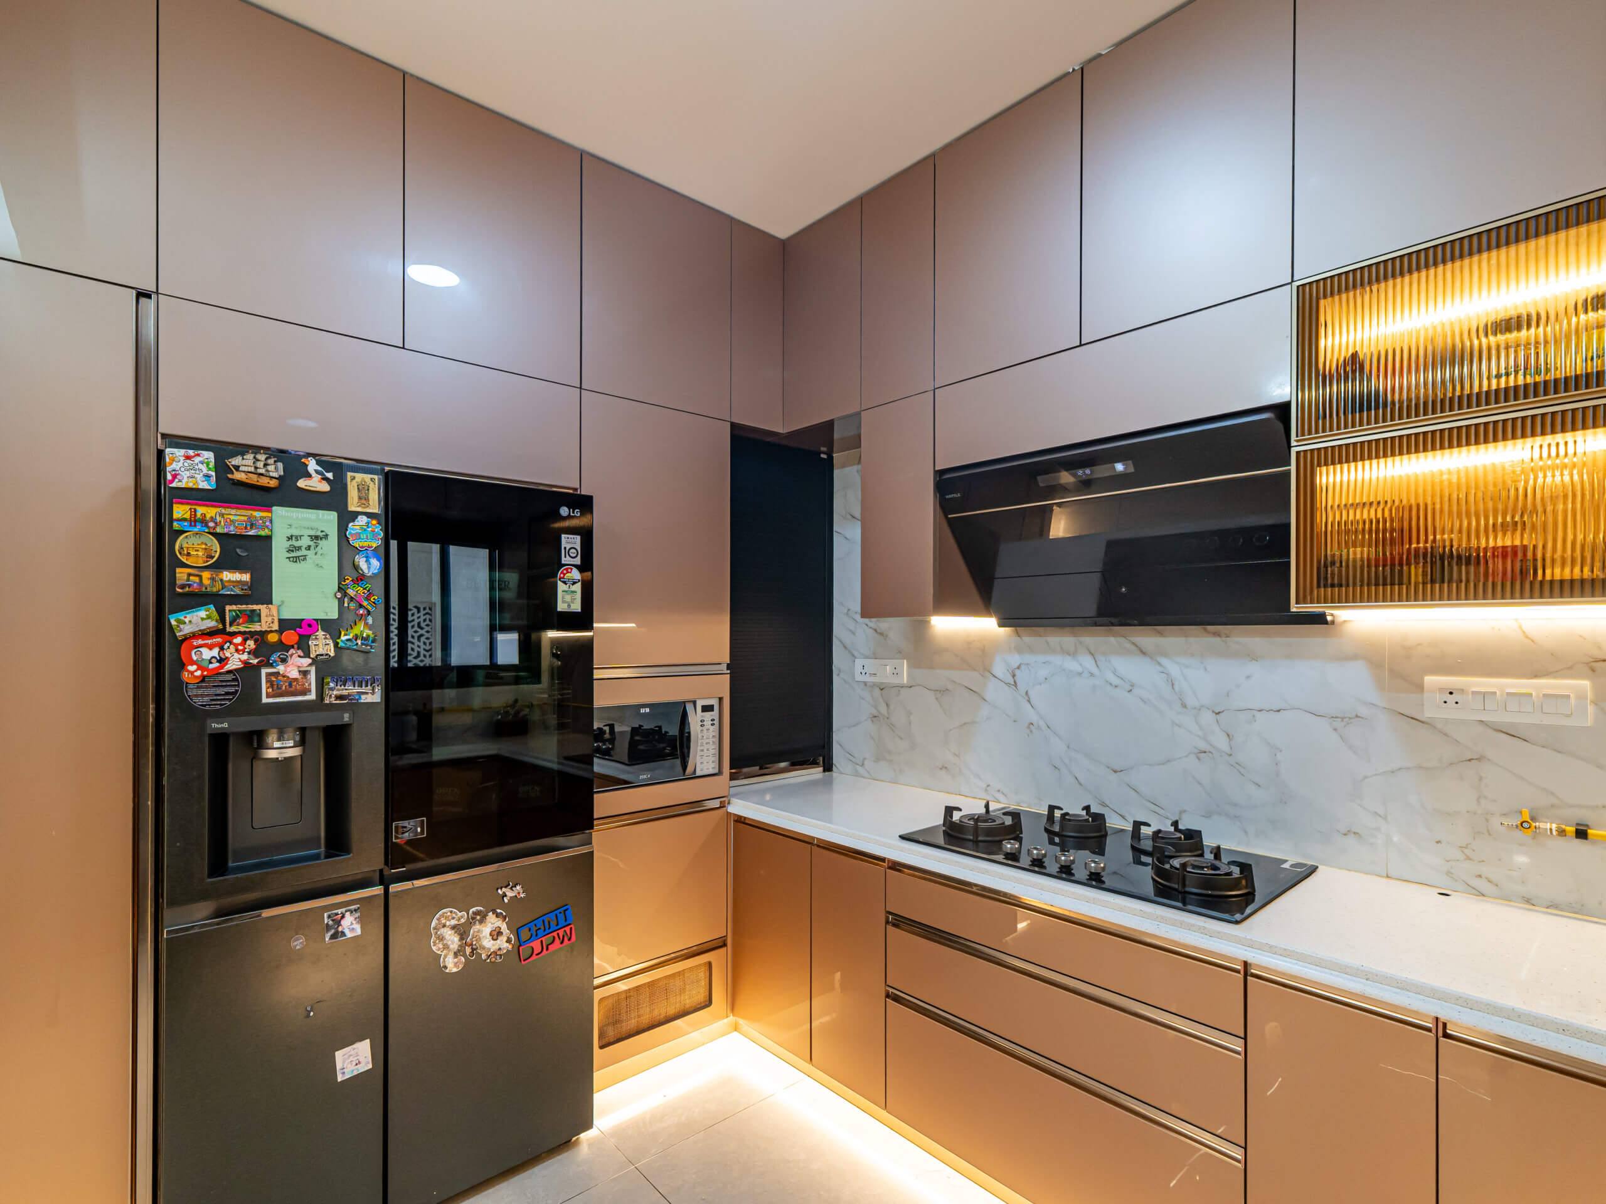
The kitchens on this page show what that looks like built. Peach-beige and glossy beige shutters with black handle grooves, white quartz counters, a black chimney over the hob, glass-fronted upper cabinets and open shelves for the spice jars. Lighter shades like these make a small kitchen feel brighter and cleaner, which matters in a compact flat.
Bedrooms that are calm, with a place to work
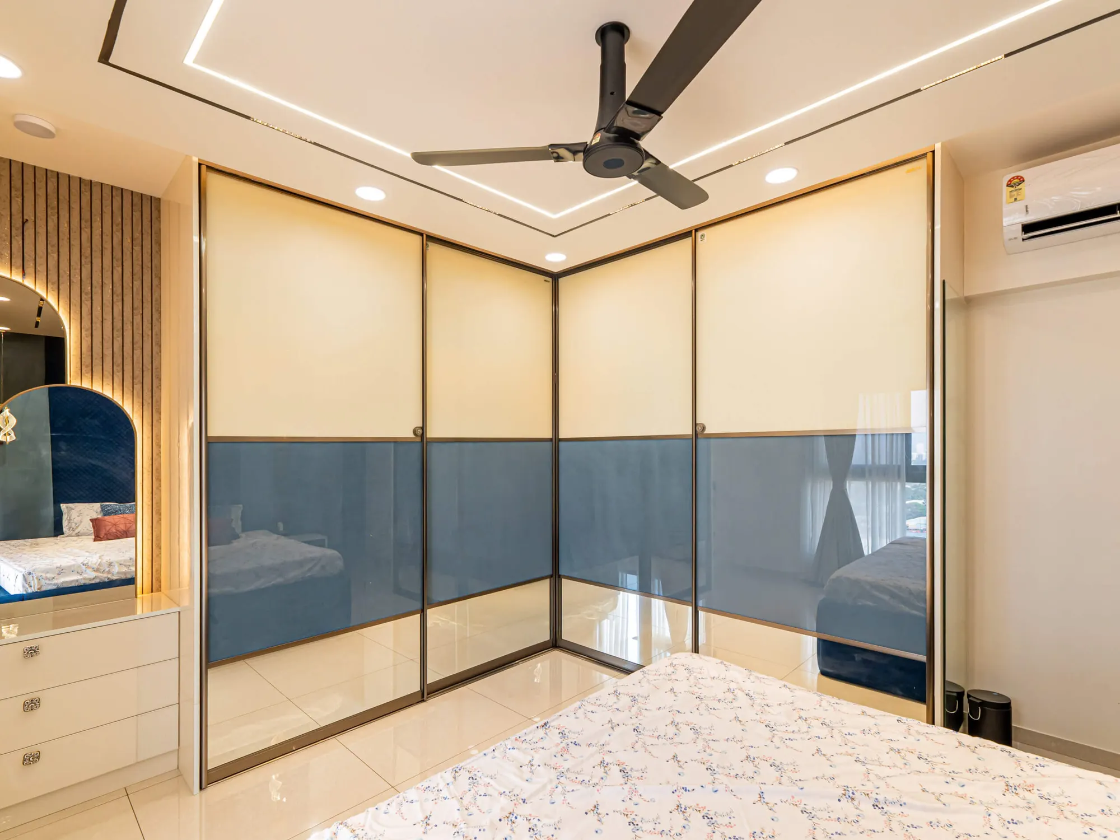
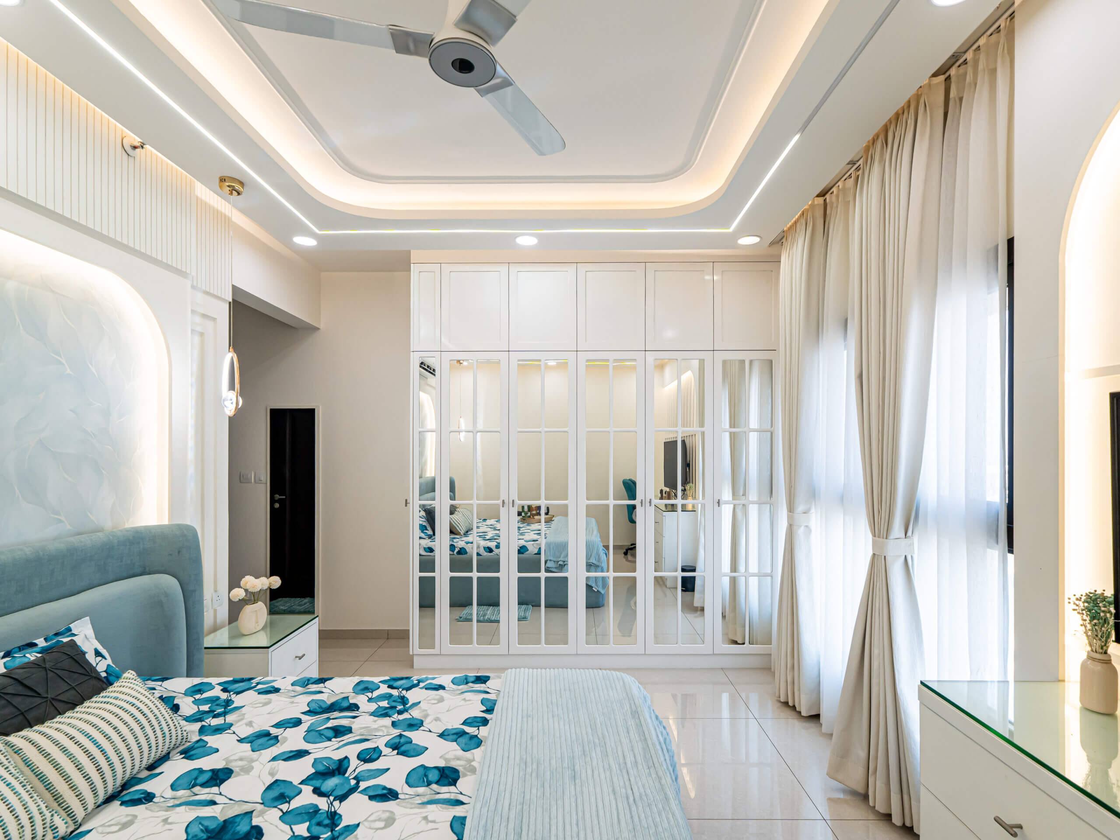
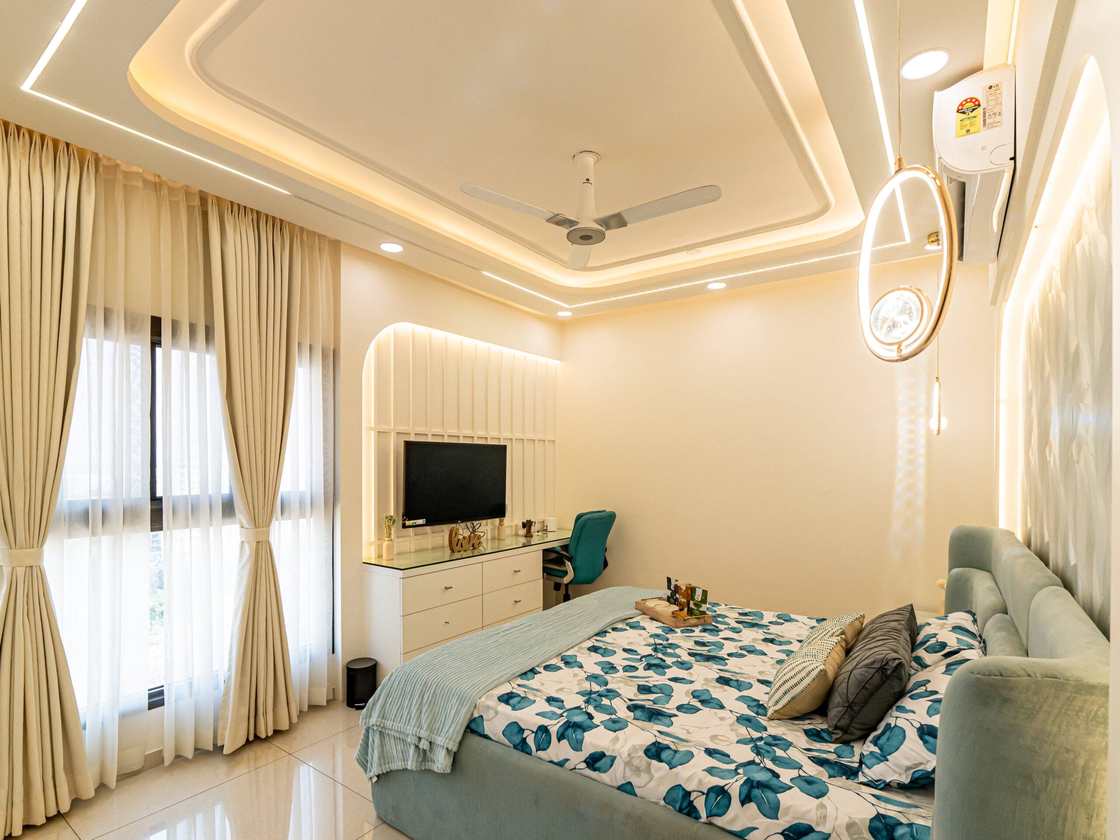
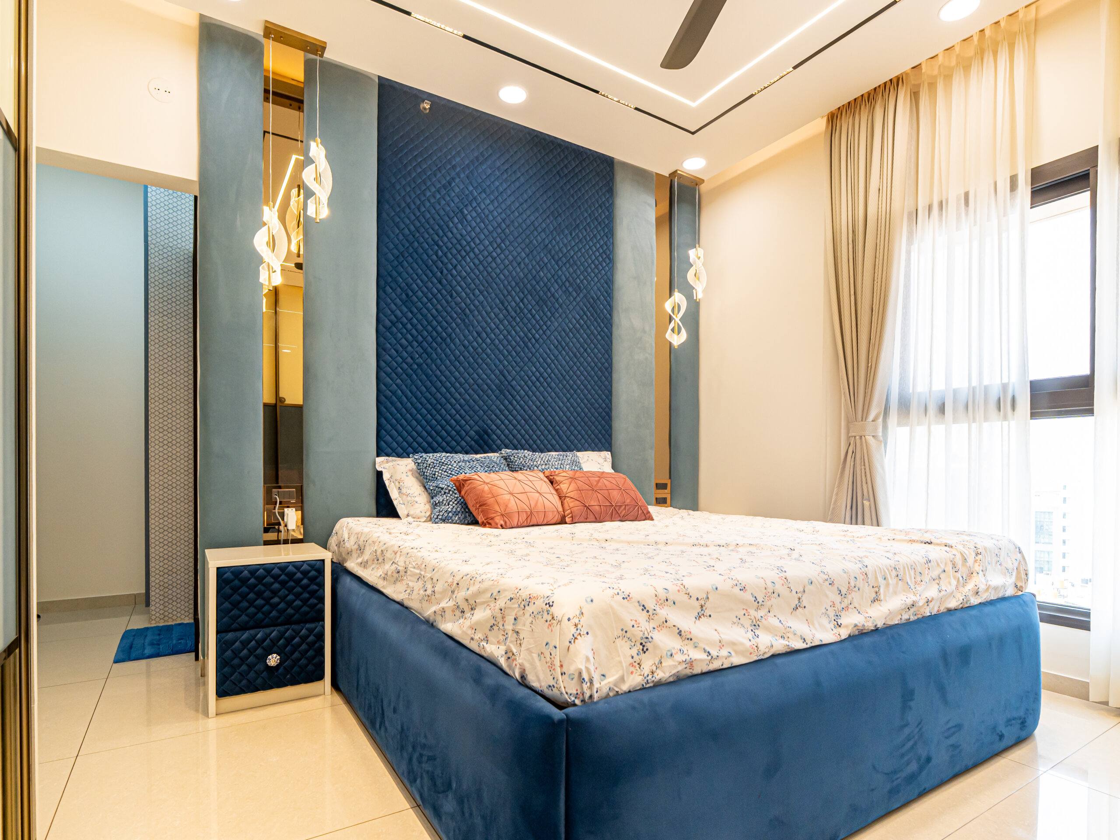
A bedroom does not need to impress anyone. It needs soft lighting, neutral walls, a wardrobe that does not eat the floor and as little furniture as possible. Sliding wardrobes are the usual answer in a smaller room, because the shutters do not swing into the space; the cream and smoked-blue glass wardrobe in the gallery wraps a corner and still leaves the bed clear.
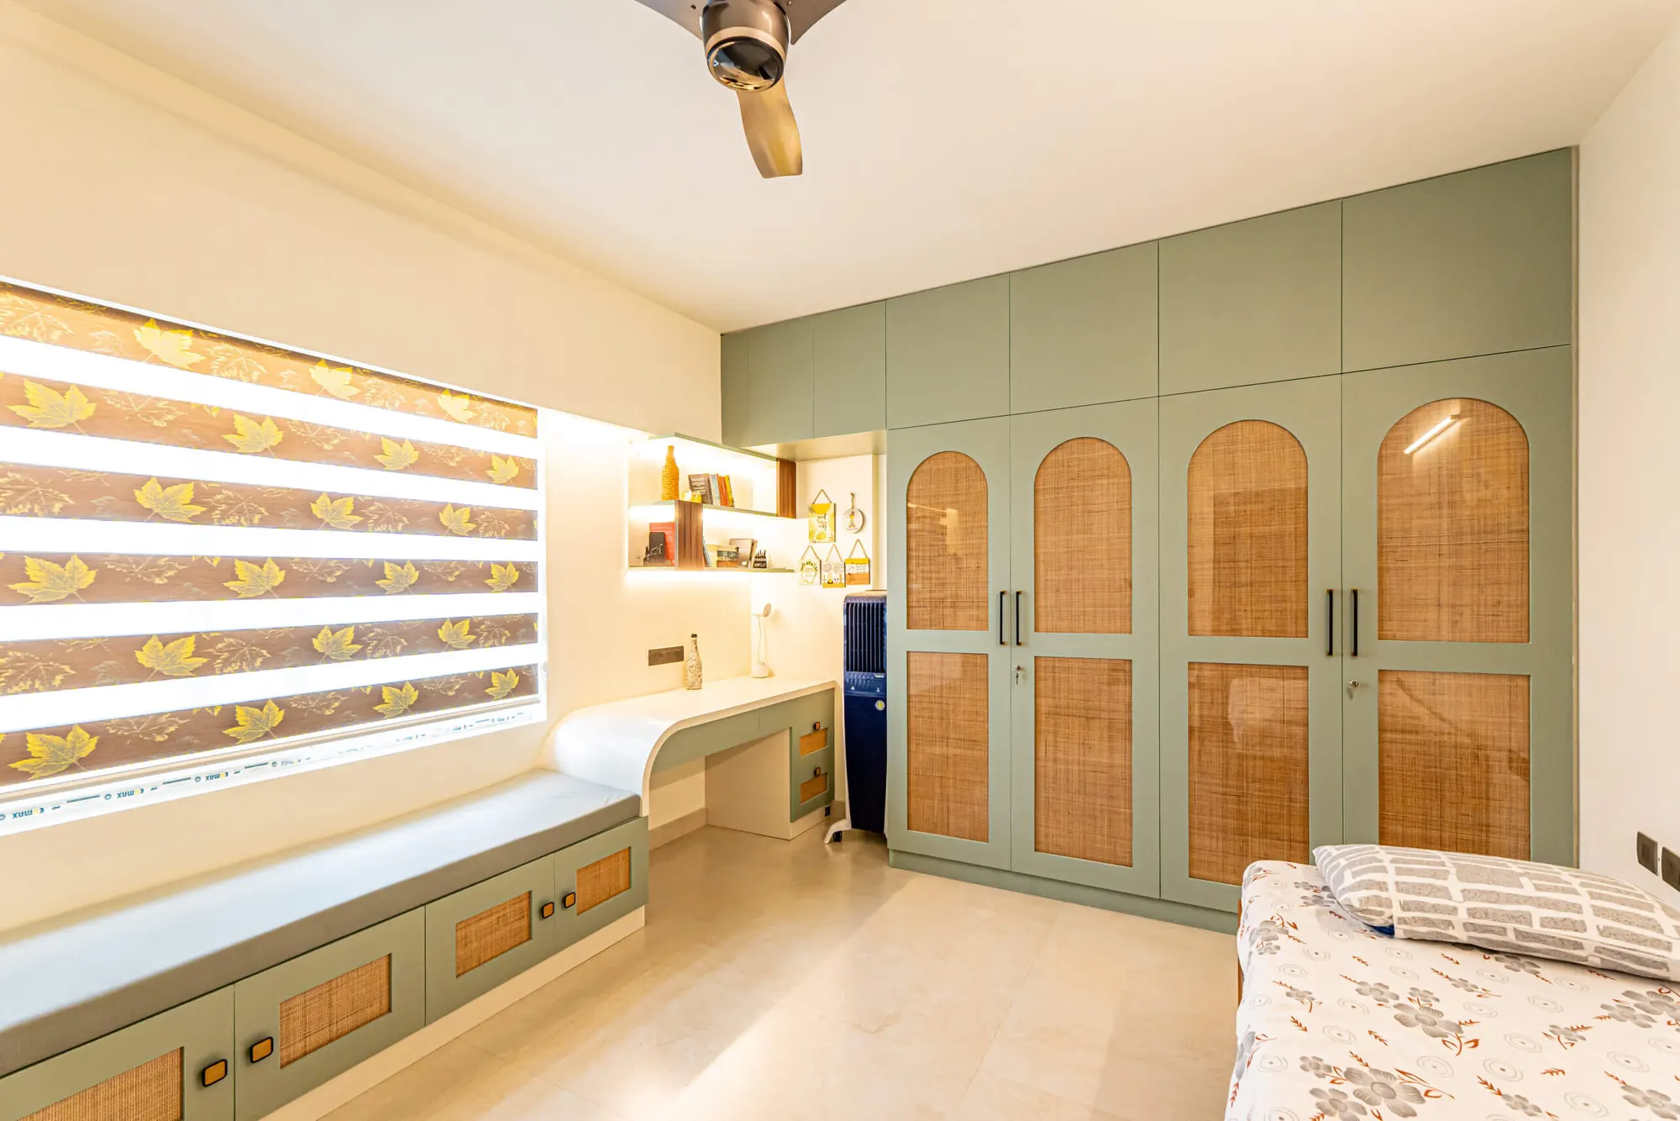
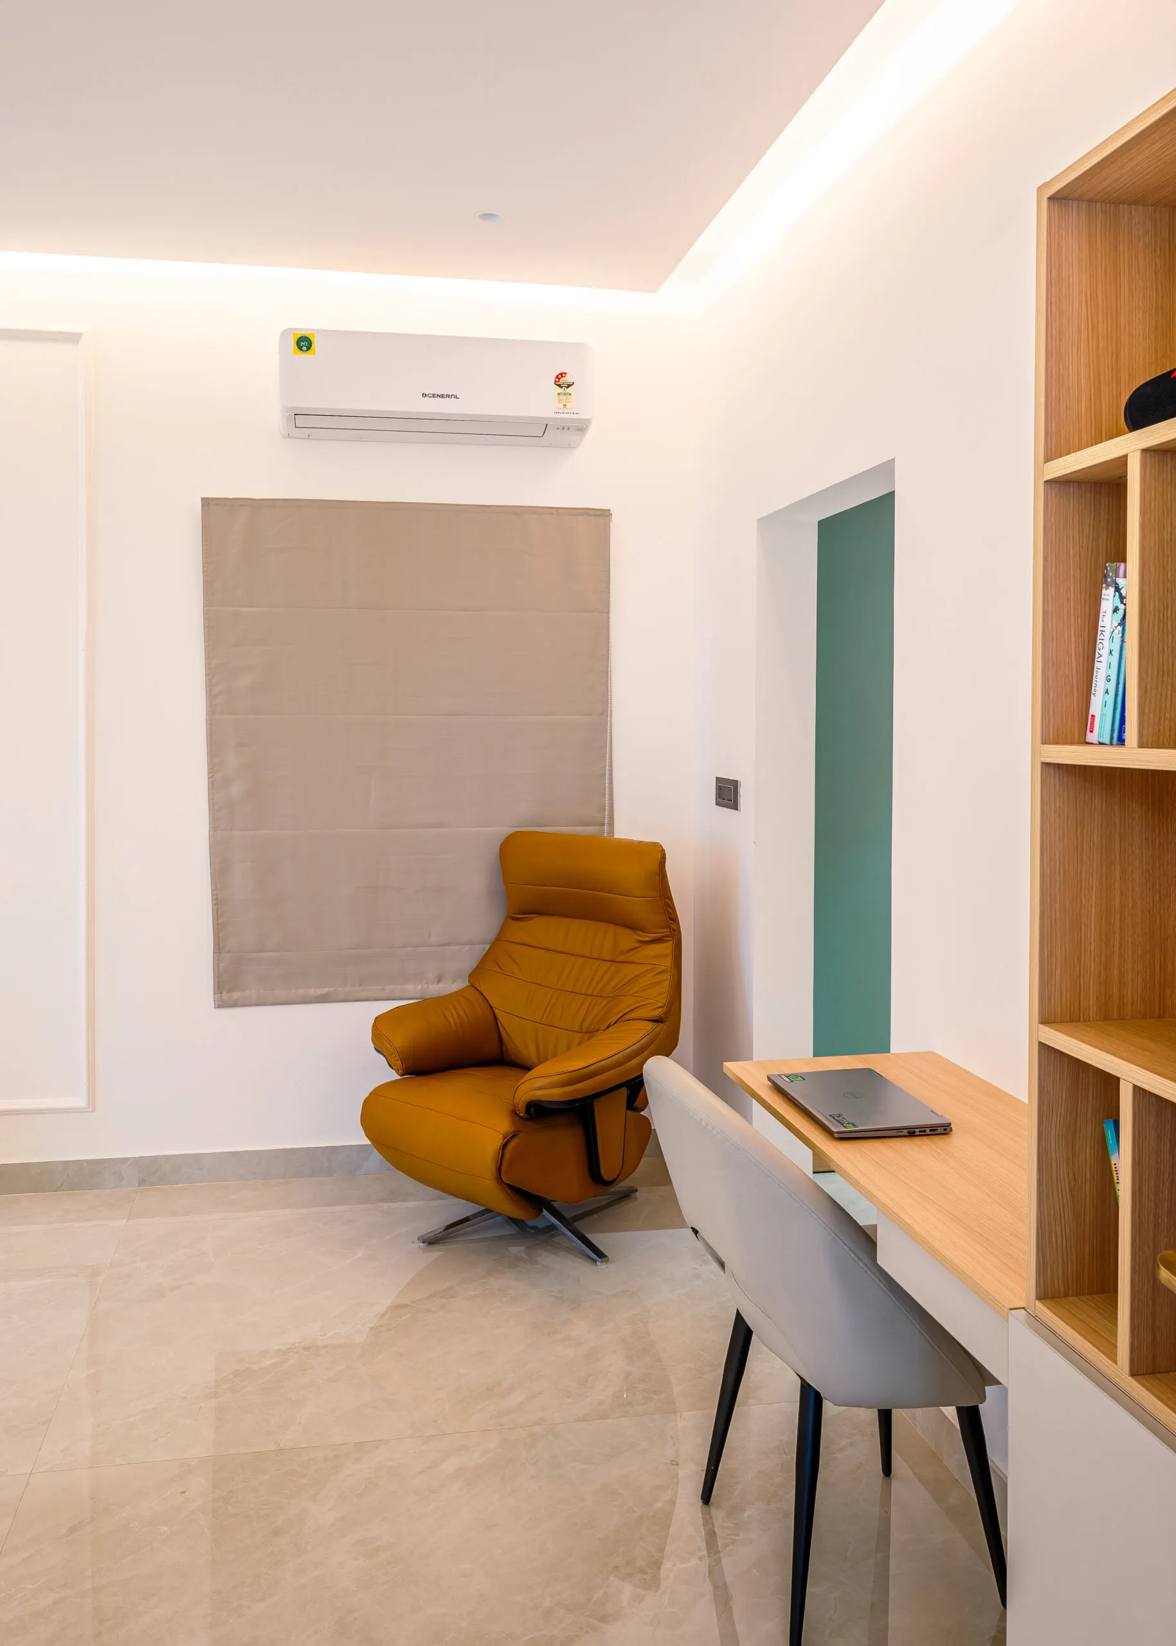
Working from home is common enough that a study table or work corner is worth planning into one bedroom. The sage-green room in the gallery has a study desk with backlit shelves above it, a window seat with storage drawers beneath and a full-height wardrobe, so one small room holds clothes, a workspace and extra storage.
Storage from the front door onwards
Storage problems arrive slowly. Things pile up a little at a time until rooms feel crowded, and the fix is to plan for it before you move in. Loft cabinets over the wardrobes, drawers under the bed, wall-mounted shelves, hidden compartments and furniture that does two jobs all keep a flat tidy without taking away room to move.
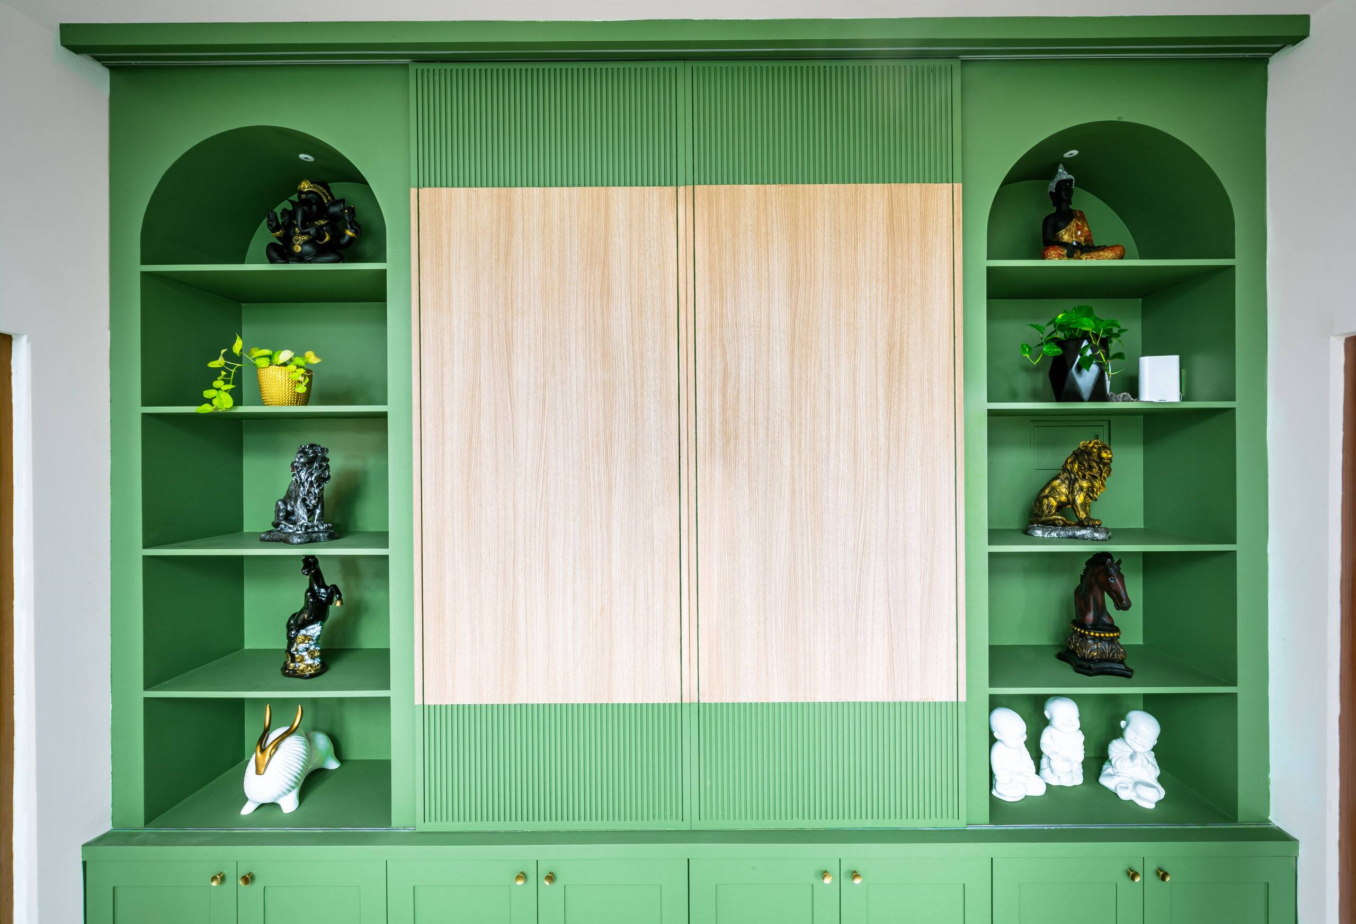
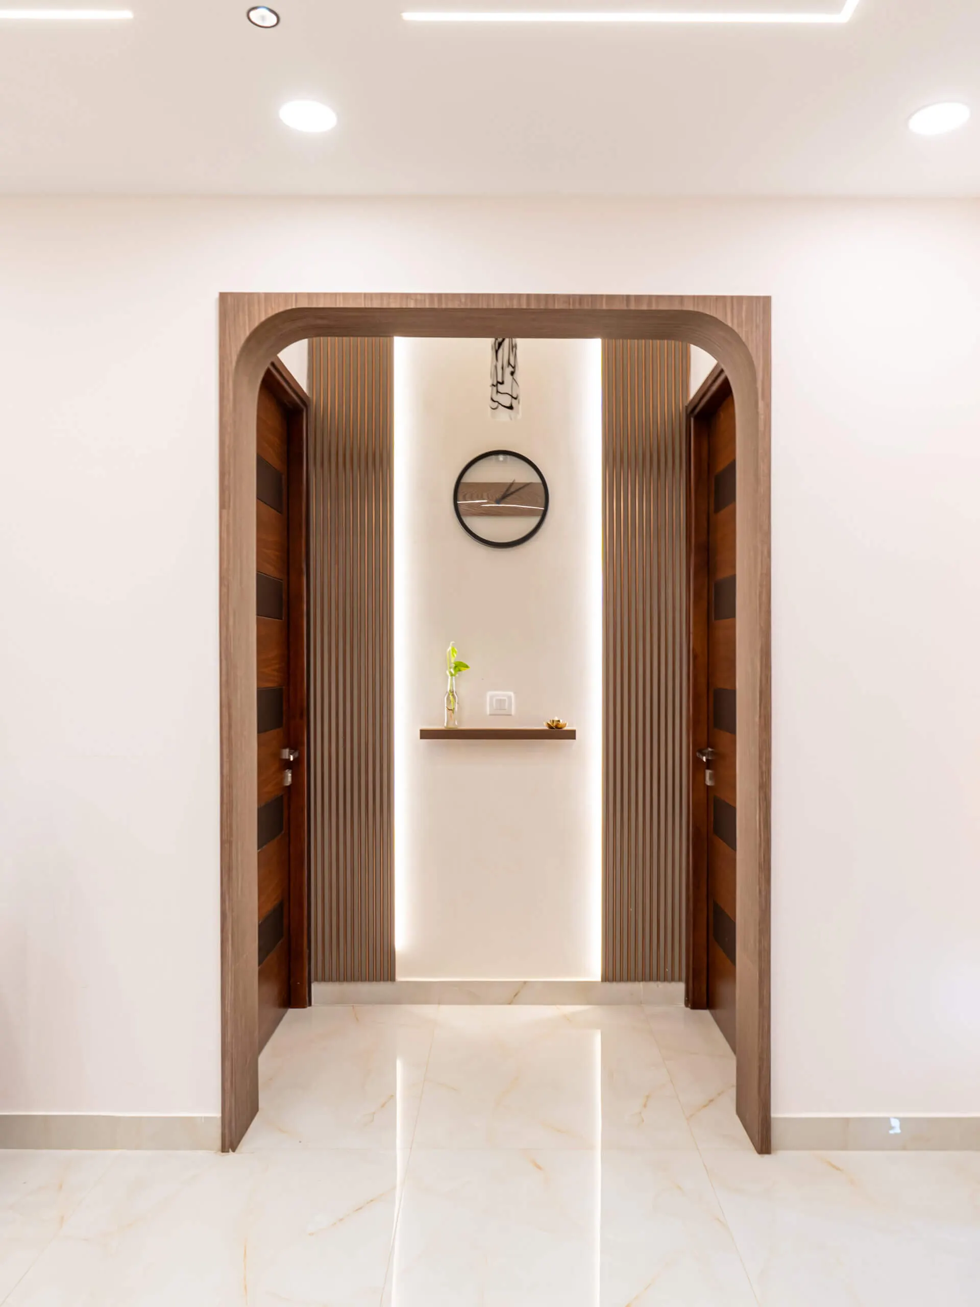
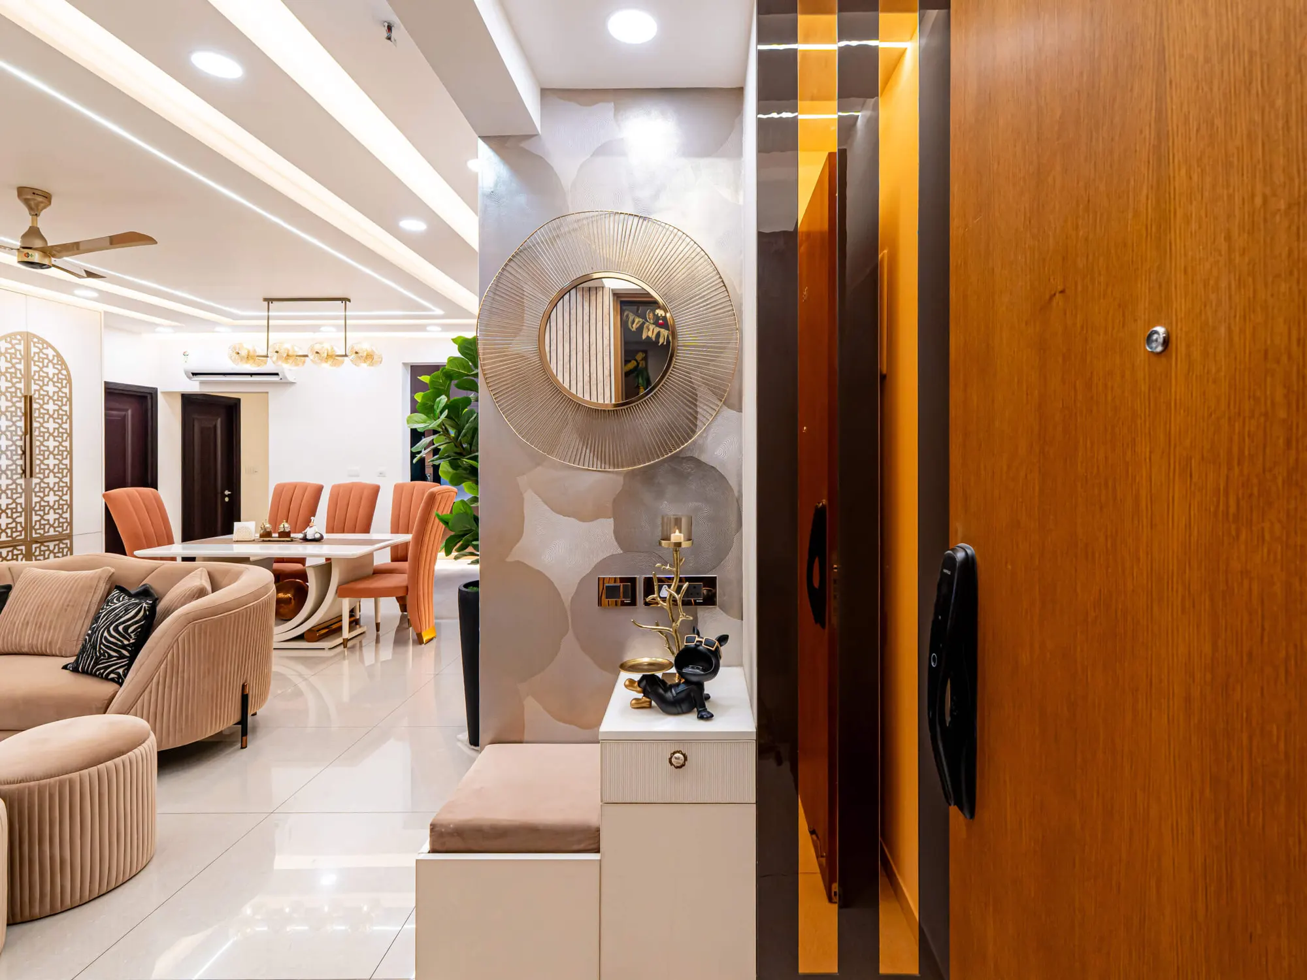
It starts at the entrance. A shoe bench with a seat and a mirror by the door, like the foyer in the gallery, keeps the clutter of coming and going out of the living room.
Light, warm where you rest and bright where you work
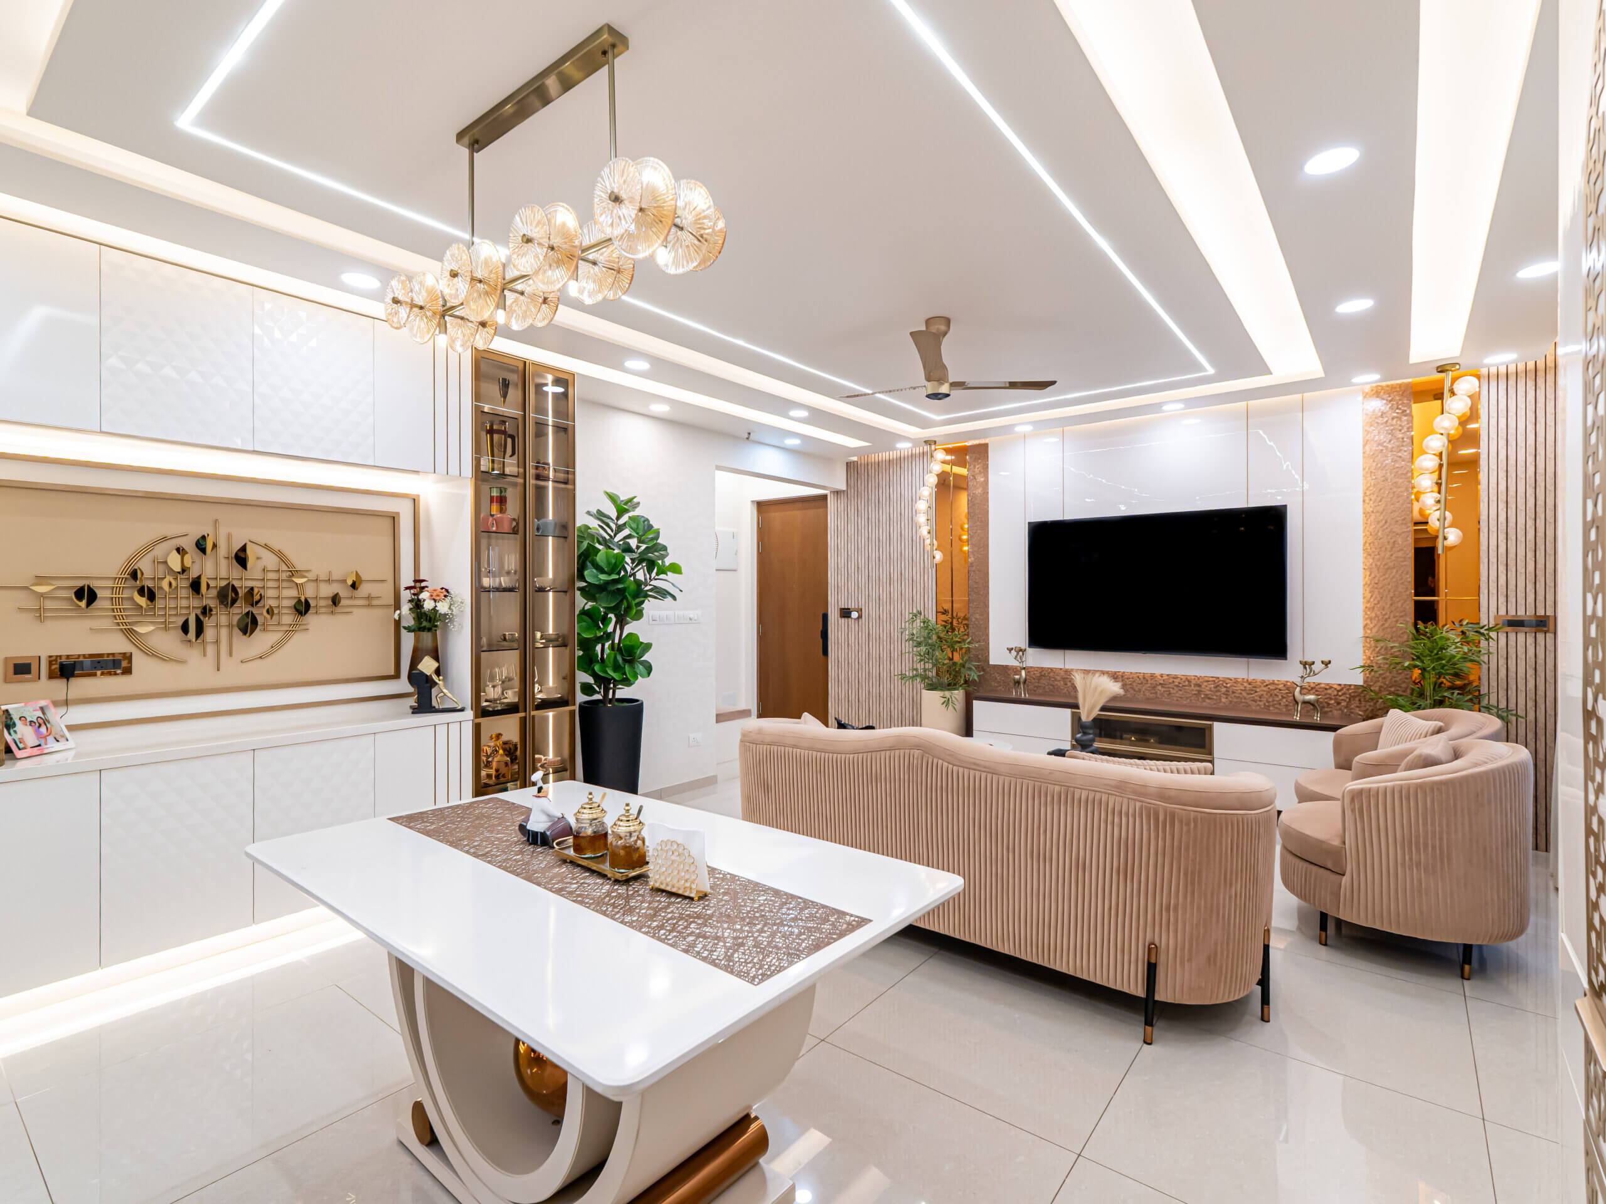
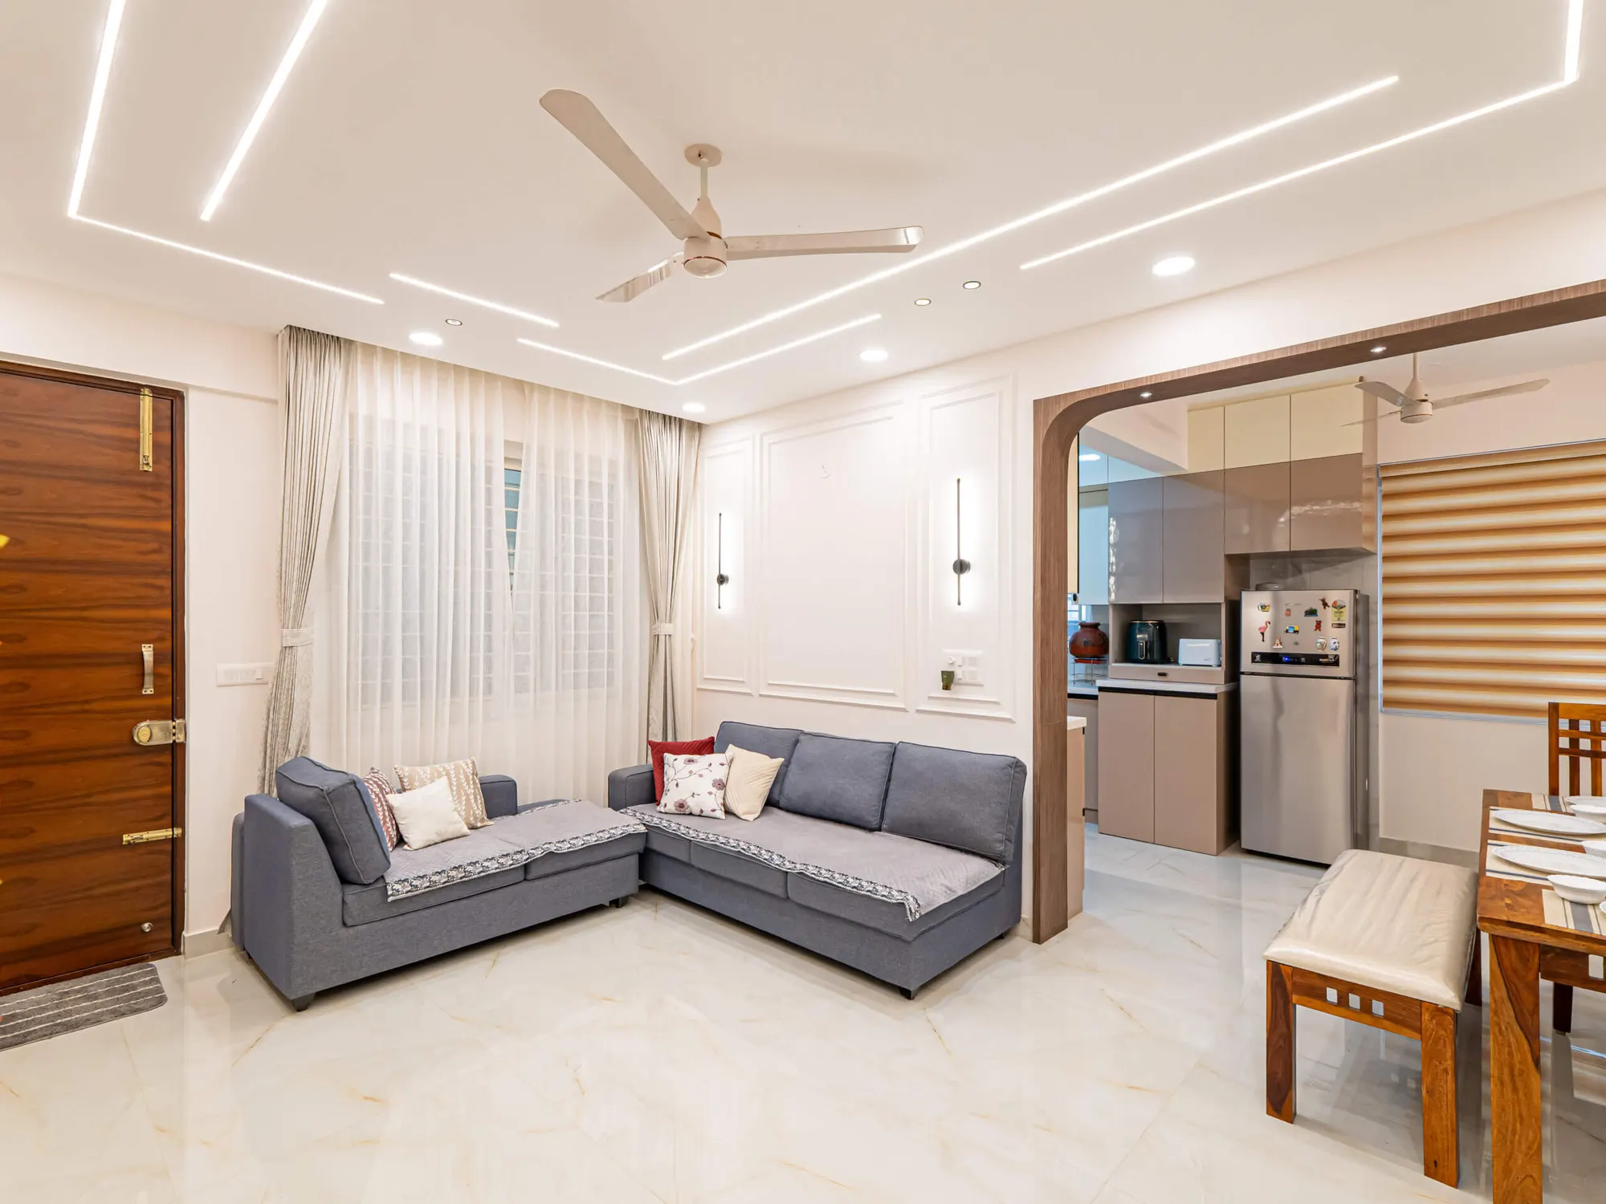
A room with good furniture and poor light still feels dull. We use warm light in living rooms and bedrooms, where the point is to relax, and brighter light in kitchens and at desks, where you need to see what you are doing. The cove lighting, linear ceiling lights and backlit niches in these photographs do that job. Natural light and ventilation matter as much: a home with larger windows and air moving through it feels fresher through the day.
Nothing here is a showroom set
Every family uses a home differently. Some need bigger wardrobes, some need more kitchen storage, some need a proper workspace in the bedroom. So the furniture layout, where the storage goes, the colour combinations, the lighting and the material finishes are all decided for your flat, not copied from a catalogue.
Paliwal Interiors has been doing home interiors in Bangalore for over fifteen years. The studio is at 178/2, near Oakridge School, T.C. Halli, Dommasandra Circle, on Varthur Road in Sarjapura. A client in Bommasandra talks about their finished home in the video on this page. Call or WhatsApp +91 96642 93988, or send us your floor plan and we will come back with a first estimate.
Nearby handovers
Homes we finished around Bommasandra.
5 BHK villa, Jigani
5 BHK villa, Jigani · 39 photos
Recent work
Built by the same team that will build yours.
8 photos · tap to enlarge
Walkthroughs
Filmed on handover day.

What we build in Bommasandra
Room by room, or all at once.

Before you call
Questions people ask us
What do you do for a home in Bommasandra?
Modular kitchens, wardrobes, false ceilings and lighting, storage planning for every room, and complete home interiors where we take the flat or villa from empty to finished.
How long does the work take?
A typical complete home takes 45 to 60 working days from design sign-off to handover. A kitchen on its own or a set of wardrobes takes less.
Why plan storage before anything else?
Because it is the thing that goes wrong slowly. Rooms fill up a little at a time until they feel crowded. Loft cabinets, under-bed storage, wall shelves and a shoe bench at the door are easiest to plan before you move in.
Where is the studio?
178/2, near Oakridge School, T.C. Halli, Dommasandra Circle, Varthur Road, Sarjapura, Bangalore 562125. Call or WhatsApp +91 96642 93988 before you come so someone is there to meet you.
Planning a home in Bommasandra?
A site visit, a 3D design and an itemised estimate, free. Most homes are handed over in 45 to 60 working days.