
Anekal
Home interiors in Anekal, from a studio in the same taluk
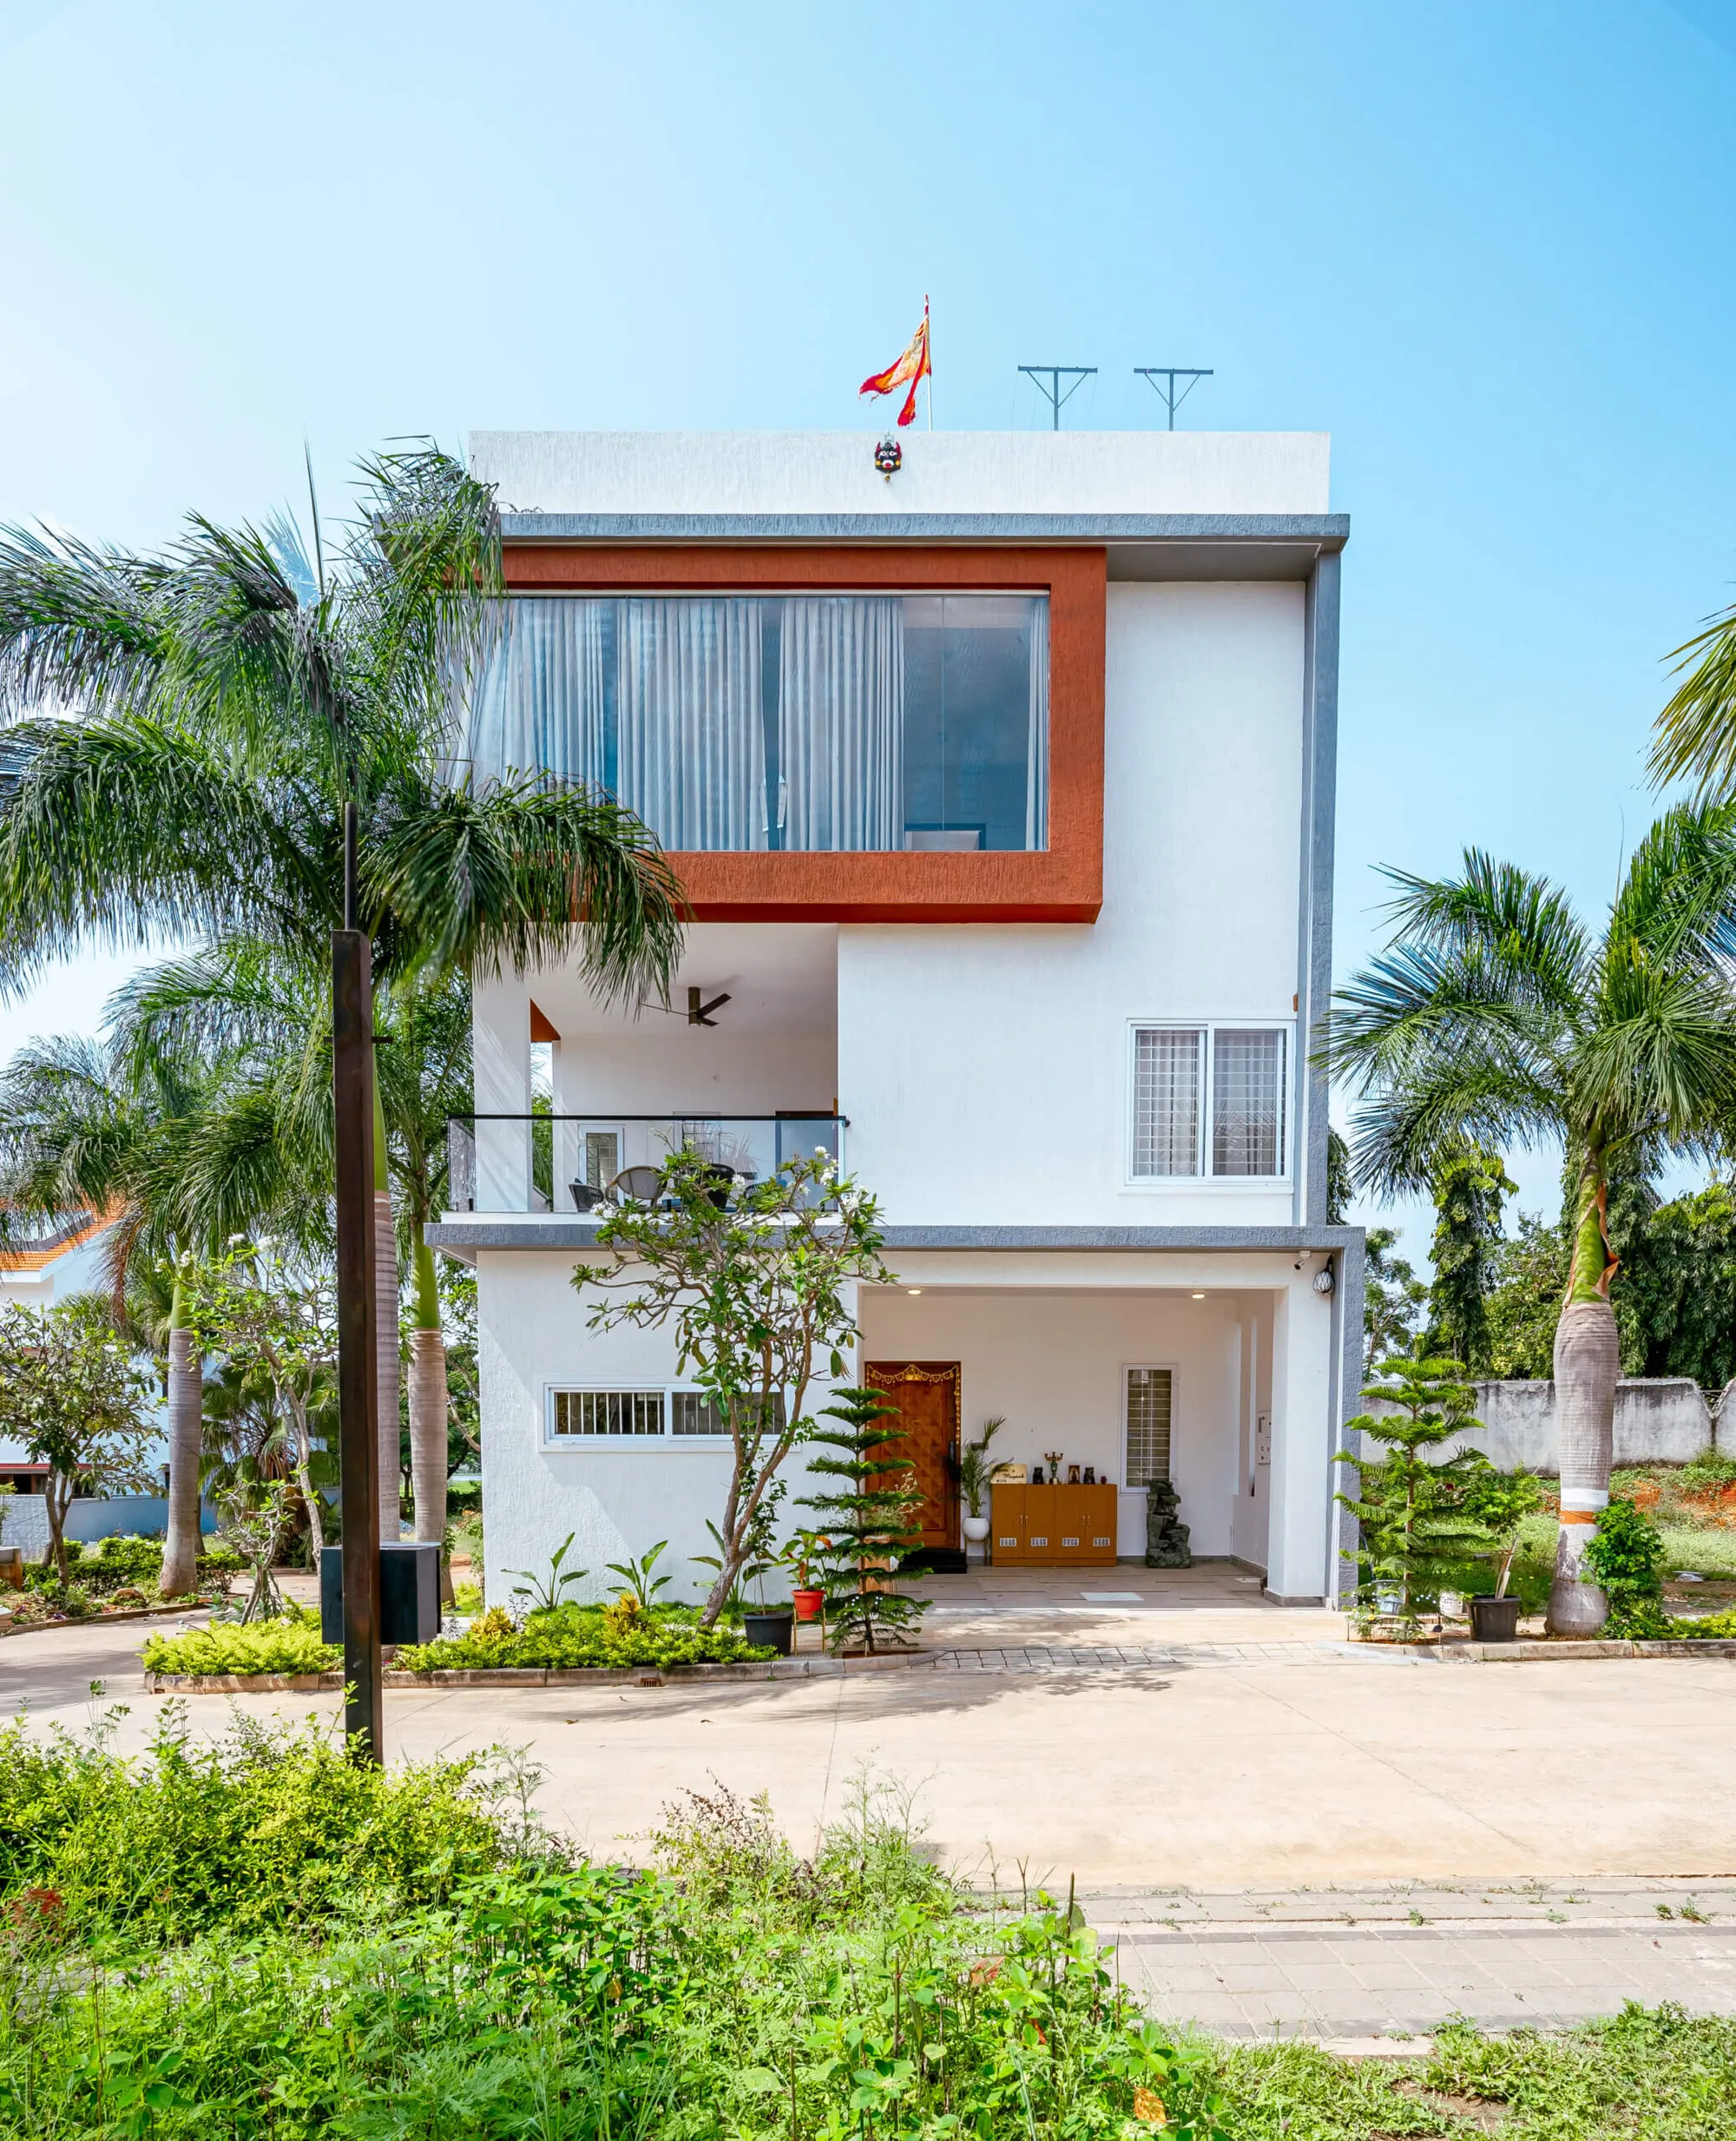
Anekal has filled up with new layouts, gated communities and independent houses, and the homes here come in every shape from a compact flat to a villa. The villa photographed on this page is a 5 BHK we handed over in Jigani, fitted out floor by floor.
- Studio
- Sarjapura, off Varthur Road
- Site visit
- Free, booked on WhatsApp
- Typical handover
- 45 to 60 working days
Flats, builder floors, villas and farmhouses
Anekal was a quiet outskirts area a few years ago. Now it has new residential layouts, gated communities and independent homes, and the homes come in every shape: compact apartments that need every centimetre of storage, builder floors on common plans, villas and farmhouses. There are commercial spaces around Anekal town too.
The scope changes with the house. In a flat it is usually a modular kitchen, wardrobes with lofts, a false ceiling for the lighting and the living and dining furniture. In a villa it adds staircases, balconies and a pooja unit of its own. Either way the work is drawn in 3D first, so you see every room before anything is cut.
The villa in the photographs
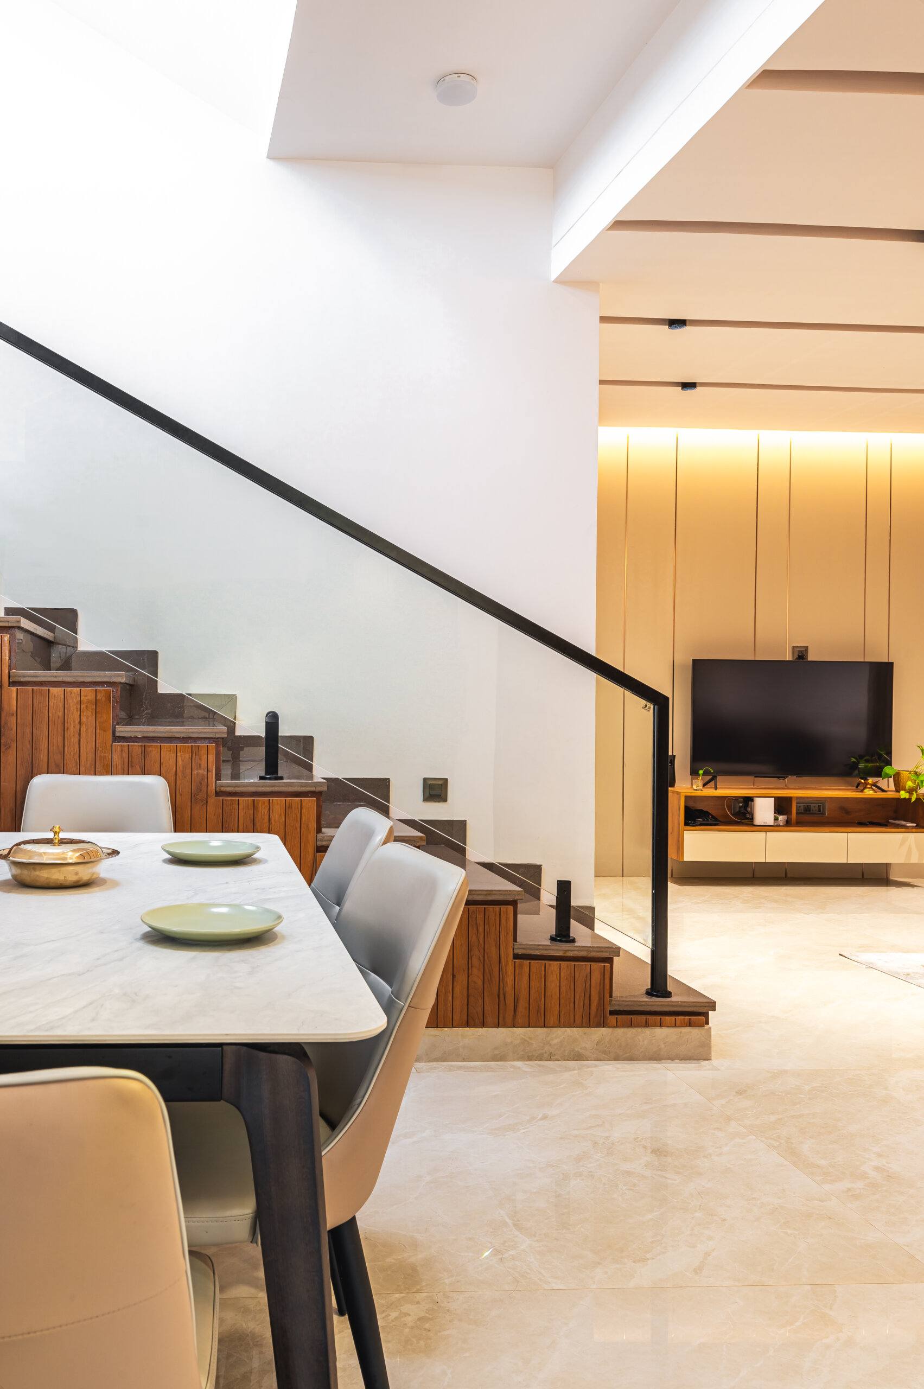
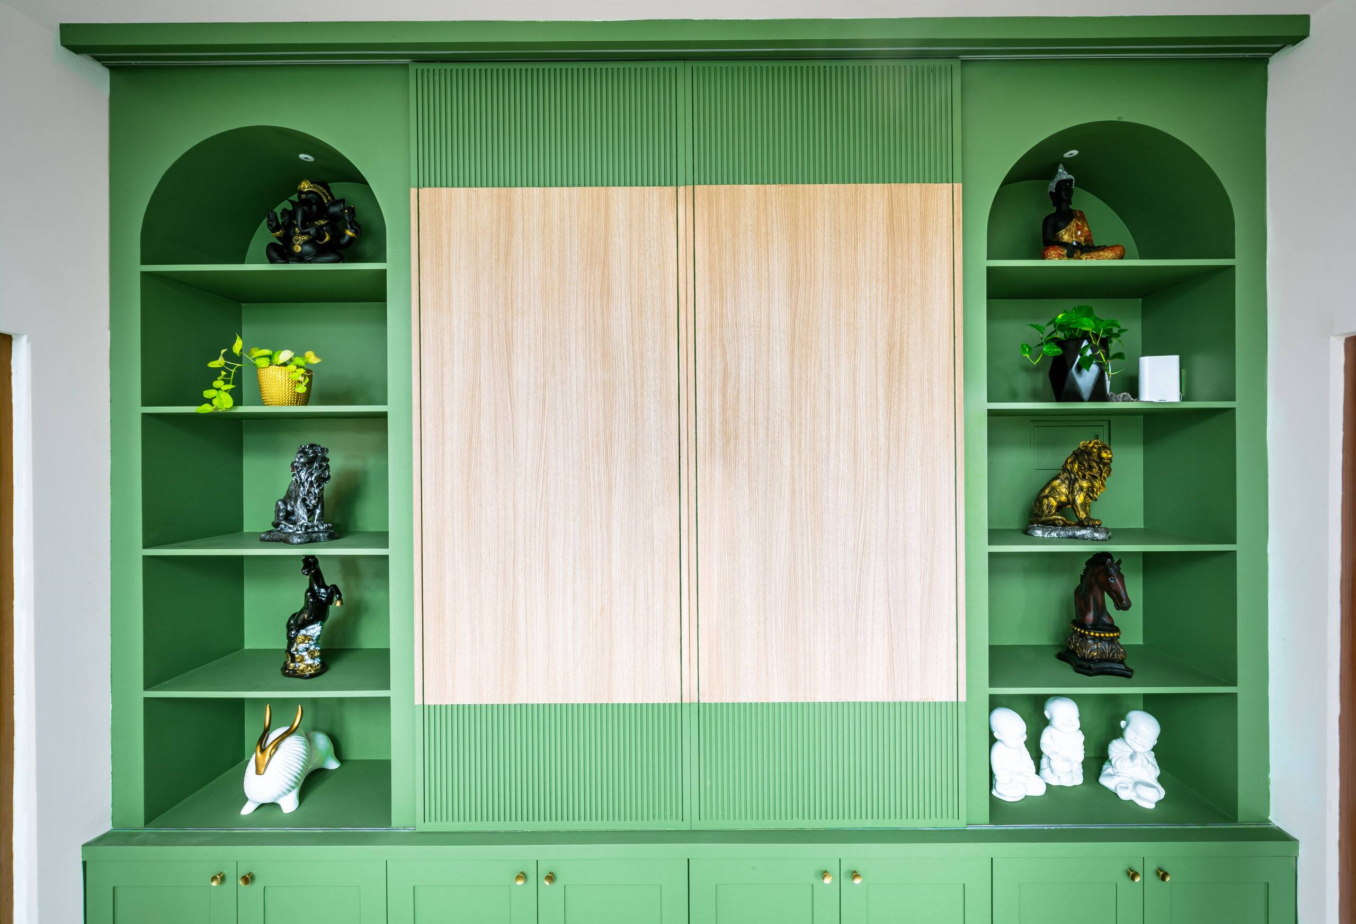
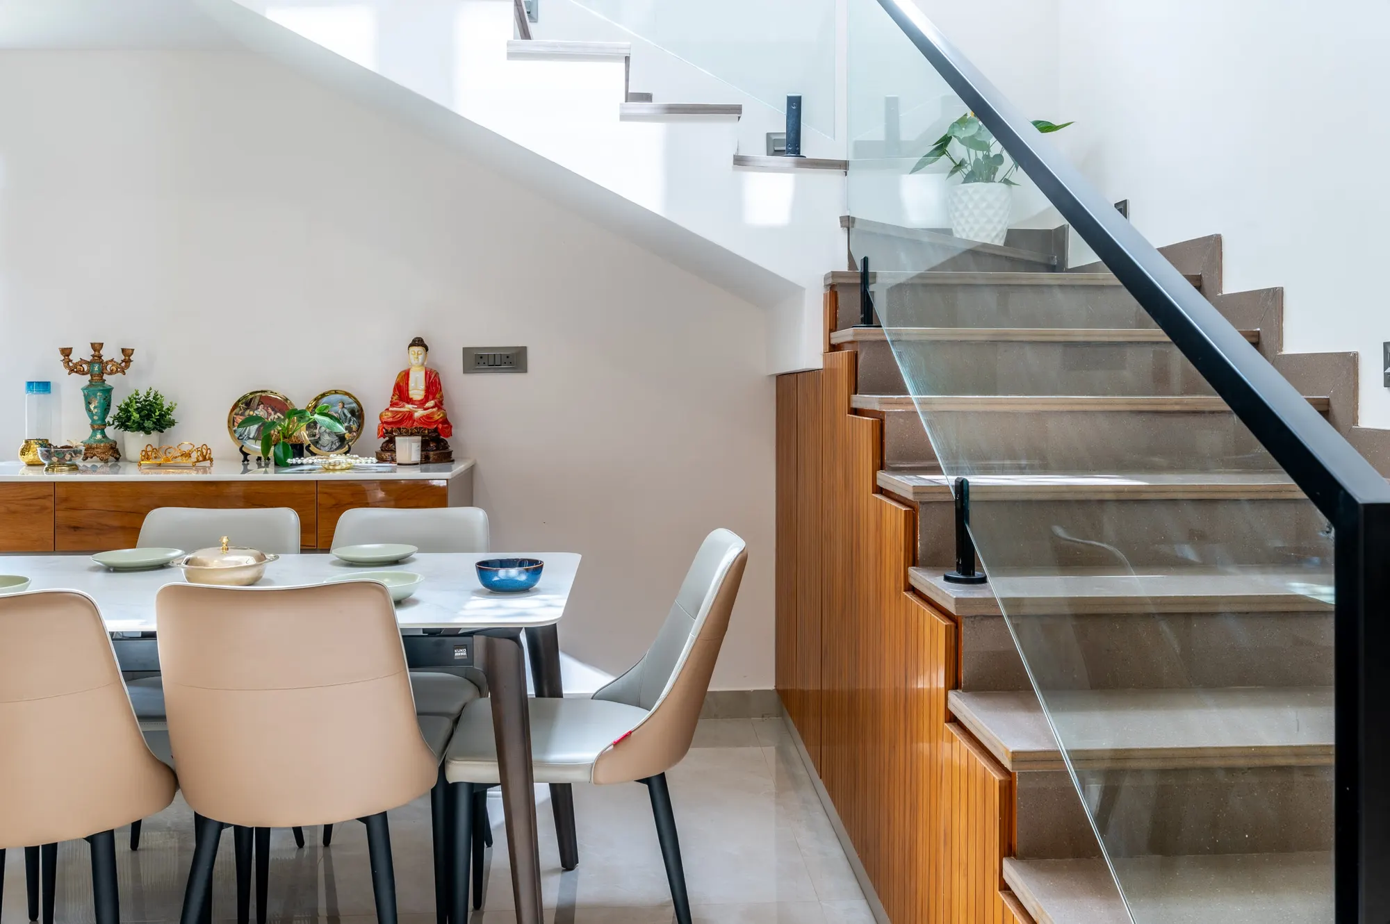
Every villa photograph on this page is from one home, a 5 BHK we handed over in Jigani. The dining area is double height, with a wooden-clad staircase and a black railing rising beside a white marble-top table, and a fluted TV wall with cove lighting beyond. The stairs have a glass balustrade, and the space under them is teak storage. The display wall is painted green, with arched open shelves for figurines and plants on either side of two light-oak sliding doors.
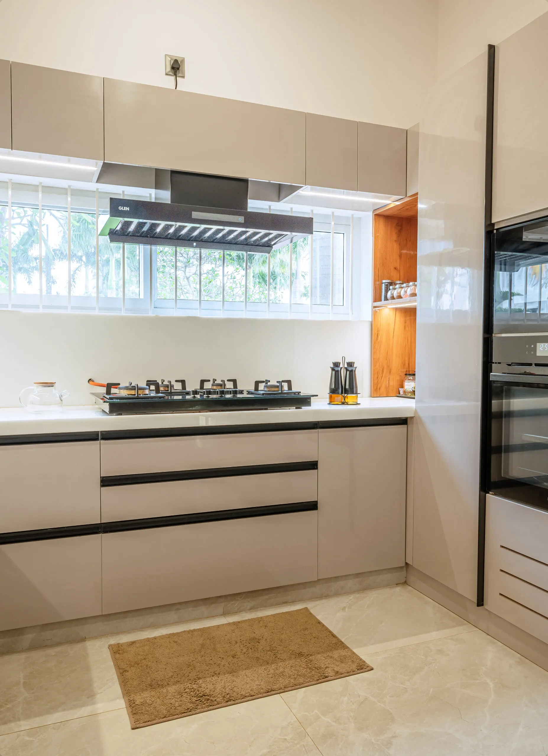
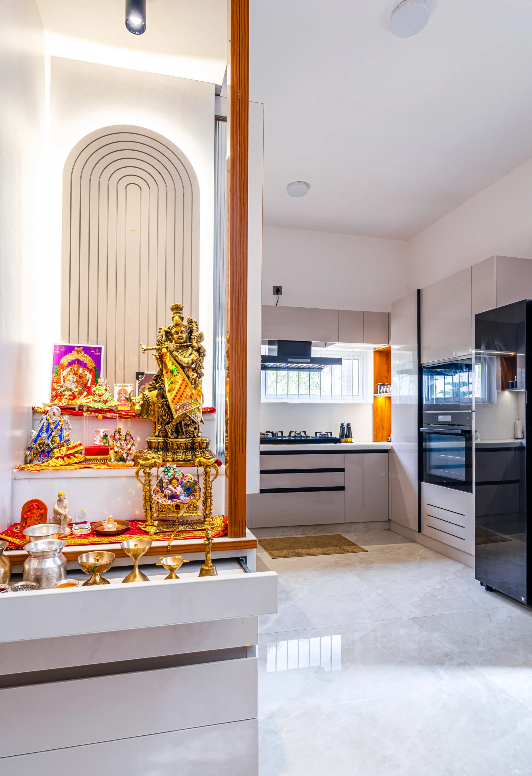
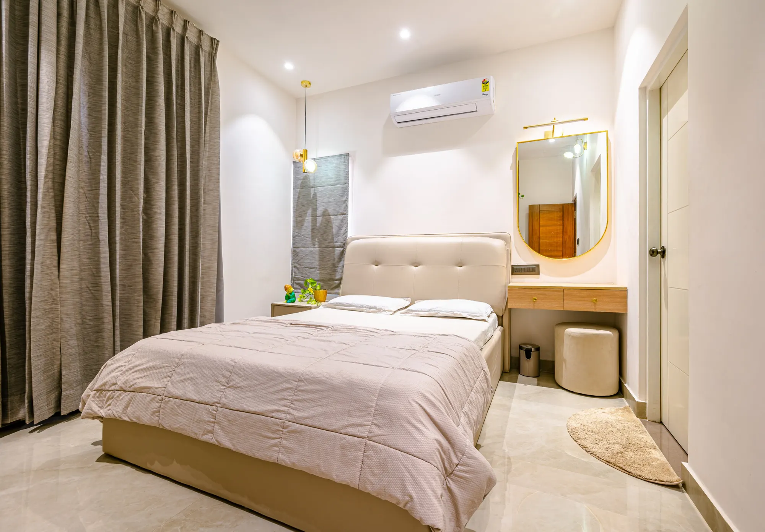
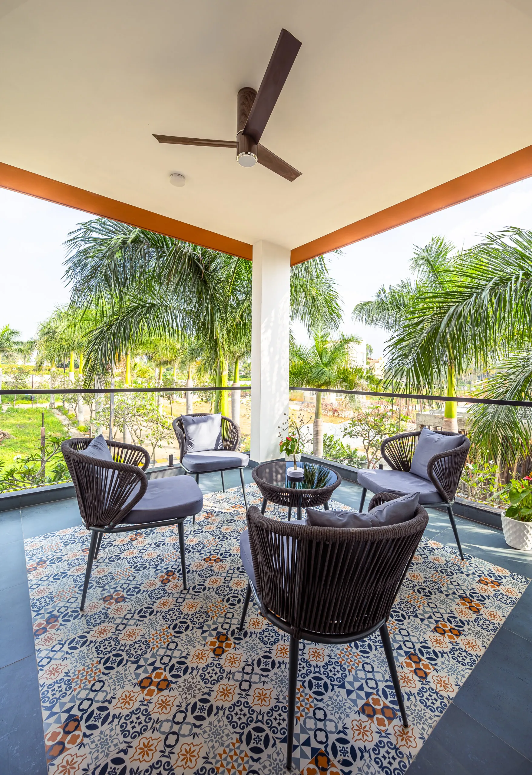
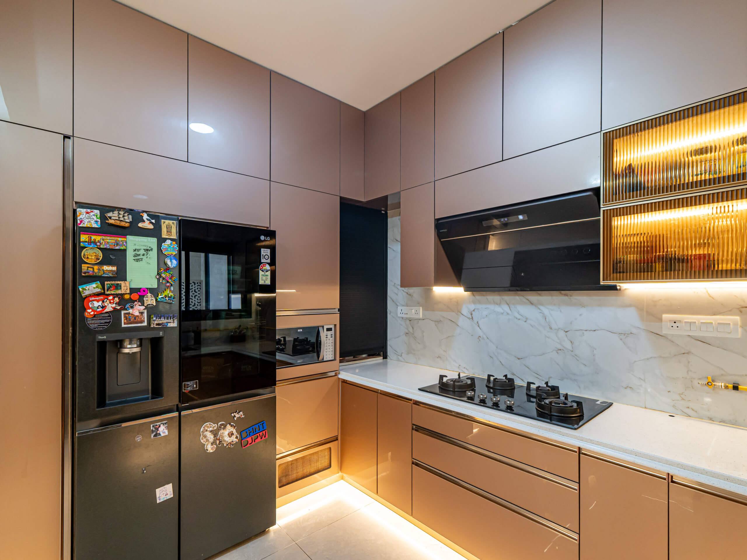
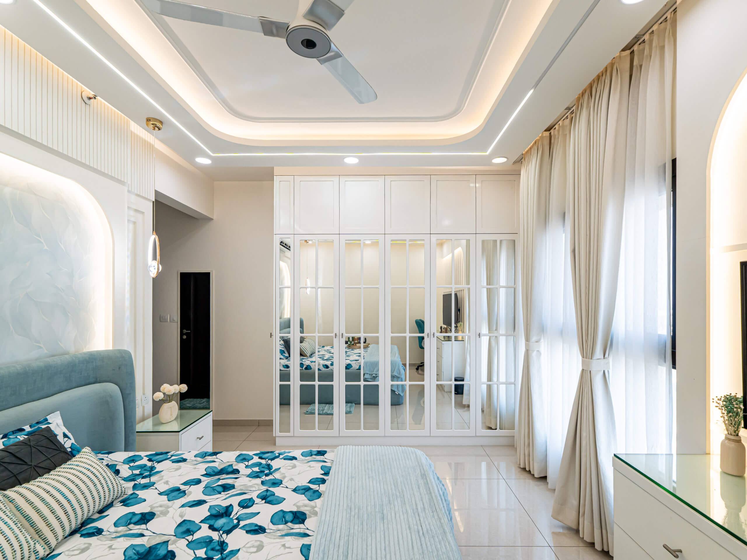
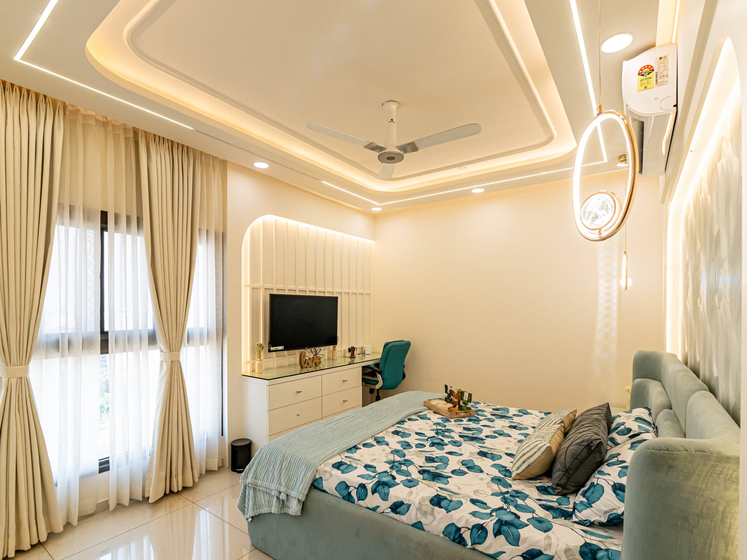
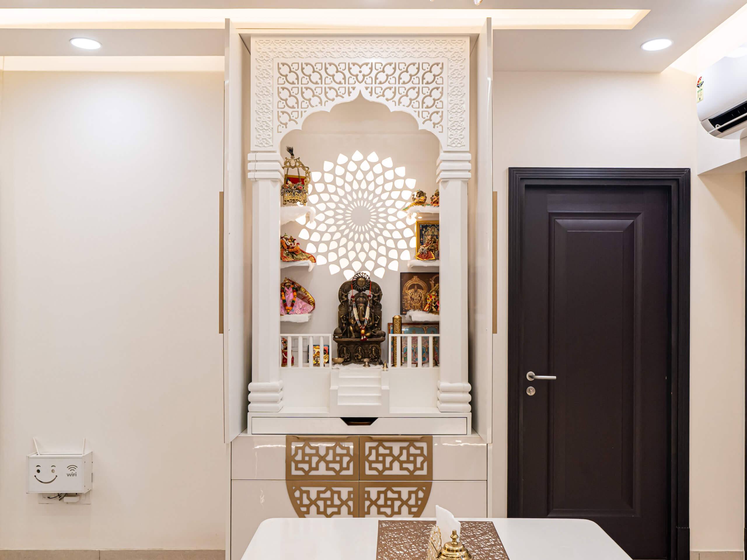
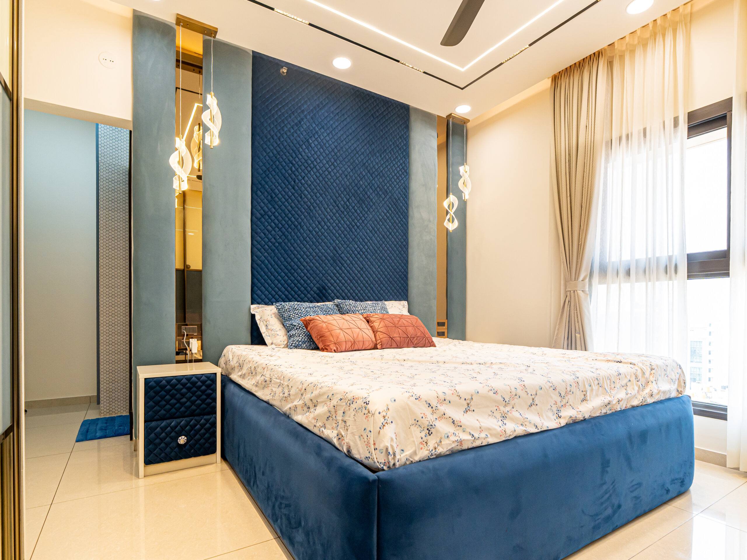
The kitchen is L-shaped, with glossy beige shutters, black handle grooves, a white quartz counter and the chimney fixed across the window above the hob; the built-in oven sits in a tall unit at the end of the run. Off the kitchen is a white pooja unit with a ribbed, backlit arch and marble steps for the idols. The bedrooms have full-height wardrobes, a tufted bed and an arched brass mirror over an oak dresser. The covered balcony has a ceiling fan, a glass railing, rope chairs around a glass table and patterned floor tiles.
Storage first in a compact flat
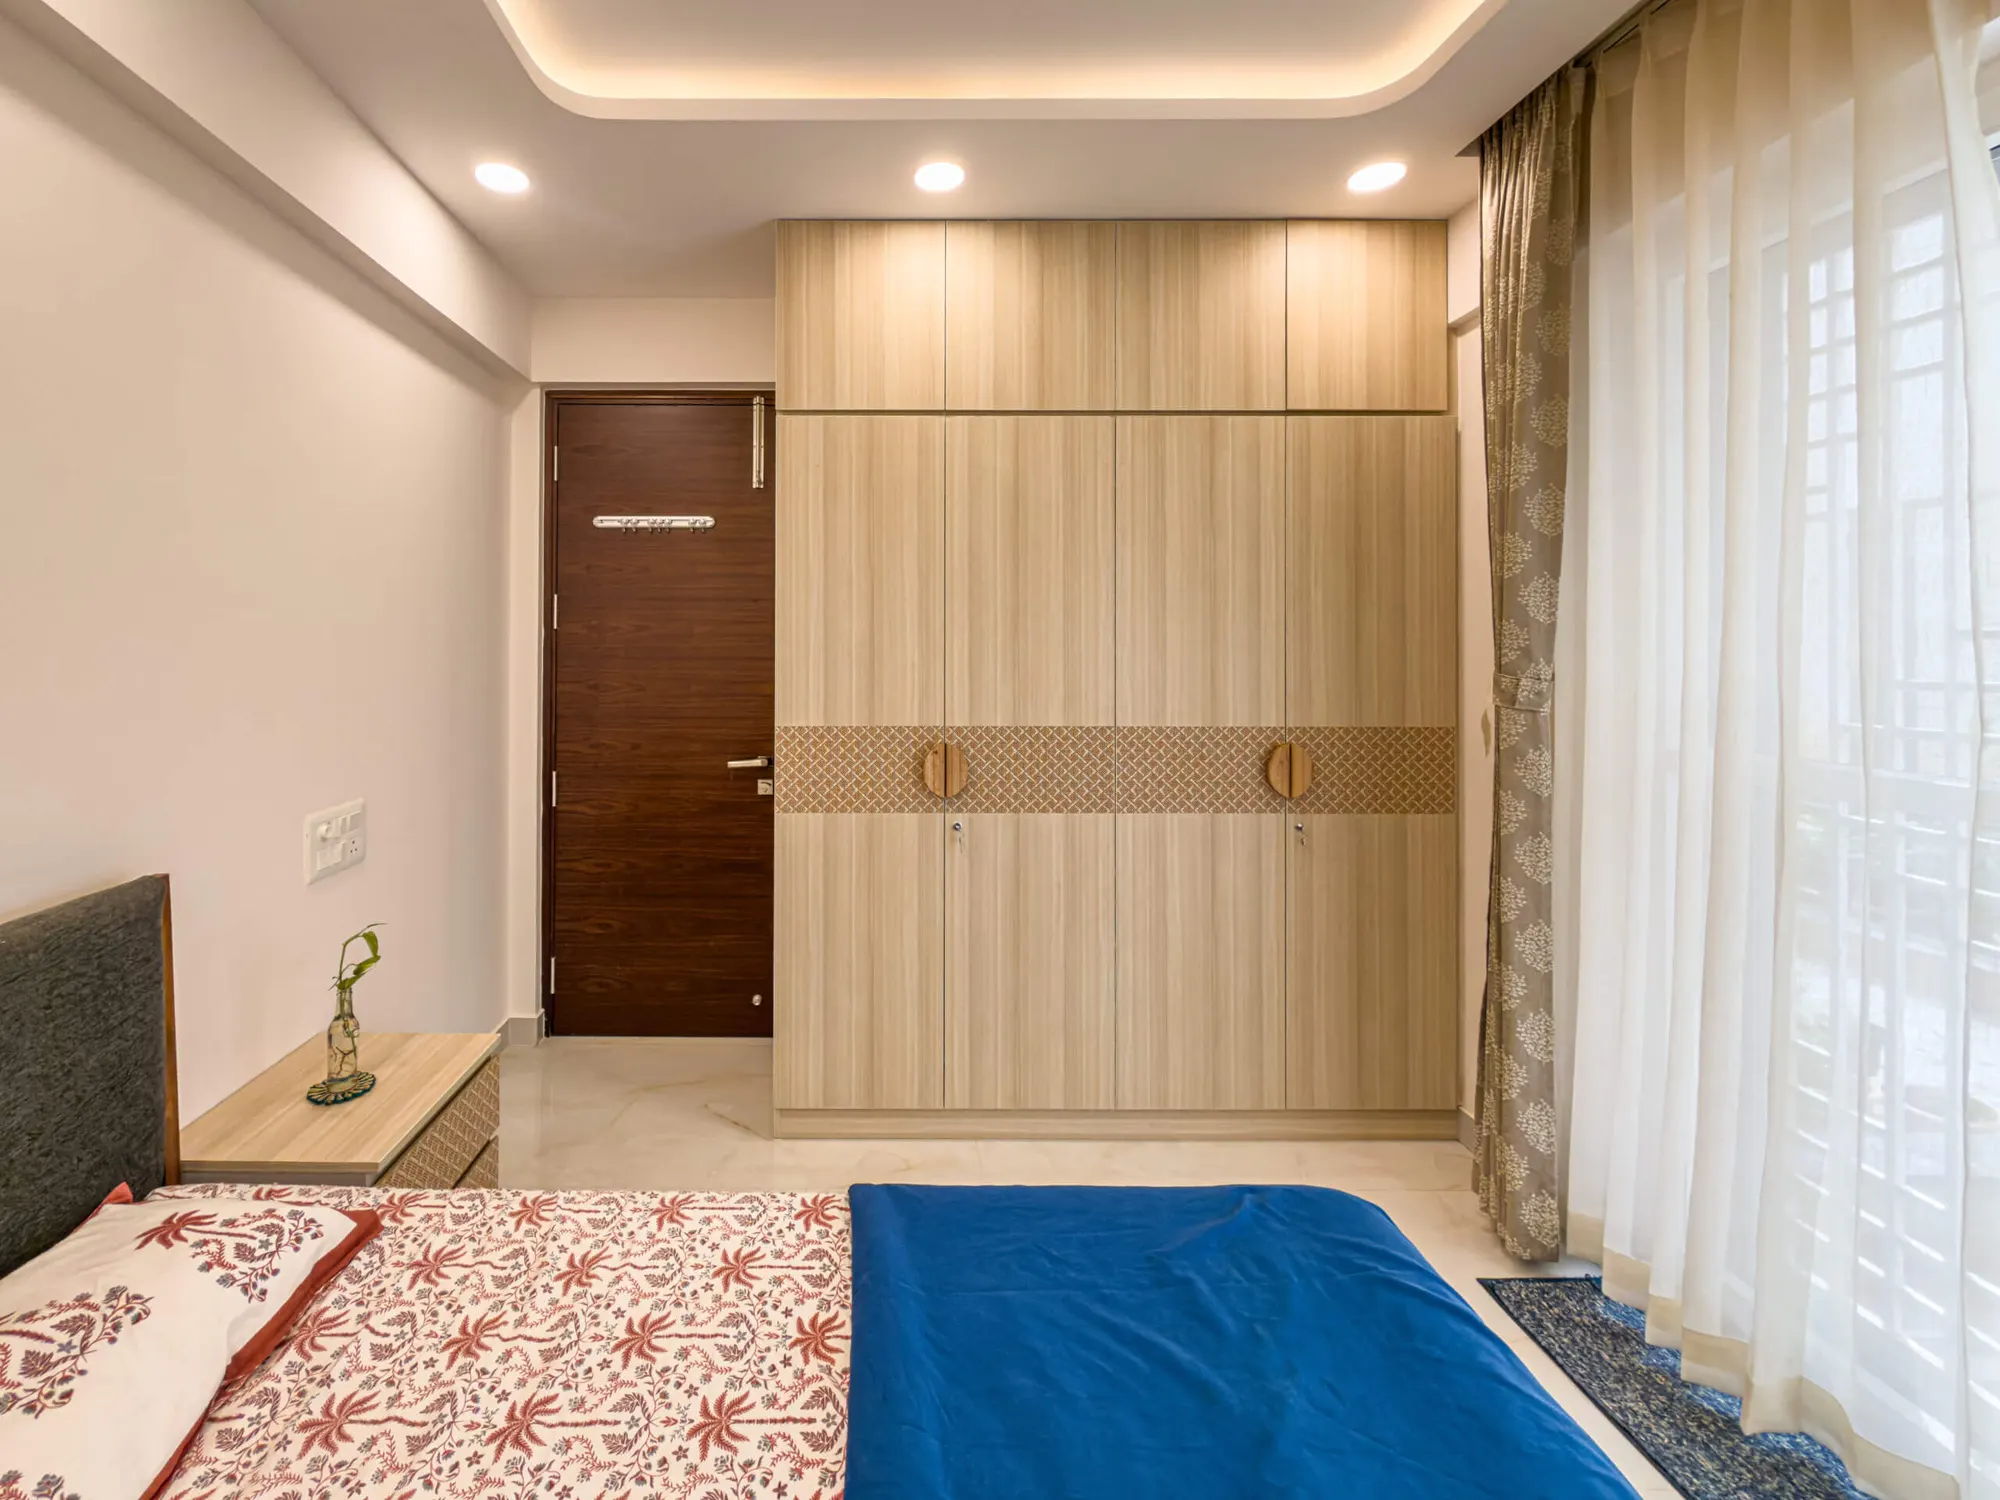
Many apartments in Anekal are compact, so the planning starts with where things go. Deep drawers rather than low shelves in the kitchen, the hob, sink and fridge in the right order, a loft over every wardrobe and a wardrobe configuration that matches what the family actually owns. The 2 BHK bedroom in the last gallery photo shows the usual answer: a four-door light oak wardrobe with a loft above it, under a simple cove-lit false ceiling. The video on this page walks through a finished 2 BHK flat at Mythri Sapphire.
If you are in a rented flat, we can keep the work to pieces that come with you when you move.
One team from the drawing to the paint
You do not run behind separate vendors. Design, carpentry, electrical, painting and finishing are handled by the same team. We take a limited number of projects at a time so each one gets the attention it needs. We do not cut costs with low-grade plywood, laminates or hardware; the fittings are branded, so the work lasts.
You get the pricing and the material breakdown up front, before anything is made. While the work is on, you get progress photos and regular updates, so you do not have to visit the site to know what is happening.
How long it takes
A complete home takes 45 to 60 working days from design sign-off to handover. Because the team is local, there is no waiting months for carpenters or material to arrive. A kitchen or a set of wardrobes on its own is quicker.
The studio is in Anekal Taluk
Paliwal Interiors has been doing home interiors in Bangalore for over fifteen years. The studio is at 178/2, near Oakridge School, T.C. Halli, Dommasandra Circle, on Varthur Road in Sarjapura, which is in Anekal Taluk. You can come in and talk through your flat or villa before you decide anything. Call or WhatsApp +91 96642 93988.
Nearby handovers
Homes we finished around Anekal.
5 BHK villa, Jigani
5 BHK villa, Jigani · 39 photos
Recent work
Built by the same team that will build yours.
8 photos · tap to enlarge
Walkthroughs
Filmed on handover day.

What we build in Anekal
Room by room, or all at once.

Before you call
Questions people ask us
How long does a complete home in Anekal take?
A typical complete home takes 45 to 60 working days from design sign-off to handover. A kitchen on its own, a set of wardrobes or a single room takes less.
Do you take on villas and independent houses, not just flats?
Yes. Most of the photographs on this page are from a 5 BHK villa we handed over in Jigani, done floor by floor from the kitchen to the balconies. Builder floors and farmhouses follow the same process.
Will I know the full cost before work starts?
Yes. You get the pricing and the material breakdown up front, before anything is made, so there are no charges added later.
How do I follow the work if I cannot visit the site often?
You approve 3D views of every room first, then get progress photos and regular updates while the work is on. You can visit whenever you like, but you do not have to.
Where is the studio?
178/2, near Oakridge School, T.C. Halli, Dommasandra Circle, Varthur Road, Sarjapura, Bangalore 562125, in Anekal Taluk. Call or WhatsApp +91 96642 93988 before you come so someone is there to meet you.
Planning a home in Anekal?
A site visit, a 3D design and an itemised estimate, free. Most homes are handed over in 45 to 60 working days.