
Journal · 26 October 2026 · 9 min read
Layout ideas that make a small bedroom feel bigger
The layout moves we use in compact Bangalore bedrooms, from walking paths and the bed wall to ceiling-height wardrobes, wall-mounted shelves and layered light.
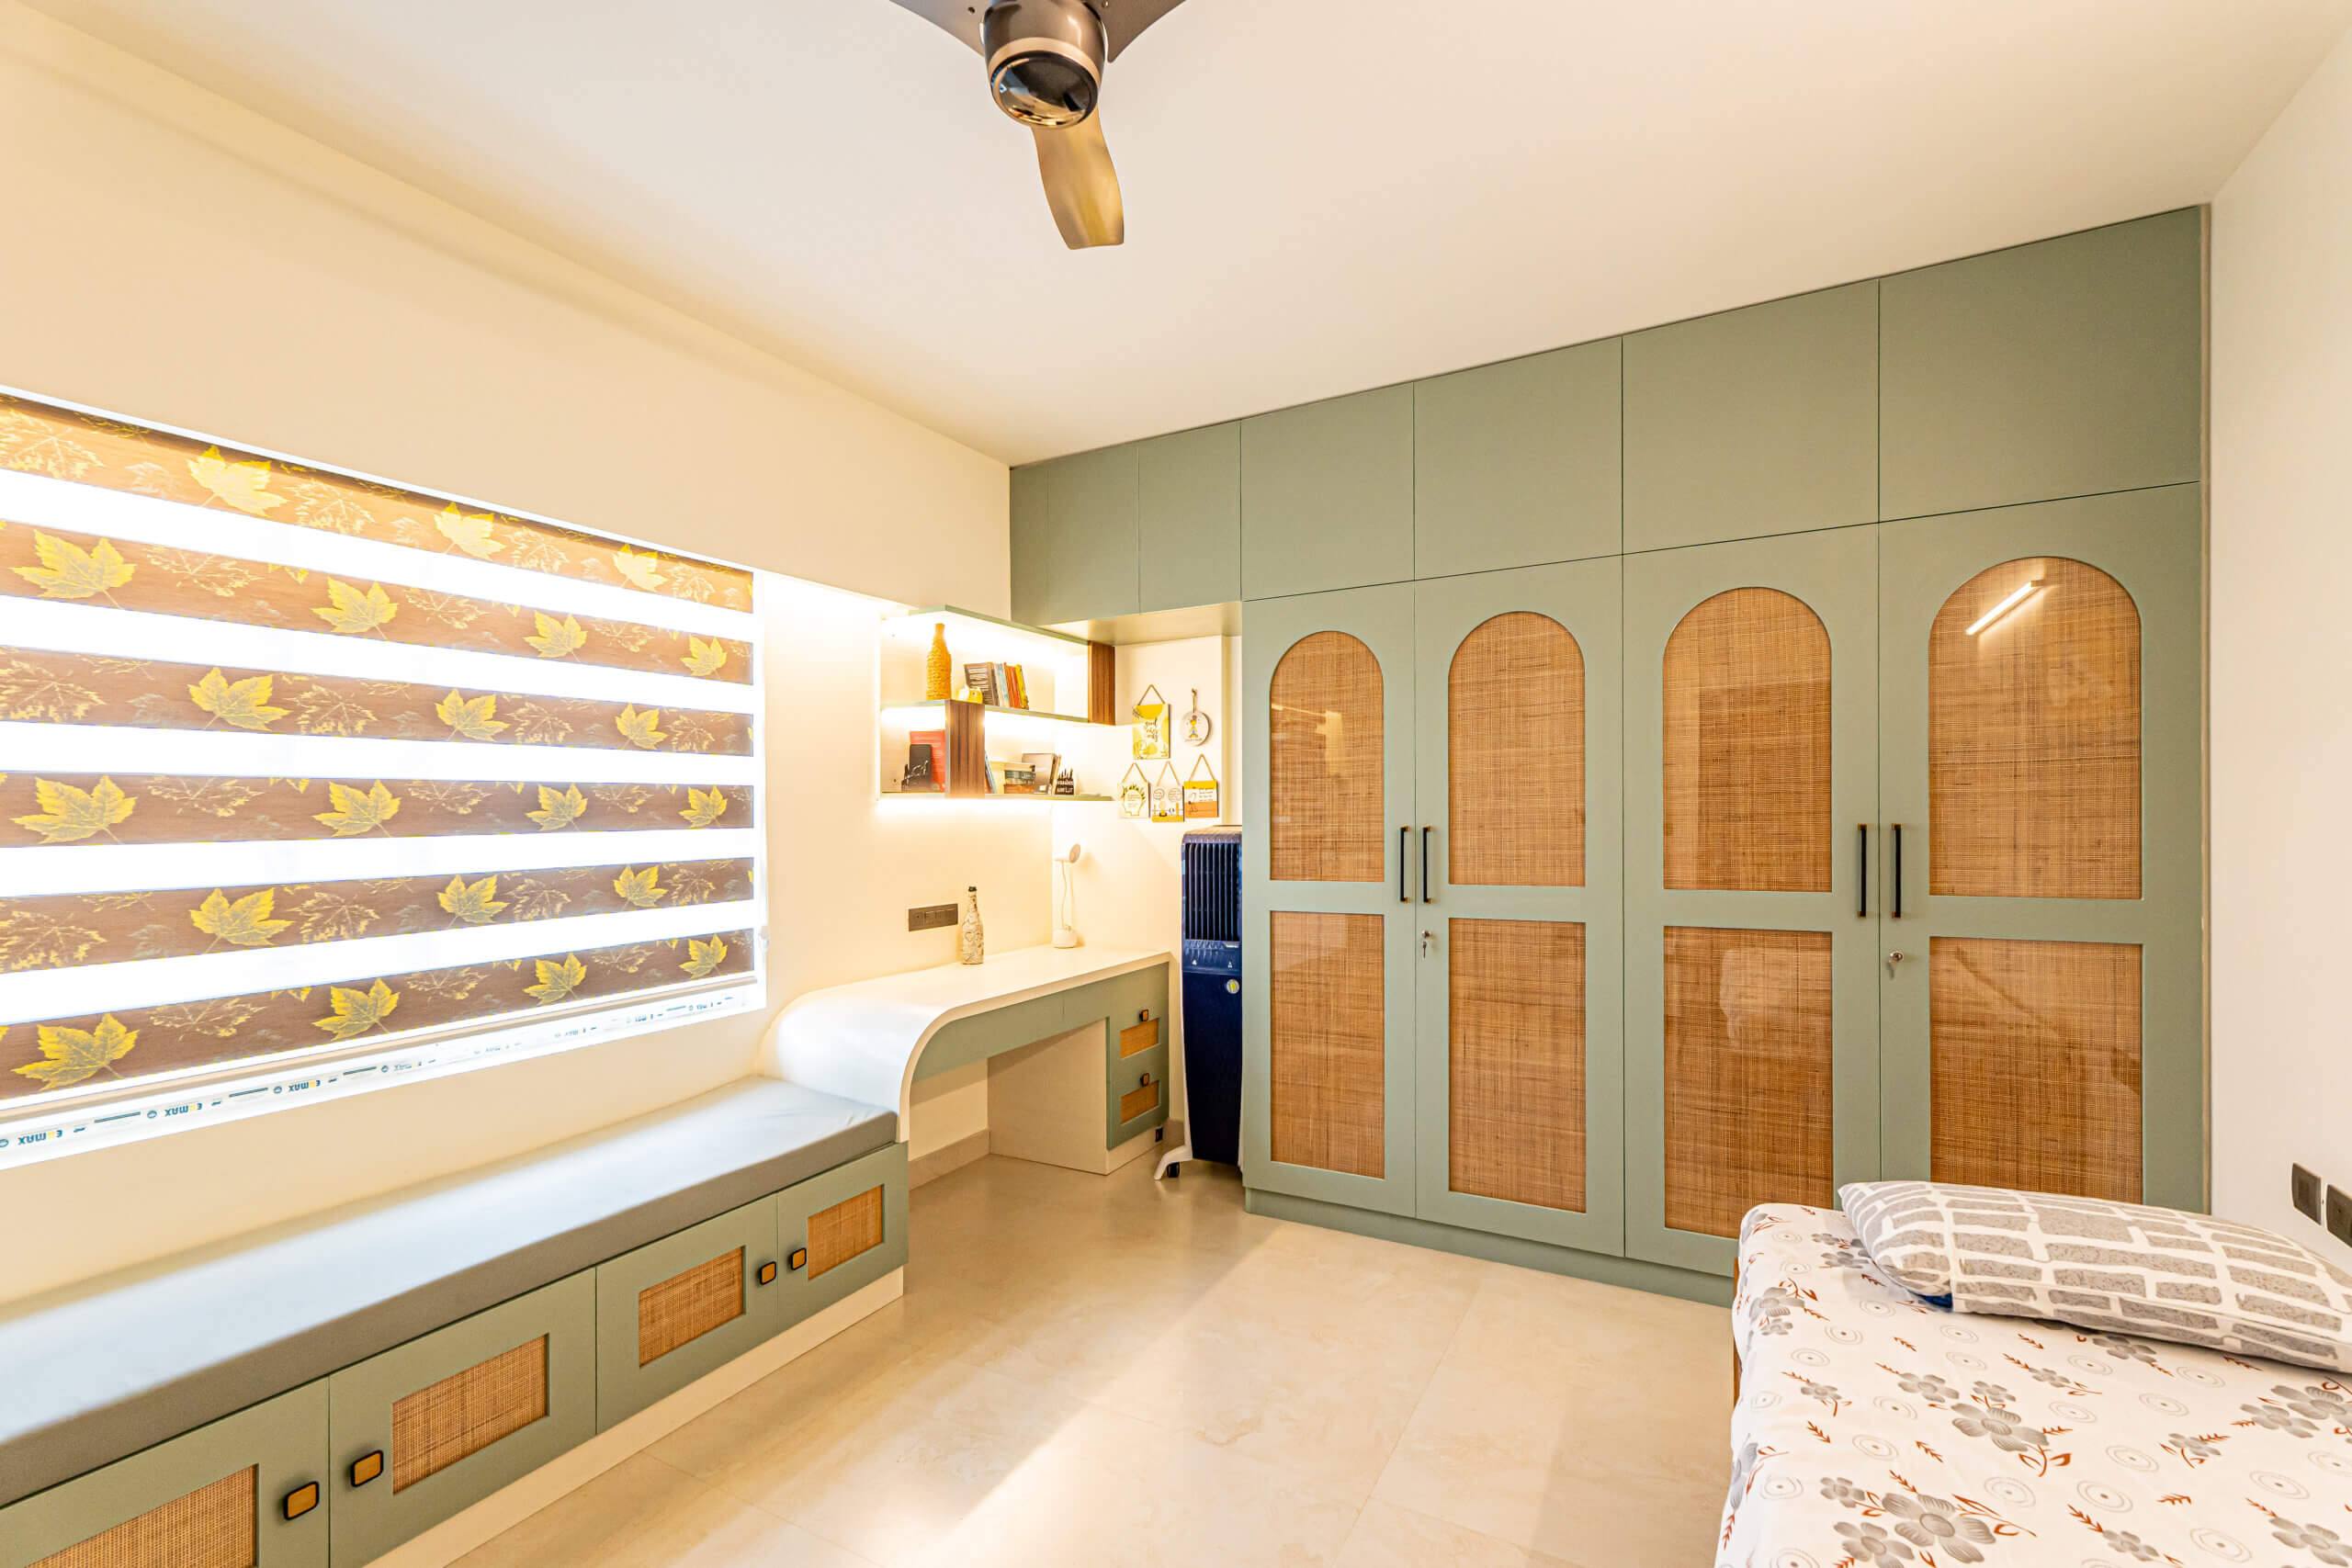
It is eleven at night, you are sitting on the edge of the bed in your new Whitefield flat, and your knee keeps knocking the wardrobe door. The builder called this the master bedroom. The brochure showed a king-size bed, a reading chair and space to spare. What you got is a bed, a wardrobe and a strip of floor you cross sideways.
Most of the time that is a planning problem rather than a size problem, and planning can be fixed. This post walks through the layout moves we rely on in compact bedrooms, what Bangalore adds to the problem, and the questions that tell you who to trust.
Why the room feels cramped
Walk through a few new apartments around Haralur, Bellandur or Electronic City and a pattern shows up. The living room is open and bright. The bedrooms are efficient. A master bedroom of around twelve by twelve feet is not unusual, and the second bedroom is often smaller still. Builders spend their space on the hall and the kitchen because that is what buyers photograph.
When a bedroom feels cramped, people blame the walls. In our experience it is usually three other things:
- A walking path that is too narrow, so you squeeze past furniture every day.
- Too many separate pieces standing on the floor, each one chopping the room into smaller patches.
- A room that is dim or visually busy, so your eye hits a wall of stuff the moment you open the door.
None of that needs a sledgehammer. It needs a plan.
Layout moves that buy you space
Protect the walking path first
Before we place any furniture, we draw the paths: door to bed, bed to window, bed to wardrobe. Keep each of those about two feet wide and the room works, even if everything else is tight. Layouts that go wrong usually start with the bed placed first and the paths squeezed in afterwards.
Choose the bed wall carefully
The instinct is to centre the bed on the wall facing the door. In a narrow room, pushing the bed against the longest solid wall leaves one open stretch of floor, and that stretch changes how the whole room reads. Try not to line the foot of the bed up with the door; it makes the room feel like a corridor.
If space is really short, a corner placement with one side against the wall frees the most floor. The trade-off is that you get in and out from one side only. Couples usually dislike that, so we mostly suggest it for single sleepers and children. In the room in the photo above, the bed is kept to one side so the floor stays clear between the wardrobe and the window.
Make the bed work for a living
A bed with a lift-up base is a hidden cupboard. Quilts, spare pillows, suitcases and off-season clothes vanish underneath, and you can often skip a second storage unit altogether. Drawers under the bed work too, but they need floor space to pull out, so we measure before we promise anything.
In a small room we also avoid tall, heavy headboards. A low panel or a slim upholstered back takes less visual space and leaves the wall above it free for shelves or lighting.
Take the wardrobe all the way up
A wardrobe that stops at six and a half feet leaves a gap on top that collects dust and the suitcase you can never reach. Run it to the ceiling instead and use the top section for things you touch twice a year. The ceiling seems higher because your eye follows one unbroken line, and you have gained storage without losing an inch of floor.
Sliding shutters make sense when there is less than about three feet between the wardrobe and the bed, since they need no swing space. On a wider wall, hinged doors in the same shade as the wall can feel lighter than a big sliding panel.
Get things off the floor
Every table leg is a small interruption. Wall-mounted bedside shelves, a floating dressing counter and a slim ledge under the window let the floor run on without a break, and a continuous floor reads as a bigger floor. If you want somewhere to sit, a cushioned window seat does the job of an armchair without claiming a corner, and the cupboards under it are storage you did not have to find floor for.
Plenty of people in Whitefield and HSR Layout work from home a few days a week, and the bedroom ends up doing office duty. A fold-down desk or a shallow counter along the window handles it without leaving a permanent workstation in your sleeping space.
Check every swing before you sign
Doors, wardrobe shutters, windows, even the bathroom door. On a drawing they all open perfectly. On site, one of them often hits the bed. Before carpentry begins we mark each swing on the floor with tape. It takes about ten minutes and saves a very expensive surprise.
Let light do the stretching
A single bright bulb in the middle of the ceiling flattens a room. Three softer layers work better: a gentle ceiling light, a warm glow near the bed, and a thin strip tucked behind the headboard or under a shelf. Concealed lighting along the edge of a false ceiling makes the ceiling look farther away, which is exactly what a small room needs.
Keep the window clear of tall furniture. Sheer curtains handle the day, and a heavier layer behind them handles the night.
Colour, mirrors and curtains
Pale, warm shades such as soft white, sand, light grey or a muted green bounce light around the room. One deeper wall behind the bed adds depth without closing things in. If the wardrobe shutters match the wall colour, the wardrobe nearly disappears, which is what you want in a compact room.
Mirrors help when they reflect something pleasant, like a window or a plant. A large one beside the window works well. One directly opposite the bed usually does not, because nobody wants to watch themselves sleep. And hang curtains close to the ceiling instead of just above the window frame. That small change adds height you can feel.
What a Bangalore bedroom is up against
A bedroom here has to deal with a few things a magazine layout never mentions.
The weather you can use
Bangalore is mild for most of the year, so many families run ceiling fans far more than air conditioners. That affects layout. You want a clear line for air between the window and the door, and you do not want a tall wardrobe blocking the breeze.
The monsoon brings a different issue. Humidity settles into closed cupboards, especially on lower floors and in flats near lakes. Moisture-resistant boards, good edge sealing and a small gap at the back of the wardrobe protect your clothes. West-facing rooms in Electronic City and Whitefield warm up in the afternoon, so we often pair layered curtains with lighter shades on that wall.
The rules your society wrote
Most bedrooms we plan sit inside gated communities on Sarjapur Road and in Haralur, Bellandur and HSR Layout. Almost every one has a rulebook. Drilling and cutting are allowed only at fixed hours. Goods lifts have to be booked, and a big wardrobe panel that will not fit in the lift gets cut on site. Load-bearing walls cannot be touched. Some societies also decide where outdoor AC units go and whether window grills can change, and many hold a refundable deposit until the work is done. A designer who has worked in these buildings builds that into the schedule from day one.
Noise and the smaller bedrooms
Busy stretches like Sarjapur Road and the Outer Ring Road near Bellandur bring traffic sound into bedrooms, even on upper floors. A well-sealed window, heavy curtains and an upholstered headboard quieten a night more than you would expect. And since the master bedroom is often the only generous room in a flat, the second and third bedrooms need extra planning so they do not feel like afterthoughts.
How a bedroom project unfolds
It starts with a conversation. We want to know who sleeps in the room, who works in it, what annoys you about your current bedroom, and what your timeline looks like. Then we visit, measure everything and check the walls and windows for dampness.
A few days later you see two or three layout options, each with the reasoning behind it, with the door and shutter swings marked so you can picture how the room moves. Next come real samples of boards, laminates, fabrics and paint shades.
Once you are happy, you receive an itemised quote and final drawings that include electrical and lighting points. Work then begins in a sensible order: carpentry and ceiling, electrical, painting, finishing. We stay inside your society’s working hours and lift rules throughout.
Before handover we check edges, hardware, finishes and lights ourselves. You get a walkthrough, a few care tips for the humid months, and a clear contact for anything that needs attention later.
We work out of Sarjapura and take projects across the city, with over fifteen years behind us. A bedroom can be a single-room project or part of a whole home, so you can start with the room that matters most and add the rest later. Our bedrooms page covers master bedrooms and children’s rooms in more detail.
Questions worth asking before you sign
When you are nearly ready to choose, these questions separate people who have done the work from people who have only seen the photos.
- Have you designed bedrooms close to my size, and can I see them?
- How would you plan my room so it feels open and not stuffed?
- Which boards and hardware do you use for wardrobes in humid weather?
- Does the quote name exact materials, thickness and brands?
- How do you manage lift booking, society rules and working hours?
- Who is my single contact from start to handover?
- What happens if the schedule slips?
- What does the warranty cover, and what does it not?
- Can I visit a finished project that is at least two years old?
Whoever you are speaking to, listen for specifics. Someone who has handled real bedrooms will talk about swing clearances, board thickness and where the light falls at six in the evening. Someone who has not will talk about vibes.
Frequently asked questions
What is the best layout for a ten by twelve foot bedroom?
Put the bed on the longest solid wall, take the wardrobe to the ceiling on the opposite side, and keep a path of about two feet around the bed. Use wall-mounted tables to keep the floor open.
King size or queen size for a small room?
A queen usually suits rooms under about twelve by twelve feet. A king can work if the wardrobe is sliding and the path stays clear, but check the measurements first.
Is a false ceiling worth it in a bedroom?
For most people, yes. It hides wiring, allows soft concealed lighting and makes the room feel taller. If your ceiling is already low, we keep the drop shallow.
Start with the room you have
A bedroom does not need to be big to feel good. It needs a clear path, sensible storage, kind lighting and a layout planned for how you live, not how a brochure imagined you might. If you are planning a bedroom in a new home, tell us about the room and what you want from it.
Tell us about your home.
A site visit, a 3D design and an itemised estimate, free. Most homes are handed over in 45 to 60 working days.