
Journal · 16 October 2026 · 10 min read
Open kitchen living, without the smell of last night's curry
How to keep an open kitchen fresh with Indian cooking. Chimney sizing, duct runs, airflow, sliding partitions, wipe-clean surfaces and what moves the cost.
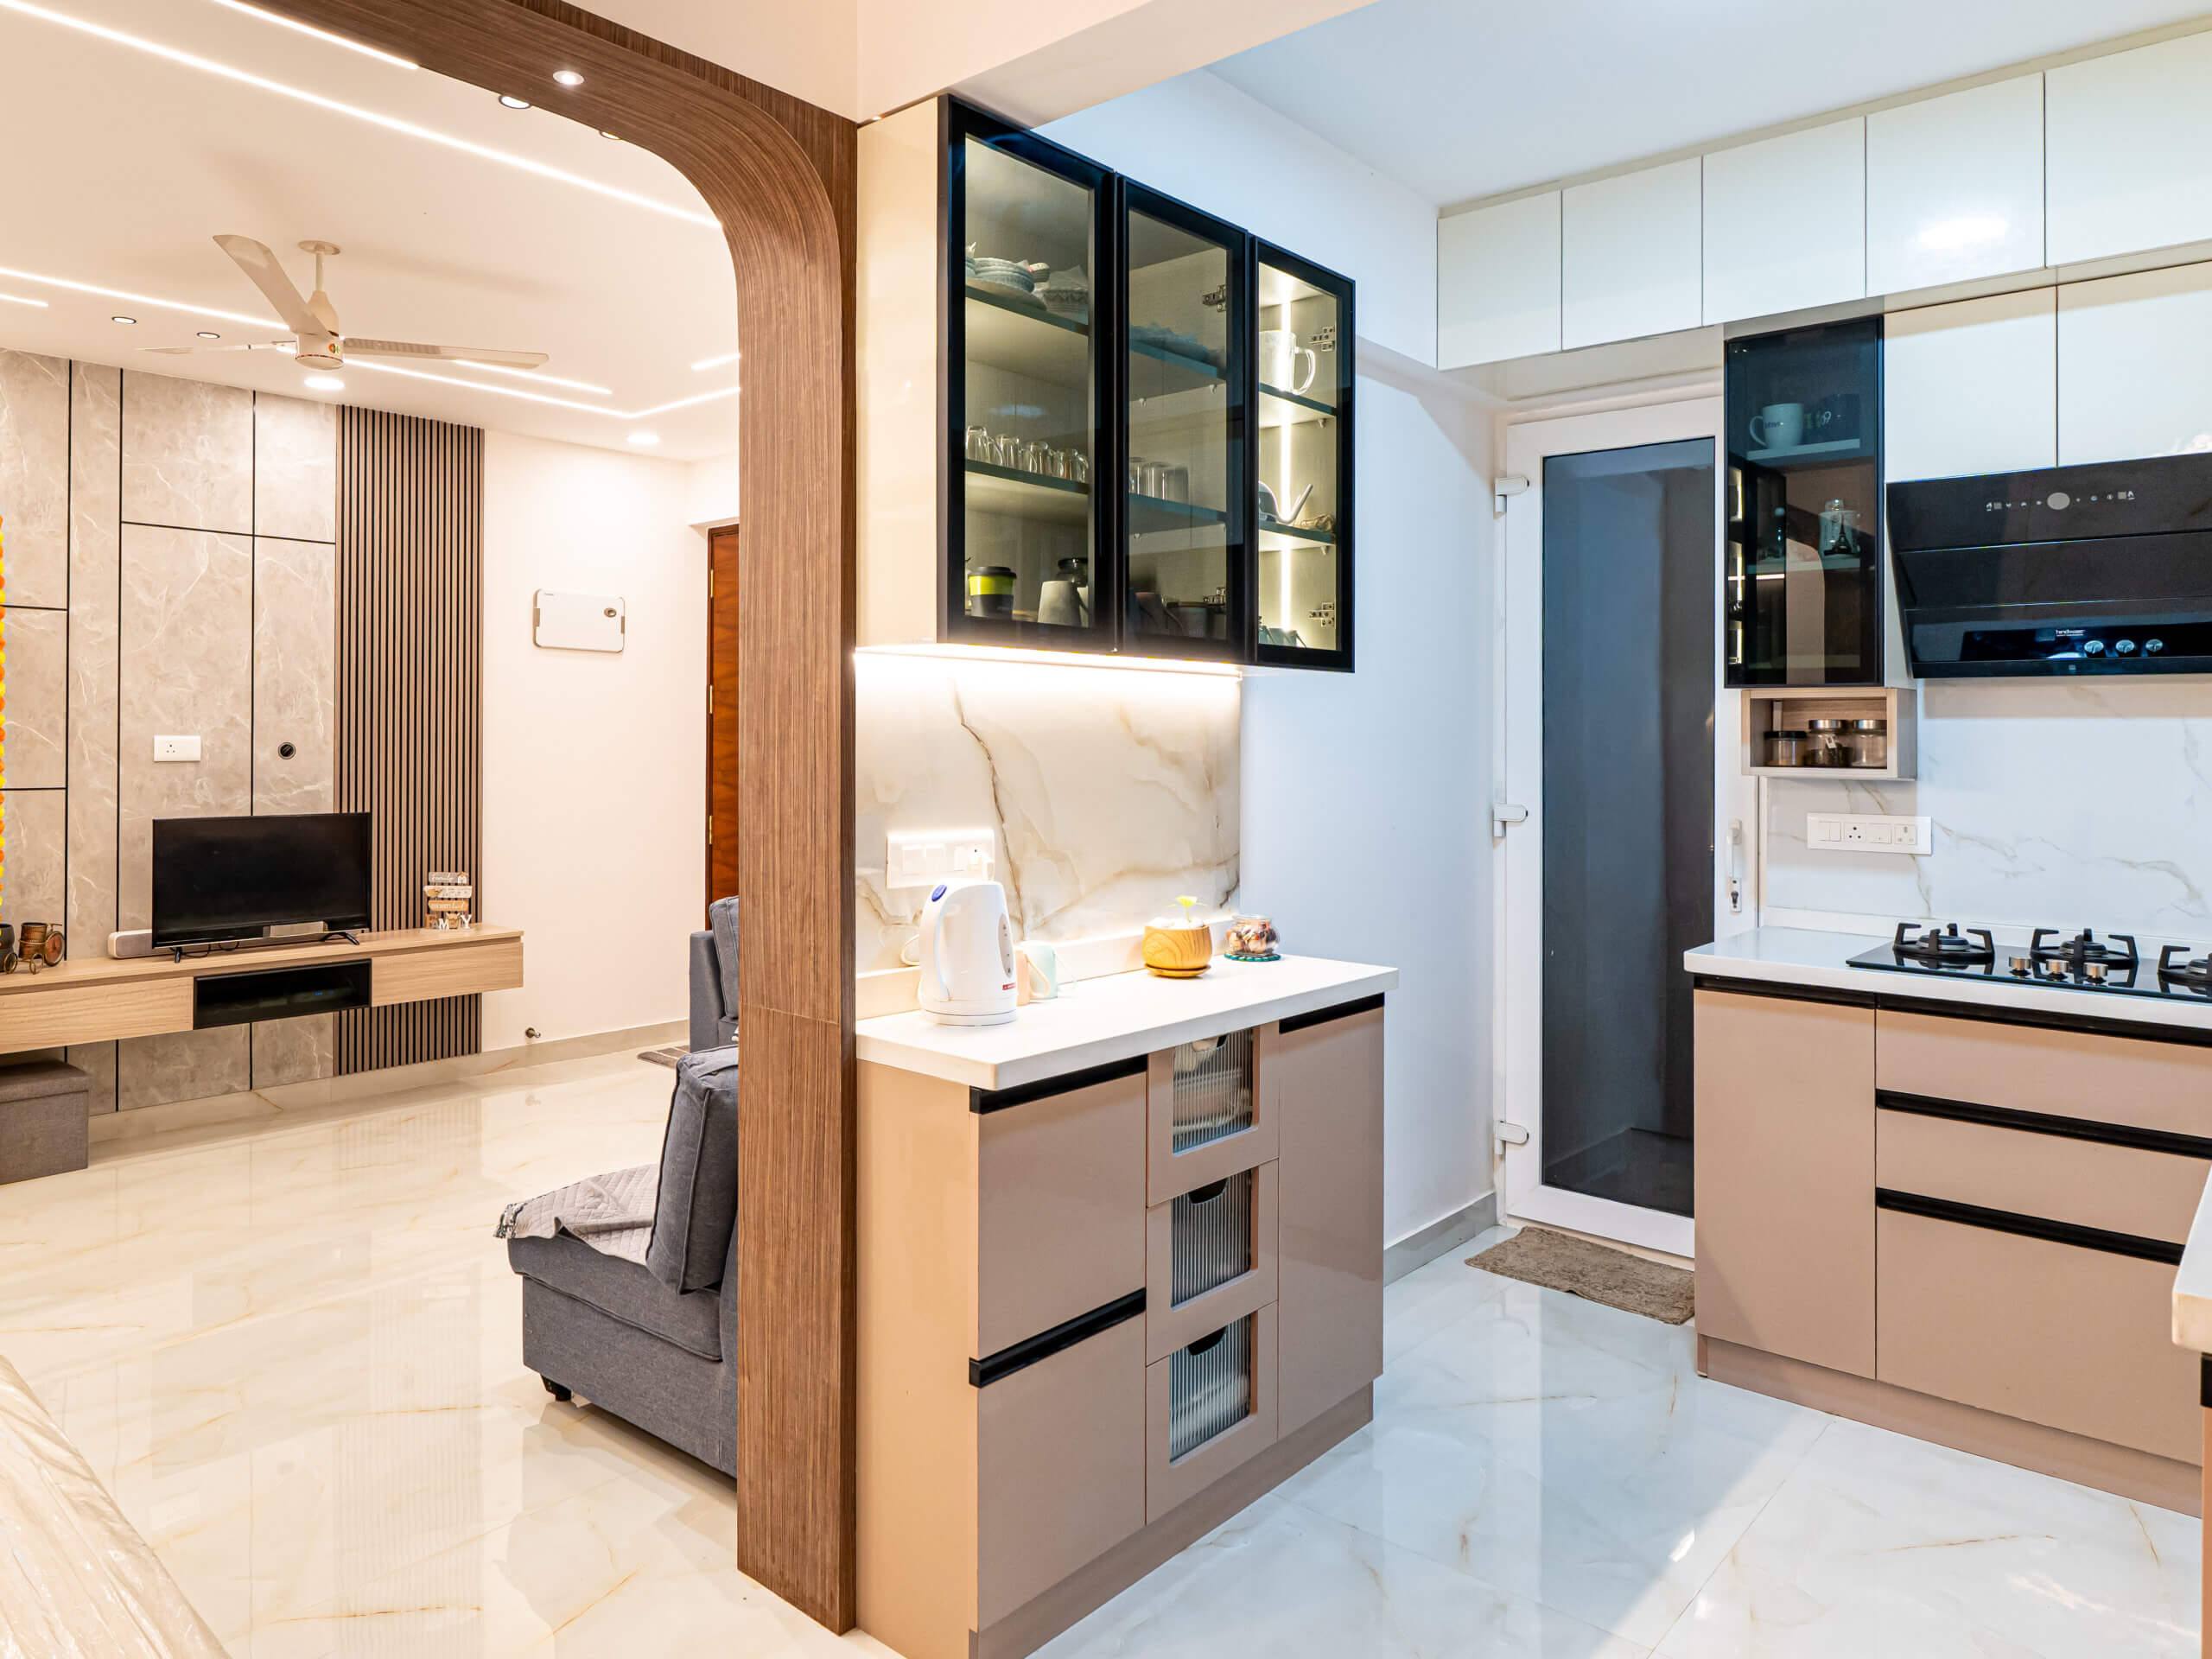
You move into a new flat near Sarjapur Road. The open kitchen looked good in the brochure. Then Sunday arrives, someone puts on a tadka, the dosa tawa gets hot, and by lunchtime the new sofa smells of last night’s fish curry.
Open kitchens are everywhere in Bangalore now, but Indian cooking asks more of a layout than any brochure shows. You can have both the look and fresh air. It comes down to planning: the chimney, the duct, where the hob sits, whether there is something you can close, and what the surfaces near the hob are made of. This post covers each of those, the layouts that suit different kinds of cooking, what moves the cost, and the questions to ask before you hire anyone.
Why open kitchens have taken over Bangalore flats
A few years ago most flats kept the kitchen behind a wall. Builders and owners now lean the other way, for three reasons.
The home feels bigger. Compact flats in Haralur, Bellandur, Whitefield and HSR Layout rarely come with generous floor plans. Taking out the wall between the kitchen and the dining or living area makes the whole home feel wider, brighter and easier to move through.
Cooking stops being a separate shift. A parent can keep an eye on a child doing homework. You can talk to guests while the food finishes. A working couple can cook and still be part of the evening.
It is a room worth seeing. A kitchen with good lighting, neat shutters and a clean counter adds something to the whole home, and many families want it visible for exactly that reason. Every Indian household also knows the catch.
The real problem: smoke, smell and grease
Tempering spices in hot oil, frying fish, roasting masalas and making crisp dosas all put smoke, tiny oil droplets and strong aromas into the air. In a closed kitchen that stays behind a door. In an open kitchen it travels.
A lot of everyday cooking elsewhere is baking, boiling or light sautéing. A typical Indian meal means high heat, hot oil, whole spices, deeply browned onions and long simmering. That is far more smoke and grease than a small or badly placed chimney can handle on its own.
Smell moves with air. Warm cooking air rises, spreads along the ceiling and settles into the nearest soft surfaces: curtains, sofas, cushions, rugs. Oil droplets land on walls and shutters and release odour slowly for days.
So no single product fixes it. The fix is a handful of decisions that work together: capture smoke at the source, move air out of the home, separate the spaces when you need to, and choose surfaces that do not hold smell.
Six decisions that control the smell
Size the chimney for the cooking you actually do
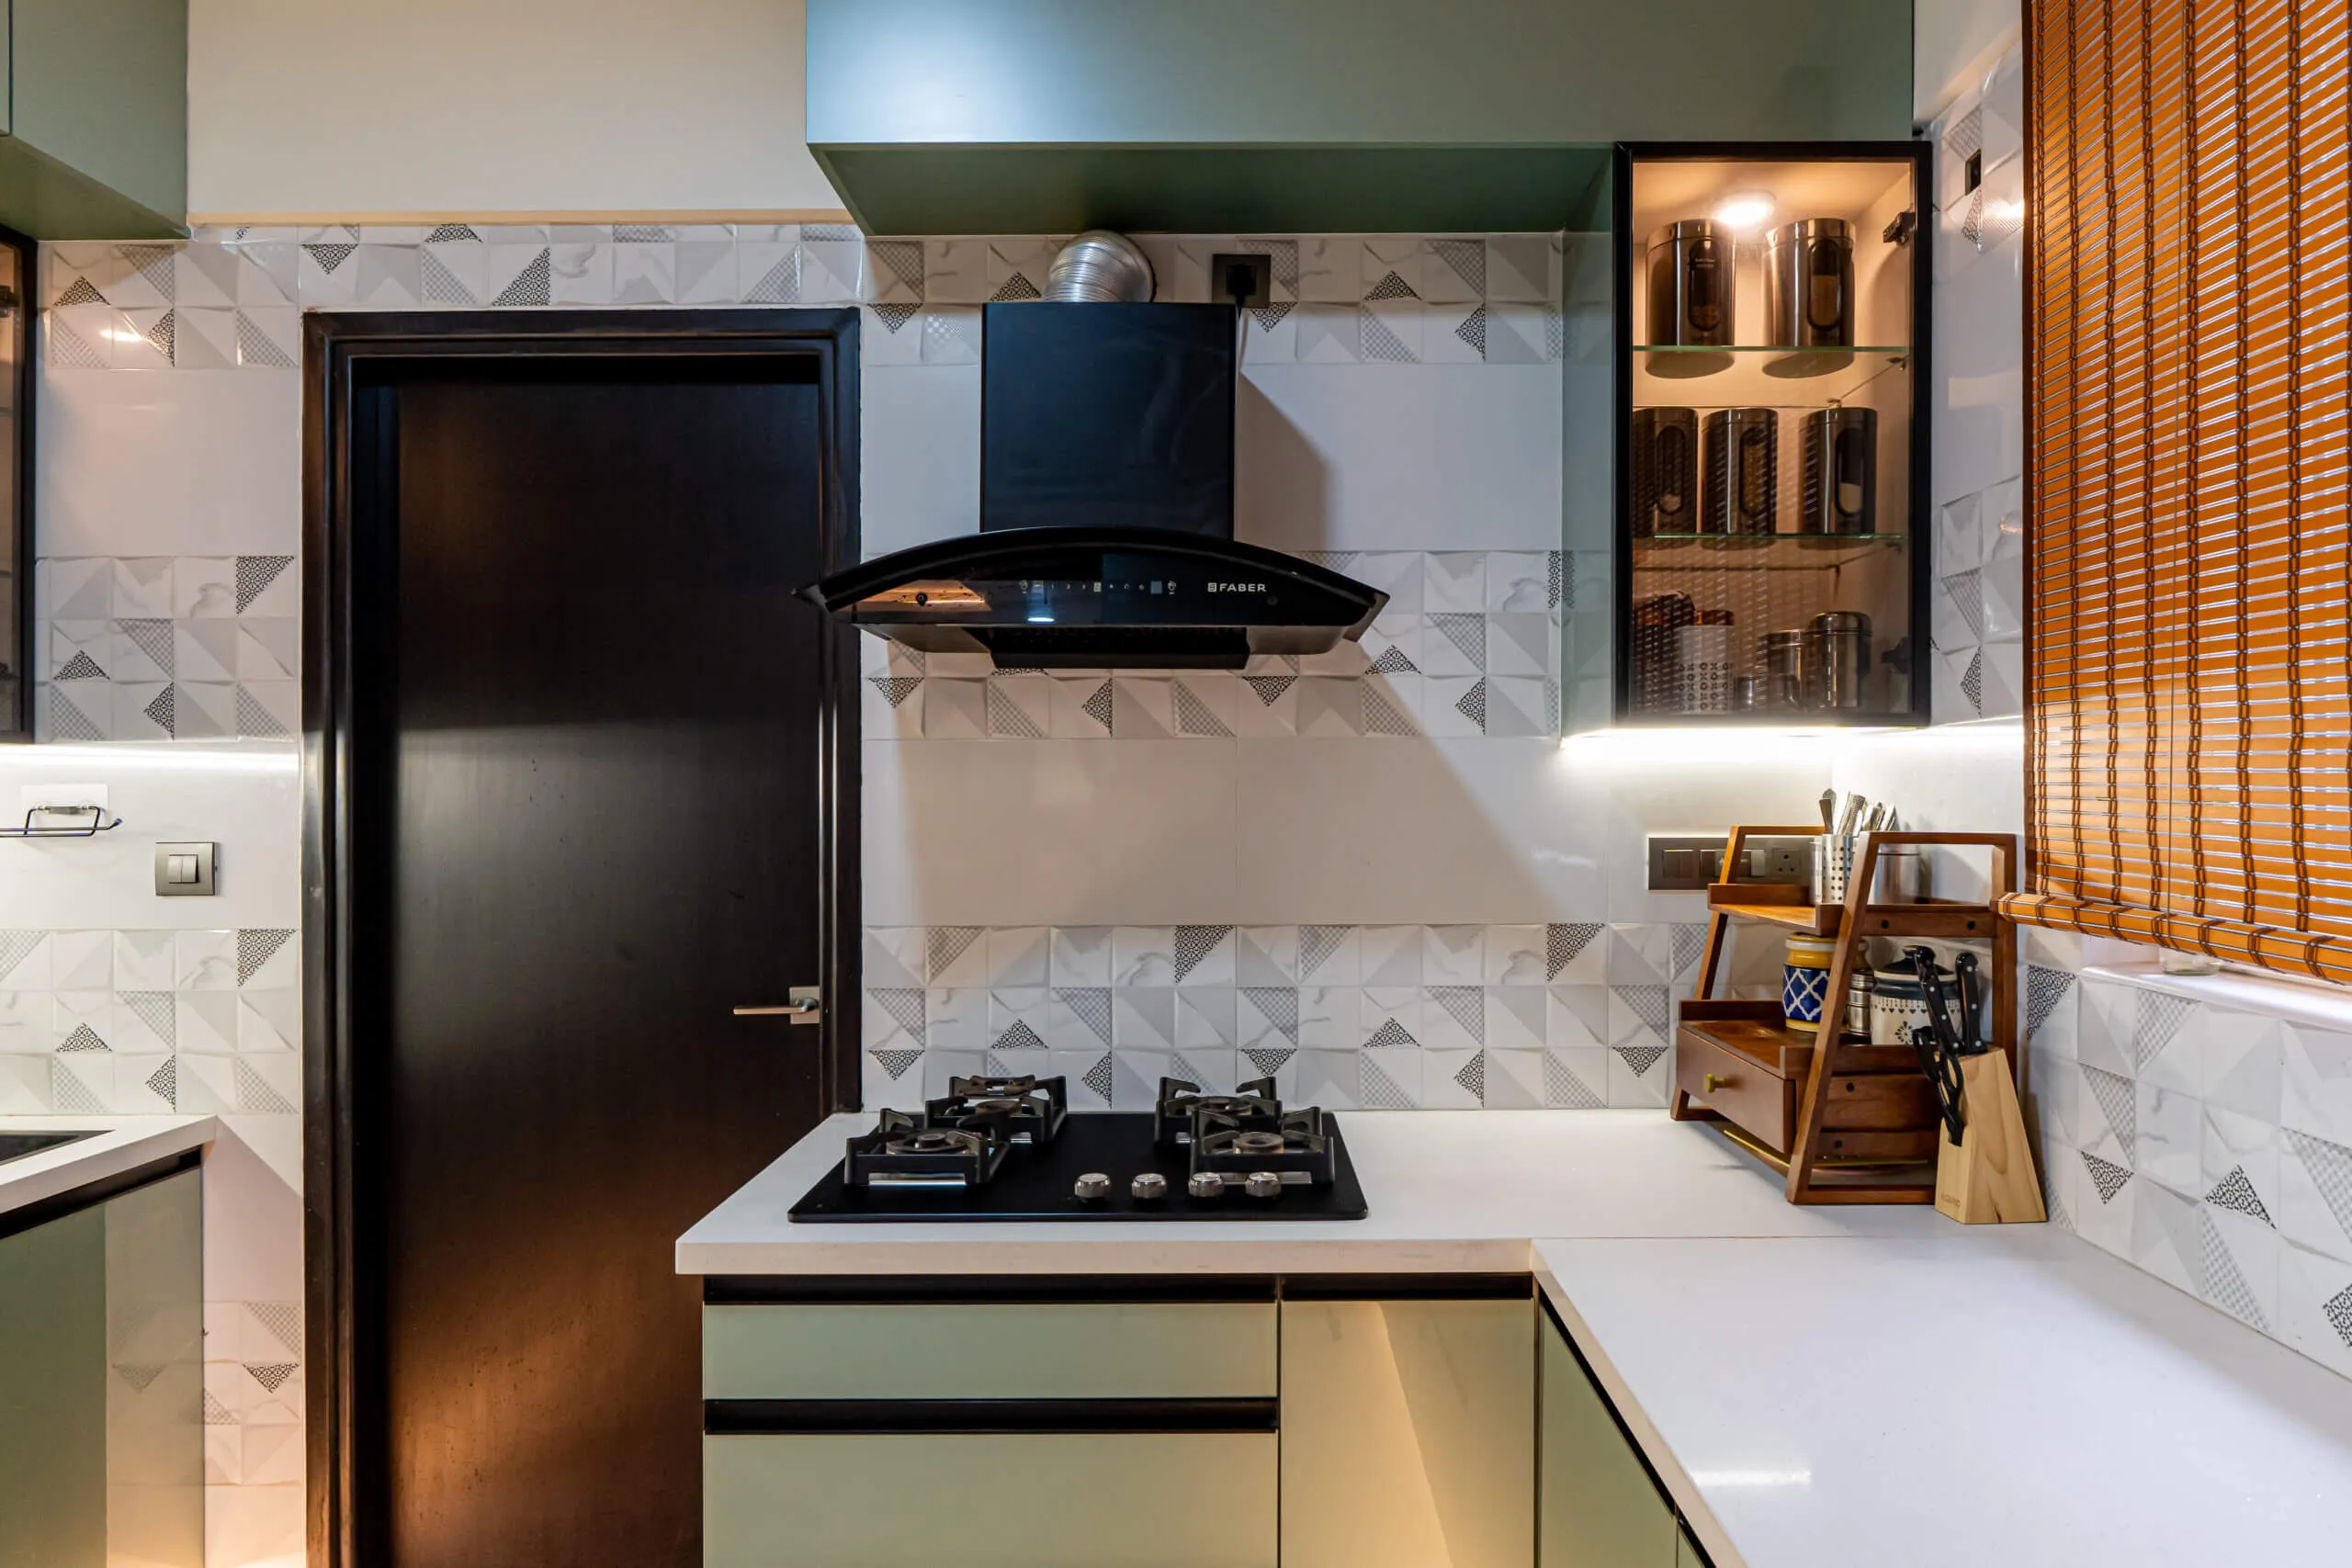
For heavy Indian cooking, look for a suction capacity of roughly 1,000 to 1,500 cubic metres per hour, and prefer a filterless or baffle-filter chimney over a basic mesh filter, because it copes with oil much better.
The chimney should be at least as wide as the hob and mounted at the height the manufacturer recommends, usually 65 to 75 centimetres above the burners. Keep the duct as short and straight as possible. Every bend and every extra metre reduces suction, so a powerful chimney on a long, twisting duct can perform worse than a modest one with a clean run.
Plan the airflow, not just the appliance
A chimney pulls air out, so fresh air has to come in from somewhere. If every window is shut, the chimney struggles. Where you can, keep the cooking zone near a window or balcony door, open a window while cooking, and consider an exhaust fan on the opposite side to keep air moving. Cross ventilation does half the job for free.
Use a partition that blocks smell but keeps the view
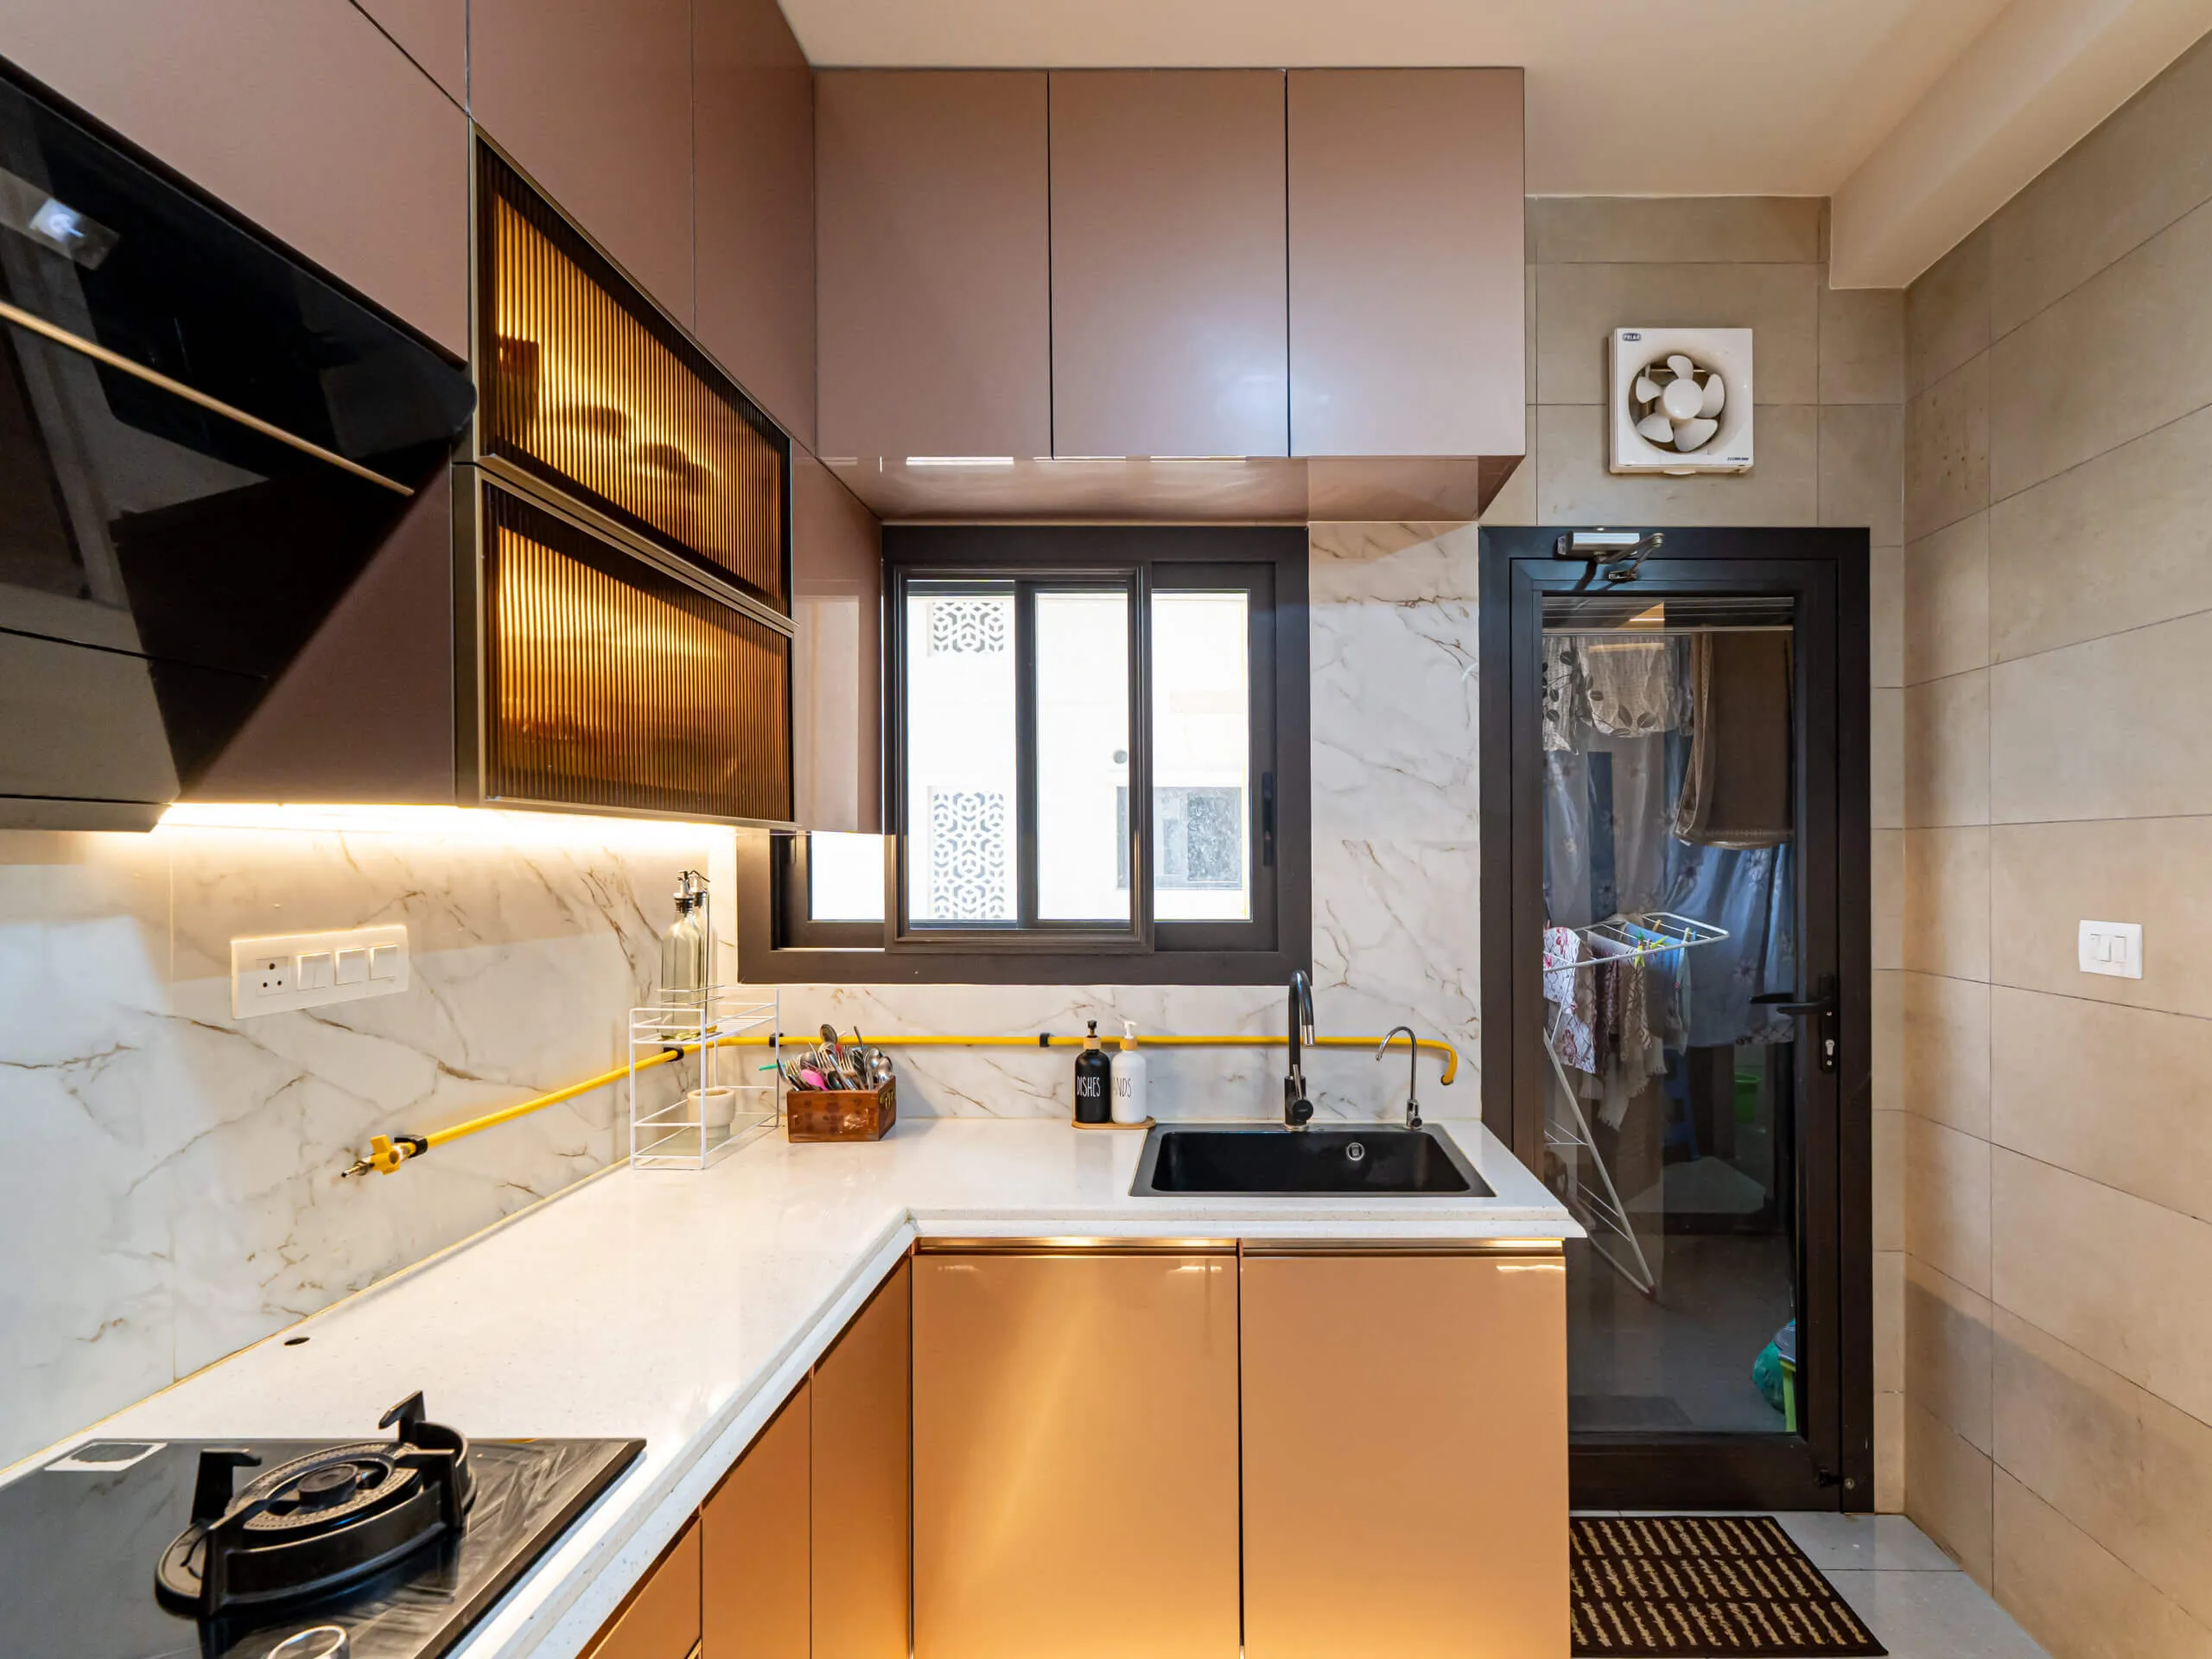
You do not have to choose between open and closed. A sliding glass door, a reeded or fluted glass panel or a half wall contains smoke during a heavy cooking session and stays out of the way the rest of the day. Sliding partitions suit Bangalore flats because they need no swing space.
Put the hob where a chimney can reach it
A hob against a wall is far easier for a chimney to capture than one on an island. Island hobs look good but need a more powerful island chimney and extra planning for the duct. Some families keep a small induction plate for quick, low-smoke cooking and save the main hob for tadkas and frying.
Choose surfaces that do not hold odour
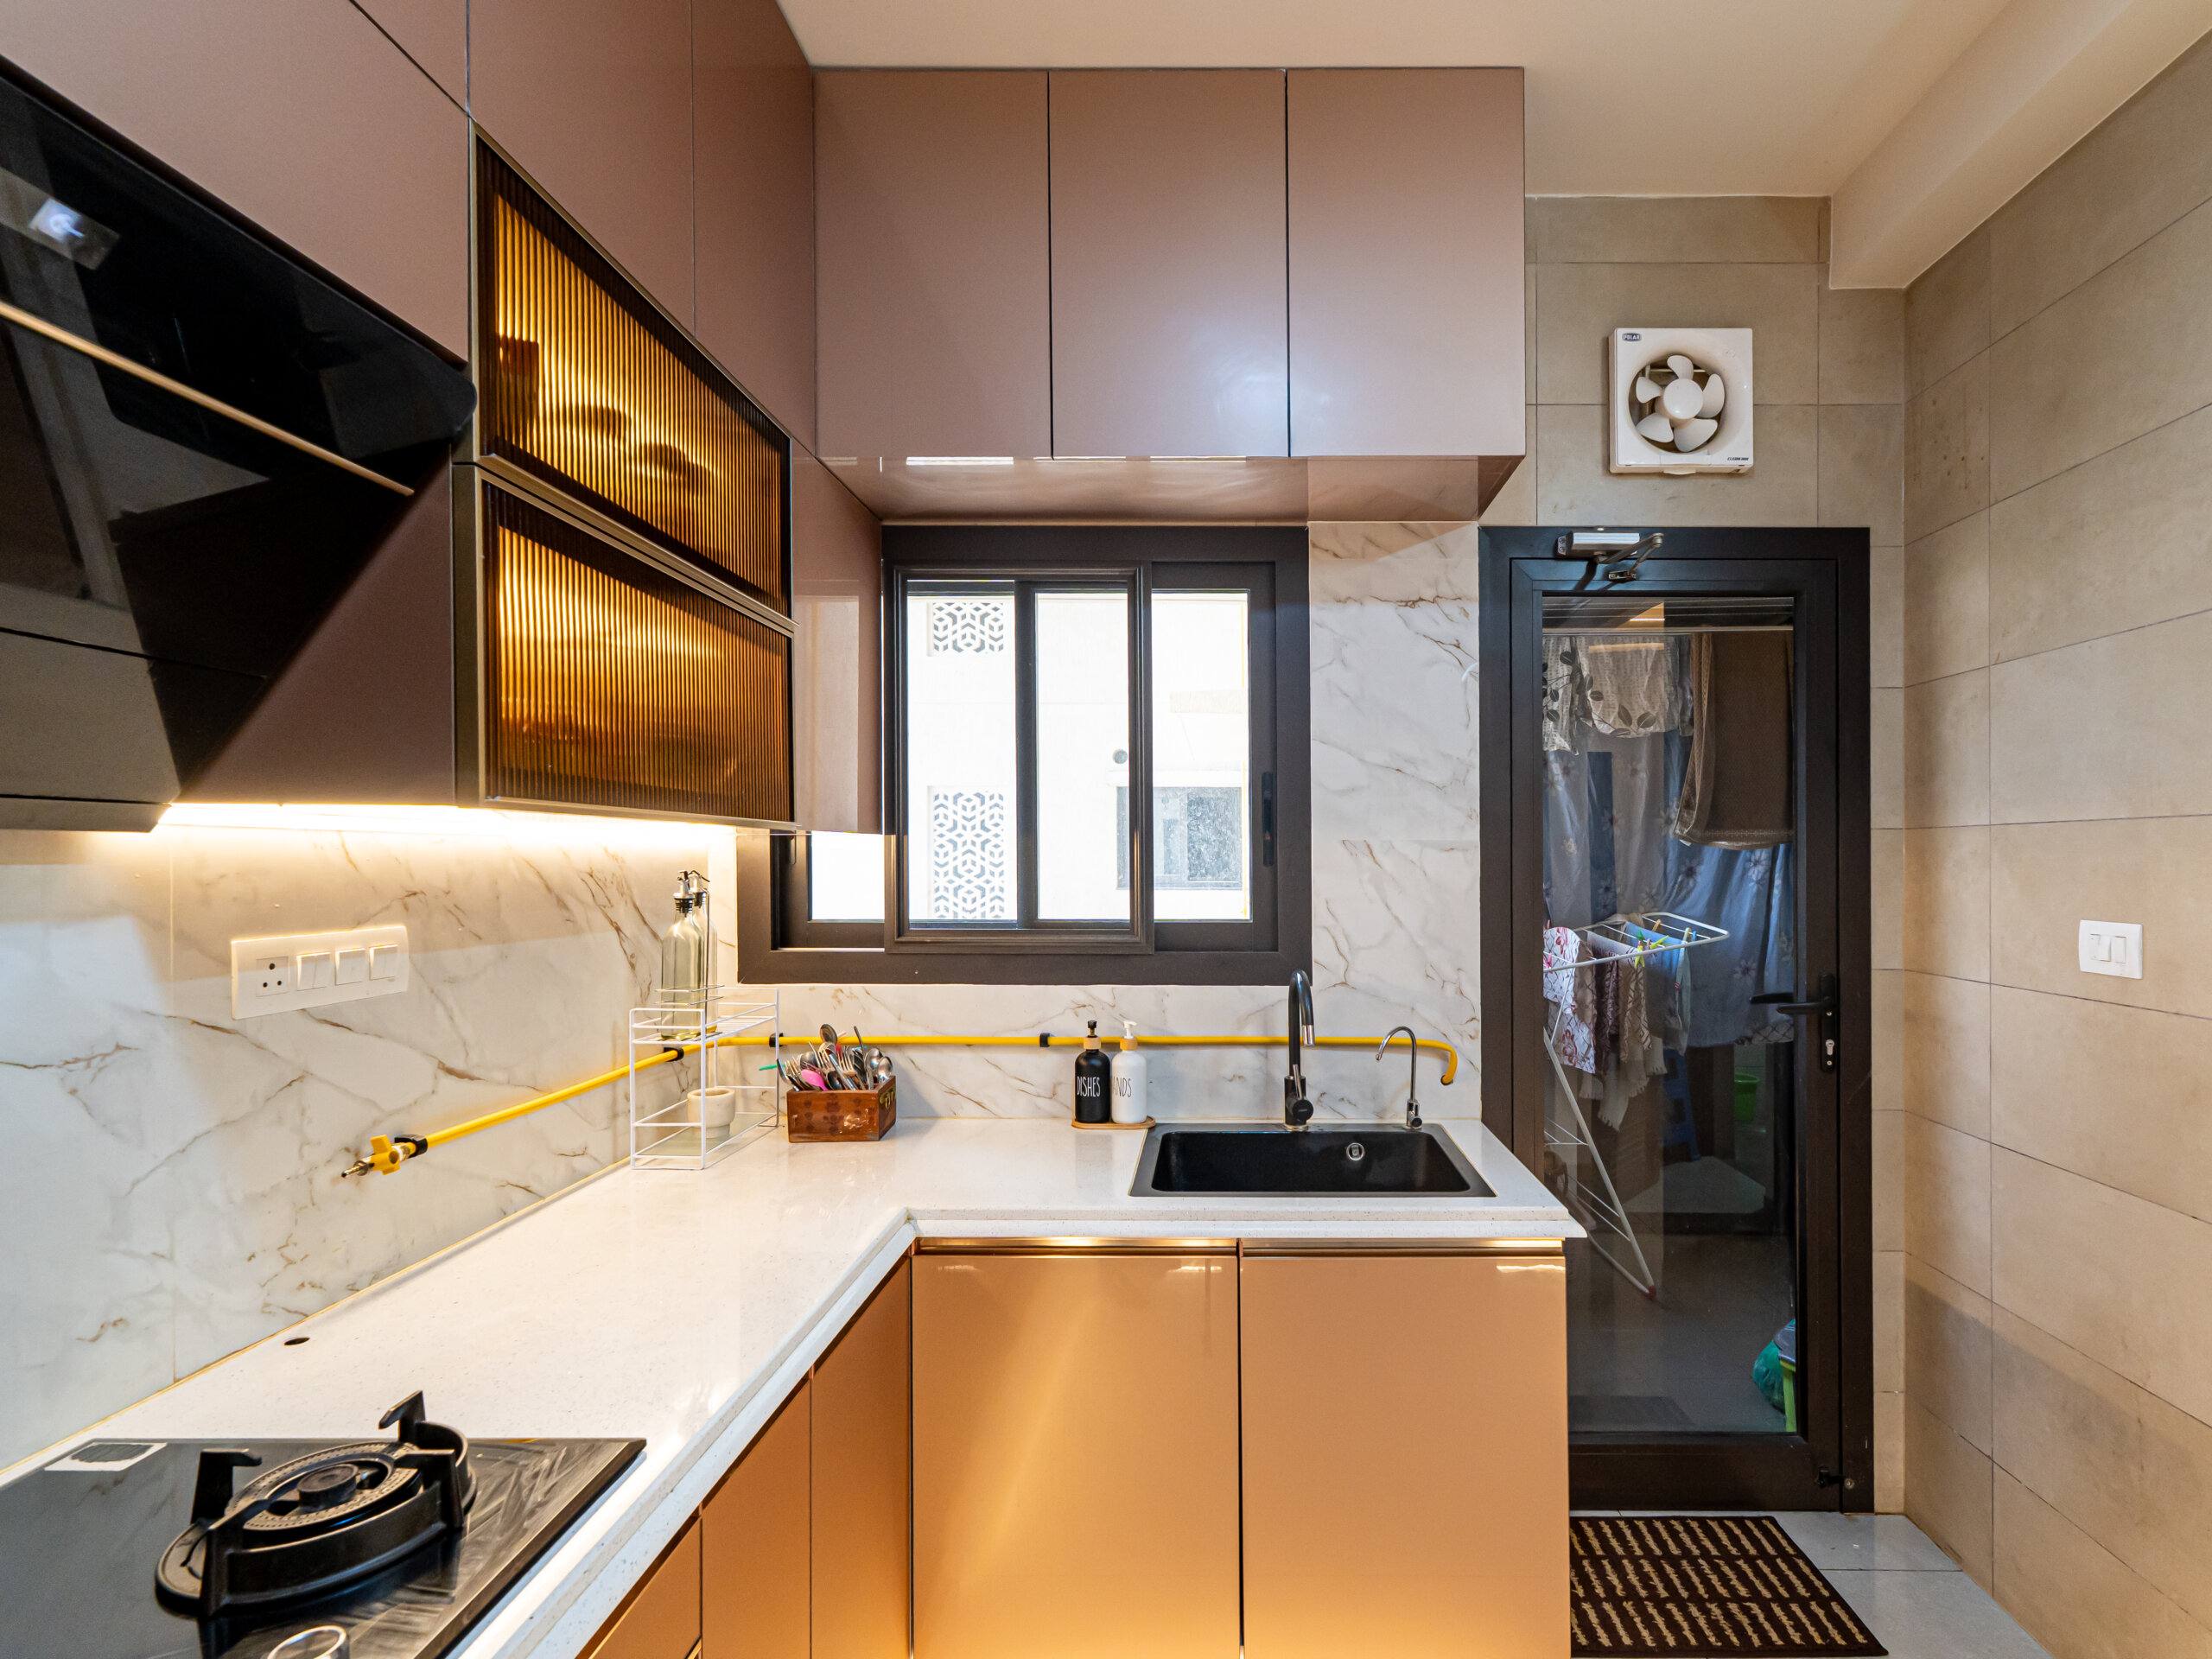
Smooth, sealed finishes wipe clean and do not soak up oil. Laminate, acrylic and PU shutters clean far better than open-grain surfaces. A glass or tile backsplash behind the hob is easier to maintain than a painted wall. Keep the soft furnishings closest to the kitchen simple and washable.
Build a few habits around the design
Switch the chimney on before you light the burner and leave it running for ten minutes after you finish. Clean or service the filters as the manufacturer suggests, because a clogged filter loses suction fast. Wipe the backsplash and the shutters nearest the hob every week so oil does not build up. Even the best design needs a little cooperation from the cook.
Open, semi-open or closed: which suits the way you cook
There is no single right answer. It depends on what you cook, how often, and who is in the house.
- Fully open. Best for lighter everyday cooking, smaller families and homes where entertaining matters more than frying. Needs a strong chimney and good airflow to stay comfortable.
- Semi-open. A sliding or folding partition lets you open the kitchen for guests and close it for a heavy session. For most Bangalore families cooking Indian meals every day, this is the sweet spot.
- Wet and dry. A wet kitchen for heavy cooking, with a dry kitchen in the open area for tea, light prep and display. If you fry often or cook fish regularly, this gives you both. It needs more floor space, so we check your plan before suggesting it.
- Island. A social hub, extra counter and seating, but it puts the hob in the middle of the room where smoke is hardest to capture. If you want an island, put the sink or prep area on it and keep the hob against the wall, or budget for a powerful island chimney with a properly planned duct. We will tell you plainly if your floor plan can carry one.
Whichever you choose, planning the modular kitchen as one job lets the ducting, ventilation and storage be built together instead of fixed after the cabinets are in.
What we plan together
We treat the kitchen as one connected project, so cabinets, chimney, ducting, plumbing, electrical points and lighting are decided on the same drawing.
- Layout and 3D. We measure the space, mark the working triangle between sink, hob and fridge, and show you a 3D view before anything is built. L-shaped, U-shaped, parallel and island layouts are all on the table, and we say which one suits your floor plan.
- Cabinets and storage. Factory-built modules fitted on site, which means cleaner finishing, faster installation and easier repairs later. Inside: tall units for vessels and groceries, corner solutions, deep drawers for masalas, cutlery trays, pull-out baskets and waste segregation.
- Chimney, hob and ventilation. The chimney position, duct route and exhaust are fixed before carpentry starts, not after. It sounds small; it is the difference between a kitchen that looks good and one that also smells good.
- Counters, backsplash and lighting. Granite, quartz or engineered stone counters, wipe-clean backsplashes and under-cabinet lighting for late-night cooking. False ceiling and lighting work helps the kitchen blend into the living and dining area.
- Partitions and breakfast counters. Sliding glass partitions, fluted panels, half walls and breakfast counters give an open kitchen some structure without closing it off.
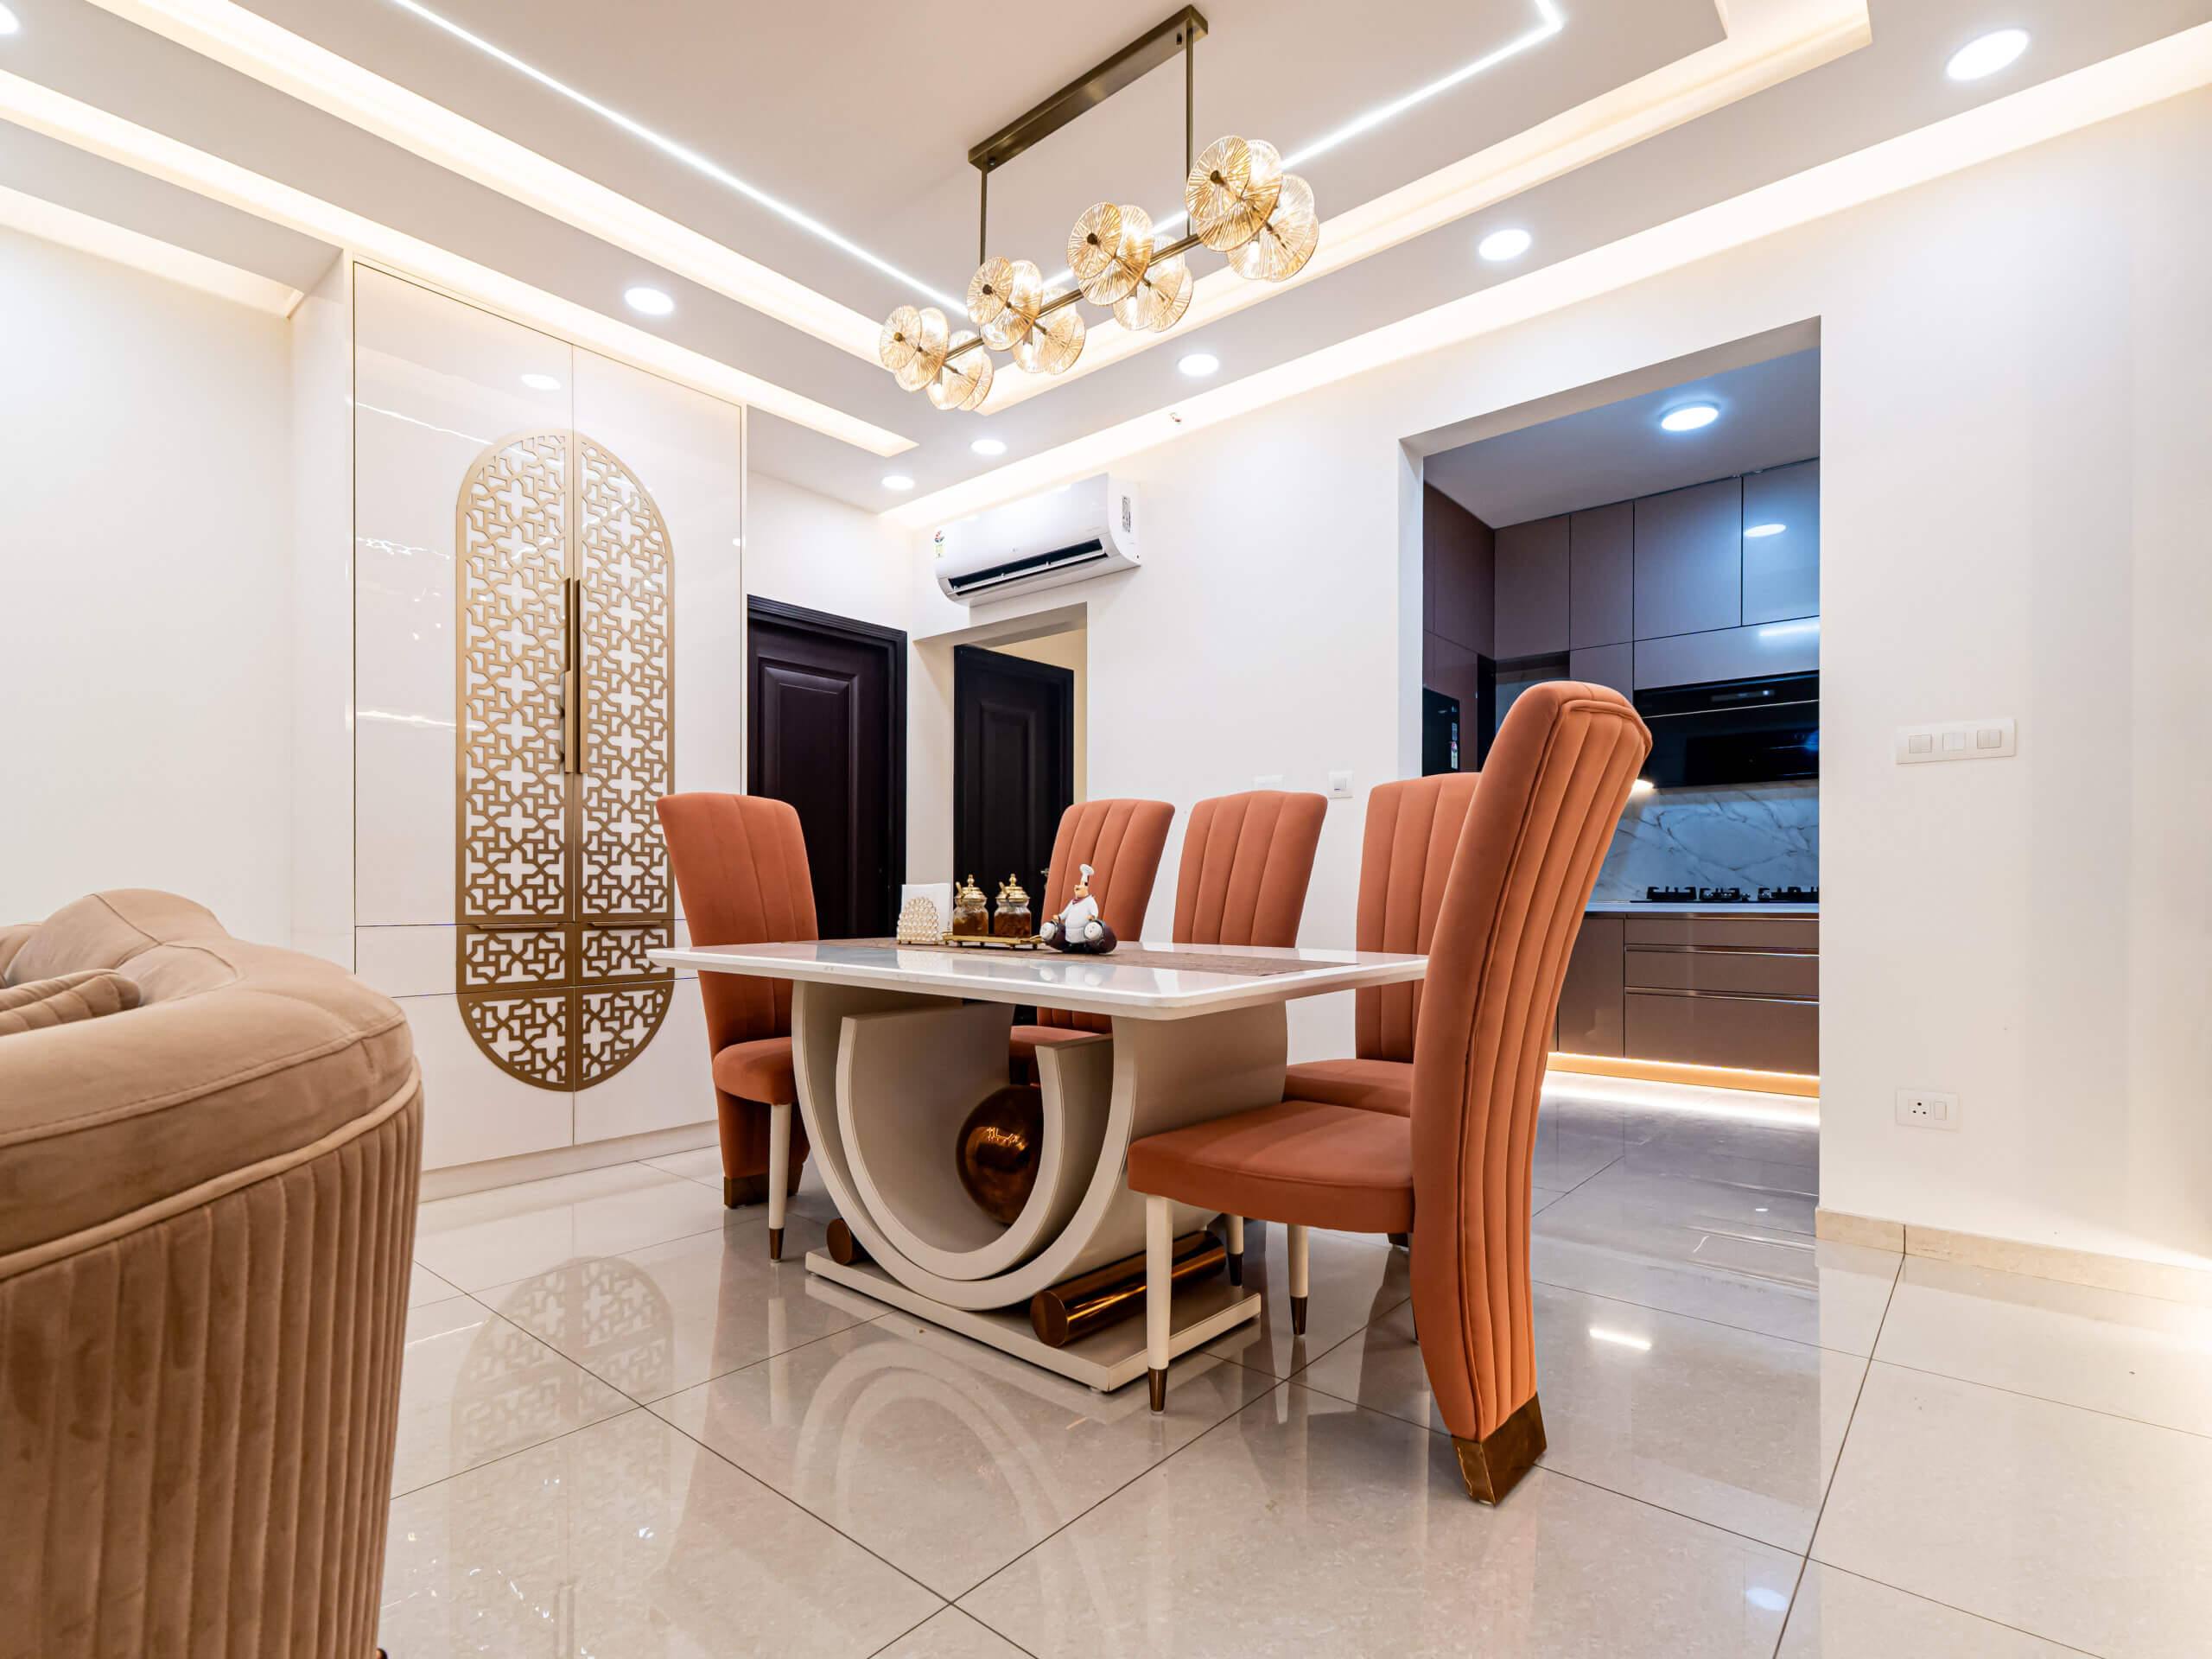
- One home, one look. The kitchen sits beside the dining and living areas, so the finishes should feel related. We coordinate it with the wardrobes and storage, or take on the whole flat as a complete home interior.
What moves the cost
The honest answer is that it depends. The things that move the number most:
- Size and layout: an island or U-shape costs more than a parallel kitchen
- Shutter finish: laminate, acrylic or PU
- Hardware quality: hinges, channels and drawers
- Countertop material
- Chimney, hob and ducting
- Partitions and glass work
- Changes to plumbing or electrical points
Spend on what you touch and breathe every day: hardware, the chimney and proper ducting. Save on things that can change later, such as decorative handles, open-shelf styling and accessories.
When you compare quotes, check that the shutter finish, hardware brand, countertop, chimney and ducting are all listed. A cheaper quote that skips ducting usually turns into an expensive problem.
Designing for Bangalore: monsoon, societies and small kitchens
Monsoon humidity. The long monsoon keeps the air damp, and damp air holds on to smell. Moisture also damages ordinary plywood. We use BWR or BWP grade ply and moisture-resistant boards for sink and base units, seal the edges well and plan ventilation that works on rainy days too. The upside is the mild weather for the rest of the year, when open windows do some of the work.
Apartment rules. Many societies restrict changes to external walls or fix exactly where a chimney duct can exit. In communities around Haralur, Bellandur, Whitefield and HSR Layout, ducts often have to use an existing shaft or a designated opening. Check with the society or builder before finalising the layout, and ask about working hours, lift protection, material movement and deposits. A team that has handled these before plans around them without drama.
Compact kitchens. Tall units, slim pull-outs and corner solutions use the vertical space. Light shutter colours and good lighting stop a small kitchen feeling heavy, and an open layout borrows space from the dining area so the whole zone feels larger.
From first call to handover
- Discovery call and site visit. We measure, and we ask how you really cook. Do you fry often? How many meals a day? Vegetarian, non-vegetarian or both? The answers shape the whole plan.
- Layout and airflow. Where the hob, sink, chimney, duct and exhaust go, decided before anyone talks about colours.
- 3D design and materials. You see the kitchen before it exists and pick finishes from real samples, not only screens.
- Itemised quote and agreement. Scope, materials, brands, timeline and payment stages, all written down.
- Execution. Plumbing, electrical, carpentry, countertop and backsplash in a planned order, with updates from the site.
- Installation. Chimney, hob, sink and fittings installed and tested, including a check that the duct is actually pulling.
- Quality check and handover. Every drawer and hinge, with you, then snags fixed and warranty details handed over.
A typical modular kitchen takes roughly 30 to 45 days from design approval to handover, depending on material lead times, site conditions and society approvals.
Questions to ask before you hire a kitchen designer
- Can I see a finished open kitchen, and ask the owner how it handles odour?
- Do you plan the chimney duct and exhaust before carpentry starts?
- Which brands of hardware, shutters and chimney do you use?
- Will the quote be itemised, with every material and brand named?
- How do you handle society permissions for ducts and material movement?
- What happens if the duct cannot exit where we planned?
- Who supervises the site every day, and who do I call if something goes wrong?
- What warranty comes with the cabinets, hardware and installation?
Good designers answer these calmly and in detail. Vague answers tell you something too.
Converting a closed kitchen to an open one
Often possible in an apartment, but find out which walls are structural and get the society’s permission first. Never remove a load-bearing wall without an engineer’s approval.
Ready to plan your kitchen
An open kitchen should be a pleasure, not a compromise. With the right chimney, a short duct, airflow that works, a partition that fits the way you cook and surfaces that stay clean, you keep the openness without the lingering smell. Start with how you cook and let the design follow. If you want a straight conversation about your space and budget, get in touch to arrange a site visit. Our studio is at Sarjapura, on Varthur Road, and we work across Bangalore.
Tell us about your home.
A site visit, a 3D design and an itemised estimate, free. Most homes are handed over in 45 to 60 working days.