
Journal · 16 October 2026 · 10 min read
How to choose an interior designer for your Bangalore home
What to look at before you hire an interior designer in Bangalore. Process, 3D views, materials, site supervision, what a quote includes and the questions to ask first.
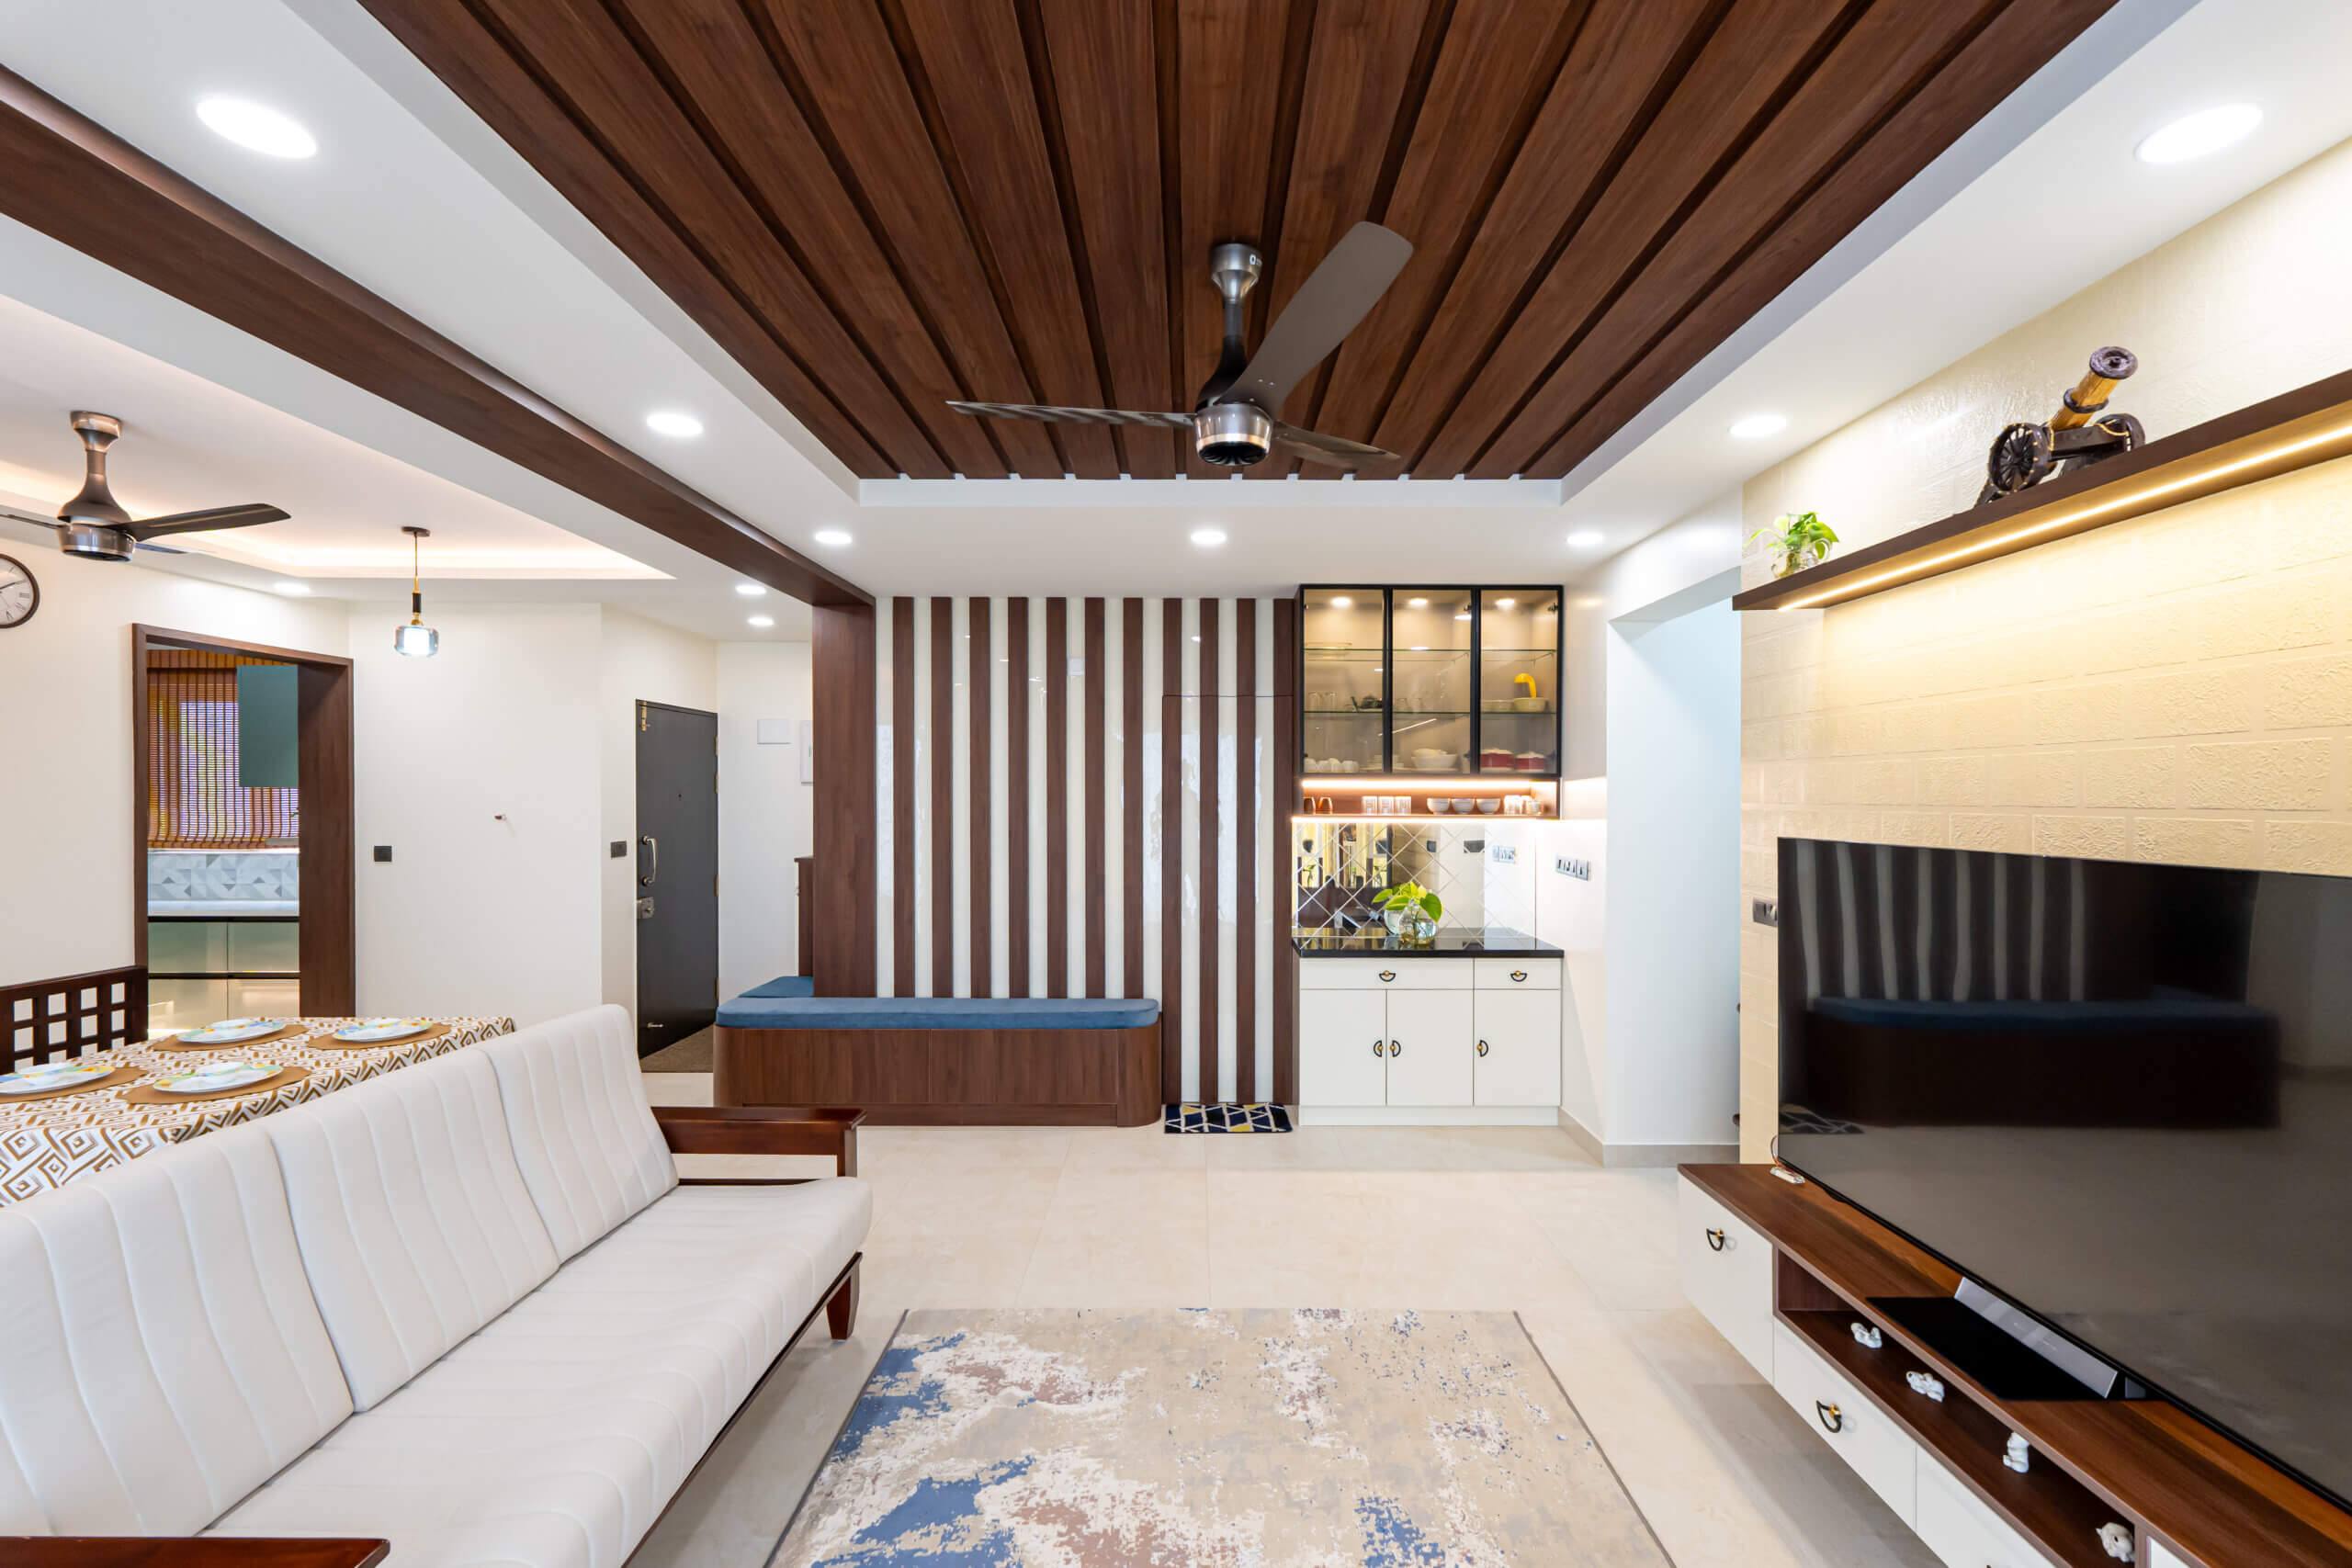
You may have saved hundreds of ideas on Pinterest and Instagram, shortlisted colour combinations and decided what kind of kitchen or wardrobe you want. Turning all of that into one home that works on an ordinary weekday morning is a different job.
A good interior is not expensive furniture, attractive colours or the latest trend. It is a layout that suits the space, materials that suit the use, storage in the right places, lighting that works at night, and all of it decided together rather than one room at a time. That is what you are hiring a designer for.
So the question is not “who has the most attractive portfolio?” It is “who understands how I want to live, how my rooms need to function and how the whole project will be built?”
Why the decisions are connected
A flat can have a good architectural plan and still end up with interiors that do not work.
Take a typical Bangalore apartment. The living room has to hold a TV unit, a sofa, storage, lighting and room for guests. The kitchen needs enough counter without becoming hard to move around in. Bedrooms need wardrobes, a dressing space and clear circulation. The smaller rooms need storage without feeling cramped.
None of these can be settled on their own. Plan the wardrobe without the bed in mind and the room feels crowded. Leave kitchen storage for later and the appliances end up on the counter. Fix the electrical points after the furniture layout and you compromise on lighting or where the fridge goes.
Professional planning catches these clashes on paper, before anything is built. The aim is not a room that looks good in a photograph. It is a home that feels considered everywhere.
Start with how they work, not how the pictures look
Bangalore has everything from independent designers to large design-and-build companies. Rather than choosing from photographs and advertisements, look at the complete process each one offers.
Their design approach, and whether it bends to you
Every designer has a leaning: contemporary, traditional, luxury, minimal, or a mix. A good one does not impose that leaning on your home. A family with young children has different needs from a couple in a compact flat. Someone who cooks every day cares about the kitchen; someone else cares more about a home office, an entertainment wall or storage.
Paliwal Interiors works across modern, classical and fusion styles, and the brief starts with what the household needs rather than a house style. That flexibility matters because there is no single definition of a finished home.
What happens after the 3D presentation
A good 3D design is the beginning, not the result. The finished home depends on execution, so ask:
- Who manages the execution?
- Who supervises the site, and how often?
- How are materials selected?
- How are changes handled?
- Who coordinates the different trades?
- What happens after the project is handed over?
A good design that is built badly loses its character. Good workmanship without planning costs money and time in rework. Design and execution have to be one process.
Ask to see the home in 3D before anything is built
It is hard to imagine how a particular flooring, wall colour, cabinet finish, lighting and furniture will look once they are all in the same room.
A 3D view shows you the room before it exists. You might assume a dark wood finish is right for the bedroom and then see, in the rendered room, that a lighter finish makes it feel more open. The same goes for lighting: a false ceiling can look impressive on its own, but the downlights, cove light and pendants have to sit over the furniture layout, not float above an empty plan.
Paliwal Interiors includes 3D visualisation as part of its design process, so you can review these decisions before materials are installed.
Function before trends
Trends move every year. Your home is not a social media post; it is where you cook, sleep, work, host and spend time with your family.
So a modular kitchen needs enough storage and a sensible work triangle. A wardrobe needs usable space inside, not just a large wall covered in shutters. A living room needs comfortable circulation. A bedroom should feel restful rather than full.
When you compare designers, look for a team that can explain not only why a design looks good but why the layout, material and storage decisions suit the way you live.
The kitchen: what to settle before the shutters are chosen
The kitchen is used more than any other room, and it is where poor planning shows first. Before a modular kitchen is finalised, go through:
- Available wall and floor space
- Where each appliance will sit
- How much storage you actually need
- Counter area
- Lighting and ventilation
- Electrical points
- The sink and cooking zones
- Easy reach for the things you use daily
- How much maintenance the finishes will need
Daily utensils should not live in hard-to-reach overhead cabinets. Large appliances need a planned slot. Drawers and cabinets should follow how the family cooks, not a standard template.
Wardrobes: start with what you store
A wardrobe is the other place where appearance and function have to agree. Before designing one, answer a few questions. More hanging clothes or more folded? Space for luggage? Separate sections for accessories? A dressing unit? Internal drawers?
These answers decide the design. A well-planned wardrobe makes a bedroom feel organised without adding another piece of furniture.
False ceilings carry wiring and light, not just shape
A false ceiling changes the look of a room, but it is not decoration alone. It hides wiring, holds the lighting, improves the proportions of a tall or long room and lets you layer cove light, downlights and a pendant.
The design has to suit the room. An elaborate ceiling in a small bedroom feels heavy; too little light in a well-finished living room makes it look dull. A designer should consider the room size, the furniture layout and the lighting plan together before fixing the ceiling design.
Small flats need sharper decisions
Not every Bangalore home is a villa. In many flats every square foot counts, and that is where planning earns its keep.
Instead of filling a small room with furniture, a designer can use vertical space, built-in storage, dual-purpose furniture and a careful palette. A TV unit can carry storage. A window seat can have drawers under it. A bed can lift to reveal storage. A compact study can sit inside a wardrobe run or on a living room wall.
The aim is not to make a small home look artificially large. It is to make the space you have work harder.
A living room for real life
The living room is the most visible part of the home: where the family sits, where guests are received, where you want your taste to show. It should not become a showroom.
The seating should be comfortable. The TV should be at a practical viewing distance. The lighting should work in daylight and in the evening. Storage should be enough without taking over.
Materials follow habits. A family that hosts often needs durable, easy-to-clean finishes. Someone who likes a minimal look needs concealed storage so surfaces stay clear.
Do not leave the pooja room for last
In many Bangalore homes the pooja room is part of the daily routine, not a decorative corner. The design has to balance visual simplicity with ventilation, lighting, storage for lamps and puja items, and easy access.
Paliwal Interiors builds pooja units that combine traditional elements with contemporary carpentry. The result should connect to the rest of the home while keeping its own identity.
Why local knowledge matters
Interior work is not only what happens inside the four walls. A project in Sarjapur has different logistics from one in Whitefield, Electronic City, Bellandur or Varthur: material movement, site access, apartment association rules, permitted working hours and coordination with other vendors all affect how smoothly the work goes.
Choose a company that is comfortable working across the city. Paliwal Interiors has its studio in Sarjapura, on Varthur Road, and works with clients across Bangalore, including Whitefield, Electronic City, Bellandur and Varthur. Where the studio sits does not limit where the work happens.
What the process should look like
Every project is different, but a well-run one moves through the same stages.
1. Understanding your requirements
The first conversation should be about you. How many people live in the home? How do you use the kitchen? Do you work from home? How much storage do you need? Which styles do you like? What is your approximate budget? What has to be finished first?
2. Space planning
The designer measures the property and works out furniture placement, storage, movement, lighting and functional zones. Good space planning prevents expensive changes later.
3. Design development
With the layout settled, the visual direction follows: materials, colours, finishes, furniture concepts and lighting.
4. Visualisation
3D views of each room let you see the proposal and discuss changes before execution.
5. Material selection
Laminates, wood finishes, hardware, counters, tiles, light fittings and fabrics decide both the look and how long the interior lasts. The right choice depends on where it is used, how it is maintained and the budget.
6. Execution
Carpentry, electrical work, false ceilings, painting and installation have to be coordinated. Paliwal Interiors runs design, execution, on-site supervision, 3D visualisation, quality checks and after-sales support as one process, and a complete home typically takes 45 to 60 working days.
7. Final inspection and handover
Before handover, the finished work should be checked for quality, function and finish. A proper handover lets you raise concerns and understand how each part of the interior should be used and looked after.
How much should you spend?
There is no single budget that fits every Bangalore home. The total depends on the size of the property, the number of rooms, the scope of work, materials and finishes, hardware, custom furniture, the kitchen and wardrobe requirements, lighting, false ceilings and how complex the design is.
Rather than asking only “what is the price per square foot?”, ask what the quoted amount includes. Two designers can quote different figures because they are offering different materials, specifications, hardware, services or levels of supervision. A clear conversation at the start prevents misunderstandings later.
Questions to ask before you sign
- Will you provide a detailed design? You should know what you are paying for.
- Will I see the design before execution? 3D views make decisions easier.
- Who manages the site? Know who coordinates the work day to day.
- What materials will be used? Ask about brands, specifications, finishes and hardware.
- How are changes handled? Projects evolve; understand how a change affects cost and timeline.
- What support is available after completion? Small issues can surface after handover.
- Can you handle the whole project? One team for design and execution means fewer vendors to coordinate.
These questions let you compare designers on the complete service rather than on the opening quote.
The details that separate a good interior from a great one
It is rarely the most obvious feature. It is the way a drawer opens, a charging point exactly where you need it, the storage that keeps the kitchen counter clear, the lighting that makes a room comfortable at night, the wardrobe that uses an awkward corner, the furniture layout that lets people move through the room without turning sideways.
None of this looks dramatic in a photograph, but it shapes how the home feels every day. When you research designers, look beyond the pictures at how they approach planning, communication, materials, execution and after-sales support.
Choosing the right partner
Hiring an interior designer is a significant decision because the result becomes part of your daily life. The right team understands your requirements, turns them into a practical design, helps you make material decisions and manages the execution carefully.
Do not choose a designer because one photograph looks impressive. Look at the whole journey: the portfolio, the process, the visualisation, the materials, the timeline, who is responsible for execution, who supervises the site, and whether communication is comfortable before the project begins.
Paliwal Interiors has been designing and building homes in Bangalore for over fifteen years, from a studio in Sarjapura. The work covers complete home interiors, modular kitchens, wardrobes, false ceilings, pooja units and living and dining rooms, and projects at Neeladri Sarovaram, Sobha Royal Pavilion, Prestige Ferns City, Prestige Shantiniketan and a 5 BHK villa in Jigani are shown on this site.
Your home does not need to look like anyone else’s. It needs to work for you. If you are planning a new flat, renovating an existing one or simply want to know what is possible within your property, start with a conversation.
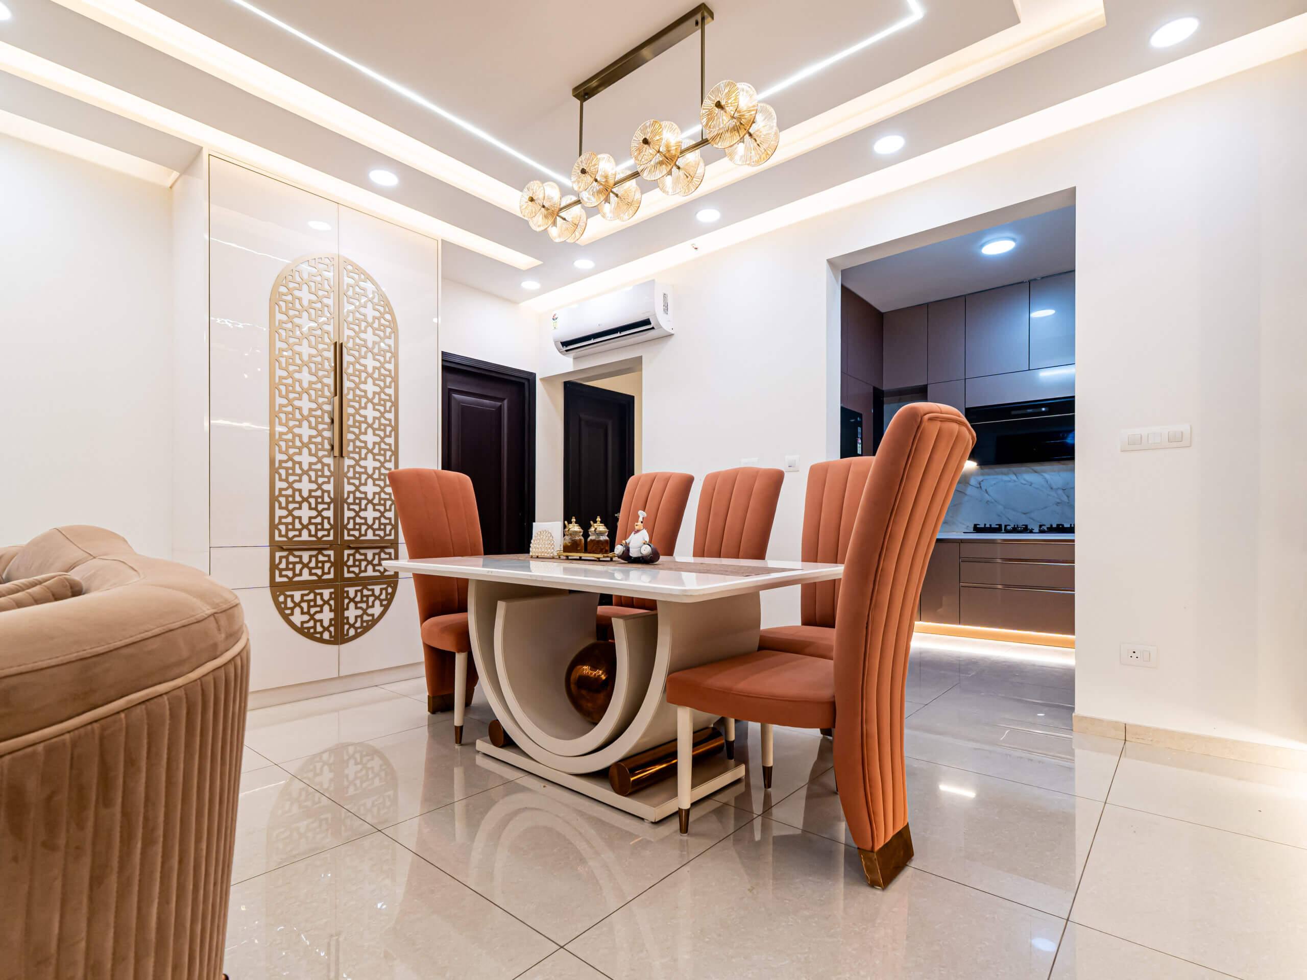
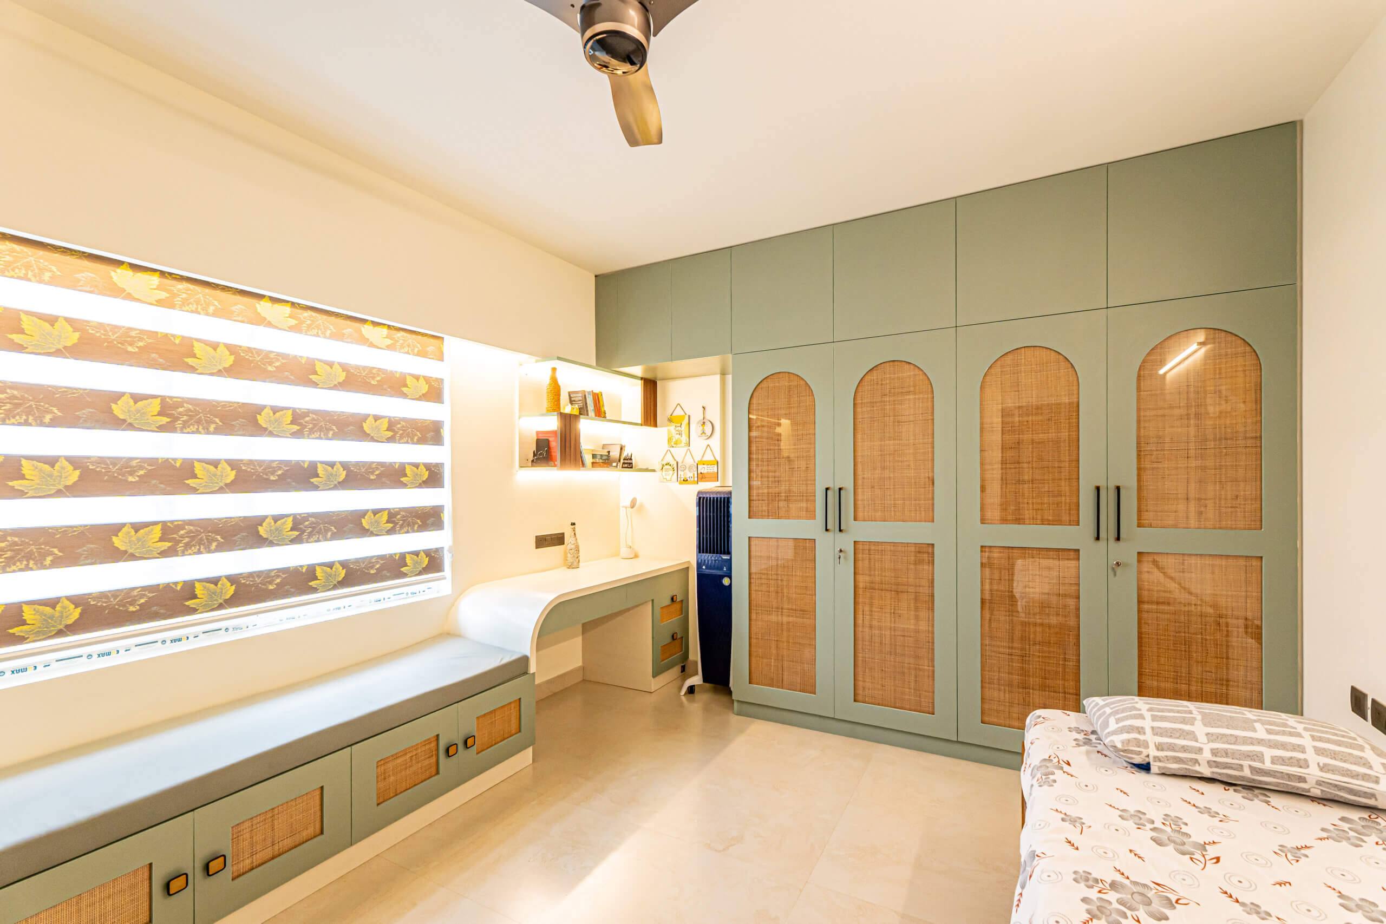
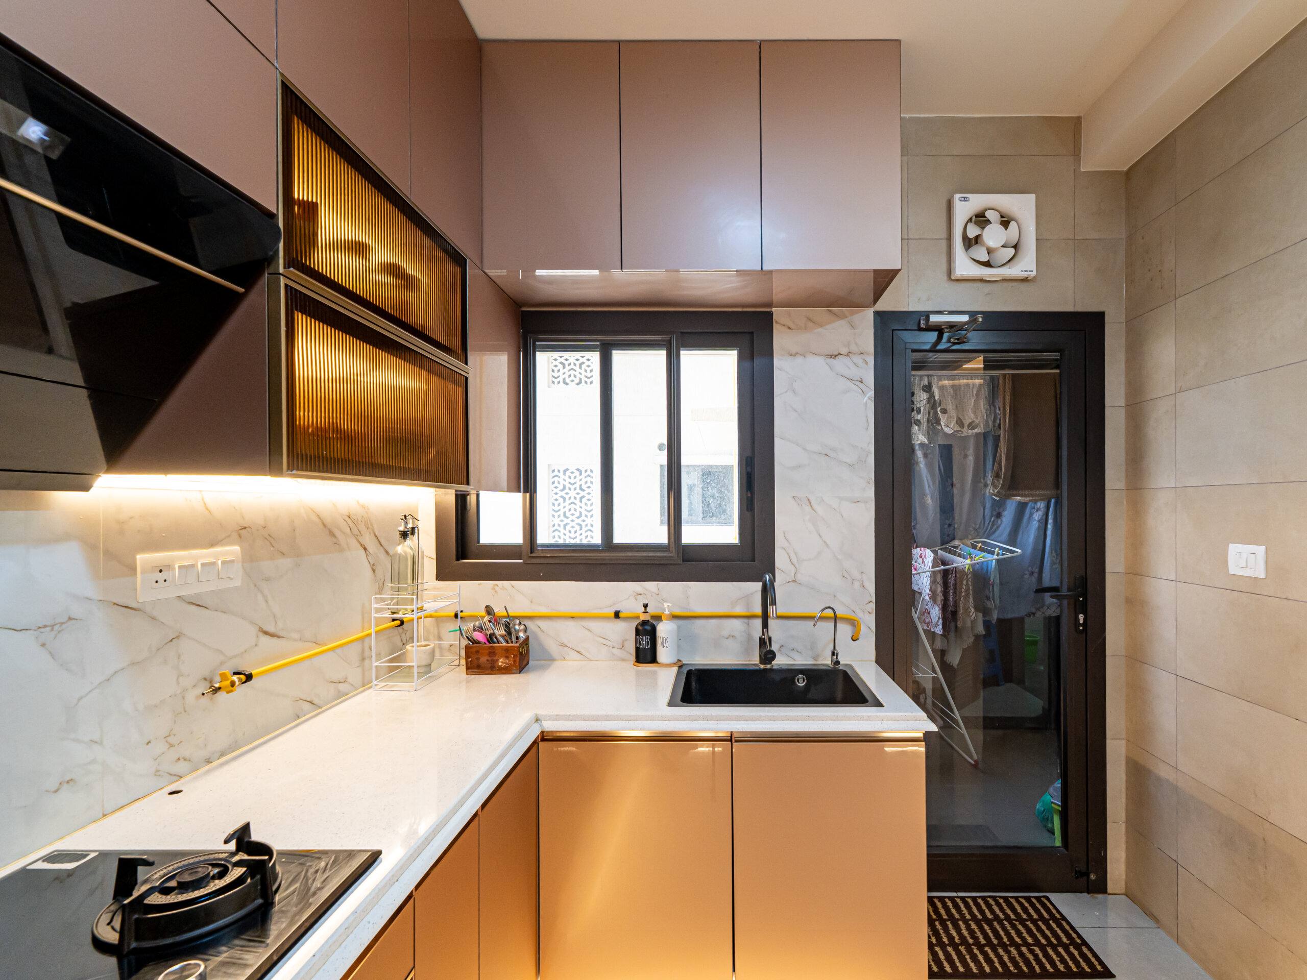
Tell us about your home.
A site visit, a 3D design and an itemised estimate, free. Most homes are handed over in 45 to 60 working days.